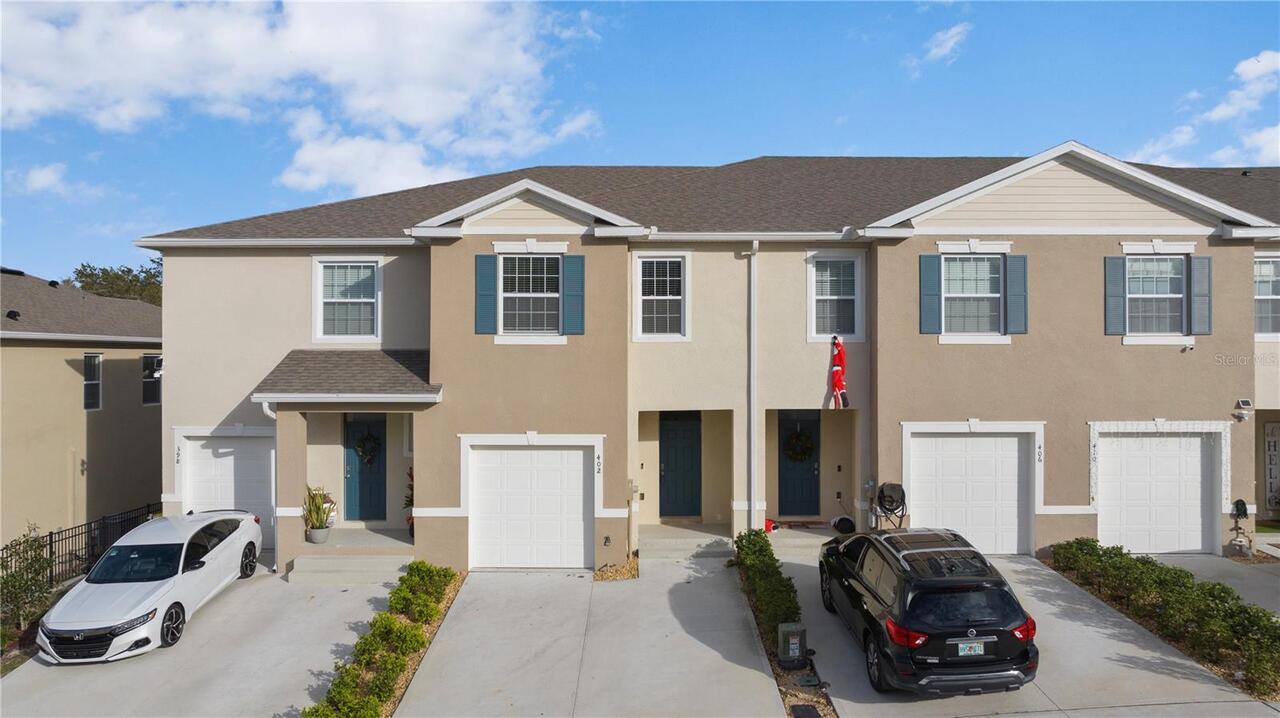
Property Features
Property Sub Type
Single Family Residence
Parking
Driveway, On Street
Additional Information
Additional Rooms
Great Room, Inside Utility
Appliances
Dishwasher, Disposal, Dryer, Electric Water Heater, Microwave, Range, Refrigerator, Washer
Association Fee Requirement
Required
Availability Date
2026-09-25
Building Area Source
Public Records
Building Area Total Srch SqM
166.48
Building Area Units
Square Feet
Calculated List Price By Calculated SqFt
1.55
Cumulative Days On Market
76
Exterior Features
Playground, Private Yard, Sidewalk
Interior Features
Cathedral Ceiling(s), Ceiling Fans(s), Eat-in Kitchen, High Ceilings, Kitchen/Family Room Combo, Open Floorplan, PrimaryBedroom Upstairs, Thermostat, Vaulted Ceiling(s), Walk-In Closet(s), Window Treatments
Internet Address Display YN
true
Internet Automated Valuation Display YN
true
Internet Consumer Comment YN
true
Internet Entire Listing Display YN
true
Laundry Features
Laundry Closet
Lease Amount Frequency
Monthly
Living Area Source
Public Records
Living Area Units
Square Feet
Lot Features
Conservation Area, Cul-De-Sac, Greenbelt, Landscaped, Sidewalk, Street Dead-End, Paved
Lot Size Square Meters
446
Modification Timestamp
2026-09-26T05:01:28.842Z
Other Equipment
Playground, Private Yard
Owner Pays
Common Area Maintenance, Grounds Care, Property Insurance, Recreational, Taxes, Trash Collection
Parcel Number
02-23-31-1988-01-650
Property Attached YN
false
Property Condition
Completed
RATIO Current Price By Calculated SqFt
1.55
Realtor Info
As-Is, Subject to Approval
Road Surface Type
Asphalt, Paved
Security Deposit Terms
Due upon lease execution
Showing Requirements
Combination Lock Box, Go Direct, Lock Box Coded
Status Change Timestamp
2026-09-25T22:46:50.000Z
Terms Of Lease
No Smoking, Security Deposit Required
Universal Property Id
US-12095-N-022331198801650-R-N
Unparsed Address
2014 STONE ABBEY BLVD
Utilities
Cable Available, Electricity Connected, Public, Sewer Connected, Water Connected
Window Features
Window Treatments