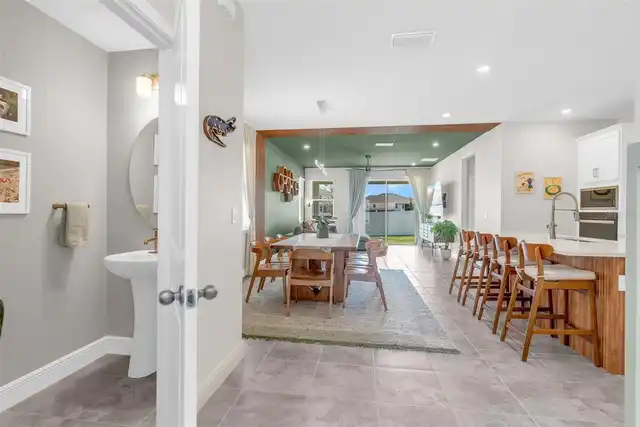
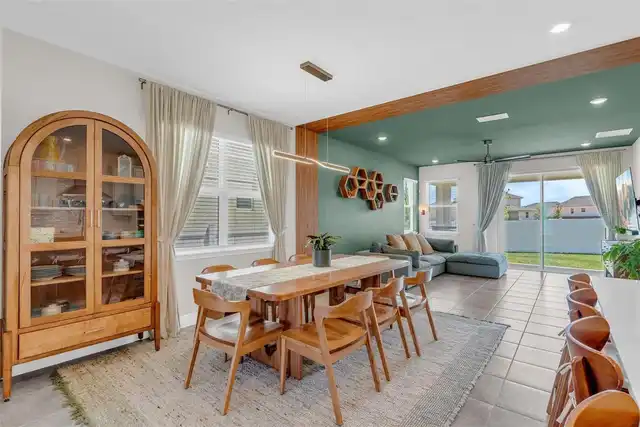
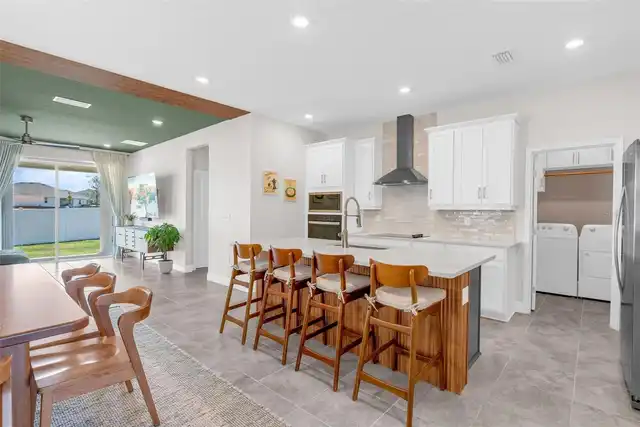
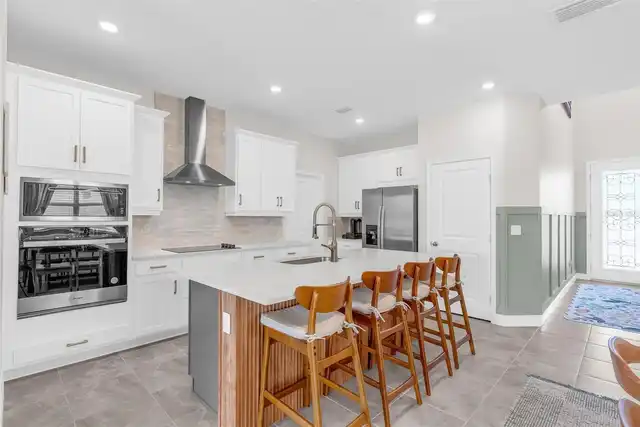
Property Features
Property Sub Type
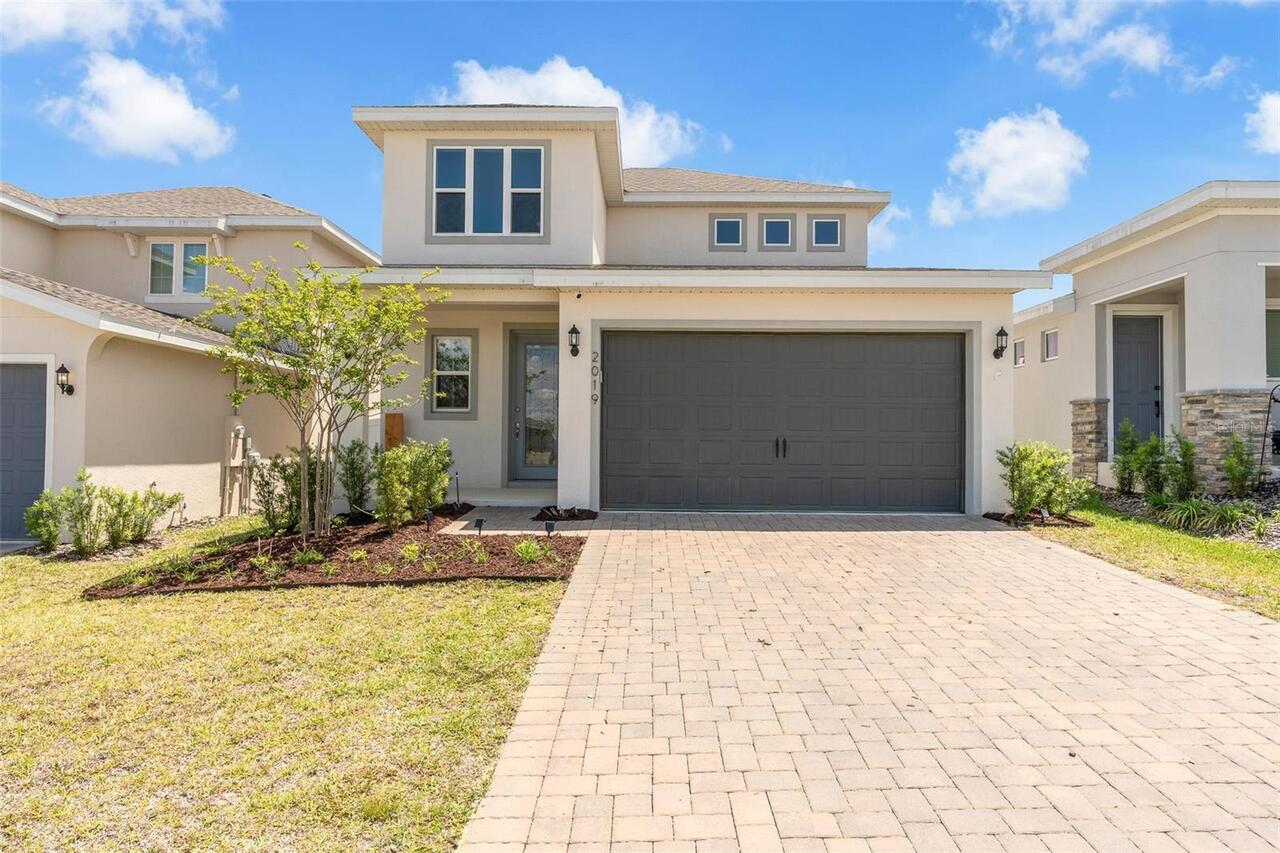
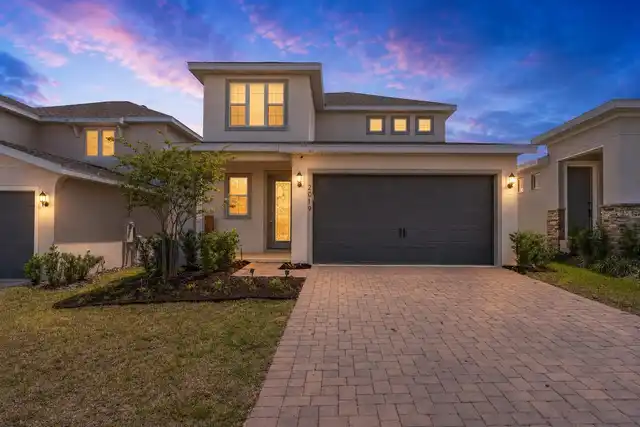
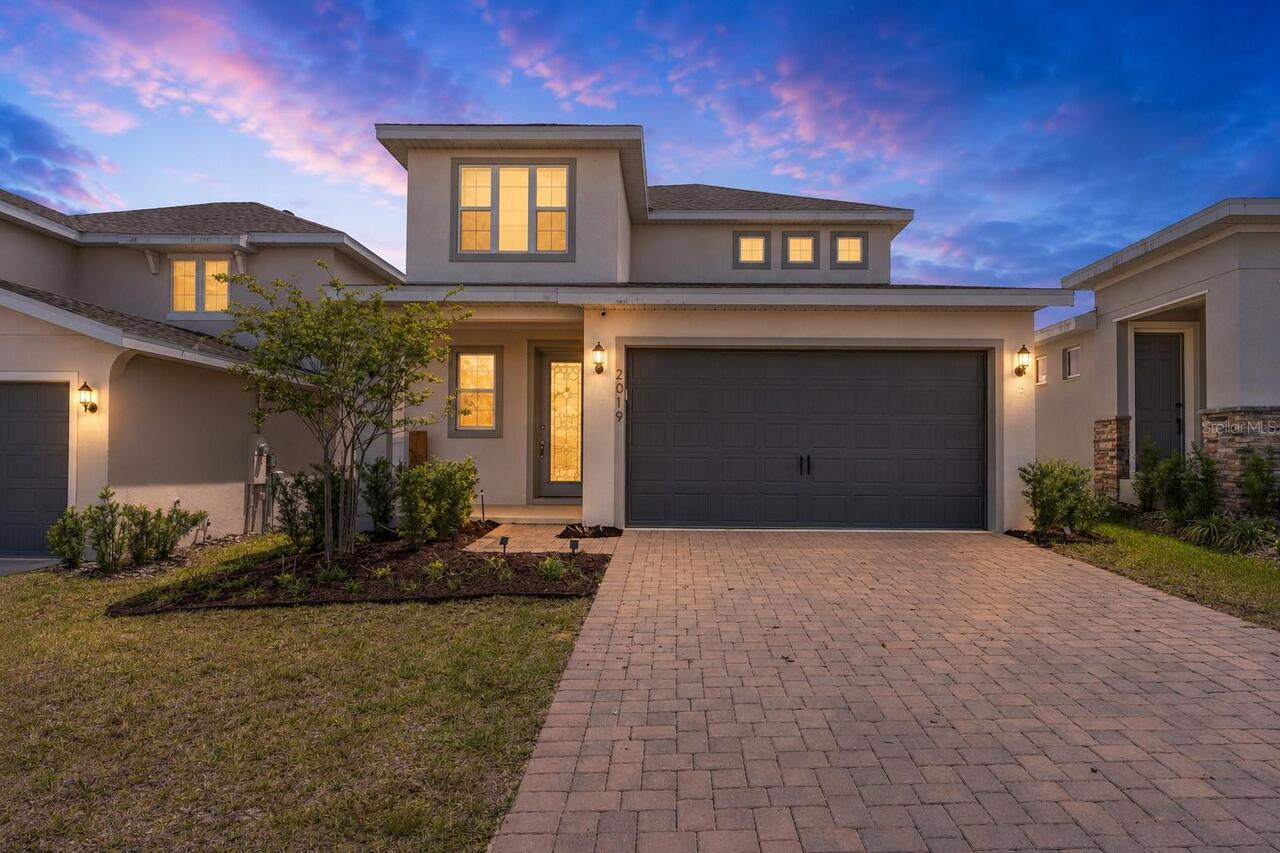
Single Family Residence
Parking
Driveway, On Street, Garage Door Opener
Subdivision
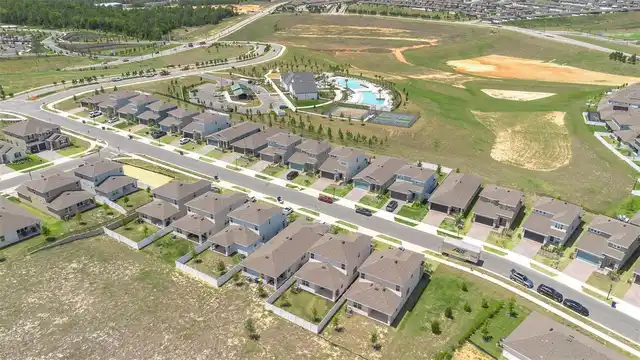
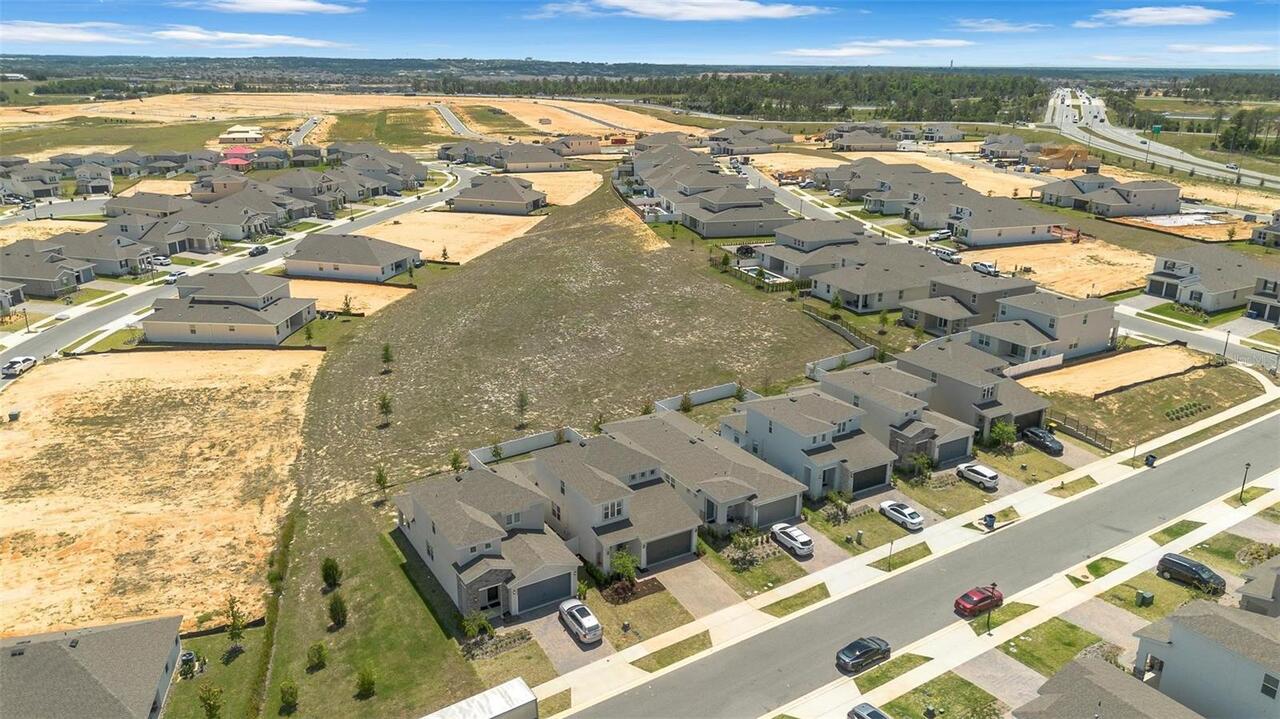
HILLS OF MINNEOLA HILLS PH 4
Building Name
DREAM FINDERS
Additional Information
Additional Pet Fees
One small pet is allowed and is subject to a $250 non refundable pet fee
Additional Rooms
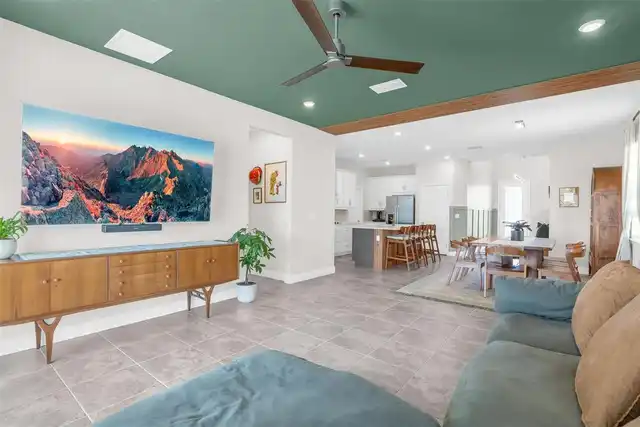
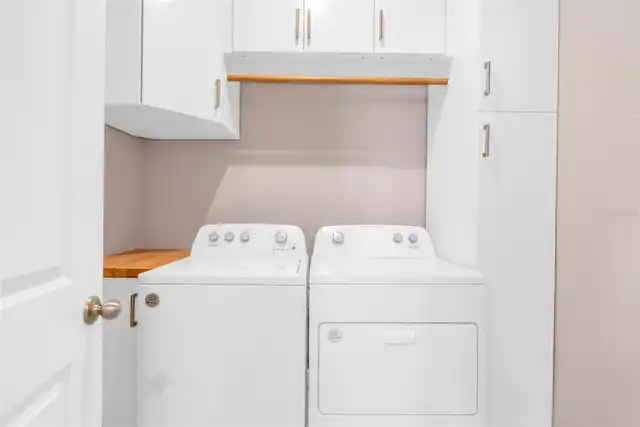
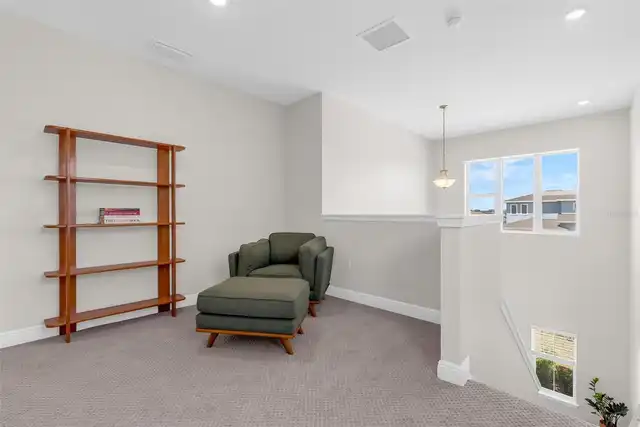
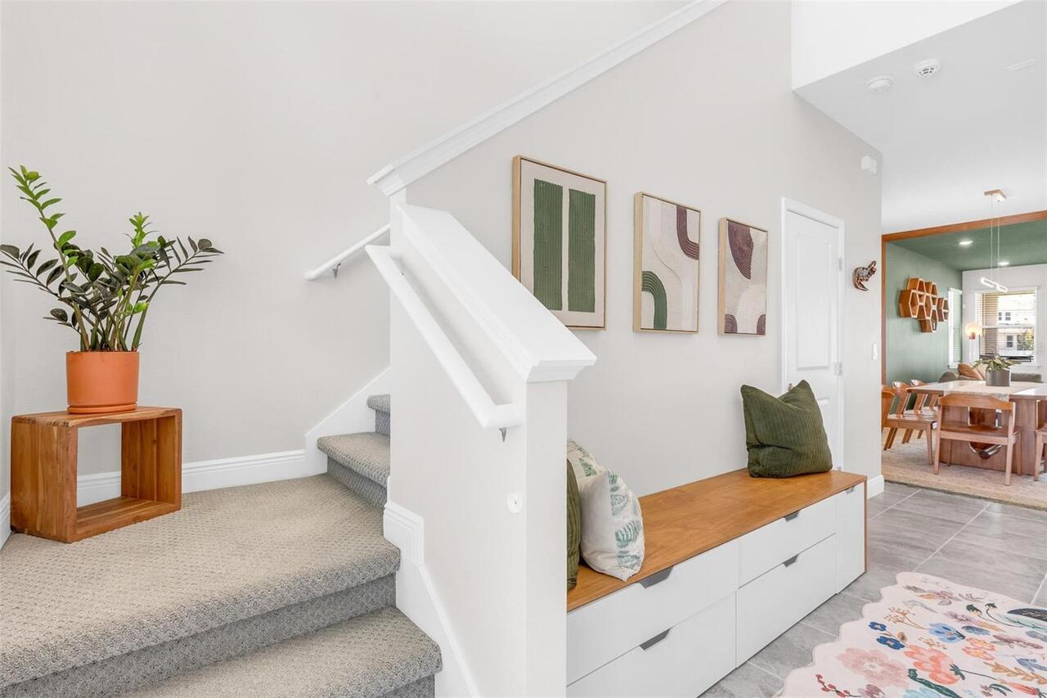
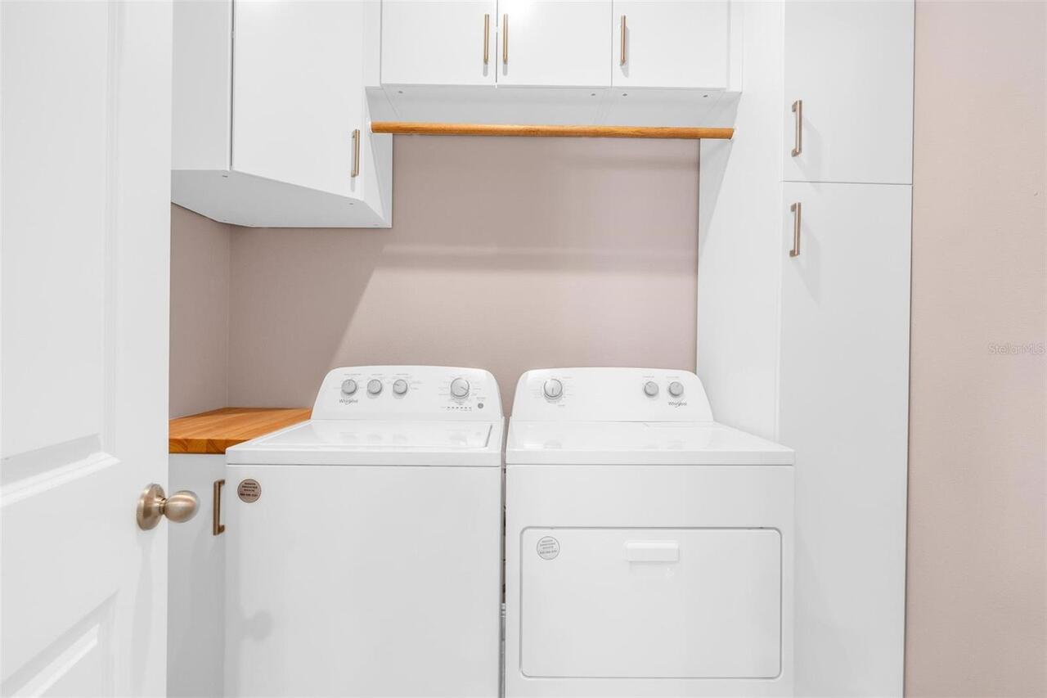
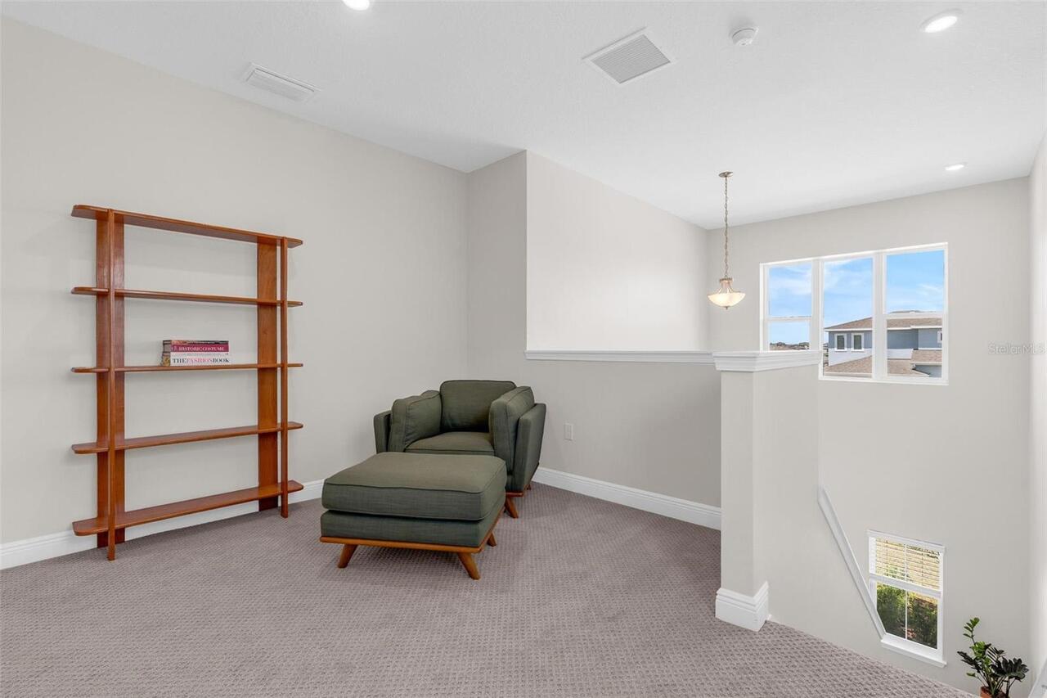
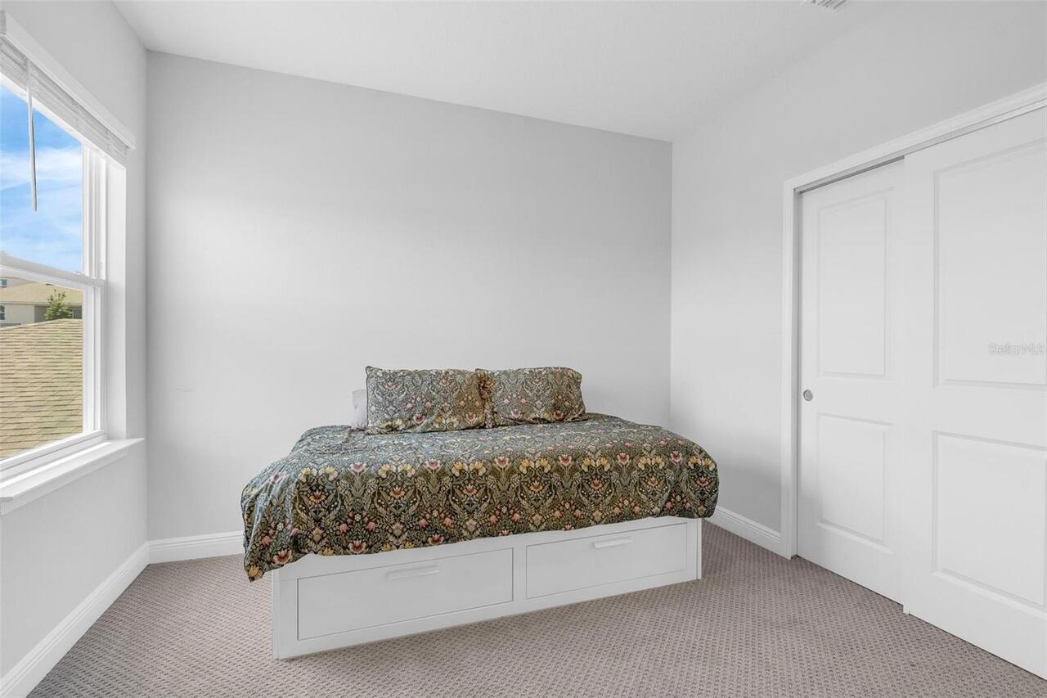
Inside Utility, Loft
Appliances
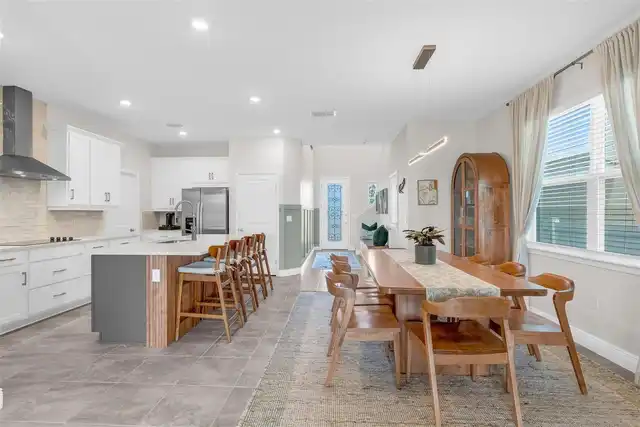
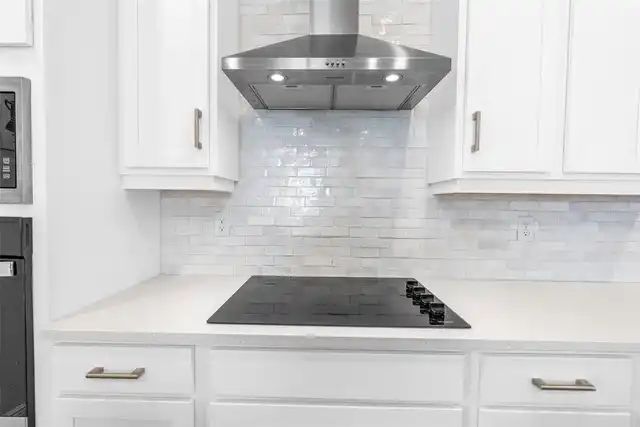
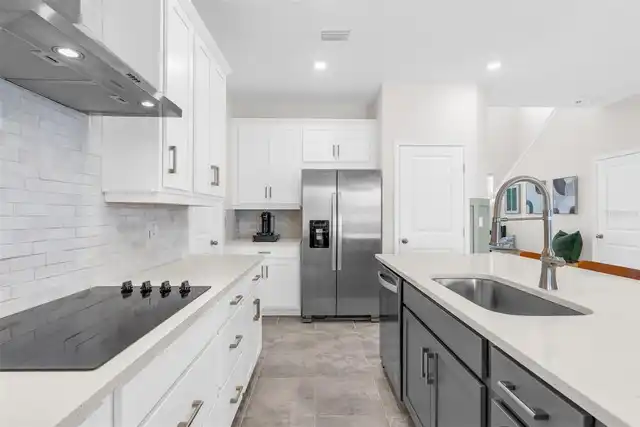
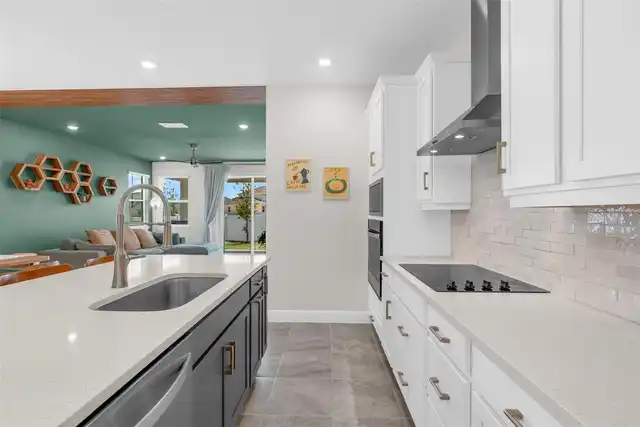
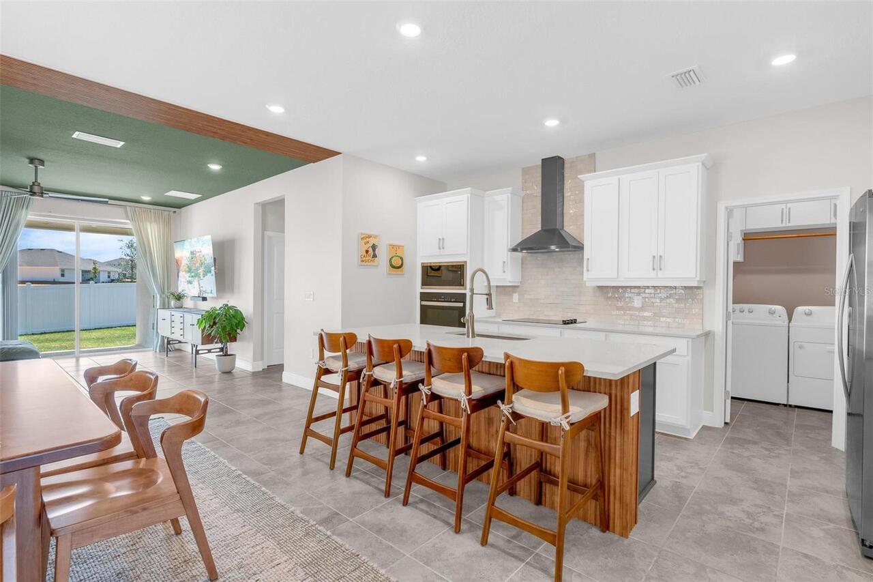
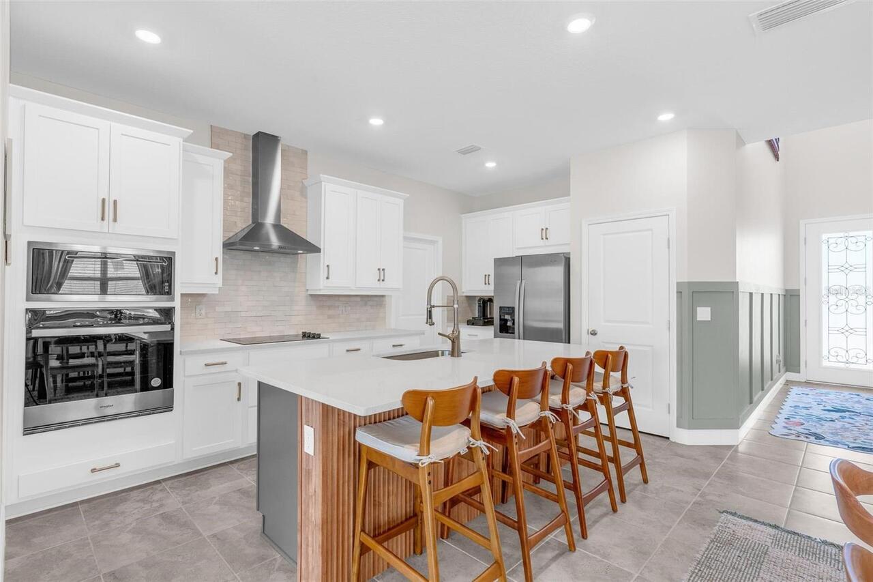
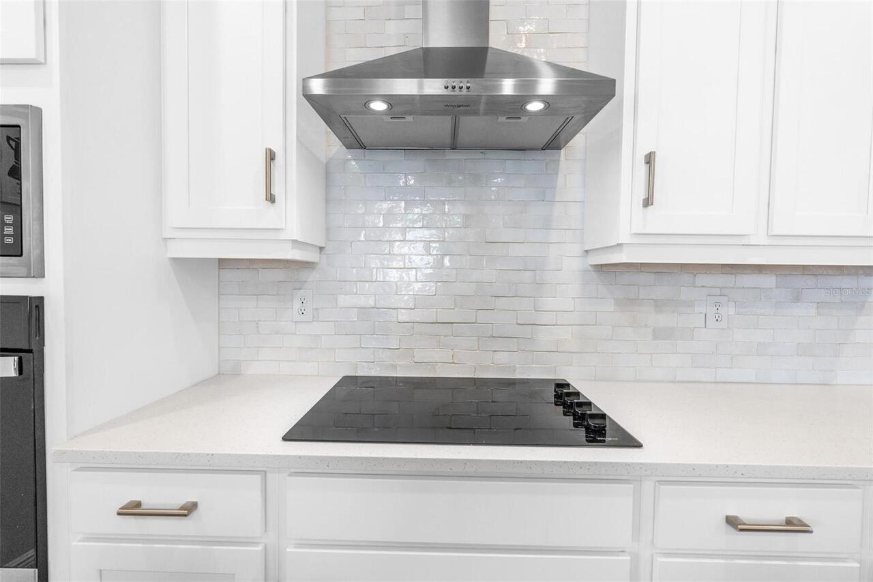
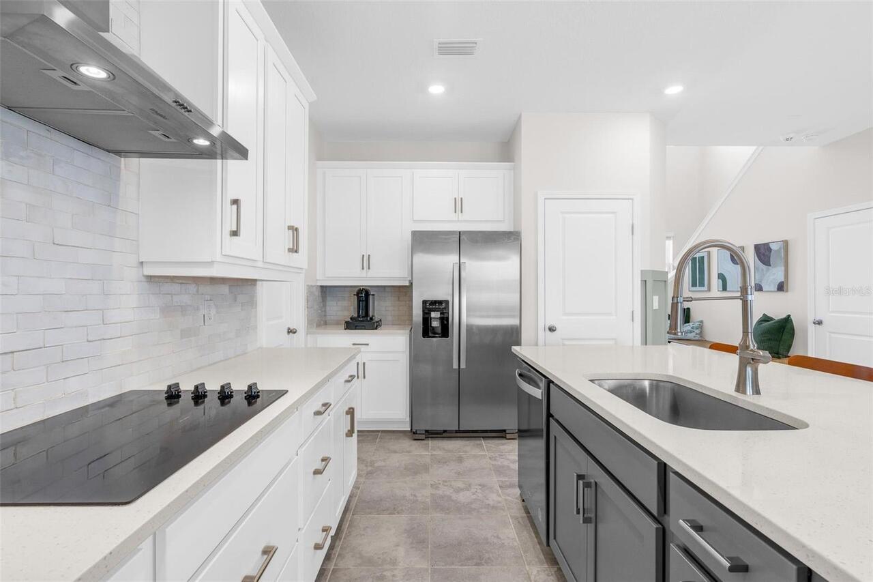
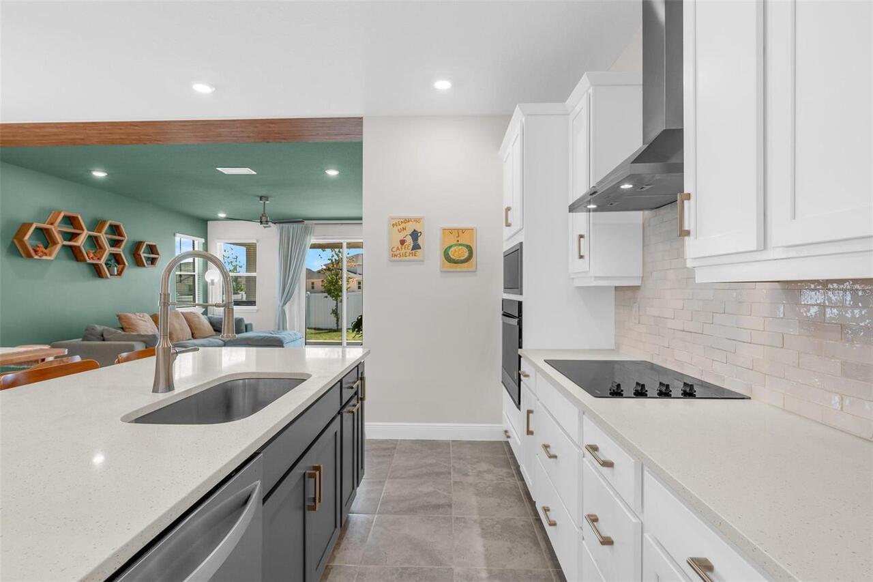
Built-In Oven, Cooktop, Dishwasher, Dryer, Exhaust Fan, Microwave, Refrigerator, Washer
Association Amenities
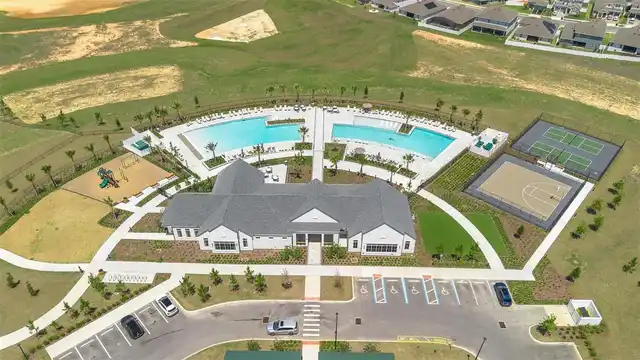
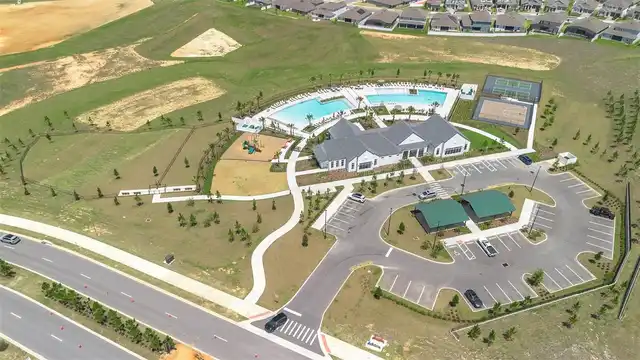
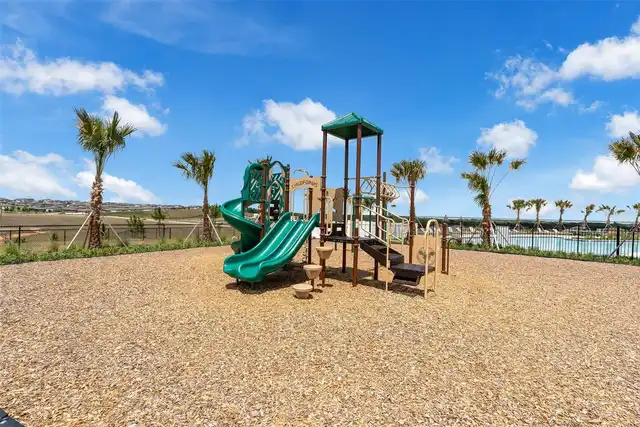
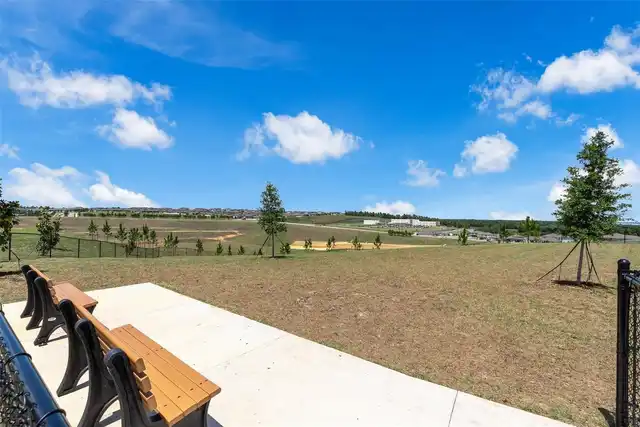
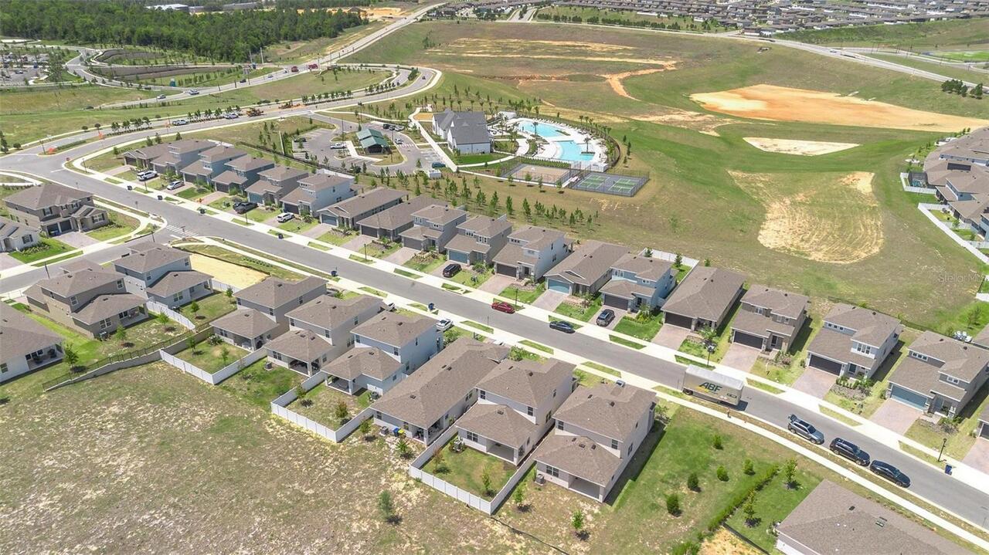
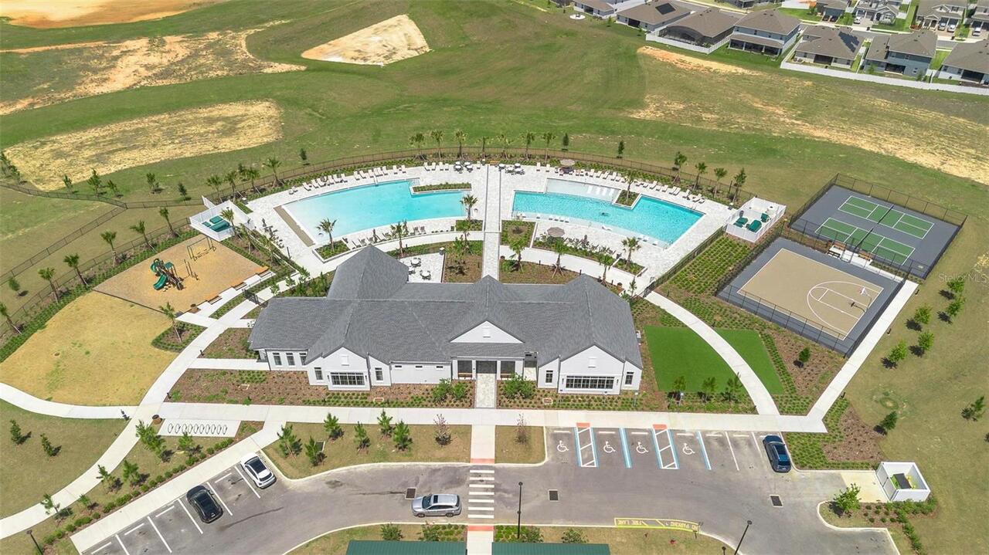
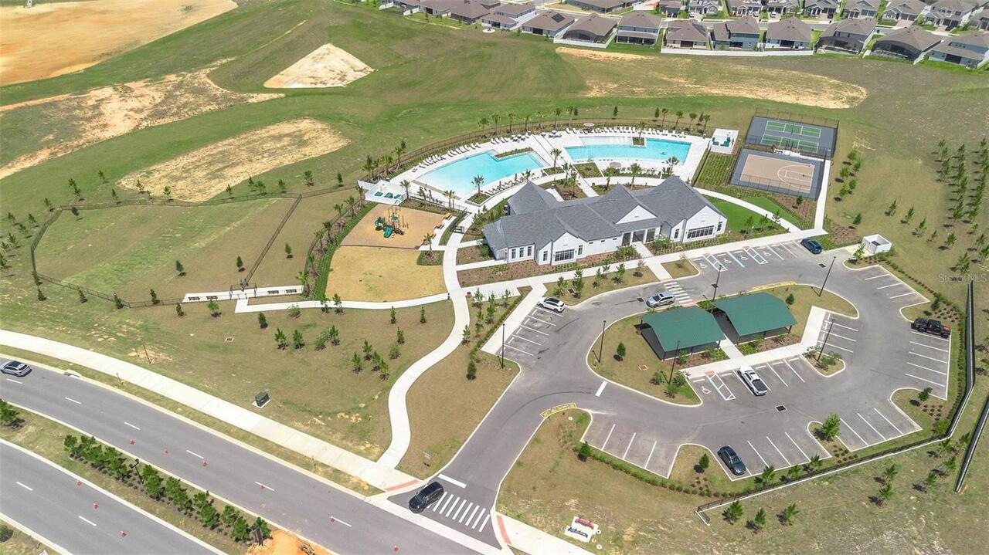
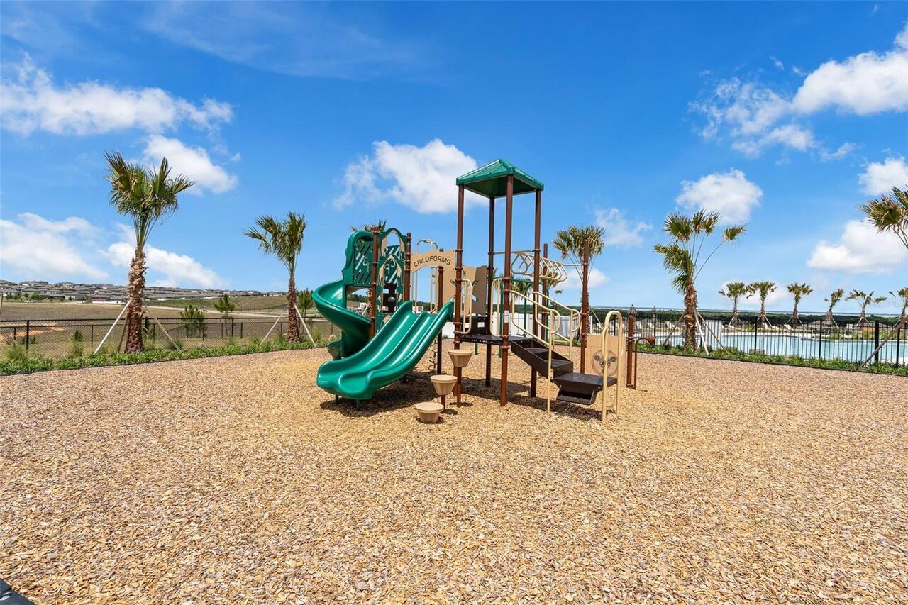
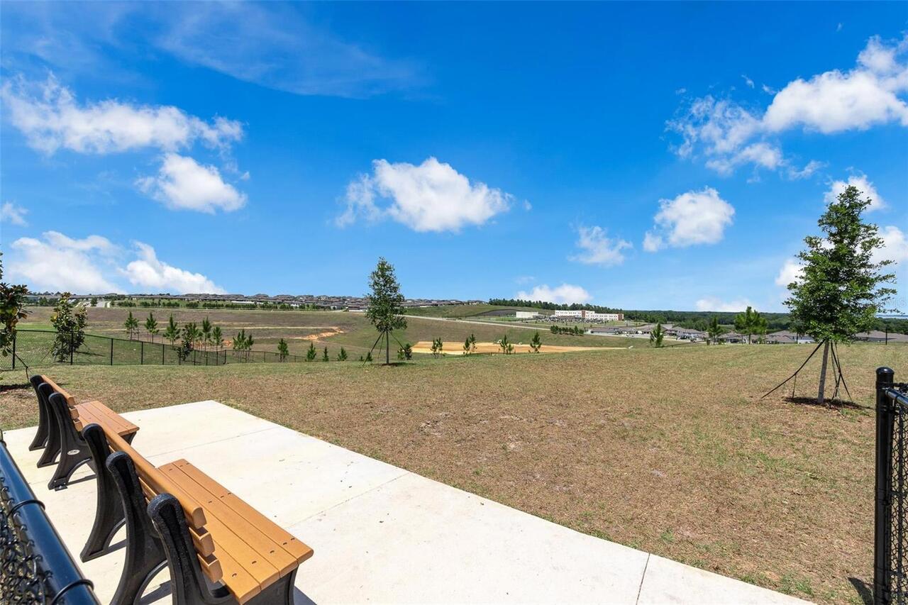
Basketball Court, Clubhouse, Fitness Center, Maintenance, Park, Pickleball Court(s), Playground, Pool, Recreation Facilities, Tennis Court(s)
Association Fee Requirement
Required
Availability Date
2026-09-07
Builder Name
Dream Finders
Building Area Source
Builder
Building Area Total Srch SqM
249.07
Building Area Units
Square Feet
Calculated List Price By Calculated SqFt
1.65
Community Features
Clubhouse, Dog Park, Fitness Center, Golf Carts OK, Park, Playground, Pool, Sidewalks, Tennis Court(s), Street Lights
Cumulative Days On Market
48
Elementary School
Minneola Horizon Academy K-8
Exterior Features
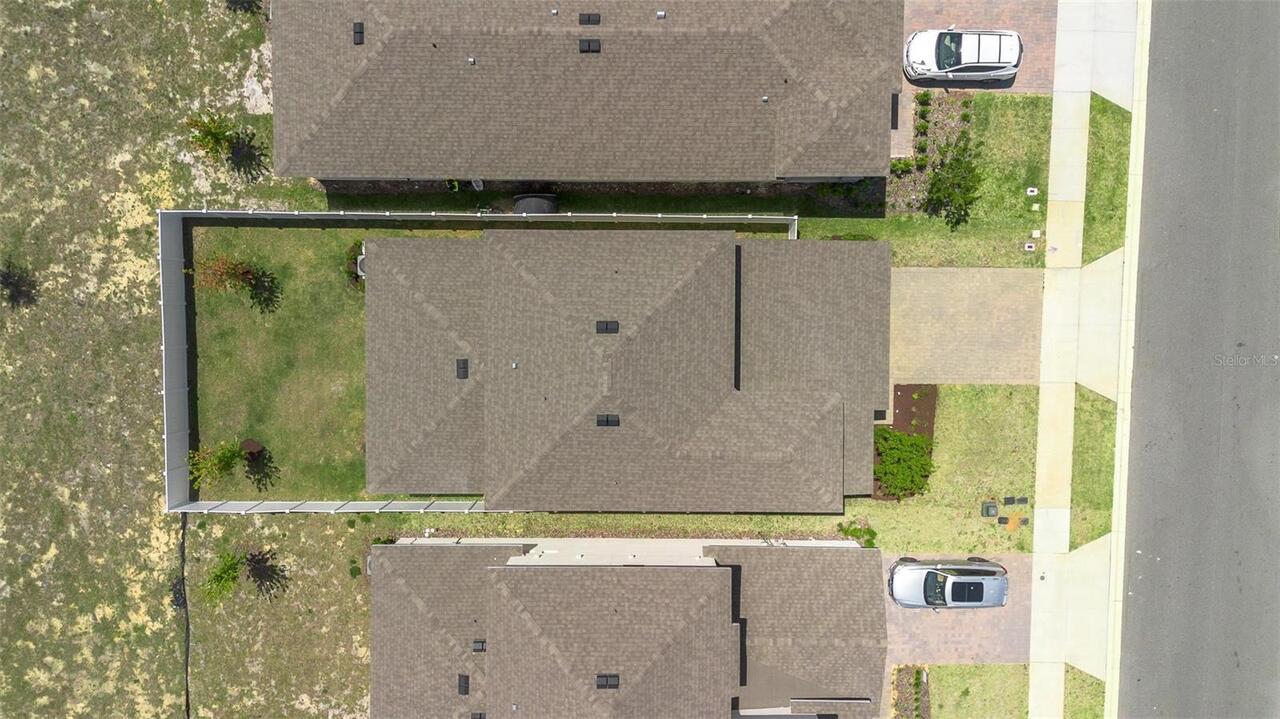
Private Yard, Sidewalk
Flood Zone Date
2012-12-18
Flood Zone Panel
12069C0580E
Flooring
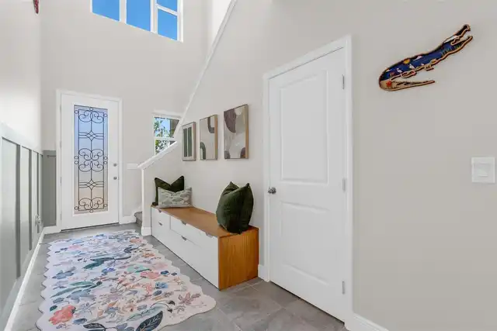
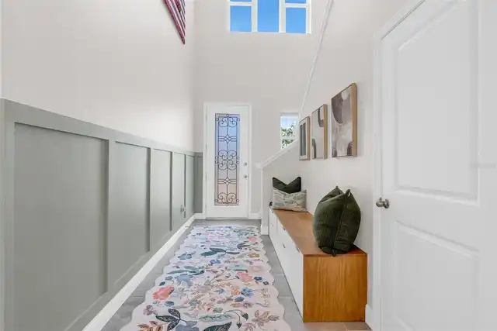
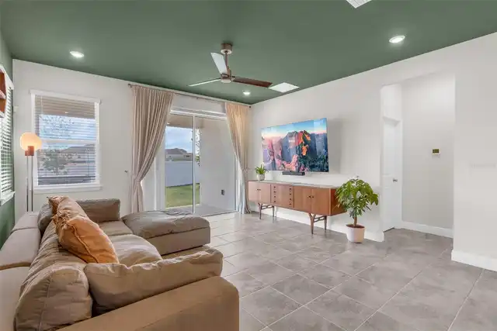
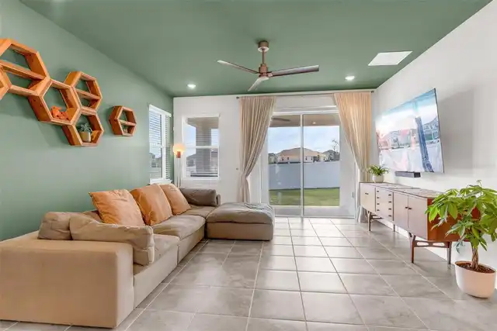
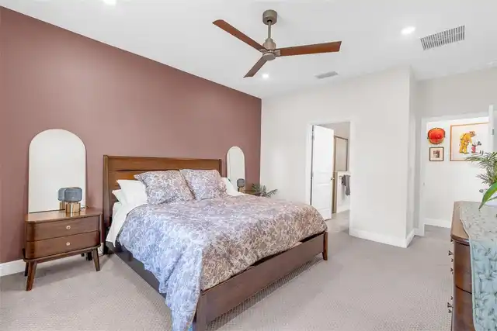
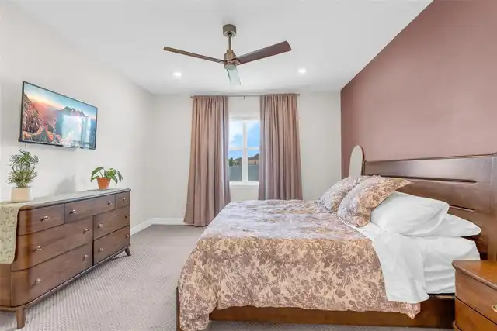
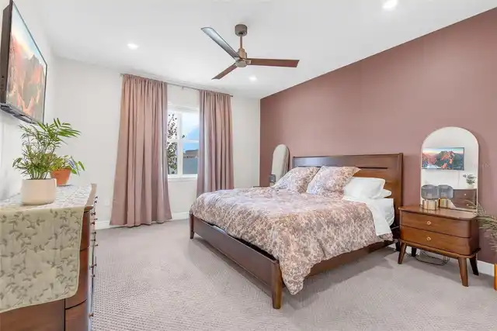
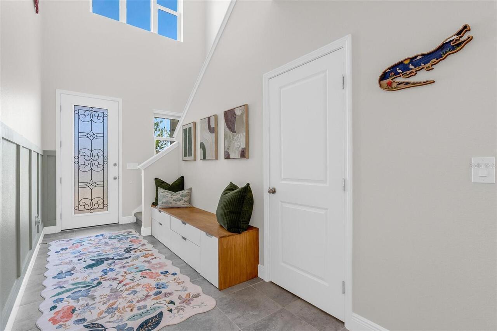
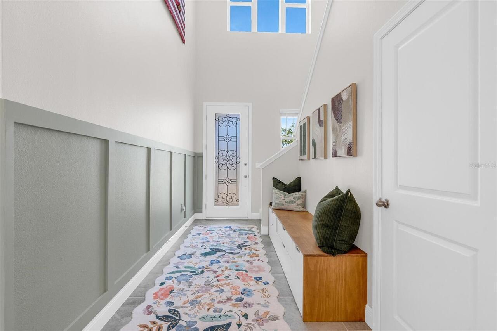
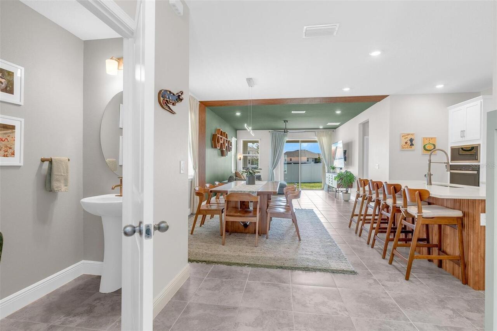
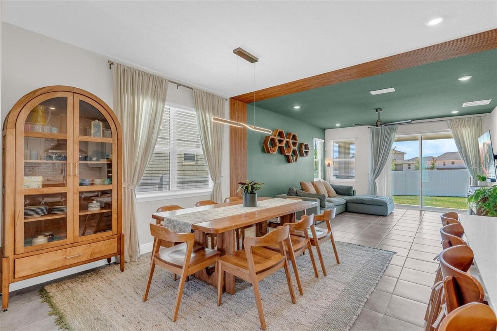
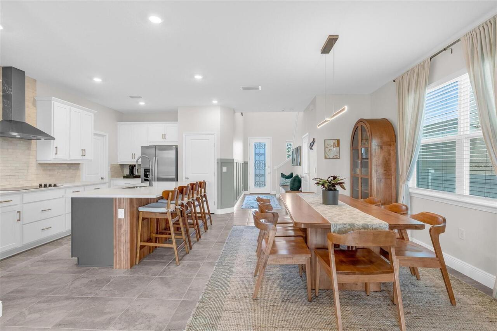
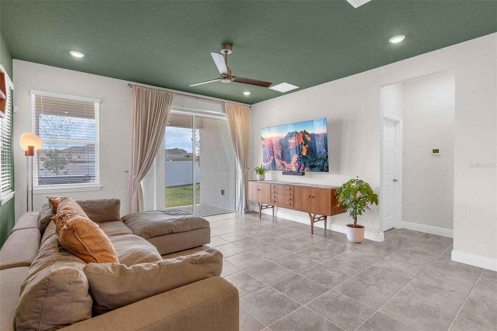
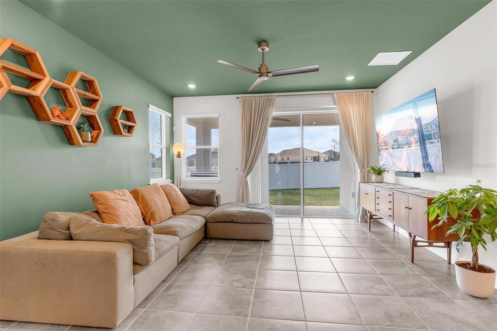
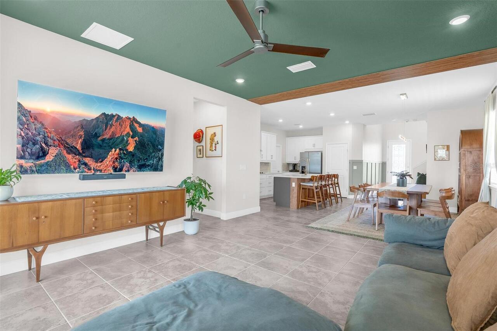
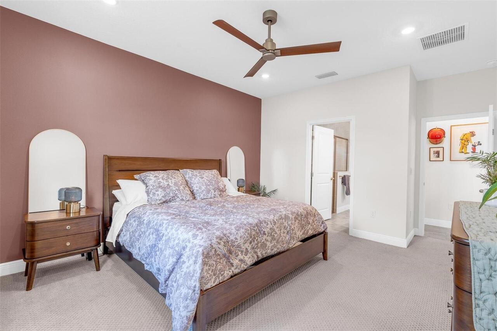
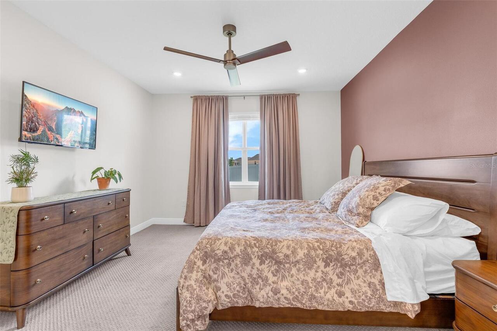
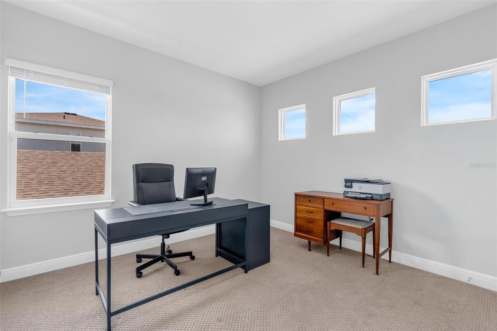
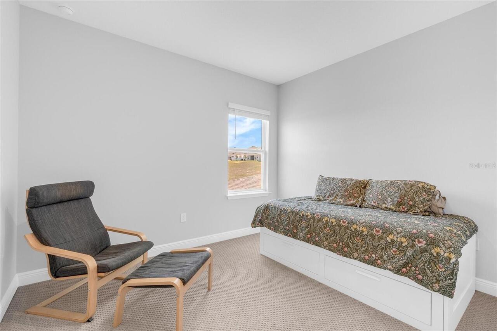
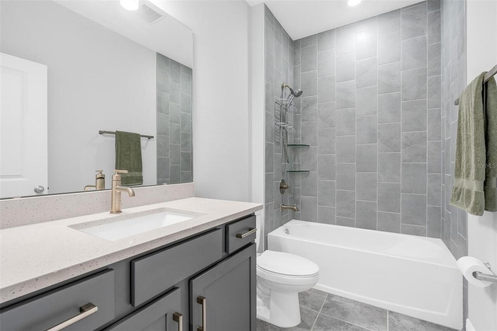
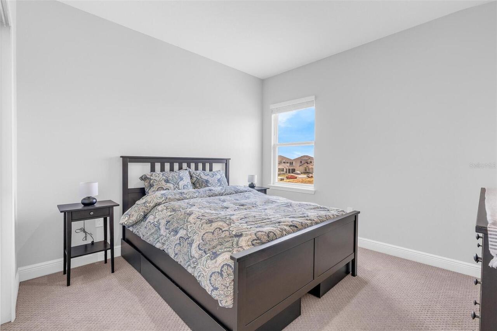
Carpet, Ceramic Tile, Tile
High School
Lake Minneola High
Interior Features
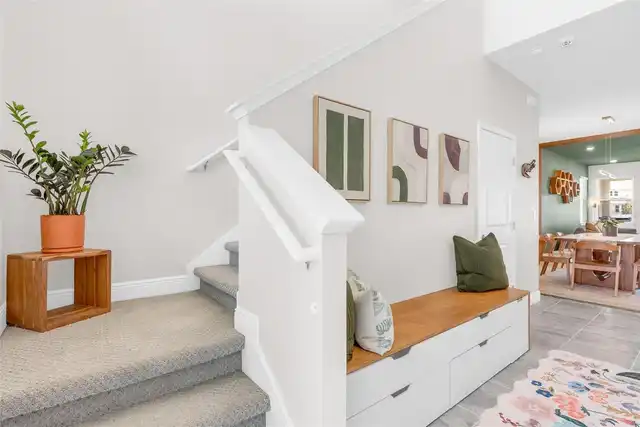
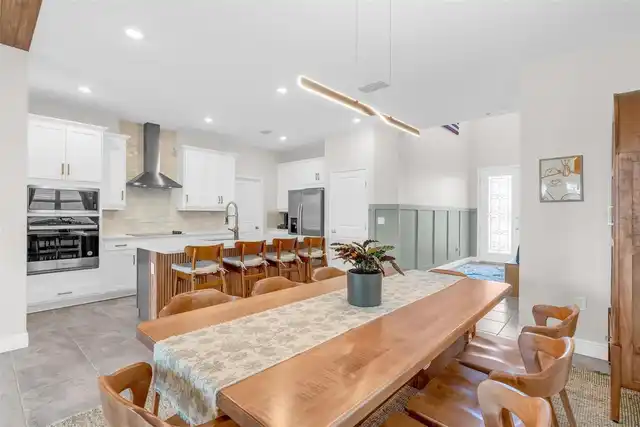
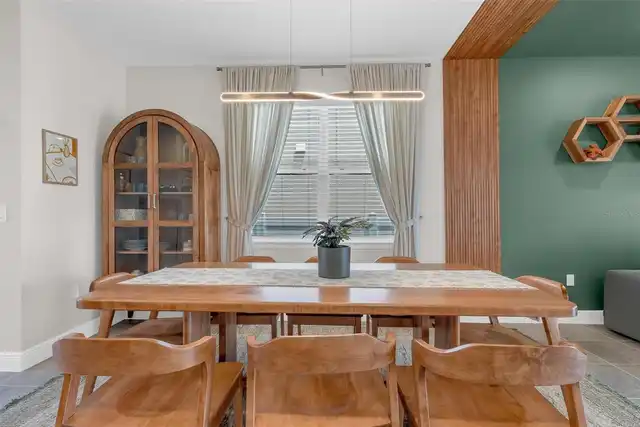
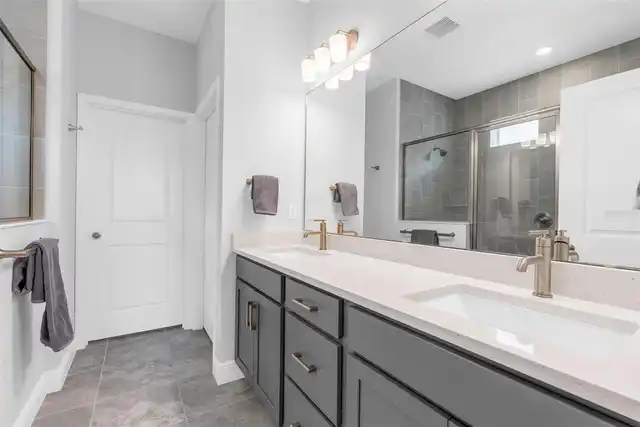
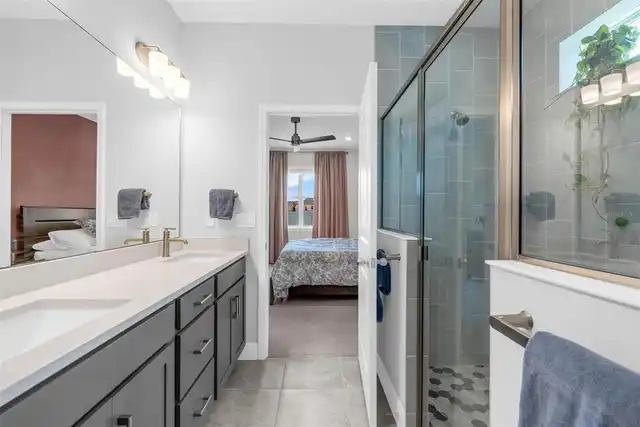
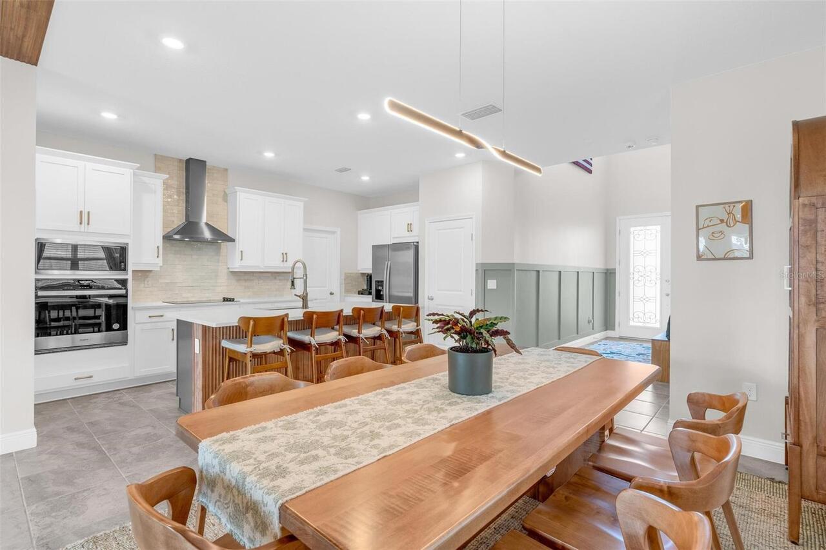
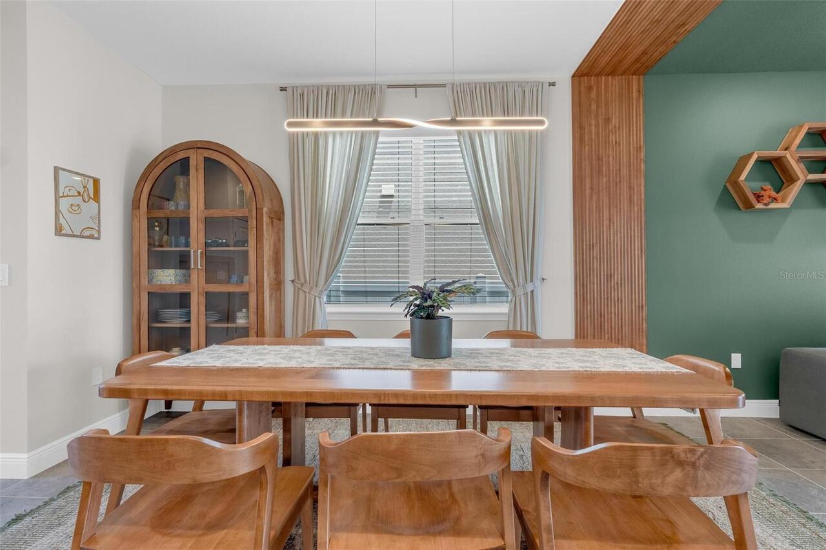
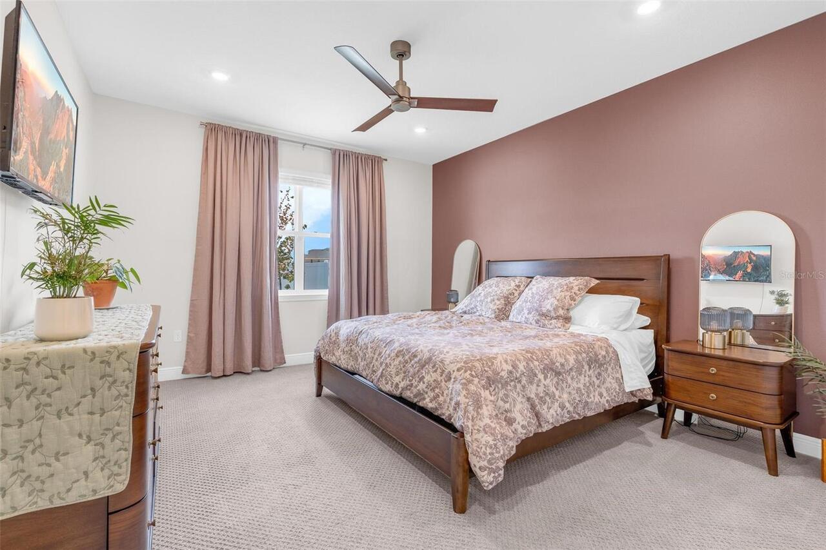
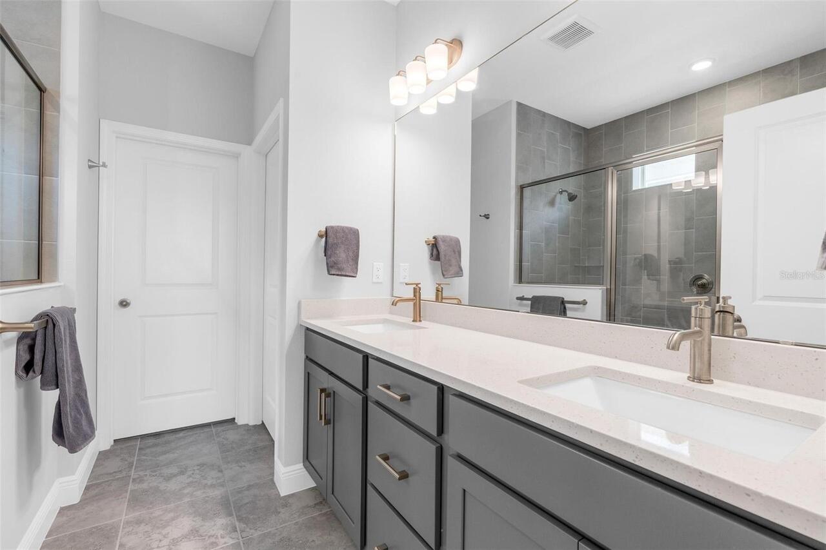
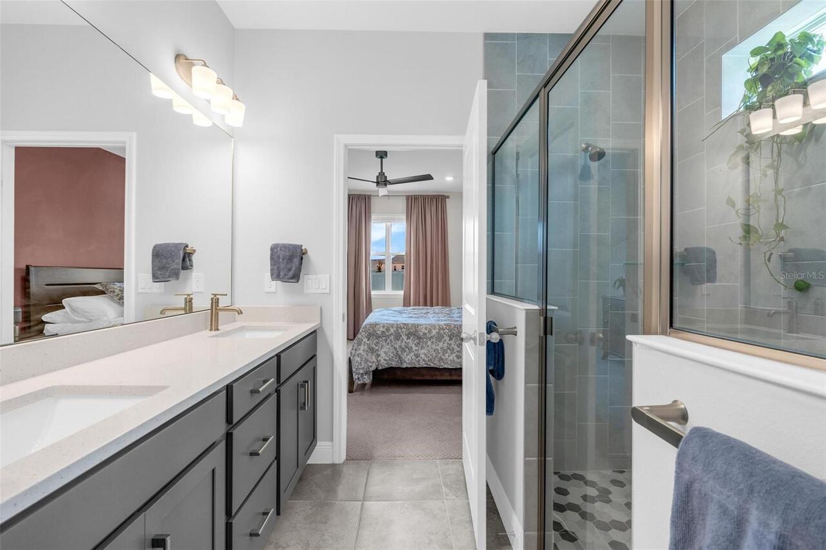
Eat-in Kitchen, High Ceilings, Kitchen/Family Room Combo, Living Room/Dining Room Combo, Open Floorplan, Primary Bedroom Main Floor, Solid Surface Counters, Solid Wood Cabinets, Split Bedroom, Stone Counters, Walk-In Closet(s)
Internet Address Display YN
true
Internet Automated Valuation Display YN
true
Internet Consumer Comment YN
false
Internet Entire Listing Display YN
true
Laundry Features
Inside, Laundry Room
Lease Amount Frequency
Monthly
Living Area Source
Public Records
Living Area Units
Square Feet
Lot Features
City Limits, Landscaped, Private, Sidewalk, Paved
Lot Size Square Meters
446
Middle Or Junior School
Minneola Horizon Academy K-8
Modification Timestamp
2026-09-22T12:43:09.623Z
Other Equipment
Irrigation Equipment, Private Yard
Parcel Number
32-21-26-0025-000-94600
Patio And Porch Features
Covered, Porch, Rear Porch
Pet Fee Non Refundable
250
Pet Restrictions
View the HOA By-Laws for all Rules & Regulations.
Pet Size
Small (16-35 Lbs.)
Price Change Timestamp
2026-08-25T14:02:56.000Z
Property Condition
Completed
RATIO Current Price By Calculated SqFt
1.65
Realtor Info
As-Is, Floor Plan Available, Sign, Survey Available
Road Surface Type
Asphalt, Paved
Security Deposit Terms
Security deposit due 24 hours from tenant approval to hold the unit.
Showing Requirements
Sentri Lock Box
Status Change Timestamp
2026-08-05T21:47:10.000Z
Terms Of Lease
1st Last and Sec Dep Required, No Smoking
Universal Property Id
US-12069-N-322126002500094600-R-N
Unparsed Address
2019 SUNSHINE PEAK DR
Utilities
Cable Connected, Electricity Connected, Fiber Optics, Public, Sewer Connected, Sprinkler Recycled, Underground Utilities, Water Connected
Window Features
Blinds, Double Pane Windows, Shades