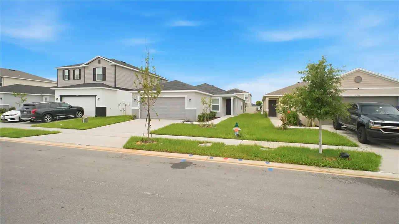
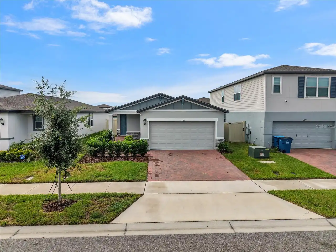
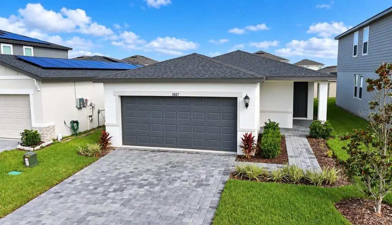
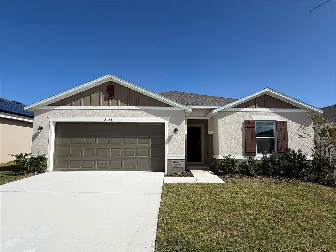
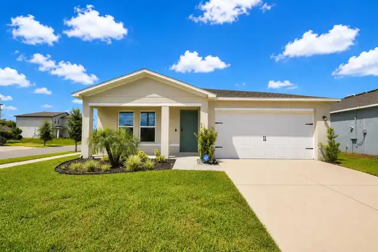
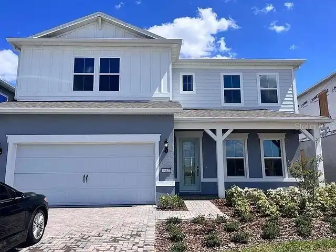
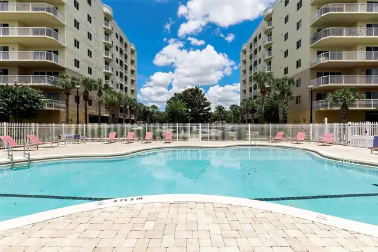
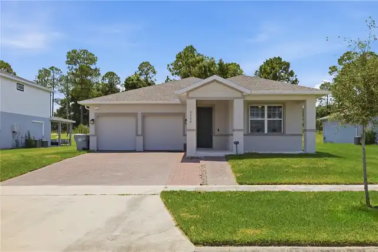
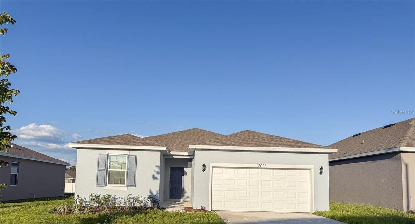
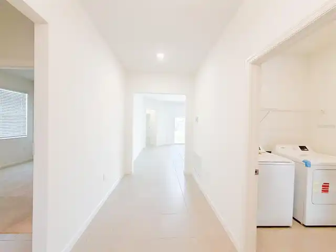
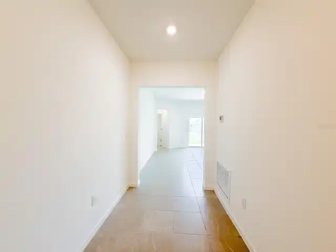
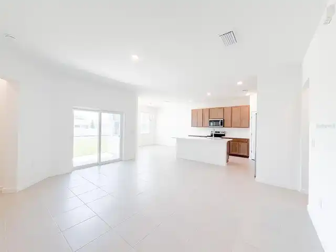
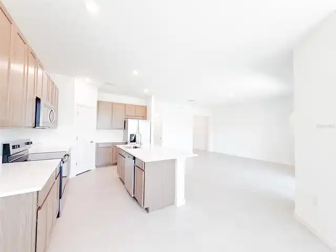
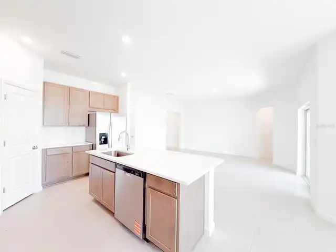
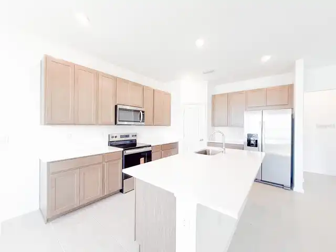
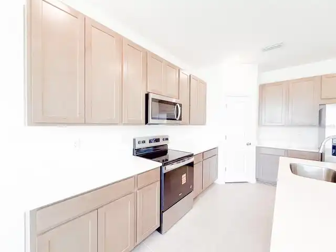
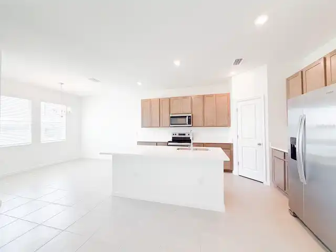
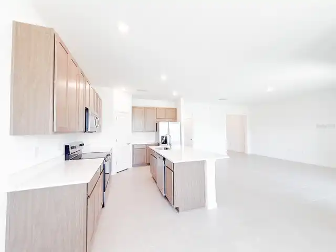
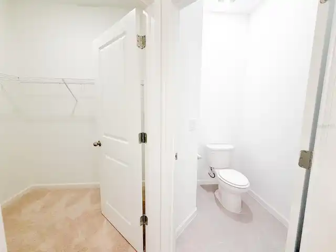
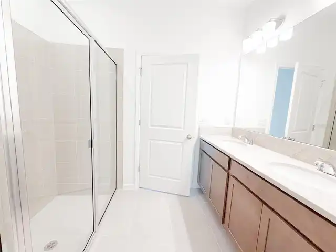
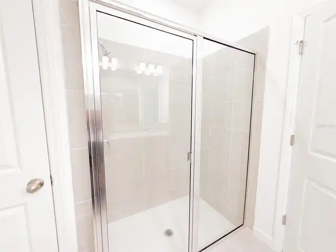
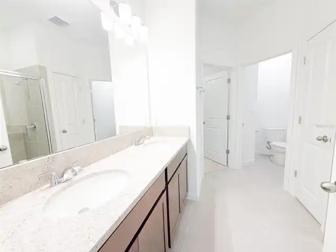
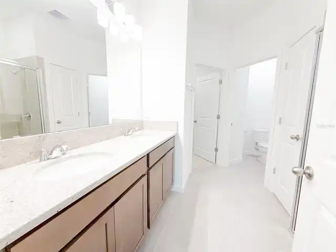
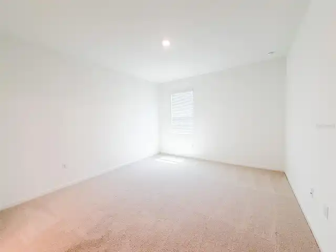
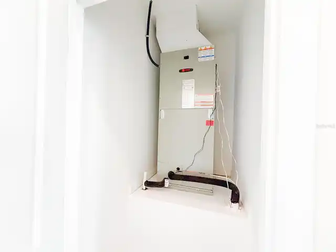
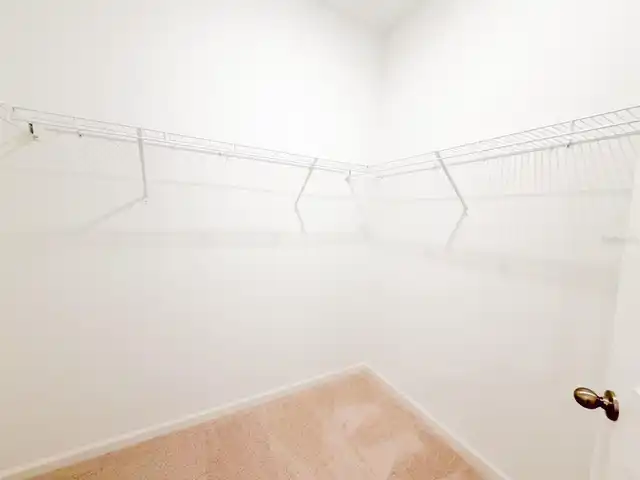
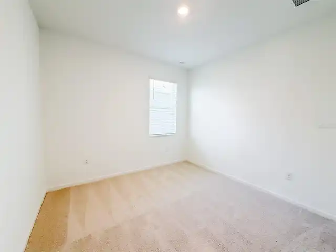
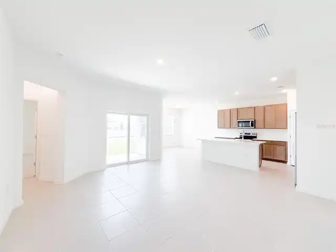
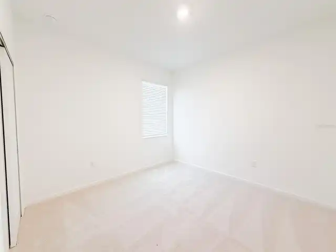
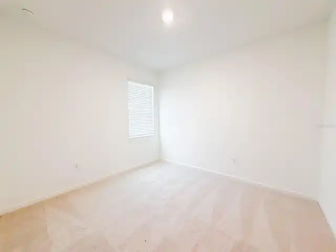
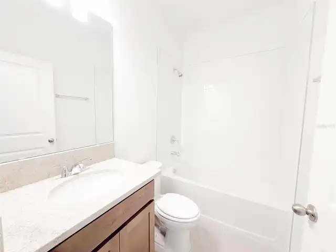
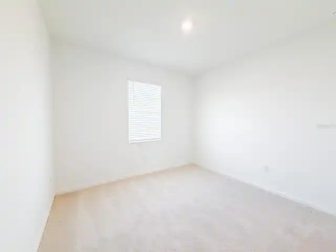
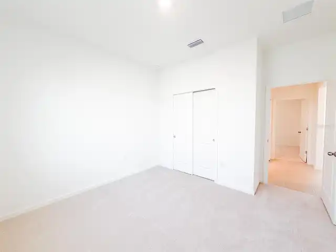
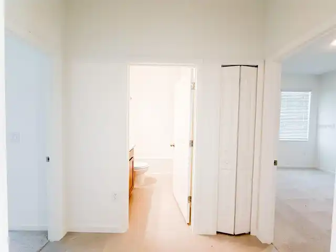
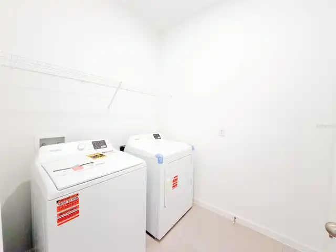
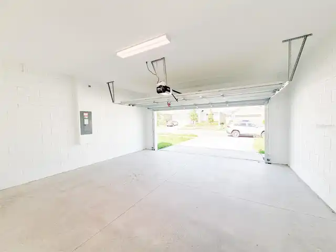
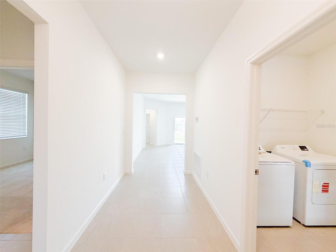
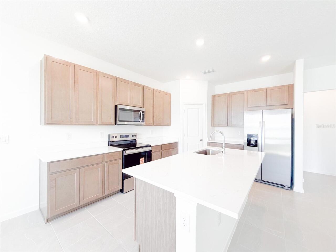
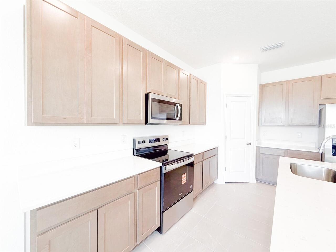
Virtually Staged. New construction home in Haines City, designed to combine comfort, style, and functionality. This beautiful single-story residence offers 4 spacious bedrooms, 2 bathrooms, and 1,758 square feet of thoughtfully designed living space, perfect for enjoying quality time with family. From the moment you walk in, you'll love the modern open-concept layout, where the living room, dining area, and kitchen flow seamlessly together, creating a warm and inviting atmosphere ideal for entertaining and making lasting memories. The kitchen is truly the heart of the home, featuring elegant quartz countertops and solid wood cabinetry that add a touch of style and sophistication. The bathrooms feature beautiful granite countertops, while ceramic tile flooring in the common areas and carpeted bedrooms provide the perfect balance of practicality and comfort. The primary suite offers a peaceful retreat, complete with a spacious walk-in closet and a private bathroom featuring dual vanities. Additional highlights include a two-car garage, an indoor laundry area, and a charming covered rear lanai, perfect for family gatherings Contact us now to schedule your private showings
Property Details
Property Features
Property Sub Type
Single Family Residence
Parking
Driveway
County
Polk
Subdivision
CYPRESS PARK ESTATES
Interior Features
MlsStatus
Active
Additional Information
Appliances
Electric Water Heater, Dishwasher, Microwave, Disposal, Dryer, Range, Washer
Application Fee
50
Association Amenities
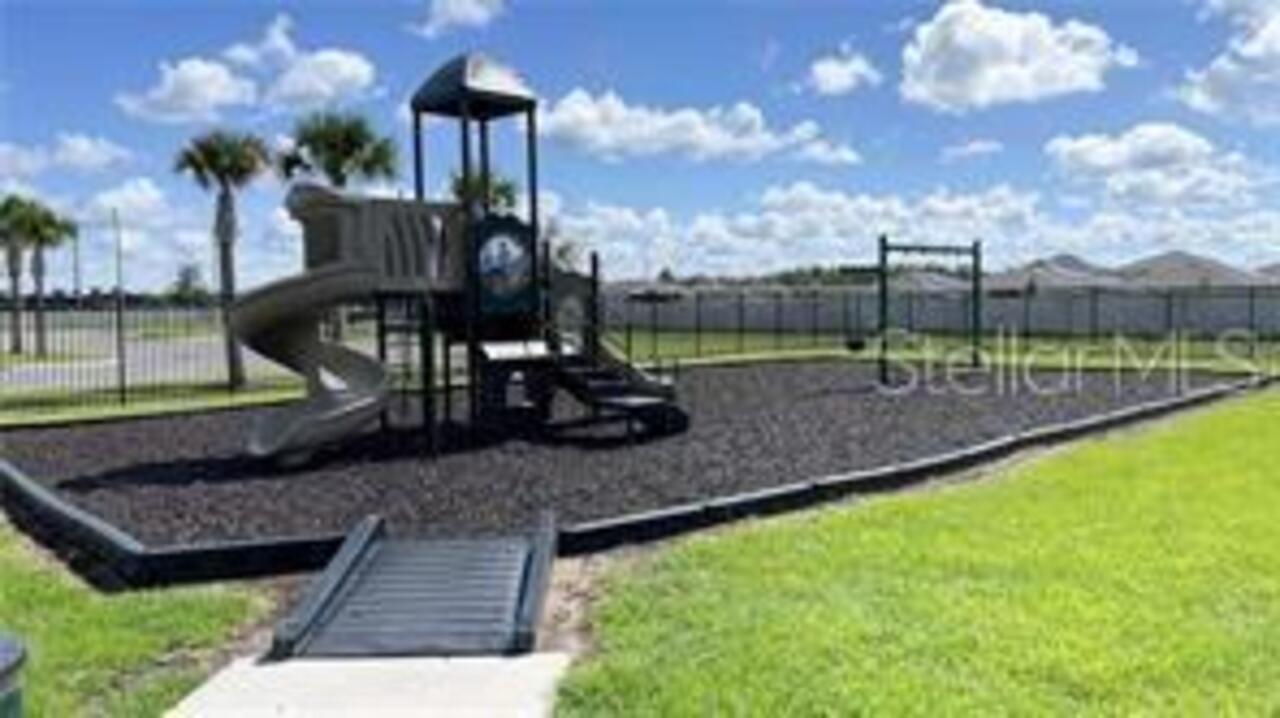
Pool, Playground
Association Fee Requirement
Required
Availability Date
2026-05-16
Bathrooms Total Integer
2
Building Area Source
Builder
Building Area Total
2337
Building Area Total Srch SqM
217.11
Building Area Units
Square Feet
Calculated List Price By Calculated SqFt
1.17
Community Features
Pool, Sidewalks, Playground
Cooling
Central Air
Country
US
Current Price
2050.00
Direction Faces
West
Elementary School
Eastside Elem
Exterior Features
Sidewalk
Flood Zone Code
X
Floor Number
1
Flooring
Tile, Carpet
Furnished
Unfurnished
Garage Dimensions
20x18
Heating
Electric
High School
Haines City Senior High
Interior Features
Thermostat, Open Floorplan, Split Bedroom, Solid Wood Cabinets, Stone Counters, Walk-In Closet(s)
Laundry Features
Laundry Room, Inside
Lease Amount Frequency
Monthly
Lease Term
Twelve Months
Levels
One
List AOR
Osceola
Living Area Meters
163.32
Living Area Source
Builder
Living Area Units
Square Feet
Lot Features
City Limits, Paved, Sidewalk
Lot Size Acres
0.13
Lot Size Dimensions
50x110
Lot Size Square Feet
5500
Lot Size Square Meters
511
Middle Or Junior School
Boone Middle
Minimum Lease
8-12 Months
Modification Timestamp
2026-11-05T03:52:12.780Z
Occupant Type
Vacant
Other Equipment
Irrigation Equipment
Parcel Number
27-27-24-757675-006860
Patio And Porch Features
Rear Porch, Covered
Pets Allowed
Yes
Property Condition
Completed
RATIO Current Price By Calculated SqFt
1.17
Road Responsibility
Public Maintained Road
Road Surface Type
Paved
Room Count
7
Security Deposit
2050
Security Features
Smoke Detector(s)
Sewer
Public Sewer
Total Annual Fees
0.00
Total Monthly Fees
0.00
Universal Property Id
US-12105-N-272724757675006860-R-N
Unparsed Address
2023 FIRETHORN LOOP
Utilities
Electricity Available, Water Available, Cable Available, Public
Water Source
Public
Window Features
ENERGY STAR Qualified Windows
Neighborhood Map
Popup
Property Photos
MLS #MFRO6454129
Listing courtesy of La Rosa Realty Orlando Llc
provided by Stellar MLS.
All listing information is deemed reliable but not guaranteed and should be independently verified through personal inspection by appropriate professionals. Listings displayed on this website may be subject to prior sale or removal from sale; availability of any listing should always be independent verified. Listing information is provided for consumer personal, non-commercial use, solely to identify potential properties for potential purchase; all other use is strictly prohibited and may violate relevant federal and state law.
The source of the listing data is as follows:
Stellar MLS (updated 11/13/26 10:45 PM) |