1-407-575-5392
Menu

205 S Woodland Street, Winter Garden, FL

NEXT
PREV
$3,750

($1/sqft)

List Status: Pending
205 S Woodland Street
Winter Garden, FL 34787


3 beds
2 baths
2502 living sqft
Top Features
  • View: City
  • Subdivision: Annie L Berry Sub
  • Built in  1961
  • Single Family Residence
Description
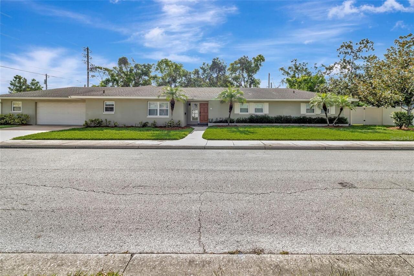
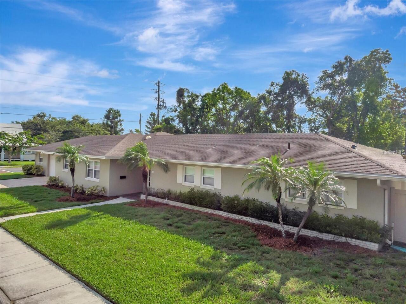
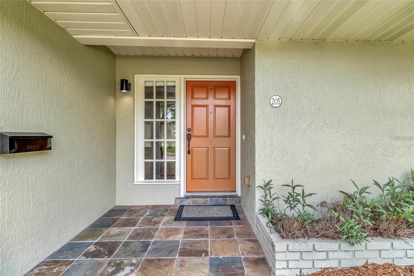
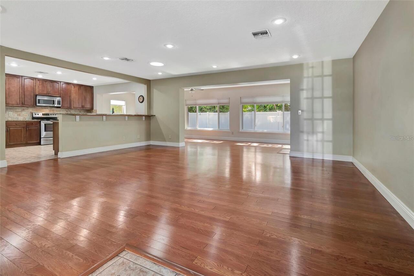
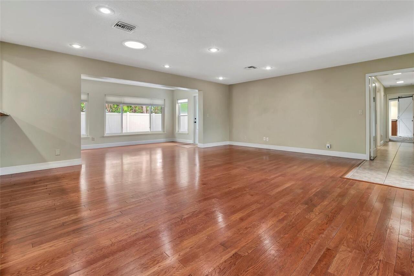
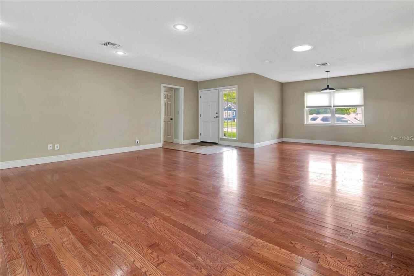
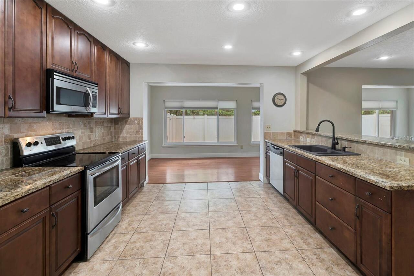
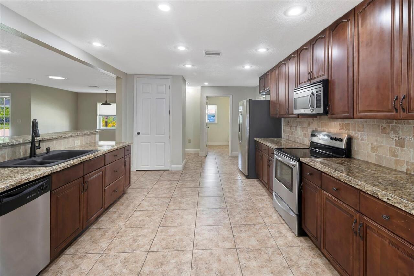
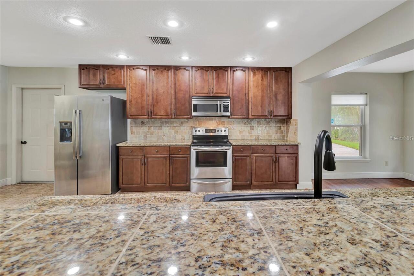
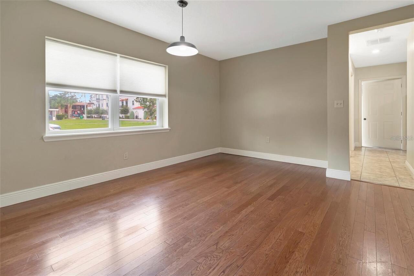
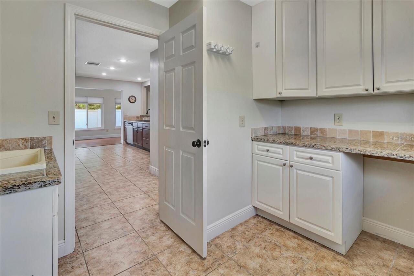
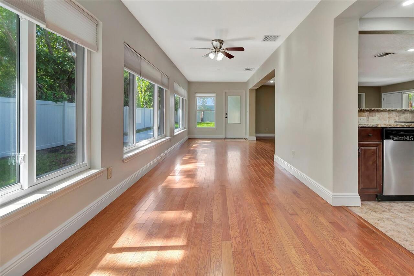
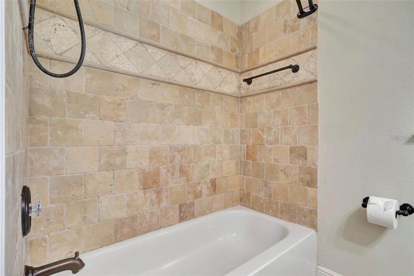
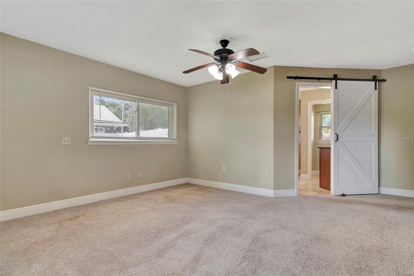
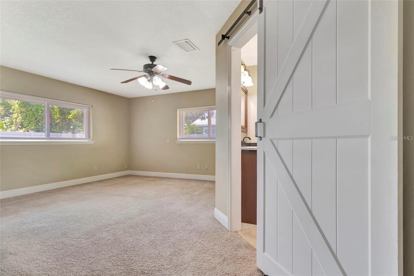
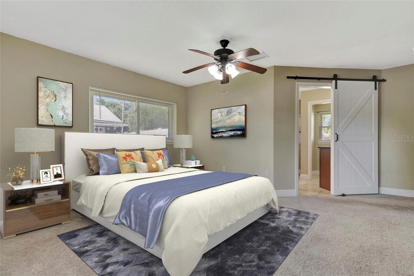
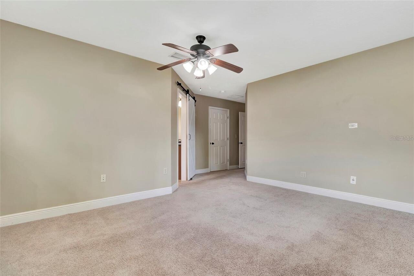
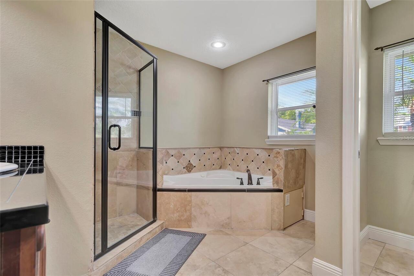
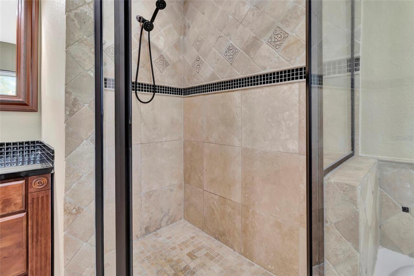
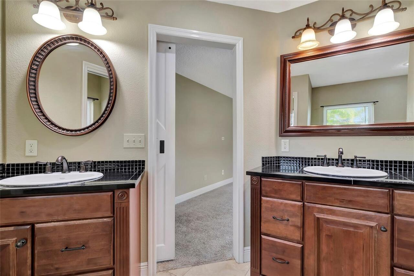
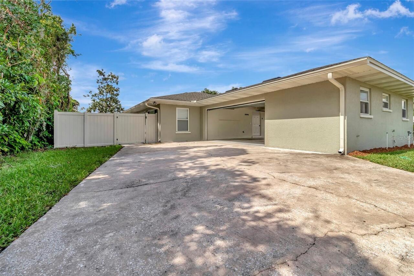
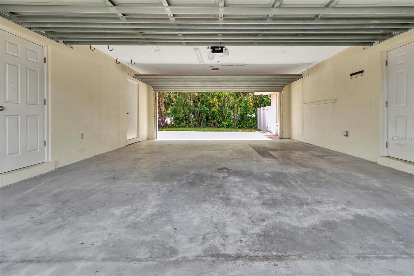
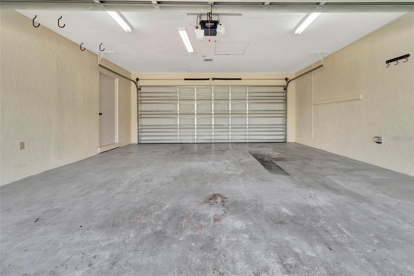
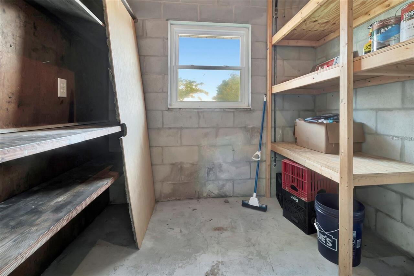
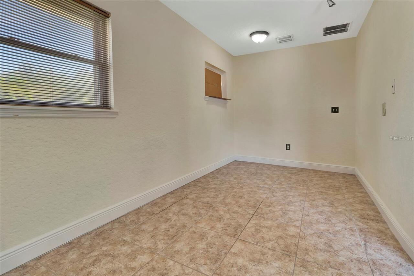
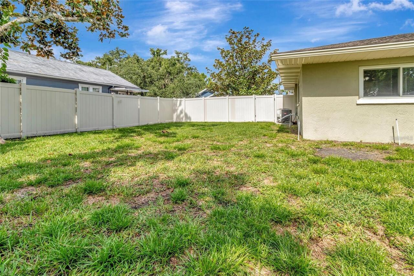
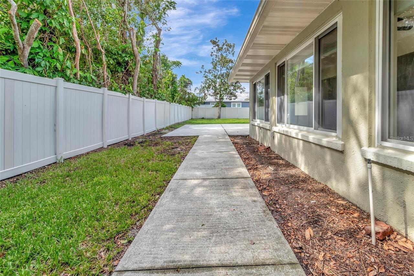
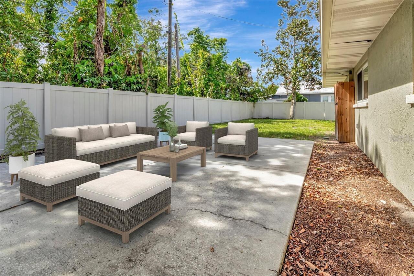
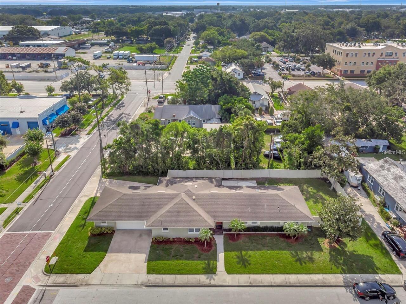
One or more photo(s) has been virtually staged. Available June 1st. One or more photo(s) has been virtually staged. Welcome to this beautifully maintained 3-bedroom, 2-bathroom, 2500 sq ft ranch-style home, ideally located within a 5-minute walk to historic downtown Winter Garden in the heart of the Golf Cart District. Situated on a spacious corner lot, this home blends classic charm, thoughtful upgrades, and everyday functionality—perfect for families, snowbirds, or anyone seeking a relaxed yet connected lifestyle. Step inside to an open and airy floor plan featuring wood flooring in the main living areas and tile in the kitchen and bathrooms. The generously sized kitchen serves as the heart of the home, offering abundant counter space, ample storage, and natural light—ideal for cooking, entertaining, or casual dining. The fully fenced backyard provides privacy and space for outdoor living, pets, or play. A rare find, the 2-car garage includes a pass-through rear door that opens to an additional parking pad—perfect for a trailer, golf cart, or extra vehicle. You’ll also find a small air-conditioned room inside the garage, ideal for a home office, workout space, hobby room, or climate-controlled storage. Located in one of Winter Garden’s most desirable areas, you’re just a quick walk from local shops, yoga studios, restaurants, the farmers market, and community events. With no HOA and a layout built for both comfort and convenience, this home offers a unique opportunity to enjoy both peace and a vibrant, walkable lifestyle. Flexible Lease Term. Perfect if you are Building a home in Winter Garden. Yard care included.
Property Details
Property Features
Property Sub Type
Single Family Residence
View
City
Parking
Other
County
Orange
Subdivision
ANNIE L BERRY SUB
Additional Information
Accessibility Features
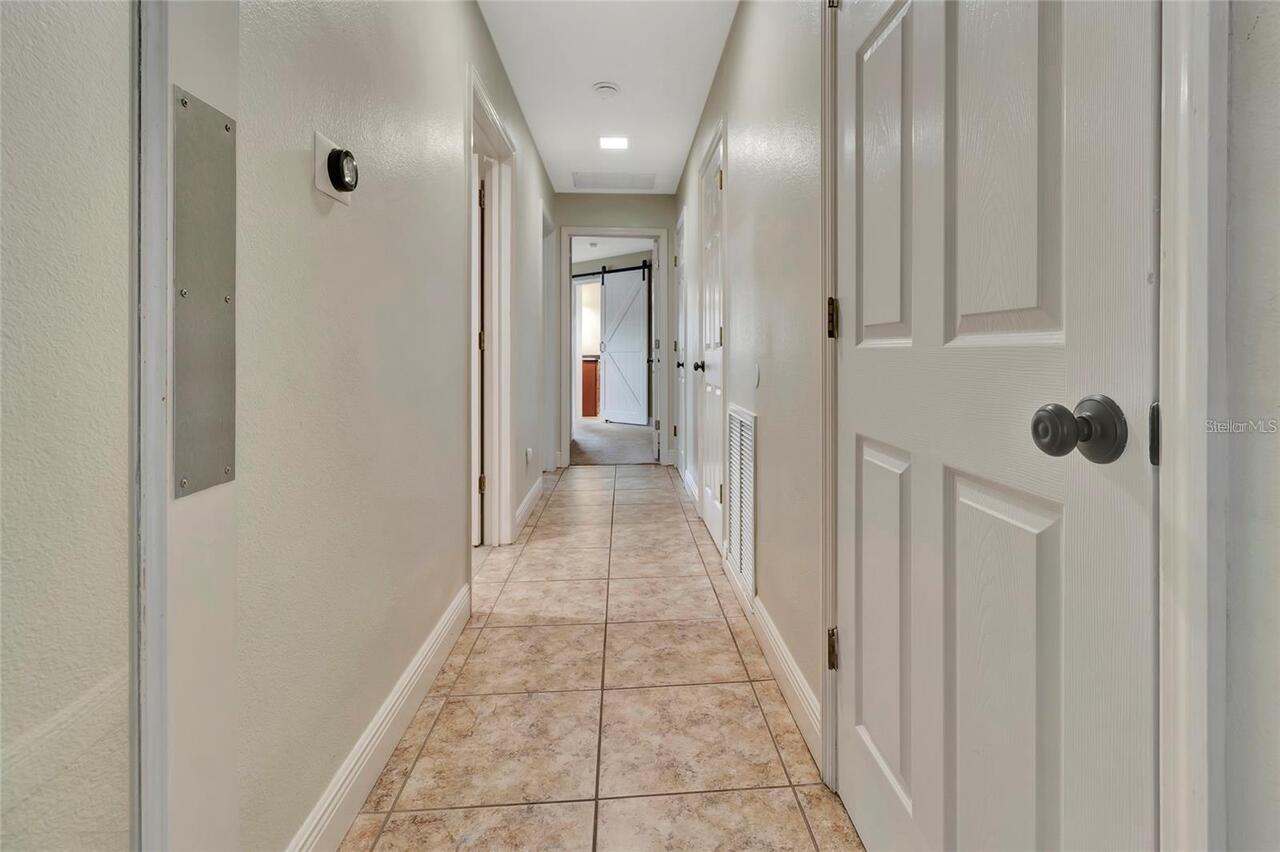
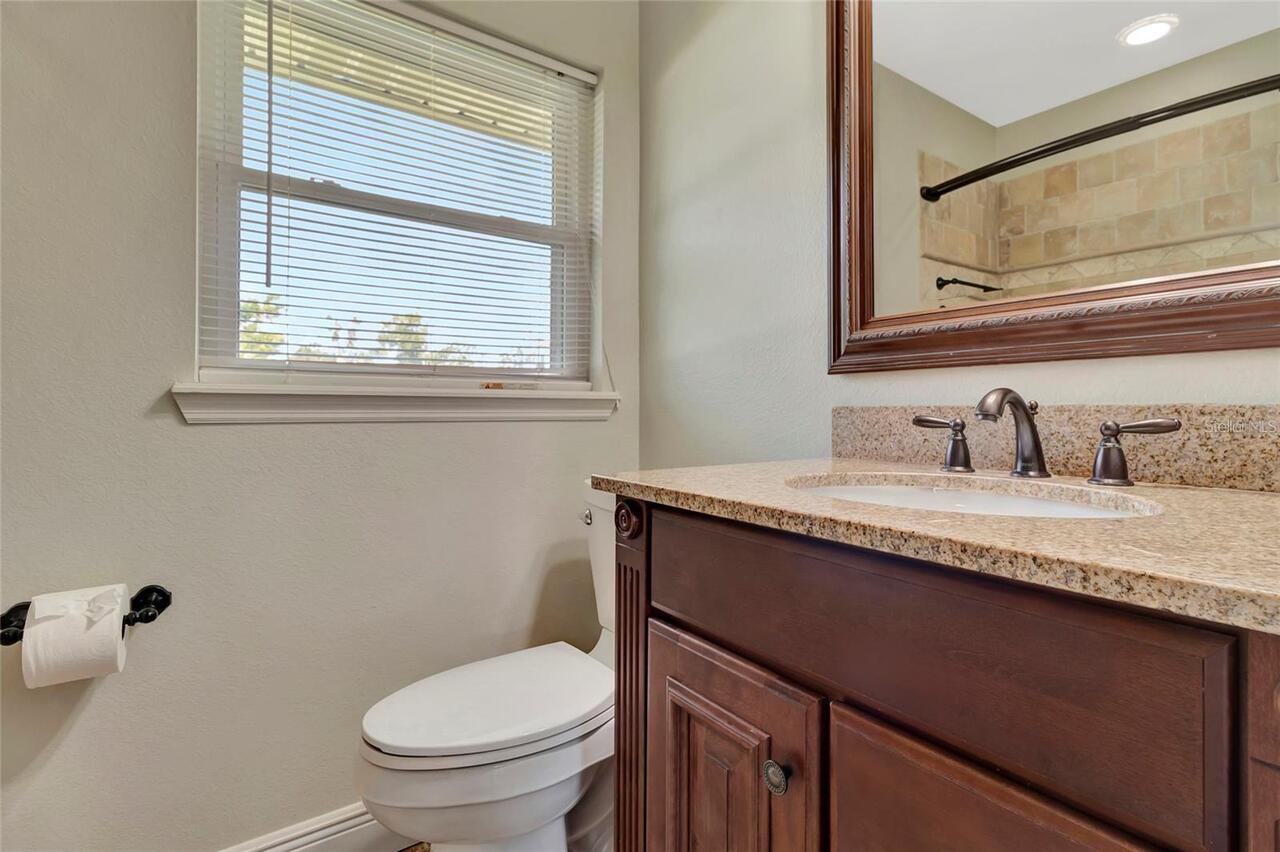
Visitor Bathroom, Accessible Hallway(s)
Additional Rooms
Bonus Room, Formal Living Room Separate, Great Room, Inside Utility
Appliances
Dishwasher, Disposal, Electric Water Heater, Microwave, Range, Refrigerator
Application Fee
55
Association YN
false
Attached Garage YN
true
Availability Date
2026-06-01
Bathrooms Total Integer
2
Building Area Source
Public Records
Building Area Total
3023
Building Area Total Srch SqM
280.85
Building Area Units
Square Feet
Calculated List Price By Calculated SqFt
1.50
Carport YN
false
Cooling
Central Air
Country
US
Cumulative Days On Market
3
Current Price
3750.00
Direction Faces
West
Elementary School
Dillard Street Elem
Expected Lease Date
2026-07-01T00:00:00.000
Exterior Features
Private Mailbox, Private Yard, Rain Gutters, Sidewalk, Storage
Fencing
Fenced, Back Yard
Fireplace YN
false
Flooring
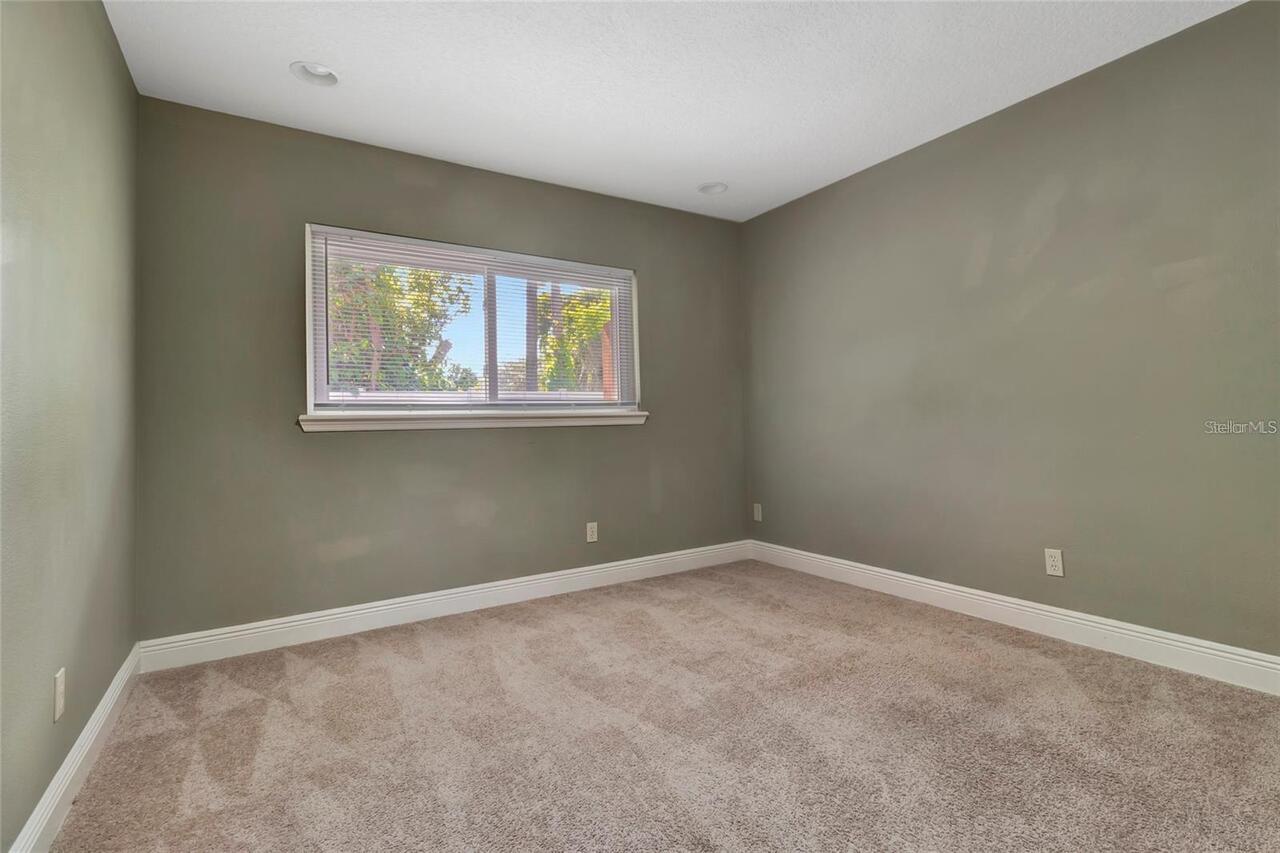
Carpet, Ceramic Tile
Furnished
Unfurnished
Garage Dimensions
20x24
Garage Spaces
2
Garage YN
true
Heating
Central
High School
West Orange High
Interior Features
Ceiling Fans(s), Open Floorplan, Solid Surface Counters, Solid Wood Cabinets, Thermostat, Walk-In Closet(s), Window Treatments
Internet Address Display YN
true
Internet Automated Valuation Display YN
false
Internet Consumer Comment YN
false
Internet Entire Listing Display YN
true
Laundry Features
Electric Dryer Hookup, Gas Dryer Hookup, Inside, Washer Hookup
Lease Amount Frequency
Annually
Lease Term
Twelve Months
Levels
One
List AOR
Lake and Sumter
Living Area Meters
232.44
Living Area Source
Public Records
Living Area Units
Square Feet
Long Term YN
1
Lot Features
Corner Lot, City Limits, Landscaped
Lot Size Acres
0.27
Lot Size Square Feet
11871
Lot Size Square Meters
1103
Middle Or Junior School
Lakeview Middle
Minimum Lease
7 Months
Modification Timestamp
2026-05-29T17:53:11.668Z
New Construction YN
false
Number Of Pets
2
Occupant Type
Vacant
Other Equipment
Private Yard
Other Structures
Shed(s)
Owner Pays
Grounds Care, Pest Control
Parcel Number
23-22-27-0644-00-050
Patio And Porch Features
Covered
Pet Restrictions
Proof of Rabies Vaccine verify all pet restrictions with the City
Pet Restrictions Source
Landlord
Pet Size
Medium (36-60 Lbs.)
Pets Allowed
Cats OK, Dogs OK, Monthly Pet Fee, Yes
Pool Private YN
false
Postal Code Plus 4
3547
Property Attached YN
true
Property Condition
Completed
Property Description
Corner Unit
Purchase Contract Date
2026-05-29
RATIO Current Price By Calculated SqFt
1.50
Realtor Info
As-Is, Sign
Road Responsibility
Public Maintained Road
Road Surface Type
Asphalt
Room Count
14
Security Deposit
3750
Security Features
Fire Alarm
Senior Community YN
false
Sewer
Public Sewer
Showing Requirements
Combination Lock Box
Status Change Timestamp
2026-05-29T17:52:18.000Z
Stories Total
1
Tenant Pays
Carpet Cleaning Fee
Terms Of Lease
No Smoking, Security Deposit Required
Total Annual Fees
0.00
Total Monthly Fees
0.00
Universal Property Id
US-12095-N-232227064400050-R-N
Unparsed Address
205 S WOODLAND ST
Utilities
Electricity Connected, Sewer Connected
Water Source
Public
Waterfront YN
false
Window Features
Skylight(s), Blinds, Window Treatments
Neighborhood Map
Popup

Property Photos
Listing Photo
Listing Photo
Listing Photo
Listing Photo
Listing Photo
Listing Photo
Listing Photo
Listing Photo
Listing Photo
Listing Photo
Listing Photo
Listing Photo
Listing Photo
Listing Photo
Listing Photo
Listing Photo
Listing Photo
Listing Photo
Listing Photo
Listing Photo
Listing Photo
Listing Photo
Listing Photo
Listing Photo
Listing Photo
Listing Photo
Listing Photo
Listing Photo
Listing Photo
Listing Photo
Listing Photo
Listing Photo
Listing Photo
Listing Photo
Listing Photo
Listing Photo
Listing Photo
Listing Photo
Listing Photo
Listing Photo
Listing Photo
Listing Photo
Listing Photo
Listing Photo
Listing Photo
Listing Photo
Listing Photo
Listing Photo
Listing Photo
Listing Photo
Listing Photo
Listing Photo
Listing Photo
Listing Photo
Listing Photo
Listing Photo
Listing Photo
Listing Photo
Listing Photo
Listing Photo
Listing Photo
Listing Photo
Listing Photo
Listing Photo
Listing Photo
Listing Photo

MLS #MFRG5112038 Listing courtesy of Lisa Realty Partners provided by Stellar MLS.

Similar Listings

$3,499
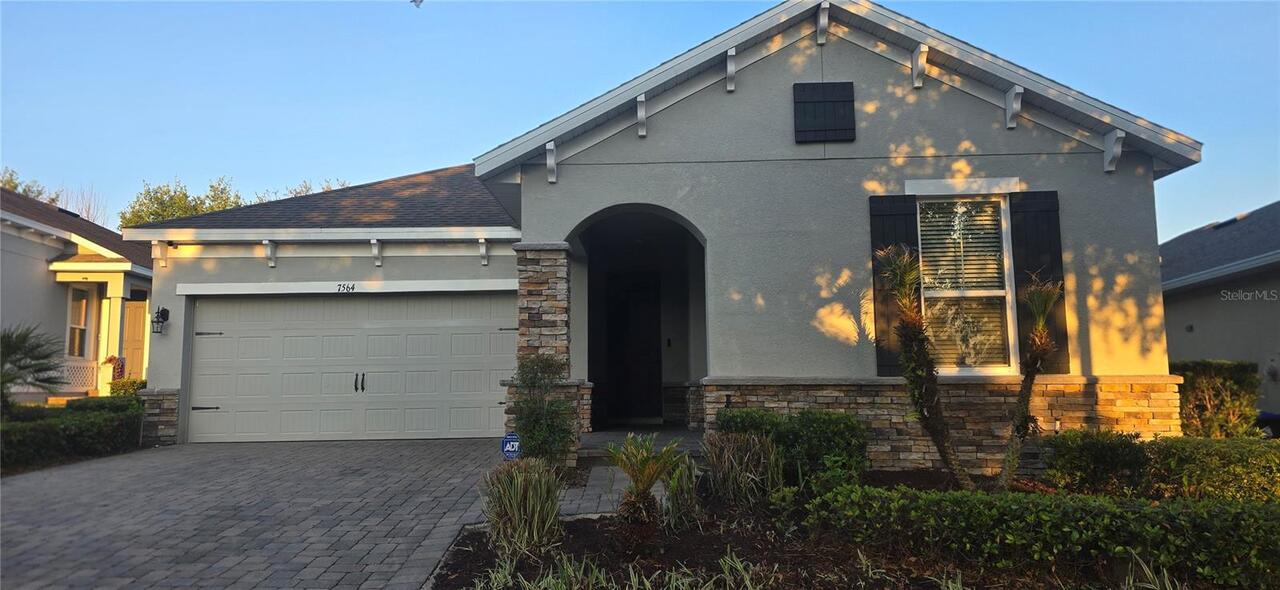
7564 Bishop Square Drive
Winter Garden
3BR/2BA
| Active
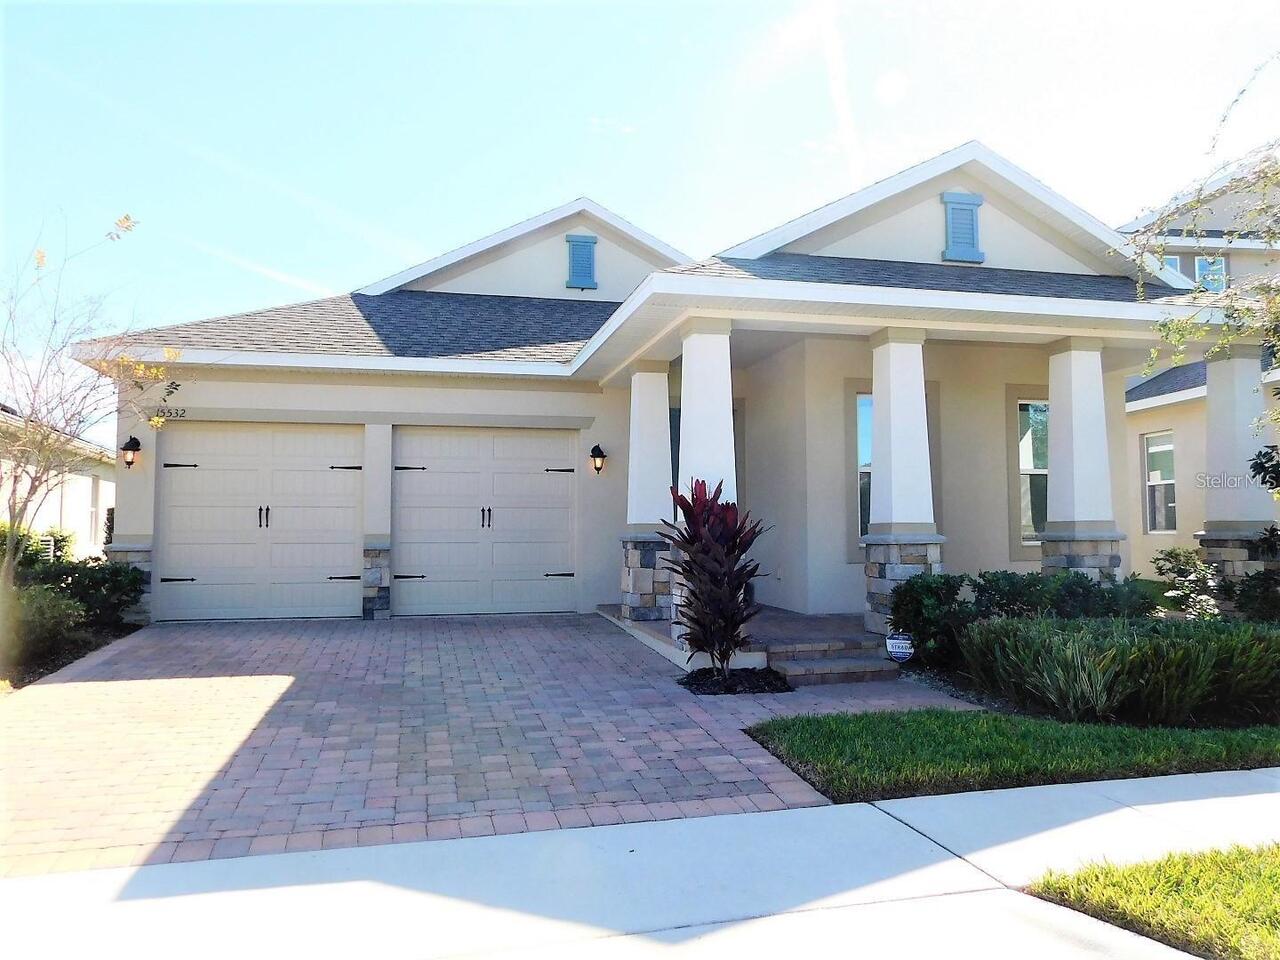
$3,700
Winter Garden
3BR/2BA
| Active
$4,000
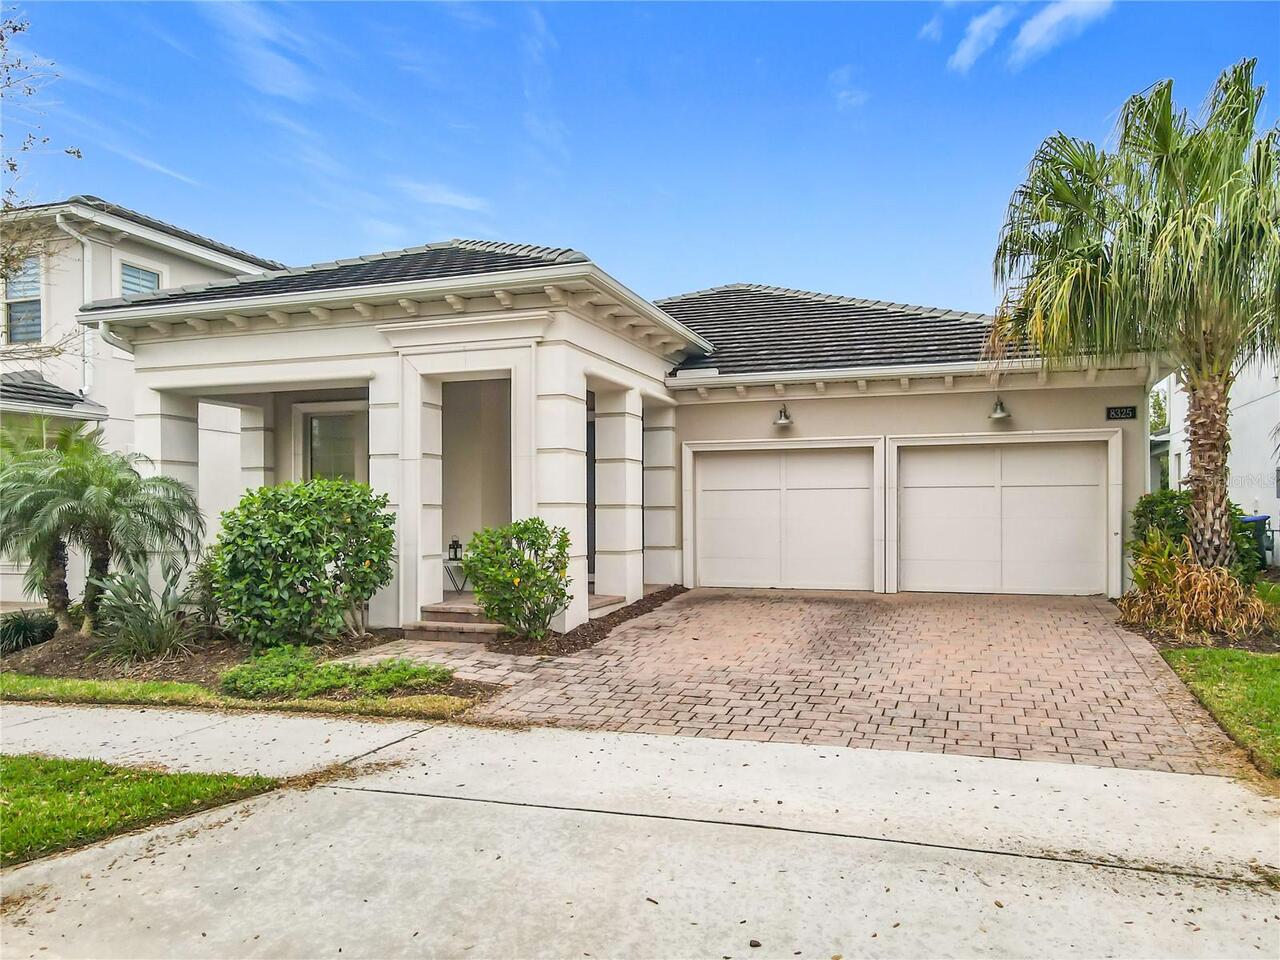
8325 Topsail Place
Winter Garden
3BR/2BA
| Active


All listing information is deemed reliable but not guaranteed and should be independently verified through personal inspection by appropriate professionals. Listings displayed on this website may be subject to prior sale or removal from sale; availability of any listing should always be independent verified. Listing information is provided for consumer personal, non-commercial use, solely to identify potential properties for potential purchase; all other use is strictly prohibited and may violate relevant federal and state law. The source of the listing data is as follows: Stellar MLS (updated 5/29/26 4:30 PM) |

Listing Search


Translate Tool

Featured Listings
Davenport Real Estate
$2,600
5 BED
3 BATH
5 bedroom 3 full bath 2287sf BEAUTIFUL HOME, corner lot with FENCED back yard. This energy-efficient home has a 5th bedr... Read More
Apopka Real Estate
$2,350
4 BED
3 BATH
Brand New end unit town home. The Tyler model embraces an open foyer, dining room, kitchen and great room. The first flo... Read More
Orlando Real Estate
$3,100
4 BED
3 BATH
Beautiful golf front townhouse in Lake Nona, Eagle Creek! With amazing golf course views in the backyard, this is a rare... Read More
Kissimmee Real Estate
$2,100
3 BED
2 BATH
Discover this beautifully designed 3-bedroom, 2.5-bathroom townhome located in the peaceful and brand-new Soleil at West... Read More
Orlando Real Estate
$2,650
2 BED
2 BATH
AGENT SHOWINGS ONLY! Tucked behind the guard-gated entrance of VillageWalk at Lake Nona. Lawn care, cable and internet a... Read More
Contact Wendy Morris

407-575-5392

Wendy Morris LLC

Licensed in the State of Florida
BK 3146762
16797 Broadwater Avenue
Winter Garden, Florida 34787

Your privacy is our utmost concern. We will never sell your personal information. Privacy Policy
©2026 wendymorrisrealty.com - all rights reserved. | Site Map