1-407-575-5392
Menu

2153 Lake Side Avenue, Davenport, FL

NEXT
PREV
$2,795

($1/sqft)

List Status: Active
2153 Lake Side Avenue
Davenport, FL 33837


4 beds
3 baths
2600 living sqft
Top Features
  • Subdivision: Providence
  • Built in  2017
  • Single Family Residence
Description
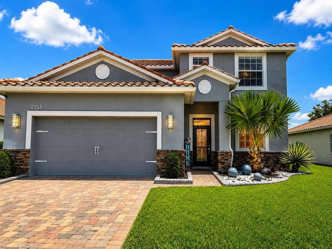
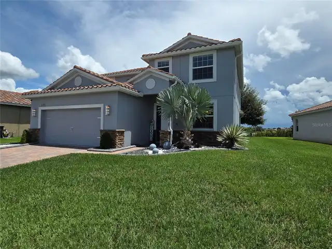
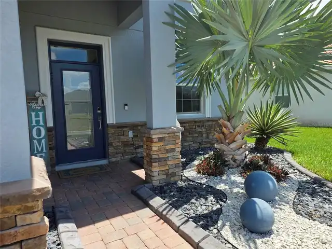
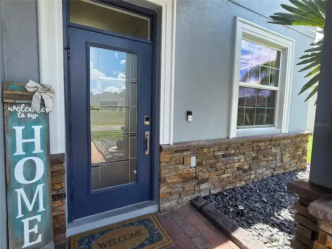
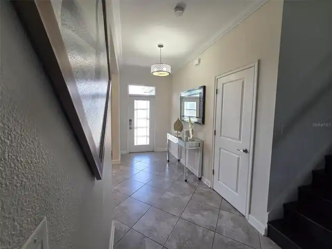
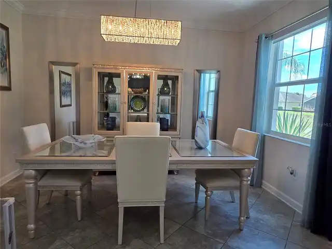
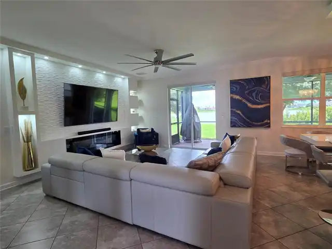
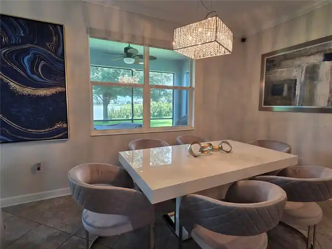
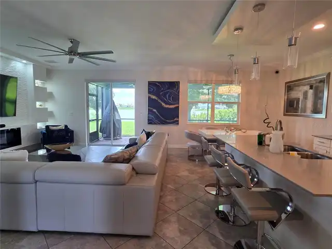
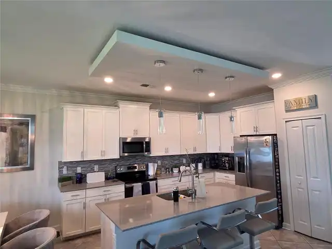
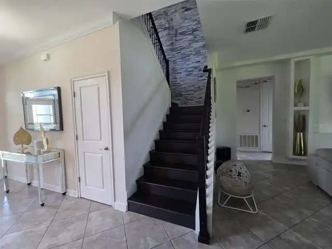
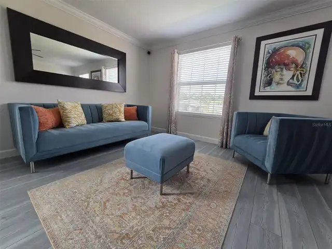
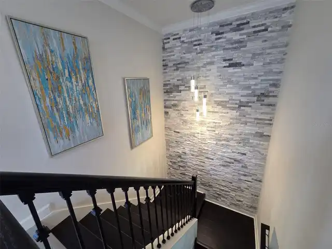
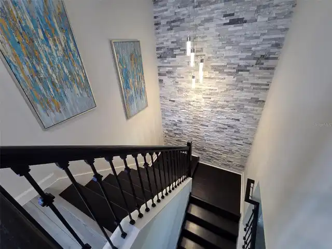
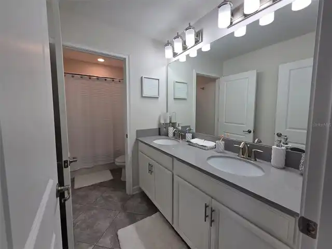
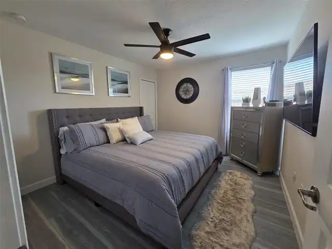
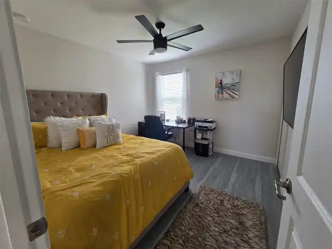
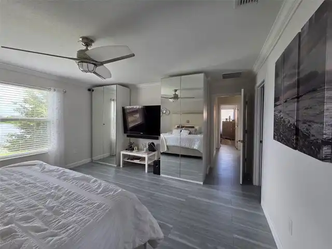
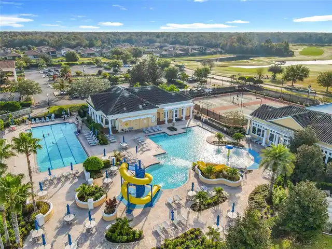
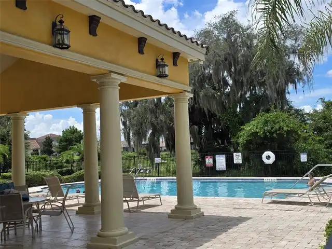
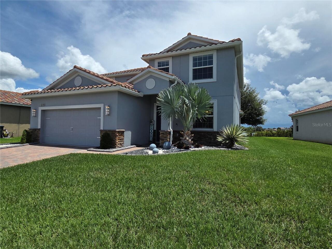
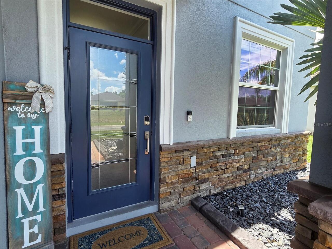
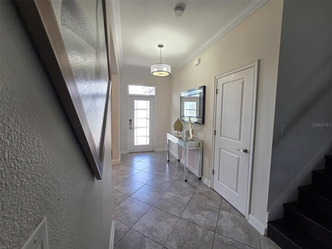
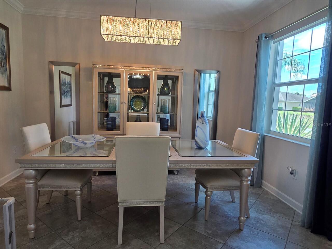
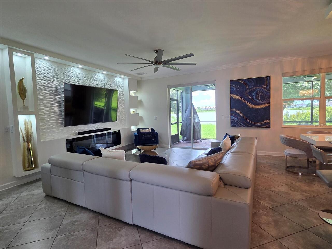
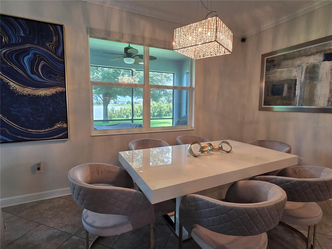
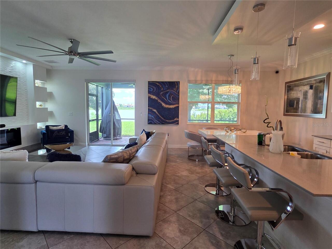
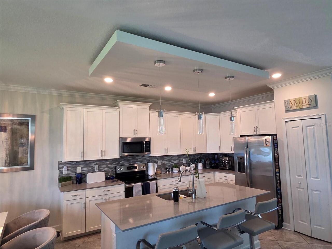
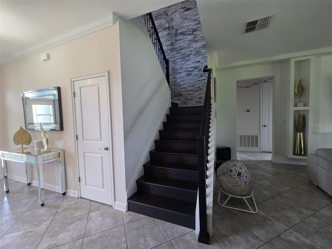
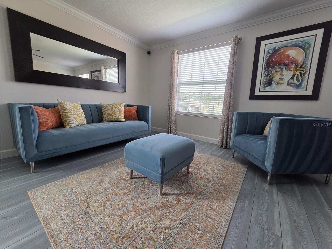
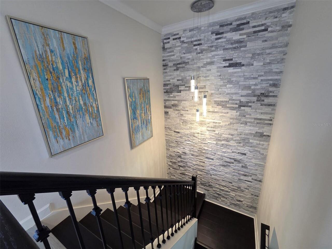
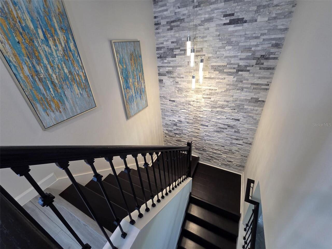
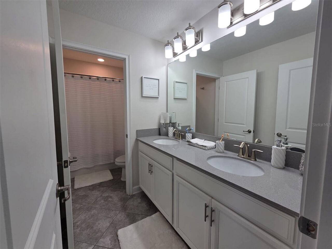
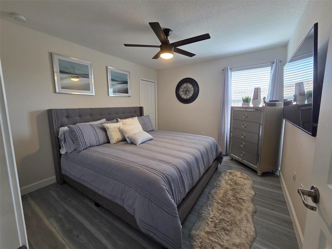
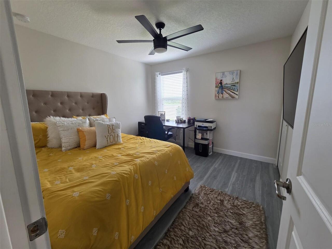
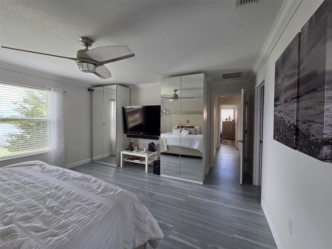
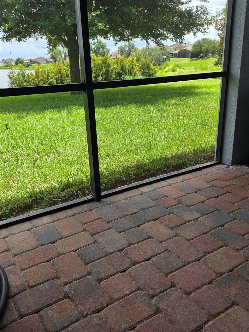
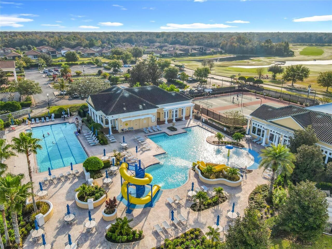
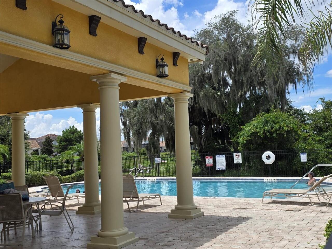
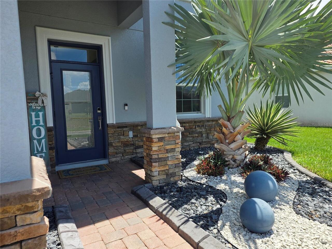
Welcome to Providence — Where Home Meets Resort-Style Living! Discover this beautiful 4-bedroom, 3-full-bath home with a 2-car garage, located in the highly desirable 24-hour guard-gated Providence Golf Community. The home features an open and spacious floor plan, perfect for everyday living and entertaining family and friends. But Providence is about much more than the home — it's a lifestyle! Enjoy incredible community amenities including: 18-hole championship golf course designed by Michael Dasher, Resort-style swimming pools & lap pool, fully equipped fitness center, tennis & pickleball courts, dog park, playground & tot lot, walking trails, clubhouse restaurant with beautiful golf course views, pro Shops, 24-hour guard-gated entrance and the location makes it even better! Convenient access to Hwy 27 and I-4, minutes from shopping and dining at Posner Park, and approximately 20 minutes from Walt Disney World. Live where every day can feel like a vacation. Welcome home to Providence! Landlord includes lawn care and pest control in the monthly rent Contact us today to schedule your private showing.
Property Details
Property Features
Property Sub Type
Single Family Residence
Parking
Garage Door Opener
County
Polk
Subdivision
PROVIDENCE
Additional Information
Additional Rooms
Attic, Family Room, Formal Dining Room Separate
Appliances
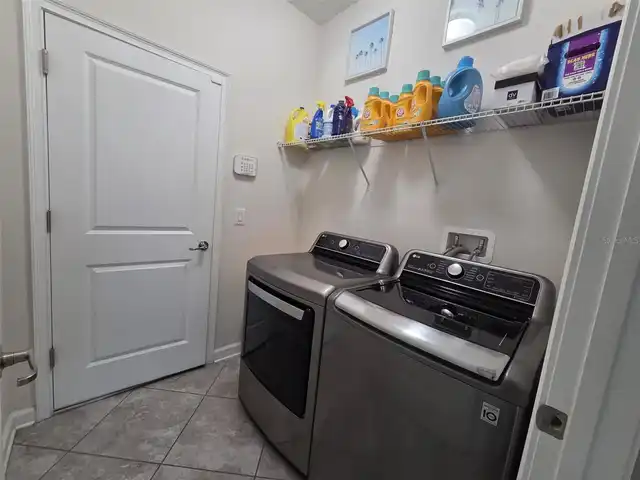
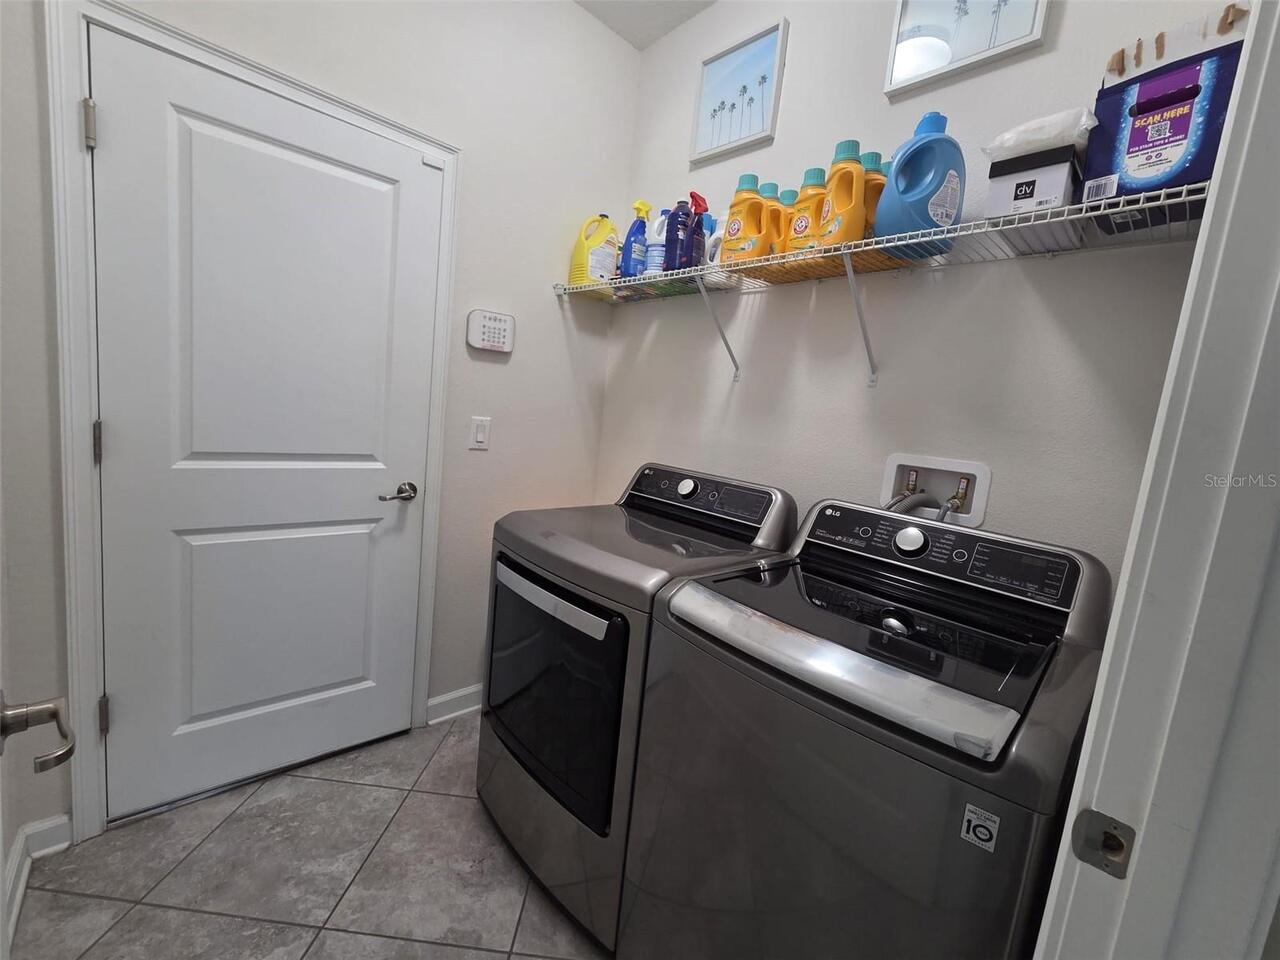
Dishwasher, Disposal, Dryer, Electric Water Heater, Microwave, Range, Refrigerator, Washer
Application Fee
85
Association Amenities
Fitness Center, Gated, Park, Playground, Recreation Facilities, Security, Tennis Court(s)
Association Fee Requirement
Required
Association YN
true
Attached Garage YN
false
Availability Date
2026-10-01
Bathrooms Total Integer
3
Building Area Source
Public Records
Building Area Total
3314
Building Area Total Srch SqM
307.88
Building Area Units
Square Feet
Calculated List Price By Calculated SqFt
1.08
Carport YN
false
Community Features
Fitness Center, Golf, Park, Playground, Pool, Tennis Court(s)
Cooling
Central Air
Country
US
Cumulative Days On Market
30
Current Price
2795.00
Direction Faces
West
Elementary School
Loughman Oaks Elem
Exterior Features
Balcony, Lighting, Sprinkler Metered
Fireplace YN
false
Flood Zone Code
X
Flooring
Ceramic Tile, Laminate
Furnished
Unfurnished
Garage Dimensions
21x20
Garage Spaces
2
Garage YN
true
Green Energy Efficient
Insulation
Heating
Central
Interior Features
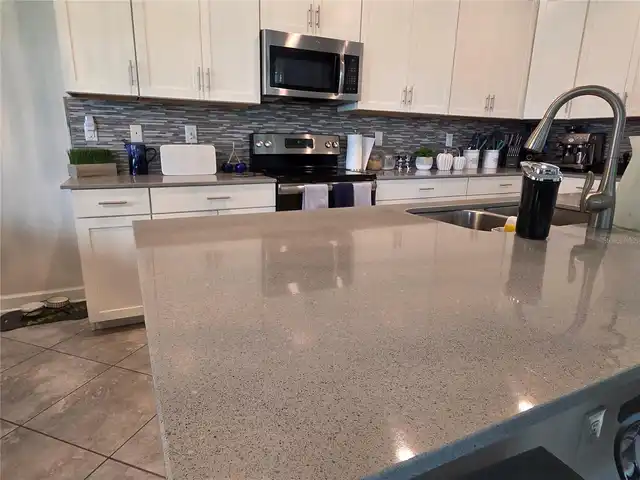
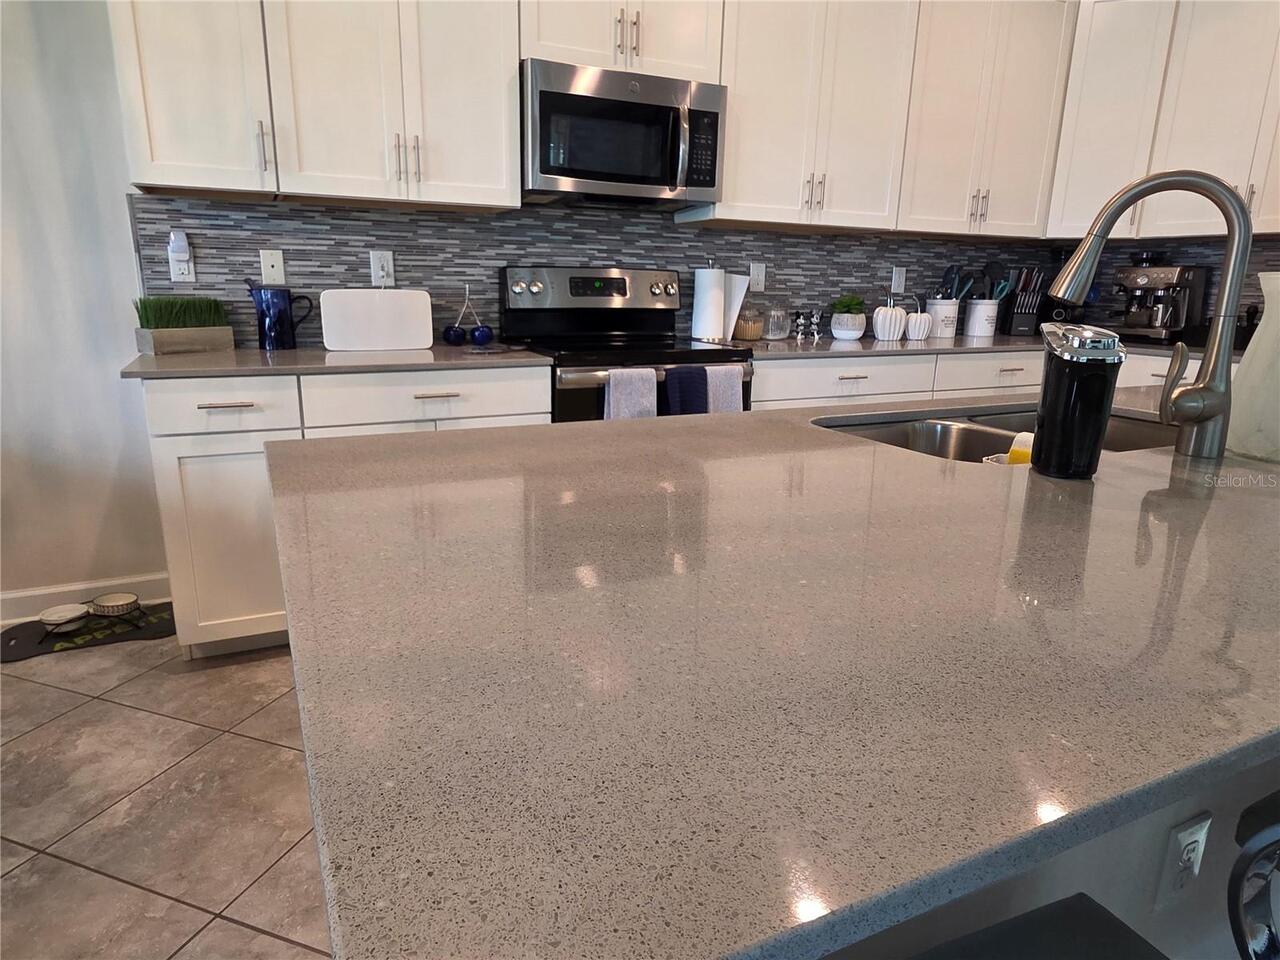
In Wall Pest System, Solid Surface Counters, Solid Wood Cabinets, Walk-In Closet(s)
Internet Address Display YN
true
Internet Automated Valuation Display YN
true
Internet Consumer Comment YN
true
Internet Entire Listing Display YN
true
Laundry Features
Inside
Lease Amount Frequency
Monthly
Lease Term
Twelve Months
Levels
Two
List AOR
Osceola
Living Area Meters
241.55
Living Area Source
Public Records
Living Area Units
Square Feet
Long Term YN
1
Lot Features
Cul-De-Sac, In County, Sidewalk
Lot Size Acres
0.17
Lot Size Square Feet
7253
Lot Size Square Meters
674
Middle Or Junior School
Boone Middle
Modification Timestamp
2026-09-18T17:23:10.599Z
New Construction YN
false
Occupant Type
Owner
Other Equipment
Irrigation Equipment
Owner Pays
Pest Control
Parcel Number
27-26-13-704008-000840
Patio And Porch Features
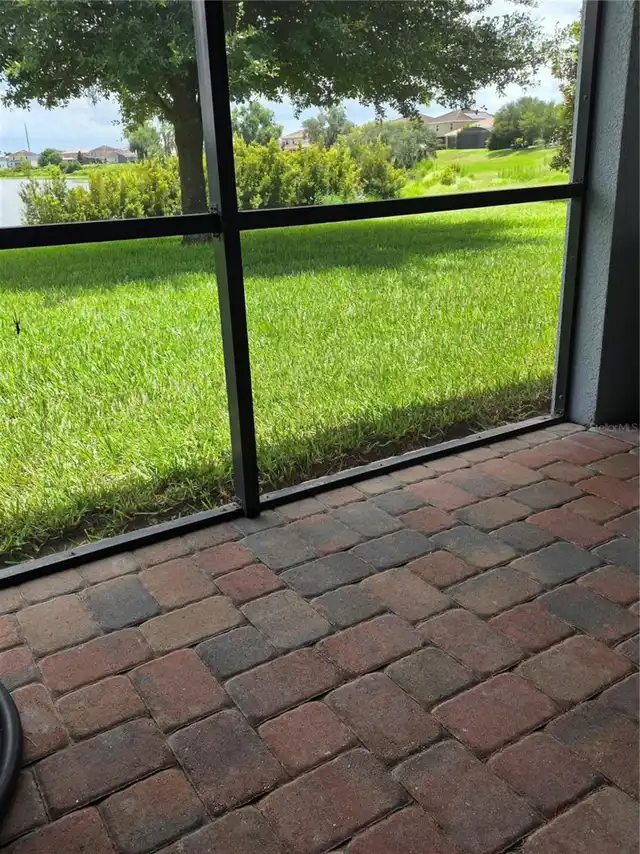
Covered, Deck, Patio, Porch
Pet Restrictions Source
Association, Landlord
Pets Allowed
No
Pool Private YN
false
Postal Code Plus 4
1727
Previous List Price
2900
Price Change Timestamp
2026-09-18T17:22:14.000Z
RATIO Current Price By Calculated SqFt
1.08
Road Surface Type
Asphalt
Room Count
7
Security Deposit
2795
Security Features
Gated Community, Security System Owned, Smoke Detector(s)
Senior Community YN
false
Sewer
Public Sewer
Showing Requirements
24 Hour Notice, Appointment Only
Status Change Timestamp
2026-08-19T12:07:43.000Z
Terms Of Lease
No Smoking, Security Deposit Required
Total Annual Fees
0.00
Total Monthly Fees
0.00
Universal Property Id
US-12105-N-272613704008000840-R-N
Unparsed Address
2153 LAKE SIDE AVE
Utilities
Public
Water Source
Public
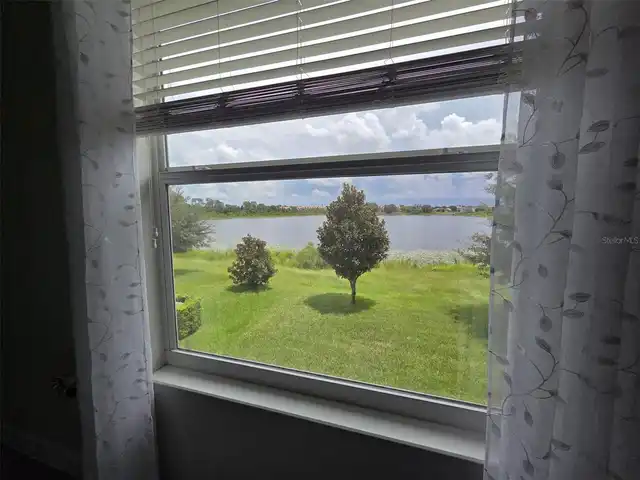
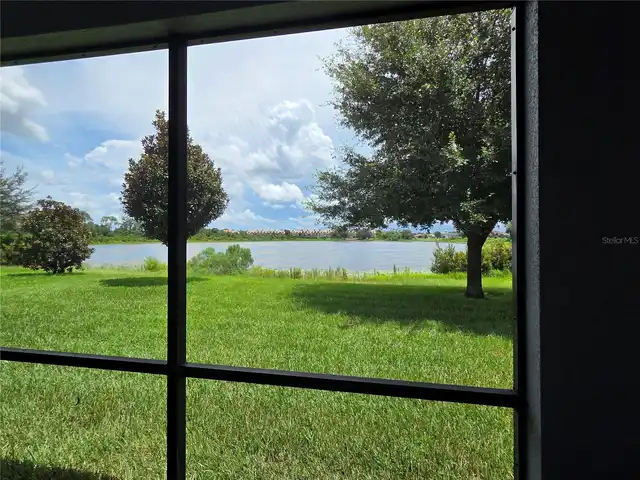
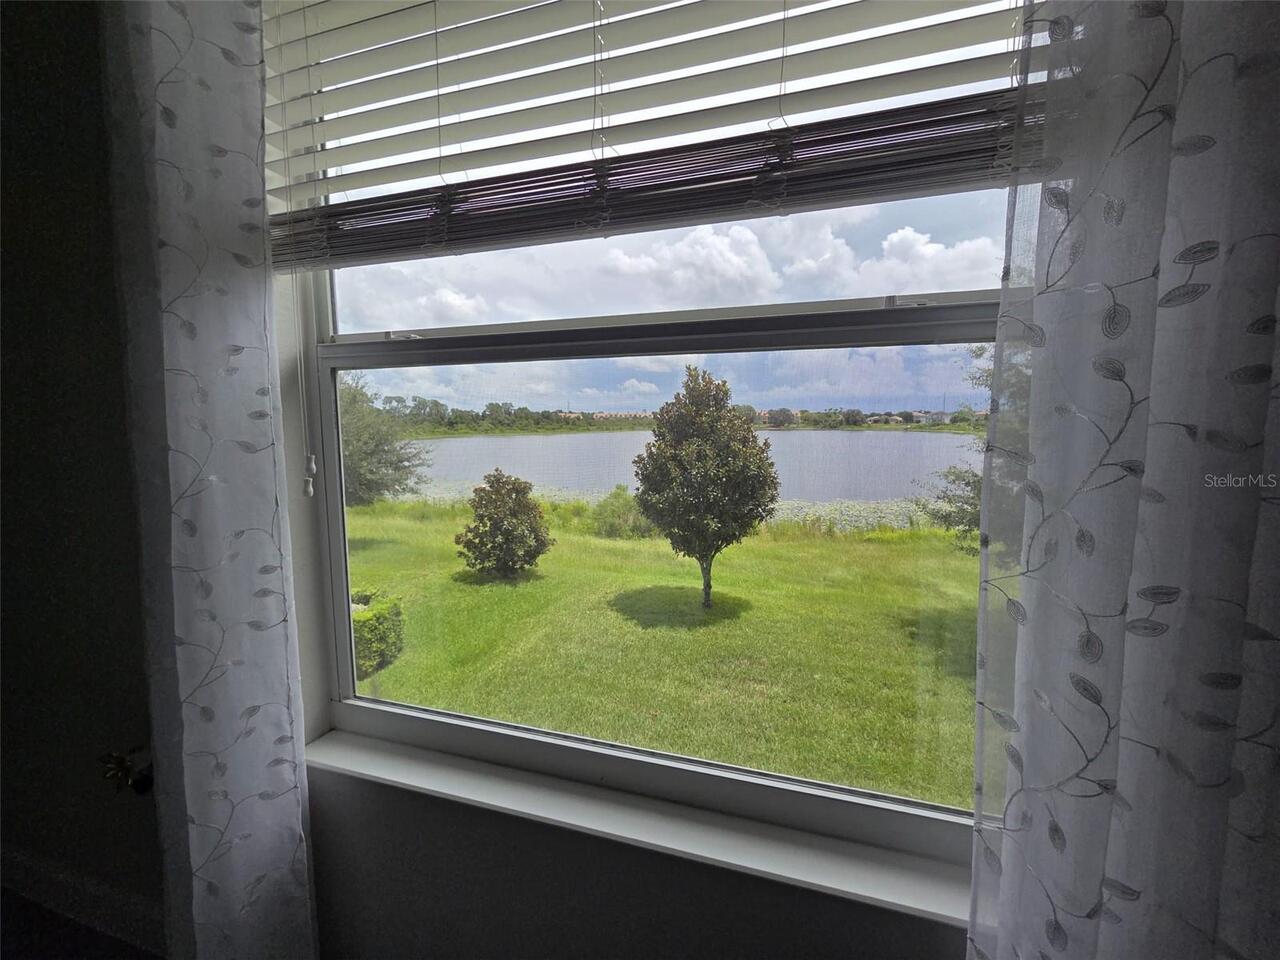
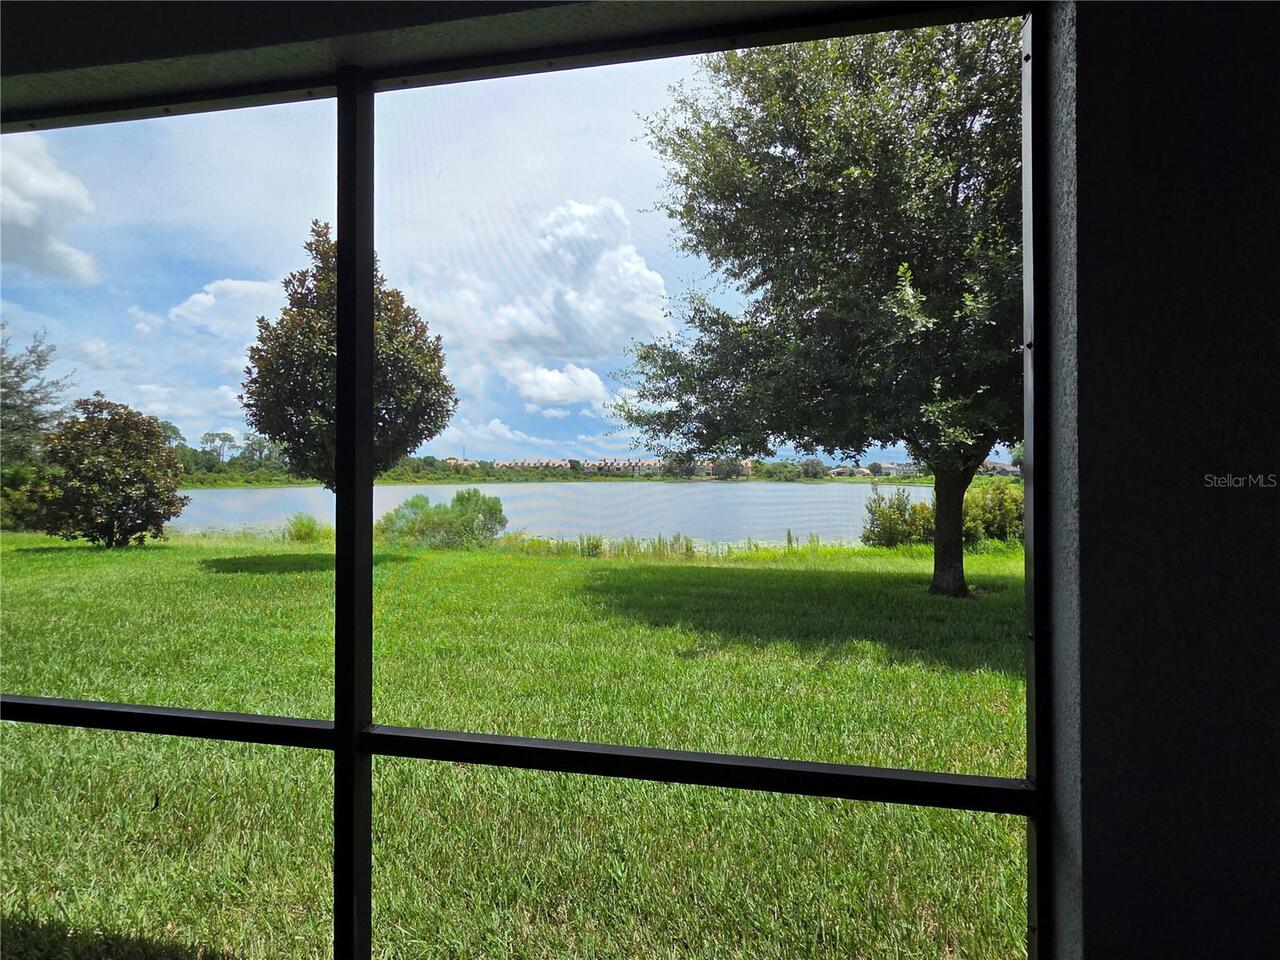
Water View
Pond
Water View YN
1
Waterfront YN
false
Window Features
Blinds, ENERGY STAR Qualified Windows
Neighborhood Map
Popup

Property Photos
Listing Photo
Listing Photo
Listing Photo
Listing Photo
Listing Photo
Listing Photo
Listing Photo
Listing Photo
Listing Photo
Listing Photo
Listing Photo
Listing Photo
Listing Photo
Listing Photo
Listing Photo
Listing Photo
Listing Photo
Listing Photo
Listing Photo
Listing Photo
Listing Photo
Listing Photo
Listing Photo
Listing Photo
Listing Photo
Listing Photo
Listing Photo
Listing Photo
Listing Photo
Listing Photo
Listing Photo
Listing Photo
Listing Photo
Listing Photo
Listing Photo
Listing Photo
Listing Photo
Listing Photo
Listing Photo
Listing Photo
Listing Photo
Listing Photo
Listing Photo
Listing Photo
Listing Photo
Listing Photo
Listing Photo
Listing Photo
Listing Photo
Listing Photo
Listing Photo
Listing Photo

MLS #MFRS5155750 Listing courtesy of The Realty Experience Powered By Lrr provided by Stellar MLS.

Similar Listings

$2,600
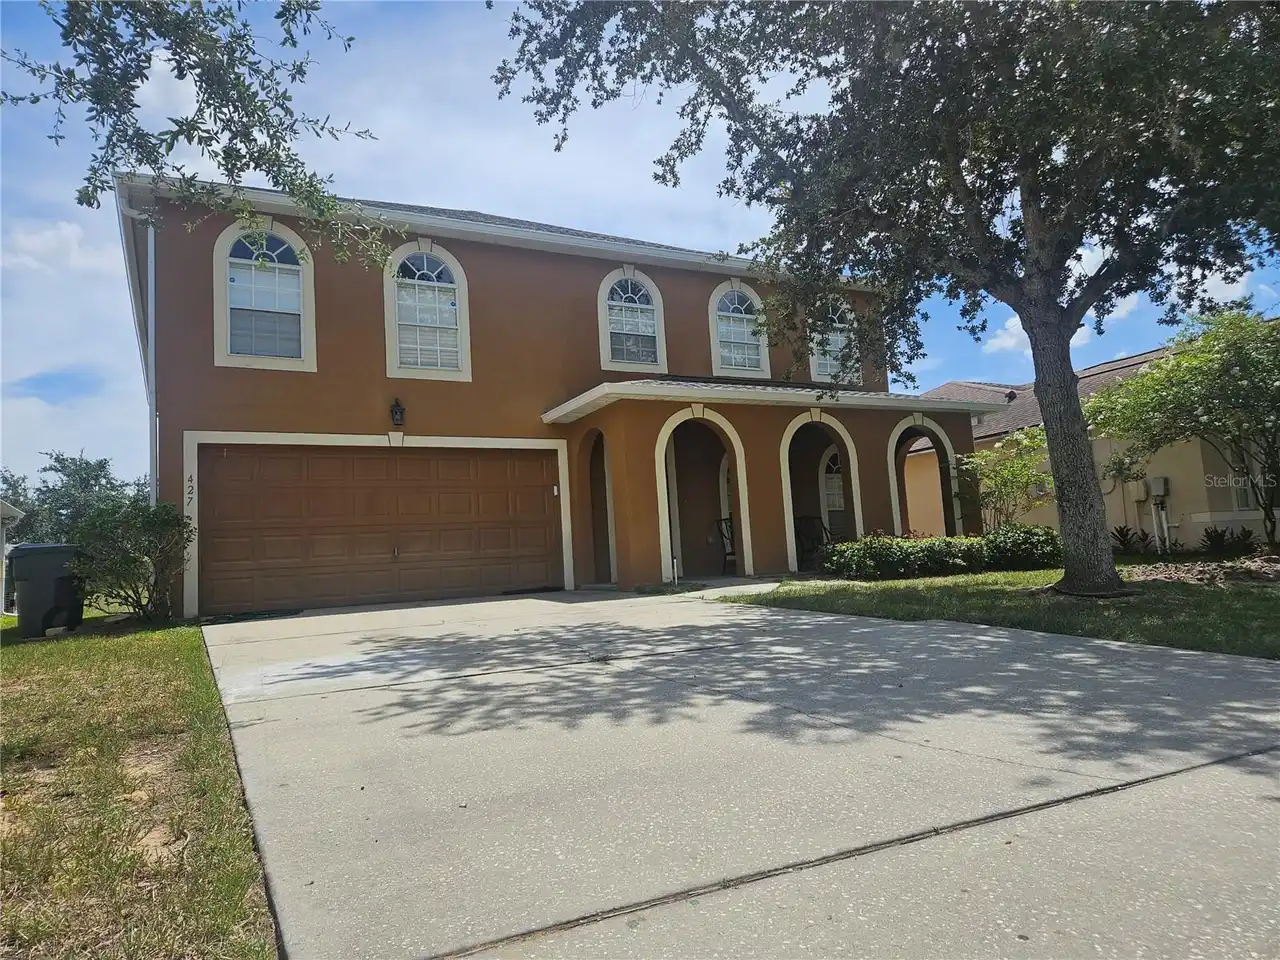
427 Samuel Street
Davenport
4BR/3BA
| Active
$2,600
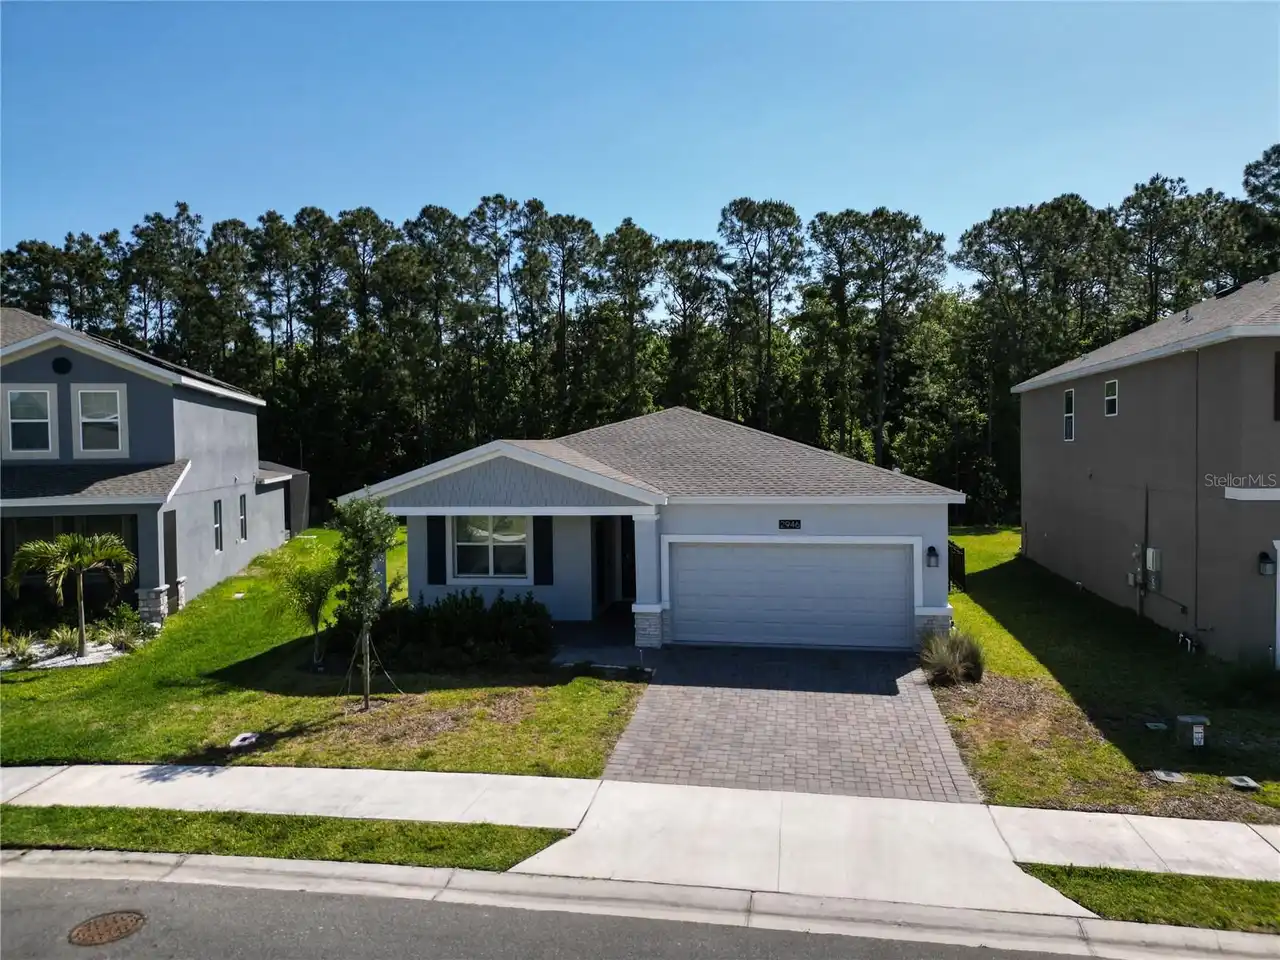
2946 Camden Way
Davenport
4BR/3BA
| Active
$2,600
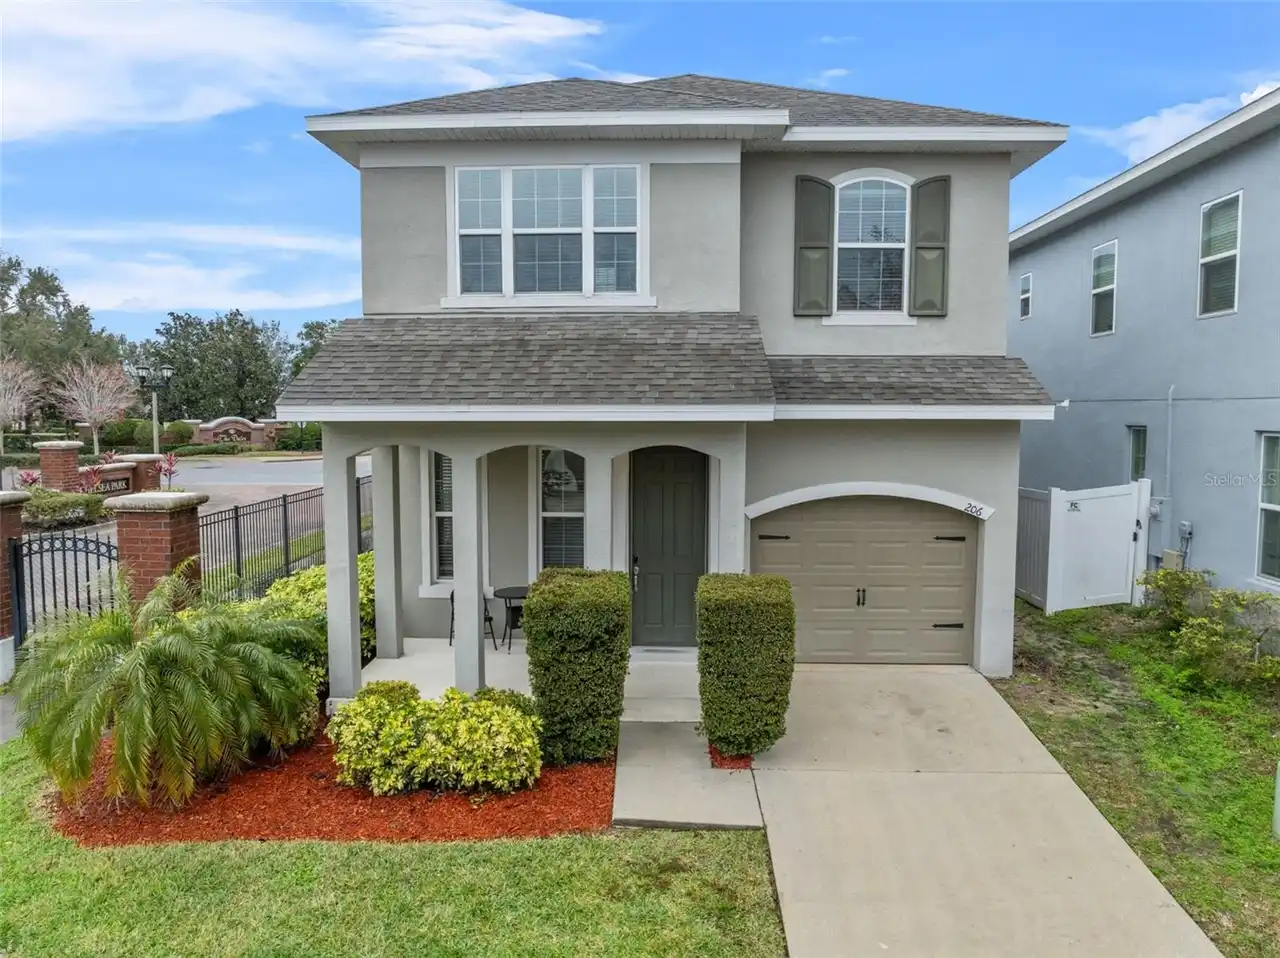
206 Aberdeen St
Davenport
4BR/3BA
| Pending
$2,600
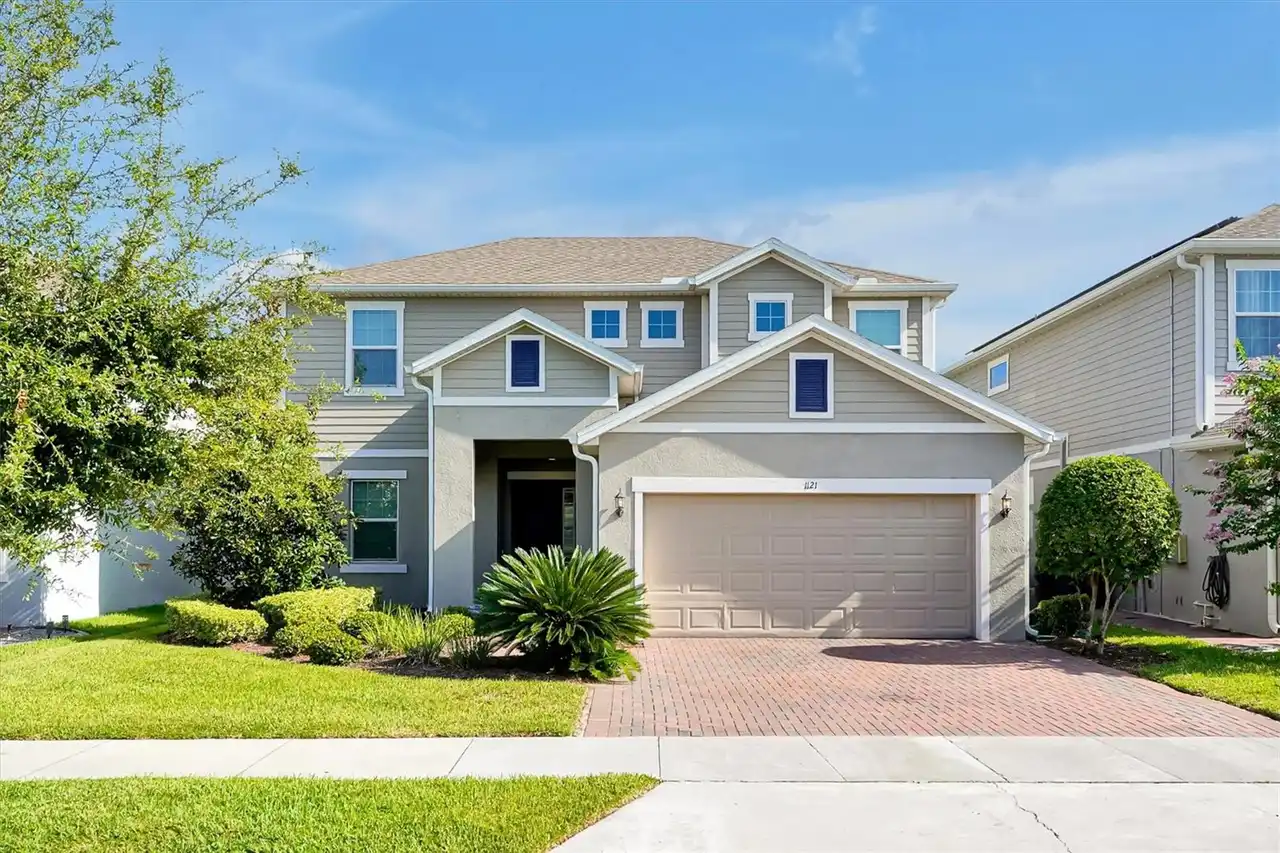
1121 Hendon Loop
Davenport
4BR/3BA
| Active


All listing information is deemed reliable but not guaranteed and should be independently verified through personal inspection by appropriate professionals. Listings displayed on this website may be subject to prior sale or removal from sale; availability of any listing should always be independent verified. Listing information is provided for consumer personal, non-commercial use, solely to identify potential properties for potential purchase; all other use is strictly prohibited and may violate relevant federal and state law. The source of the listing data is as follows: Stellar MLS (updated 9/30/26 9:56 PM) |

Listing Search


Translate Tool

Featured Listings
Winter Garden Real Estate
$2,750
3 BED
2 BATH
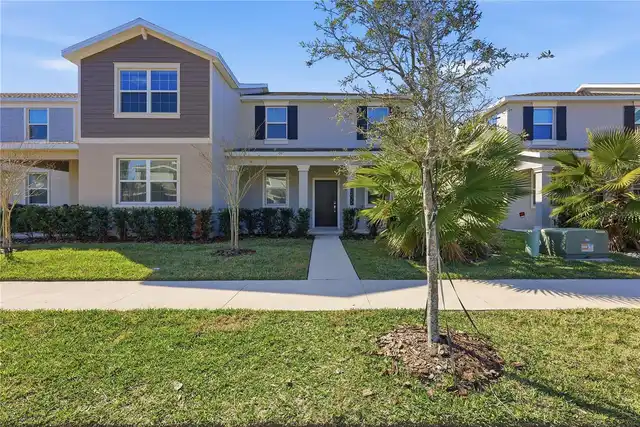
$1,000 MOVE-IN CREDIT AVAILABLE WITH QUALIFYING LEASE TERMS. Welcome to this spacious 3-bedroom, 2.5-bath townhome with ... Read More
Leesburg Real Estate
$1,595
2 BED
2 BATH
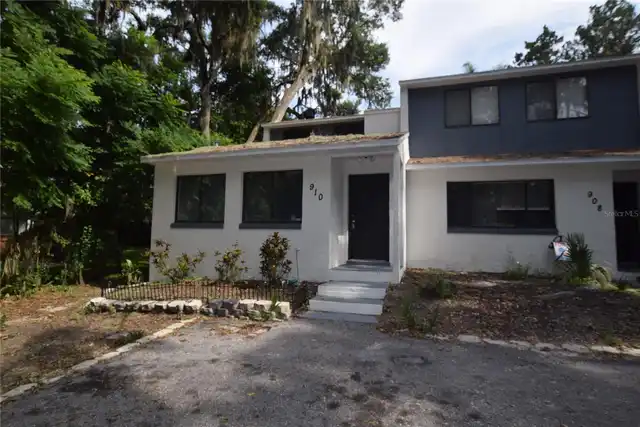
2 Bedroom, 2 Bath Townhouse For Rent in Leesburg, FL 34748; Range, Refrigerator, D/W, Disposal, Microwave, Central Heat ... Read More
Davenport Real Estate
$2,800
4 BED
3 BATH
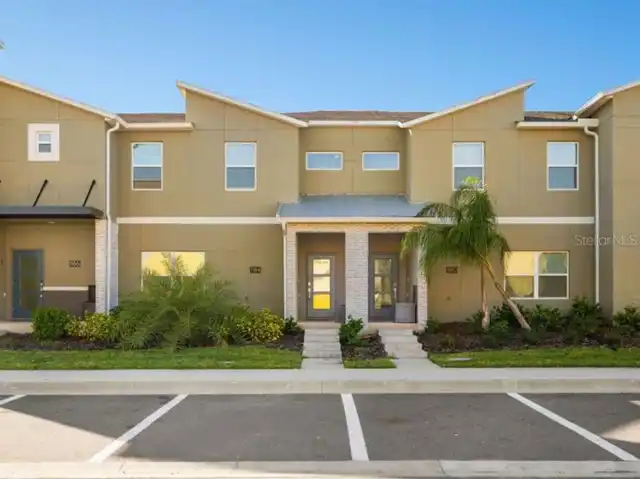
Beautifully maintained 4-bedroom, 3-bath house featuring a bright open-concept layout designed for comfortable living an... Read More
Kissimmee Real Estate
$2,900
4 BED
2 BATH
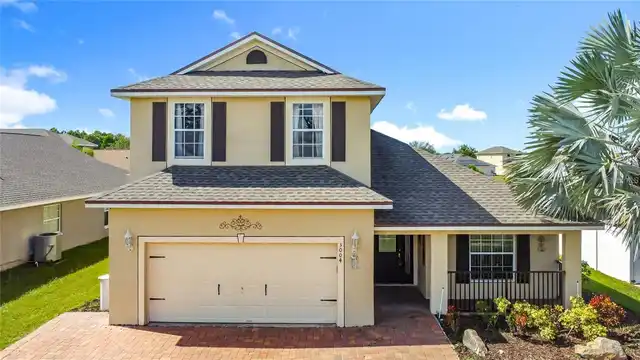
Welcome to 3004 Julip Drive! This beautifully maintained home offers the perfect blend of comfort and convenience in the... Read More
Orlando Real Estate
$1,975
3 BED
2 BATH
3 Bedroom 2 Bath Single Family Home For in Orlando, FL 32811; Central Heat & Air, Range, Refrigerator, Dishwasher and Di... Read More
Contact Wendy Morris

407-575-5392

Wendy Morris LLC

Licensed in the State of Florida
BK 3146762
16797 Broadwater Avenue
Winter Garden, Florida 34787

Your privacy is our utmost concern. We will never sell your personal information. Privacy Policy
©2026 wendymorrisrealty.com - all rights reserved. | Site Map