Property Features
Property Sub Type
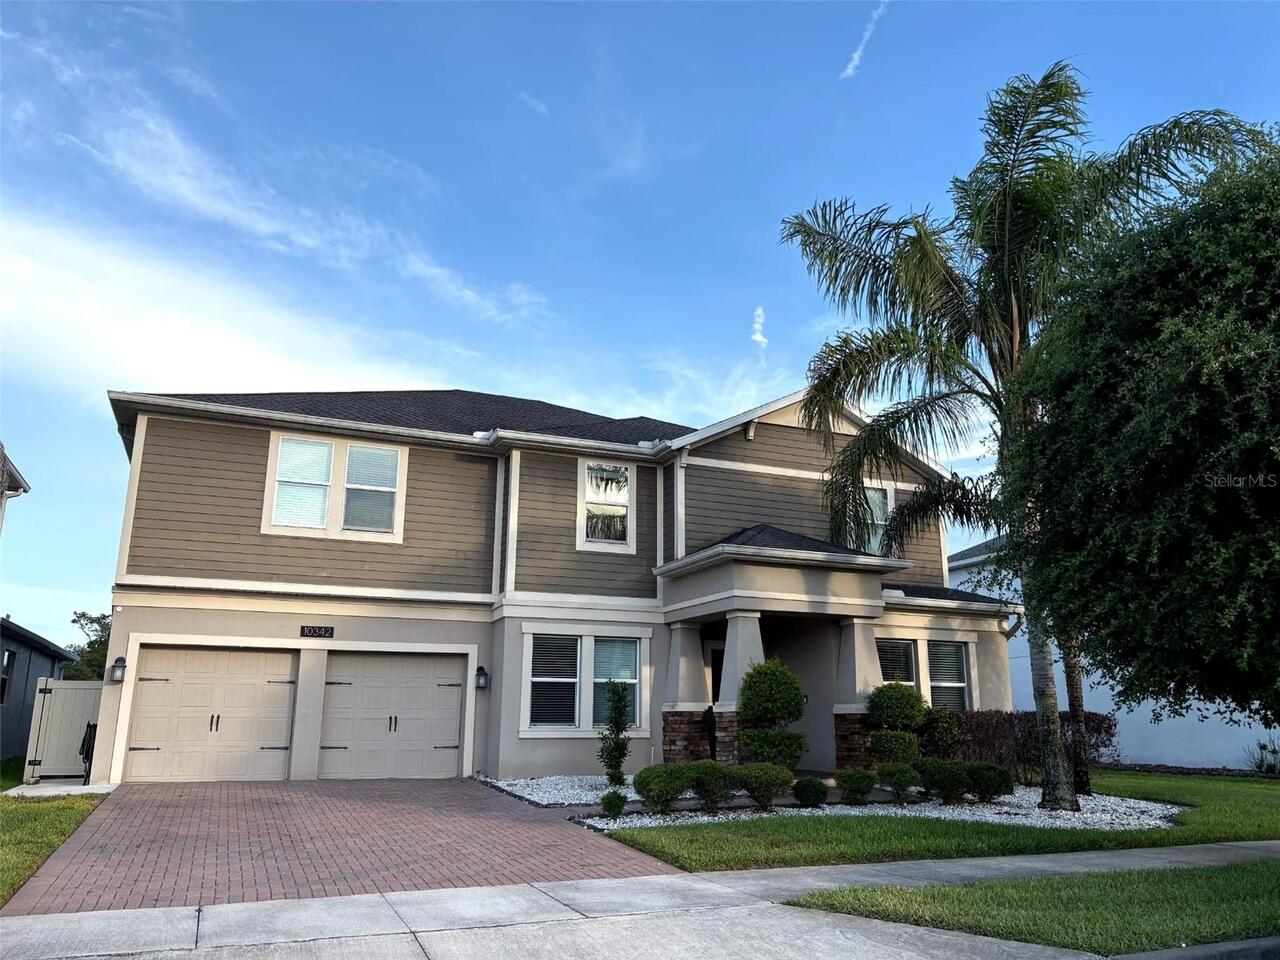
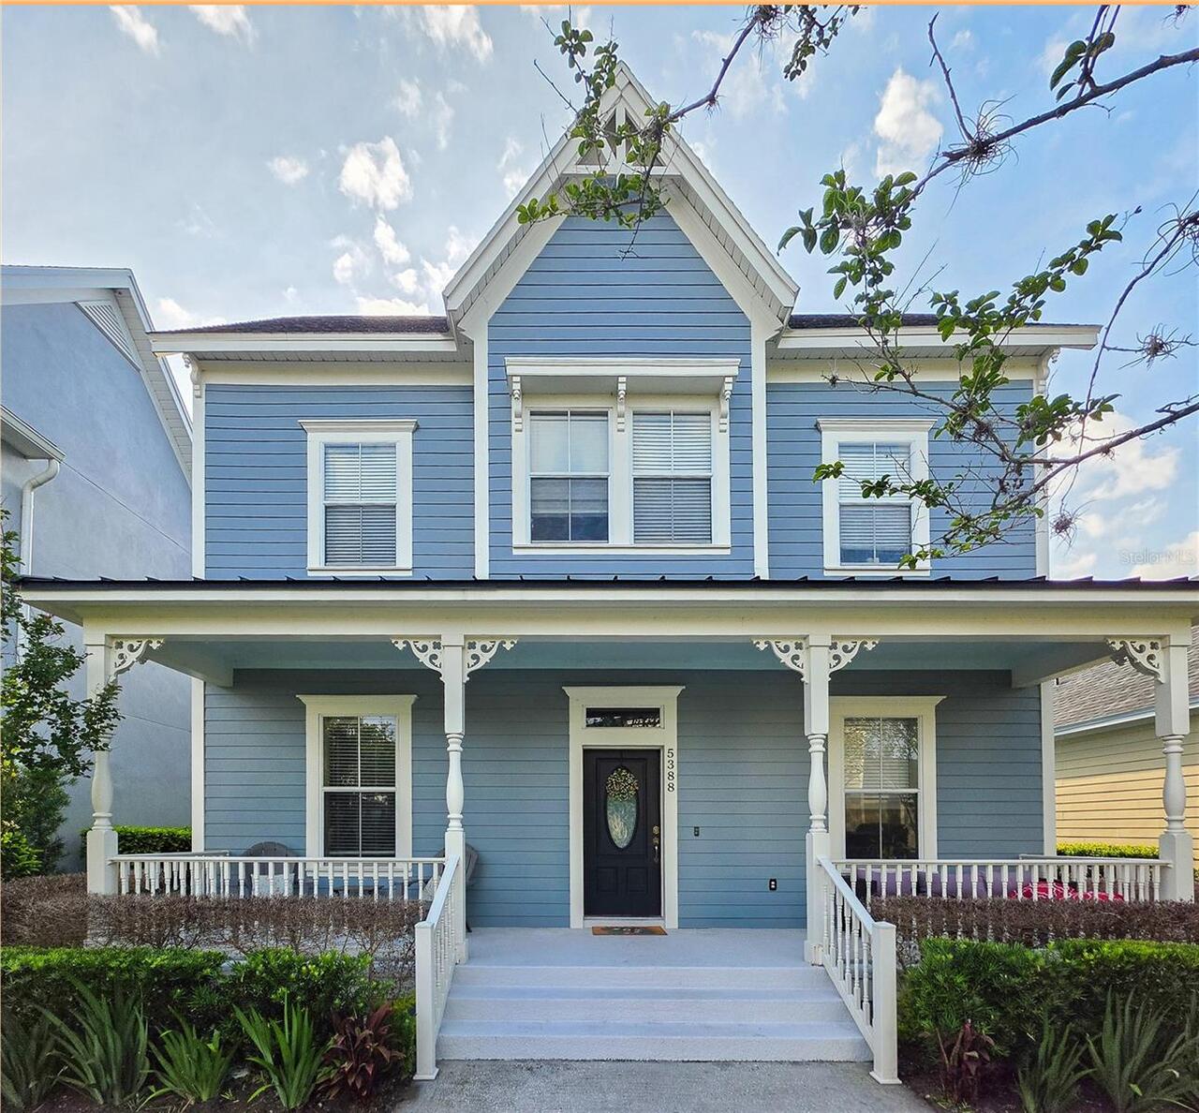
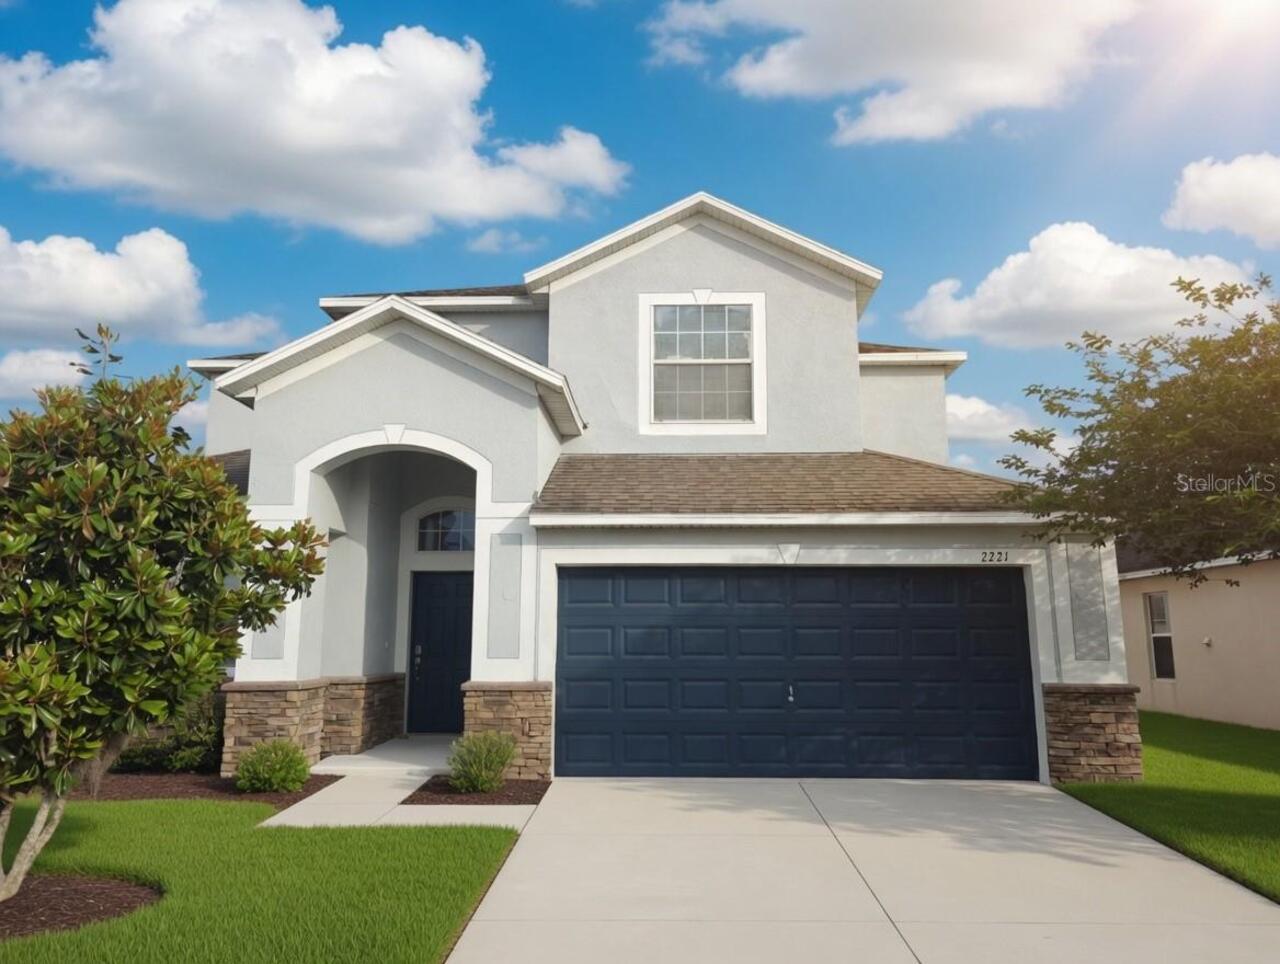
Single Family Residence
Parking
Garage Door Opener
Additional Information
Additional Pet Fees
pet deposit is non refundable
Additional Rooms
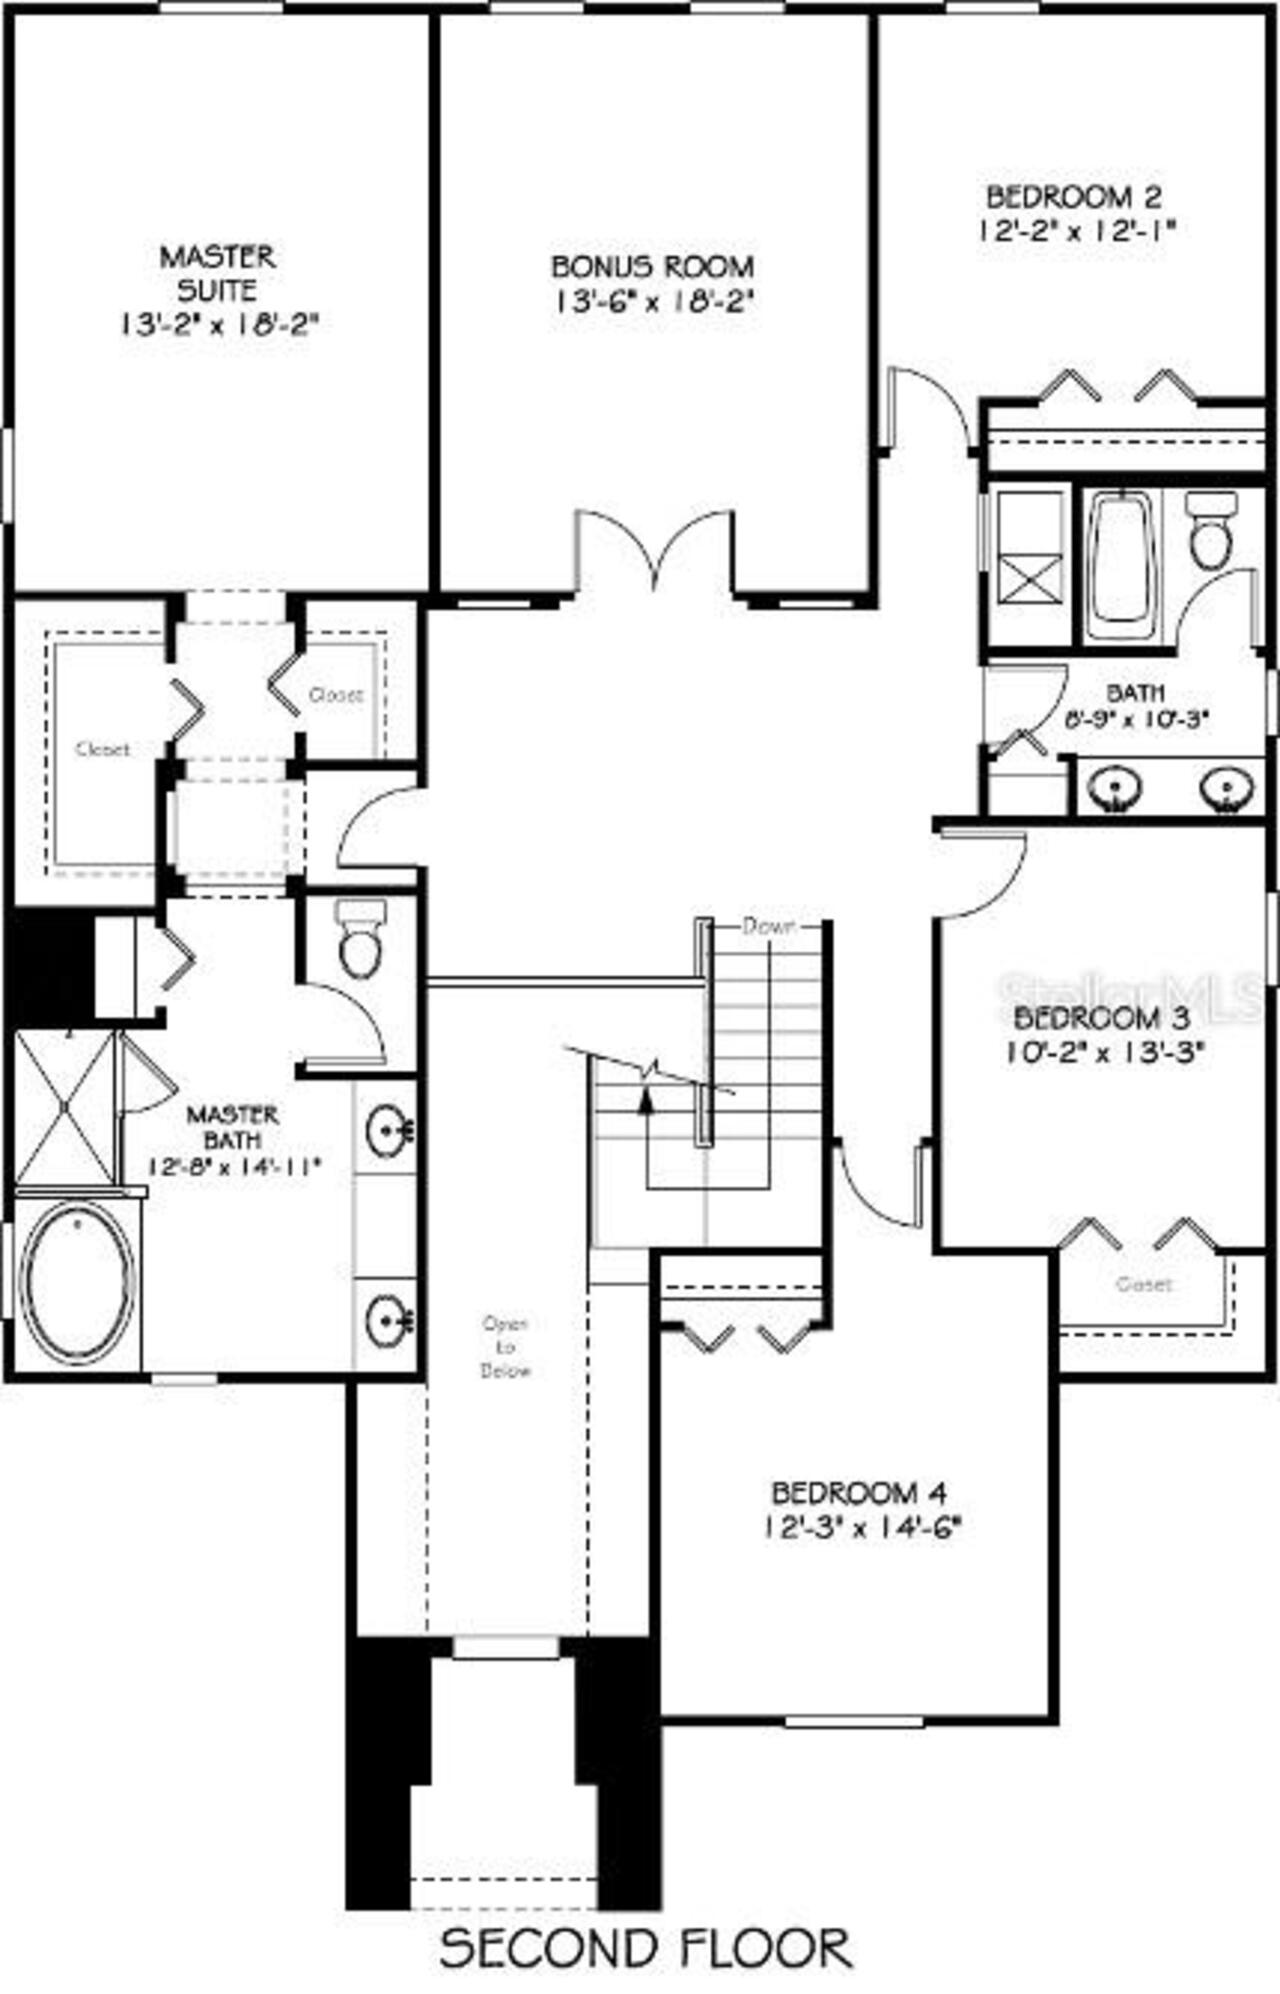
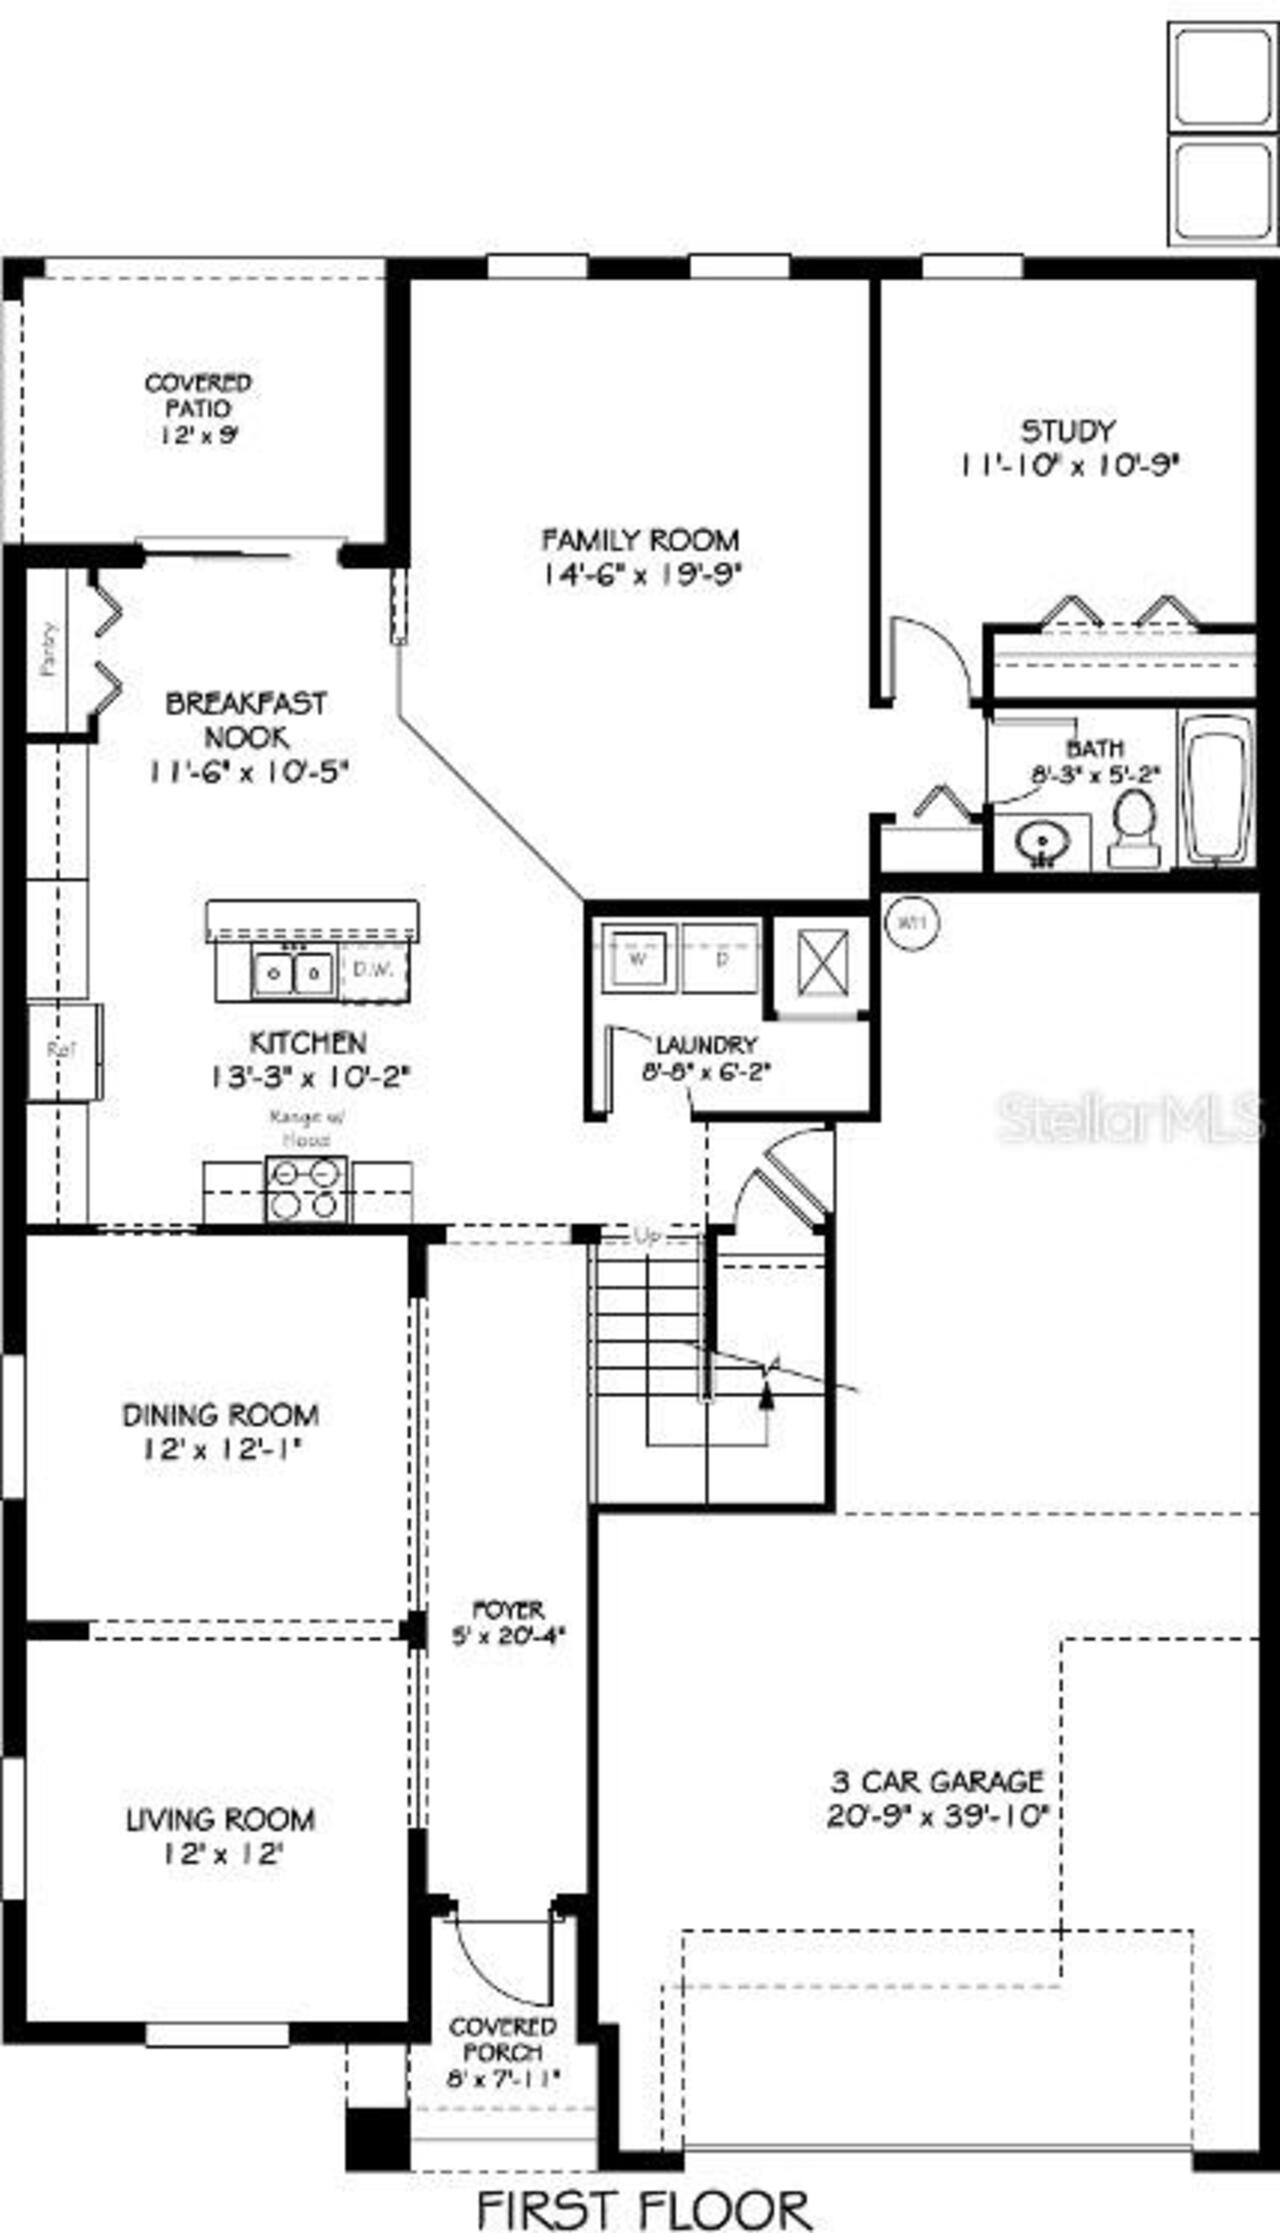
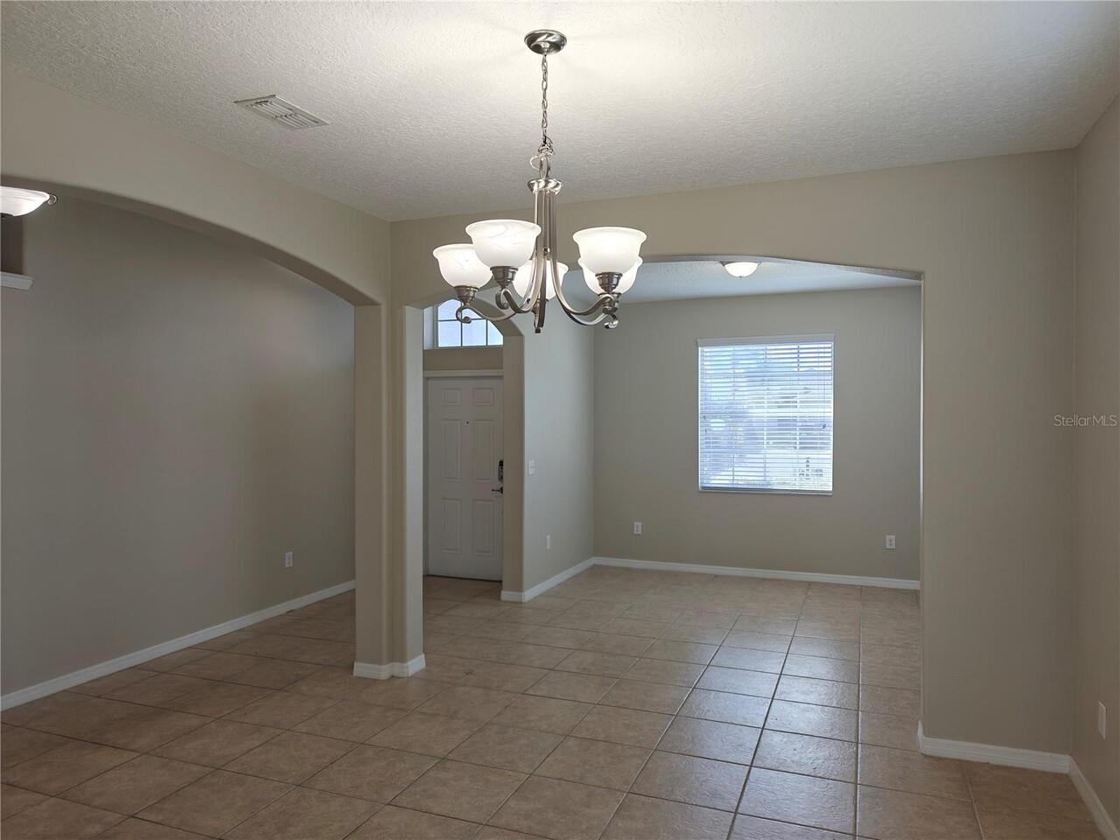
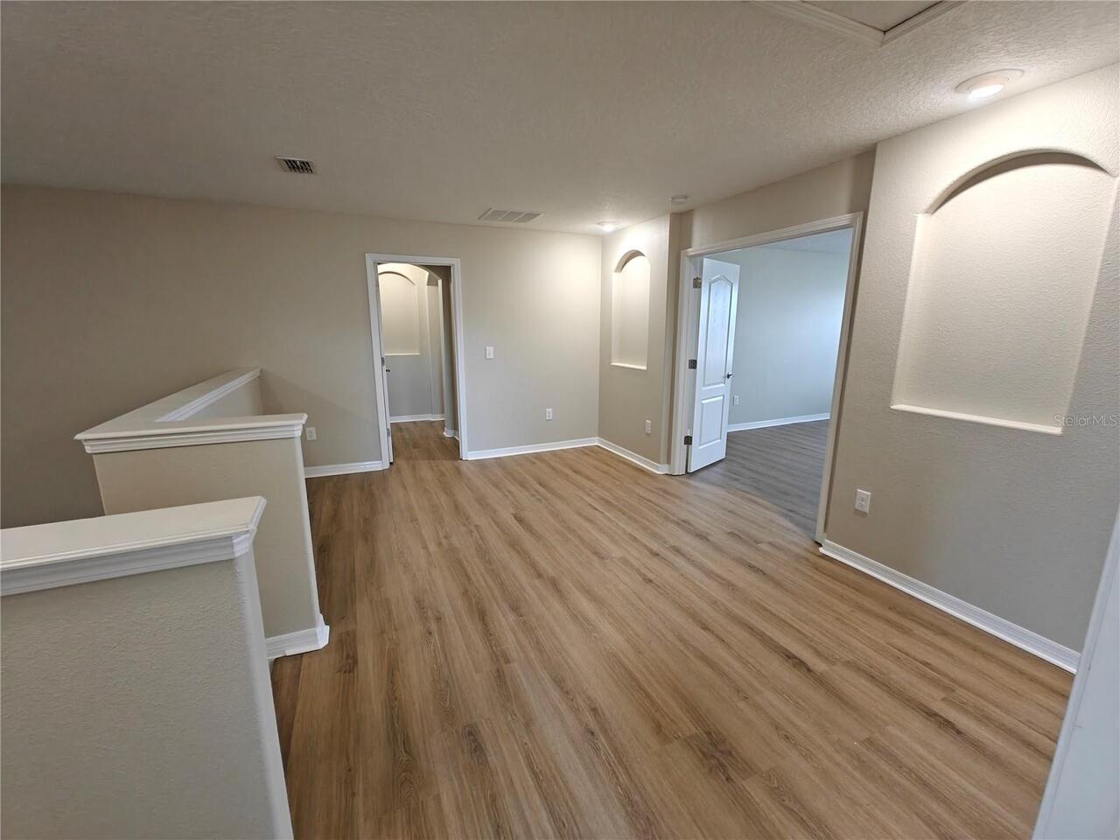
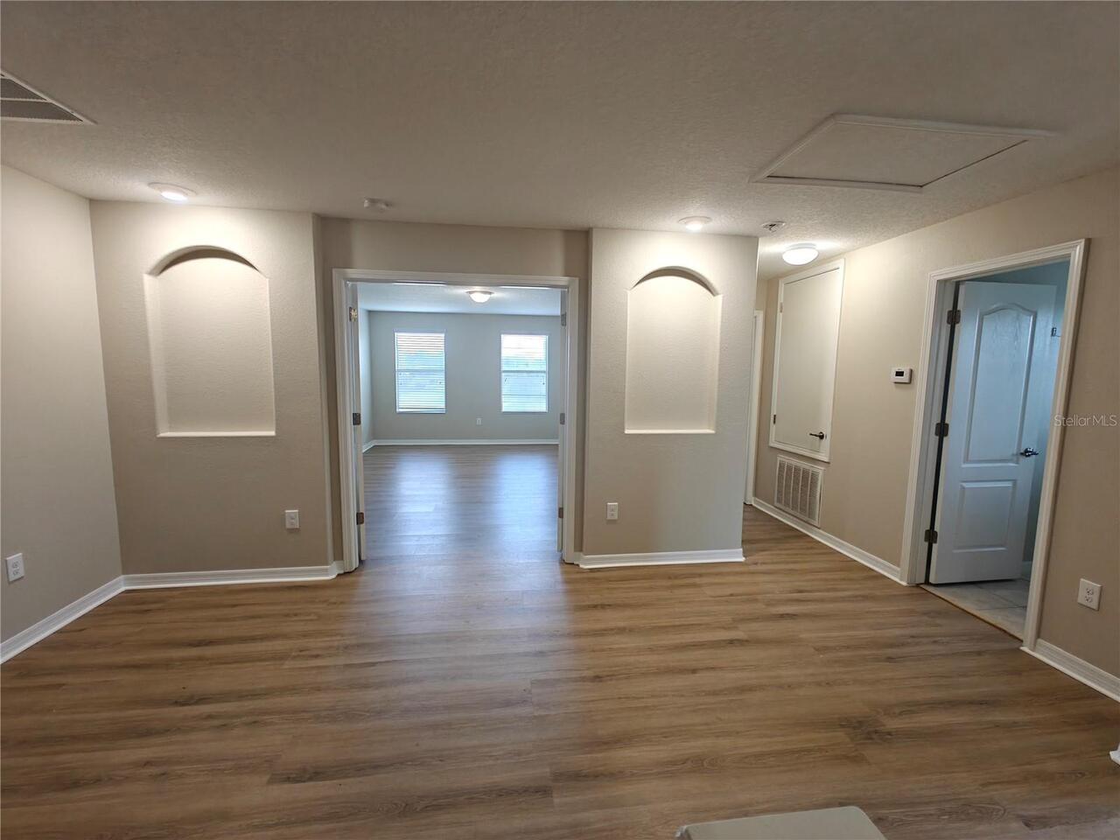
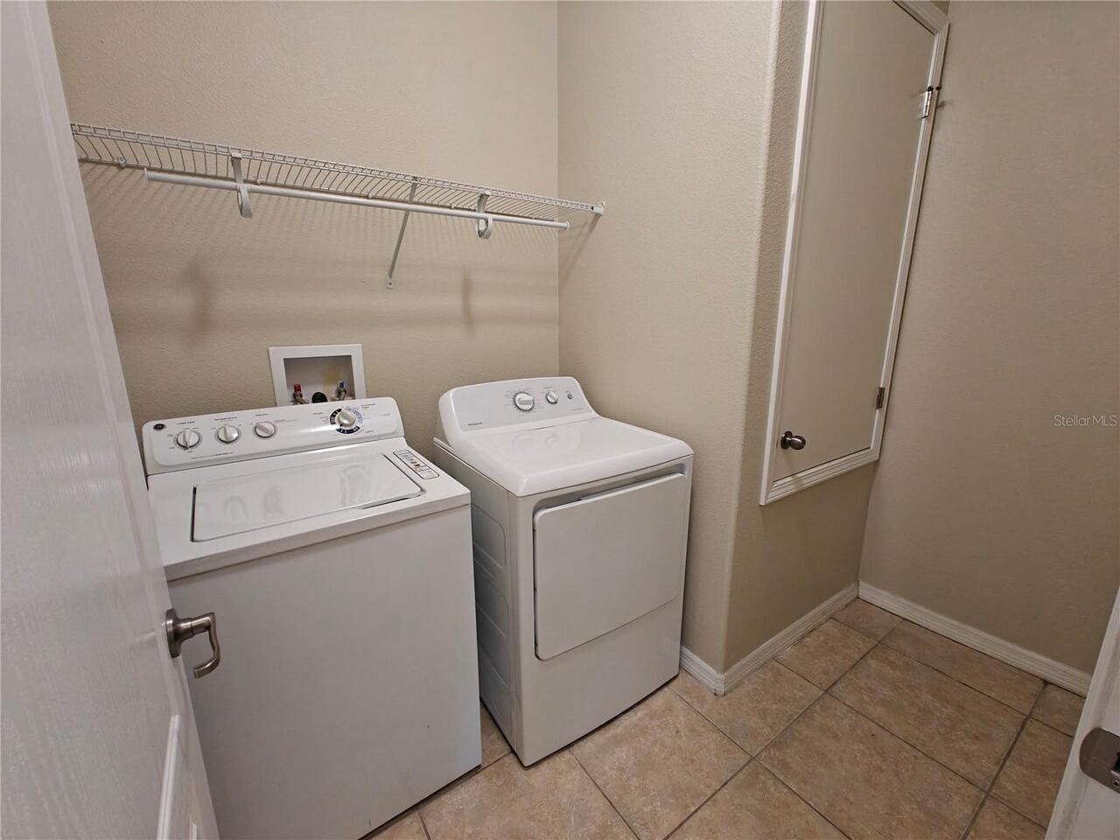
Bonus Room, Family Room, Formal Dining Room Separate, Formal Living Room Separate, Inside Utility, Loft
Appliances
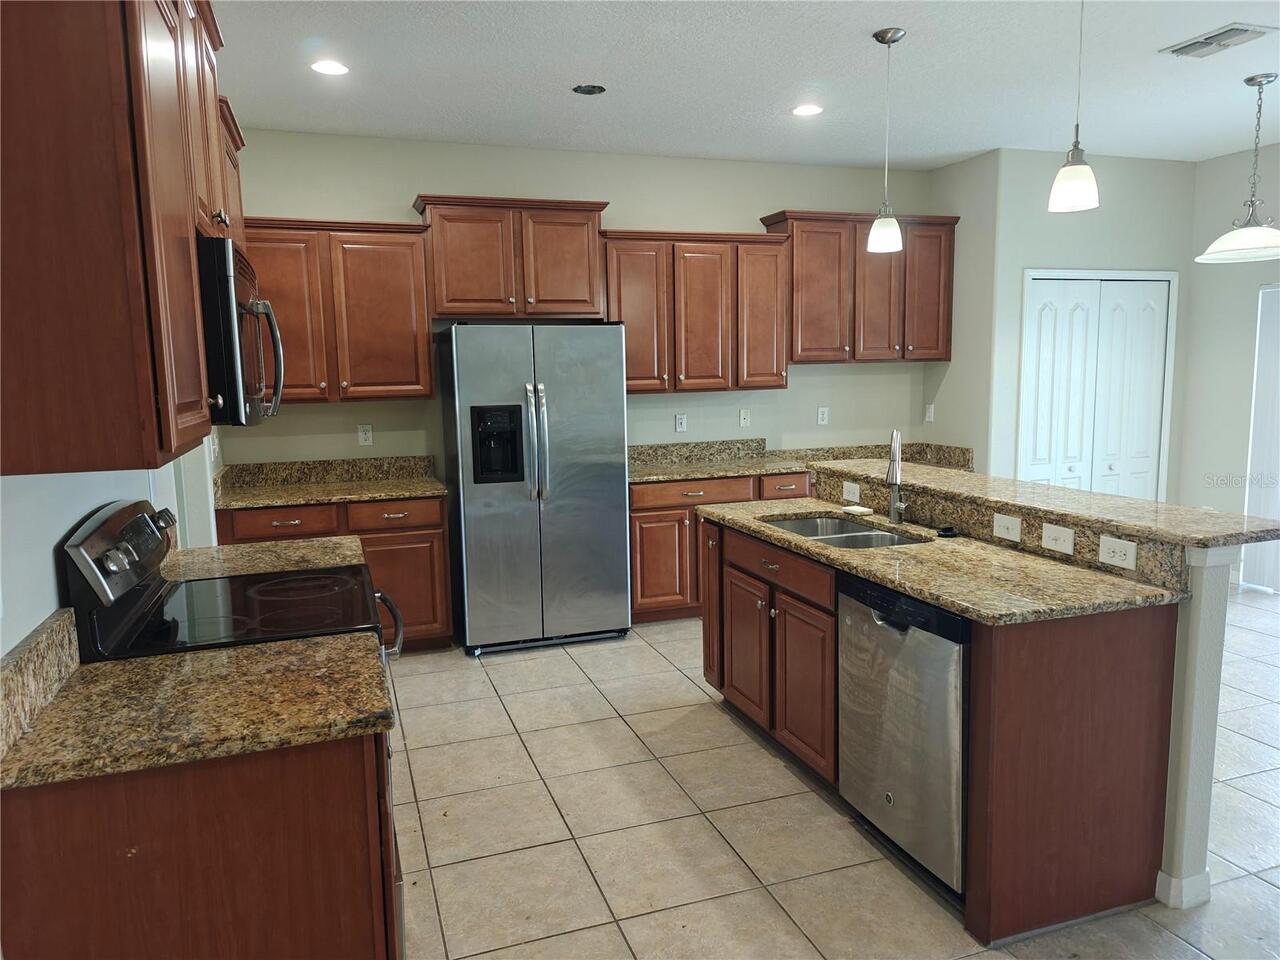
Dishwasher, Disposal, Dryer, Electric Water Heater, Microwave, Range, Refrigerator, Washer
Assoc Sec Deposit Tenants
50
Association Amenities
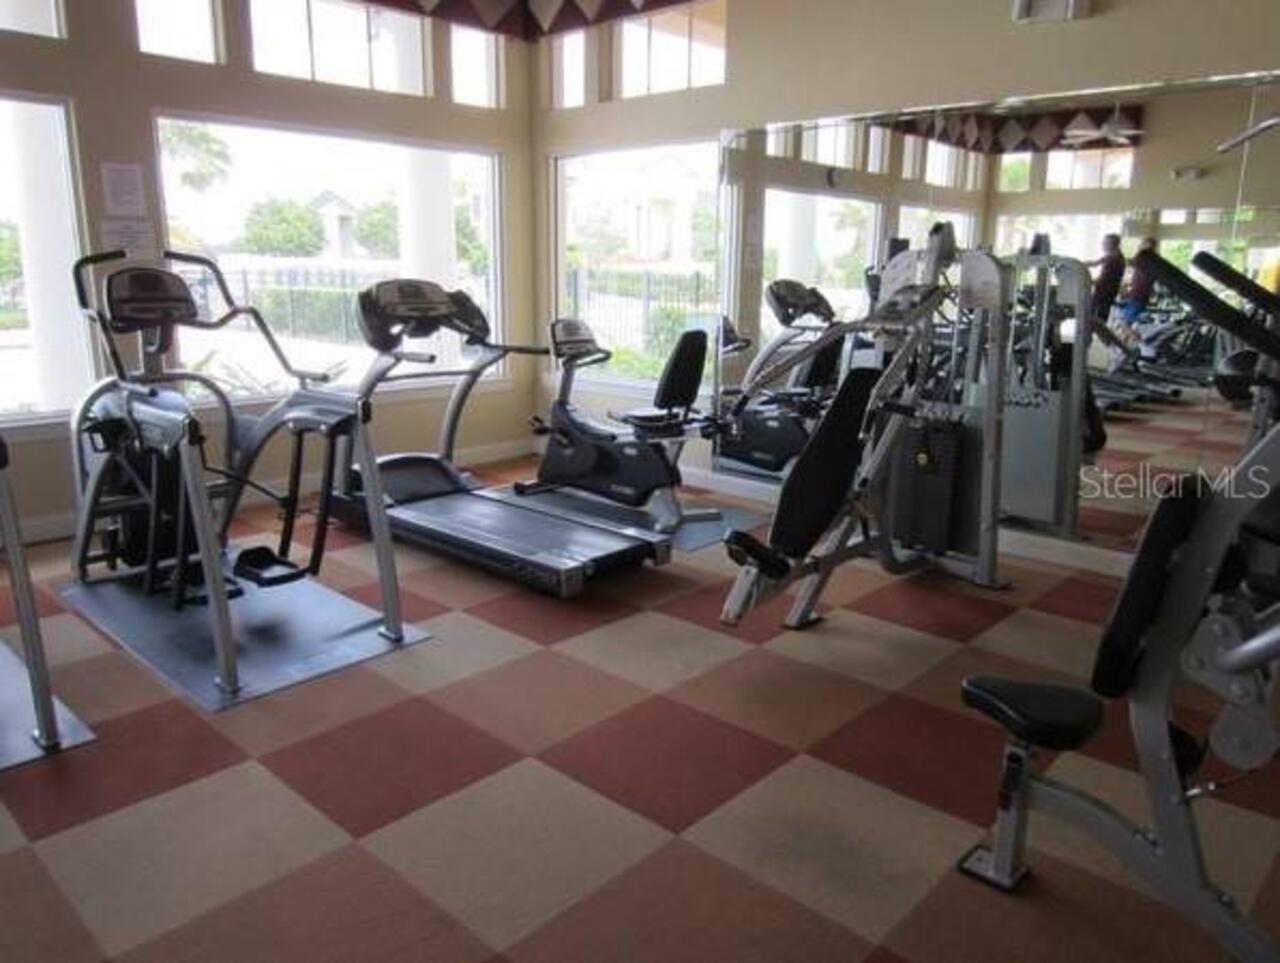
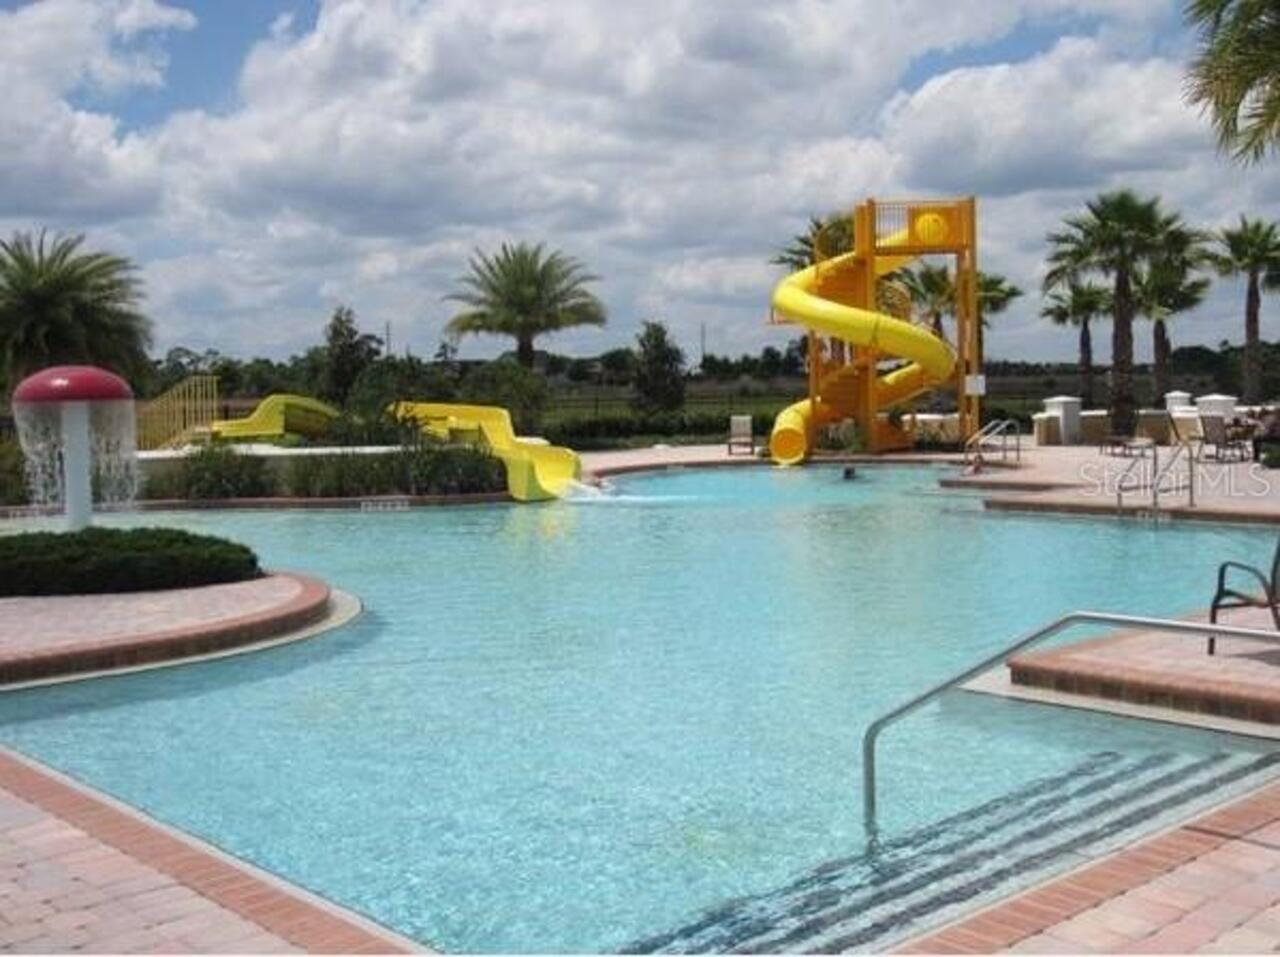
Clubhouse, Fitness Center, Gated, Golf Course, Lobby Key Required, Playground, Security, Spa/Hot Tub
Association Approval Required YN
1
Association Fee Requirement
Required
Availability Date
2026-05-20
Building Area Source
Public Records
Building Area Total Srch SqM
378.58
Building Area Units
Square Feet
Calculated List Price By Calculated SqFt
0.84
Community Features
Fitness Center, Golf Carts OK, Golf, Playground, Pool, Tennis Court(s)
Cumulative Days On Market
14
Elementary School
Loughman Oaks Elem
Expected Lease Date
2026-06-26T00:00:00.000
Exterior Features
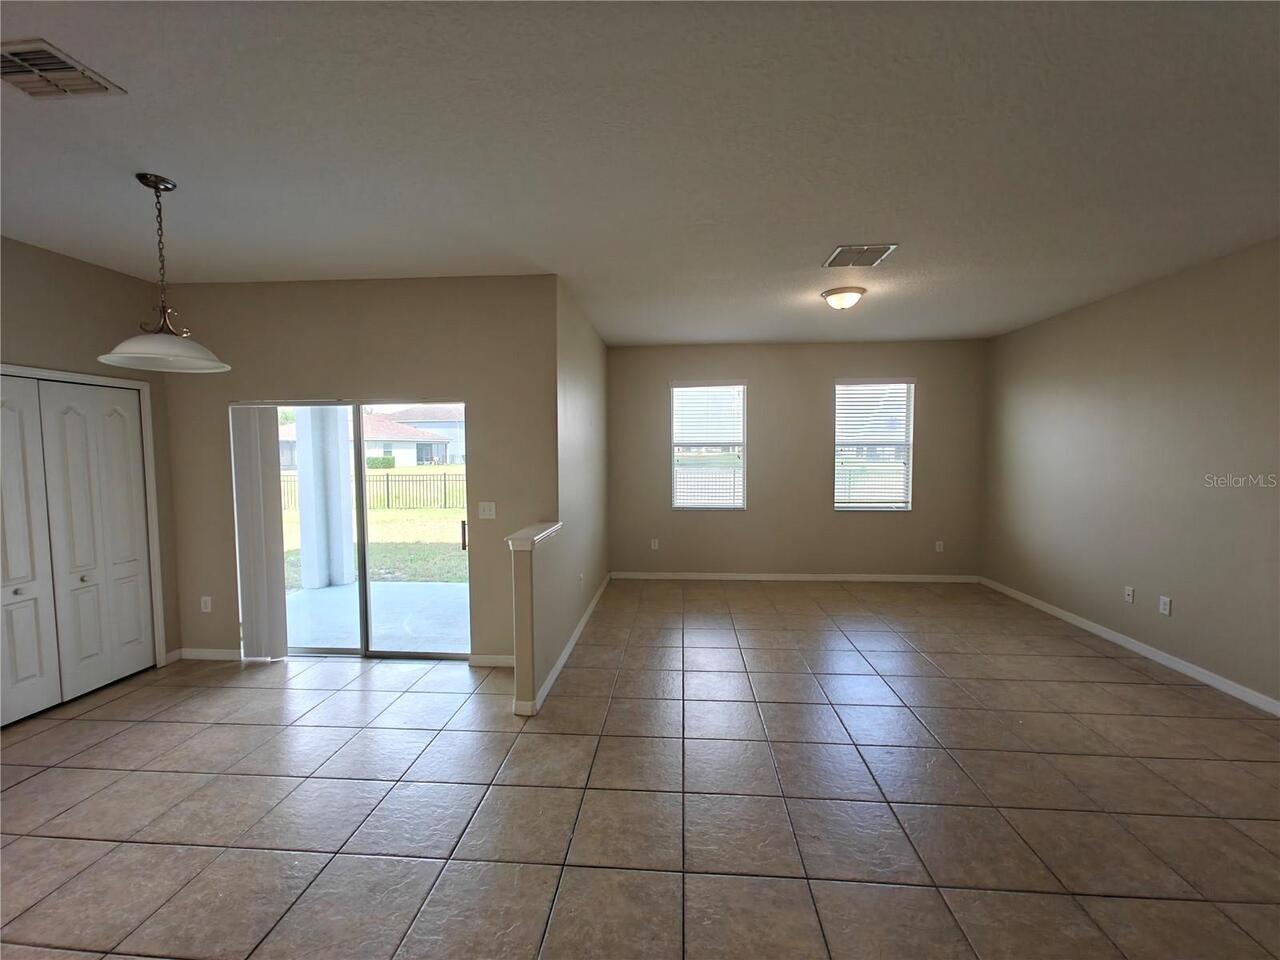
Sliding Doors
Flooring
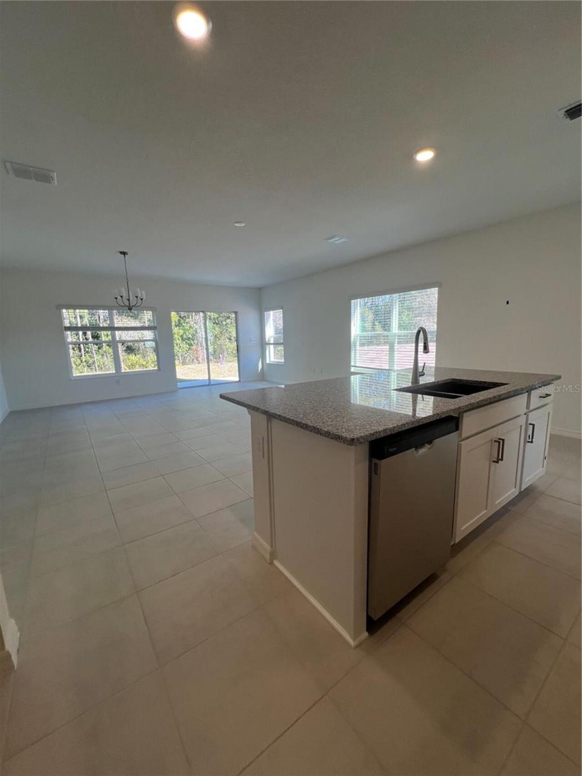
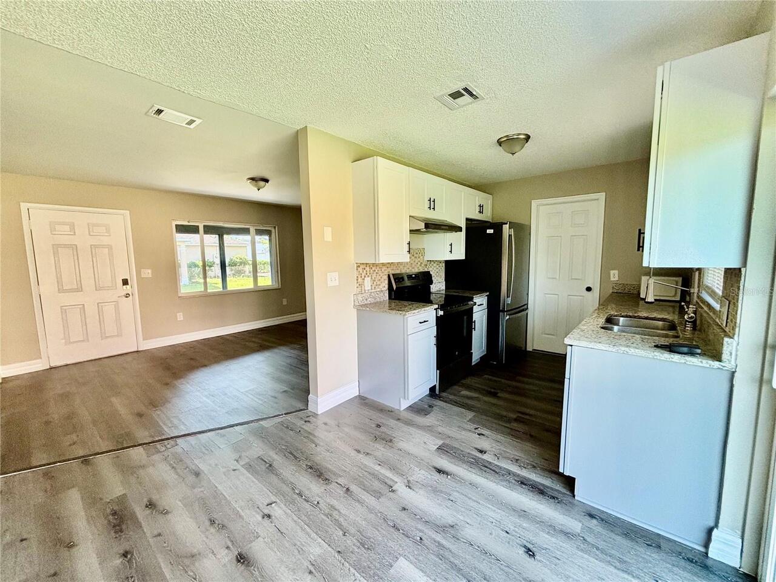
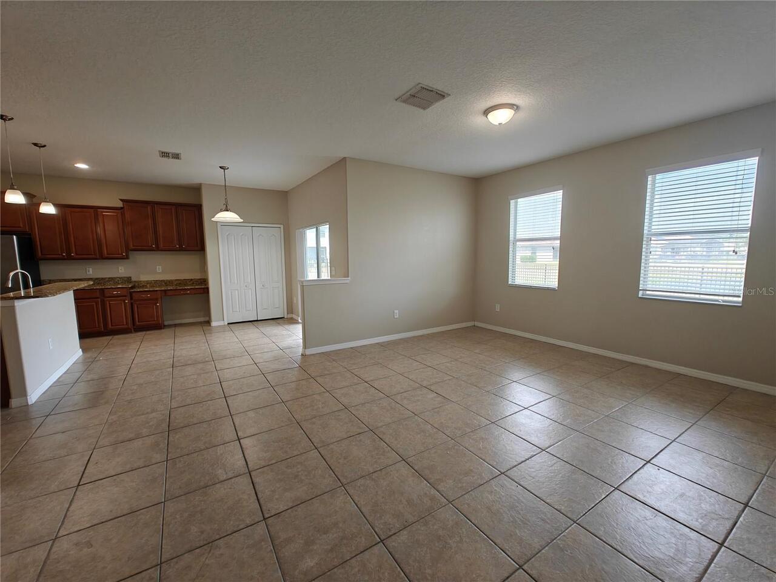
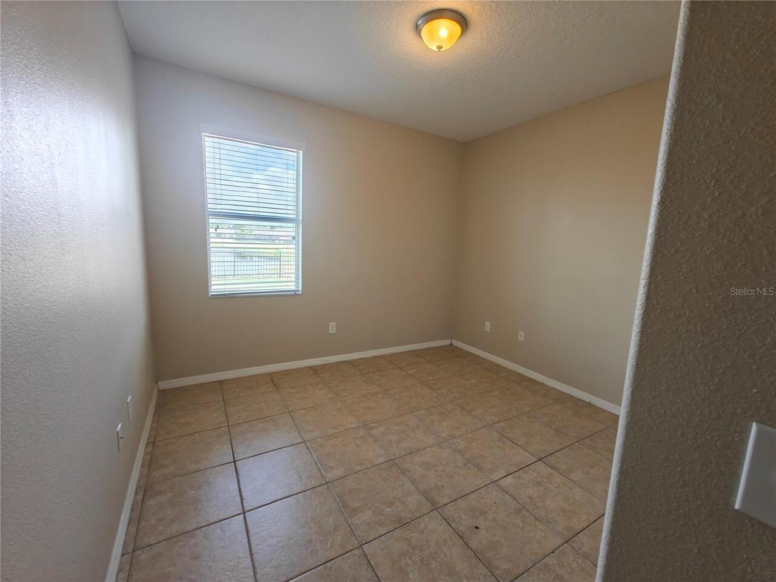
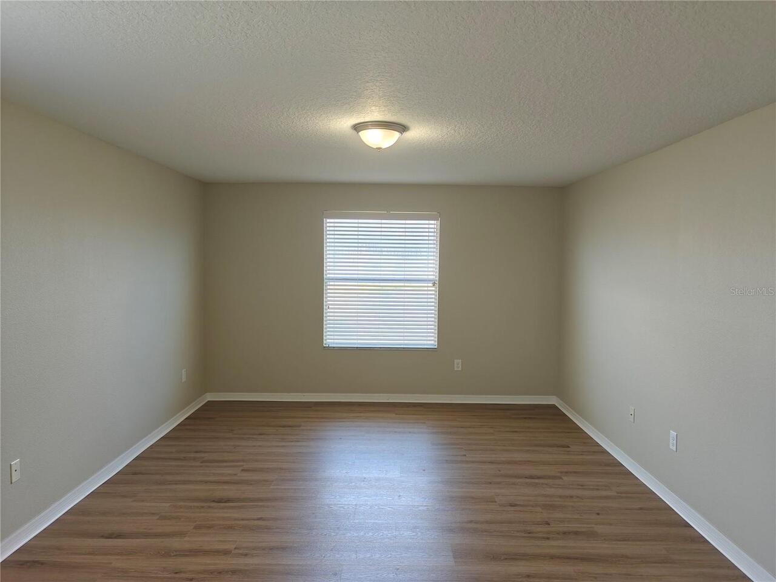
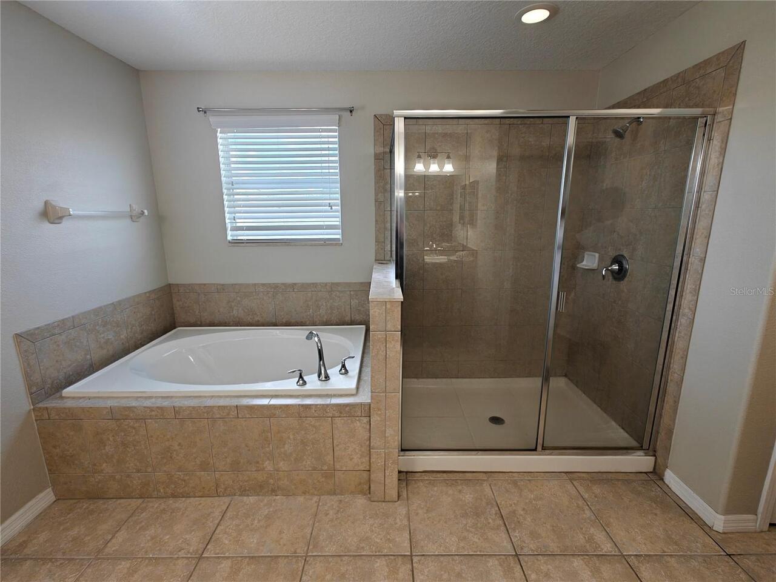
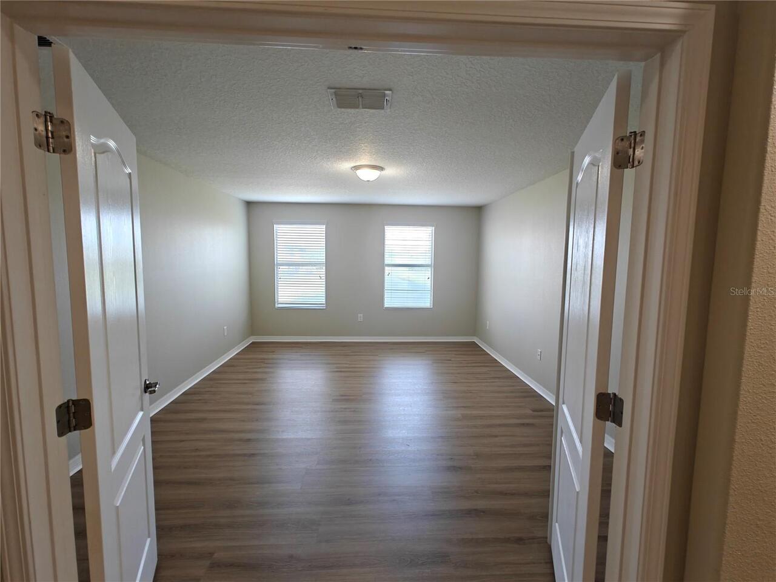
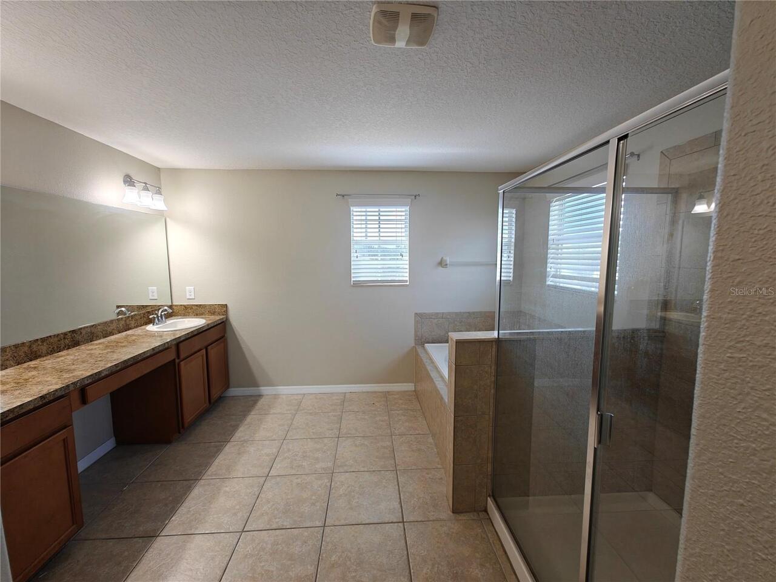
Ceramic Tile, Luxury Vinyl
High School
Davenport High School
Interior Features
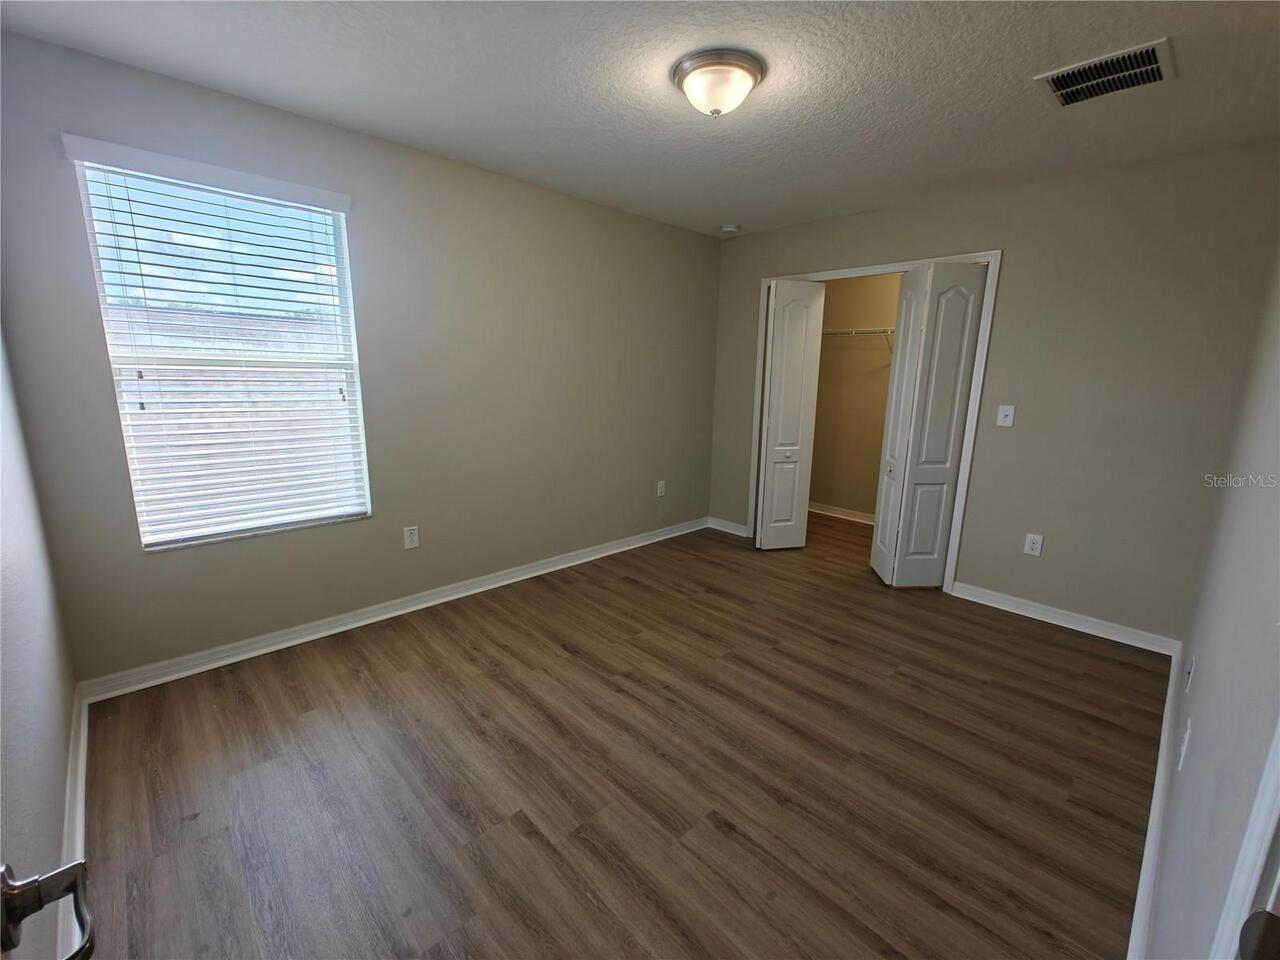
Eat-in Kitchen, High Ceilings, Kitchen/Family Room Combo, Open Floorplan, PrimaryBedroom Upstairs, Stone Counters, Thermostat, Walk-In Closet(s), Window Treatments
Internet Address Display YN
true
Internet Automated Valuation Display YN
true
Internet Consumer Comment YN
true
Internet Entire Listing Display YN
true
Laundry Features
Inside, Laundry Room
Lease Amount Frequency
Monthly
Living Area Source
Public Records
Living Area Units
Square Feet
Lot Features
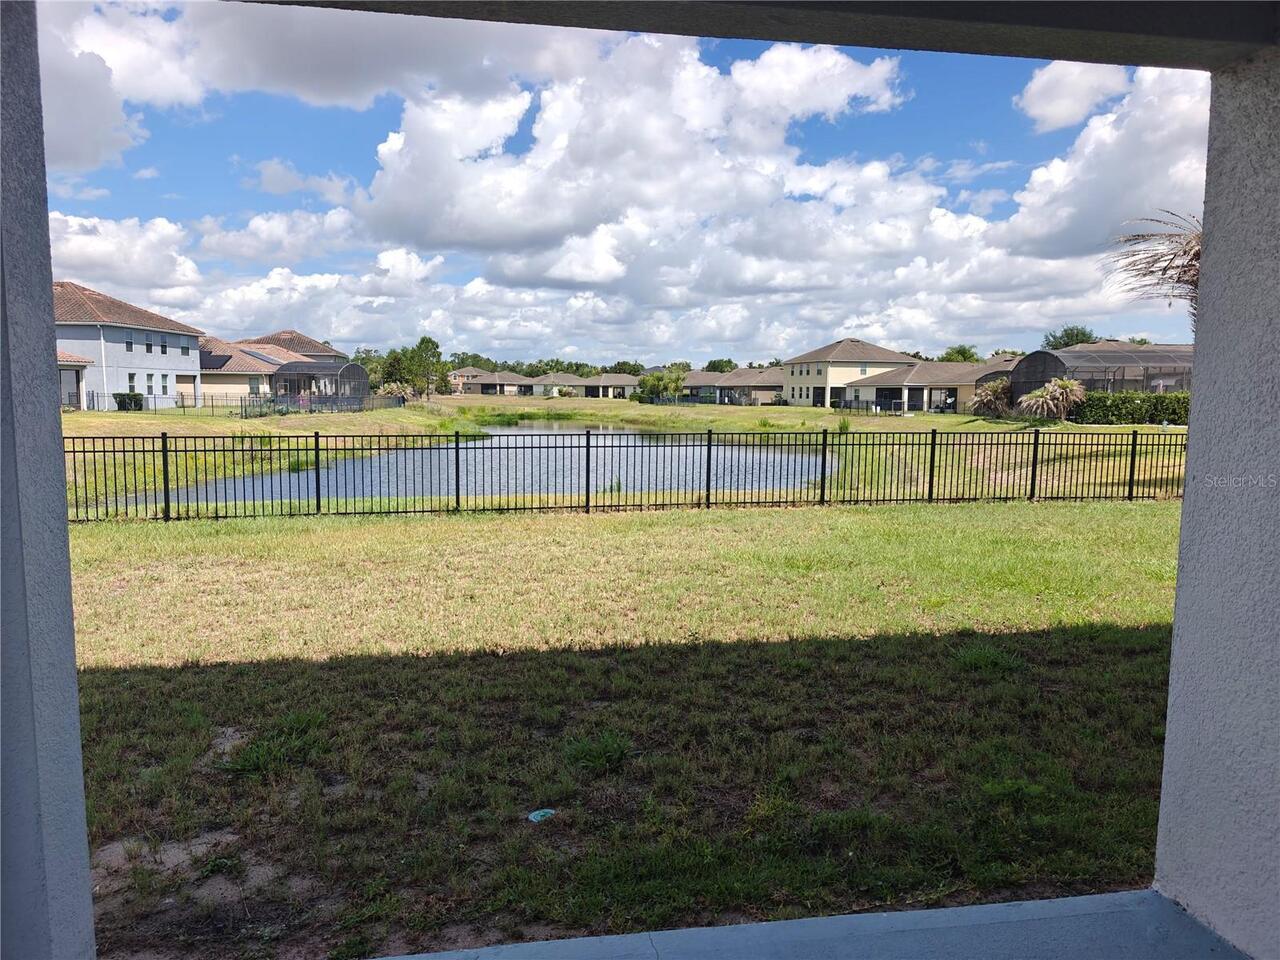
Conservation Area, Cul-De-Sac, Oversized Lot
Lot Size Square Meters
716
Middle Or Junior School
Boone Middle
Modification Timestamp
2026-05-29T18:36:12.412Z
Other Equipment
Irrigation Equipment
Owner Pays
Common Area Maintenance, Grounds Care, Management, Pest Control, Recreational, Trash Collection
Parcel Number
28-26-18-932906-000410
Patio And Porch Features
Covered, Patio
Pet Restrictions
on individual basis
Pet Restrictions Source
Association
Pet Size
Small (16-35 Lbs.)
Pets Allowed
Breed Restrictions, Pet Deposit, Size Limit, Yes
Purchase Contract Date
2026-05-29
RATIO Current Price By Calculated SqFt
0.84
Realtor Info
Floor Plan Available, No Sign
Security Features
Gated Community
Showing Requirements
Combination Lock Box, Lock Box Coded
Status Change Timestamp
2026-05-29T18:35:30.000Z
Terms Of Lease
1st Last and Sec Dep Required
Universal Property Id
US-12105-N-282618932906000410-R-N
Unparsed Address
2221 GRANTHAM AVE
Utilities
Cable Available, Electricity Connected, Public, Sprinkler Meter, Water Connected
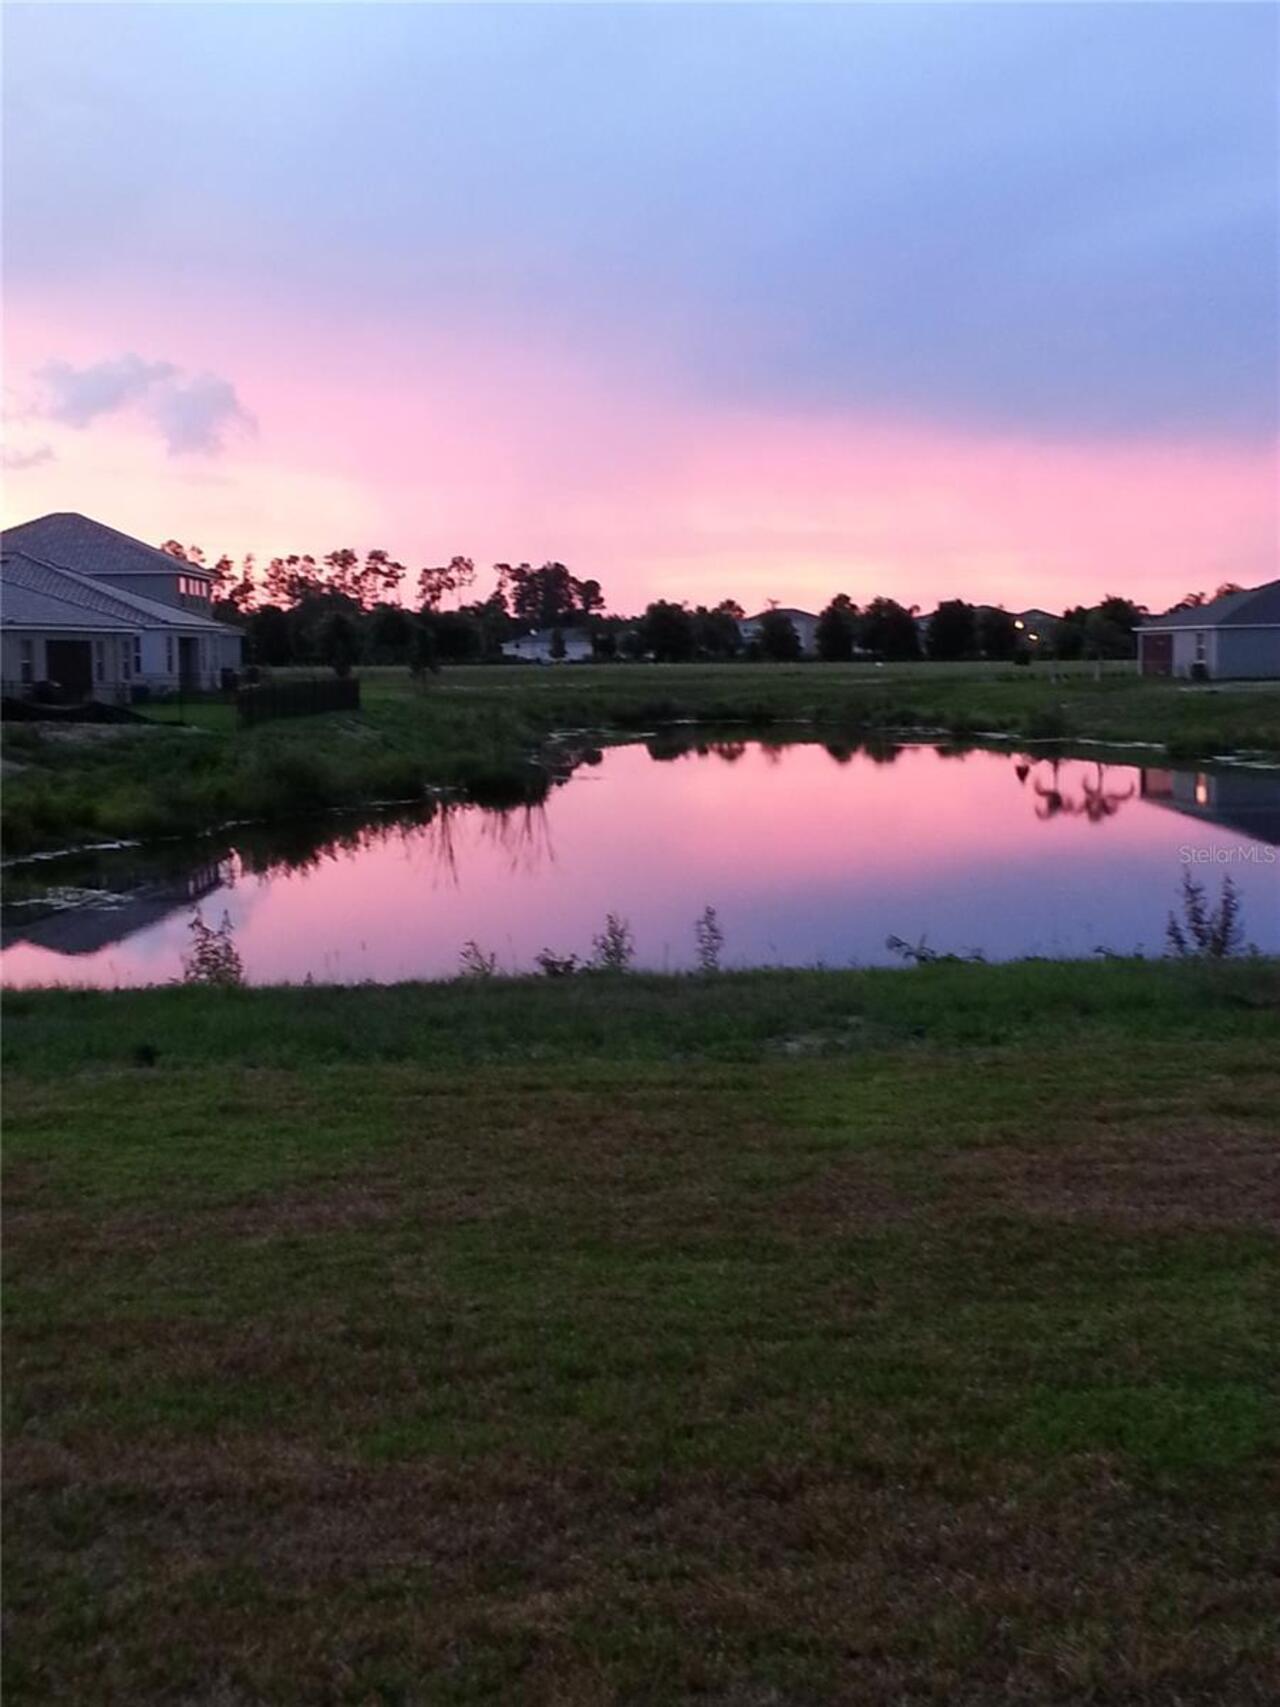
Water Frontage Feet Pond
100
Window Features
Blinds, Window Treatments