1-407-575-5392
Menu

2228 Red Sun Street, Apopka, FL

NEXT
PREV
$2,600

($1/sqft)

List Status: Active
2228 Red Sun Street
Apopka, FL 32703


4 beds
2 baths
2000 living sqft
Top Features
  • View: Water
  • Subdivision: Bronsons Ridge 25 Th
  • Built in  2026
  • Townhouse
Description
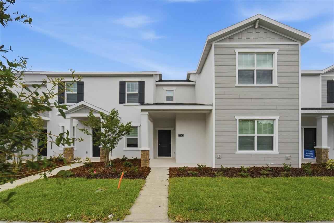
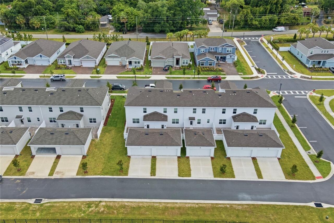
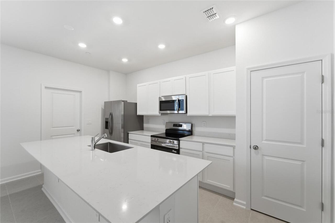
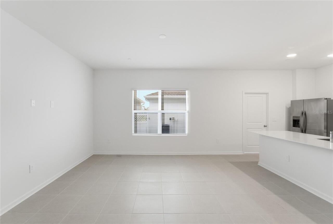
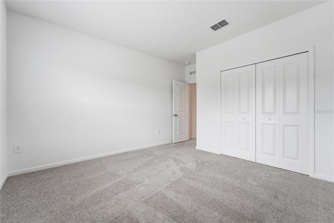
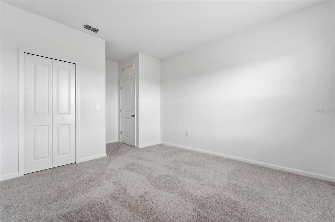
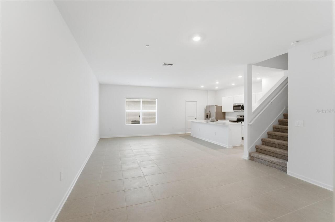
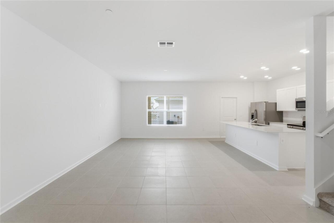
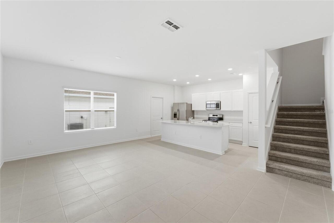
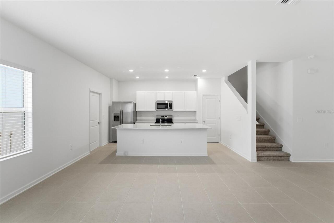
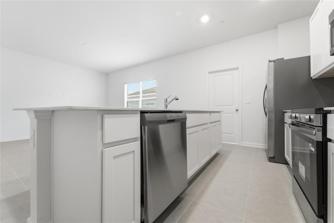
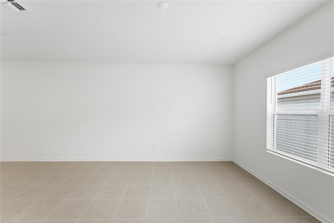
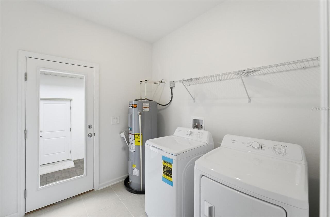
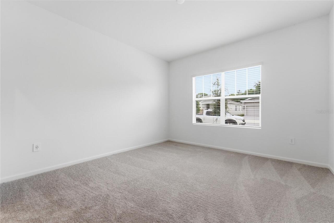
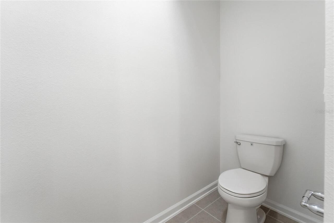
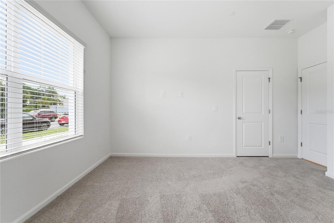
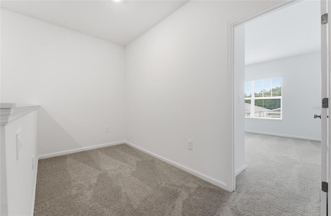
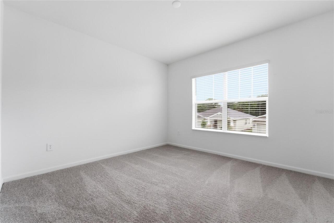
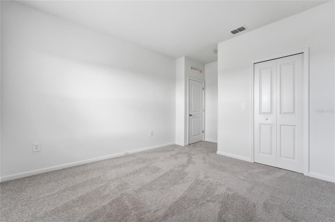
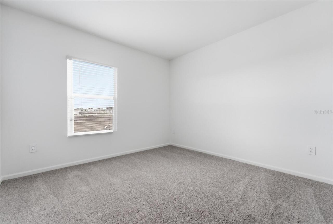
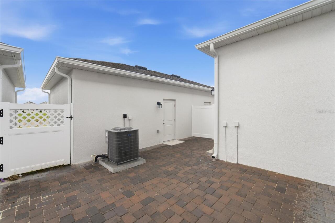
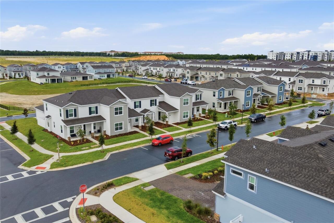
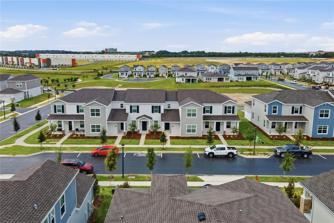
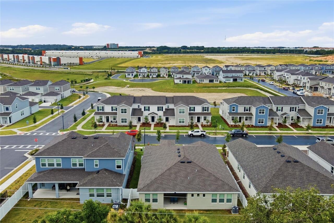
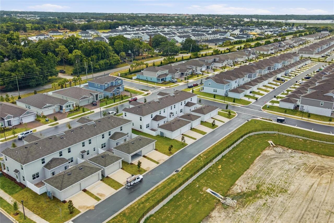
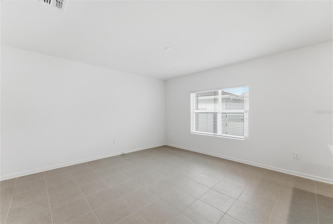
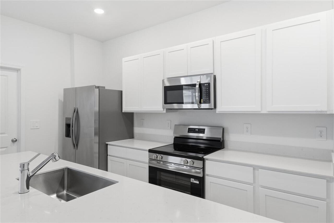
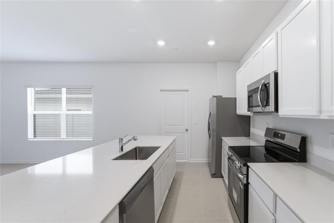
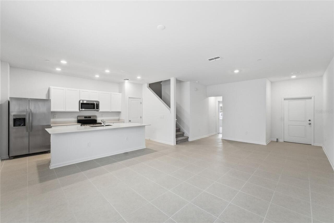
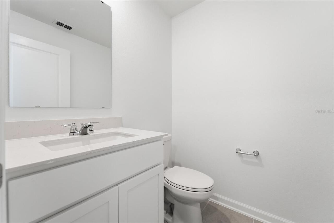
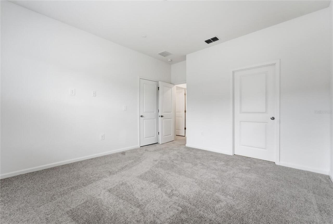
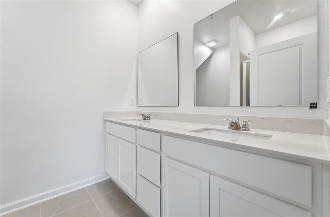
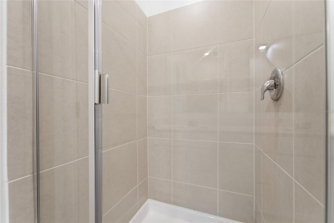
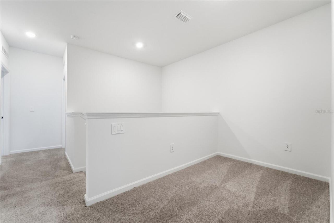
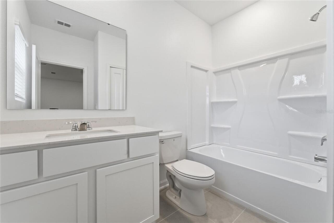
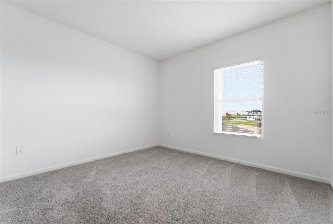
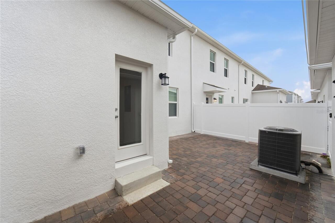
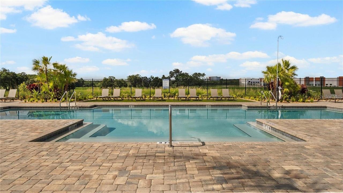
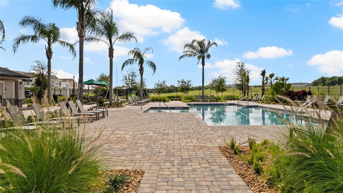
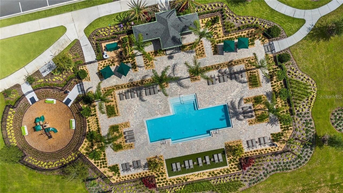
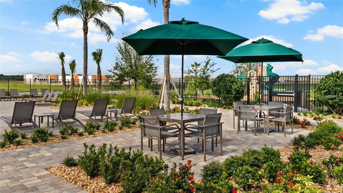
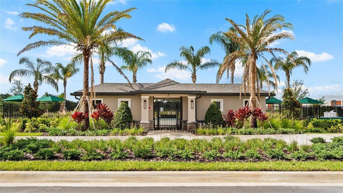
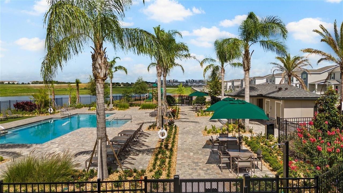
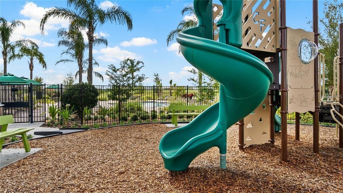
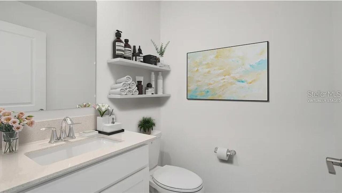
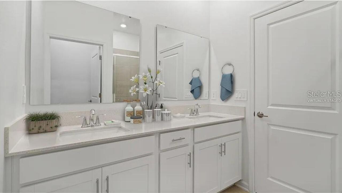
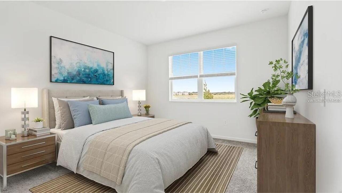
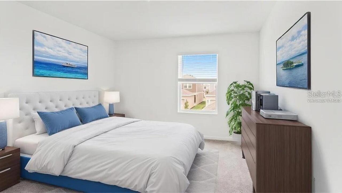
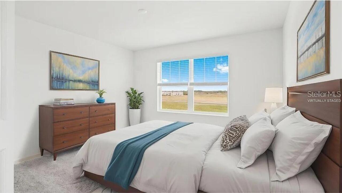
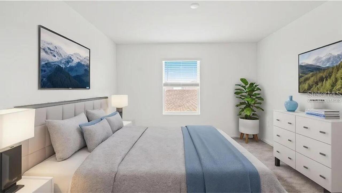
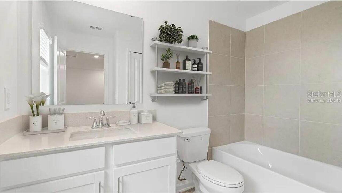
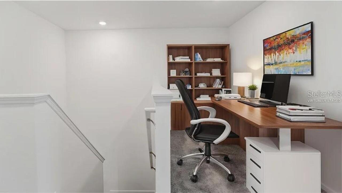
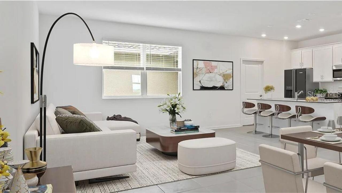
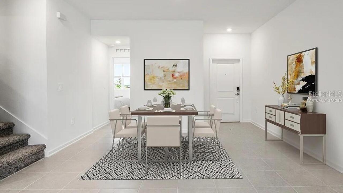
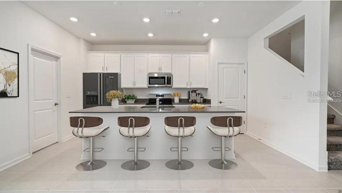
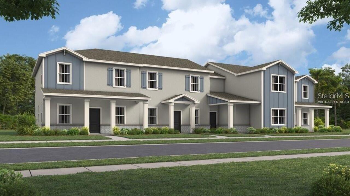
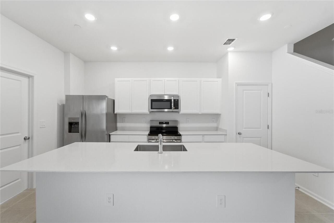
Virtually Staged. Be the first to enjoy this brand-new Montara townhome in Bronson’s Ridge! This spacious two-story residence offers 4 bedrooms, 2.5 bathrooms, approximately 2,000 square feet of living space, and an attached two-car garage. The primary suite is conveniently located on the first floor and features a private bathroom and generous walk-in closet. The open kitchen overlooks the living area and patio and includes quartz countertops, modern cabinetry, and new appliances. Upstairs, you’ll find three additional bedrooms, a full bathroom, and a versatile tech or flex space. Additional features include blinds, an inside laundry room, keyless entry, and a video doorbell. Residents can enjoy resort-style community amenities, including a swimming pool, playground, spa, and tennis courts. Conveniently located near FL-429 and FL-414, with easy access to schools, shopping, dining, Wekiwa Springs State Park, and King’s Landing. Schedule your private showing today!
Property Details
Property Features
Property Sub Type
Townhouse
View
Water
Parking
Driveway, Garage Door Opener
County
Orange
Subdivision
BRONSONS RIDGE 25 TH
Additional Information
Additional Rooms
Family Room, Inside Utility
Appliances
Dishwasher, Disposal, Dryer, Microwave, Range, Refrigerator, Washer
Application Fee
43
Association Amenities
Playground, Pool, Spa/Hot Tub, Tennis Court(s)
Association Approval Required YN
1
Association Fee Requirement
Required
Association YN
true
Attached Garage YN
false
Availability Date
2026-08-15
Bathrooms Total Integer
3
Builder License Number
CBC1260831
Builder Model
Montara
Builder Name
Lennar Homes
Building Area Source
Builder
Building Area Total
2400
Building Area Total Srch SqM
222.97
Building Area Units
Square Feet
Calculated List Price By Calculated SqFt
1.30
Carport YN
false
Community Features
Irrigation-Reclaimed Water, Park, Playground, Street Lights
Cooling
Central Air
Country
US
Current Price
2600.00
Direction Faces
East
Elementary School
Wheatley Elem
Exterior Features
Sliding Doors
Fencing
Fenced
Fireplace YN
false
Flood Zone Code
X
Flooring
Ceramic Tile, Concrete
Furnished
Unfurnished
Garage Dimensions
19x20
Garage Spaces
2
Garage YN
true
Heating
Central, Electric
High School
Wekiva High
Interior Features
In Wall Pest System, Kitchen/Family Room Combo, Solid Surface Counters, Solid Wood Cabinets, Thermostat, Walk-In Closet(s)
Internet Address Display YN
true
Internet Automated Valuation Display YN
true
Internet Consumer Comment YN
true
Internet Entire Listing Display YN
true
Laundry Features
Inside, Laundry Room
Lease Amount Frequency
Monthly
Lease Term
Twelve Months
Levels
Two
List AOR
Orlando Regional
Living Area Meters
185.81
Living Area Source
Builder
Living Area Units
Square Feet
Long Term YN
1
Lot Features
City Limits, Sidewalk, Paved, Private
Lot Size Acres
0.07
Lot Size Square Feet
3000
Lot Size Square Meters
279
Middle Or Junior School
Wolf Lake Middle
Minimum Lease
8-12 Months
Modification Timestamp
2026-08-16T22:12:09.309Z
New Construction YN
true
Occupant Type
Vacant
Other Equipment
Irrigation Equipment
Owner Pays
Internet
Parcel Number
17-21-28-0939-02-270
Patio And Porch Features
Covered, Patio, Porch
Pet Restrictions
Domestic pets only. No aggressive breeds. Must be on leash at all times. A photo of all pets must be submitted at the time of application.
Pets Allowed
Yes
Pool Private YN
false
Property Attached YN
true
Property Condition
Completed
RATIO Current Price By Calculated SqFt
1.30
Realtor Info
Brochure Available, Docs Available, Floor Plan Available
Road Surface Type
Asphalt
Room Count
8
Security Deposit
2600
Security Deposit Terms
First month’s rent and security deposit required.
Security Features
Smoke Detector(s)
Senior Community YN
false
Sewer
Public Sewer
Showing Requirements
Call Listing Agent
Status Change Timestamp
2026-08-16T22:11:15.000Z
Total Annual Fees
0.00
Total Monthly Fees
0.00
Universal Property Id
US-12095-N-172128093902270-R-N
Unparsed Address
2228 RED SUN ST
Utilities
Cable Available, Cable Connected, Electricity Available, Electricity Connected, Fiber Optics, Public, Sewer Available, Sewer Connected, Underground Utilities
Water Source
Public
Waterfront YN
false
Window Features
Thermal Windows
Neighborhood Map
Popup

Property Photos
Listing Photo
Listing Photo
Listing Photo
Listing Photo
Listing Photo
Listing Photo
Listing Photo
Listing Photo
Listing Photo
Listing Photo
Listing Photo
Listing Photo
Listing Photo
Listing Photo
Listing Photo
Listing Photo
Listing Photo
Listing Photo
Listing Photo
Listing Photo
Listing Photo
Listing Photo
Listing Photo
Listing Photo
Listing Photo
Listing Photo
Listing Photo
Listing Photo
Listing Photo
Listing Photo
Listing Photo
Listing Photo
Listing Photo
Listing Photo
Listing Photo
Listing Photo
Listing Photo
Listing Photo
Listing Photo
Listing Photo
Listing Photo
Listing Photo
Listing Photo
Listing Photo
Listing Photo
Listing Photo
Listing Photo
Listing Photo
Listing Photo
Listing Photo
Listing Photo
Listing Photo
Listing Photo
Listing Photo
Listing Photo
Listing Photo
Listing Photo
Listing Photo
Listing Photo
Listing Photo
Listing Photo
Listing Photo
Listing Photo
Listing Photo
Listing Photo
Listing Photo
Listing Photo
Listing Photo
Listing Photo
Listing Photo
Listing Photo
Listing Photo
Listing Photo
Listing Photo
Listing Photo
Listing Photo
Listing Photo
Listing Photo
Listing Photo
Listing Photo
Listing Photo
Listing Photo
Listing Photo
Listing Photo
Listing Photo
Listing Photo
Listing Photo
Listing Photo
Listing Photo
Listing Photo
Listing Photo
Listing Photo
Listing Photo
Listing Photo
Listing Photo
Listing Photo
Listing Photo
Listing Photo
Listing Photo
Listing Photo
Listing Photo
Listing Photo
Listing Photo
Listing Photo
Listing Photo
Listing Photo
Listing Photo
Listing Photo
Listing Photo
Listing Photo
Listing Photo
Listing Photo
Listing Photo
Listing Photo
Listing Photo
Listing Photo

MLS #MFRO6433914 Listing courtesy of Alves And Howell Realty provided by Stellar MLS.

Similar Listings

$2,349
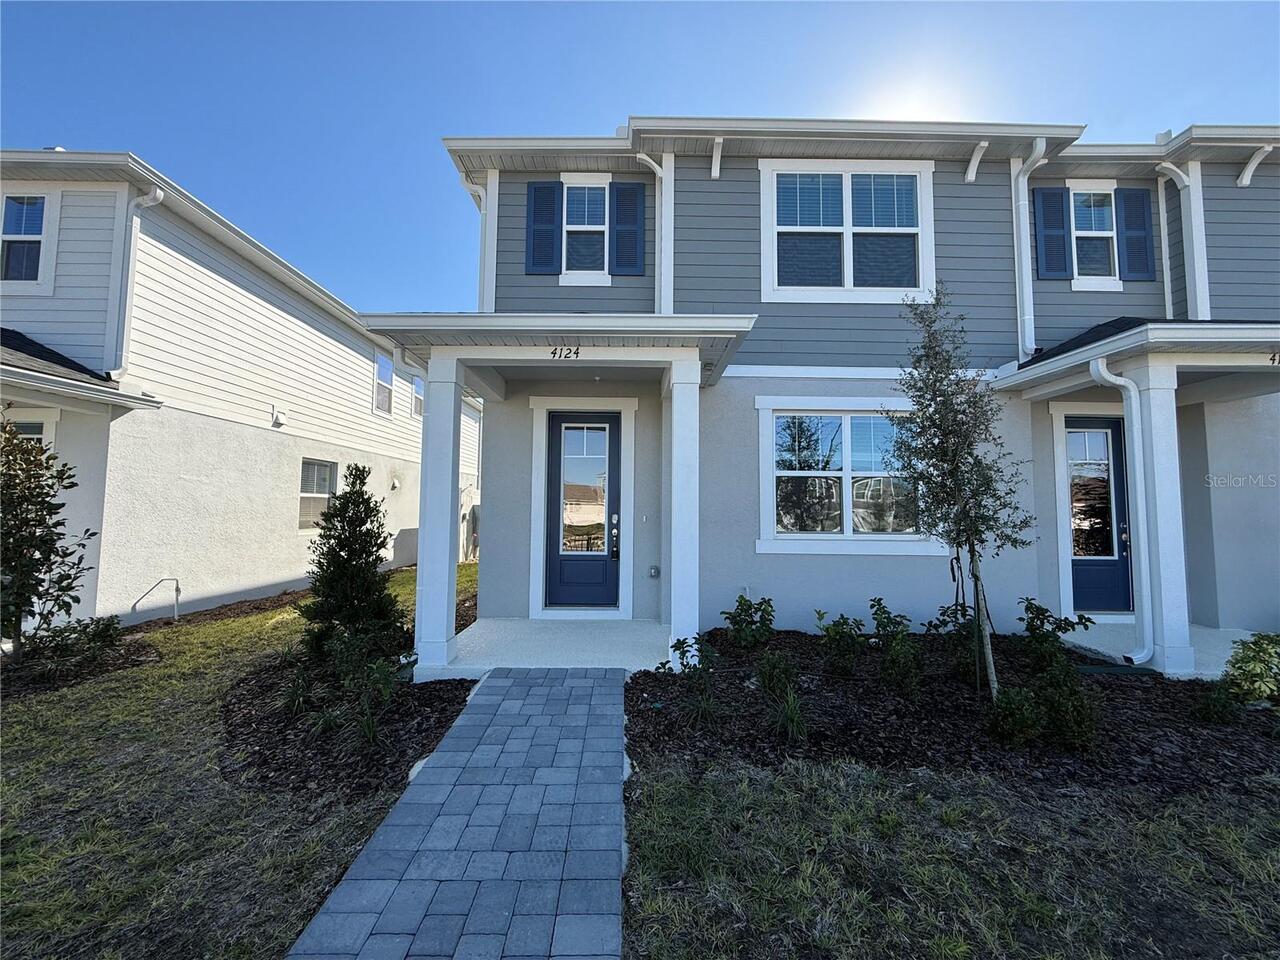
4124 Sadler Road
Apopka
4BR/2BA
| Active
$2,350
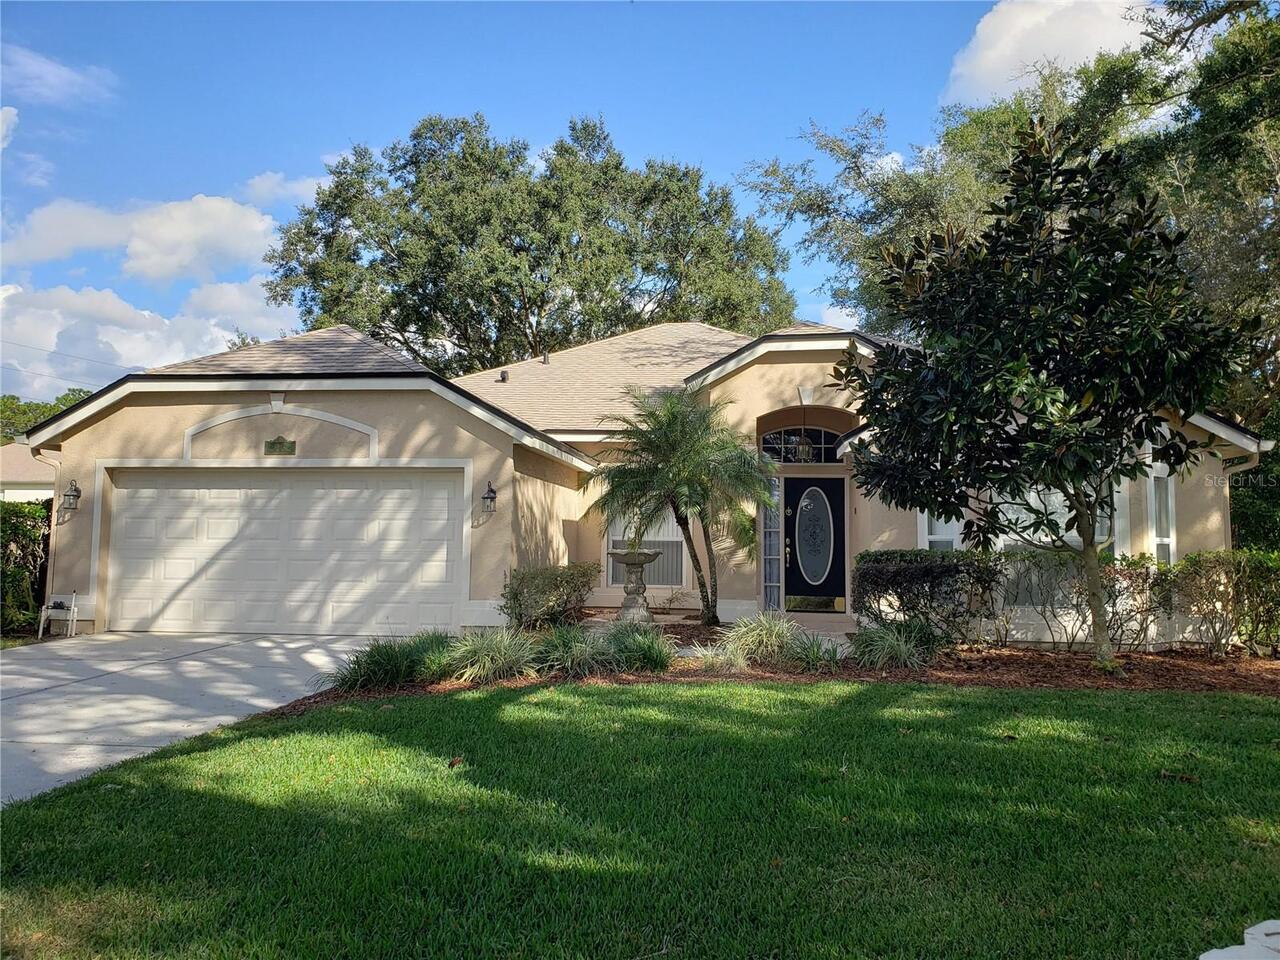
1612 Sweetwater West Circle
Apopka
4BR/2BA
| Active
$2,490
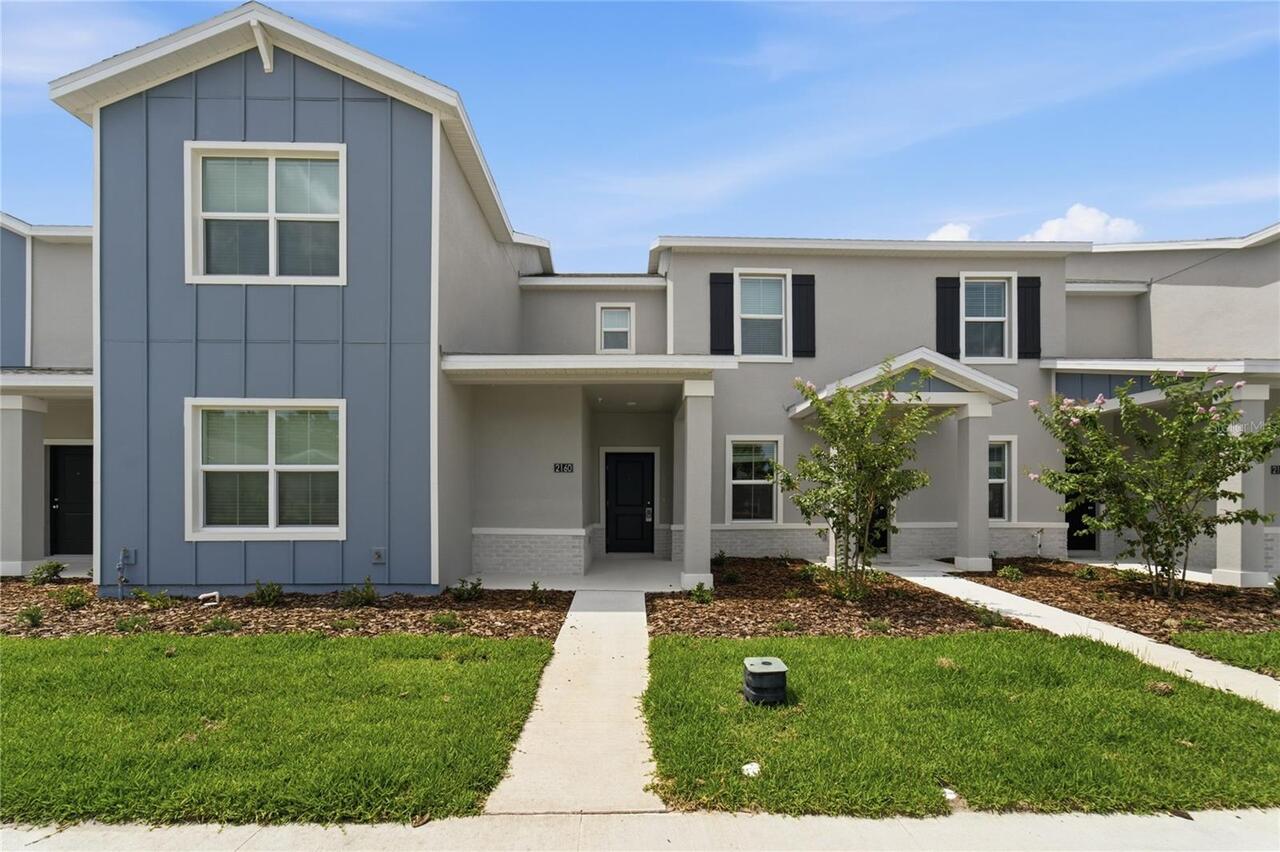
2160 Rider Rain Lane
Apopka
4BR/2BA
| Pending
$2,500
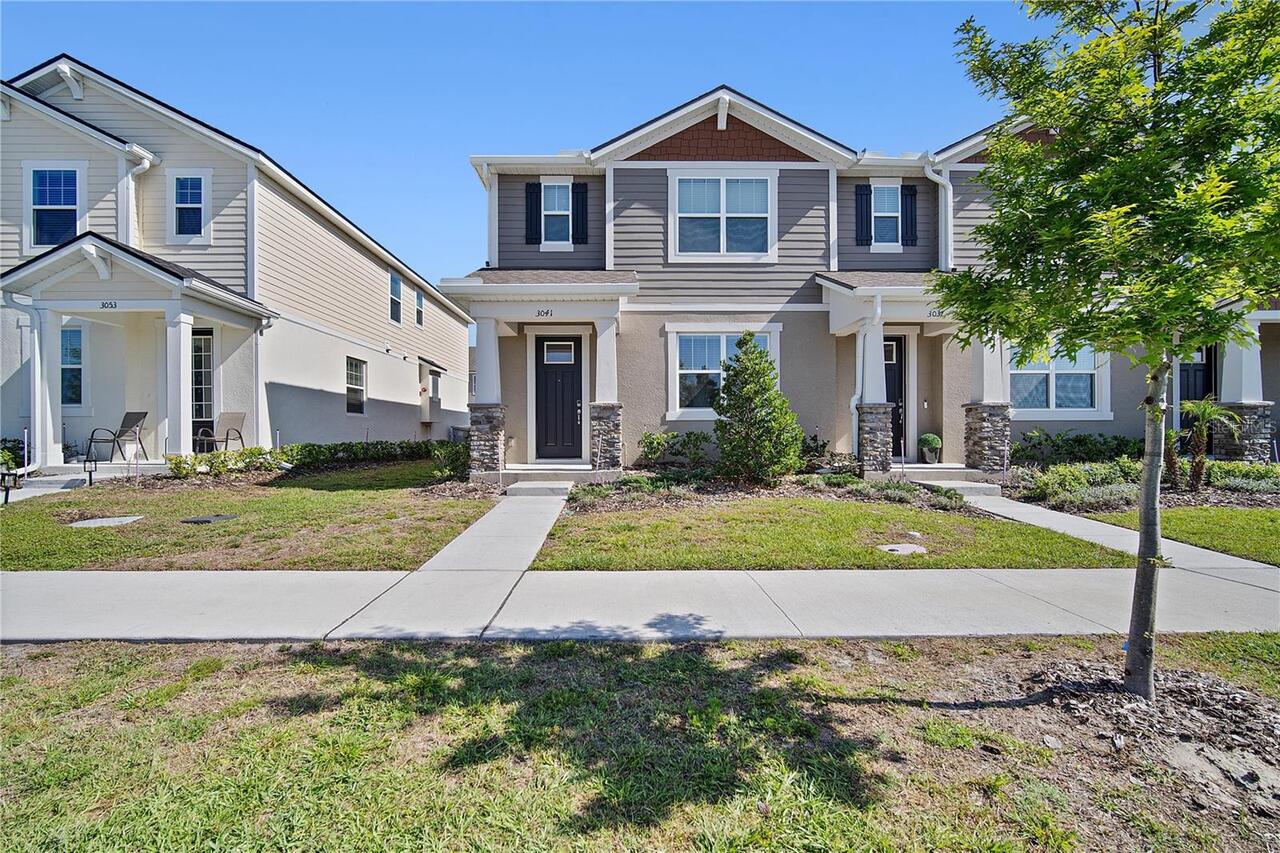
3041 Douglas Fir Drive
Apopka
4BR/2BA
| Active


All listing information is deemed reliable but not guaranteed and should be independently verified through personal inspection by appropriate professionals. Listings displayed on this website may be subject to prior sale or removal from sale; availability of any listing should always be independent verified. Listing information is provided for consumer personal, non-commercial use, solely to identify potential properties for potential purchase; all other use is strictly prohibited and may violate relevant federal and state law. The source of the listing data is as follows: Stellar MLS (updated 8/16/26 8:34 PM) |

Listing Search


Translate Tool

Featured Listings
Haines City Real Estate
$2,300
3 BED
2 BATH
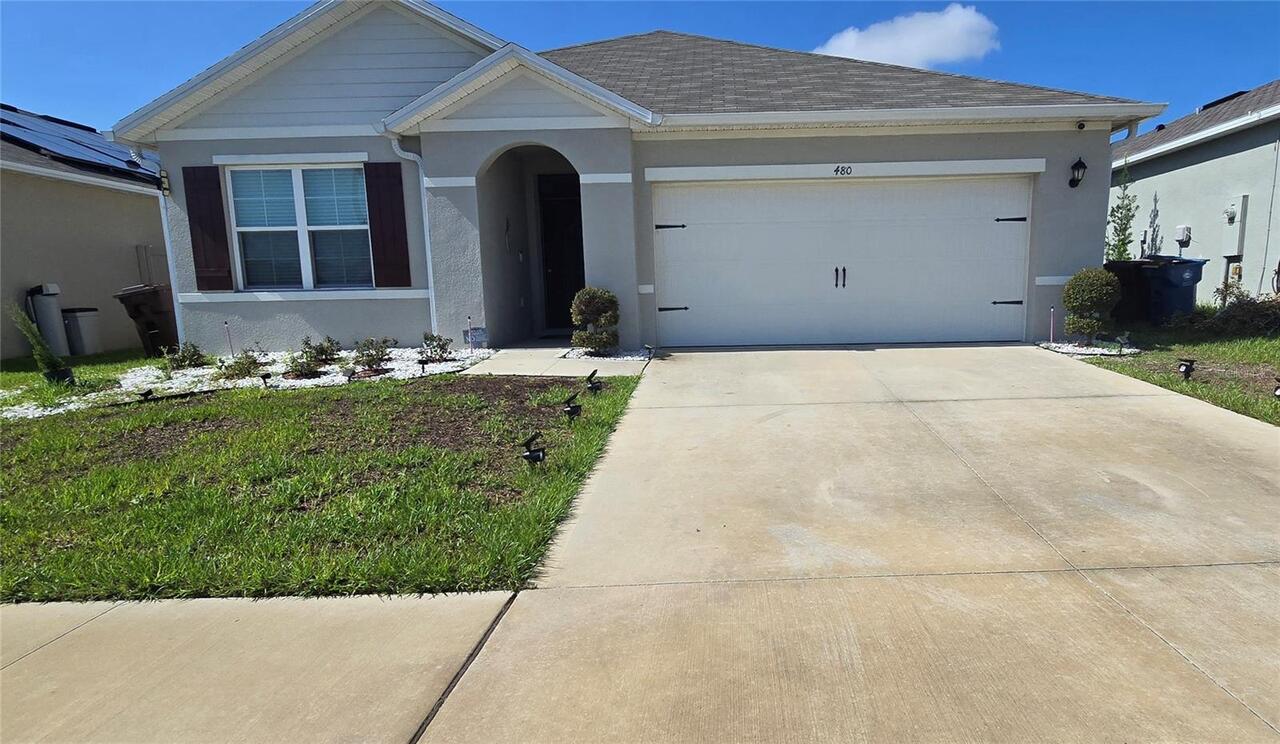
Welcome to this beautiful rental home at 480 Boardwalk Ave in Haines City! This inviting property offers a comfortable a... Read More
Sanford Real Estate
$1,695
2 BED
2 BATH
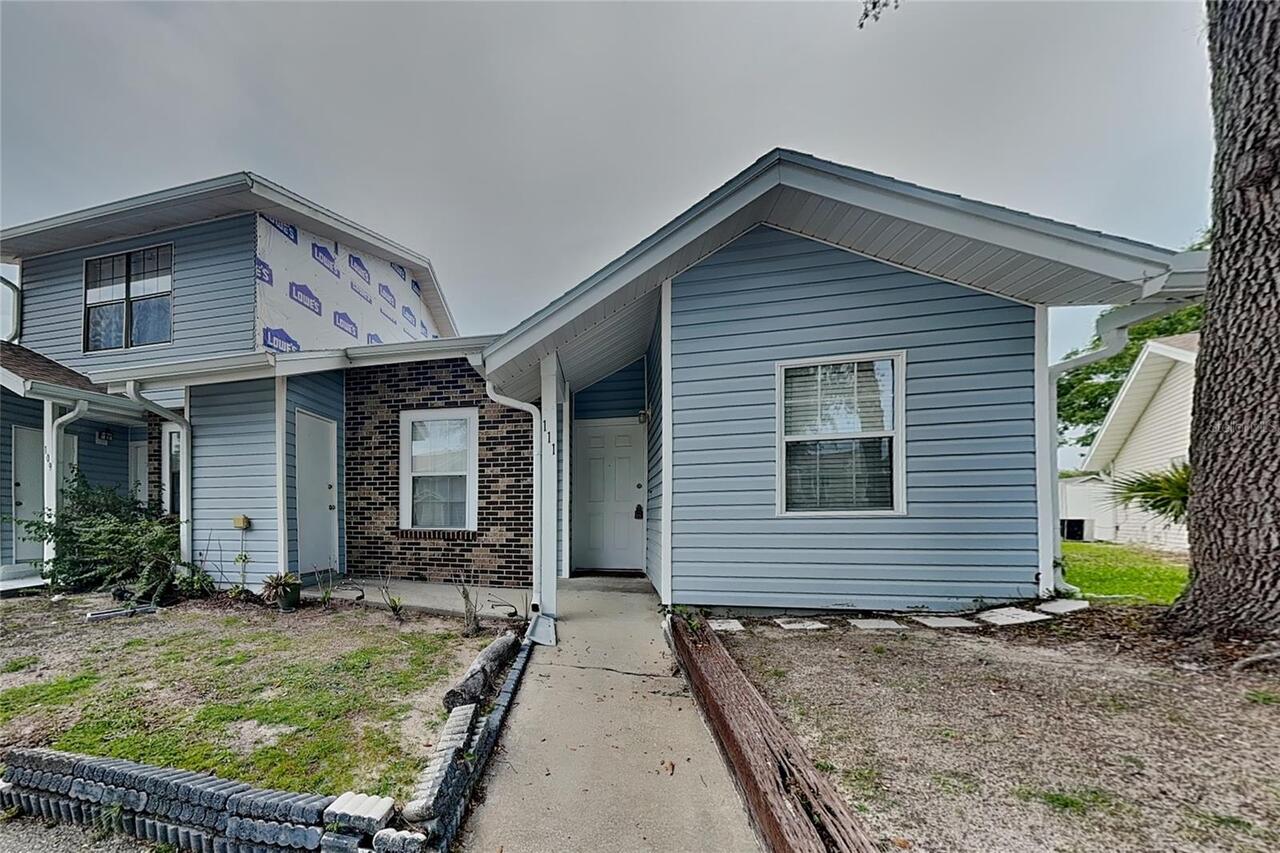
Discover your perfect retreat in this charming 2-bedroom, 2-bathroom CORNER UNIT, ideally located within a private commu... Read More
Windermere Real Estate
$6,750
4 BED
3 BATH
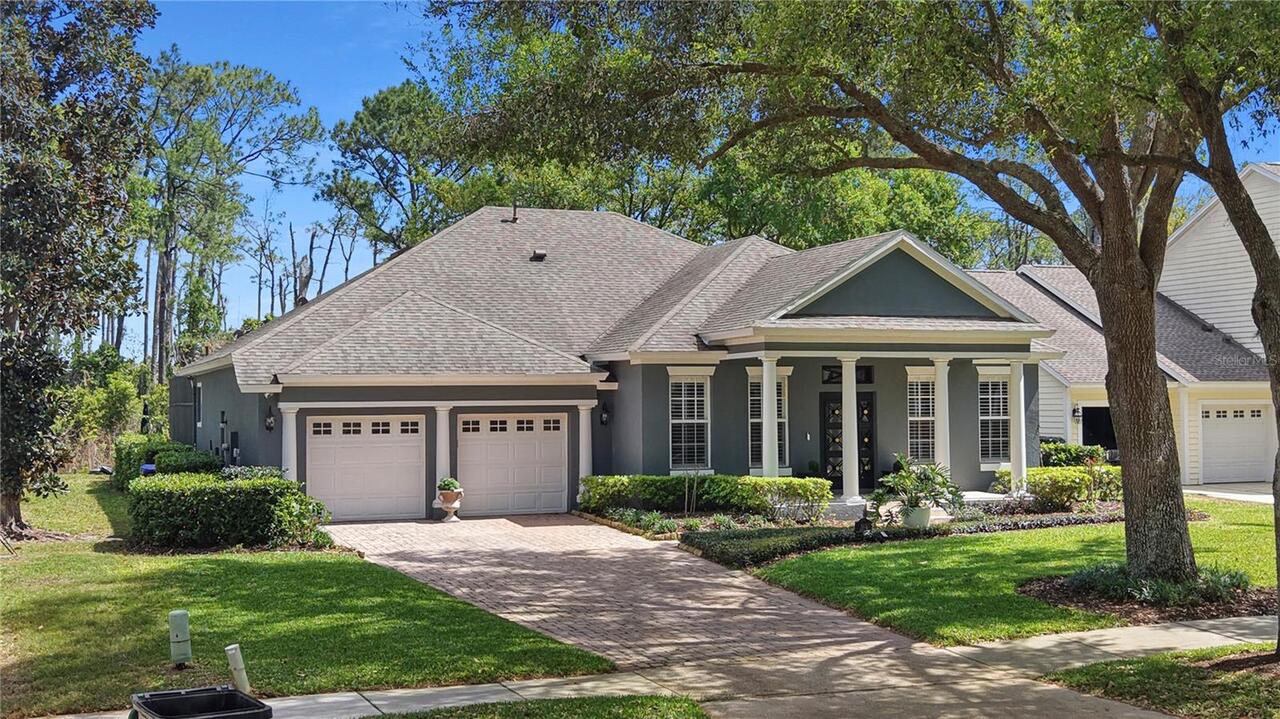
Virtually Staged. Beautiful single-story home in the highly desirable gated community of Keene’s Pointe! This 4-bedroom,... Read More
Kissimmee Real Estate
$2,600
3 BED
2 BATH
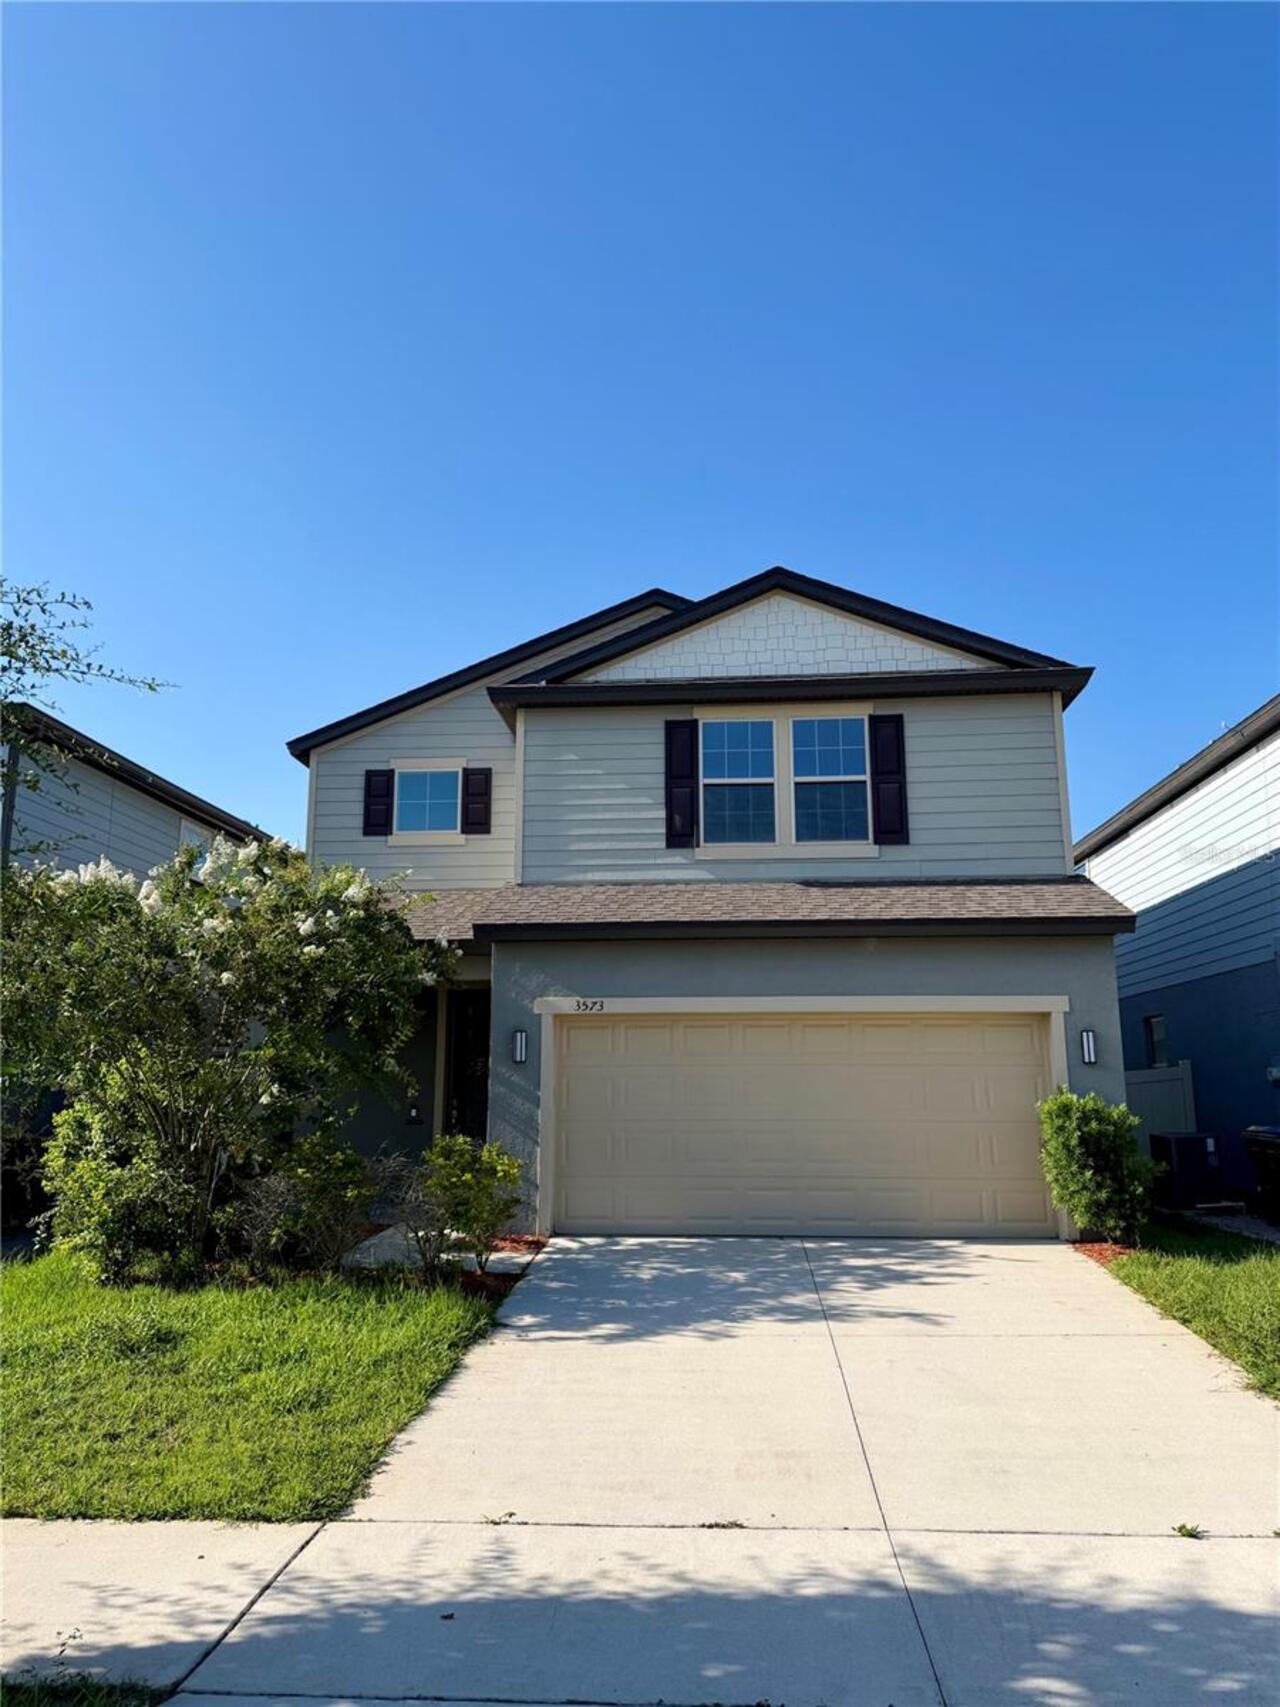
Spacious two-story single-family home designed with an open, functional layout and approximately 2,143 square feet of li... Read More
Windermere Real Estate
$7,500
4 BED
3 BATH
Welcome to this 4-bedroom, 3-bathroom home located on a quiet cul-de-sac in the guard-gated community of Keene's Pointe.... Read More
Contact Wendy Morris

407-575-5392

Wendy Morris LLC

Licensed in the State of Florida
BK 3146762
16797 Broadwater Avenue
Winter Garden, Florida 34787

Your privacy is our utmost concern. We will never sell your personal information. Privacy Policy
©2026 wendymorrisrealty.com - all rights reserved. | Site Map