1-407-575-5392
Menu

228 Cassia Drive, Davenport, FL

NEXT
PREV
$2,650

($1/sqft)

List Status: Active
228 Cassia Drive
Davenport, FL 33897


4 beds
2 baths
2183 living sqft
Top Features
  • View: Garden, Pool
  • Subdivision: Four Corners Ph 01
  • Built in  2004
  • Single Family Residence
Description
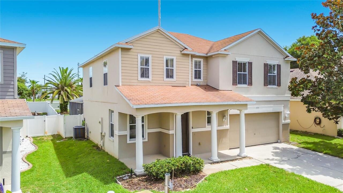
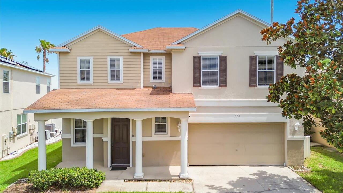
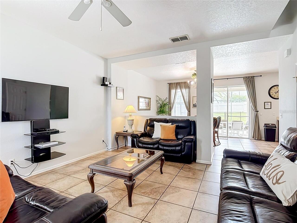
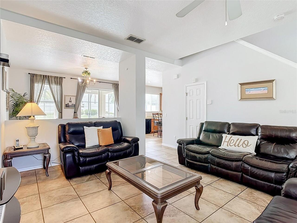
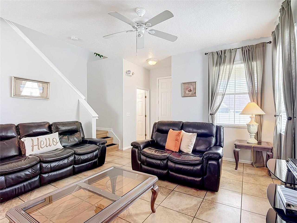
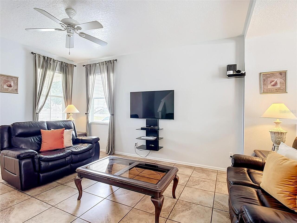
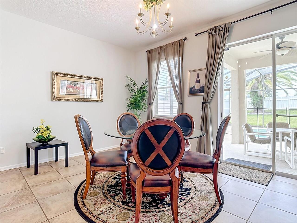
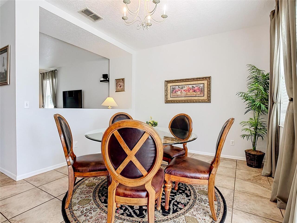
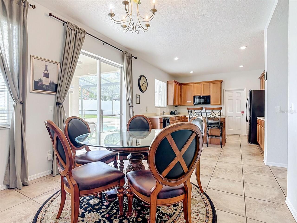
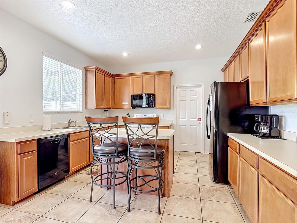
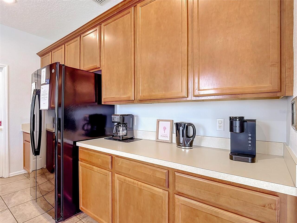
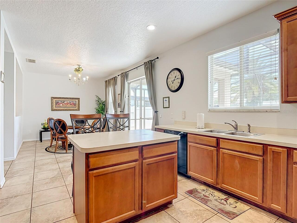
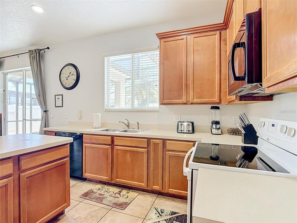
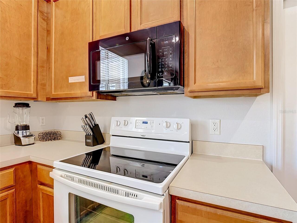
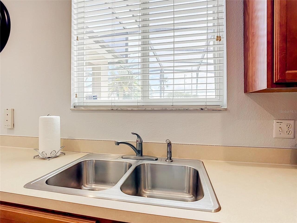
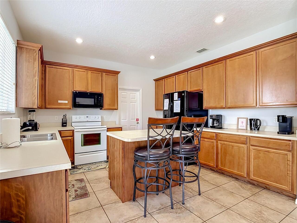
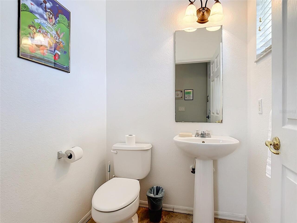
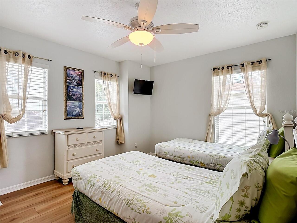
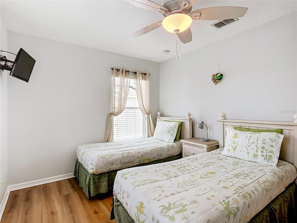
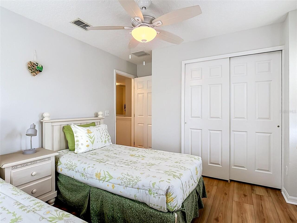
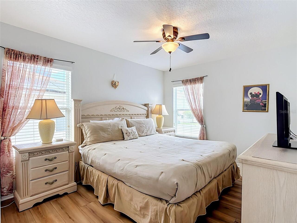
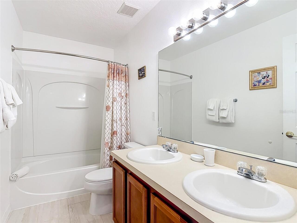
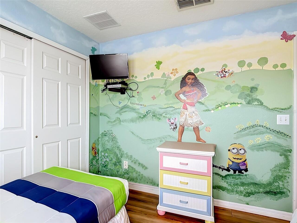
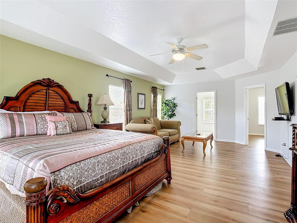
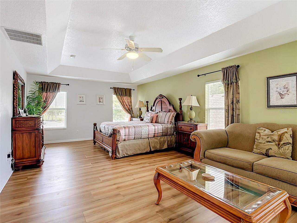
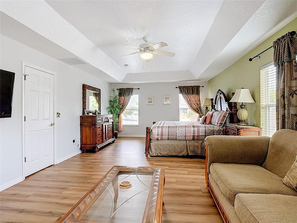
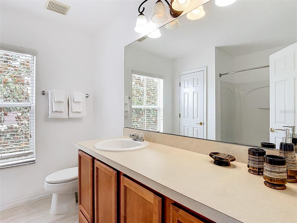
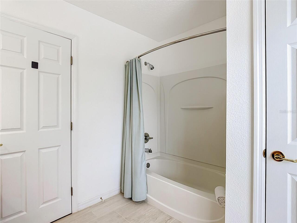
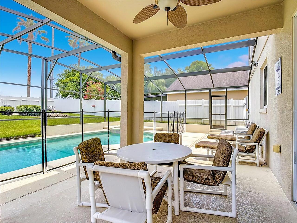
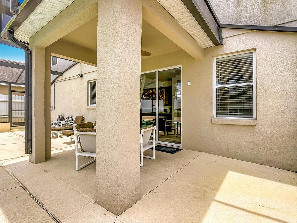
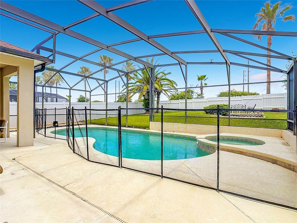
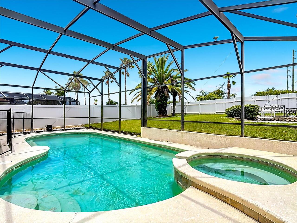
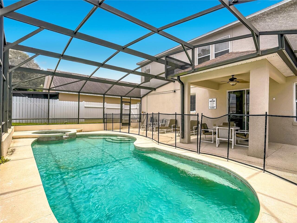
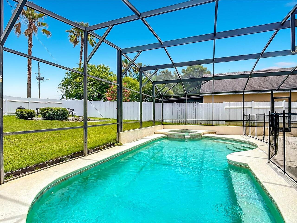
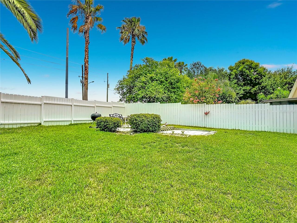
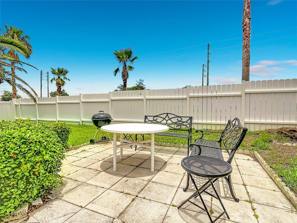
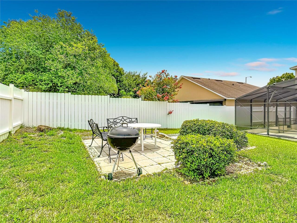
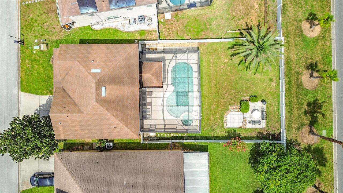
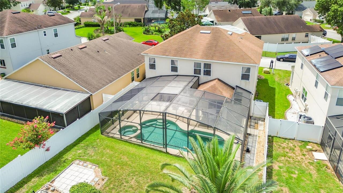
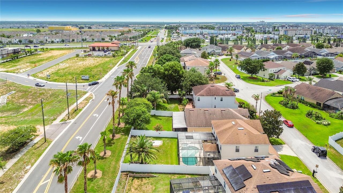
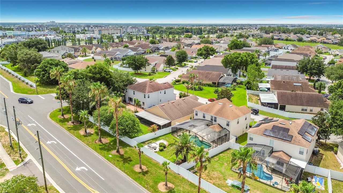
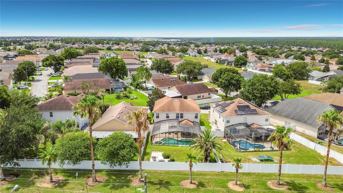
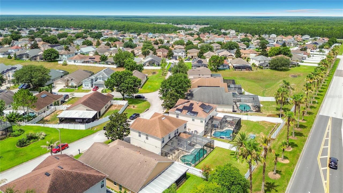
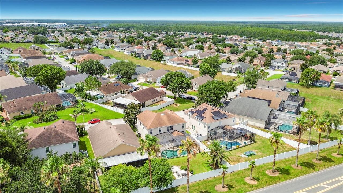
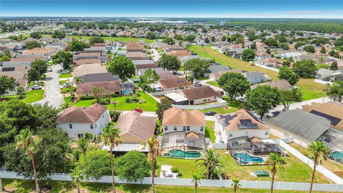
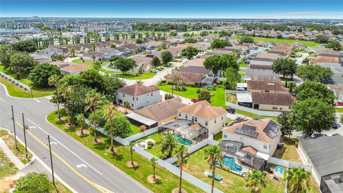
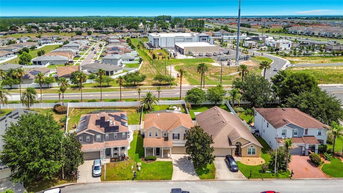
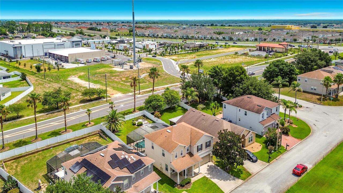
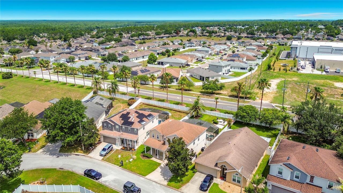
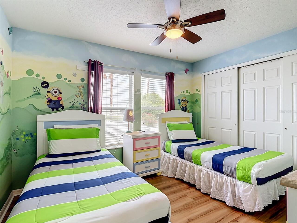
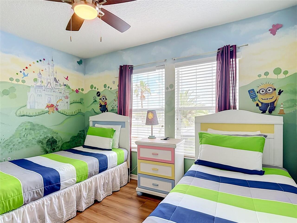
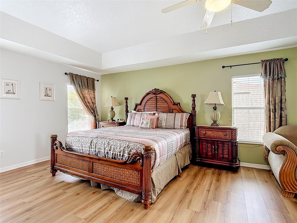
FOR RENT! NO SUBLEASING PERMITTED! Available starting July 1. Discover comfortable Florida living in this beautifully maintained, fully furnished 4-bedroom, 2.5-bath home located in the desirable Four Corners community of Davenport. Conveniently situated near Highway 27, this home offers easy access to major attractions, shopping, dining, golf courses, and Posner Park. The spacious two-story floor plan features an open-concept design with multiple living areas, a well-equipped kitchen with pool and garden views, and a dining area perfect for everyday living and entertaining. Upstairs, the generous primary suite includes a sitting area, a large walk-in closet, and a private ensuite bathroom. Three additional bedrooms provide plenty of space for family, guests, or a home office. Enjoy Florida living year-round with a private screened-in heated pool and spa, extended pool deck, covered lanai, and a large fenced backyard with beautifully maintained garden views. Additional features include ceramic tile flooring throughout the main living areas, carpeted bedrooms, and multiple flat-screen TVs throughout the home. This exceptional property offers the perfect combination of comfort, space, and convenience in one of Davenport's most sought-after locations. All measurements, HOA information, and property details are deemed reliable but should be independently verified by the tenant.
Property Details
Property Features
Property Sub Type
Single Family Residence
View
Garden, Pool
Parking
Driveway, Tandem
Pool
Screen Enclosure, Heated, Gunite, Lighting, Child Safety Fence, In Ground
County
Polk
Subdivision
FOUR CORNERS PH 01
Additional Information
Appliances
Dishwasher, Disposal, Dryer, Electric Water Heater, Exhaust Fan, Microwave, Range, Refrigerator, Washer
Application Fee
150
Association Amenities
Playground, Pool
Association Fee Requirement
Required
Association YN
true
Attached Garage YN
true
Availability Date
2026-07-01
Bathrooms Total Integer
3
Building Area Source
Public Records
Building Area Total
2840
Building Area Total Srch SqM
263.84
Building Area Units
Square Feet
Calculated List Price By Calculated SqFt
1.21
Carport YN
false
Community Features
Association Recreation - Owned, Playground, Pool, Street Lights
Cooling
Central Air
Country
US
Current Price
2650.00
Direction Faces
South
Elementary School
Loughman Oaks Elem
Exterior Features
Lighting, Sliding Doors, Sprinkler Metered
Fireplace YN
false
Flooring
Carpet, Ceramic Tile, Tile
Furnished
Furnished
Garage Dimensions
22x22
Garage Spaces
2
Garage YN
true
Heating
Central
High School
Ridge Community Senior High
Interior Features
Ceiling Fans(s), Eat-in Kitchen, Kitchen/Family Room Combo, Open Floorplan, Solid Surface Counters, Solid Wood Cabinets, Window Treatments
Internet Address Display YN
true
Internet Automated Valuation Display YN
true
Internet Consumer Comment YN
true
Internet Entire Listing Display YN
true
Laundry Features
Laundry Room
Lease Amount Frequency
Monthly
Lease Term
Twelve Months
Levels
Two
List AOR
Orlando Regional
Living Area Meters
202.81
Living Area Source
Public Records
Living Area Units
Square Feet
Long Term YN
1
Lot Features
In County, Paved
Lot Size Acres
0.14
Lot Size Square Feet
6225
Lot Size Square Meters
578
Middle Or Junior School
Lake Alfred-Addair Middle
Minimum Lease
1-2 Years
Modification Timestamp
2026-06-20T04:32:11.964Z
New Construction YN
false
Occupant Type
Vacant
Other Equipment
Irrigation Equipment
Owner Pays
Grounds Care, Pest Control, Pool Maintenance
Parcel Number
26-25-36-999989-063120
Patio And Porch Features
Covered, Deck, Porch, Screened
Pet Restrictions
SEE HOA FOR PET RESTRICTIONS
Pets Allowed
Yes
Pool Private YN
true
Postal Code Plus 4
9550
Property Condition
Completed
RATIO Current Price By Calculated SqFt
1.21
Realtor Info
As-Is, Sign
Road Surface Type
Paved
Room Count
3
Security Deposit
3500
Security Features
Security System, Security System Owned
Senior Community YN
false
Sewer
Public Sewer
Showing Requirements
ShowingTime
Spa Features
Heated, In Ground
Spa YN
true
Status Change Timestamp
2026-06-19T22:52:20.000Z
Total Annual Fees
0.00
Total Monthly Fees
0.00
Universal Property Id
US-12105-N-262536999989063120-R-N
Unparsed Address
228 CASSIA DR
Utilities
Cable Connected, Electricity Connected, Phone Available, Sprinkler Meter, Water Connected
Water Source
Public
Waterfront YN
false
Neighborhood Map
Popup

Property Photos
Listing Photo
Listing Photo
Listing Photo
Listing Photo
Listing Photo
Listing Photo
Listing Photo
Listing Photo
Listing Photo
Listing Photo
Listing Photo
Listing Photo
Listing Photo
Listing Photo
Listing Photo
Listing Photo
Listing Photo
Listing Photo
Listing Photo
Listing Photo
Listing Photo
Listing Photo
Listing Photo
Listing Photo
Listing Photo
Listing Photo
Listing Photo
Listing Photo
Listing Photo
Listing Photo
Listing Photo
Listing Photo
Listing Photo
Listing Photo
Listing Photo
Listing Photo
Listing Photo
Listing Photo
Listing Photo
Listing Photo
Listing Photo
Listing Photo
Listing Photo
Listing Photo
Listing Photo
Listing Photo
Listing Photo
Listing Photo
Listing Photo
Listing Photo
Listing Photo
Listing Photo
Listing Photo
Listing Photo
Listing Photo
Listing Photo
Listing Photo
Listing Photo
Listing Photo
Listing Photo
Listing Photo
Listing Photo
Listing Photo
Listing Photo
Listing Photo
Listing Photo
Listing Photo
Listing Photo
Listing Photo
Listing Photo
Listing Photo
Listing Photo
Listing Photo
Listing Photo
Listing Photo
Listing Photo
Listing Photo
Listing Photo
Listing Photo
Listing Photo
Listing Photo
Listing Photo
Listing Photo
Listing Photo
Listing Photo
Listing Photo
Listing Photo
Listing Photo
Listing Photo
Listing Photo
Listing Photo
Listing Photo
Listing Photo
Listing Photo
Listing Photo
Listing Photo
Listing Photo
Listing Photo
Listing Photo
Listing Photo
Listing Photo
Listing Photo
Listing Photo
Listing Photo
Listing Photo
Listing Photo
Listing Photo
Listing Photo

MLS #MFRO6416619 Listing courtesy of Orange Realty Professionals Llc provided by Stellar MLS.

Similar Listings

$2,390
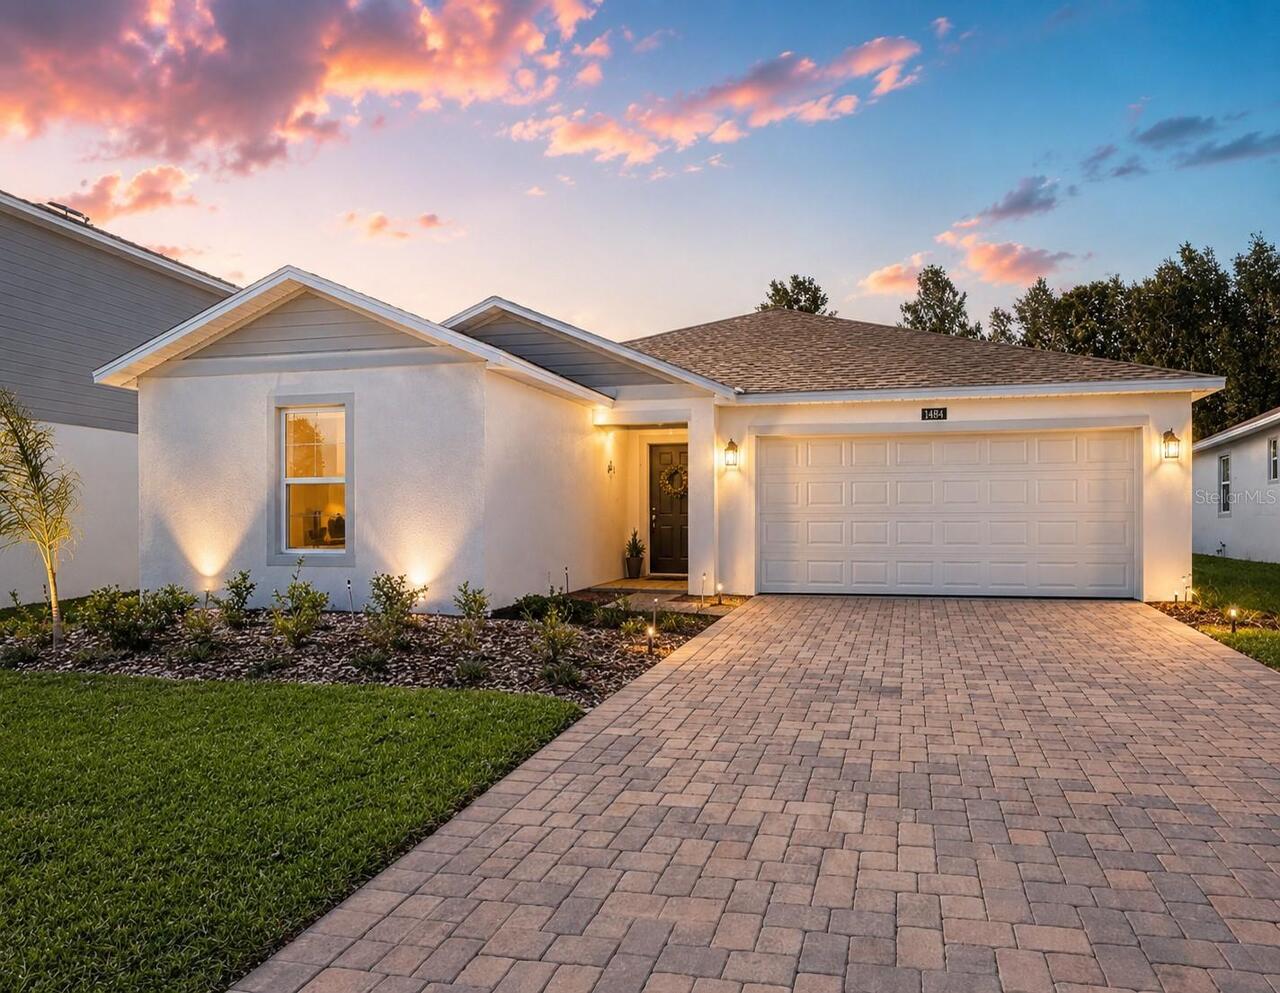
5300 Dagenham Drive
Davenport
4BR/2BA
| Active
$2,395
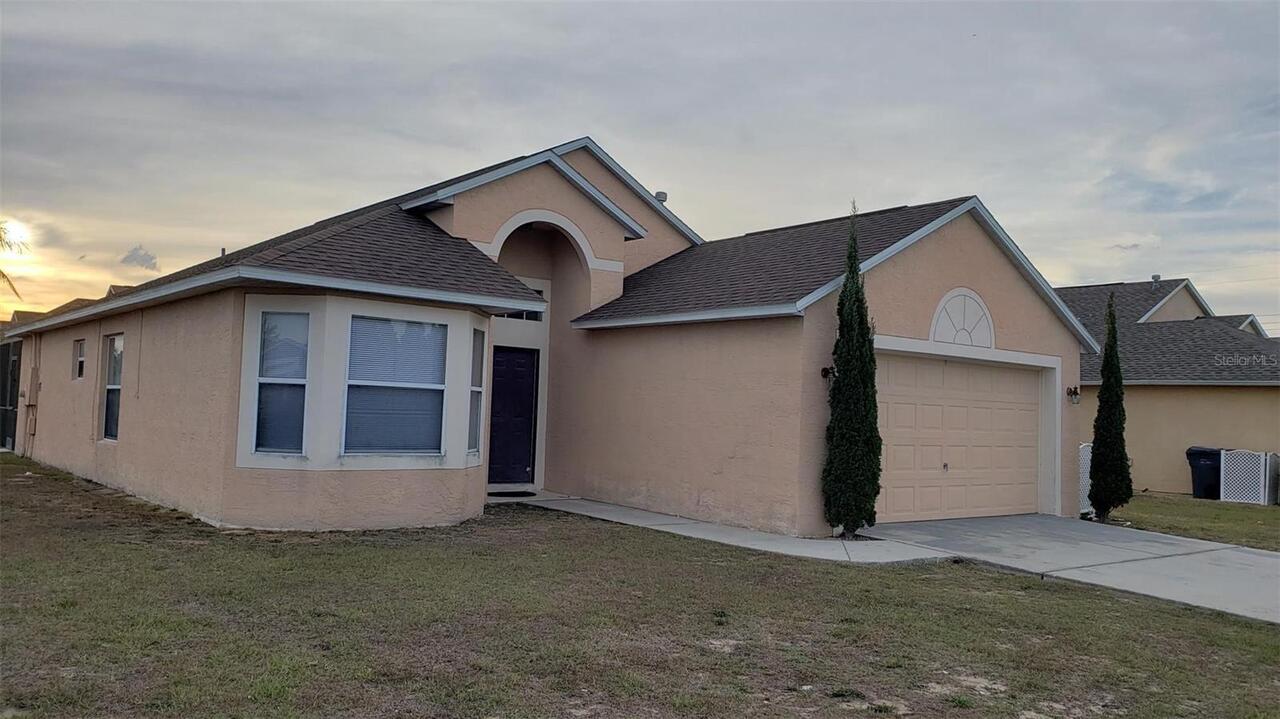
636 Majesty Drive
Davenport
4BR/2BA
| Active
$2,400
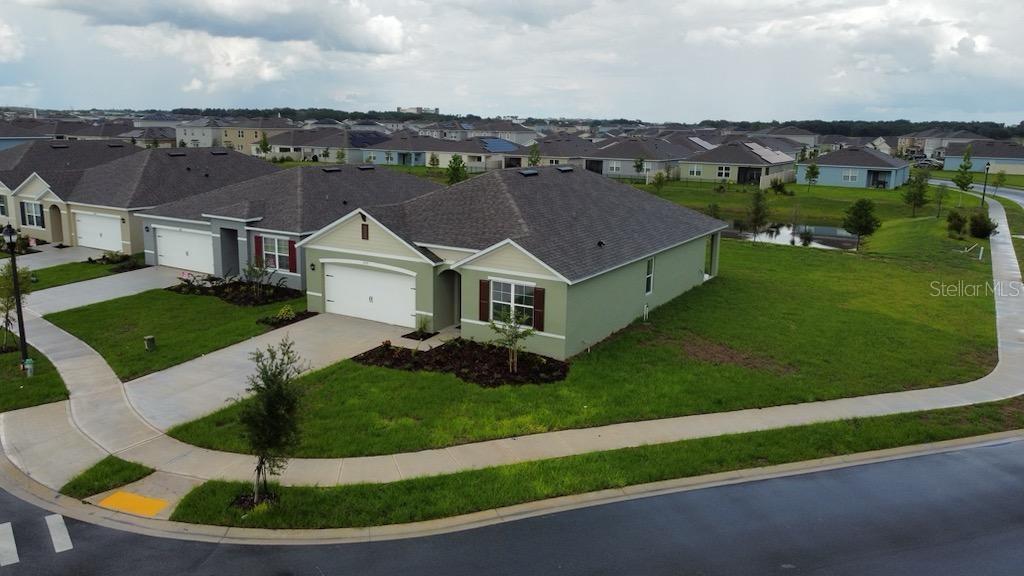
975 Brooklet Drive
Davenport
4BR/2BA
| Active
$2,400
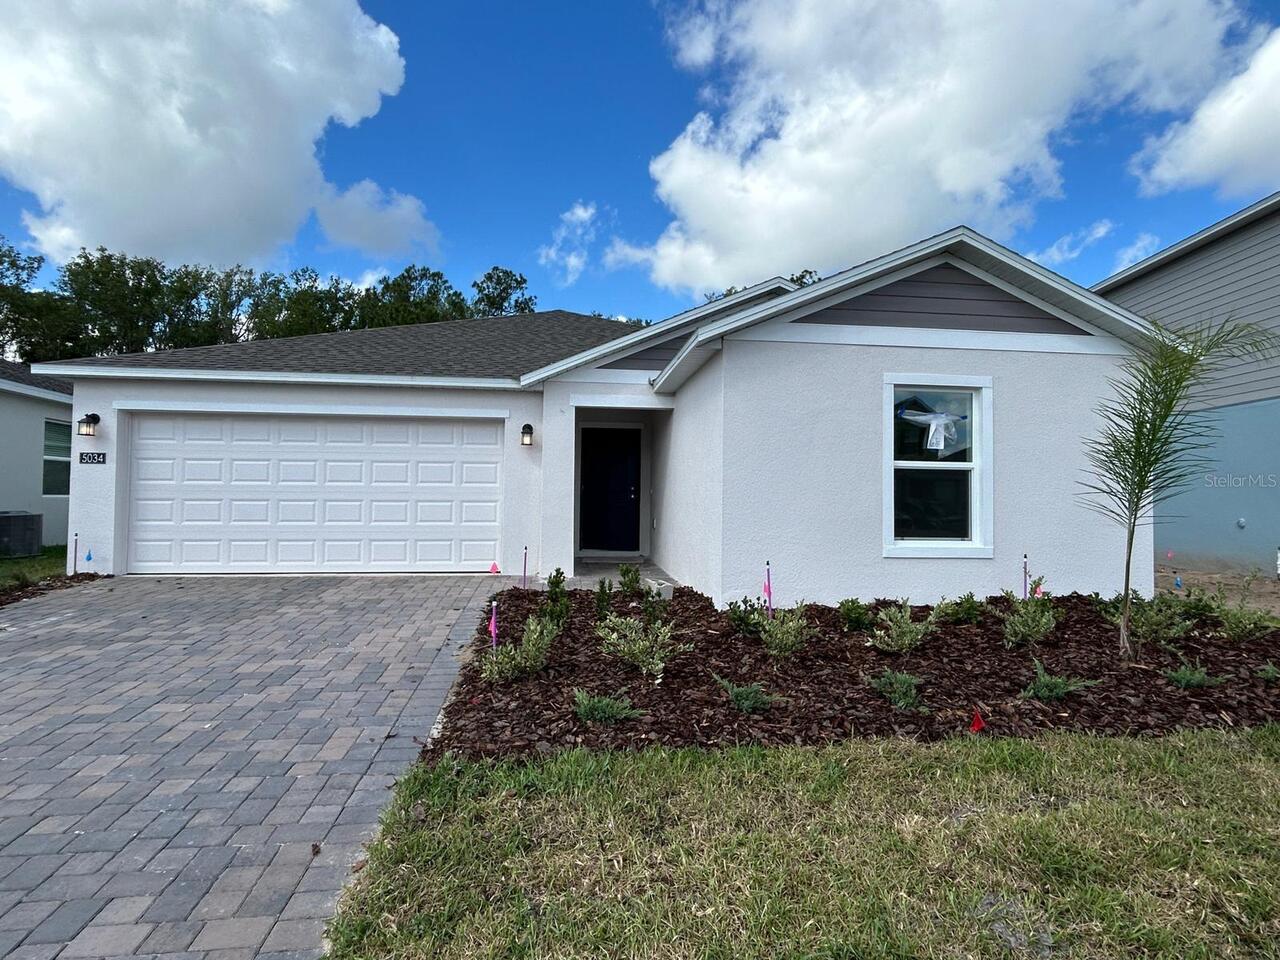
5034 Barnet Drive
Davenport
4BR/2BA
| Active


All listing information is deemed reliable but not guaranteed and should be independently verified through personal inspection by appropriate professionals. Listings displayed on this website may be subject to prior sale or removal from sale; availability of any listing should always be independent verified. Listing information is provided for consumer personal, non-commercial use, solely to identify potential properties for potential purchase; all other use is strictly prohibited and may violate relevant federal and state law. The source of the listing data is as follows: Stellar MLS (updated 7/8/26 1:35 AM) |
Listing Search


Translate Tool

Featured Listings
Lakeland Real Estate
$1,900
4 BED
2 BATH
FOR RENT - 4 Bedroom/2 Bath Single Family Home. The home features a formal living room and dining room. The kitchen has ... Read More
Davenport Real Estate
$2,000
3 BED
2 BATH
*Beautiful Single-Story Home for Rent in Charles Cove – Davenport!** Welcome to this well-maintained single-story home i... Read More
Clermont Real Estate
$2,100
3 BED
2 BATH
Virtually Staged. Move-in ready 3-bedroom, 2-bath villa located in the heart of Clermont! This well-maintained home feat... Read More
Kissimmee Real Estate
$3,400
4 BED
3 BATH
Experience luxury living in this stunning 4-bedroom, 3-bath executive rental featuring a private pool and spa, outdoor s... Read More
Orlando Real Estate
$2,000
3 BED
2 BATH
Spacious 3 bedroom 2 bathroom in the prime community of Central Park at Lee Vista! This is a must see - great kitchen sp... Read More
Contact Wendy Morris

407-575-5392

Wendy Morris LLC

Licensed in the State of Florida
BK 3146762
16797 Broadwater Avenue
Winter Garden, Florida 34787

Your privacy is our utmost concern. We will never sell your personal information. Privacy Policy
©2026 wendymorrisrealty.com - all rights reserved. | Site Map