1-407-575-5392
Menu

2415 Raven Croft Court, Orlando, FL

NEXT
PREV
$4,500

($2/sqft)

List Status: Active
2415 Raven Croft Court
Orlando, FL 32837


4 beds
2 baths
2277 living sqft
Top Features
  • Subdivision: Hunters Creek Tr 430b Ph 01
  • Built in  1992
  • Single Family Residence
Description
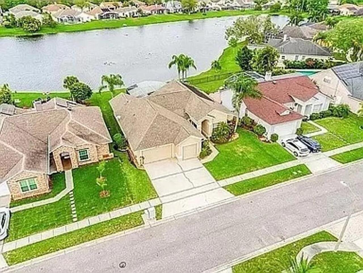
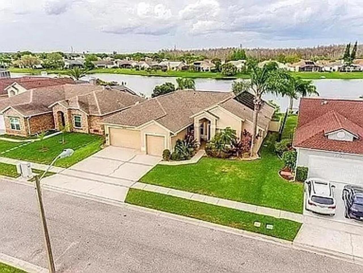
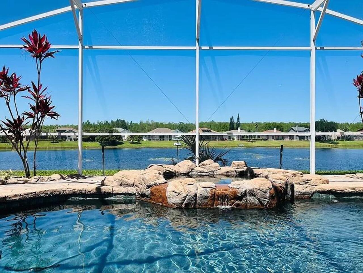
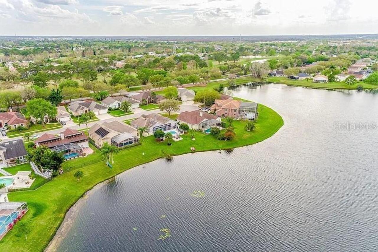
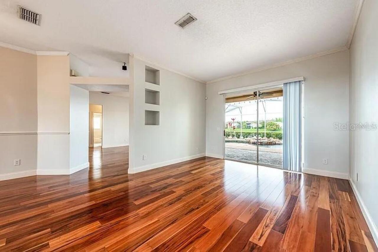
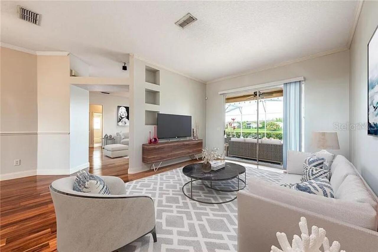
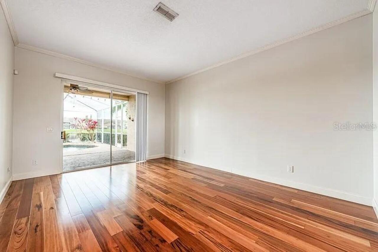
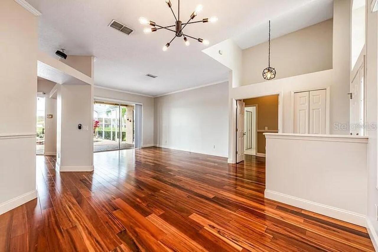
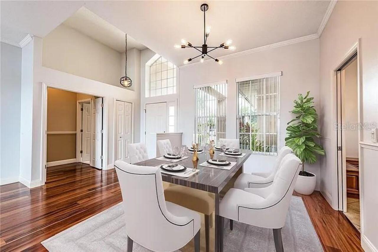
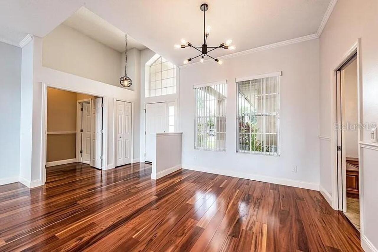
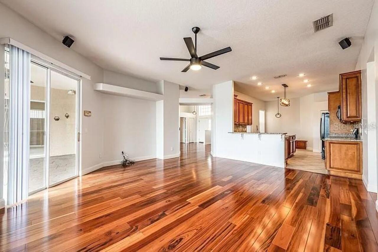
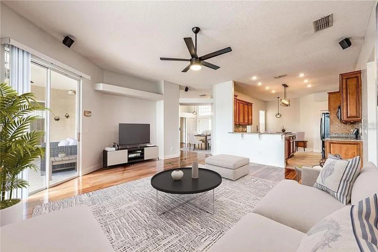
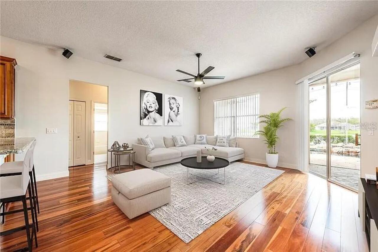
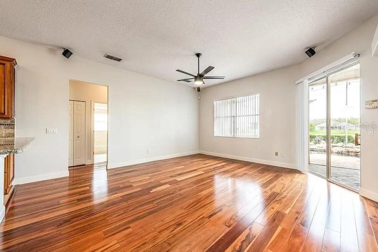
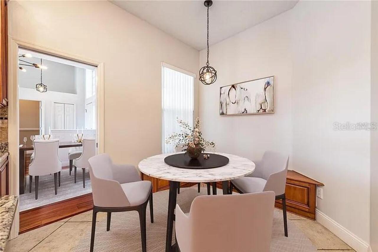
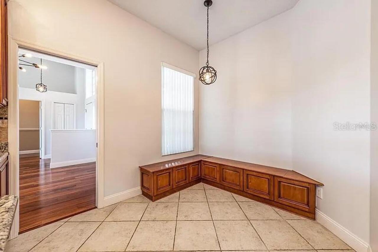
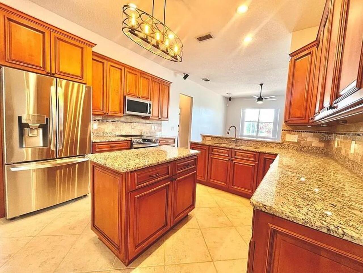
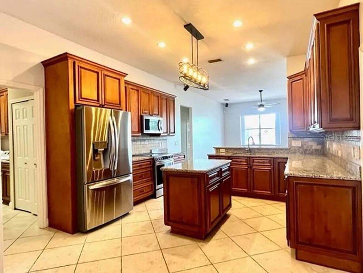
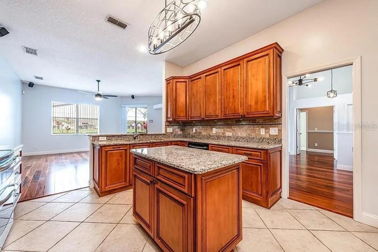
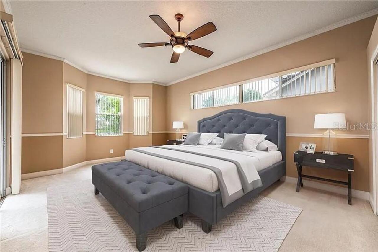
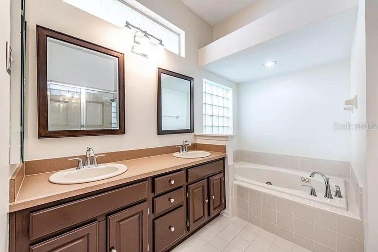
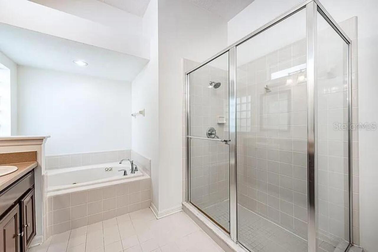
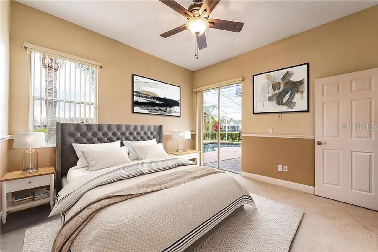
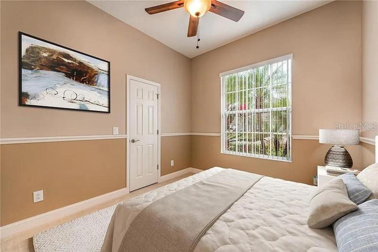
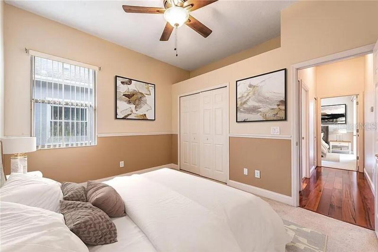
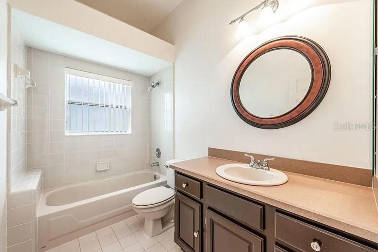
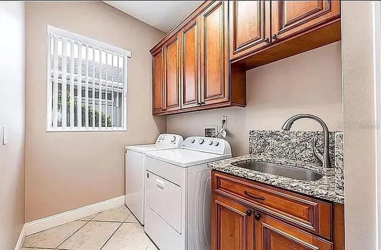
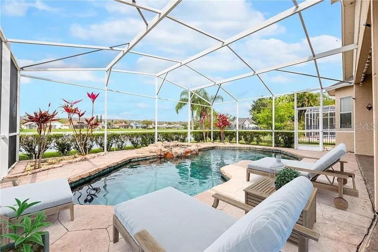
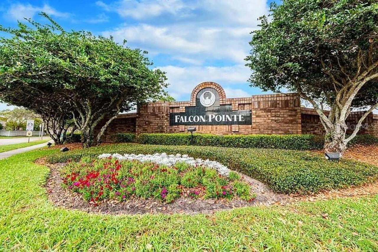
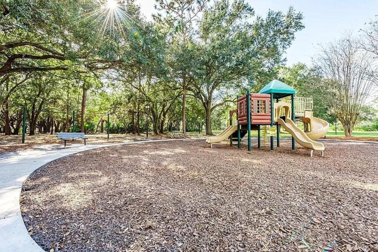
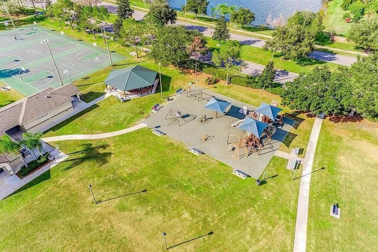
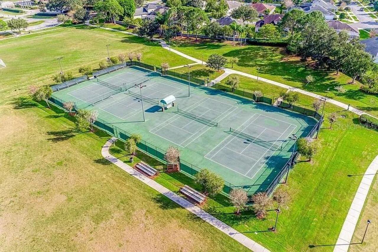
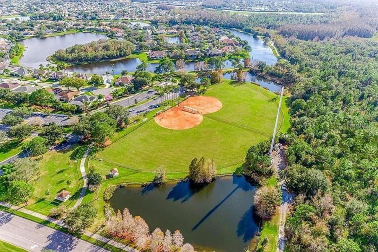
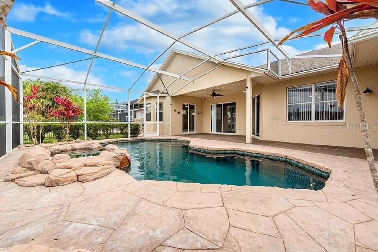
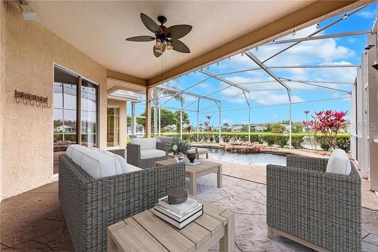
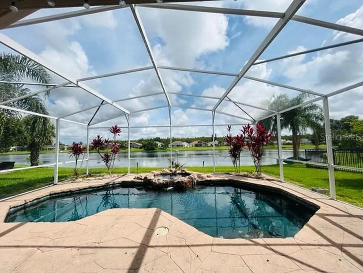
Captivating 4 Bedroom, 2 bath Pool/Lake home Premium WATERFRONT 4/2 LAKEFRONT POOL HOME in the sought after Falcon Pointe Community in Hunter's Creek. Enjoy CAPTIVATING VIEWS of Mallard Lake from all main living areas or from your private deck while relaxing in the pool and spa! As you enter this home you are greeted with gorgeous Brazilian Koa wood floors and a bright open floor plan all on one level. The kitchen is equipped with newer top of the line LG smart appliances in smudge proof stainless steel, slide in oven with air fry! Modern pendant lighting fixtures plus a newer washer/dryer and a new roof with 6" gutters and 4" downspouts. Newer energy efficient HVAC system. The primary suite & second bedroom have been upgraded with luxury vinyl plank flooring and the primary spa like bathroom has been upgraded with a new gorgeous dual sink vanity with quartz countertop. Bedroom 3 and 4 share a full bath on the opposite side of the house. There’s a separate laundry room off the kitchen and a 3 car garage. HUNTER'S CREEK is a family friendly neighborhood with many amenities and top rated schools. Community features include recreational parks, nature trails, soccer pitches, tennis court, volleyball court, basketball court, fishing pier and playground. Close to restaurants, shopping, easy access to Downtown Orlando, theme parks and Orlando International Airport. This home is INDOOR/OUTDOOR living at its finest on a PREMIUM LAKEFRONT LOT with stunning water views! Don't let this opportunity pass you by.. Pool maintenance and lawn service included in rent. No smoking of any type allowed. Small pets allowed with owner approval and fees.
Property Details
Property Features
Property Sub Type
Single Family Residence
Pool
Screen Enclosure, Heated, Child Safety Fence, In Ground
County
Orange
Subdivision
HUNTERS CREEK TR 430B PH 01
Additional Information
Additional Applicant Fee
80
Additional Pet Fees
TTotal per Pet: $80 App fee/$250 non refundable fee/$100 admin fee (total=$430)
Additional Rooms
Breakfast Room Separate, Family Room, Formal Dining Room Separate, Formal Living Room Separate, Inside Utility
Appliances
Dishwasher, Disposal, Dryer, Electric Water Heater, Ice Maker, Microwave, Range, Refrigerator, Washer
Application Fee
80
Association Amenities
Basketball Court, Park, Playground, Racquetball
Association YN
true
Attached Garage YN
true
Availability Date
2026-09-01
Bathrooms Total Integer
2
Building Area Source
Public Records
Building Area Total
3235
Building Area Total Srch SqM
300.54
Building Area Units
Square Feet
Calculated List Price By Calculated SqFt
1.98
Carport YN
false
Community Features
Fitness Center, Park, Playground, Racquetball, Sidewalks, Street Lights
Cooling
Central Air
Country
US
Cumulative Days On Market
15
Current Price
4500.00
Elementary School
Endeavor Elem
Fireplace YN
false
Flood Zone Code
X
Flooring
Carpet, Tile, Wood
Furnished
Unfurnished
Garage Spaces
3
Garage YN
true
Heating
Central
High School
Freedom High School
Interior Features
Ceiling Fans(s), Eat-in Kitchen, Split Bedroom, Vaulted Ceiling(s), Walk-In Closet(s)
Internet Address Display YN
true
Internet Automated Valuation Display YN
true
Internet Consumer Comment YN
false
Internet Entire Listing Display YN
true
Laundry Features
Inside, Laundry Room
Lease Amount Frequency
Monthly
Lease Term
Twelve Months
Levels
One
List AOR
Orlando Regional
Living Area Meters
211.54
Living Area Source
Public Records
Living Area Units
Square Feet
Long Term YN
1
Lot Size Acres
0.23
Lot Size Square Feet
9947
Lot Size Square Meters
924
Max Pet Weight
35
Middle Or Junior School
Hunter's Creek Middle
Modification Timestamp
2026-09-08T18:42:11.671Z
New Construction YN
false
Number Of Pets
1
Occupant Type
Tenant
Owner Pays
Grounds Care, Pool Maintenance
Parcel Number
28-24-29-3803-00-110
Patio And Porch Features
Covered, Enclosed, Front Porch, Screened
Pet Deposit Fee
100
Pet Fee Non Refundable
250
Pet Restrictions
Small pets only. Breed restrictions.
Pet Size
Small (16-35 Lbs.)
Pets Allowed
Breed Restrictions, Number Limit, Pet Deposit, Size Limit, Yes
Pool Private YN
true
Postal Code Plus 4
5310
Previous List Price
4000
Price Change Timestamp
2026-09-08T18:41:16.000Z
Property Attached YN
false
RATIO Current Price By Calculated SqFt
1.98
Road Surface Type
Asphalt
Room Count
7
Security Deposit
4500
Senior Community YN
false
Sewer
Public Sewer
Showing Requirements
ShowingTime
Spa Features
Heated, In Ground
Spa YN
true
Status Change Timestamp
2026-08-24T13:37:23.000Z
Terms Of Lease
No Smoking, Security Deposit Required
Total Annual Fees
0.00
Total Monthly Fees
0.00
Universal Property Id
US-12095-N-282429380300110-R-N
Unparsed Address
2415 RAVEN CROFT CT
Utilities
Electricity Available
Water Source
Public
Water View
Pond
Water View YN
1
Waterfront YN
false
Neighborhood Map
Popup

Property Photos
Listing Photo
Listing Photo
Listing Photo
Listing Photo
Listing Photo
Listing Photo
Listing Photo
Listing Photo
Listing Photo
Listing Photo
Listing Photo
Listing Photo
Listing Photo
Listing Photo
Listing Photo
Listing Photo
Listing Photo
Listing Photo
Listing Photo
Listing Photo
Listing Photo
Listing Photo
Listing Photo
Listing Photo
Listing Photo
Listing Photo
Listing Photo
Listing Photo
Listing Photo
Listing Photo
Listing Photo
Listing Photo
Listing Photo
Listing Photo
Listing Photo
Listing Photo
Listing Photo
Listing Photo
Listing Photo
Listing Photo
Listing Photo
Listing Photo
Listing Photo
Listing Photo
Listing Photo
Listing Photo
Listing Photo
Listing Photo
Listing Photo
Listing Photo
Listing Photo
Listing Photo
Listing Photo
Listing Photo
Listing Photo
Listing Photo
Listing Photo
Listing Photo
Listing Photo
Listing Photo
Listing Photo
Listing Photo
Listing Photo
Listing Photo
Listing Photo
Listing Photo
Listing Photo
Listing Photo
Listing Photo
Listing Photo
Listing Photo
Listing Photo
Listing Photo
Listing Photo

MLS #MFRS5156083 Listing courtesy of Homestead Realty Inc provided by Stellar MLS.

Similar Listings

$4,500
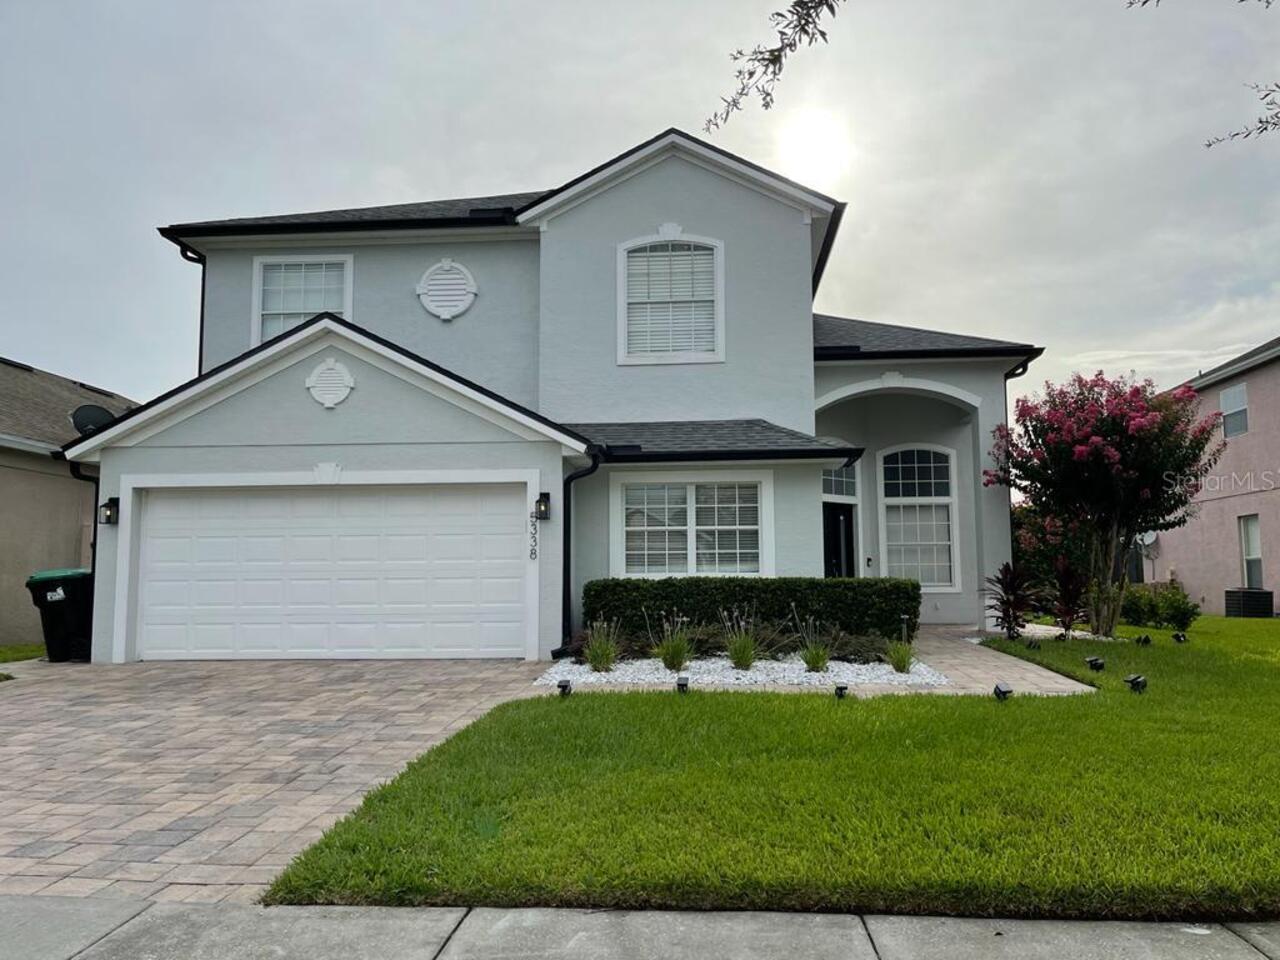
5338 Los Palma Vista Drive
Orlando
4BR/2BA
| Active
$4,500
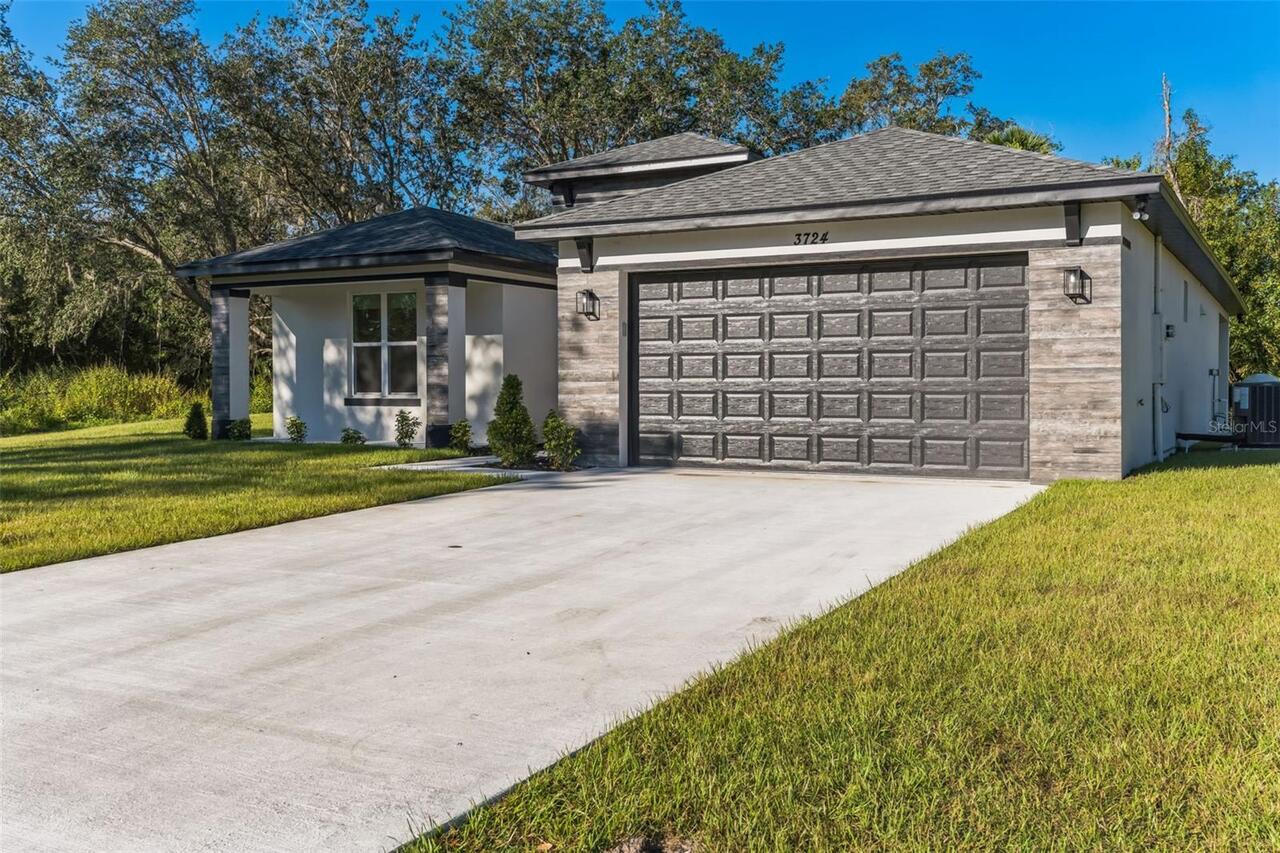
3724 Coronet Avenue
Orlando
4BR/2BA
| Active


All listing information is deemed reliable but not guaranteed and should be independently verified through personal inspection by appropriate professionals. Listings displayed on this website may be subject to prior sale or removal from sale; availability of any listing should always be independent verified. Listing information is provided for consumer personal, non-commercial use, solely to identify potential properties for potential purchase; all other use is strictly prohibited and may violate relevant federal and state law. The source of the listing data is as follows: Stellar MLS (updated 9/8/26 3:54 PM) |
Listing Search


Translate Tool

Featured Listings
Lakeland Real Estate
$2,100
4 BED
2 BATH
Virtually Staged. Welcome home to this 2025 Lennar-built single-family residence. The open-concept floor plan creates a ... Read More
Poinciana Real Estate
$1,750
2 BED
2 BATH
Welcome to The Townhomes at Westview, where this rental home blends peace, comfort, and convenience in one of Kissimmee’... Read More
Orlando Real Estate
$4,500
4 BED
2 BATH
Captivating 4 Bedroom, 2 bath Pool/Lake home Premium WATERFRONT 4/2 LAKEFRONT POOL HOME in the sought after Falcon Point... Read More
Polk City Real Estate
$2,000
4 BED
2 BATH
Check out this 4 bedroom 2 bath in the Auburn Cove community. The home offers an open floor plan, spacious open kitchen ... Read More
Winter Garden Real Estate
$5,600
4 BED
2 BATH
Waterfront 4 Bedroom Pool Home in Lake Amberleigh-Winter Garden This one checks all the boxes! WATERFRONT POOL HOME, TOT... Read More
Contact Wendy Morris

407-575-5392

Wendy Morris LLC

Licensed in the State of Florida
BK 3146762
16797 Broadwater Avenue
Winter Garden, Florida 34787

Your privacy is our utmost concern. We will never sell your personal information. Privacy Policy
©2026 wendymorrisrealty.com - all rights reserved. | Site Map