1-407-575-5392
Menu

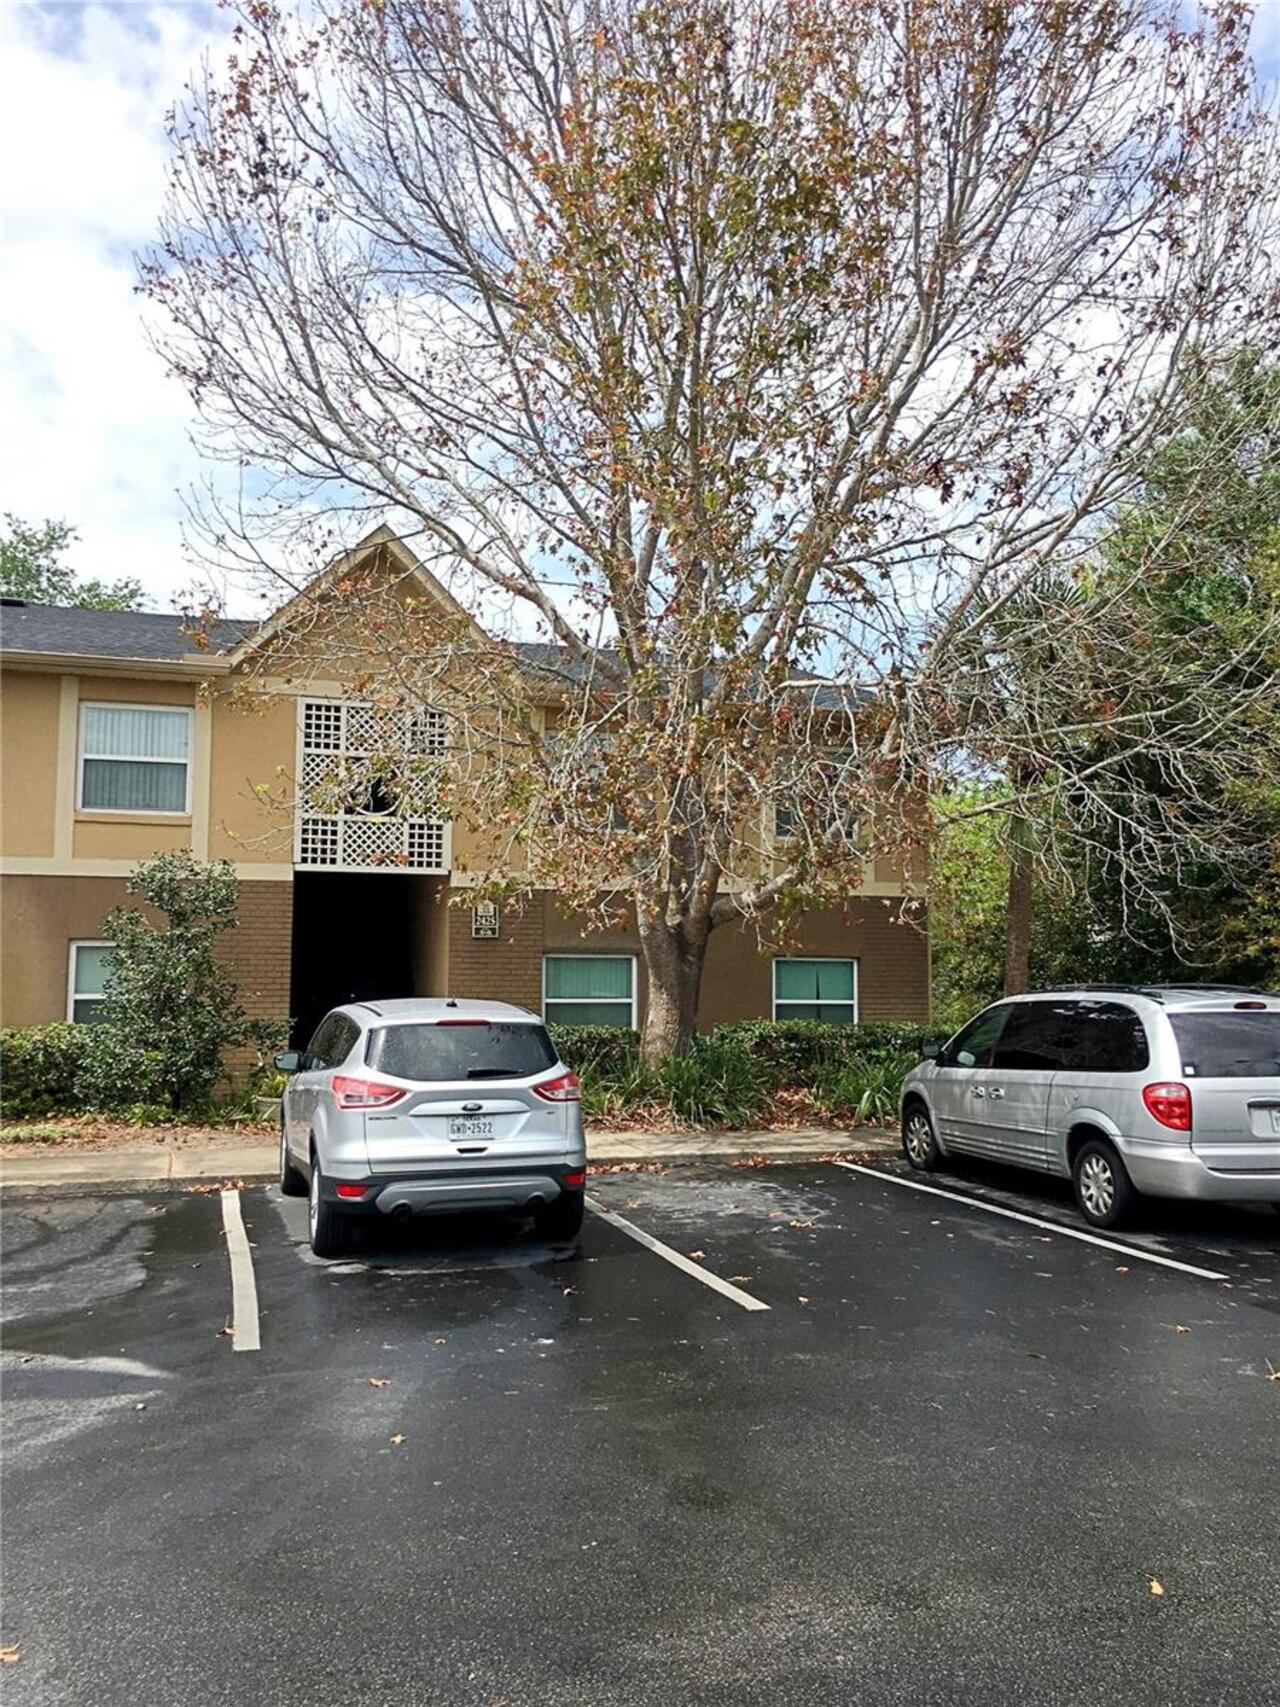
2425 Barley Club Drive Unit: Unit: 8, Orlando, FL

NEXT
PREV
$1,550

($2/sqft)

List Status: Pending
2425 Barley Club Drive
Orlando, FL 32837


2 beds
2 baths
905 living sqft
Top Features
  • Subdivision: Hawthorne Village
  • Built in  1985
  • Condominium
Description
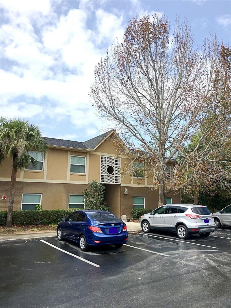
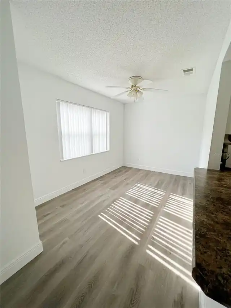
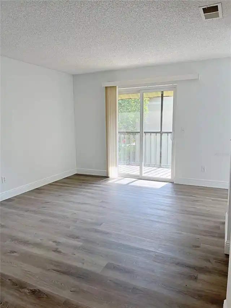
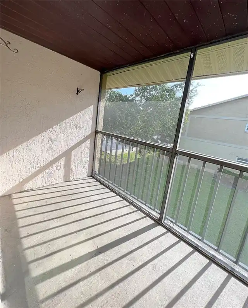
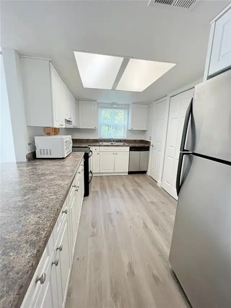
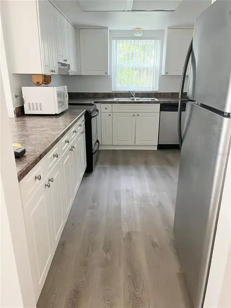
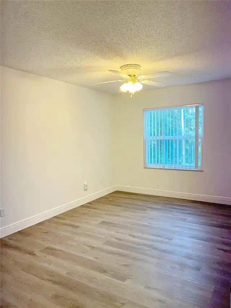
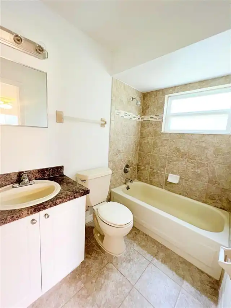
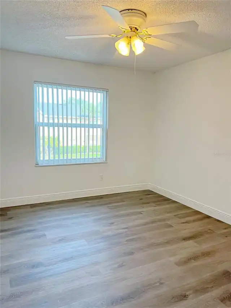
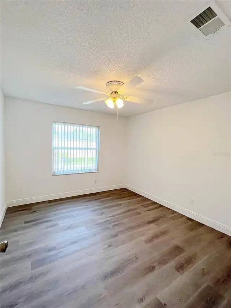
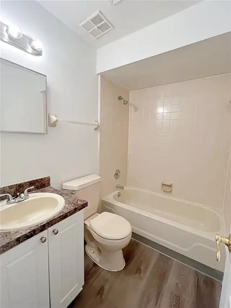
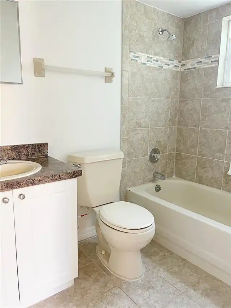
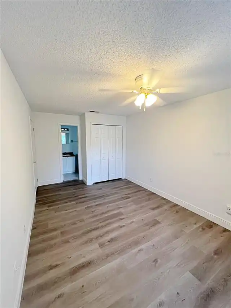
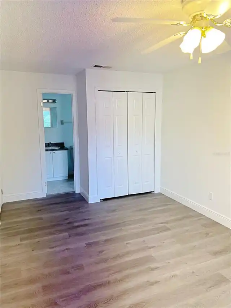
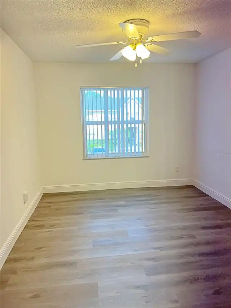
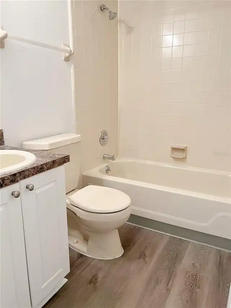
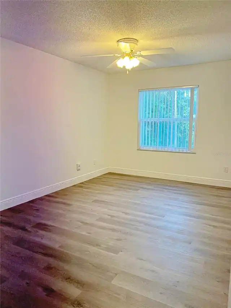
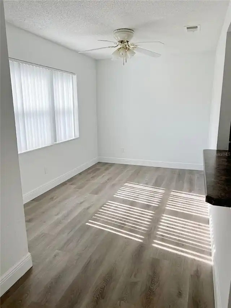
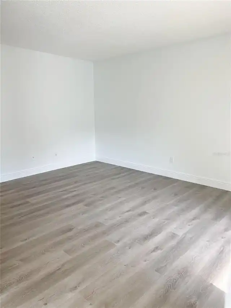
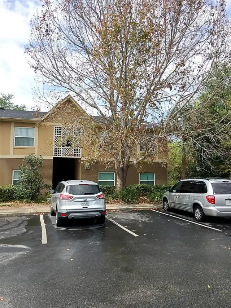
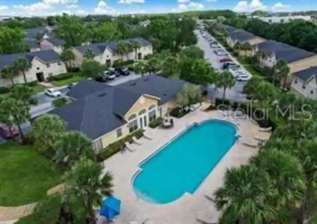
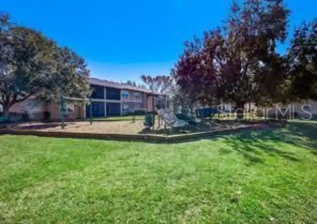
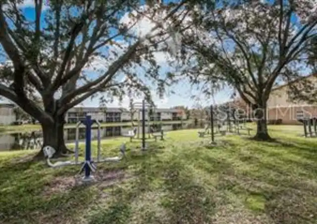
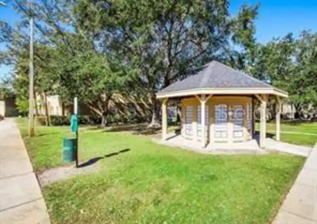
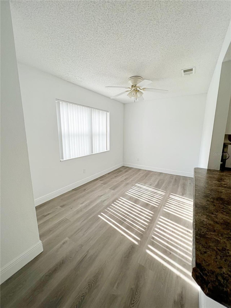
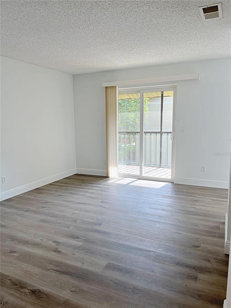
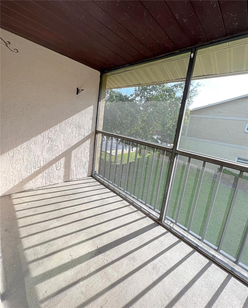
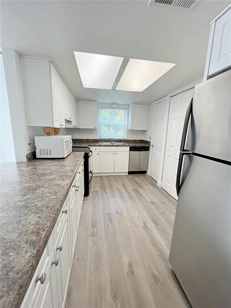
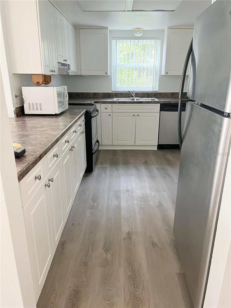
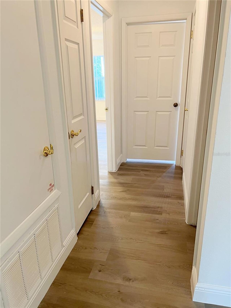
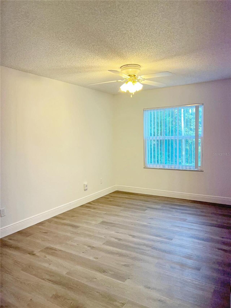
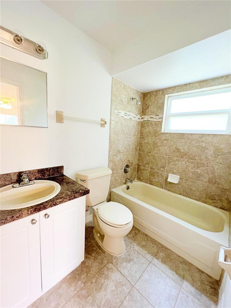
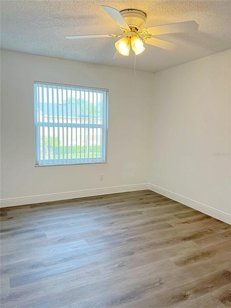
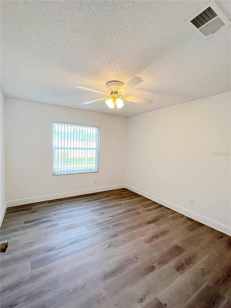
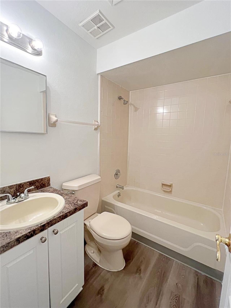
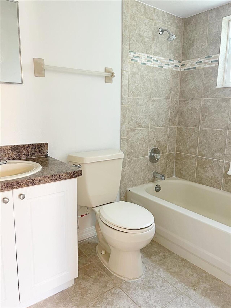
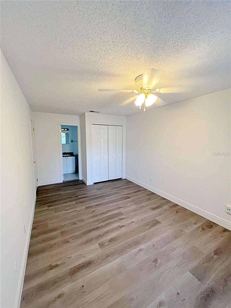
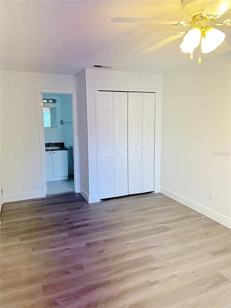
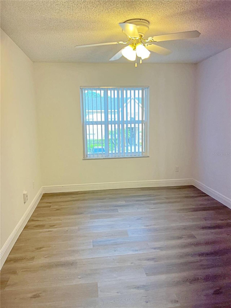
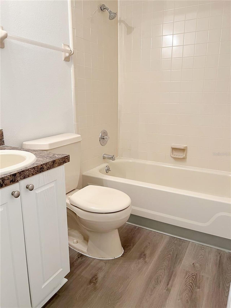
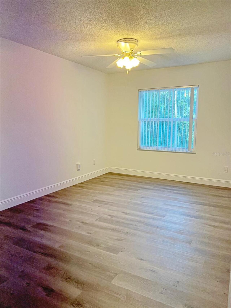
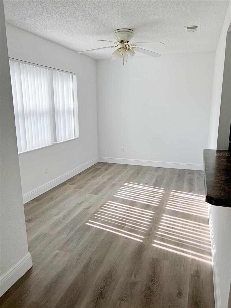
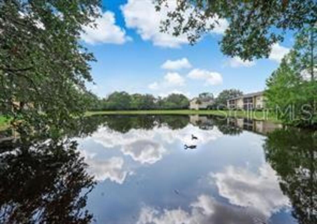
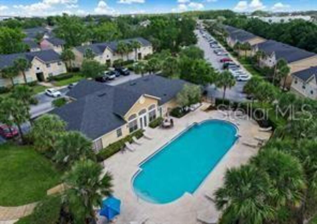
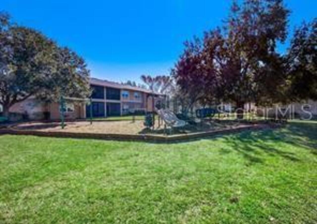
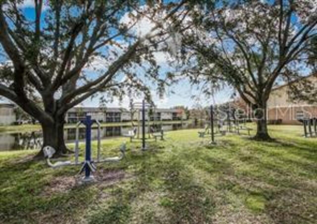
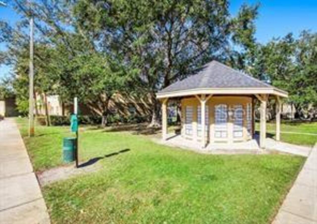
Great location 2 bedroom 2 bath condo is conveniently located to all major highways giving you an easy commute to either side of town. This condo features a comfortable living room, dining room with breakfast bar, convenient kitchen with lots of storage plus lovely master bedroom and bath. Lots of natural light throughout. Residents of Hawthorne Village Condominium enjoy a lot of amenities as the lushly landscaped, 24 hours security patrol, sidewalks, clubhouse with party kitchen, fitness facility, 2 swimming pools, 2 lighted tennis courts, basketball courts, playgrounds, & picnic areas & dog park. NEW Air Conditioner
Property Details
Property Features
Property Sub Type
Condominium
County
Orange
Subdivision
HAWTHORNE VILLAGE
Building Name
31
Additional Information
Additional Applicant Fee
100
Appliances
Dishwasher, Disposal, Dryer, Electric Water Heater, Microwave, Refrigerator, Washer
Application Fee
110
Association Approval Fee
75
Association Approval Required YN
1
Association Fee Requirement
Required
Association YN
true
Availability Date
2025-06-10
Bathrooms Total Integer
2
Building Area Source
Public Records
Building Area Total
905
Building Area Total Srch SqM
84.08
Building Area Units
Square Feet
Calculated List Price By Calculated SqFt
1.71
Carport YN
false
Community Features
Clubhouse, Fitness Center, Playground, Pool, Tennis Court(s)
Cooling
Central Air
Country
US
Cumulative Days On Market
92
Current Price
1550.00
Elementary School
Waterbridge Elem
Expected Lease Date
2026-11-01T00:00:00.000
Floor Number
1
Furnished
Unfurnished
Garage YN
false
Heating
Central
High School
Freedom High School
Interior Features
Ceiling Fans(s)
Internet Address Display YN
true
Internet Automated Valuation Display YN
true
Internet Consumer Comment YN
true
Internet Entire Listing Display YN
true
Laundry Features
In Kitchen, Laundry Closet
Lease Amount Frequency
Monthly
Lease Term
Twelve Months
Levels
Two
List AOR
Osceola
Living Area Meters
84.08
Living Area Units
Square Feet
Long Term YN
1
Lot Size Acres
0.1
Lot Size Square Feet
4371
Lot Size Square Meters
406
Middle Or Junior School
Freedom Middle
Modification Timestamp
2026-10-19T20:17:10.692Z
New Construction YN
false
Number Of Pets
2
Occupant Type
Vacant
Owner Pays
Grounds Care, Trash Collection, Water
Parcel Number
10-24-29-3055-31-080
Pet Fee Non Refundable
500
Pet Restrictions
No uninsurable pets accepted (exception - medically necessary pet) Restrictions: Rottweiler, Pit Bull, American Bull Terrier, Siberian Husky, Chow, German Shepherd, St. Bernard, Great Dane, Doberman Pincher, Malamute, Akita, any other Aggressive Breeds.
Pet Restrictions Source
Association
Pet Size
Small (16-35 Lbs.)
Pets Allowed
Breed Restrictions, Size Limit, Yes
Pool Private YN
false
Postal Code Plus 4
7848
Previous List Price
1590
Price Change Timestamp
2026-08-06T17:07:33.000Z
Purchase Contract Date
2026-10-19
RATIO Current Price By Calculated SqFt
1.71
Road Surface Type
Asphalt
Room Count
4
Senior Community YN
false
Showing Requirements
Combination Lock Box
Status Change Timestamp
2026-10-19T20:16:48.000Z
Stories Total
1
Tenant Pays
Carpet Cleaning Fee, Cleaning Fee, Re-Key Fee
Total Annual Fees
0.00
Total Monthly Fees
0.00
Universal Property Id
US-12095-N-102429305531080-S-8
Unparsed Address
2425 BARLEY CLUB DR #8
Waterfront YN
false
Neighborhood Map
Popup

Property Photos
Listing Photo
Listing Photo
Listing Photo
Listing Photo
Listing Photo
Listing Photo
Listing Photo
Listing Photo
Listing Photo
Listing Photo
Listing Photo
Listing Photo
Listing Photo
Listing Photo
Listing Photo
Listing Photo
Listing Photo
Listing Photo
Listing Photo
Listing Photo
Listing Photo
Listing Photo
Listing Photo
Listing Photo
Listing Photo
Listing Photo
Listing Photo
Listing Photo
Listing Photo
Listing Photo
Listing Photo
Listing Photo
Listing Photo
Listing Photo
Listing Photo
Listing Photo
Listing Photo
Listing Photo
Listing Photo
Listing Photo
Listing Photo
Listing Photo
Listing Photo
Listing Photo
Listing Photo
Listing Photo
Listing Photo
Listing Photo
Listing Photo
Listing Photo
Listing Photo
Listing Photo
Listing Photo
Listing Photo

MLS #MFRS5153240 Listing courtesy of Altis Realty provided by Stellar MLS.

Similar Listings

$1,395
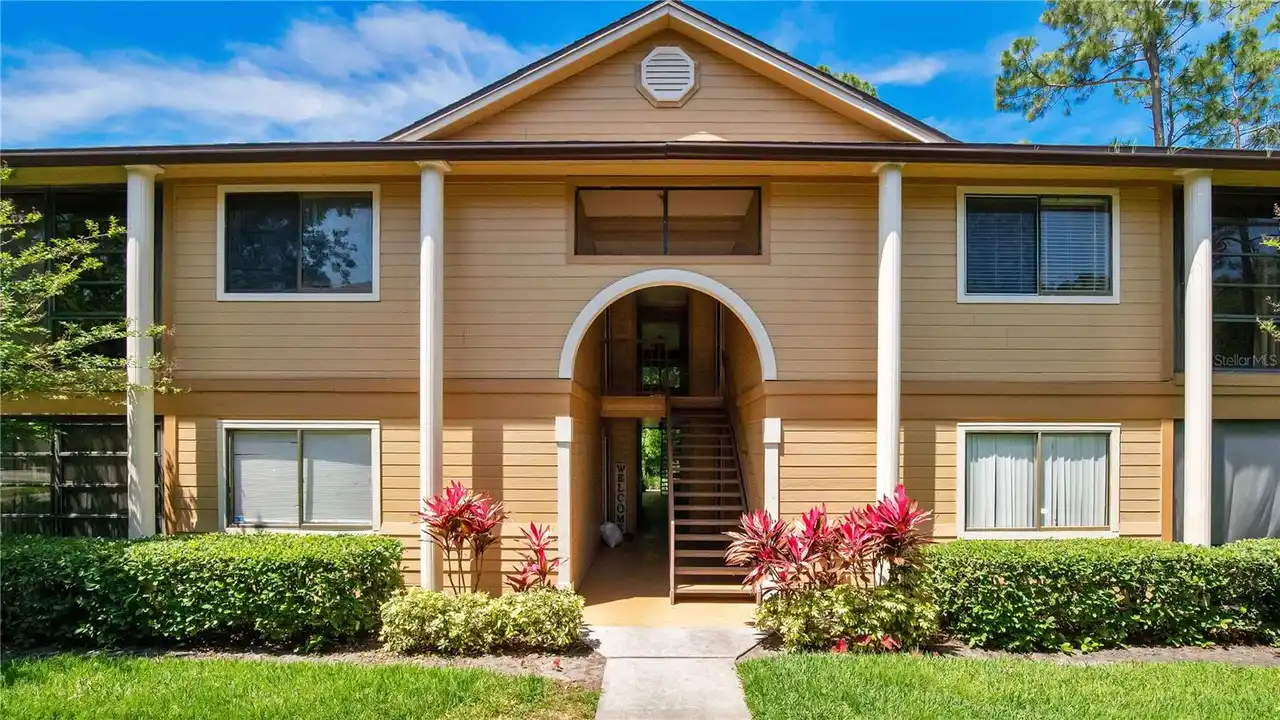
6019 Scotchwood Glen
Orlando
2BR/2BA
| Active
$1,395
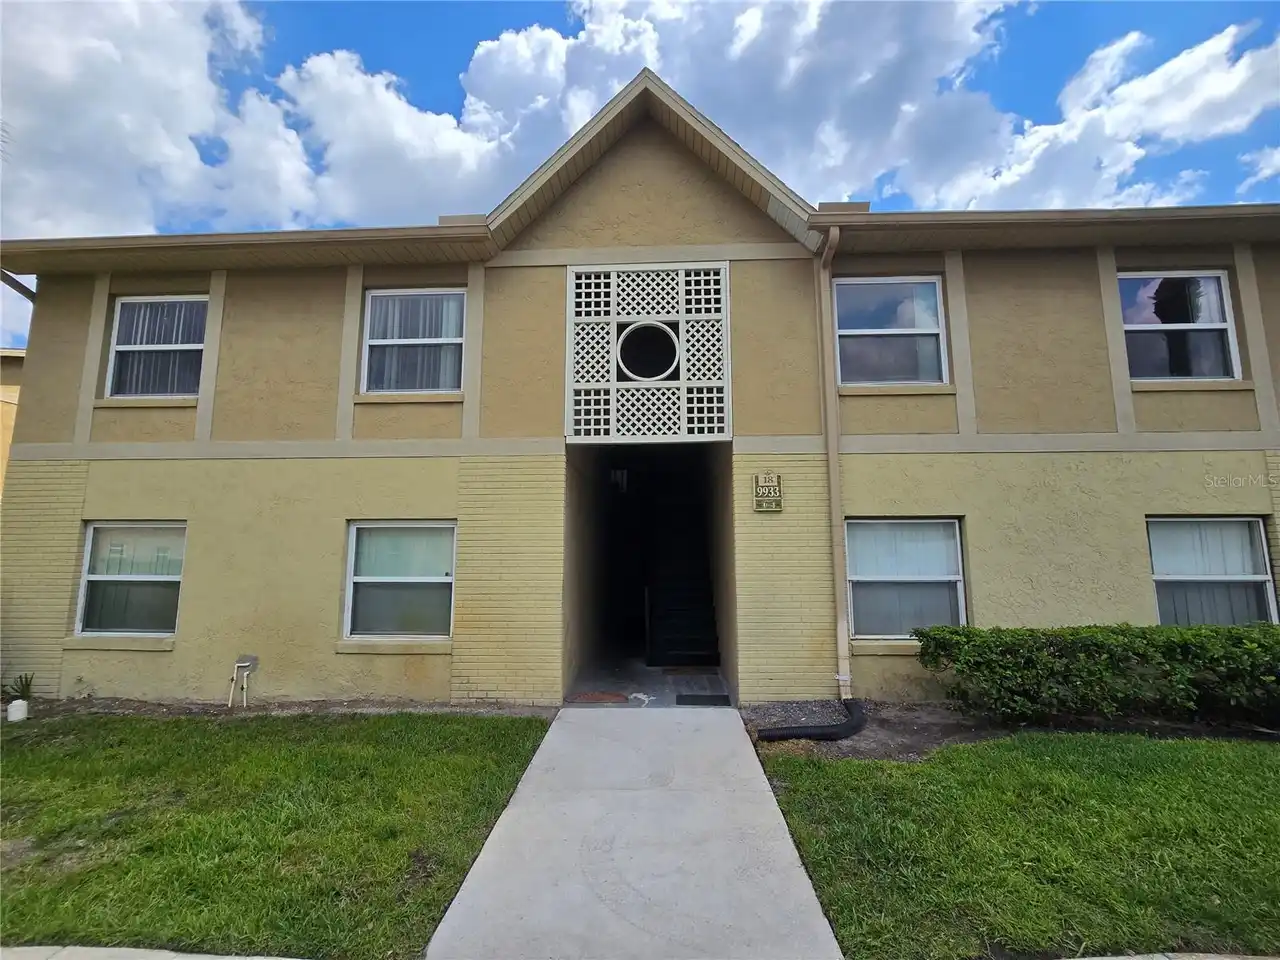
9933 Sweepstakes Lane
Orlando
2BR/2BA
| Active
$1,395
3701 Castle Pines Lane
Orlando
2BR/2BA
| Active
$1,395
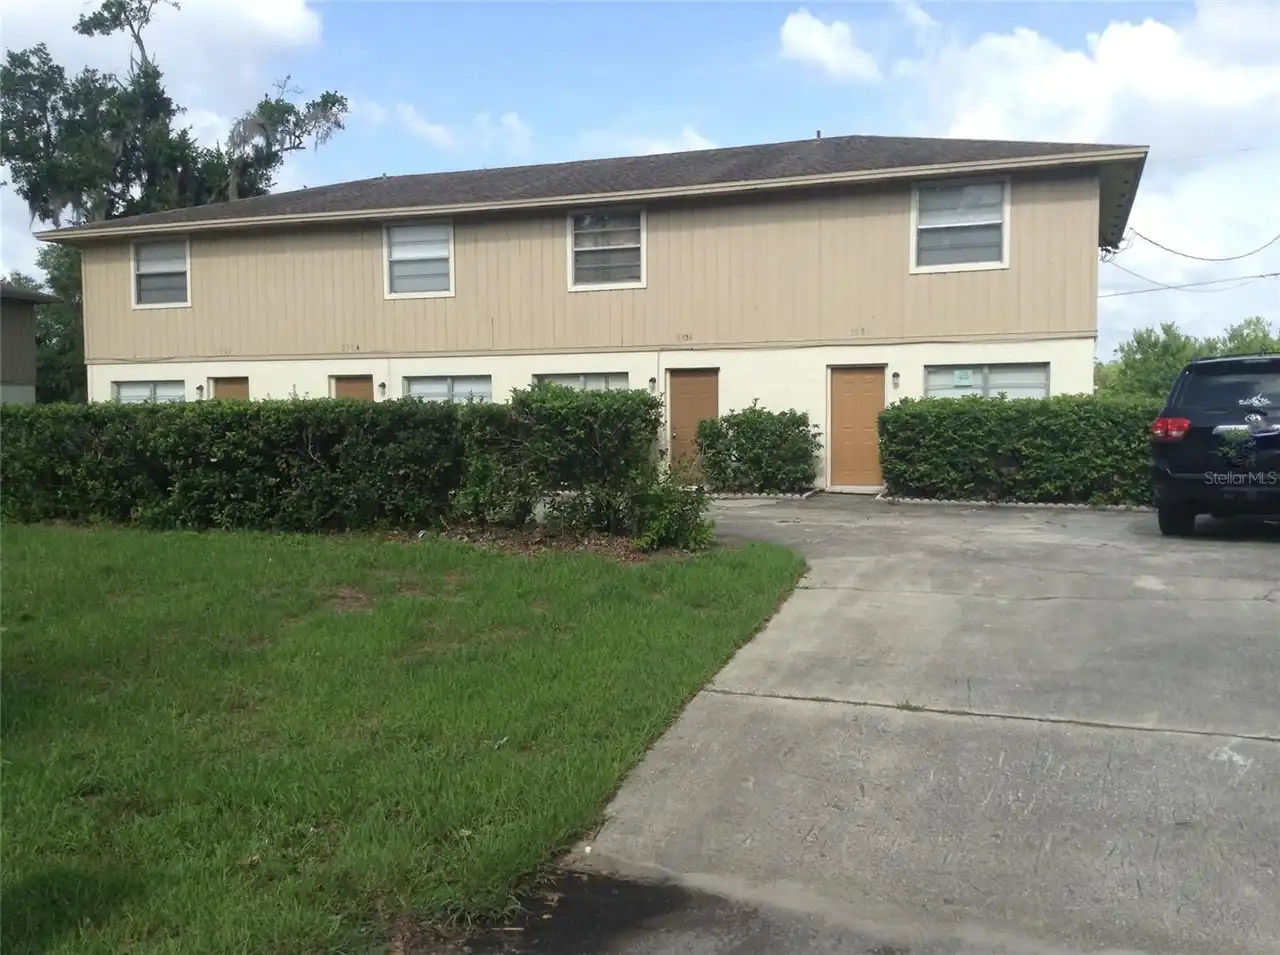
3546 Khayyam Avenue
Orlando
2BR/2BA
| Active


All listing information is deemed reliable but not guaranteed and should be independently verified through personal inspection by appropriate professionals. Listings displayed on this website may be subject to prior sale or removal from sale; availability of any listing should always be independent verified. Listing information is provided for consumer personal, non-commercial use, solely to identify potential properties for potential purchase; all other use is strictly prohibited and may violate relevant federal and state law. The source of the listing data is as follows: Stellar MLS (updated 10/19/26 6:43 PM) |

Listing Search


Translate Tool

Featured Listings
Orlando Real Estate
$2,700
4 BED
2 BATH
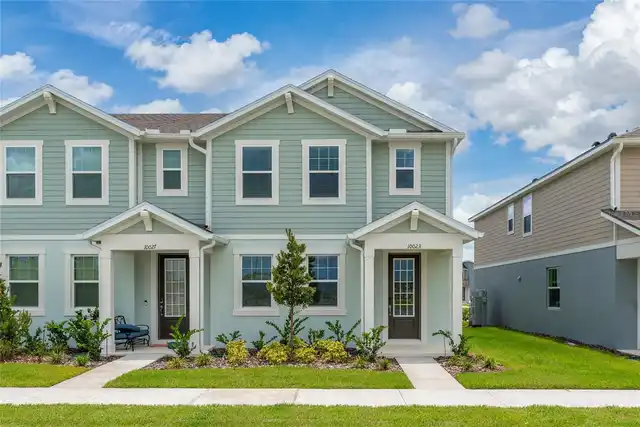
FOR RENT – MODERN TOWNHOME IN THE LAKE NONA AREA Welcome to 10023 Gazebo Alley, Orlando, FL 32832, a modern townhome loc... Read More
Orlando Real Estate
$3,600
4 BED
3 BATH
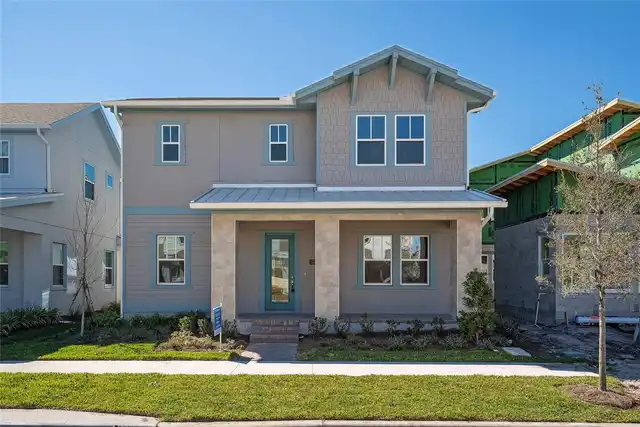
Welcome to 13254 McMillan Drive, a beautiful and spacious 4-bedroom, 3-bathroom home located in the highly desirable Lau... Read More
Haines City Real Estate
$2,200
4 BED
3 BATH
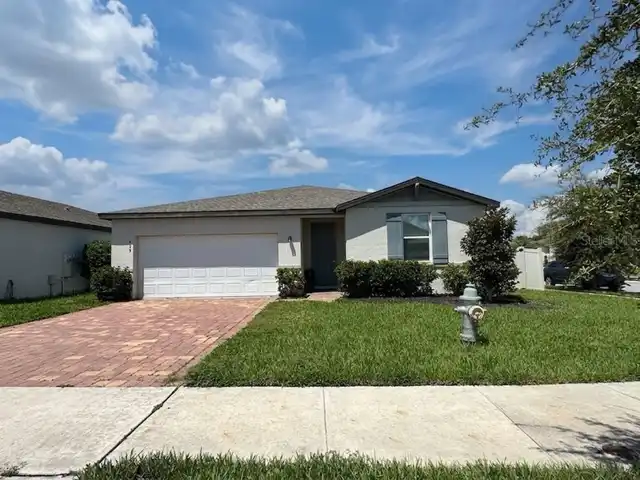
REALTOR ALERT — THIS ONE WON’T LAST! Welcome to 535 Tortugas St, Haines City — a beautifully maintained 4-bedroom, 3- ba... Read More
Orlando Real Estate
$2,650
3 BED
2 BATH
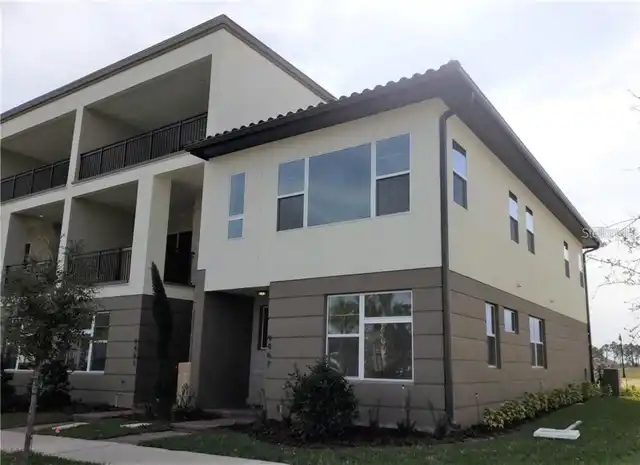
Virtually Staged. Modern 3-Bedroom Townhouse in Eagle Creek – Prime Corner Unit! Welcome to **Eagle Creek**, one of the ... Read More
Davenport Real Estate
$2,400
5 BED
3 BATH
Fully furnished 5-bedroom, 3-bath home with a private screened pool and 2-car garage in Davenport. Just bring your suitc... Read More
Contact Wendy Morris

407-575-5392

Wendy Morris LLC

Licensed in the State of Florida
BK 3146762
16797 Broadwater Avenue
Winter Garden, Florida 34787

Your privacy is our utmost concern. We will never sell your personal information. Privacy Policy
©2026 wendymorrisrealty.com - all rights reserved. | Site Map