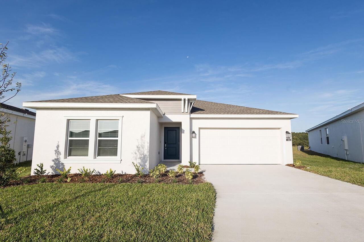
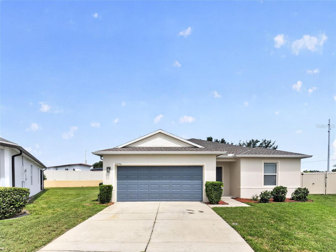
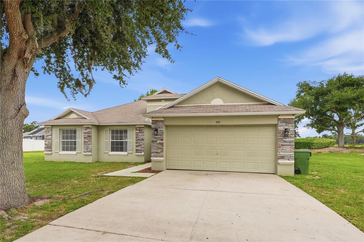
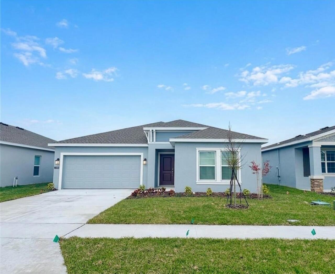
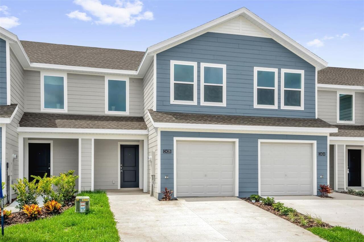
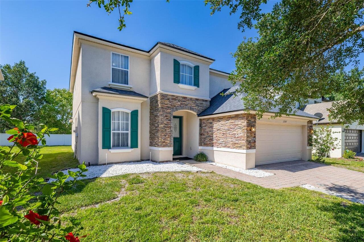
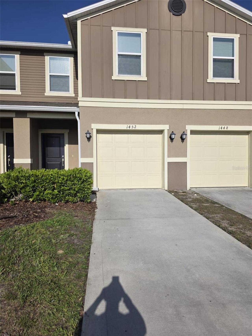
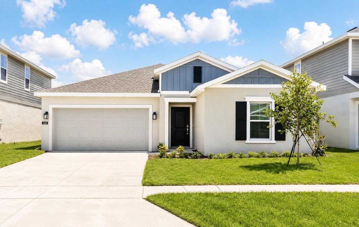
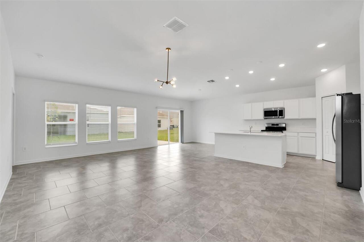
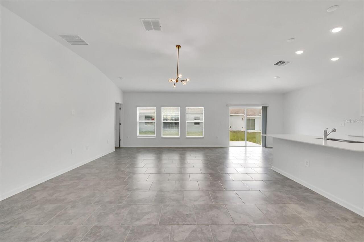
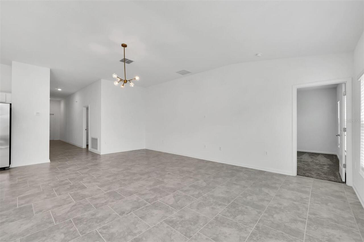
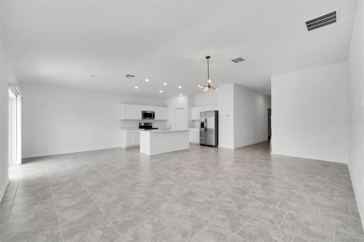
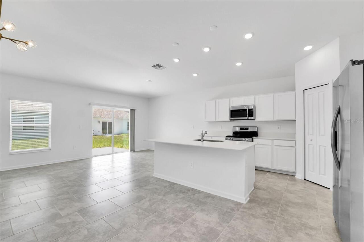
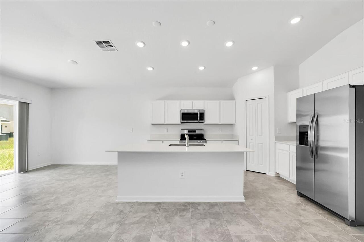
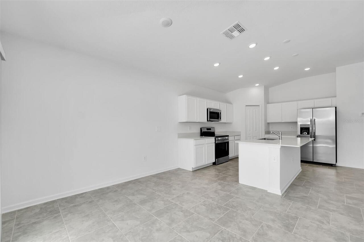
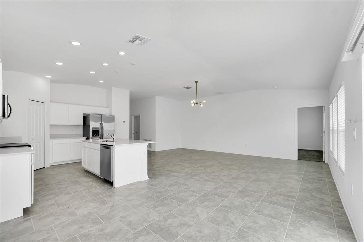
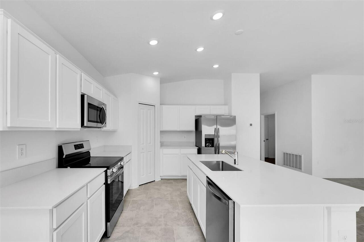
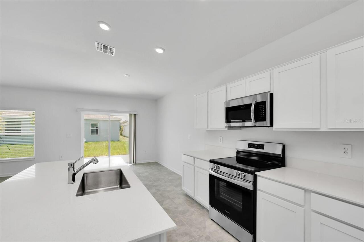
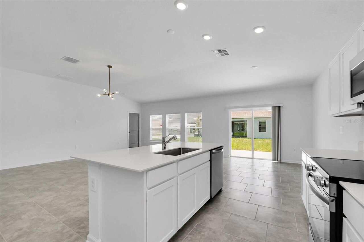

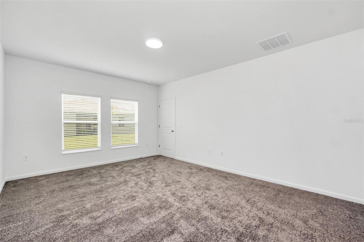
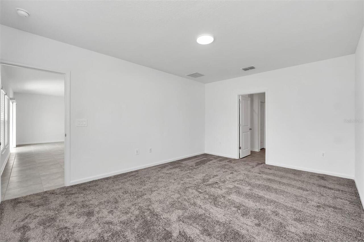
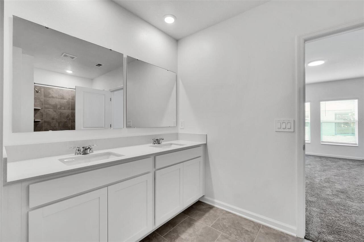
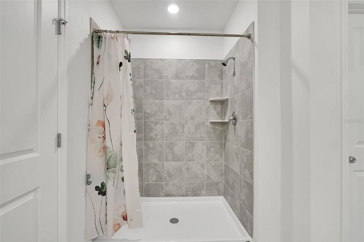
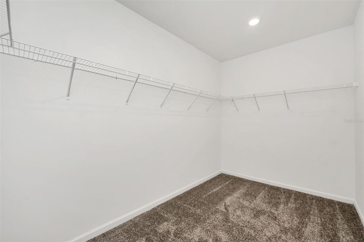
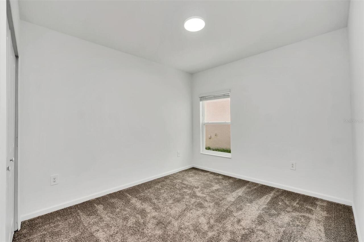
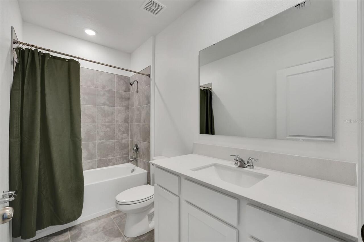
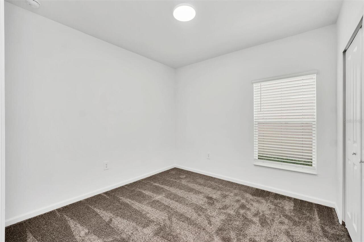
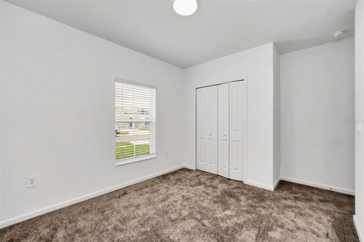
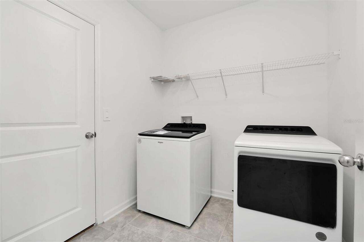
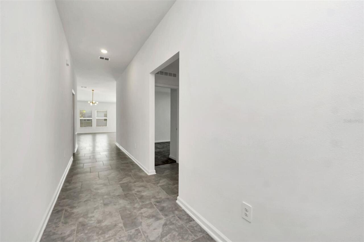
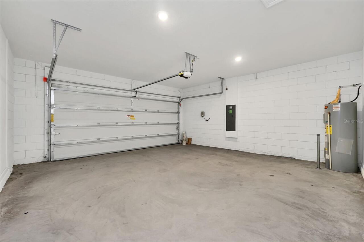
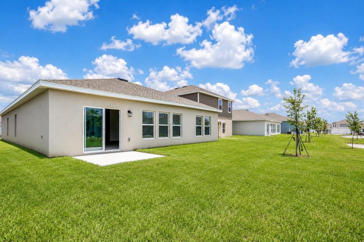
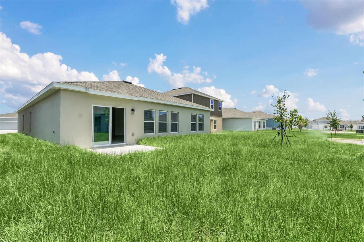
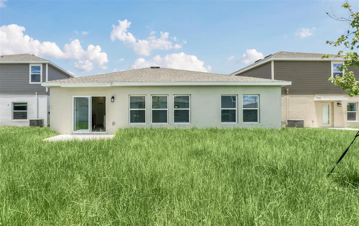
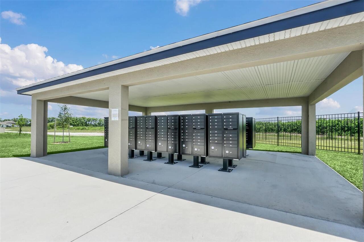
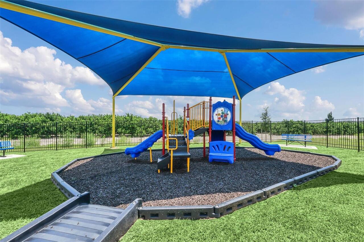
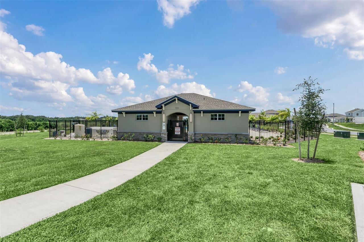
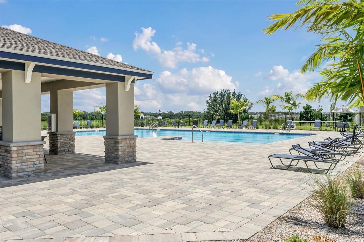
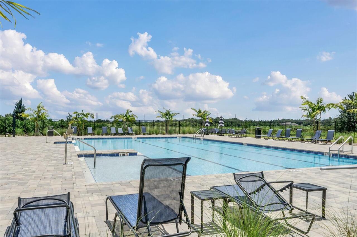
Welcome Home! Introducing this spacious Hartford floor plan, a stunning single-family home located in the newly developed Peace Creek Reserve Community in Winter Haven, FL. This beautifully designed home features an open-concept floor plan with 4 bedrooms and 2 baths, offering 1,936 square feet of spacious, light-filled living space. The open layout is perfect for modern family living, creating a seamless flow throughout the home. The kitchen is a chef's dream, equipped with high-end quartz countertops, energy-efficient stainless-steel appliances, and ample cabinet space for all your storage and preparation needs. An island with a gorgeous quartz countertop provides a comfortable spot for casual dining. The expansive family and dining combo area is ideal for family gatherings and activities. The master bedroom is a serene retreat with plenty of natural light, and the en-suite bathroom features a large shower area and a dual-sink vanity. A generous walk-in closet in the master en-suite offers ample storage space. Three well-sized guest bedrooms share a full bathroom with a double vanity. A washer and dryer are conveniently included in the laundry room. The Peace Creek Reserve Community offers fantastic amenities, including a tot lot and a large pool. Additionally, a newly launched school is conveniently located at the entrance of the community. Don't miss the opportunity to make this beautiful house your new residency! ONLY Qualified applicants will be allowed to view the property. Applicants Criteria: 1) Credit Score: 600+; 2) Income: at least three times the rent ($2,000 * 3 = 6,000/month); 3) NO Bankruptcy or Eviction History; and 4) ONLY small pets allowed.
Property Details
Property Features
Property Sub Type
Single Family Residence
County
Polk
Additional Information
Appliances
Cooktop, Dishwasher, Disposal, Dryer, Electric Water Heater, Microwave, Refrigerator, Washer
Application Fee
50
Association Amenities
Playground, Pool
Association Fee Requirement
Required
Association YN
true
Attached Garage YN
true
Availability Date
2026-08-02
Bathrooms Total Integer
2
Building Area Source
Public Records
Building Area Total
2316
Building Area Total Srch SqM
215.16
Building Area Units
Square Feet
Calculated List Price By Calculated SqFt
1.03
Carport YN
false
Community Features
Playground, Pool
Cooling
Central Air
Country
US
Current Price
2000.00
Flood Zone Code
X
Flooring
Carpet, Ceramic Tile
Furnished
Unfurnished
Garage Spaces
2
Garage YN
true
Heating
Heat Pump
Interior Features
Eat-in Kitchen, Kitchen/Family Room Combo, Living Room/Dining Room Combo, Open Floorplan, Primary Bedroom Main Floor, Solid Wood Cabinets, Split Bedroom, Stone Counters, Thermostat, Walk-In Closet(s)
Internet Address Display YN
true
Internet Automated Valuation Display YN
true
Internet Consumer Comment YN
true
Internet Entire Listing Display YN
true
Laundry Features
Laundry Room
Lease Amount Frequency
Monthly
Lease Term
Twelve Months
Levels
One
List AOR
Osceola
Living Area Meters
179.86
Living Area Source
Public Records
Living Area Units
Square Feet
Long Term YN
1
Lot Size Acres
0.13
Lot Size Square Feet
5746
Lot Size Square Meters
534
Modification Timestamp
2026-08-02T14:03:09.519Z
New Construction YN
false
Number Of Pets
2
Occupant Type
Vacant
Owner Pays
Trash Collection
Parcel Number
26-29-36-692300-003300
Pet Deposit Fee
500
Pet Restrictions
Subject to Landlord
Pet Size
Very Small (Under 15 Lbs.)
Pets Allowed
Cats OK, Dogs OK, Number Limit, Pet Deposit, Size Limit
Pool Private YN
false
RATIO Current Price By Calculated SqFt
1.03
Road Surface Type
Asphalt
Room Count
6
Security Deposit
2000
Senior Community YN
false
Showing Requirements
Appointment Only
Status Change Timestamp
2026-08-02T13:56:04.000Z
Terms Of Lease
Security Deposit Required
Total Annual Fees
0.00
Total Monthly Fees
0.00
Universal Property Id
US-12105-N-262936692300003300-R-N
Unparsed Address
243 HAYLEY ST
Waterfront YN
false
Window Features
Blinds
Neighborhood Map
Popup
Property Photos
MLS #MFRS5154861
Listing courtesy of Yellow Mountain Realty, Llc
provided by Stellar MLS.
All listing information is deemed reliable but not guaranteed and should be independently verified through personal inspection by appropriate professionals. Listings displayed on this website may be subject to prior sale or removal from sale; availability of any listing should always be independent verified. Listing information is provided for consumer personal, non-commercial use, solely to identify potential properties for potential purchase; all other use is strictly prohibited and may violate relevant federal and state law.
The source of the listing data is as follows:
Stellar MLS (updated 8/2/26 11:17 AM) |