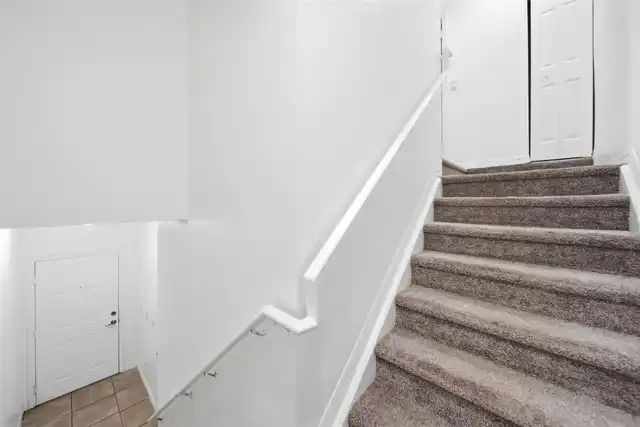
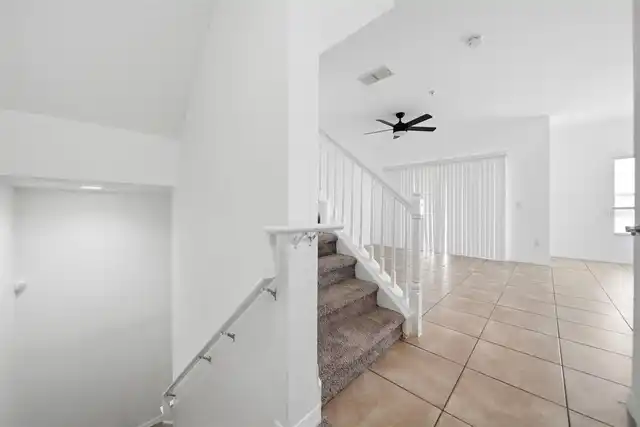
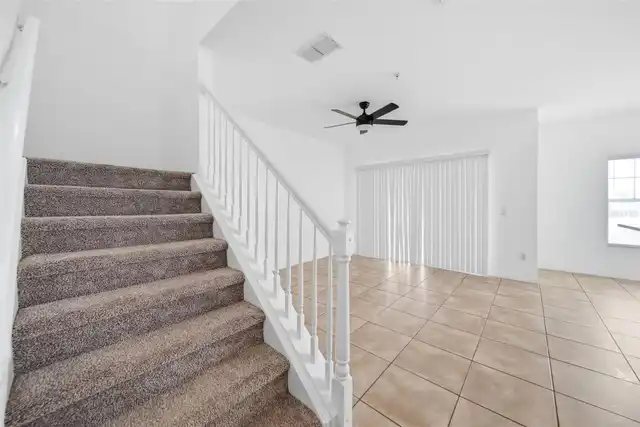
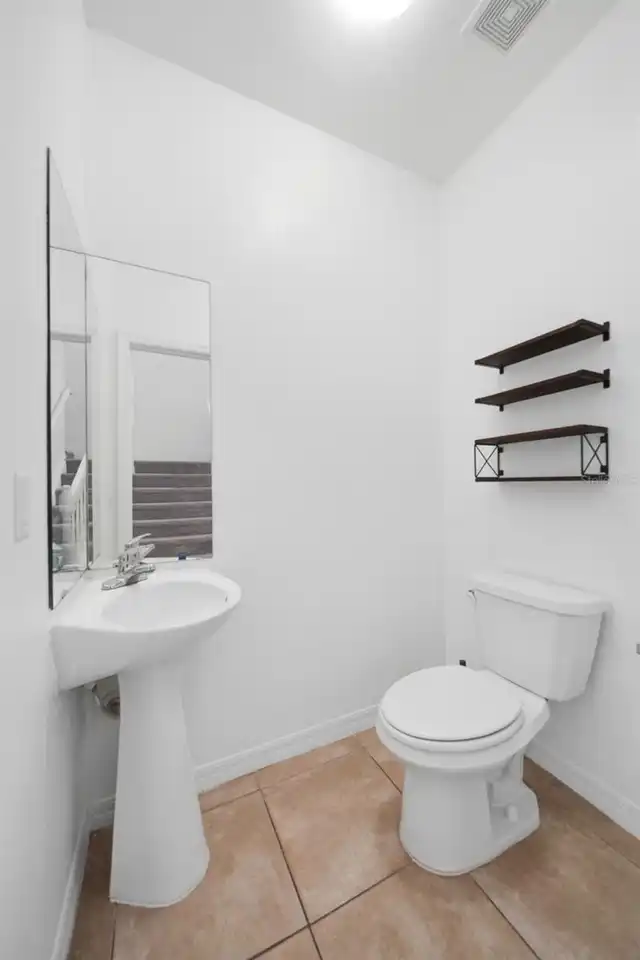
Property Features
Property Sub Type
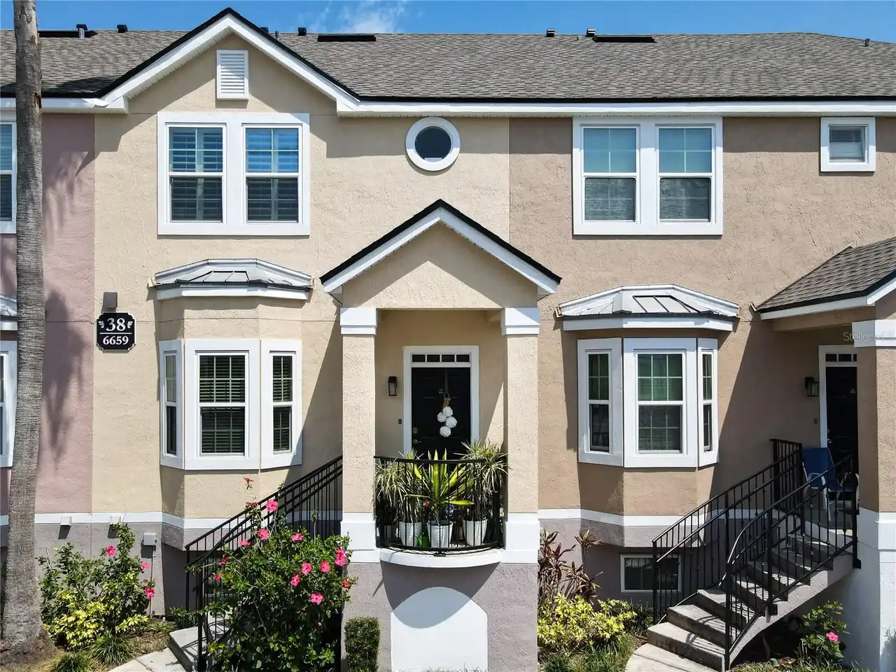
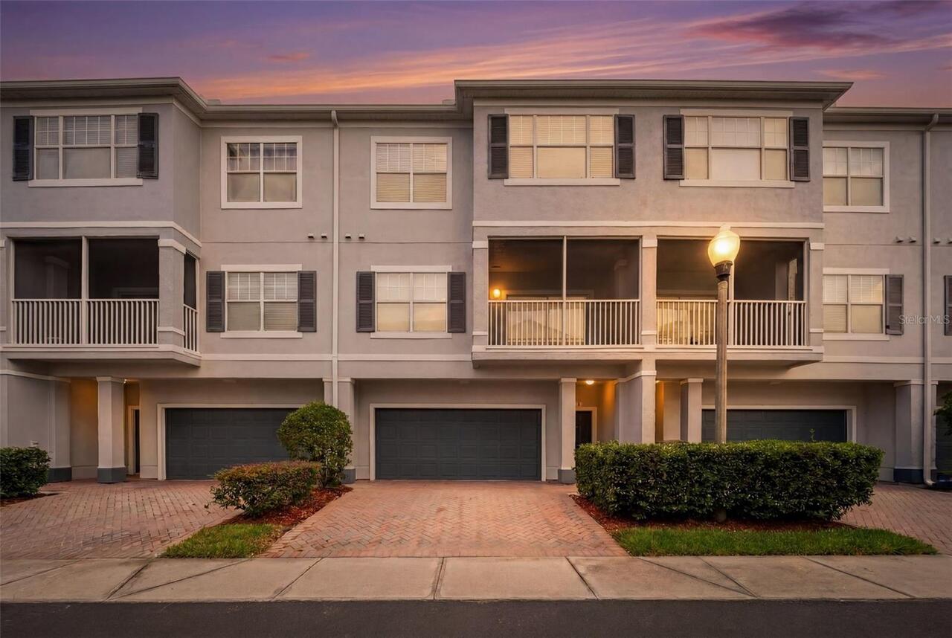
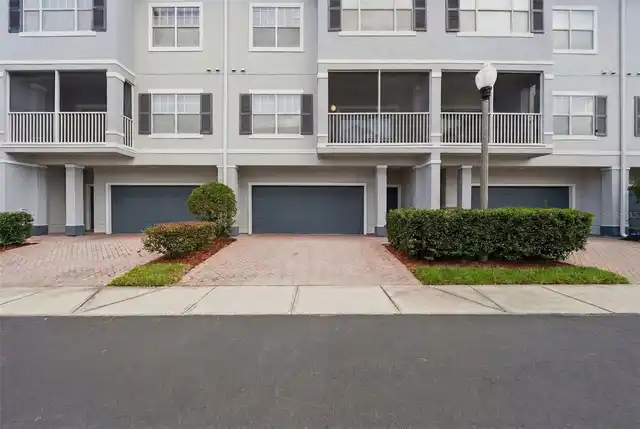
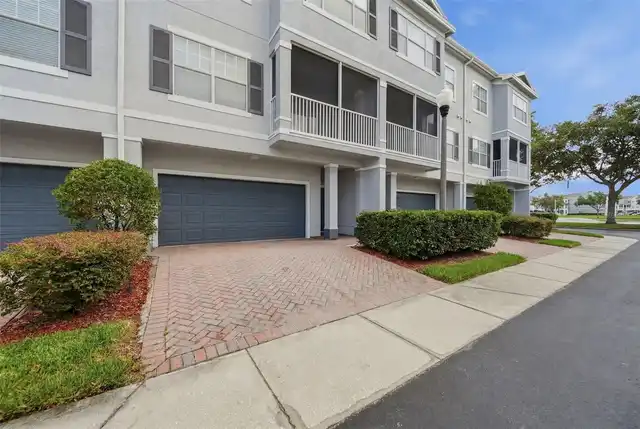
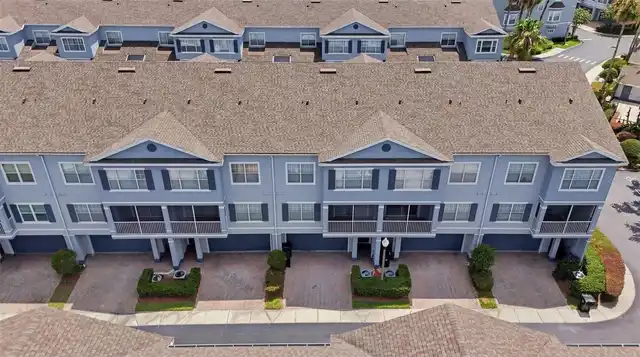
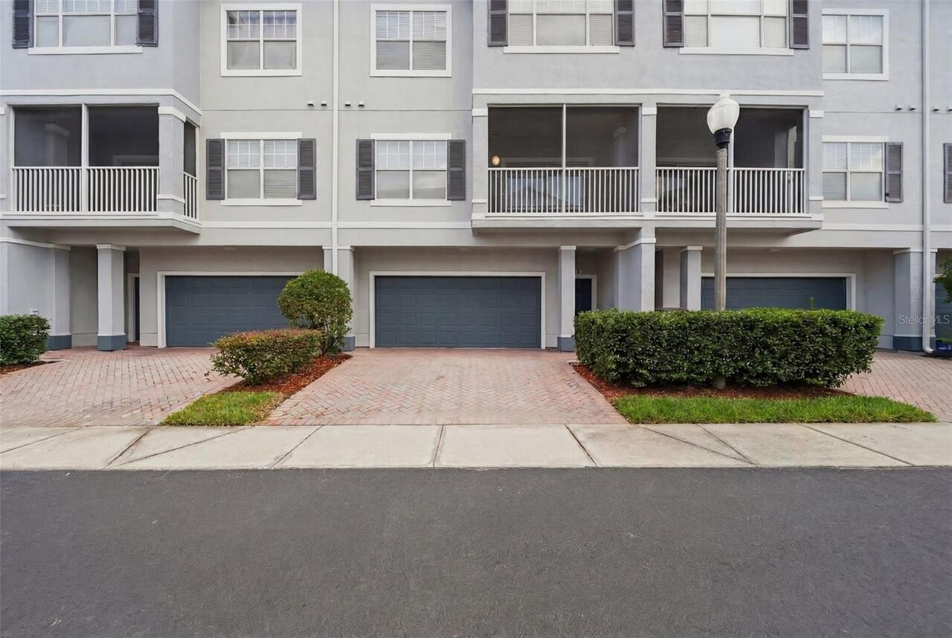
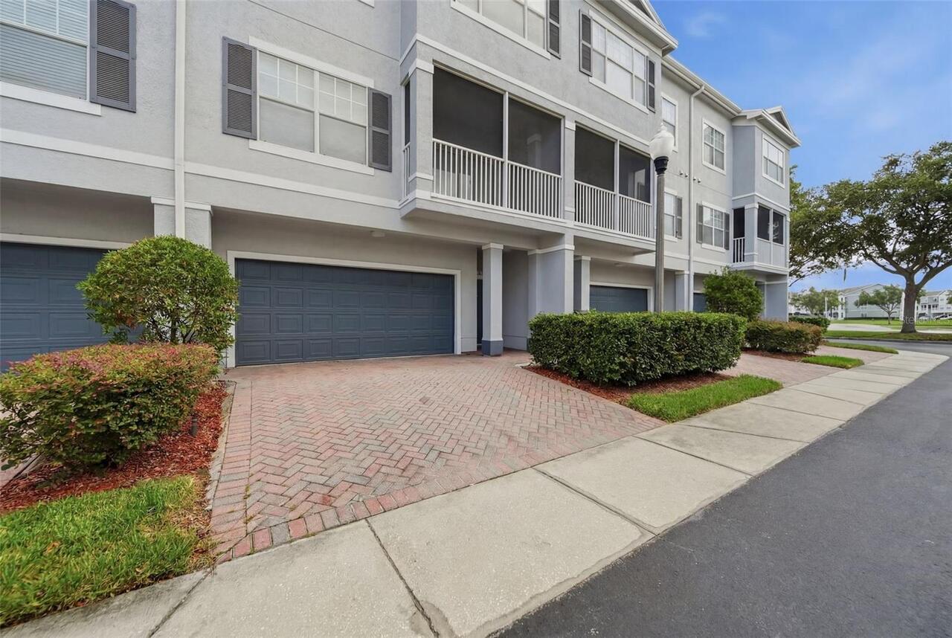
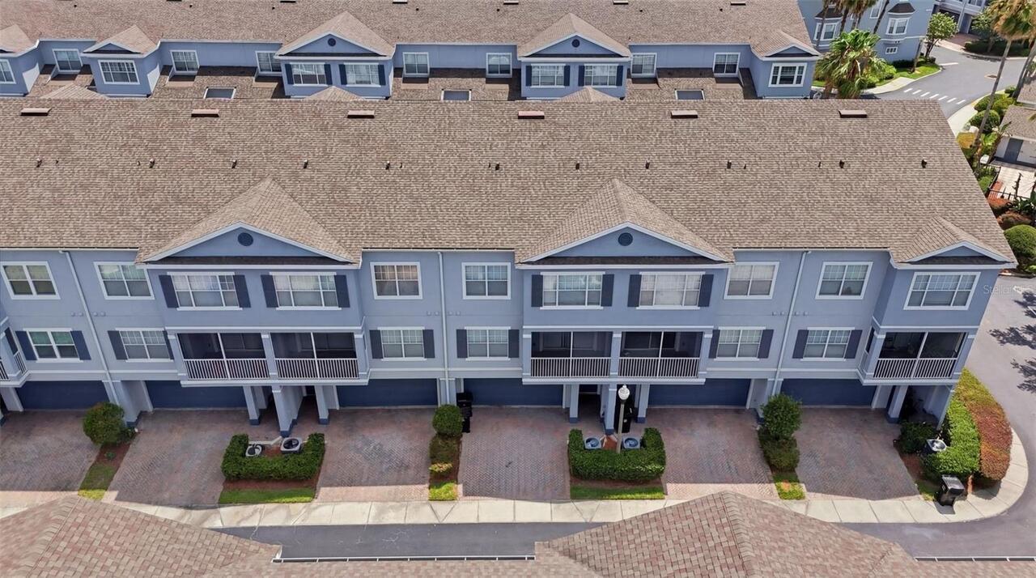
Townhouse
Subdivision
ESTATES/PK CENTRAL CONDO
Additional Information
Additional Rooms
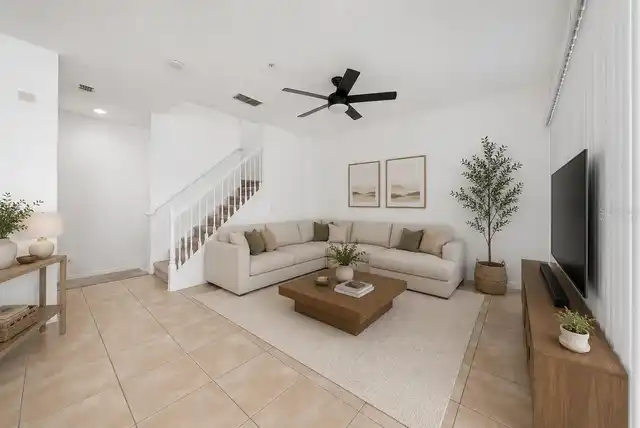
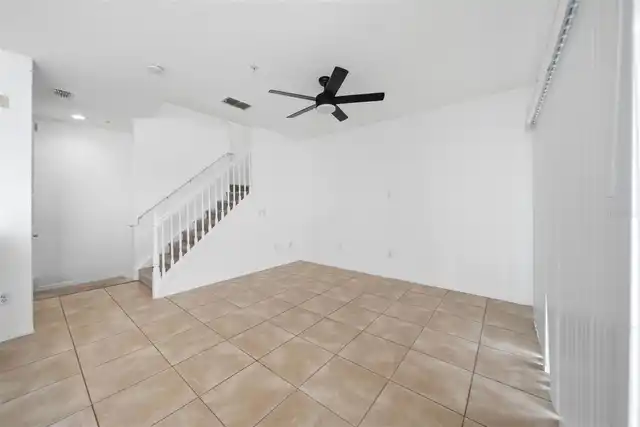
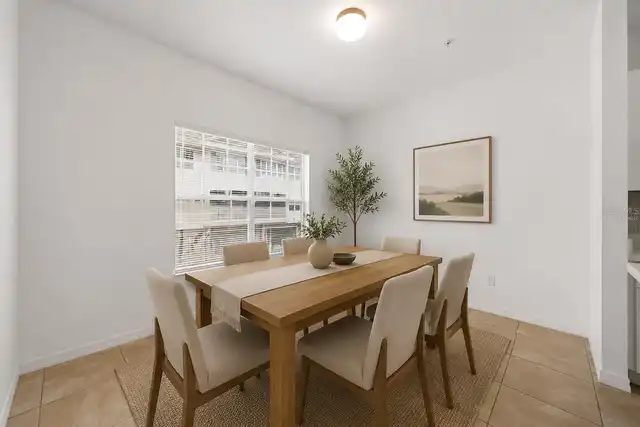
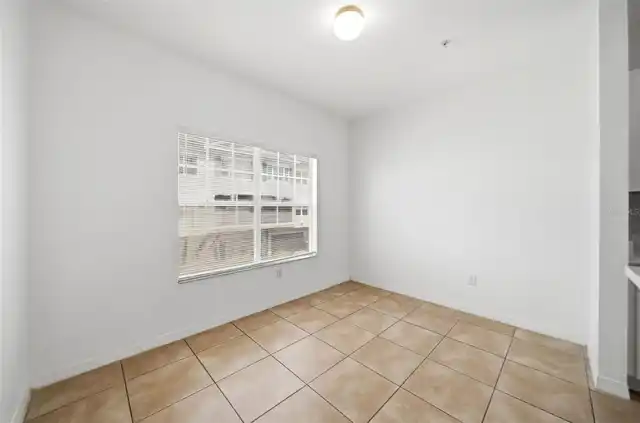
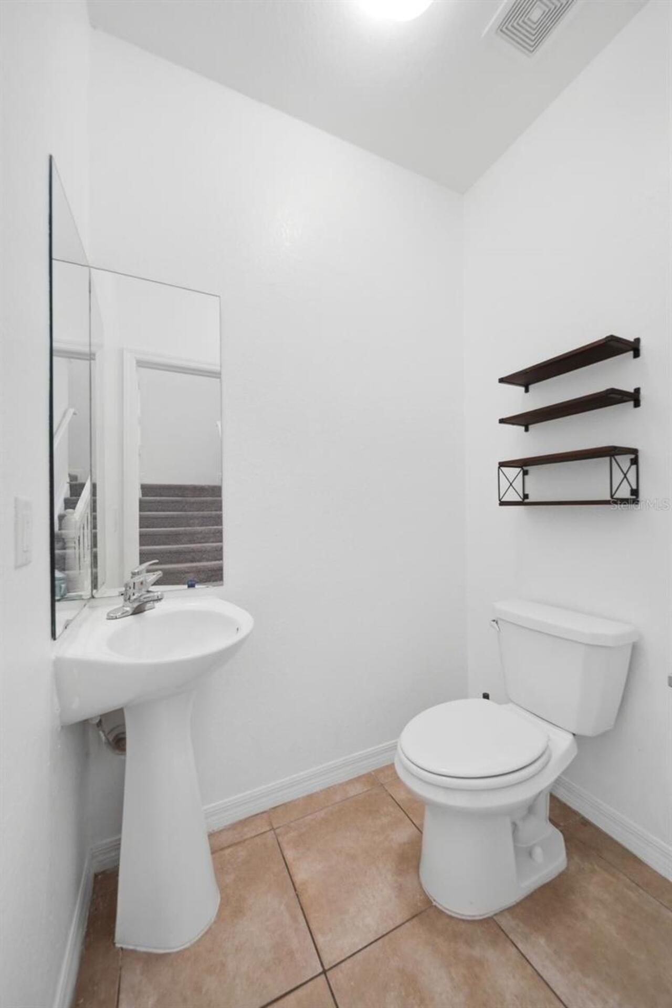
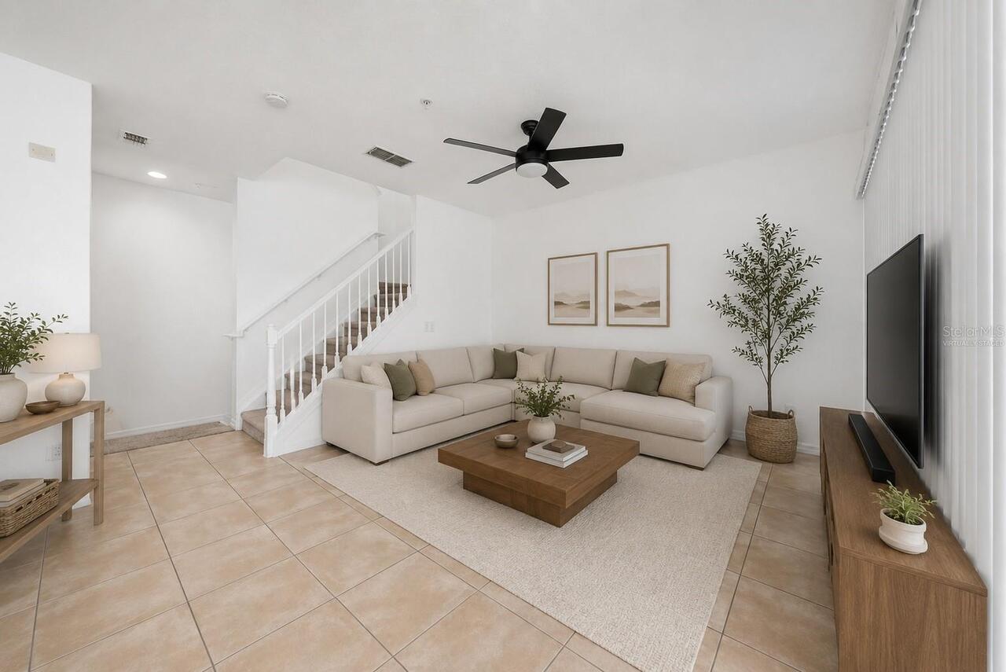
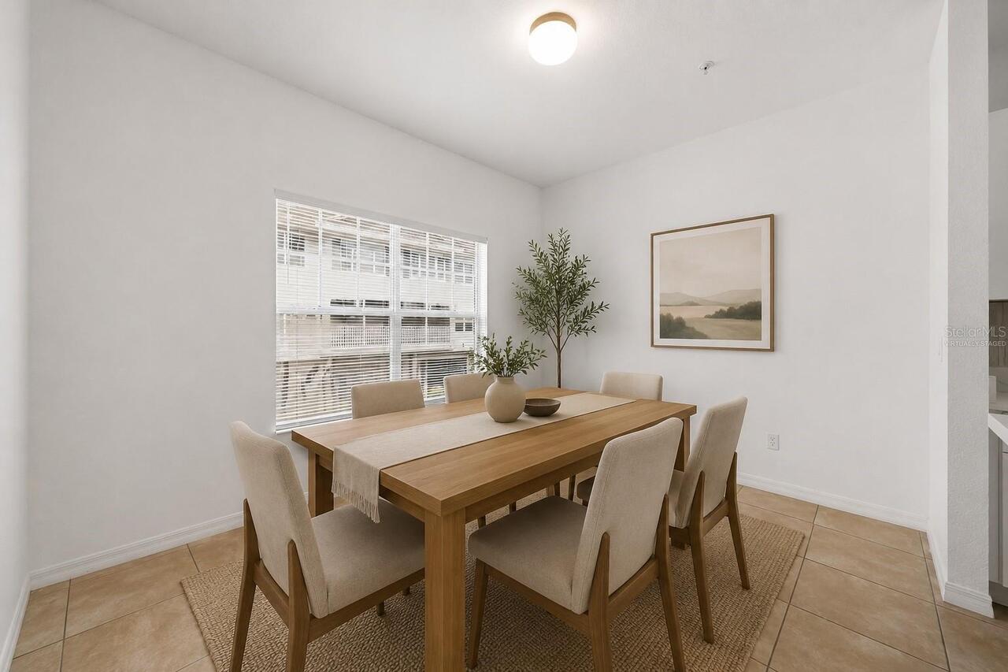
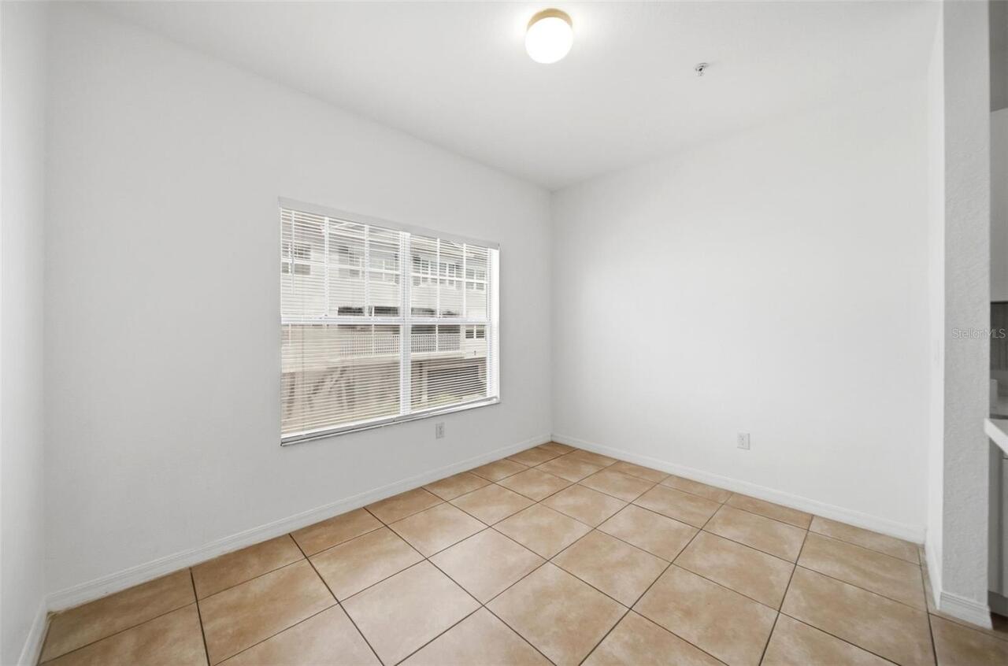
Formal Dining Room Separate, Formal Living Room Separate
Appliances
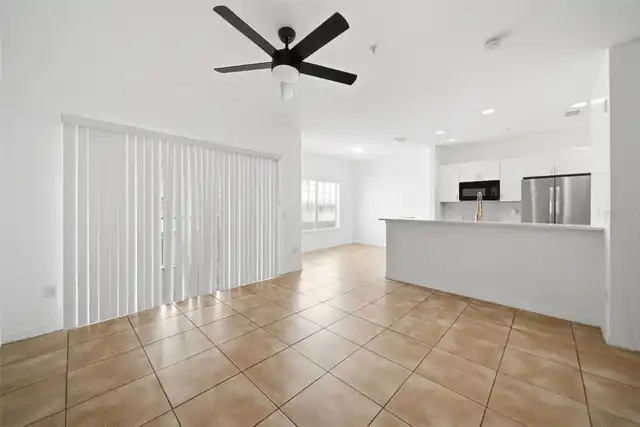
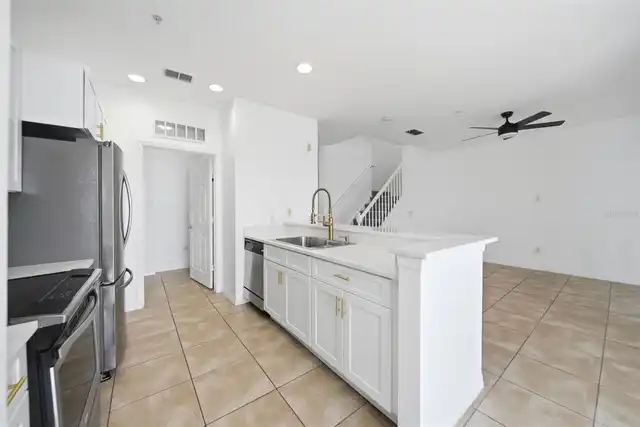
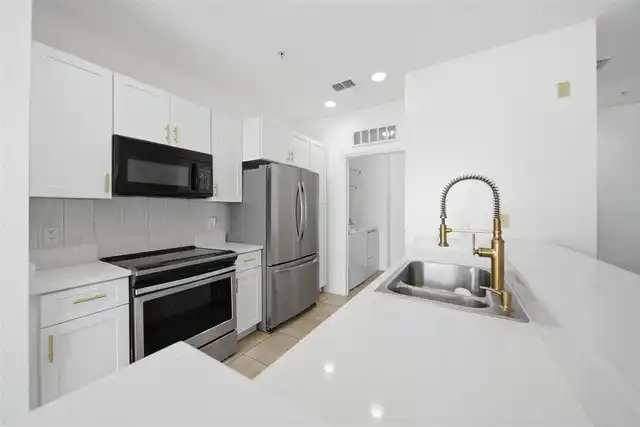
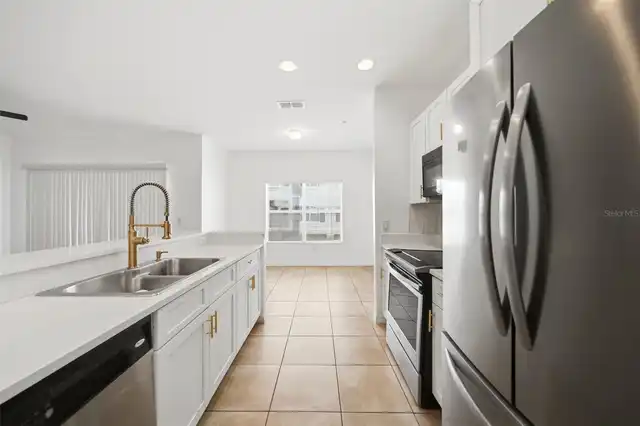
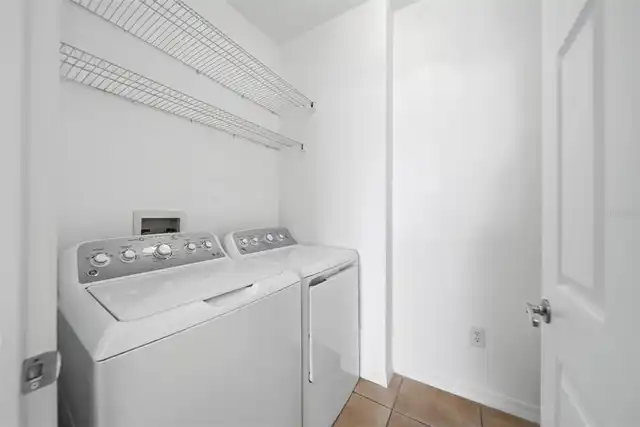
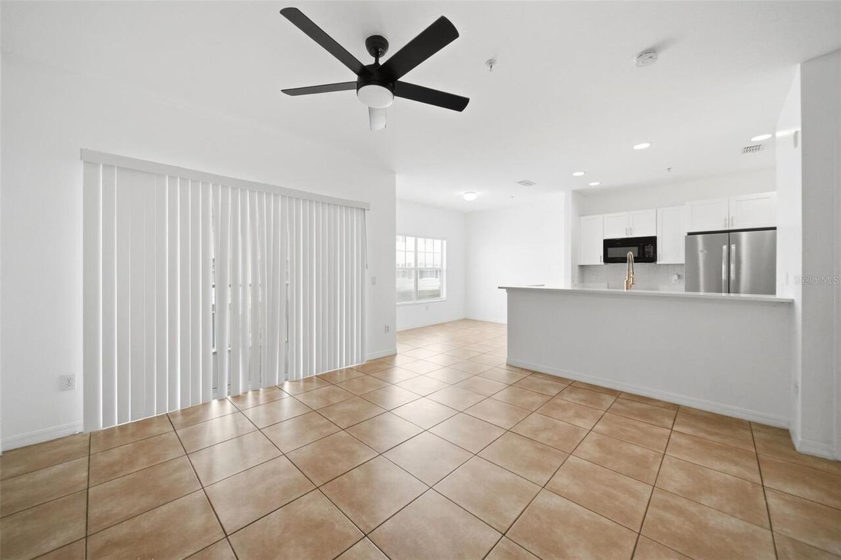
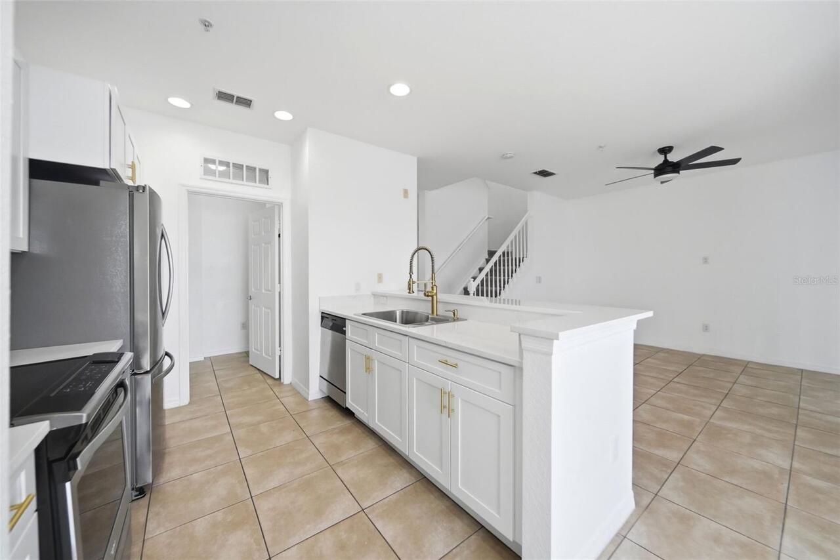
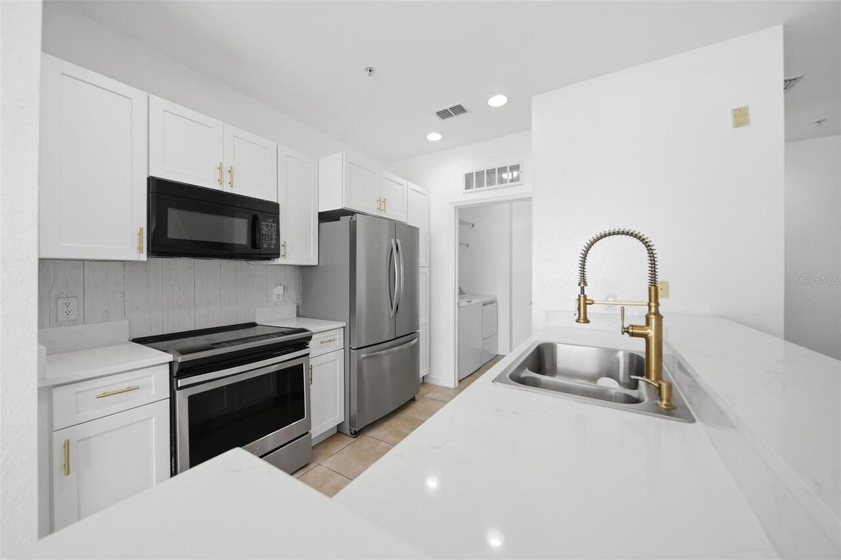
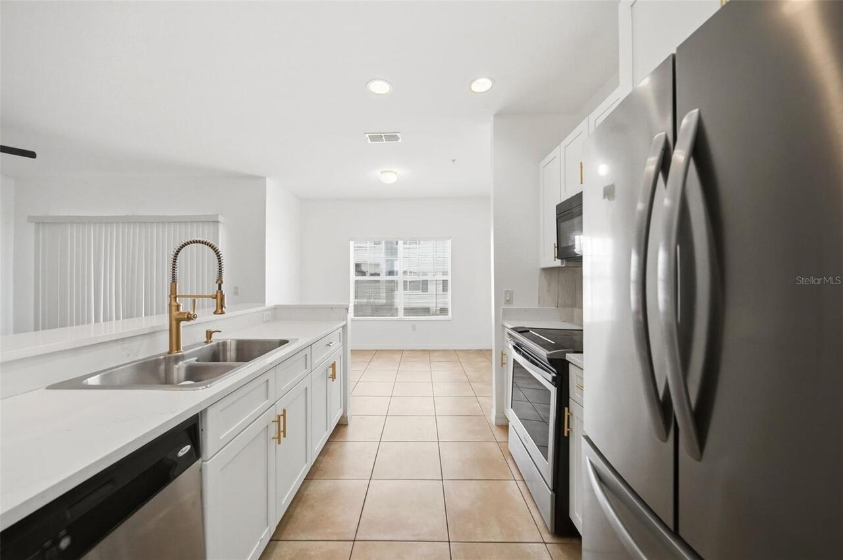
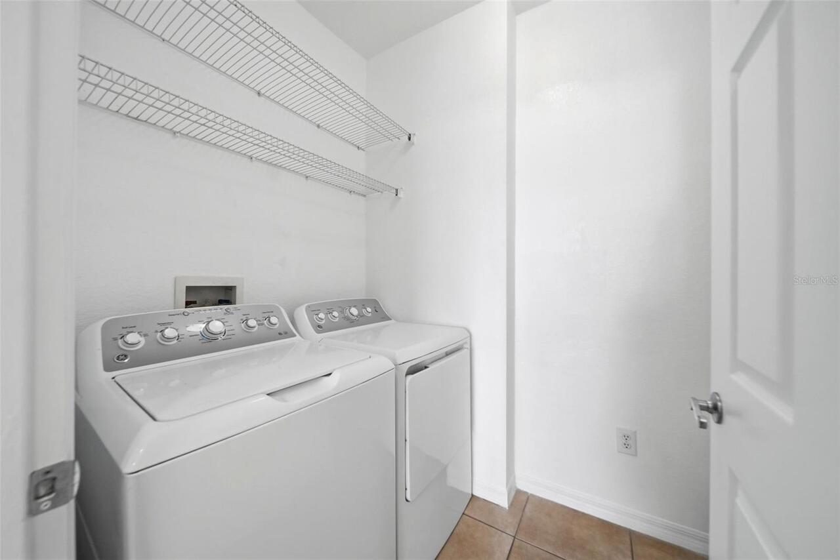
Dishwasher, Dryer, Microwave, Range, Refrigerator, Washer
Assoc Fees Tenants
Application/Approval Fee
Association Amenities
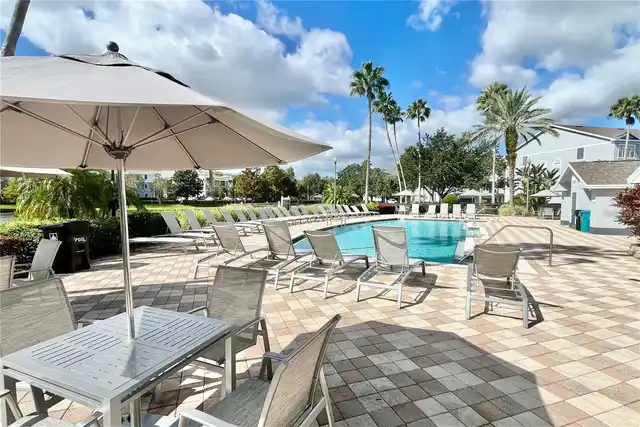
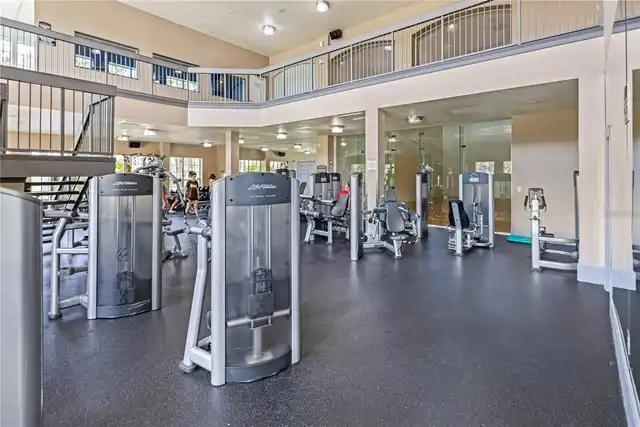
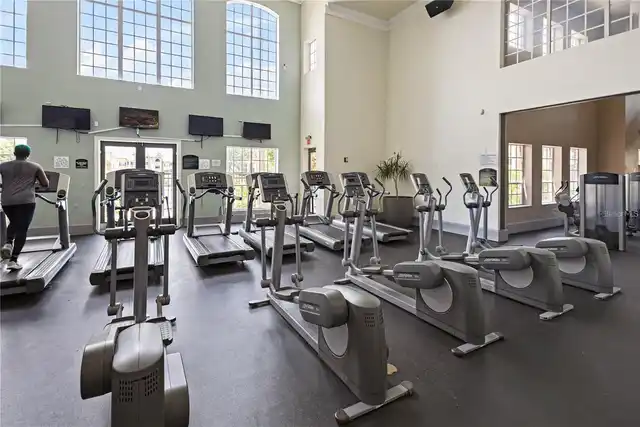
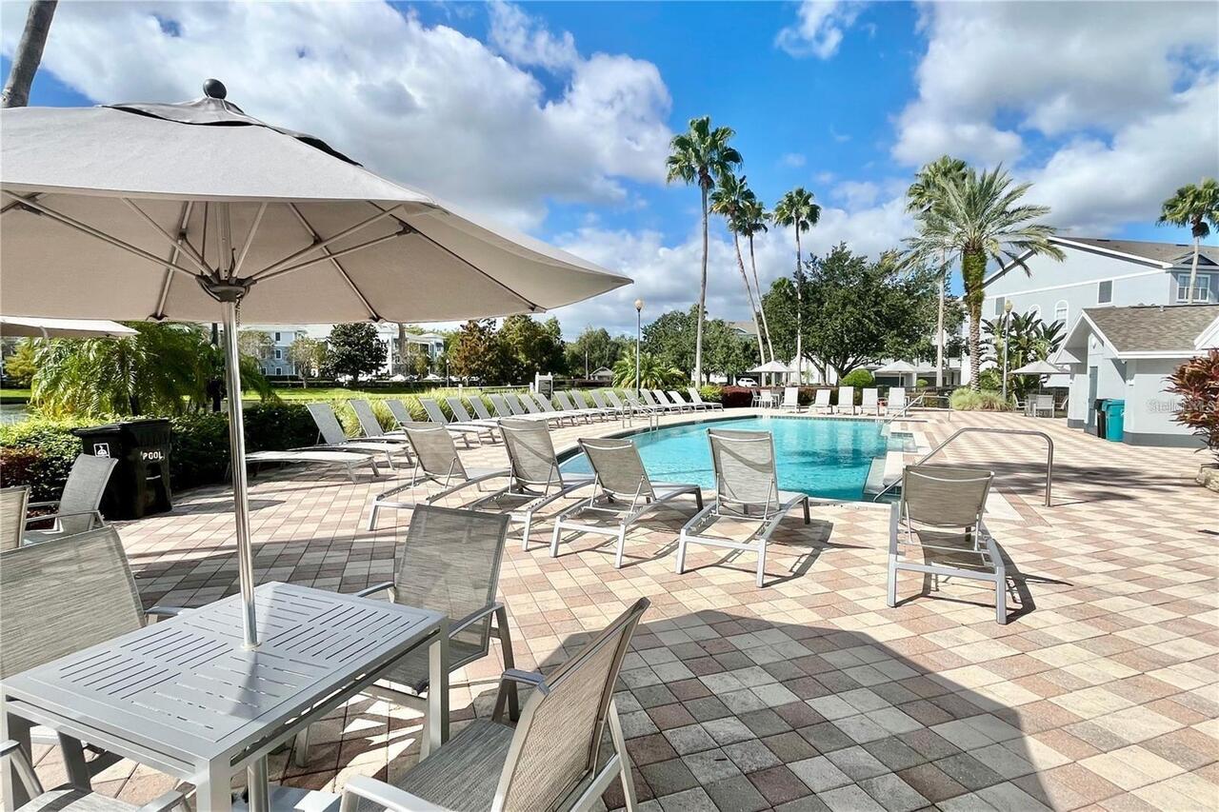
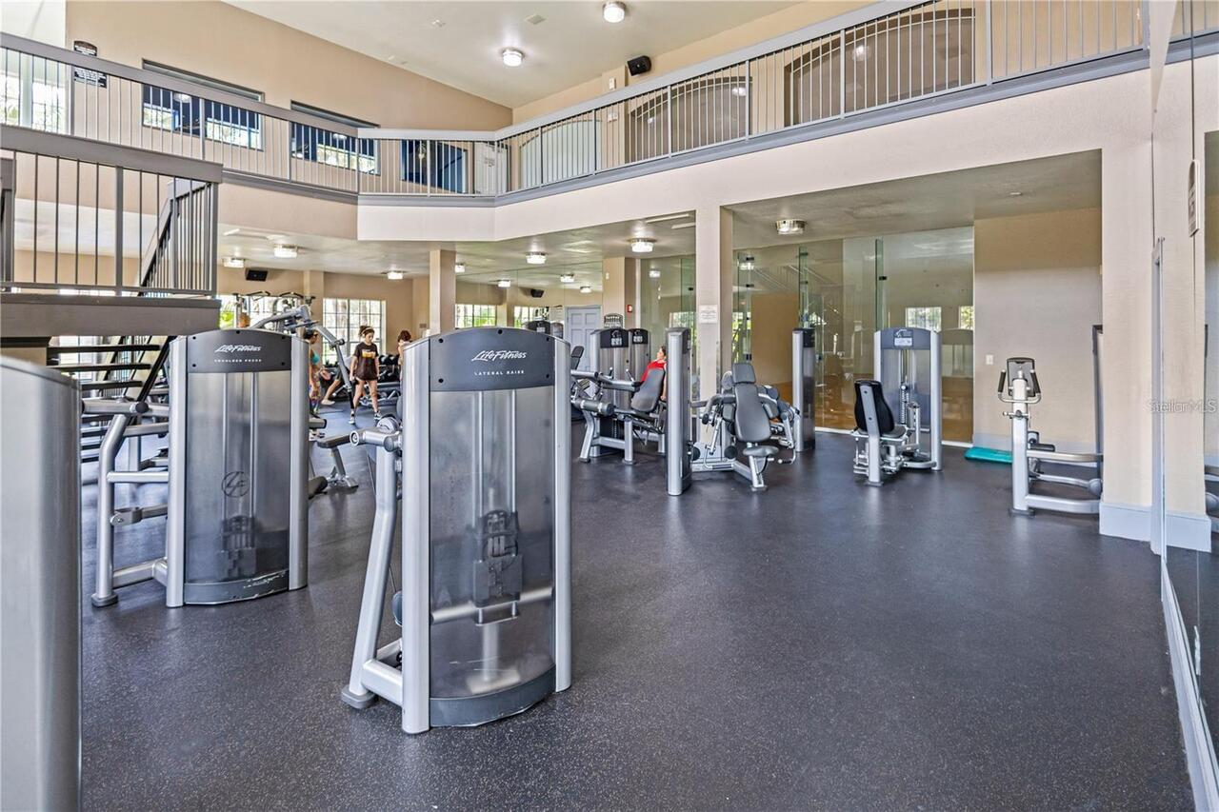
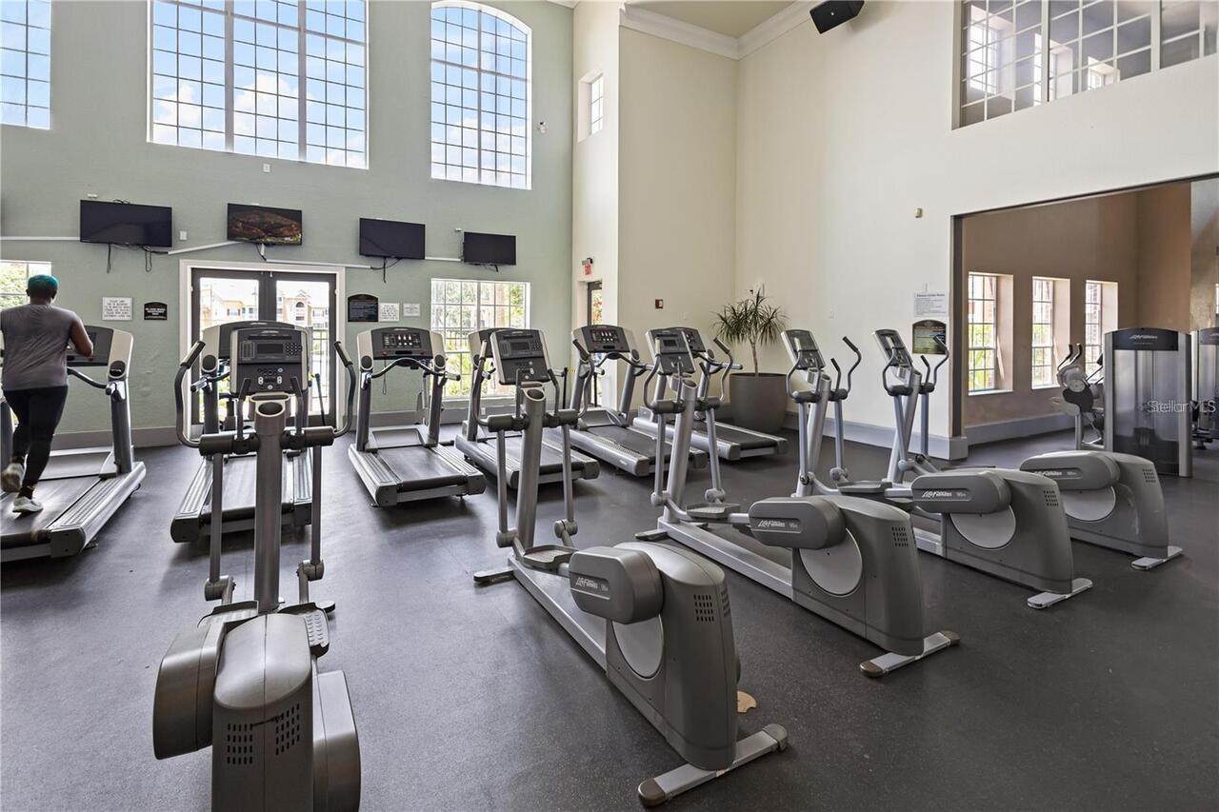
Basketball Court, Clubhouse, Fitness Center, Gated, Park, Pool, Sauna
Association Approval Fee
35
Availability Date
2026-06-30
Building Area Source
Owner
Building Area Total Srch SqM
116.13
Building Area Units
Square Feet
Calculated List Price By Calculated SqFt
1.88
Community Features
Clubhouse, Fitness Center, Gated Community - Guard, Playground, Pool, Racquetball, Restaurant
Cumulative Days On Market
80
Elementary School
Millennia Elementary
Exterior Features
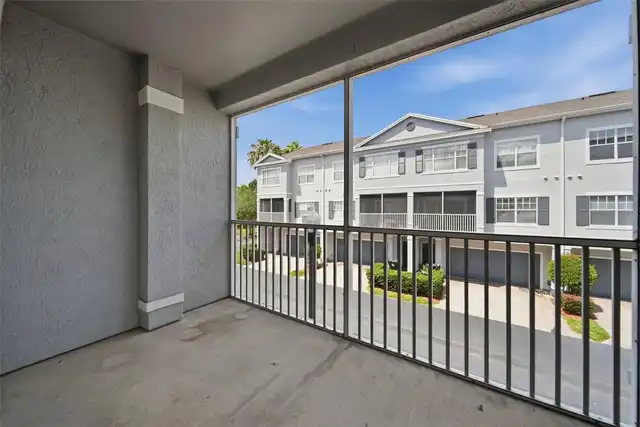
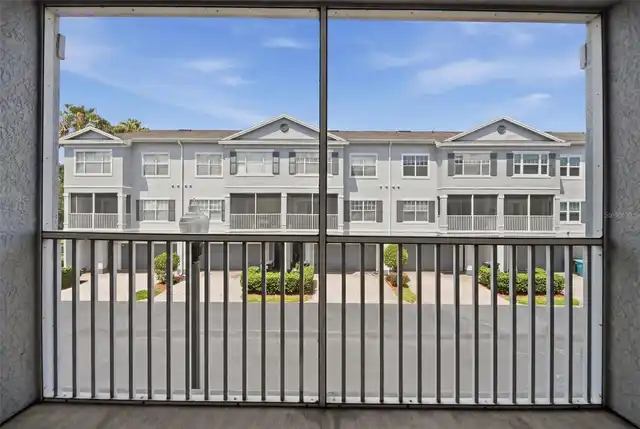
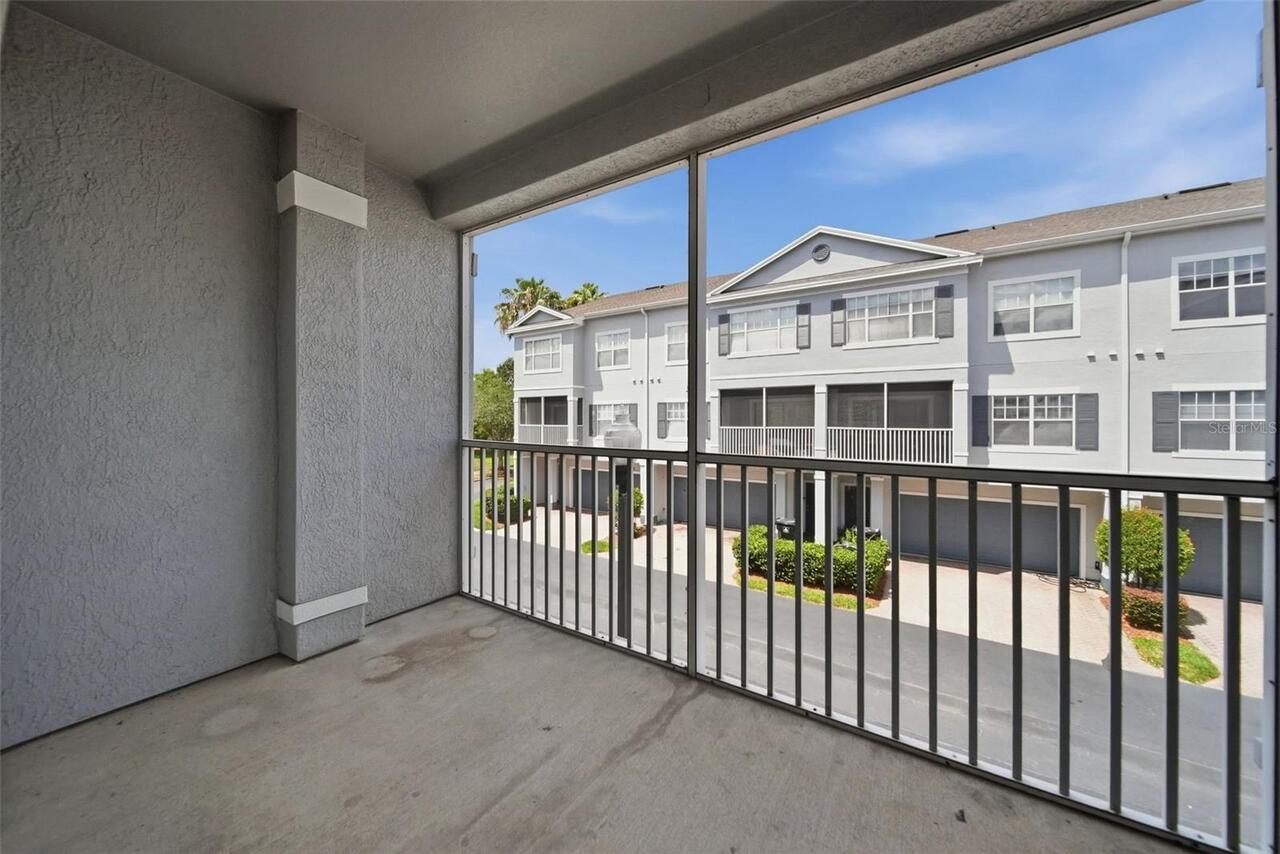
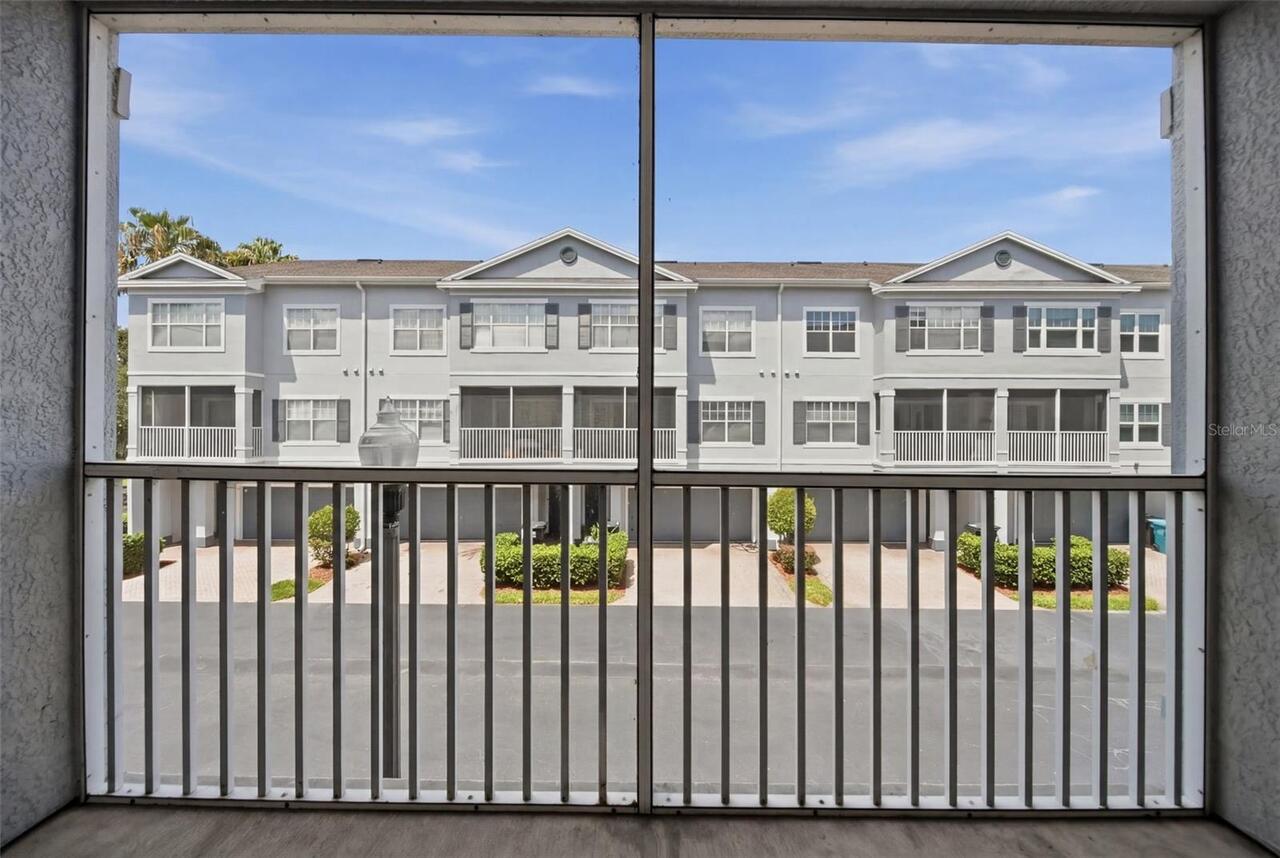
Balcony, Playground, Sidewalk
High School
Oak Ridge High
Interior Features
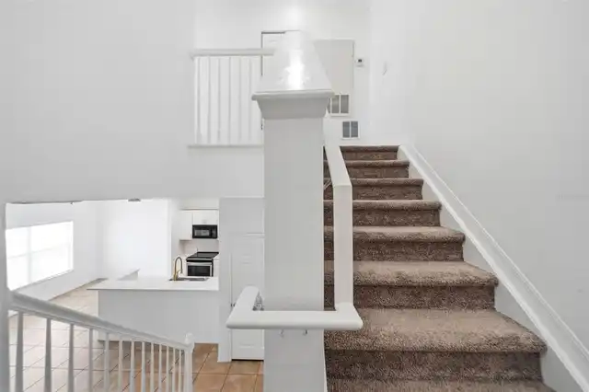
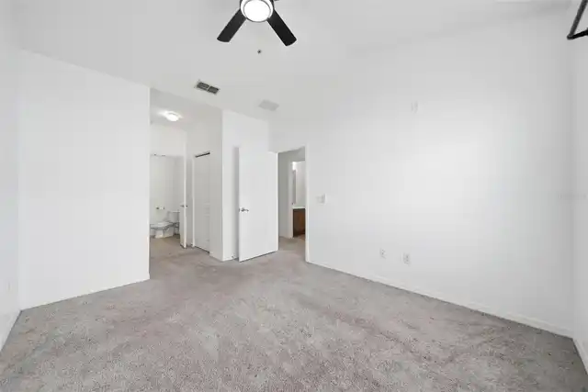
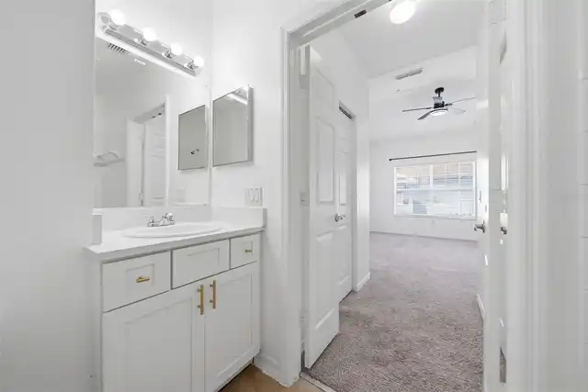
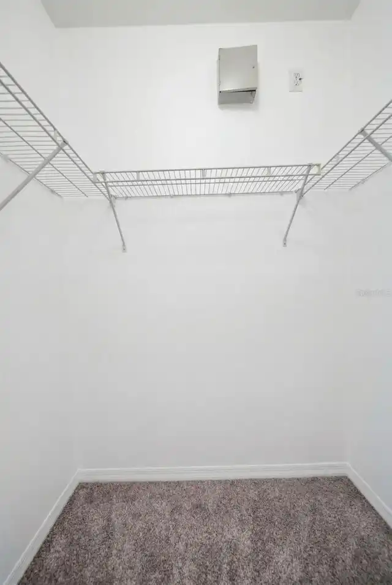
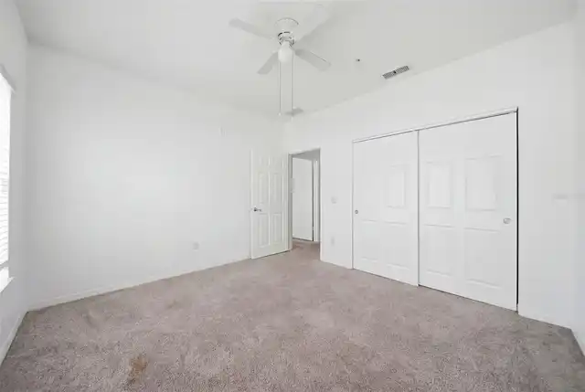
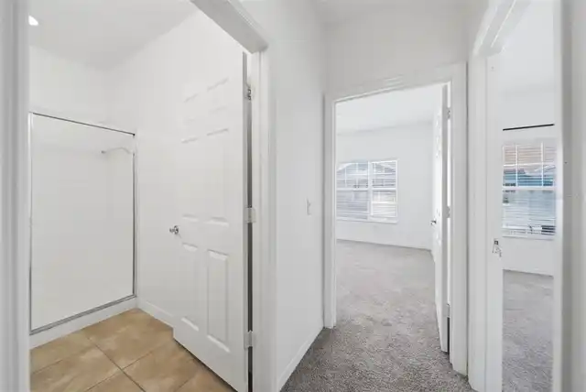
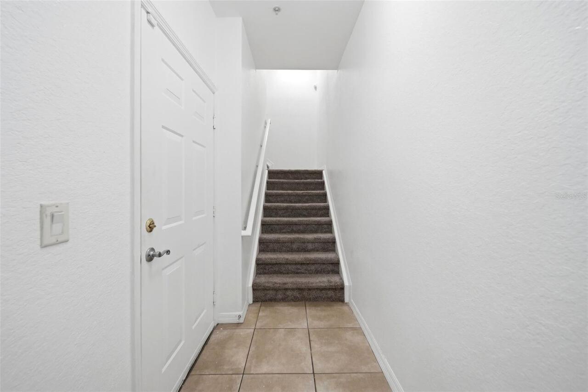
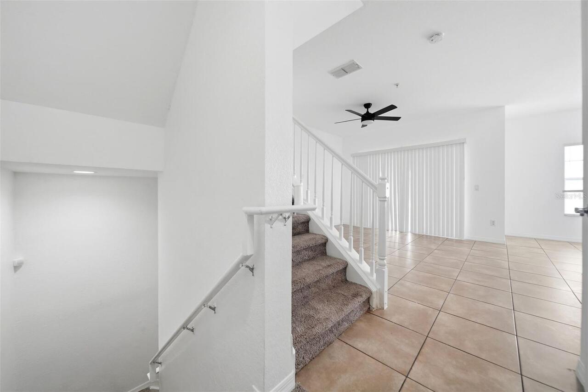
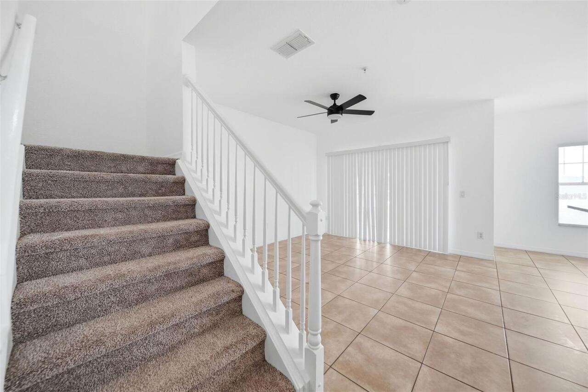
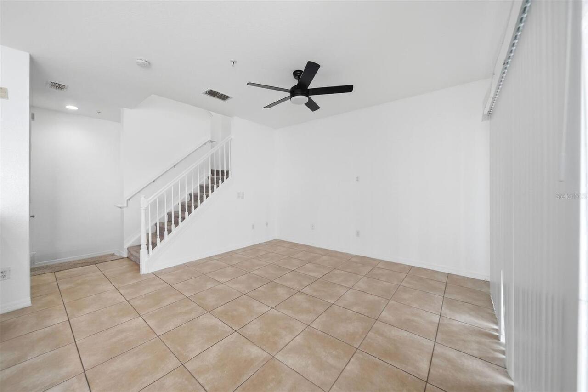
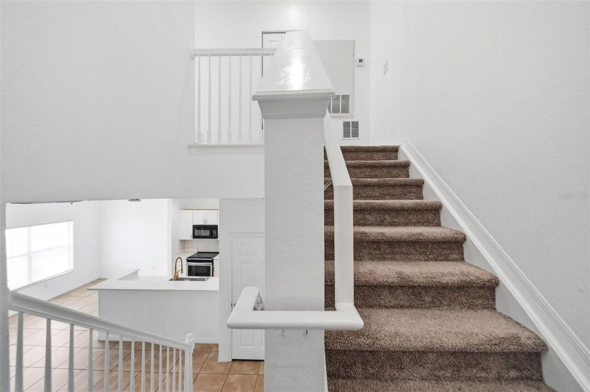
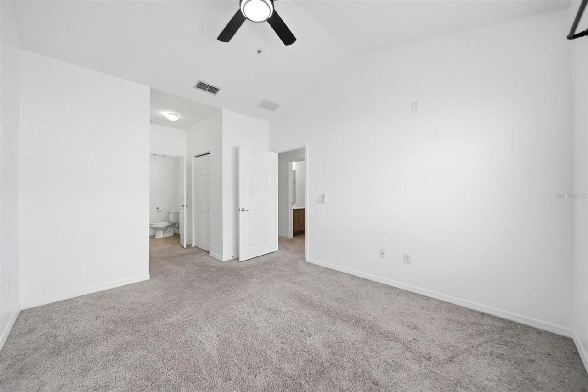
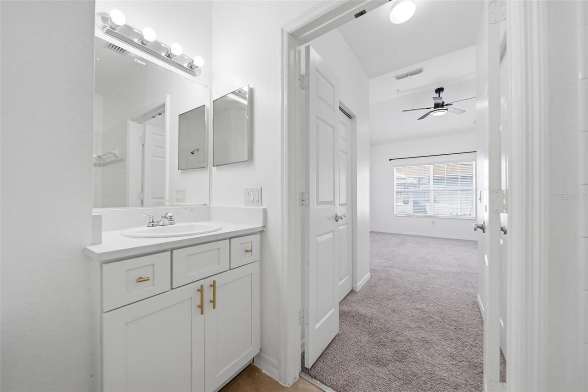
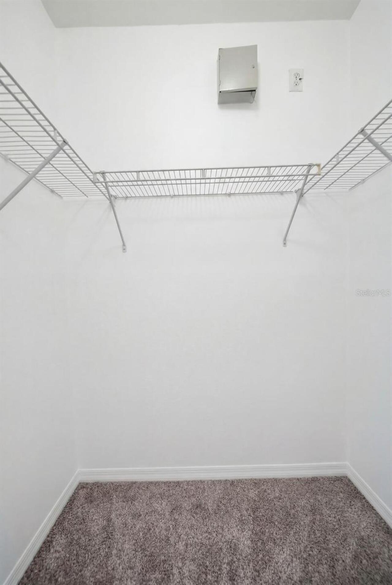
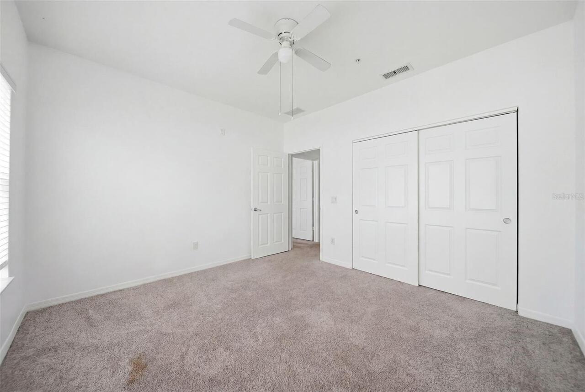
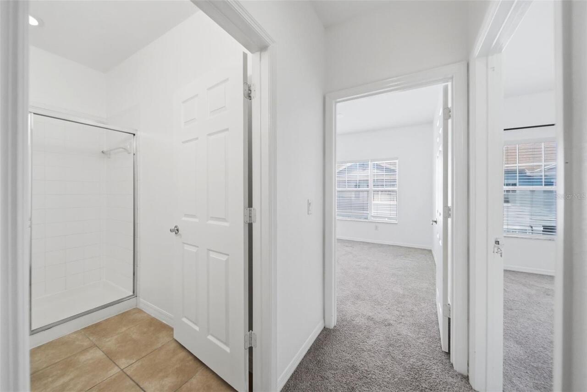
Ceiling Fans(s), Open Floorplan, PrimaryBedroom Upstairs, Walk-In Closet(s)
Internet Address Display YN
true
Internet Automated Valuation Display YN
true
Internet Consumer Comment YN
true
Internet Entire Listing Display YN
true
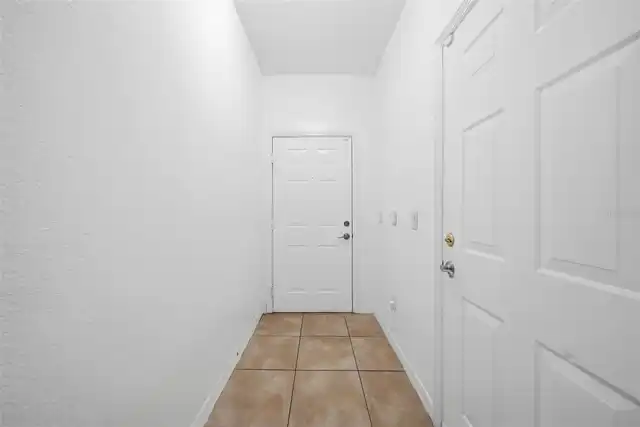
Laundry Features
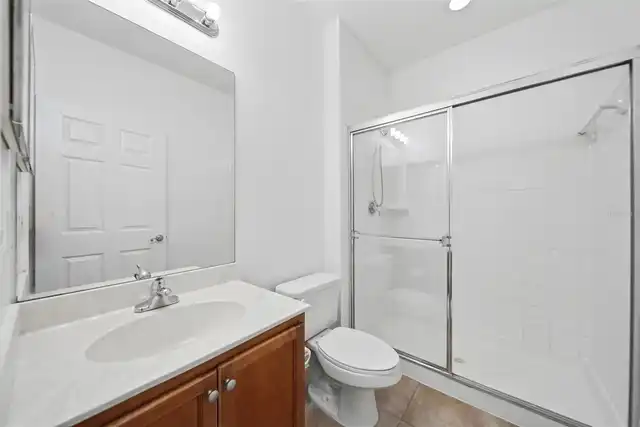
Laundry Room
Lease Amount Frequency
Monthly
Living Area Units
Square Feet
Lot Size Square Meters
116
Middle Or Junior School
Memorial Middle
Modification Timestamp
2026-09-18T21:57:09.540Z
Other Equipment
Playground
Owner Pays
Common Area Maintenance, None, Pool Maintenance, Repairs, Trash Collection
Parcel Number
16-23-29-2535-04-080
Patio And Porch Features
Patio, Screened
Pet Restrictions
Pet restrictions will be considered per applicant.
Pets Allowed
Breed Restrictions
Price Change Timestamp
2026-09-18T21:56:40.000Z
RATIO Current Price By Calculated SqFt
1.88
Realtor Info
Assoc approval required, No Sign
Showing Requirements
Sentri Lock Box, Appointment Only, Combination Lock Box, See Remarks, ShowingTime
Status Change Timestamp
2026-06-30T23:50:11.000Z
Terms Of Lease
Security Deposit Required
Universal Property Id
US-12095-N-162329253504080-S-8
Unparsed Address
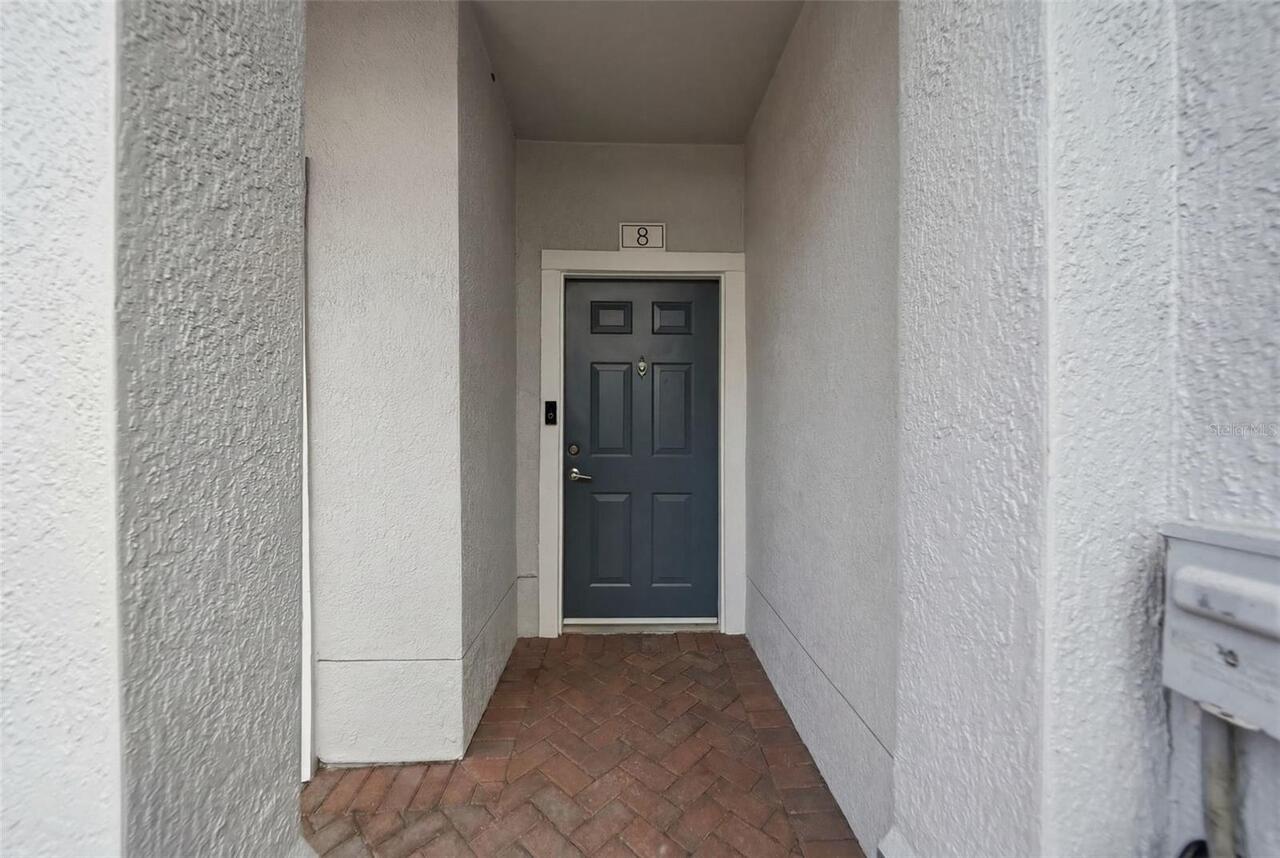
2532 GRAND CENTRAL PKWY #8
Utilities
Public, Water Connected