Property Features
Property Sub Type
Condominium
Subdivision
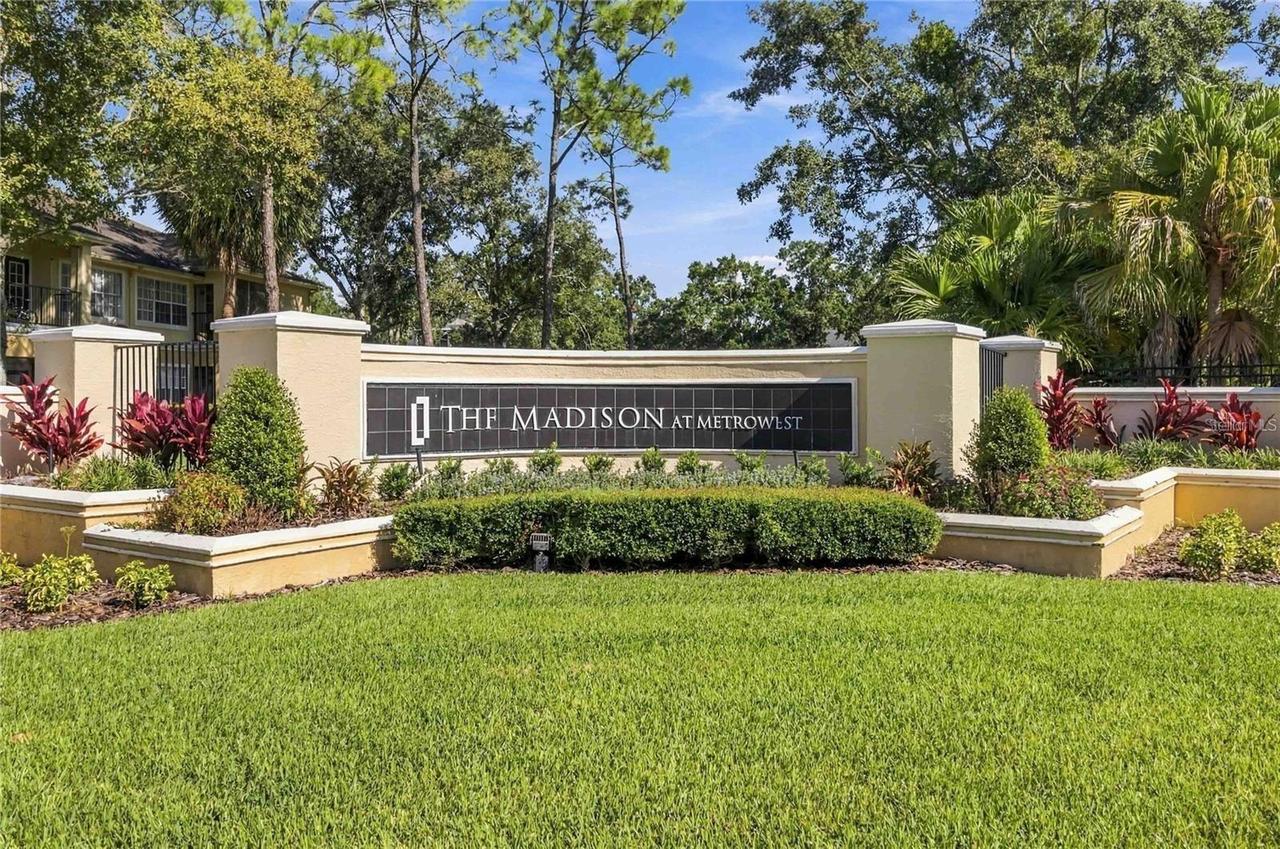
MADISON/METROWEST
Interior Features
Additional Information
Additional Rooms
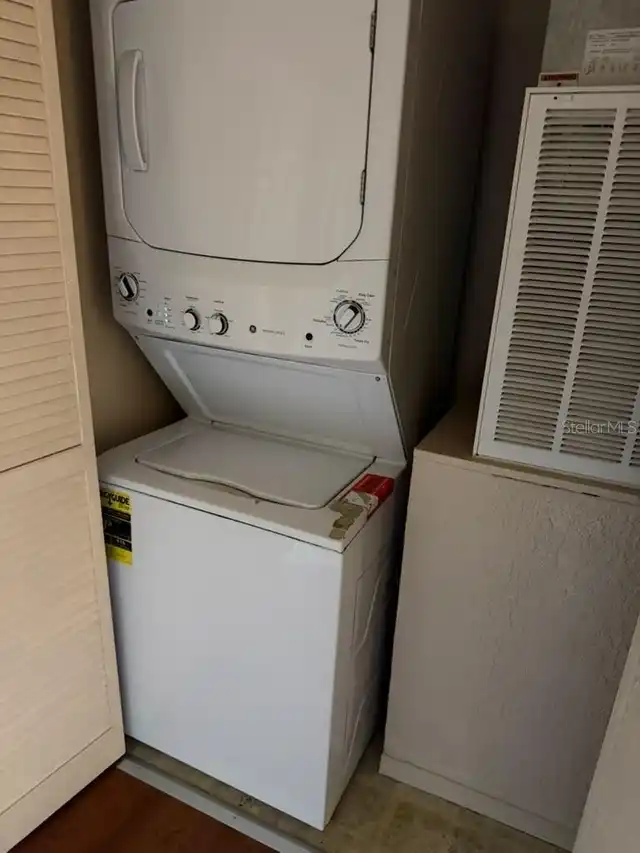
Inside Utility
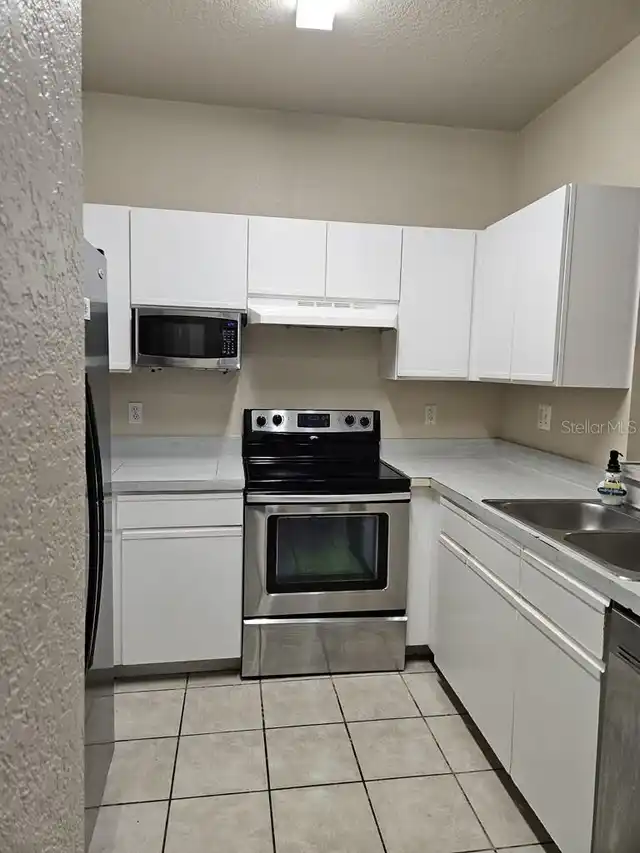
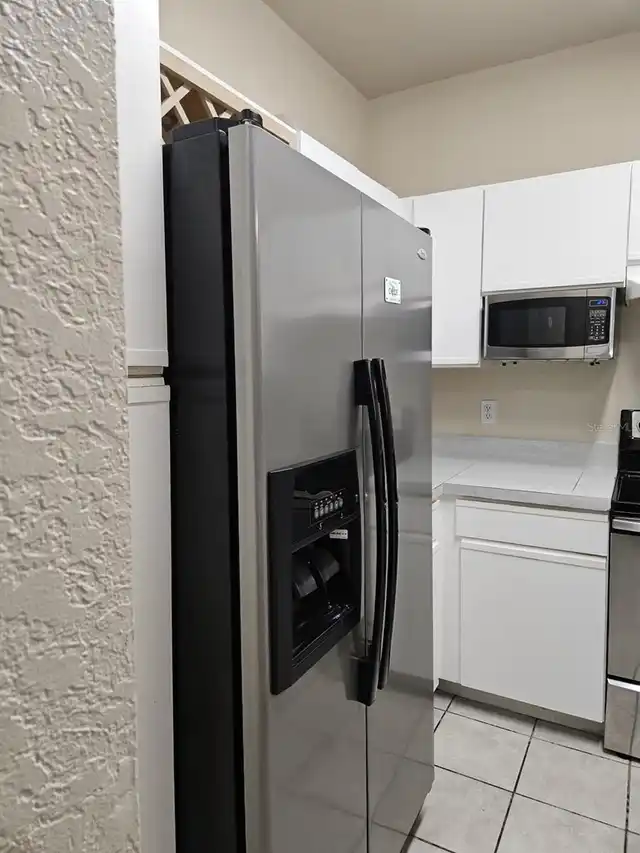
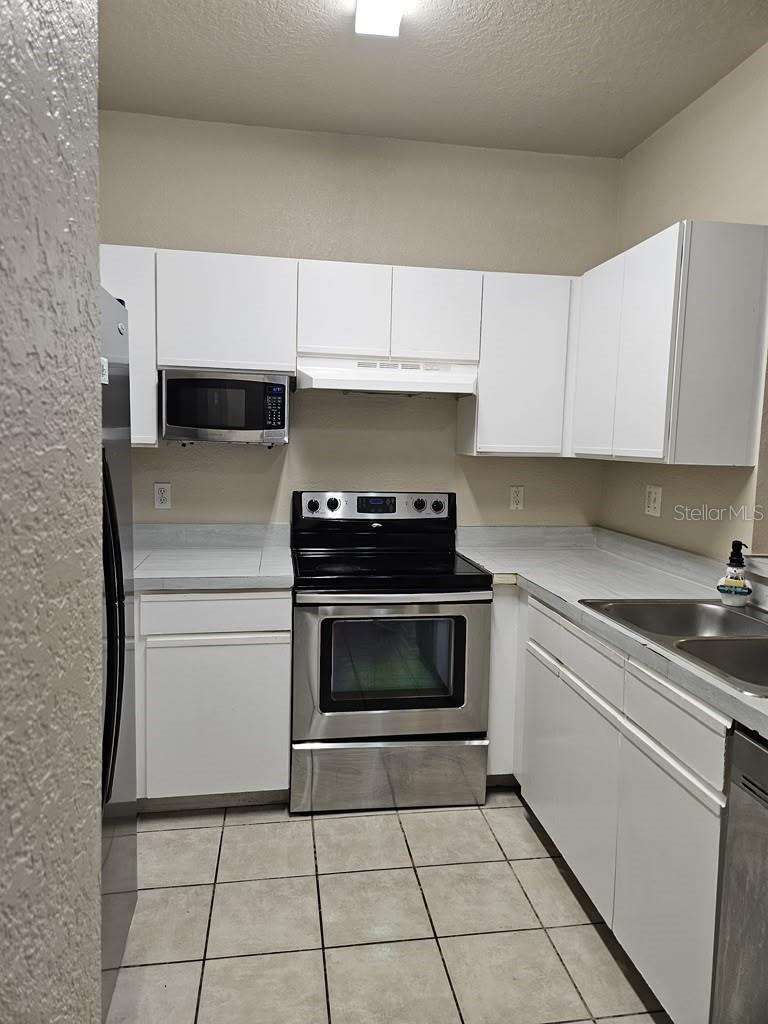
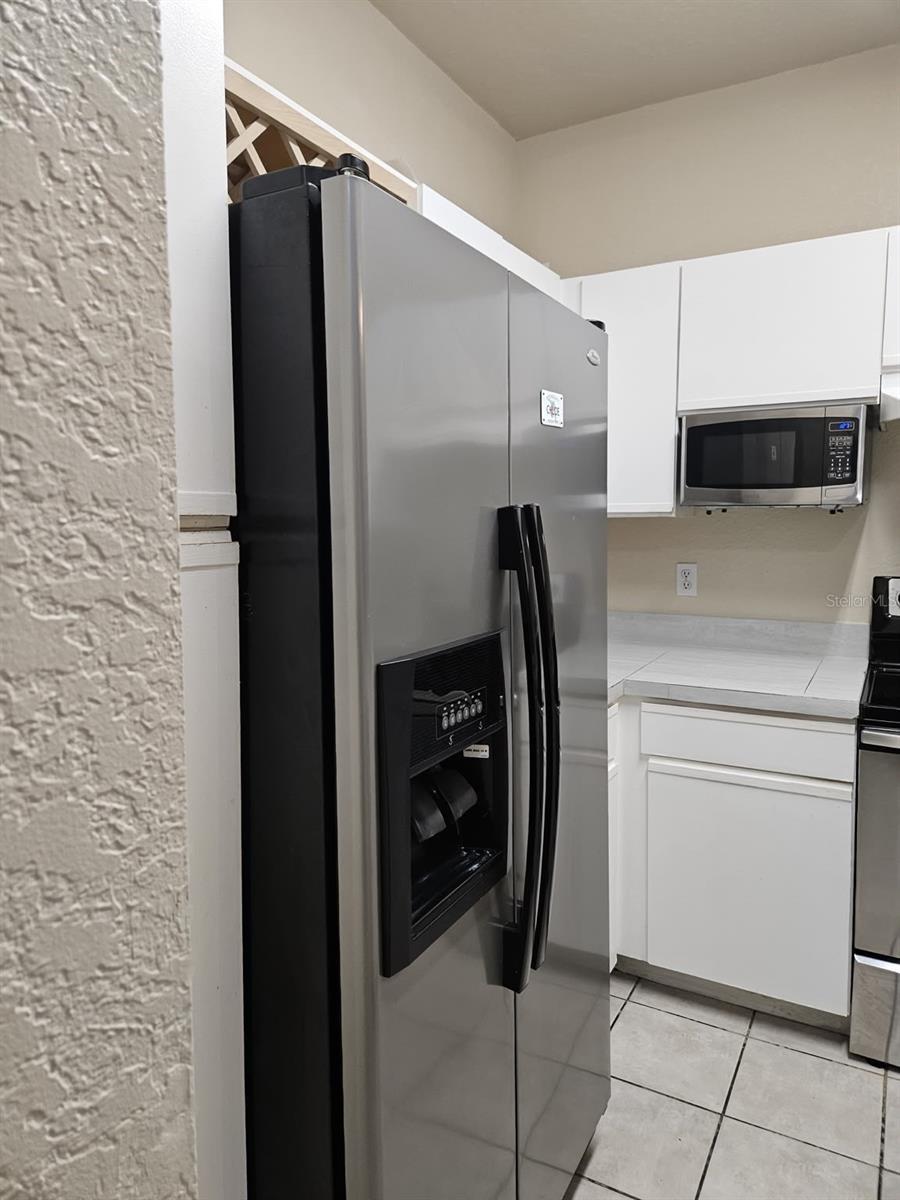
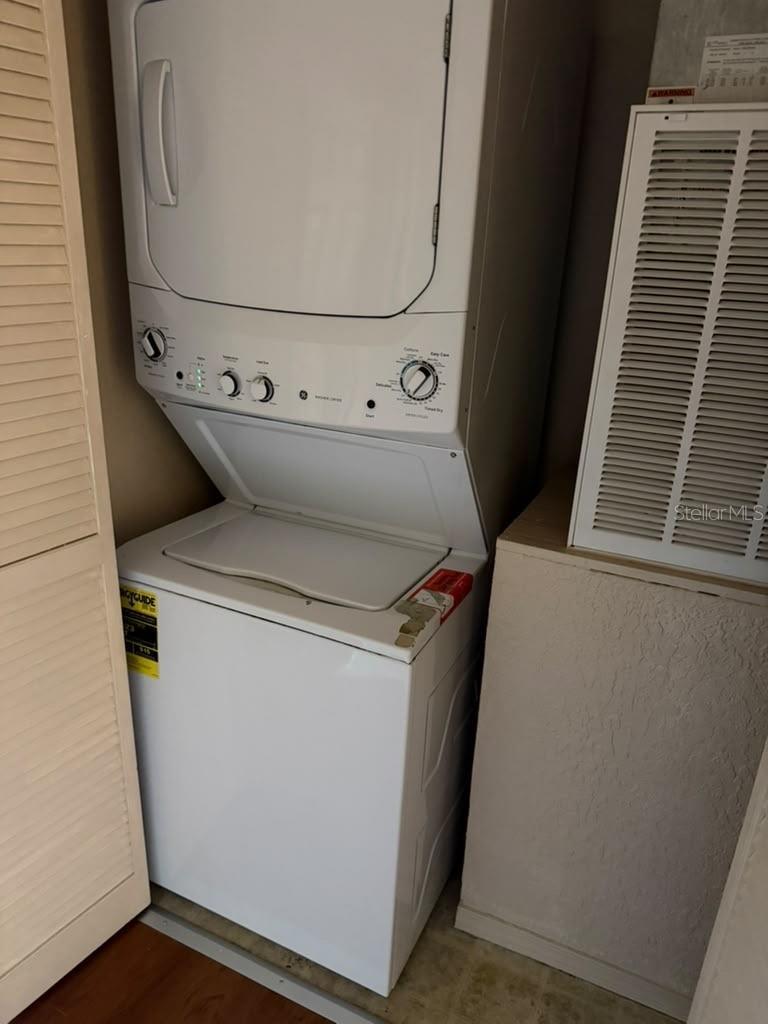
Appliances
Microwave, Refrigerator, Dryer, Washer
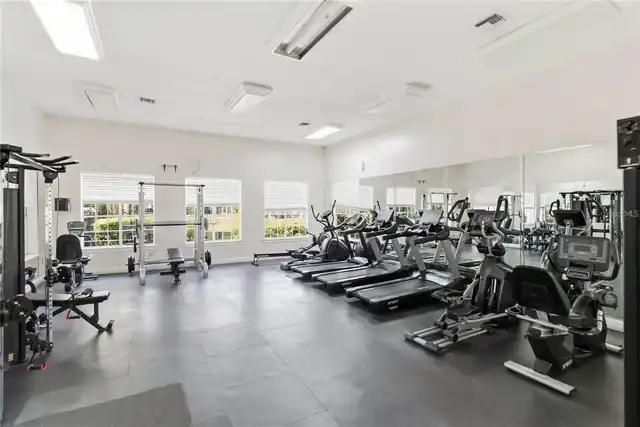
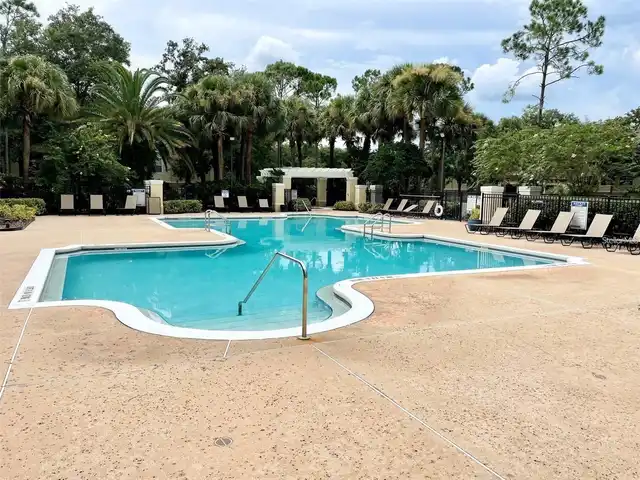
Association Amenities
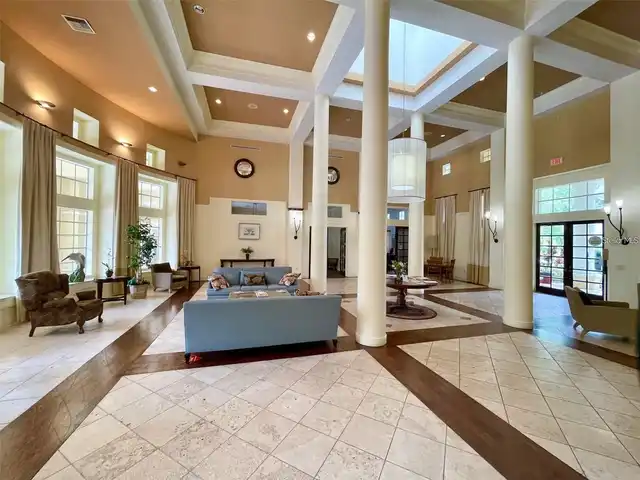
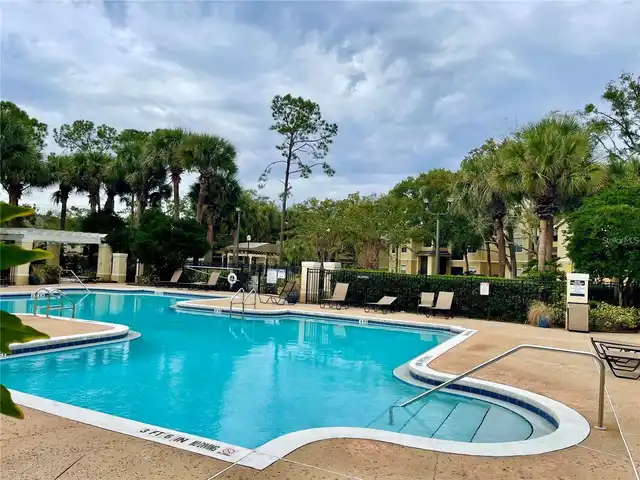
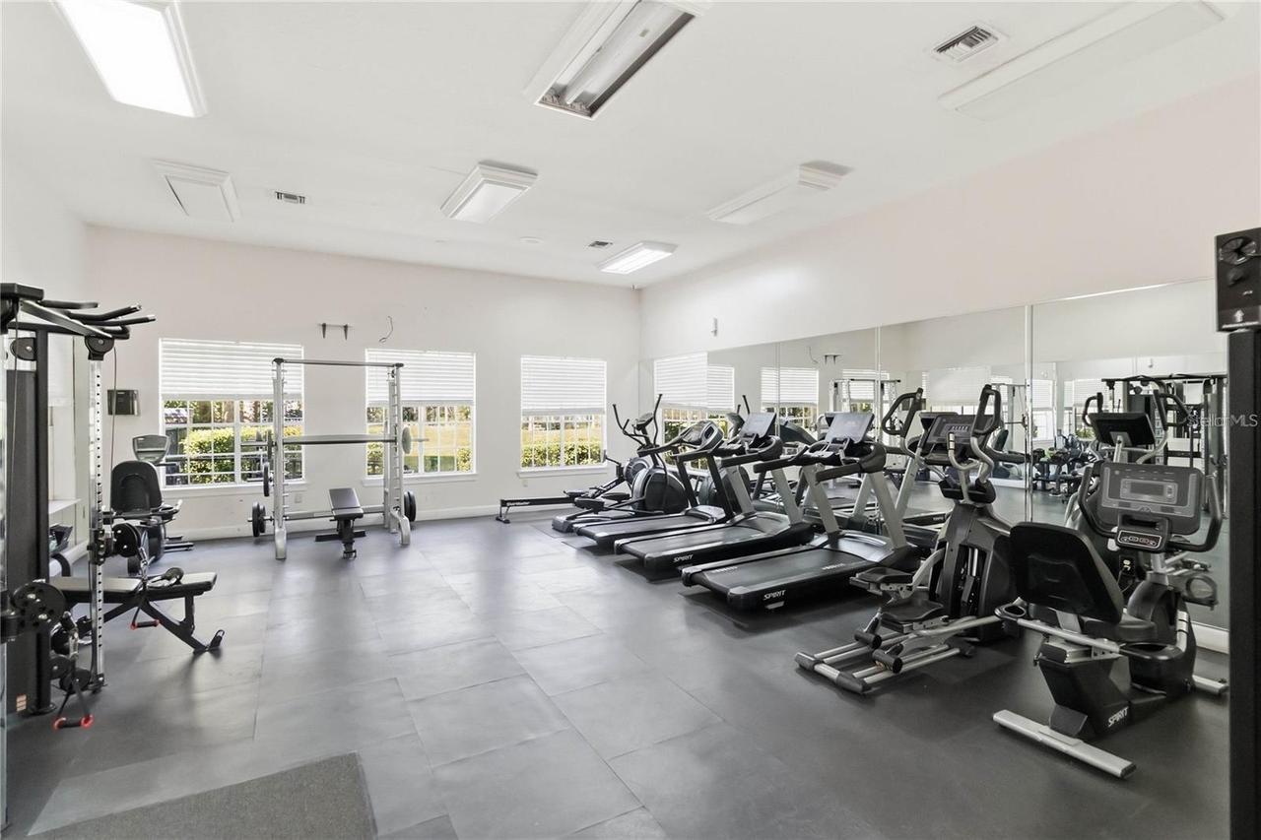
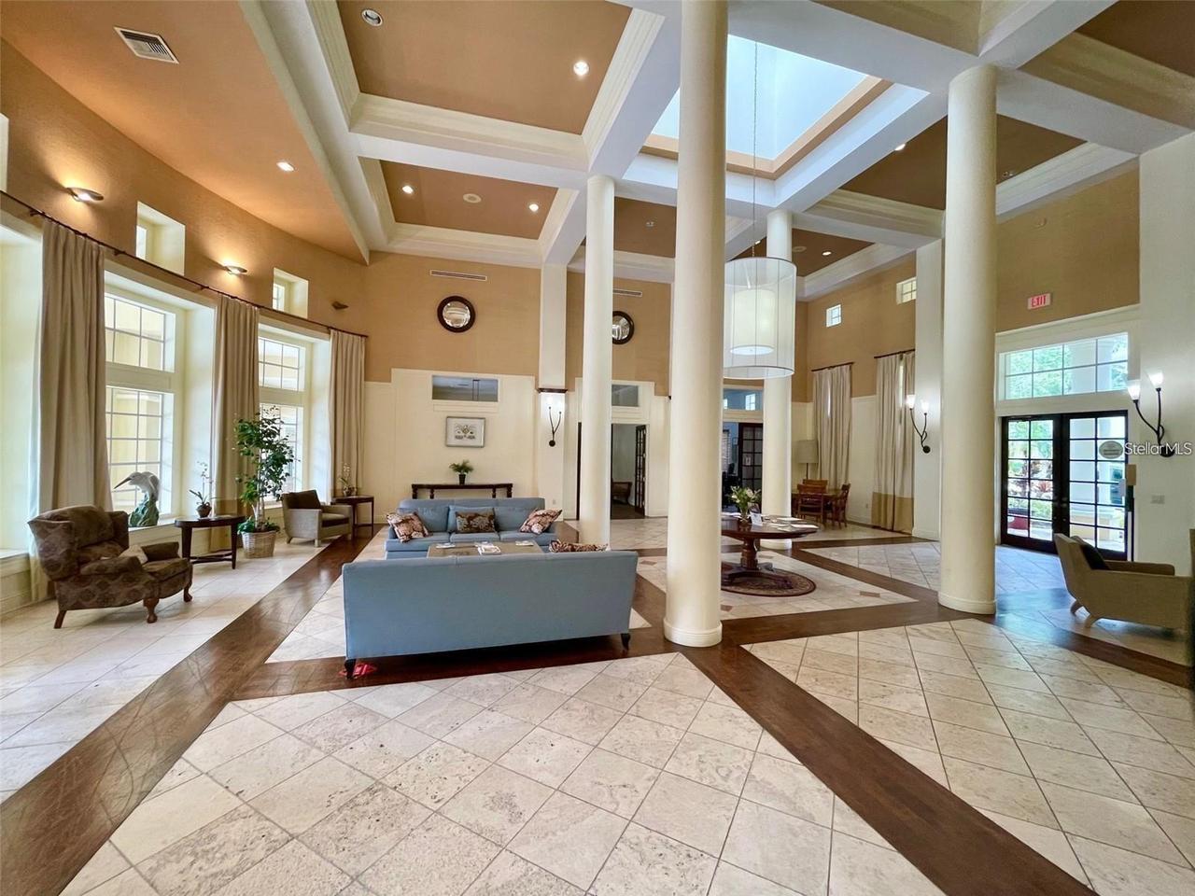
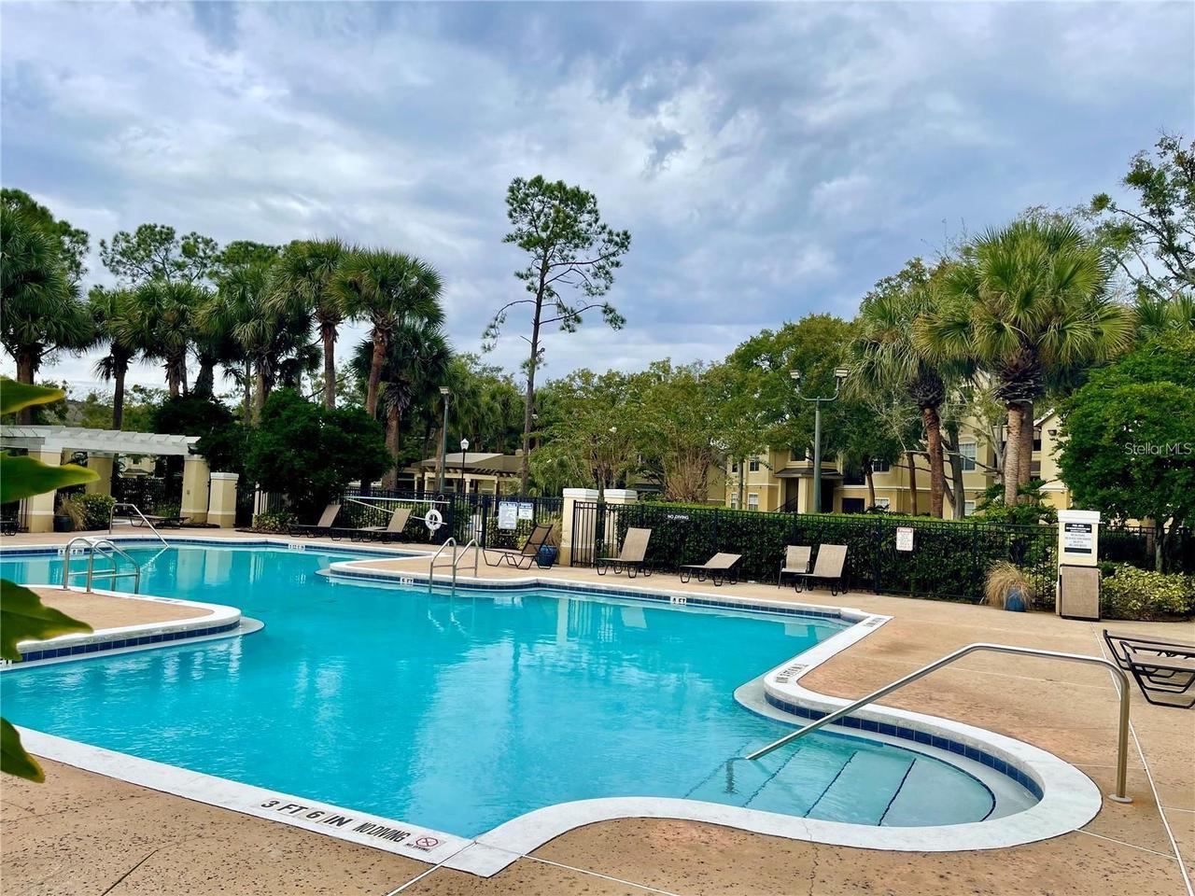
Clubhouse, Fitness Center, Gated
Availability Date
2026-11-09
Building Area Source
Appraiser
Building Area Total Srch SqM
120.31
Building Area Units
Square Feet
Calculated List Price By Calculated SqFt
1.85
Community Features
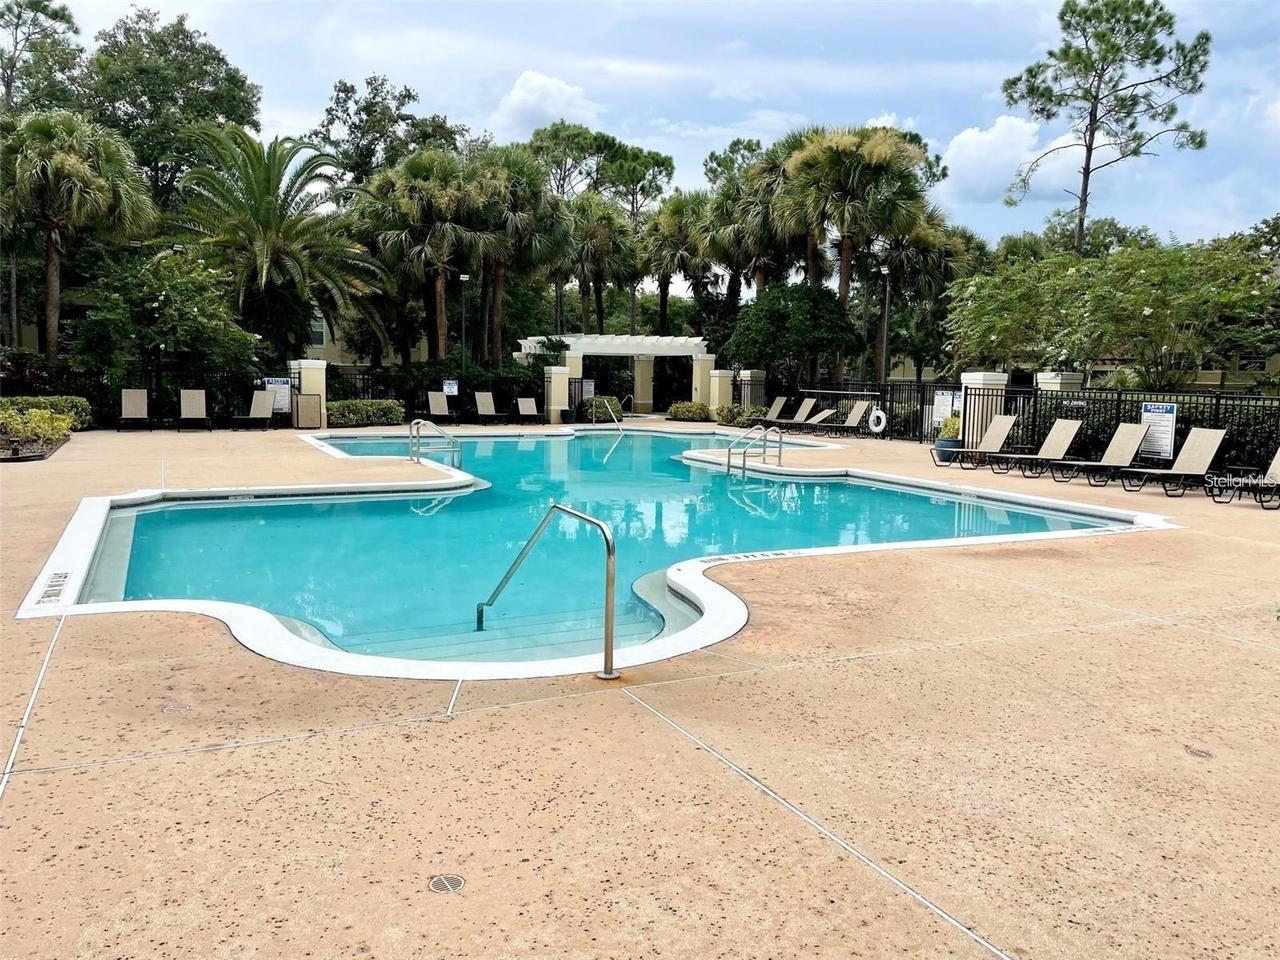
Gated Community - No Guard, Clubhouse, Fitness Center, Pool, Sidewalks, Playground
Elementary School
Westpointe Elementary
Flood Zone Date
2009-09-25
Flood Zone Panel
12095C0240F
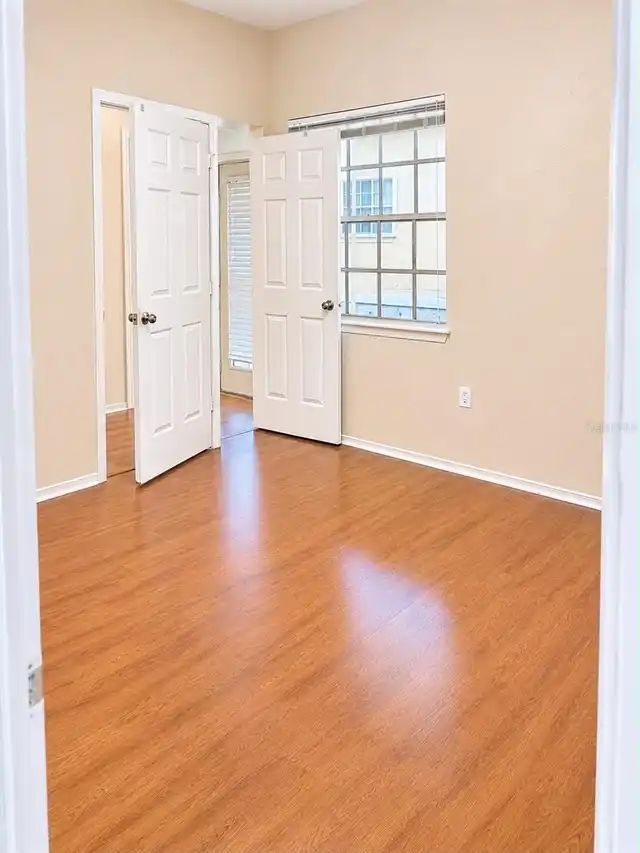
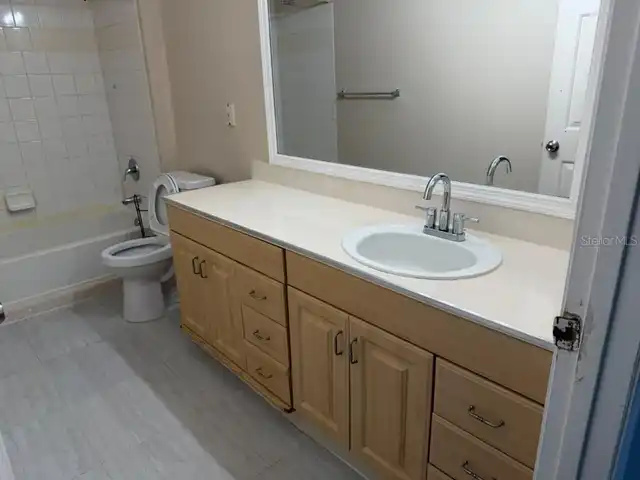
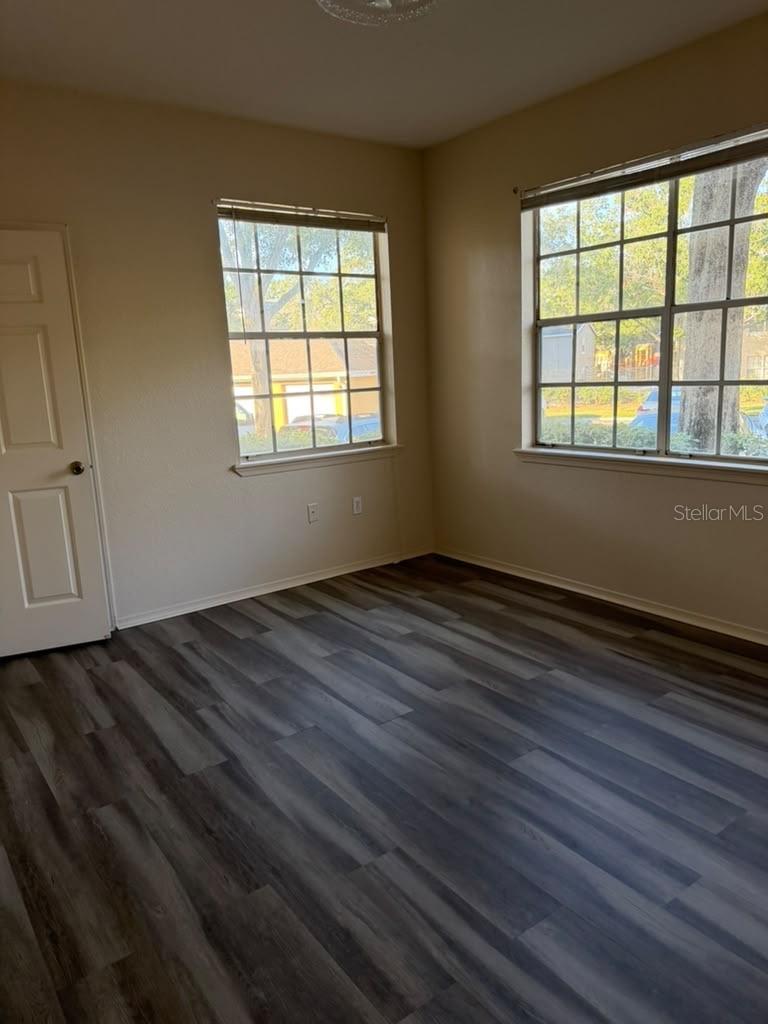
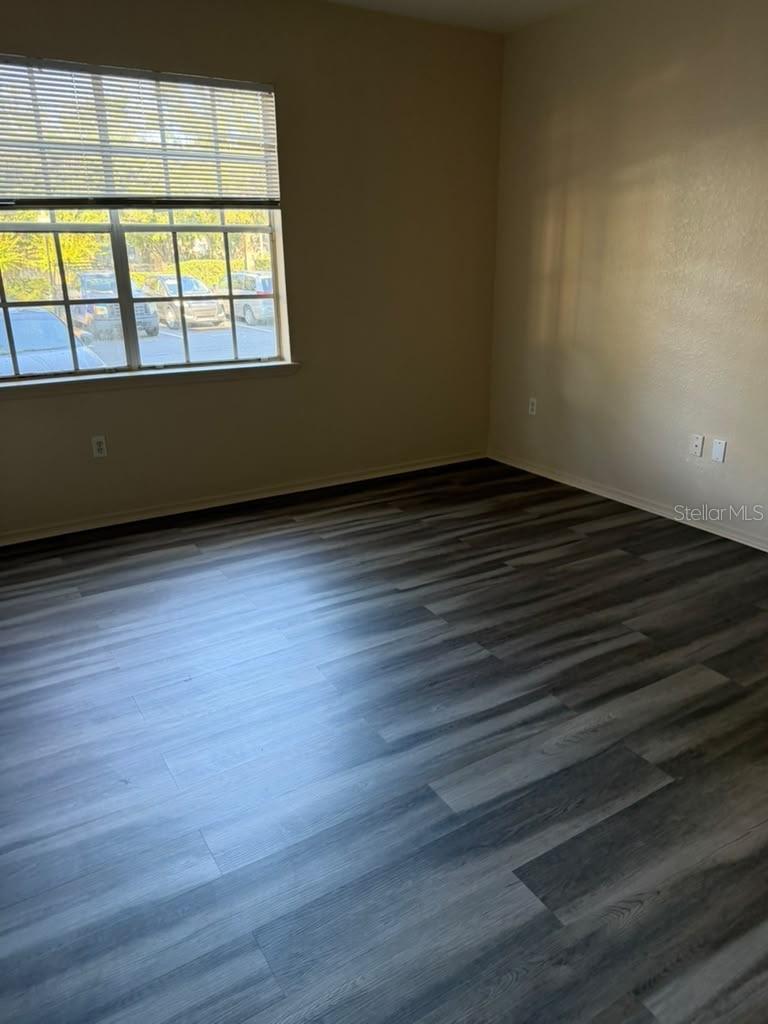
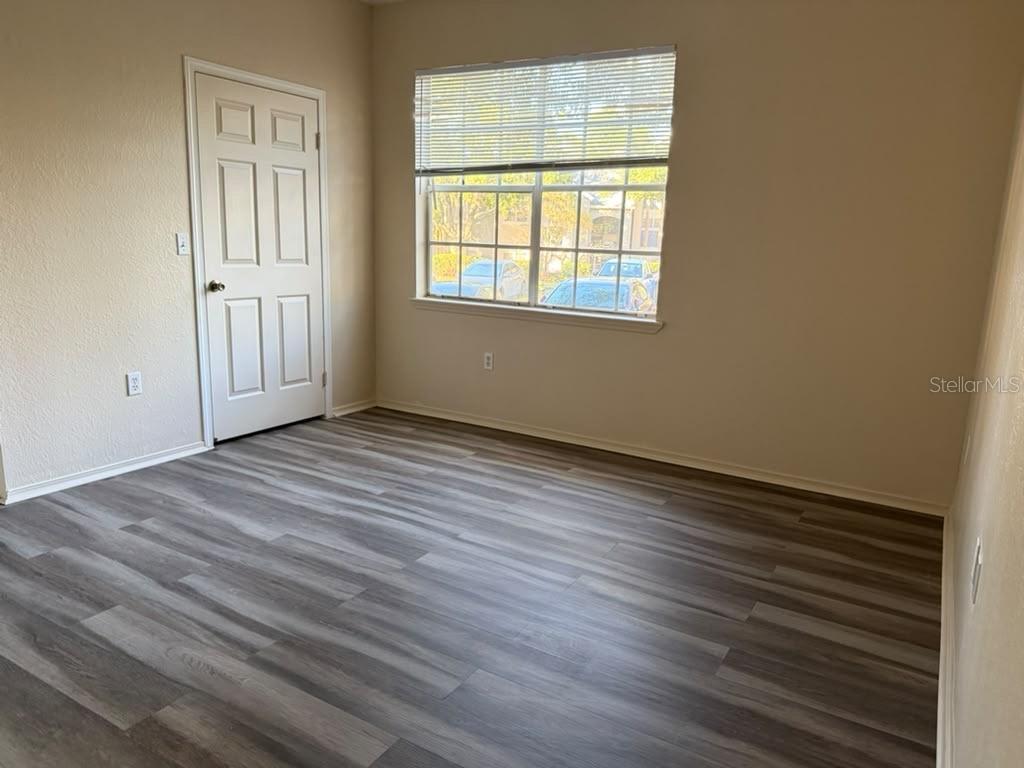
Flooring
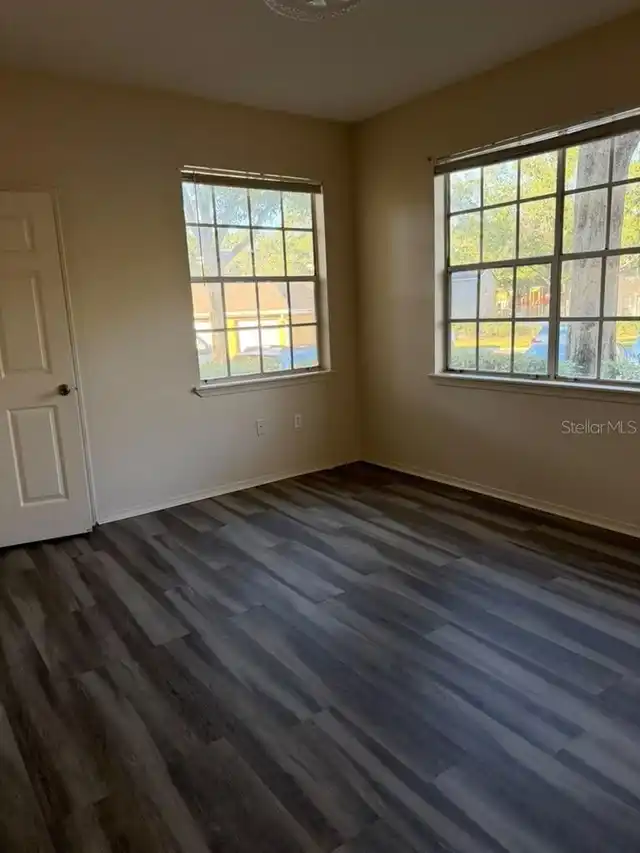
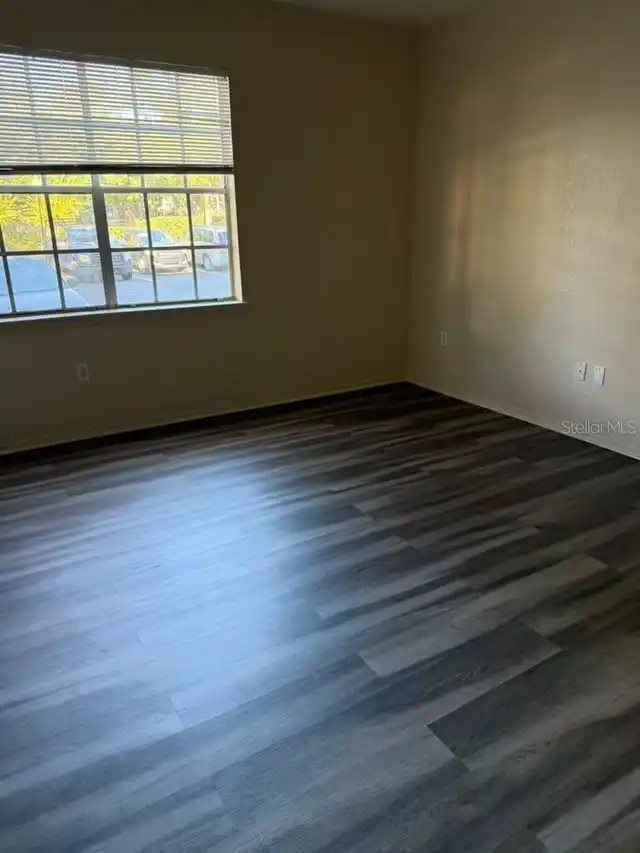
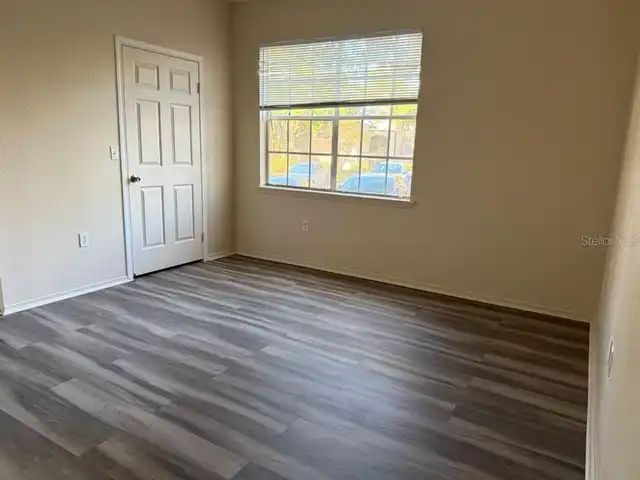
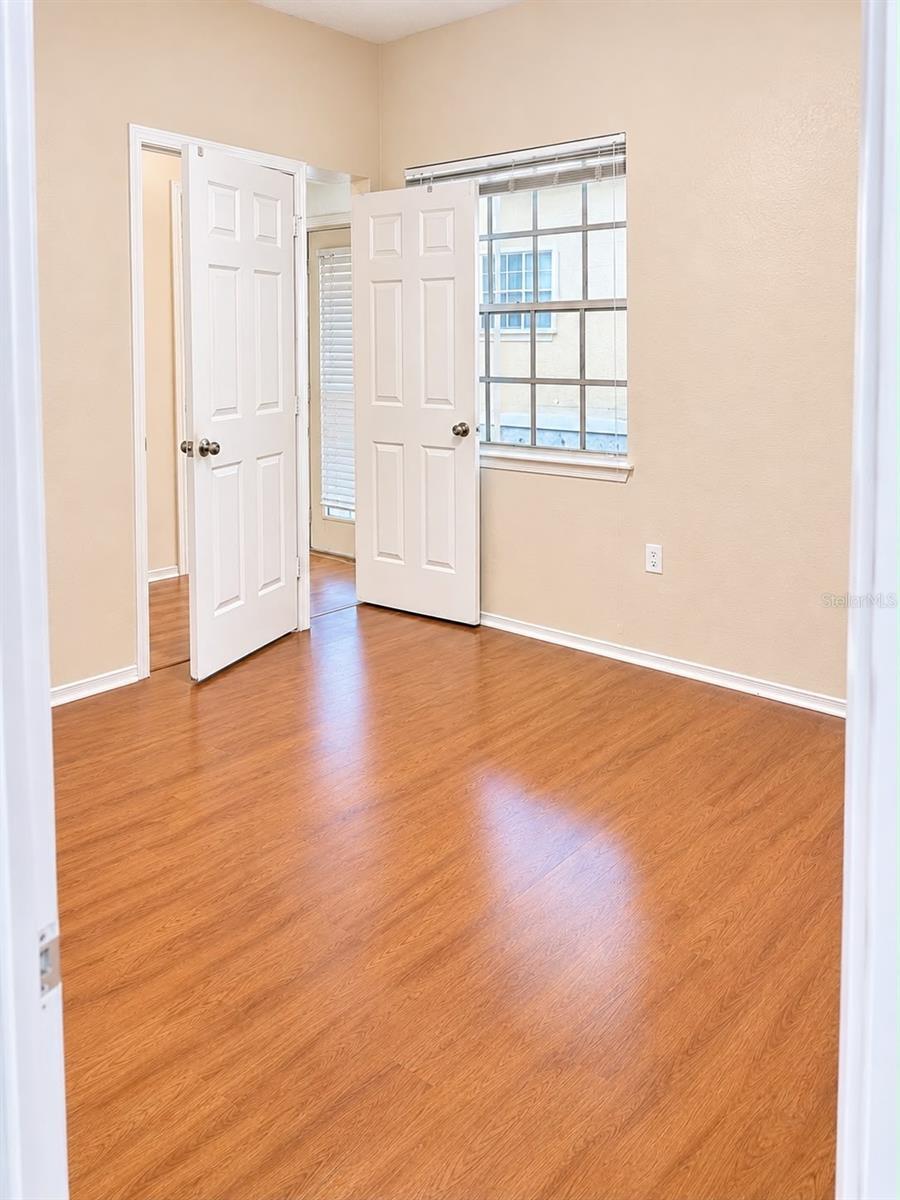
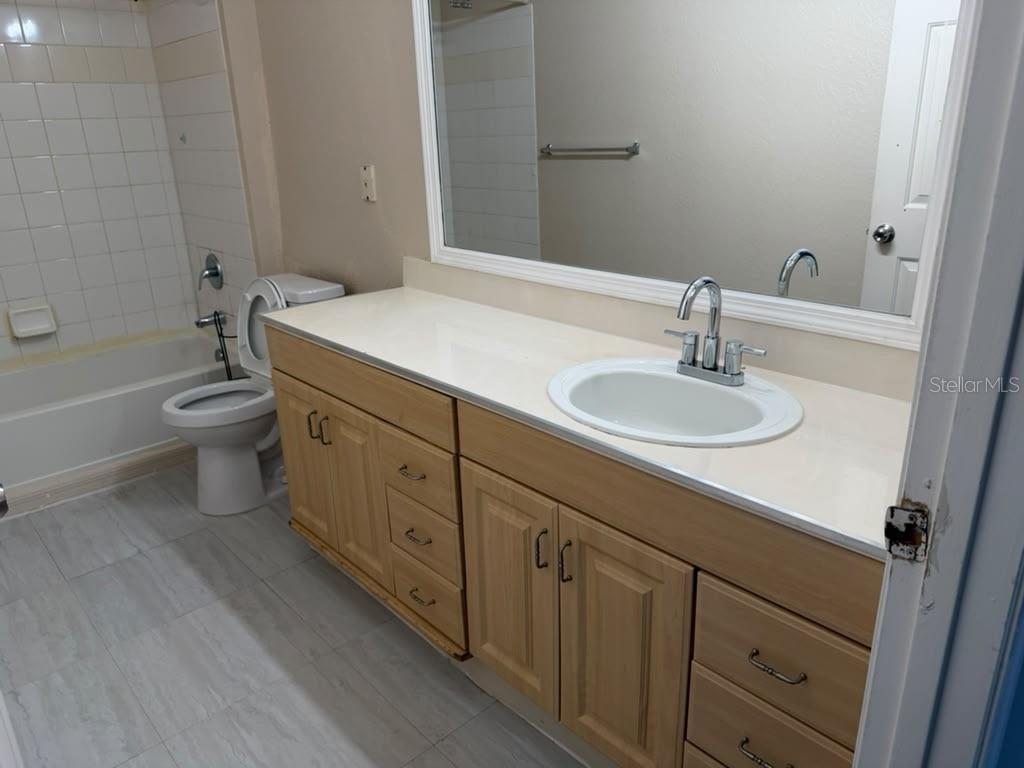
Laminate, Ceramic Tile
Interior Features
Open Floorplan, Carbon Monoxide Detector(s)
Laundry Features
Laundry Closet, Inside
Lease Amount Frequency
Monthly
Living Area Units
Square Feet
Lot Size Square Feet
11339
Lot Size Square Meters
1053
Middle Or Junior School
Chain of Lakes Middle
Modification Timestamp
2026-11-10T14:02:14.685Z
Owner Pays
Water, Sewer, Trash Collection, Common Area Maintenance, Grounds Care
Parcel Number
01-23-28-5237-01-516
Patio And Porch Features
Enclosed, Rear Porch, Screened
Pet Restrictions
Landlord will review in a case by case.
Pet Size
Small (16-35 Lbs.)
Pets Allowed
Cats OK, Number Limit, Dogs OK, Pet Deposit
RATIO Current Price By Calculated SqFt
1.85
Terms Of Lease
Security Deposit Required, No Smoking
Universal Property Id
US-12095-N-012328523701516-S-1516
Unparsed Address
2532 ROBERT TRENT JONES DR #1516
Window Features
Carbon Mono/Detector