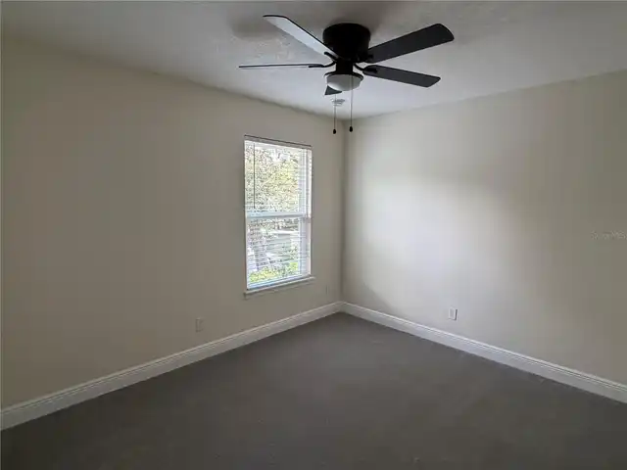
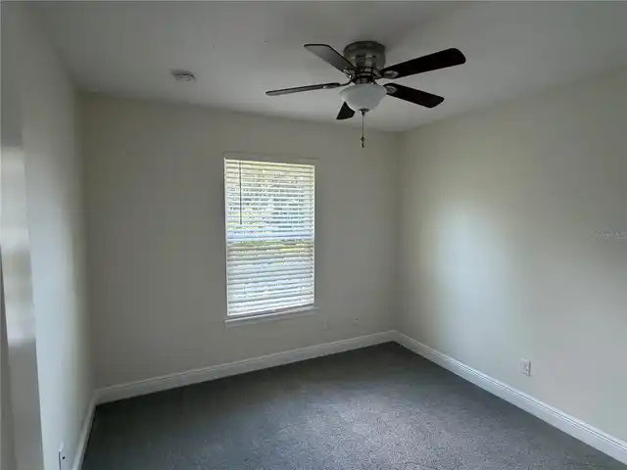
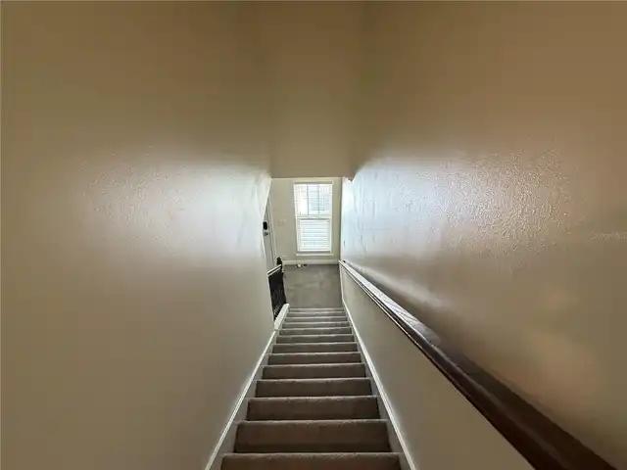
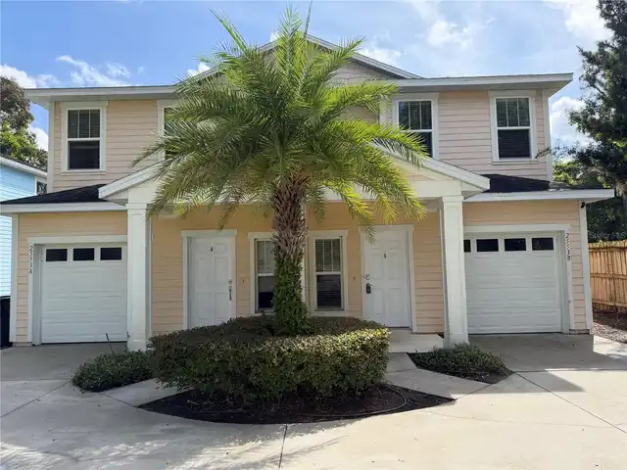
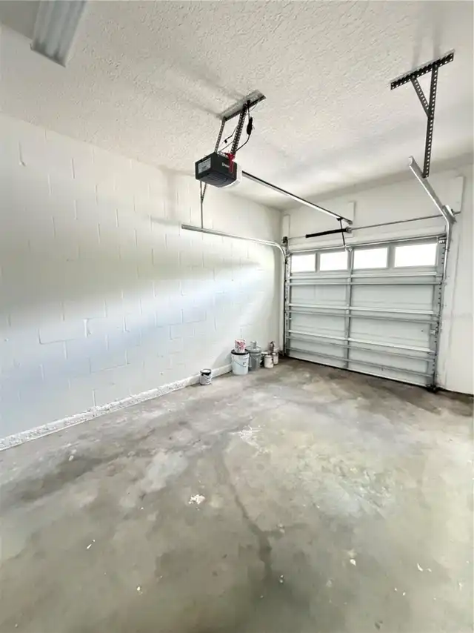
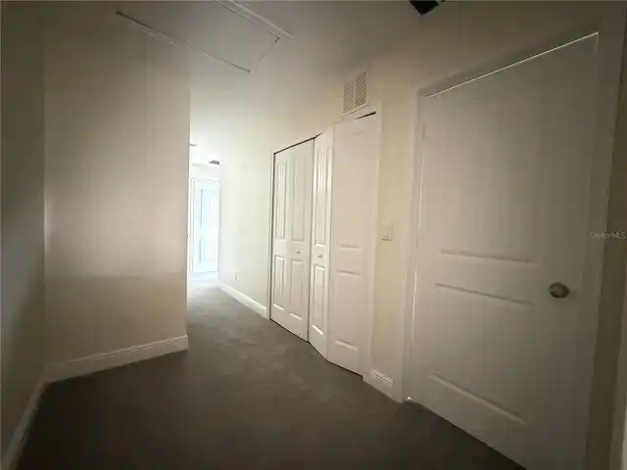
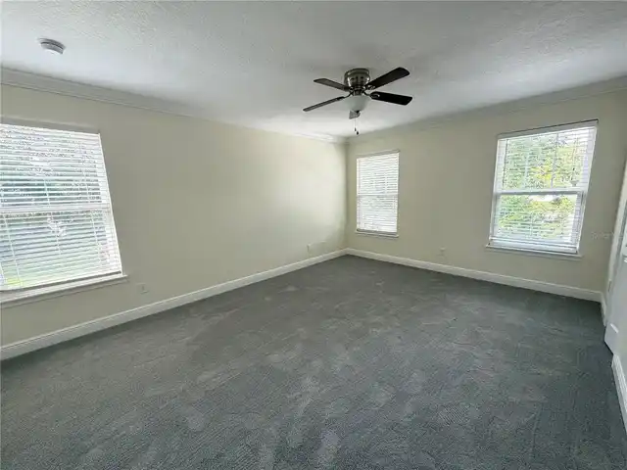
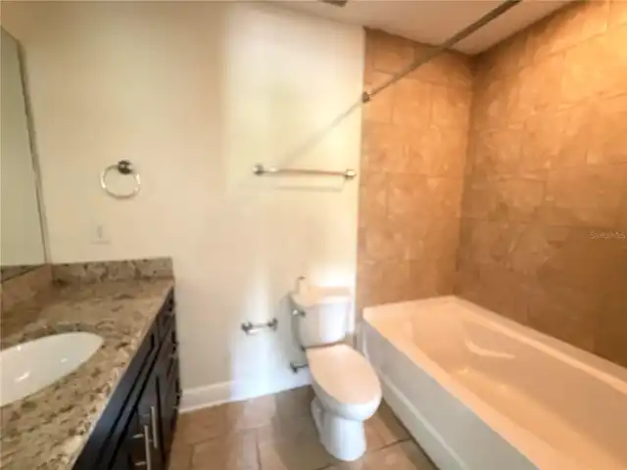
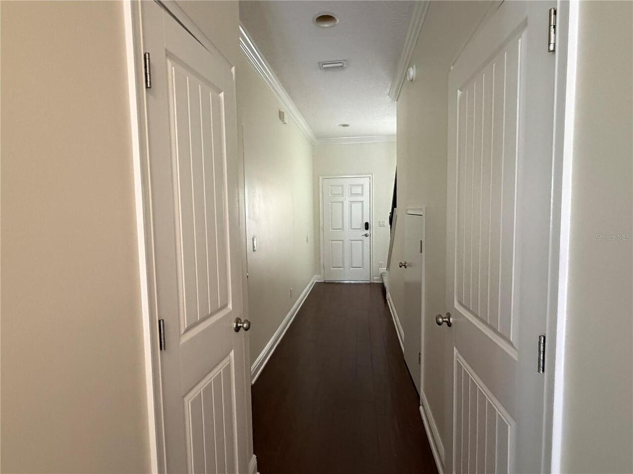
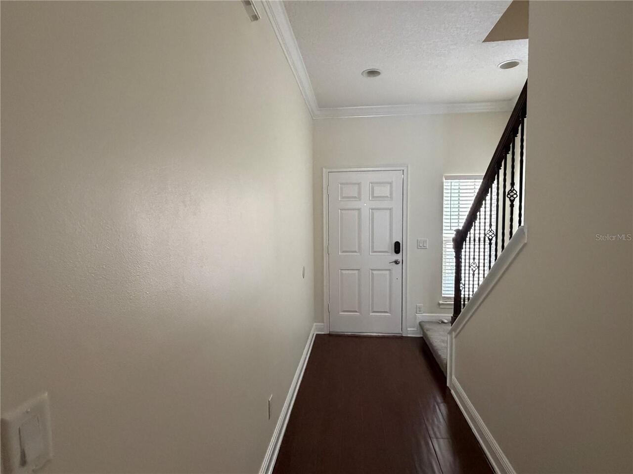
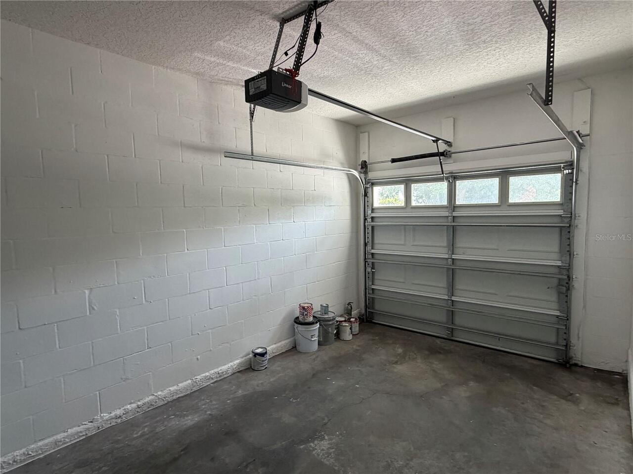
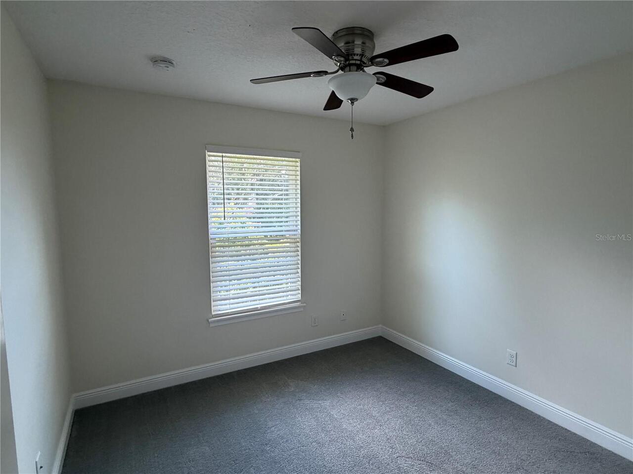
Property Features
Property Sub Type
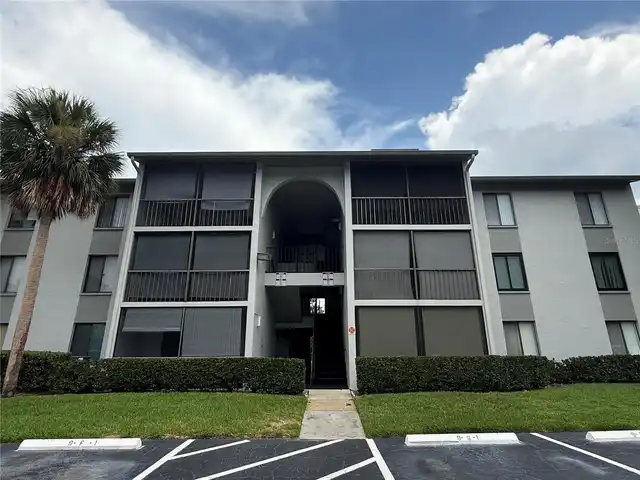
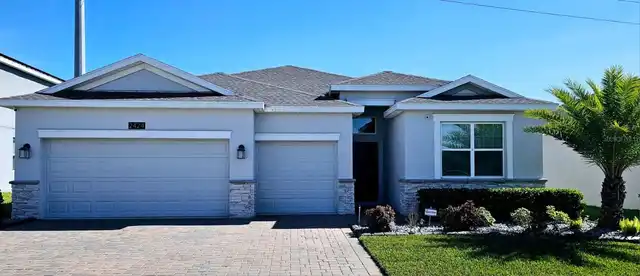
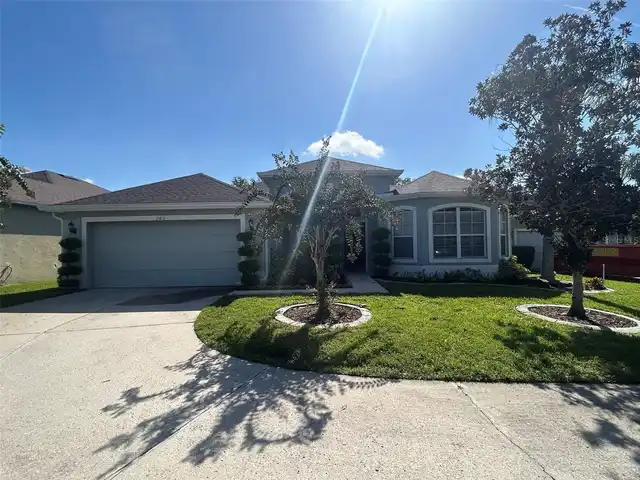
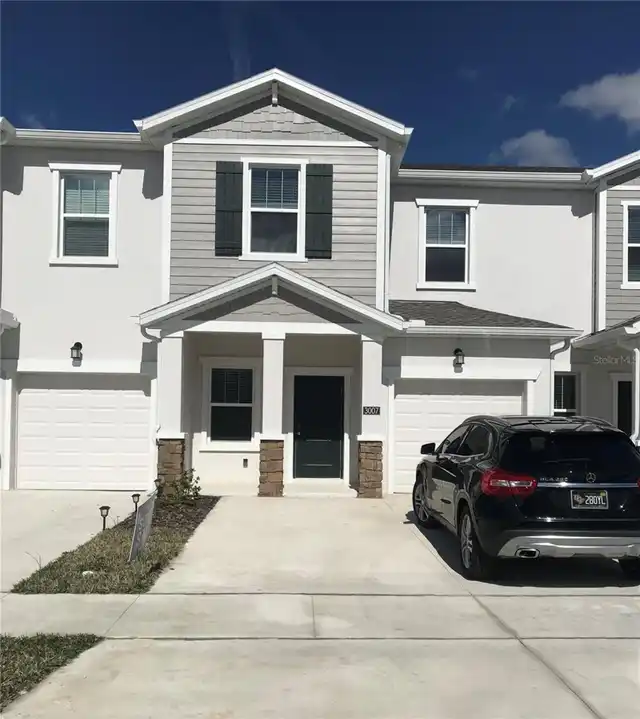
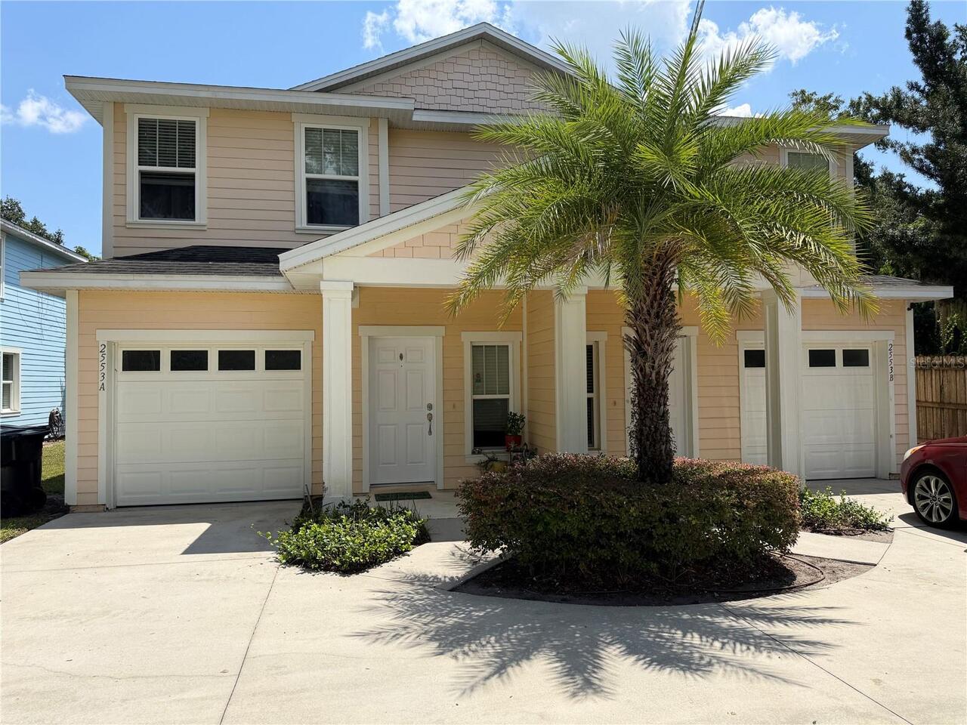
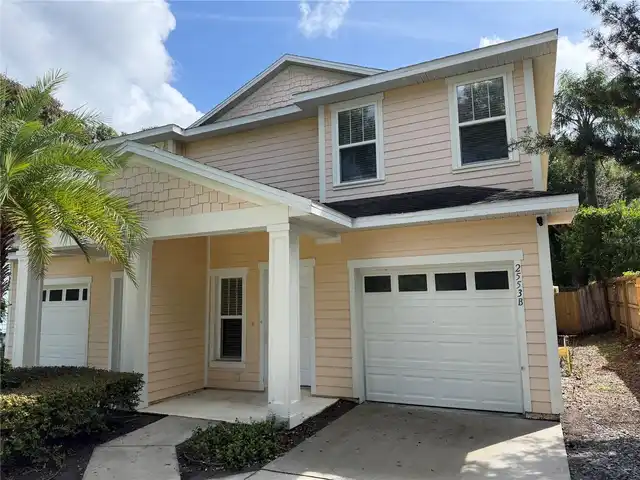
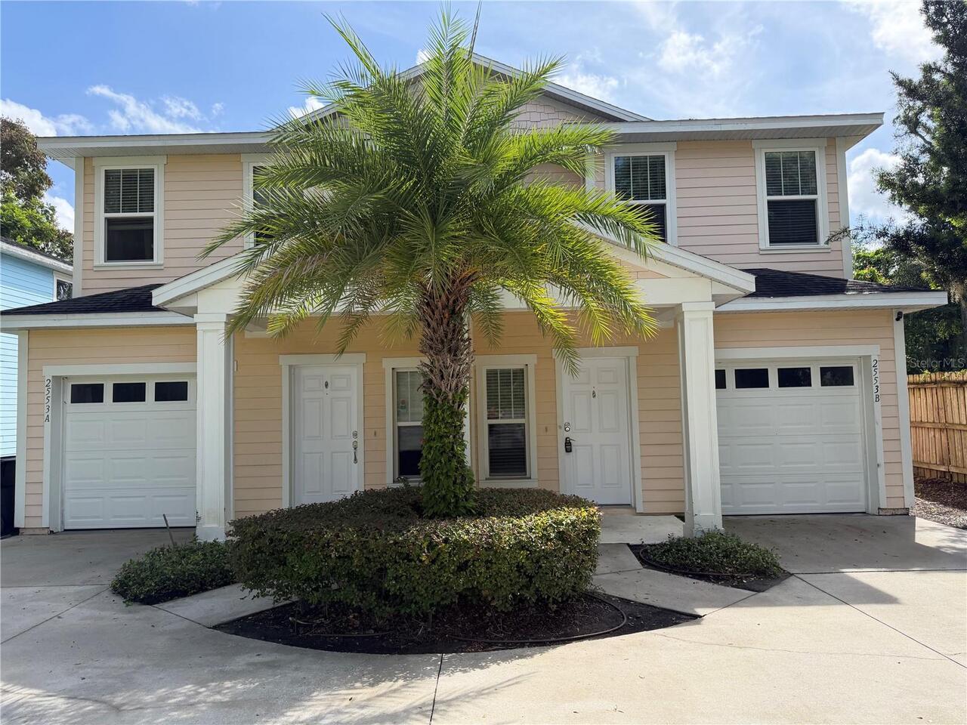
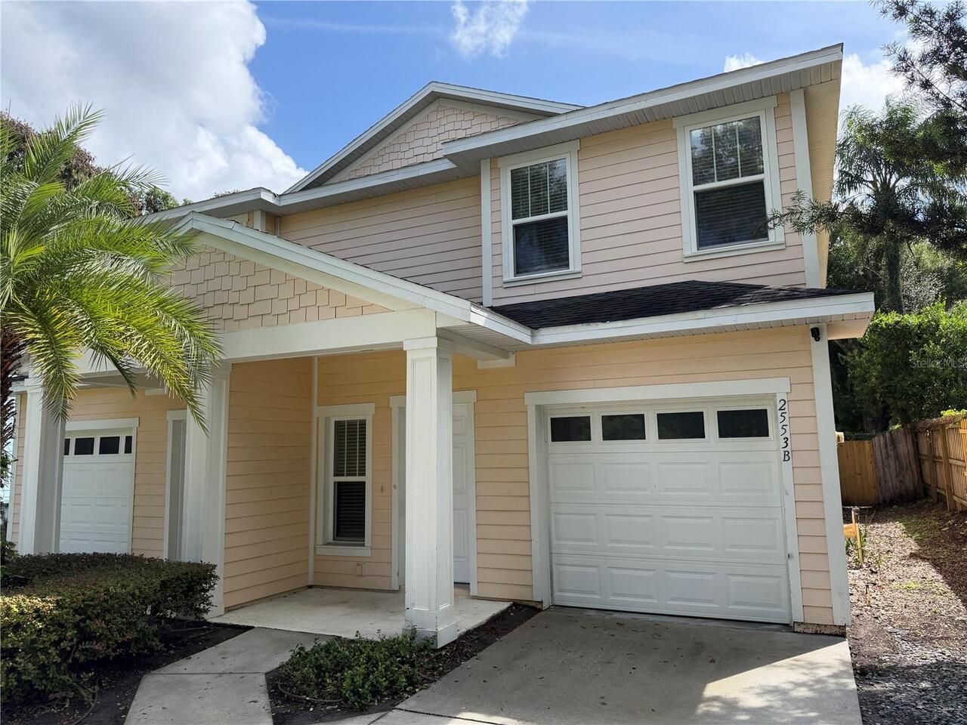
Townhouse
Subdivision
MICHIGAN AVE HEIGHTS SUB
Additional Information
Appliances
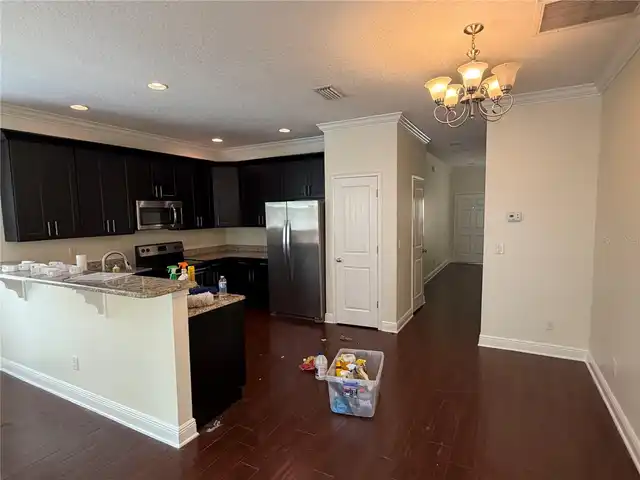
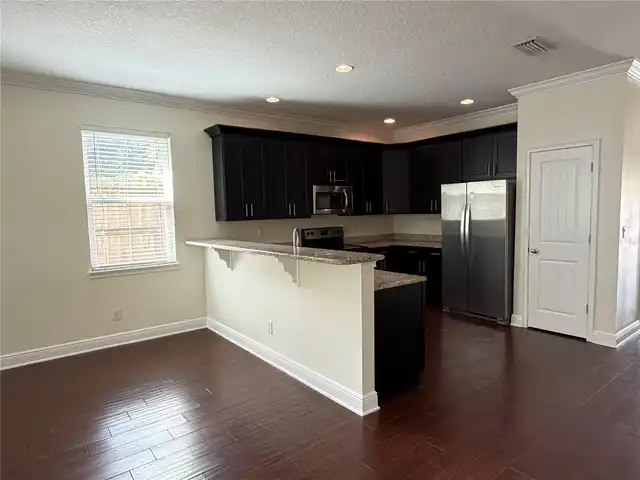
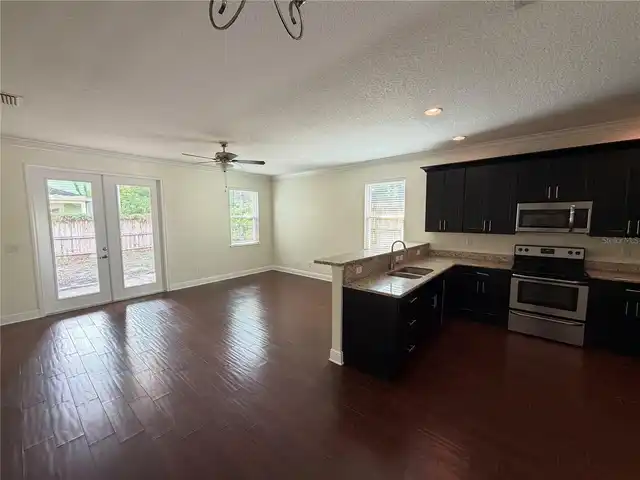
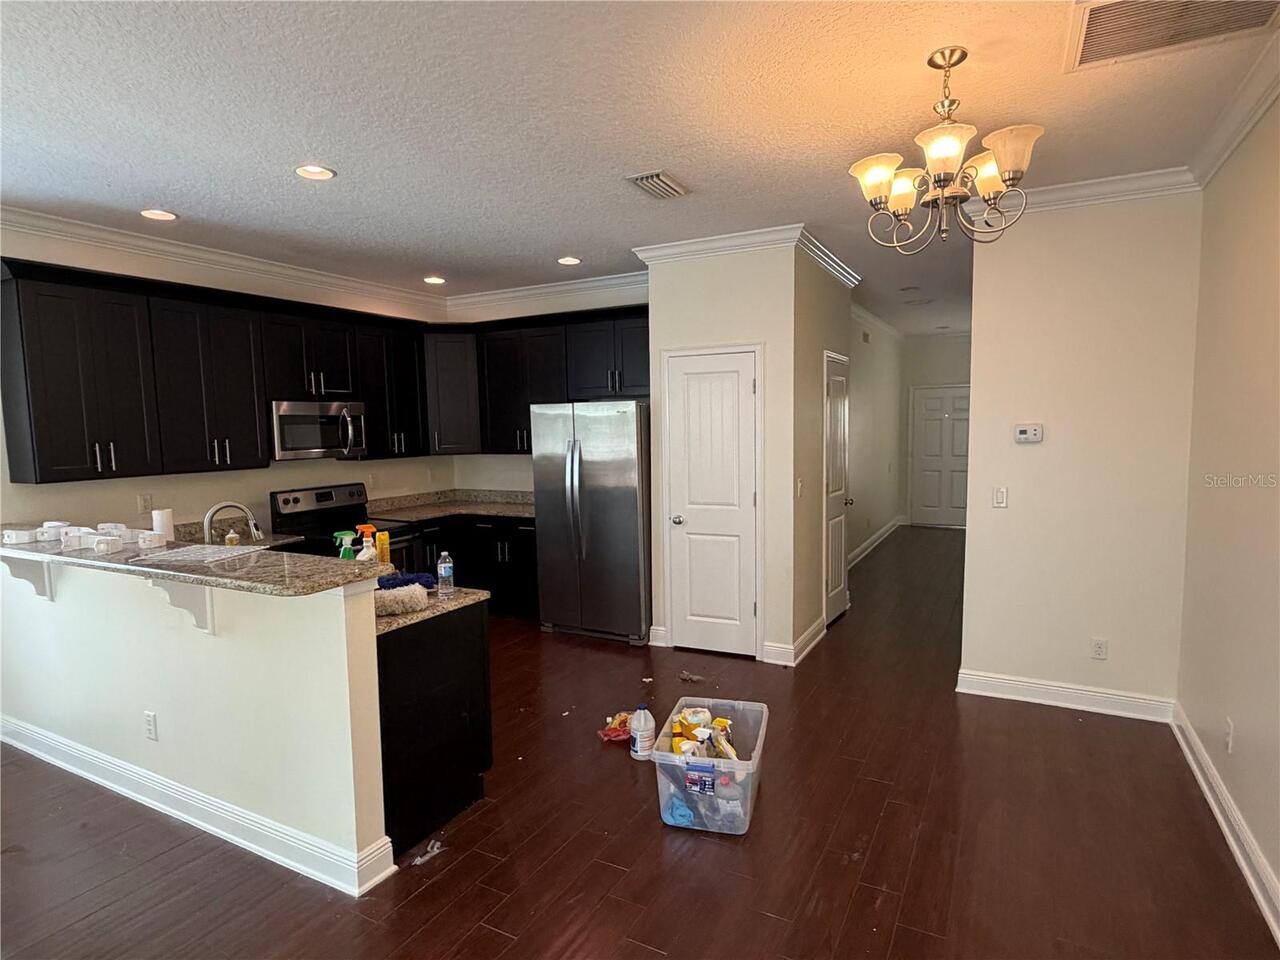
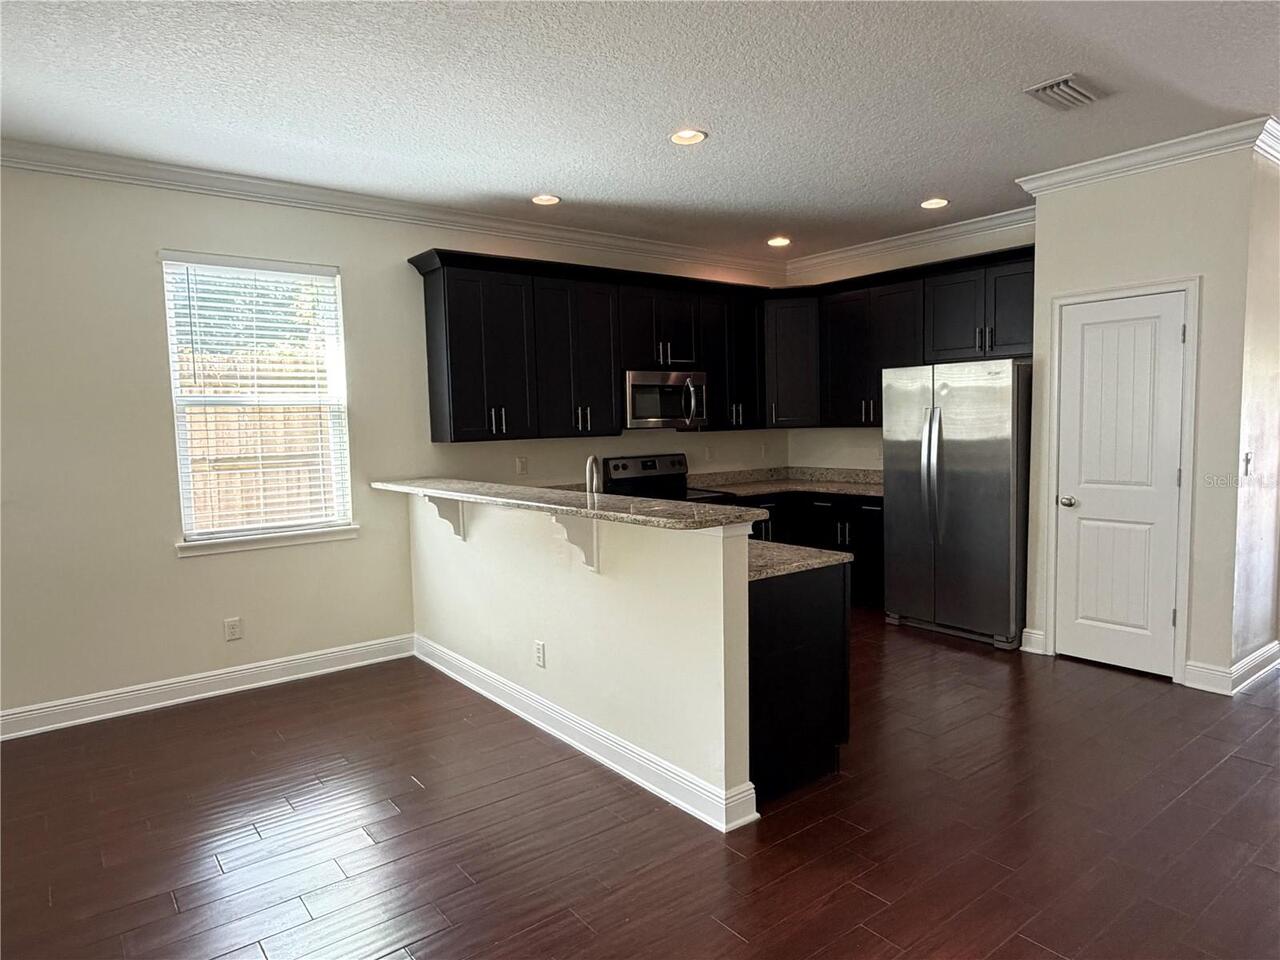
Dishwasher, Disposal, Dryer, Microwave, Range, Refrigerator, Washer
Availability Date
2026-09-14
Building Area Source
Public Records
Building Area Total Srch SqM
185.25
Building Area Units
Square Feet
Calculated List Price By Calculated SqFt
1.25
Flood Zone Date
2009-09-25
Flood Zone Panel
12095C0265F
Interior Features
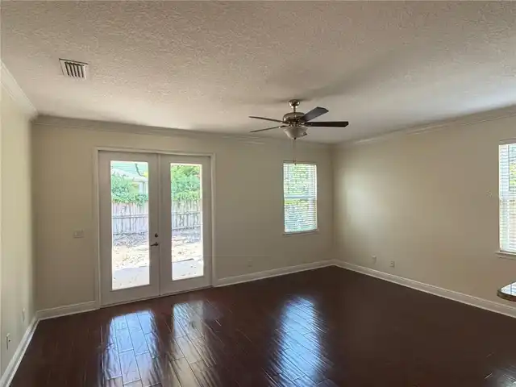
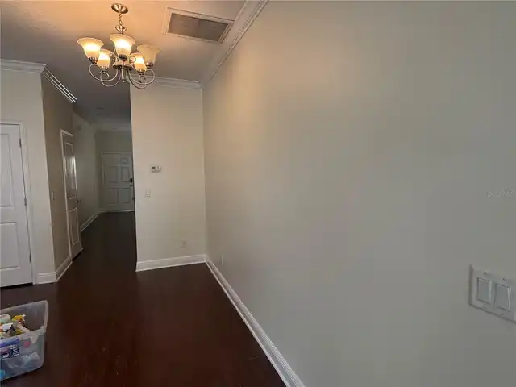
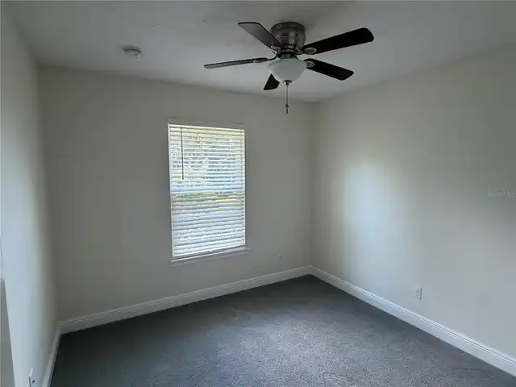
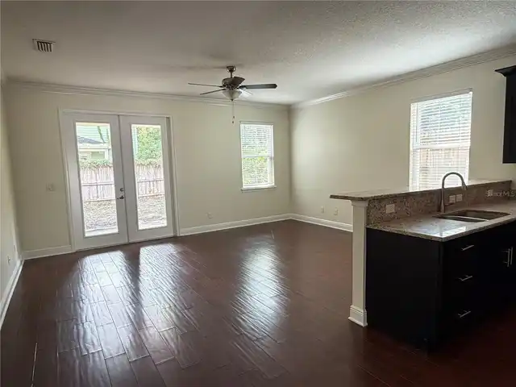
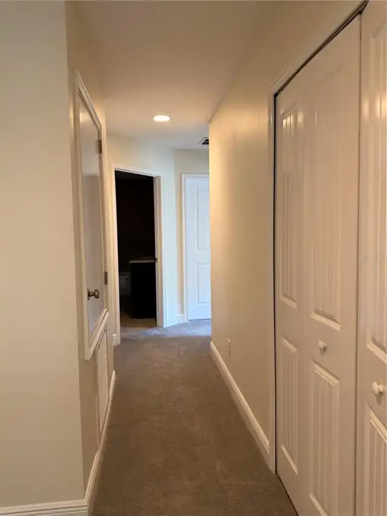
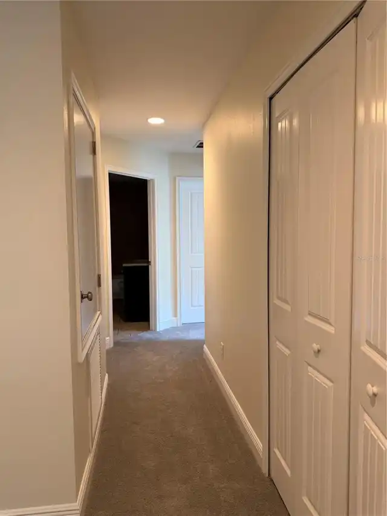
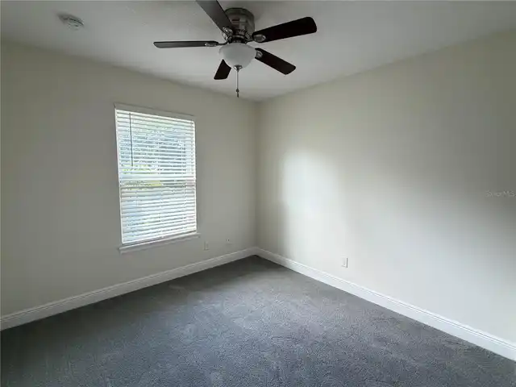
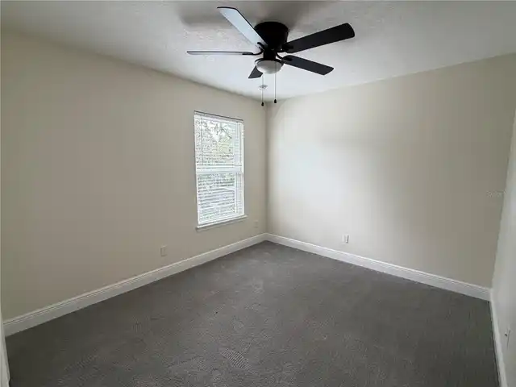
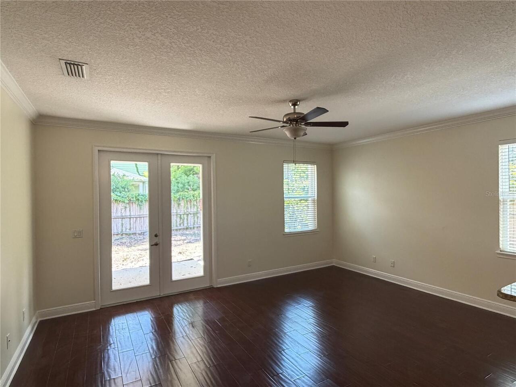
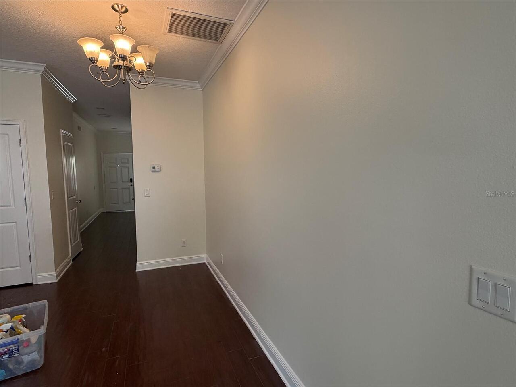
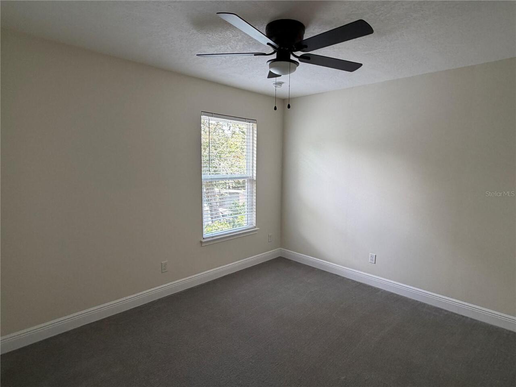
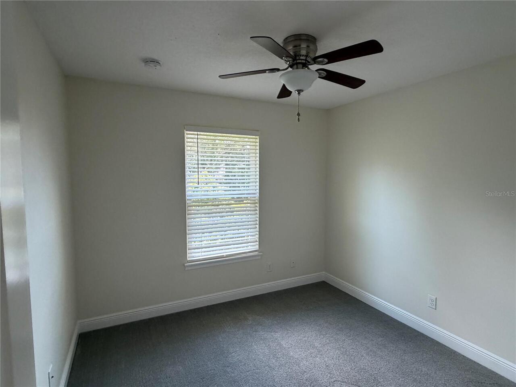
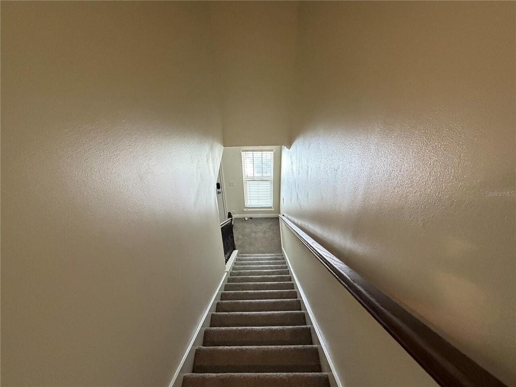
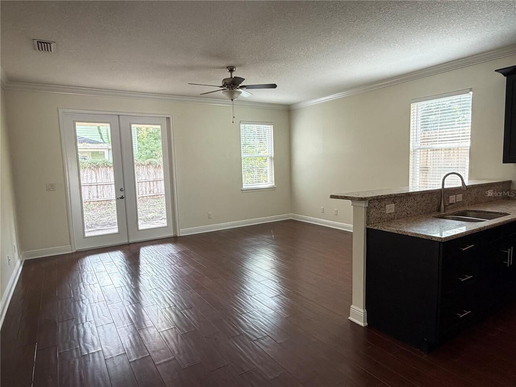
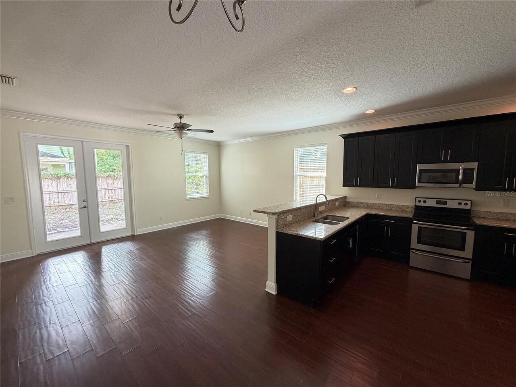
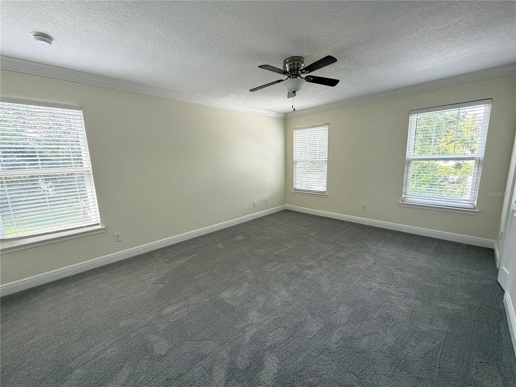
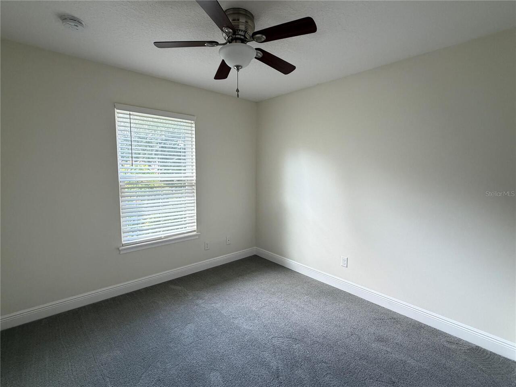
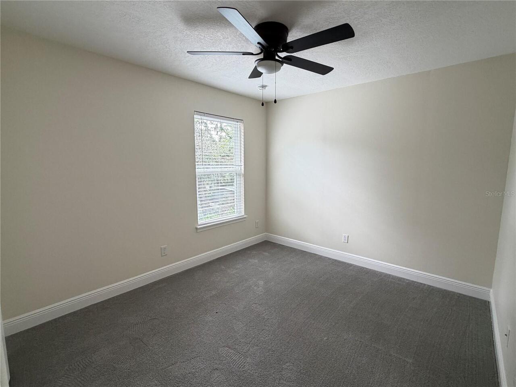
Cathedral Ceiling(s), Ceiling Fans(s), High Ceilings, Living Room/Dining Room Combo, Open Floorplan, PrimaryBedroom Upstairs
Internet Address Display YN
true
Internet Automated Valuation Display YN
true
Internet Consumer Comment YN
true
Internet Entire Listing Display YN
true
Laundry Features
Laundry Room
Lease Amount Frequency
Monthly
Living Area Source
Public Records
Living Area Units
Square Feet
Lot Size Square Meters
687
Modification Timestamp
2026-09-30T17:32:15.174Z
Parcel Number
01-23-29-5630-00-170
Pet Fee Non Refundable
250
Pet Restrictions
Owner must approve all pets
Pets Allowed
Cats OK, Dogs OK
RATIO Current Price By Calculated SqFt
1.25
Showing Requirements
Call Before Showing, Call Listing Agent, Call Listing Office
Status Change Timestamp
2026-09-30T12:07:40.000Z
Universal Property Id
US-12095-N-012329563000170-S-B
Unparsed Address
2553 S MILLS AVE #B