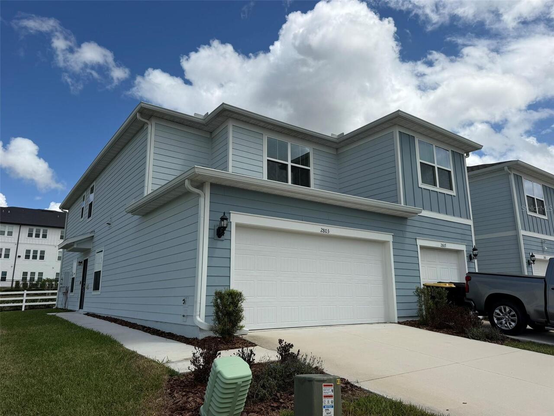
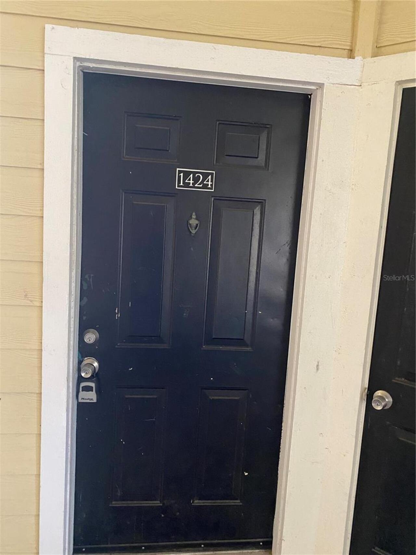
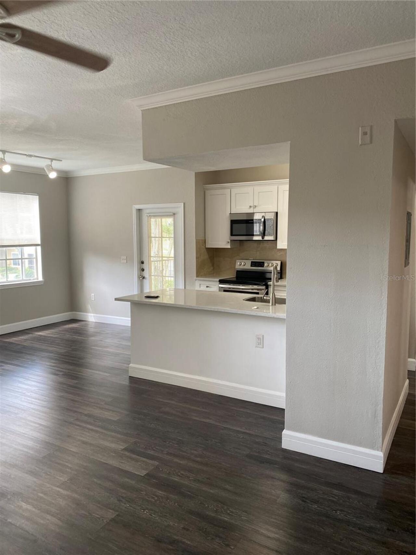
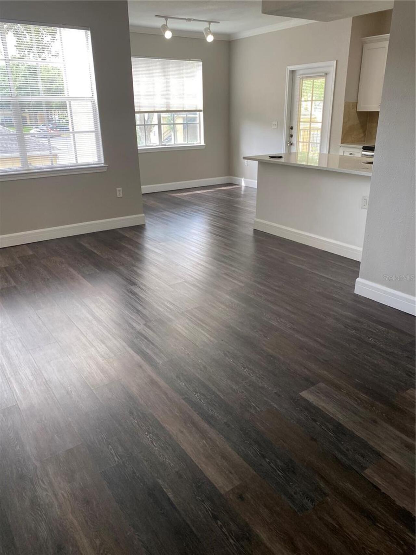
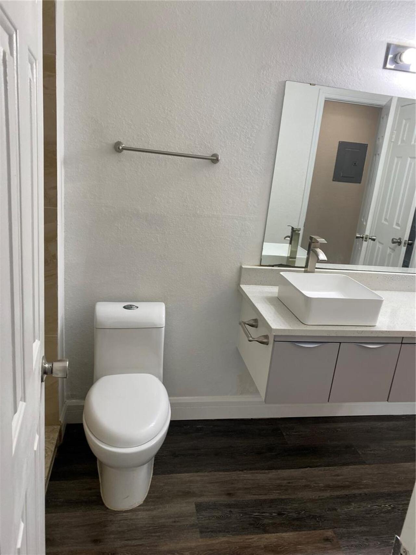
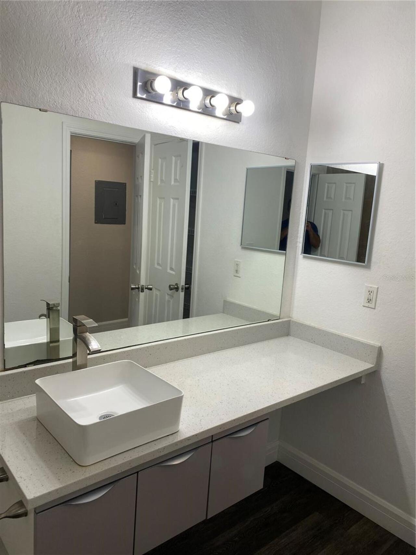
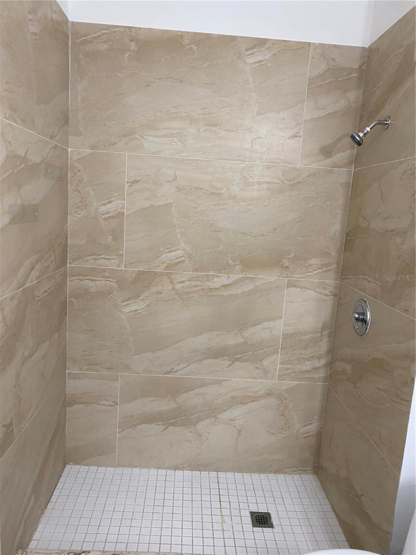
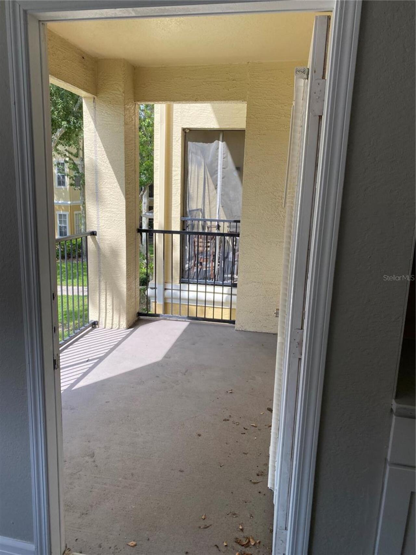
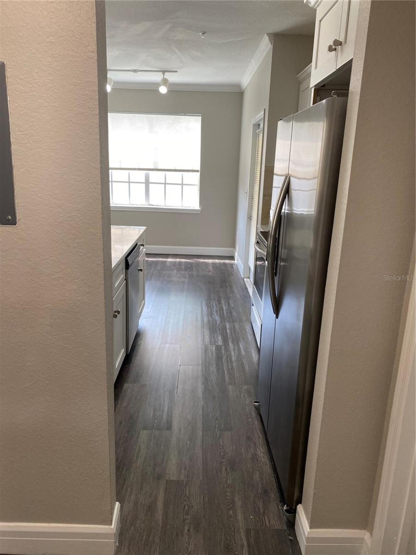
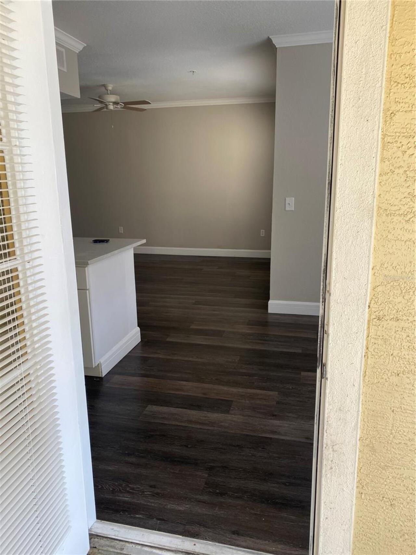
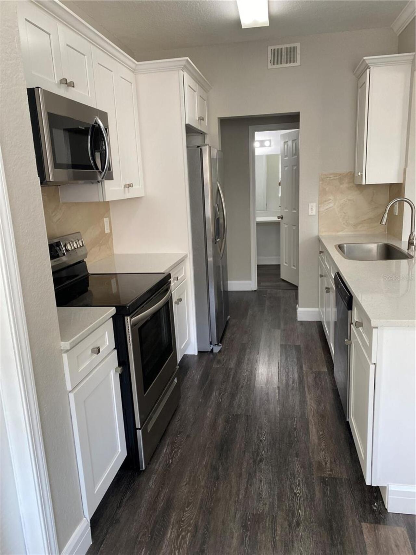
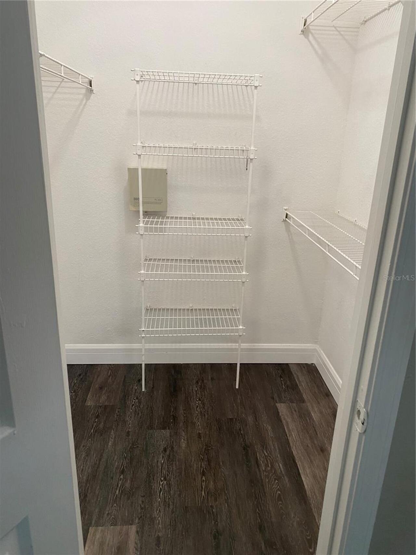
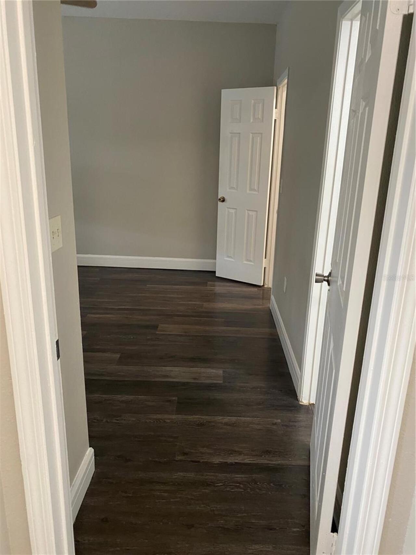
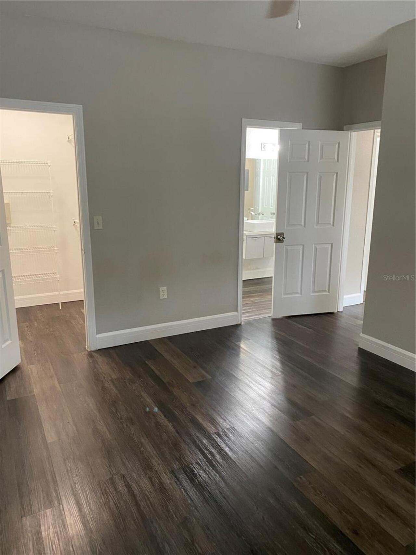
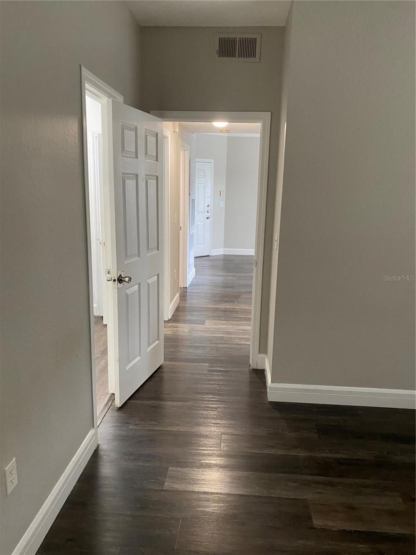
Property Features
Property Sub Type
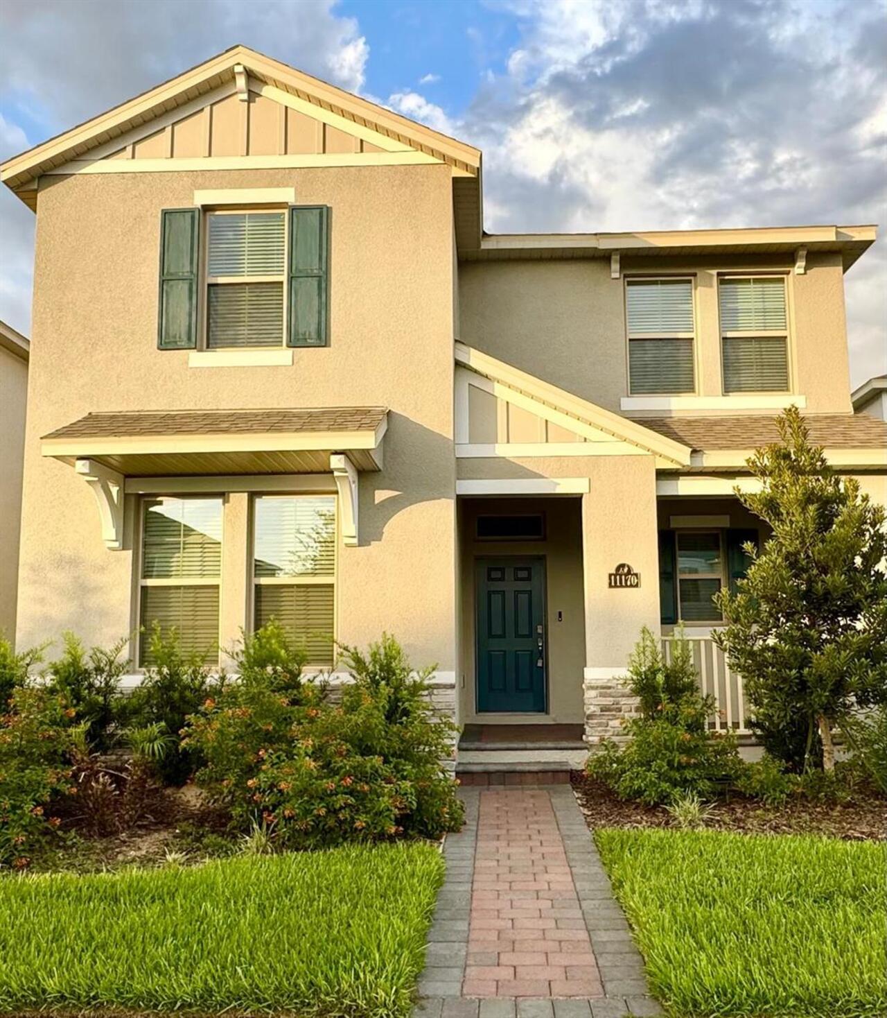
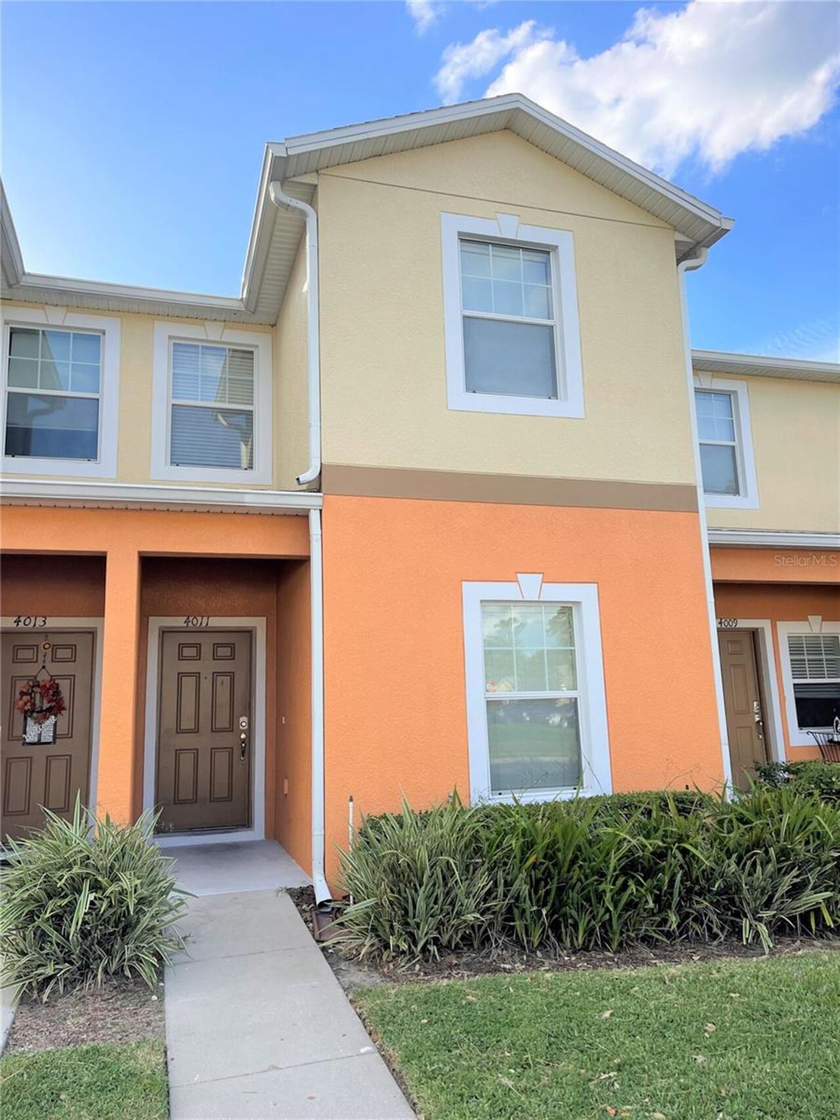
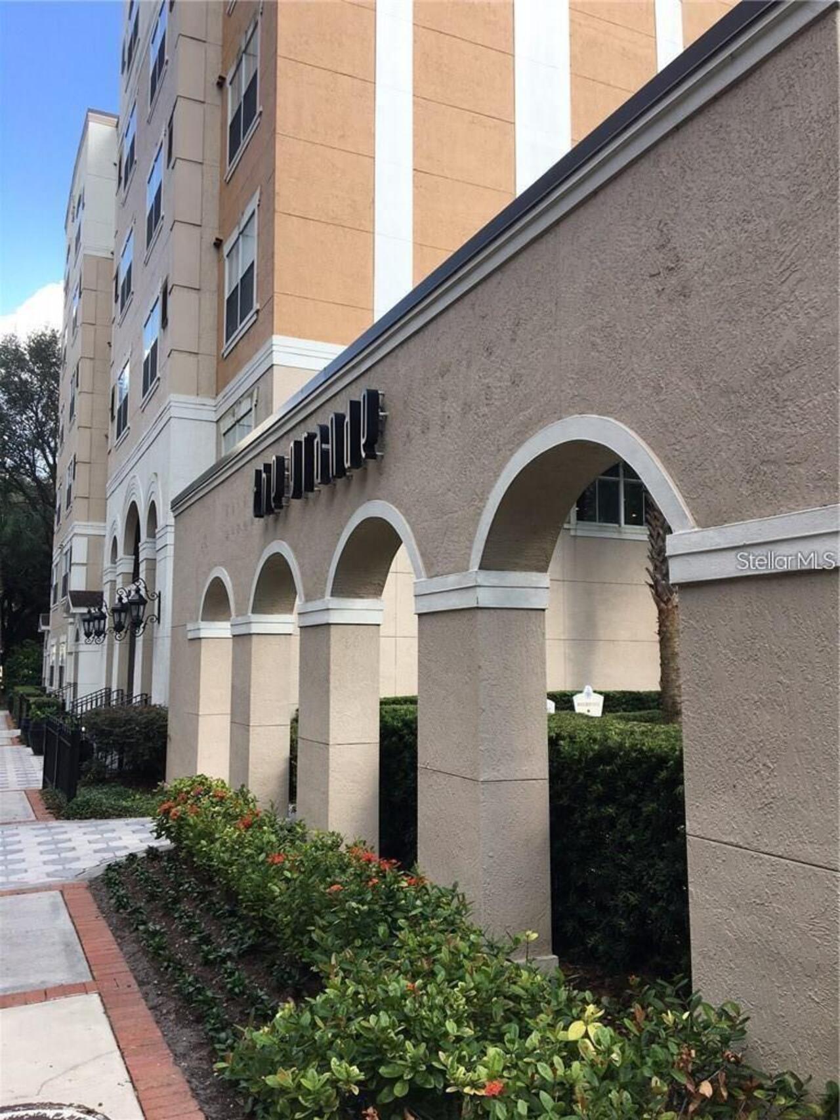
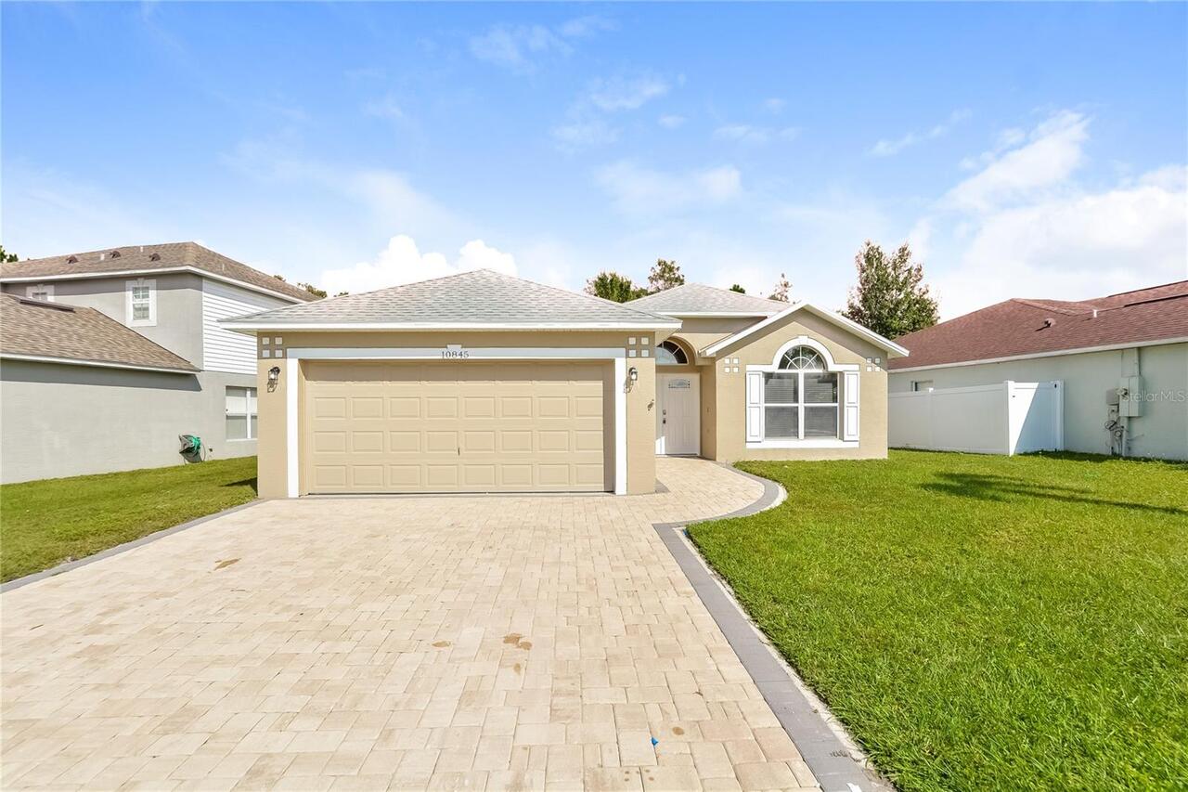
Condominium
Pool
Lighting, Tile, Other
Subdivision
MADISON/METROWEST
Additional Information
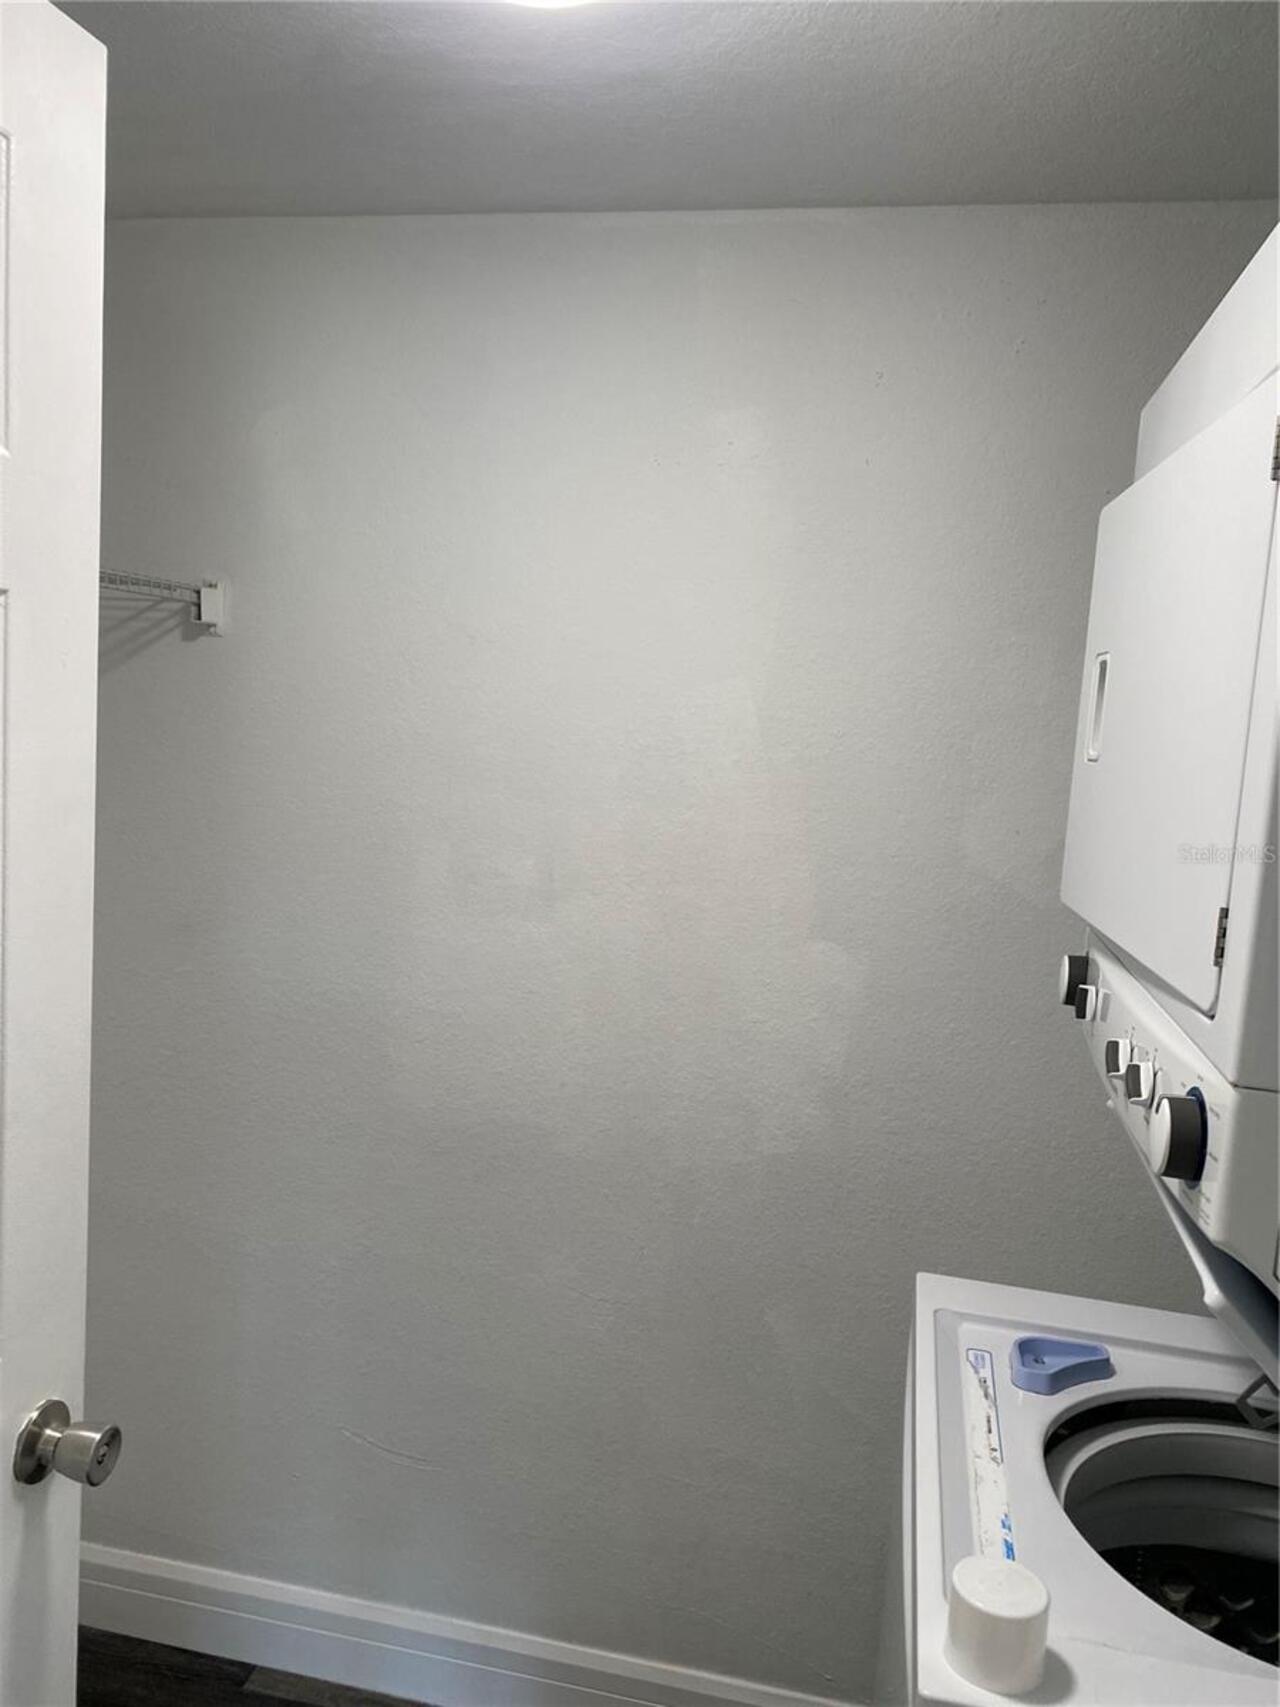
Appliances
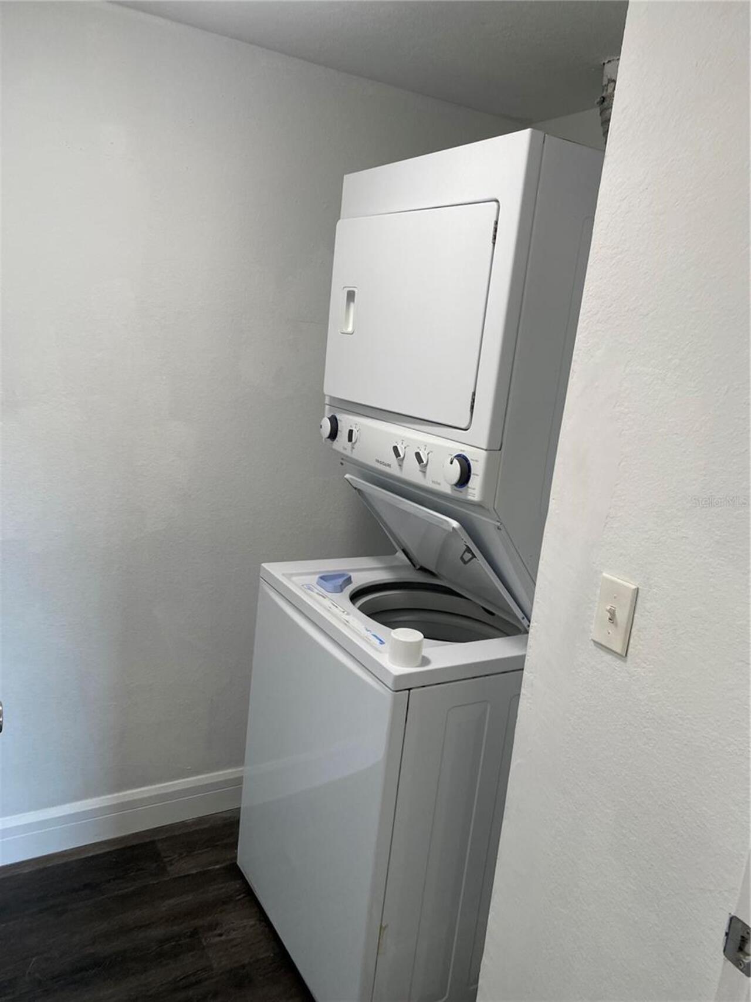
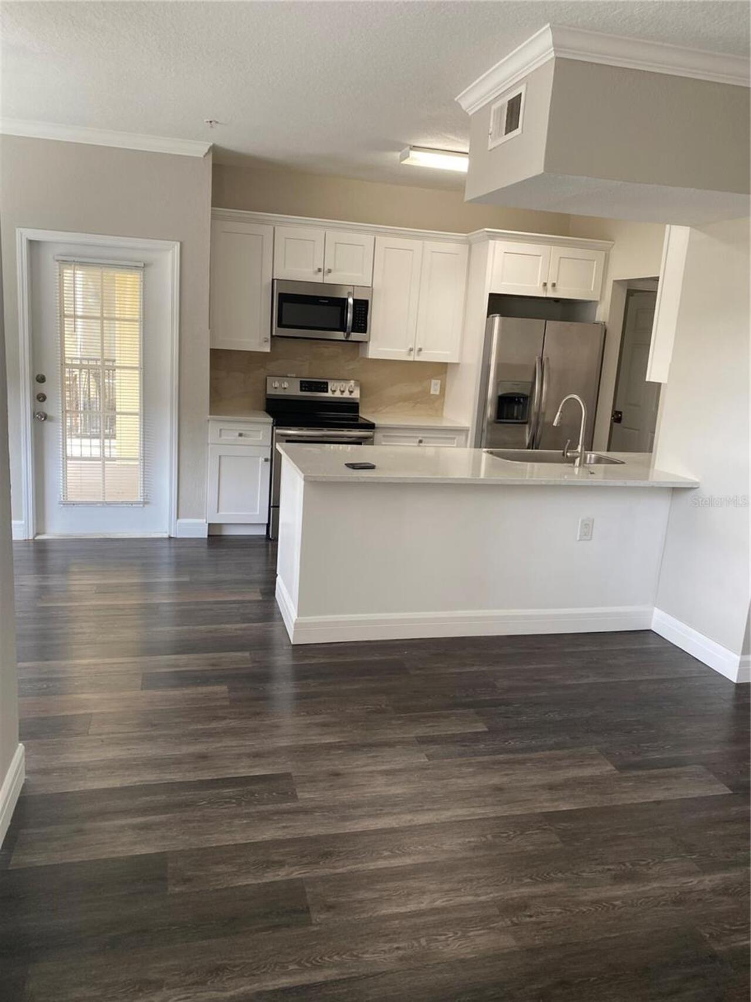
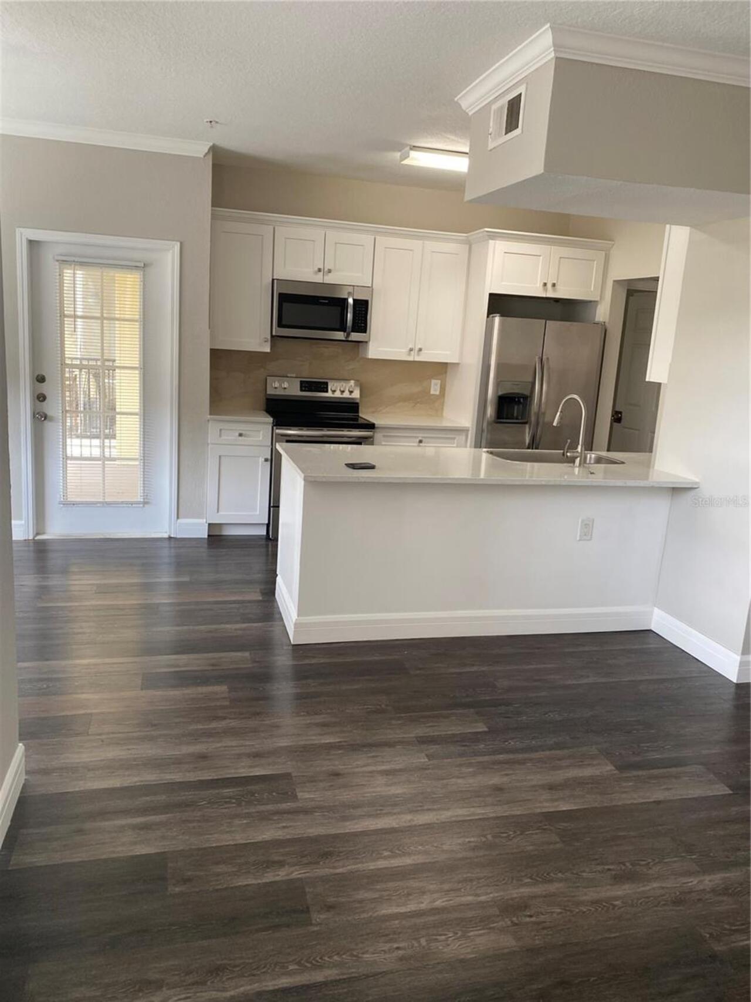
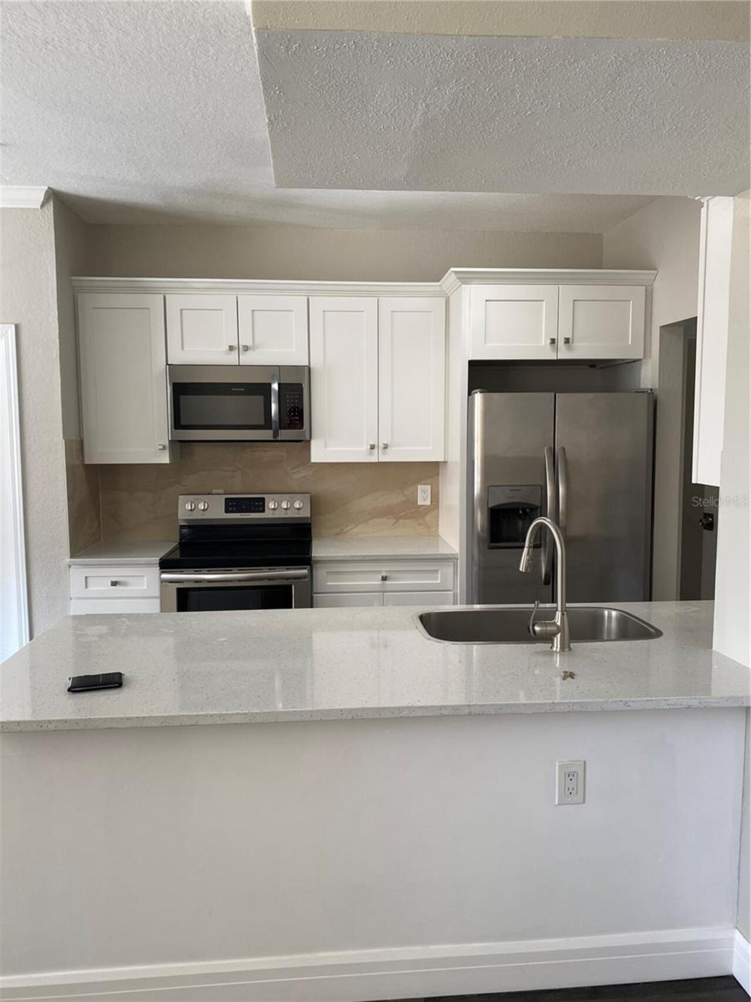
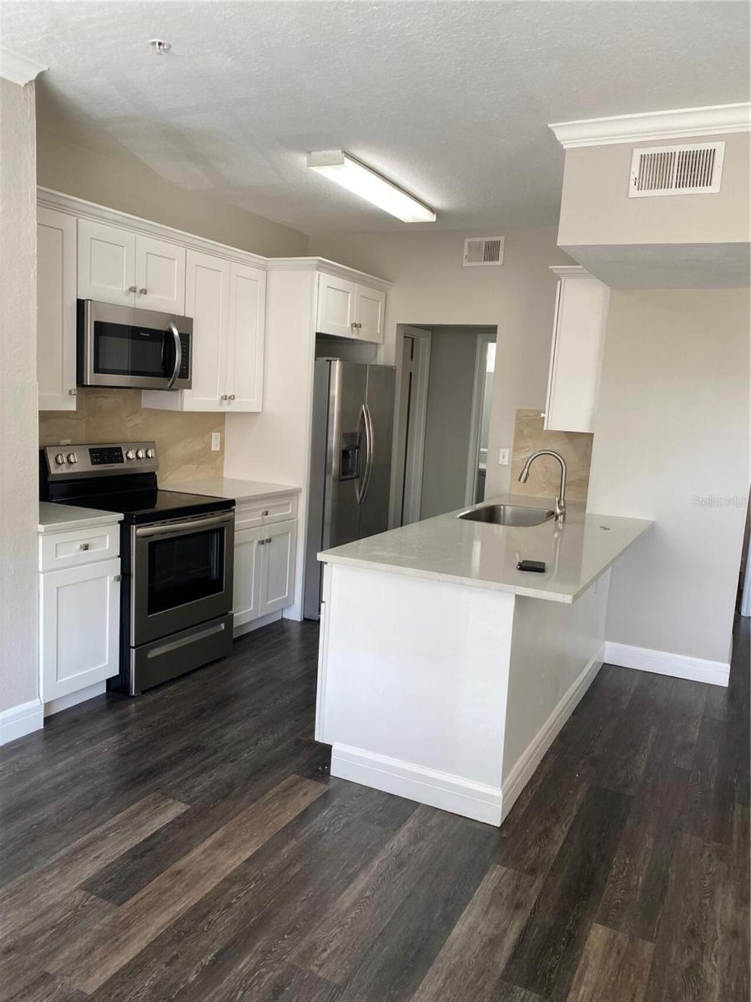
Built-In Oven, Cooktop, Dishwasher, Dryer, Microwave, Range Hood, Refrigerator, Washer
Assoc Fees Tenants
Application/Approval Fee
Association Amenities
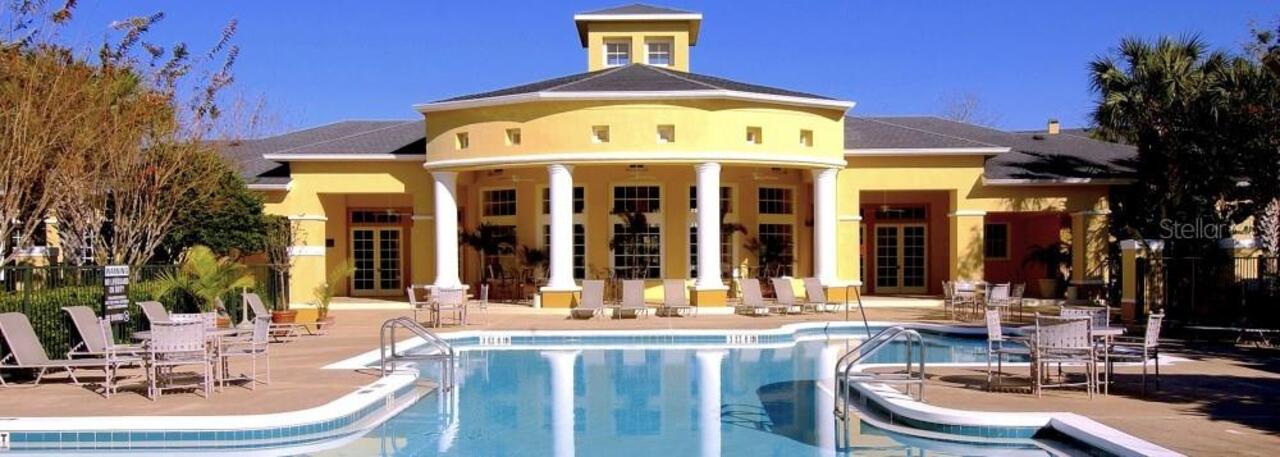
Clubhouse, Fitness Center, Gated, Playground, Pool
Association Approval Fee
100
Association Approval Required YN
1
Availability Date
2026-07-21
Building Area Source
Public Records
Building Area Total Srch SqM
79.34
Building Area Units
Square Feet
Calculated List Price By Calculated SqFt
1.58
Community Features
Clubhouse, Fitness Center, Pool, Sidewalks
Interior Features
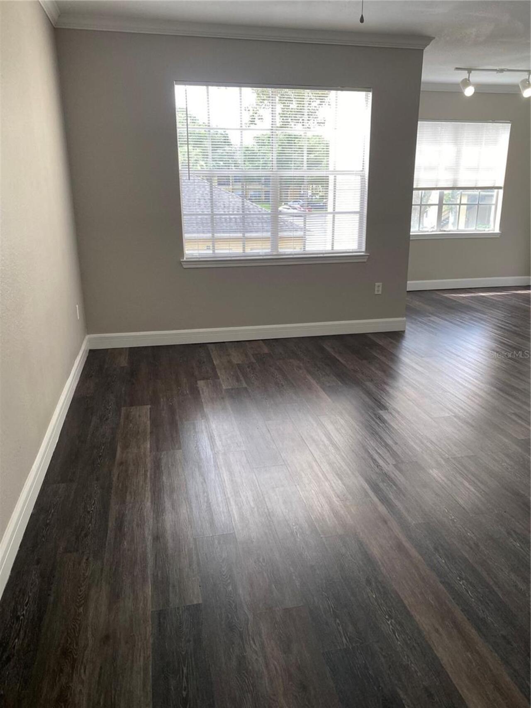
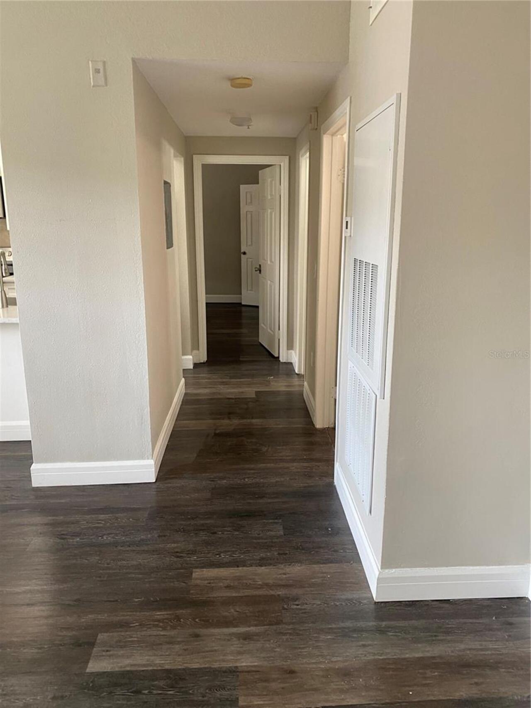
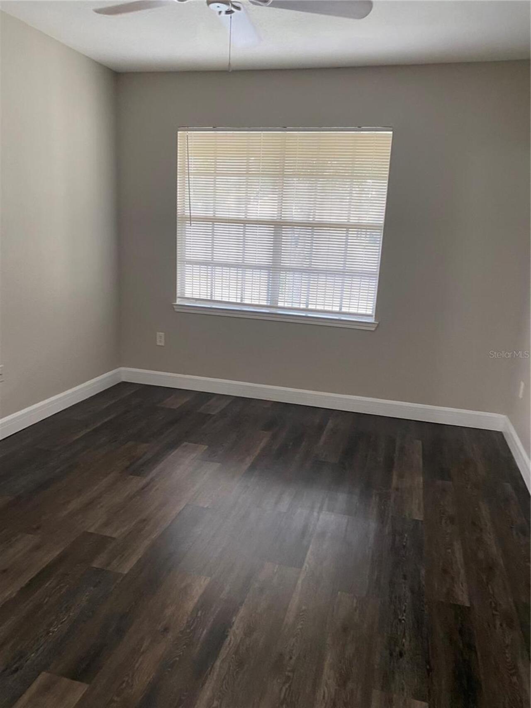
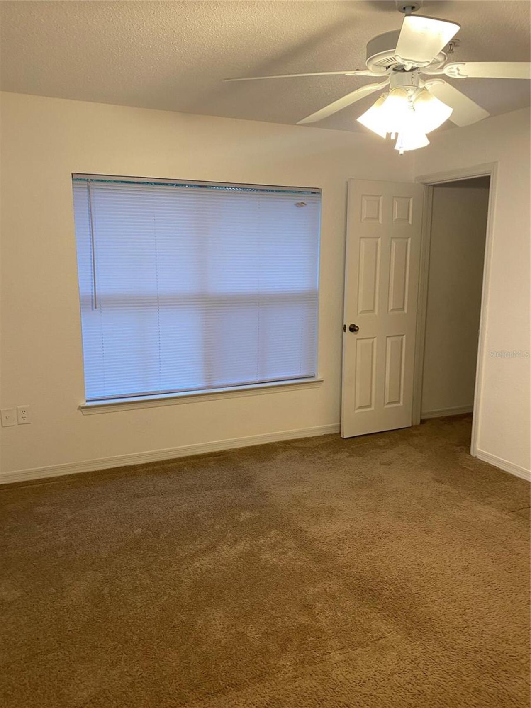
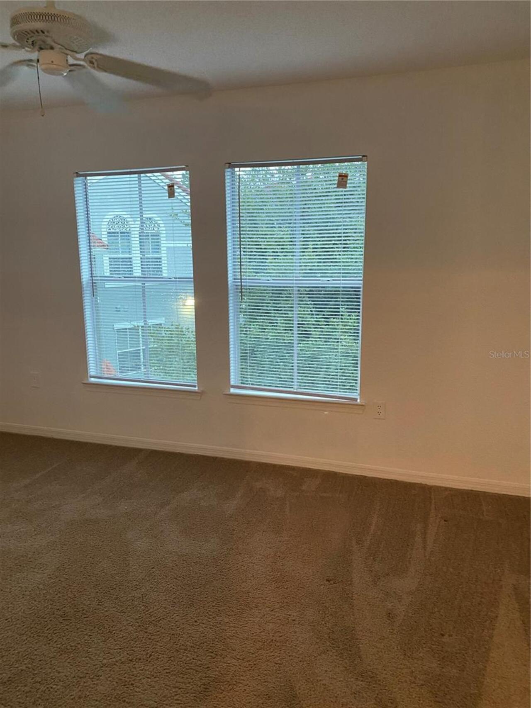
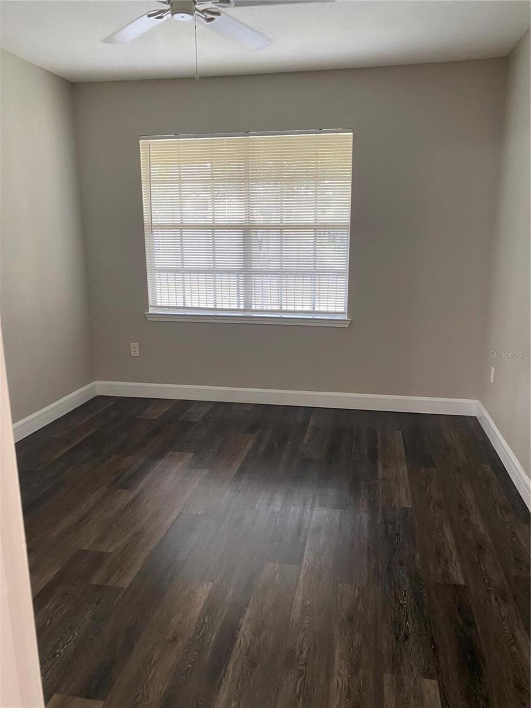
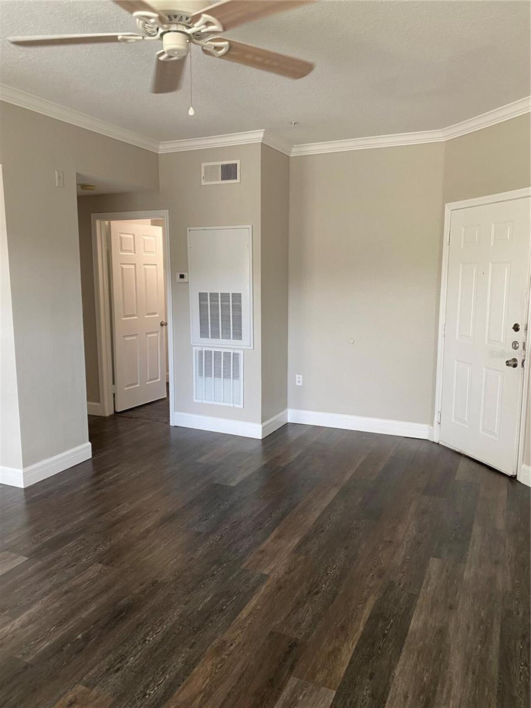
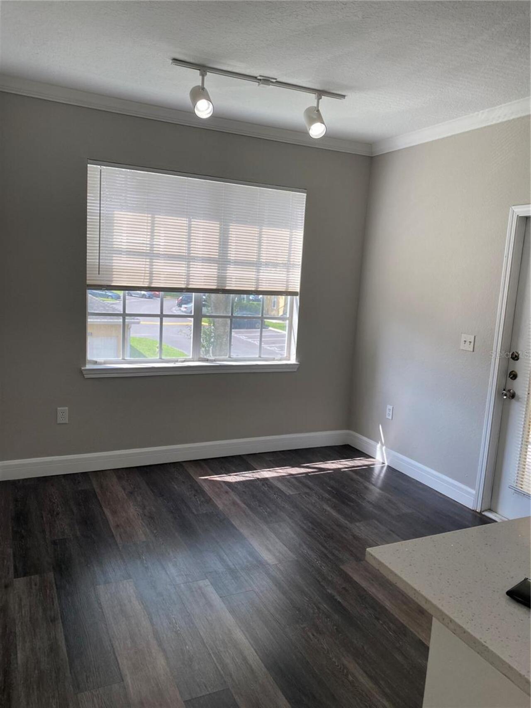
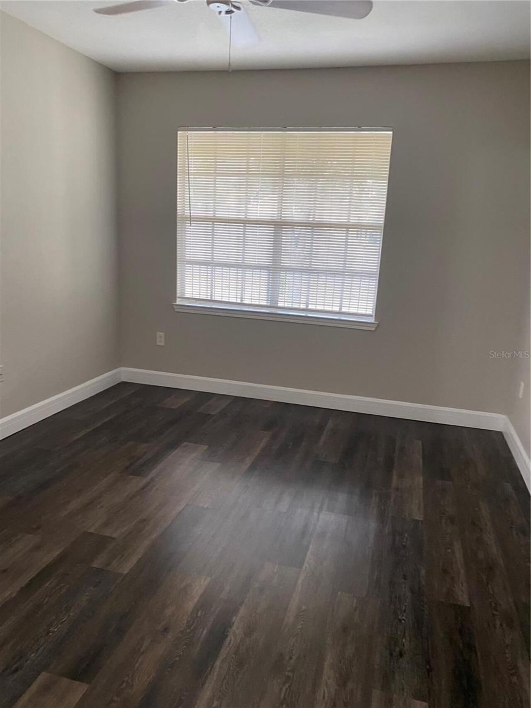
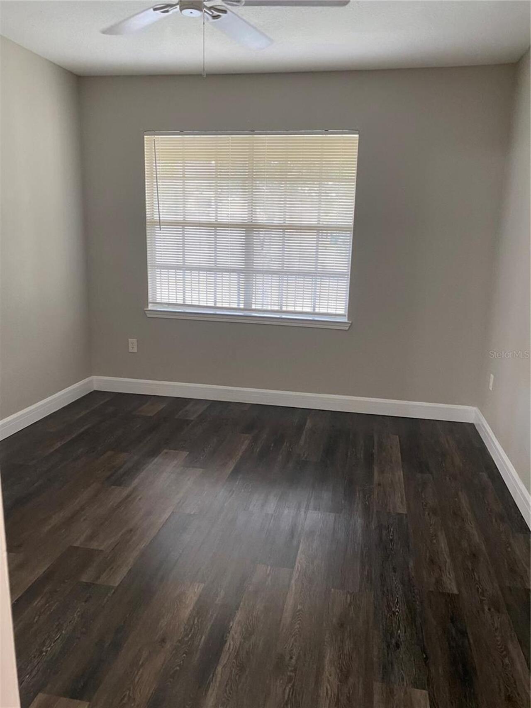
Ceiling Fans(s), Open Floorplan, Other, Thermostat
Internet Address Display YN
true
Internet Automated Valuation Display YN
false
Internet Consumer Comment YN
false
Internet Entire Listing Display YN
true
Laundry Features
Laundry Closet
Lease Amount Frequency
Monthly
Living Area Source
Public Records
Living Area Units
Square Feet
Lot Size Square Feet
11018
Lot Size Square Meters
1024
Modification Timestamp
2026-07-22T10:08:09.802Z
Owner Pays
Common Area Maintenance, Grounds Care, Pool Maintenance, Security
Parcel Number
01-23-28-5237-01-424
Pet Fee Non Refundable
350
Pet Restrictions
1 pet only, med size, no aggressive breeds,
Pet Size
Medium (36-60 Lbs.)
Pets Allowed
Breed Restrictions, Number Limit, Size Limit
RATIO Current Price By Calculated SqFt
1.58
Realtor Info
Assoc approval required, No Sign, Other
Road Surface Type
Asphalt, Concrete
Showing Requirements
Call Listing Agent, Combination Lock Box
Status Change Timestamp
2026-07-22T10:06:16.000Z
Universal Property Id
US-12095-N-012328523701424-S-1424
Unparsed Address
2558 ROBERT TRENT JONES DR #1424