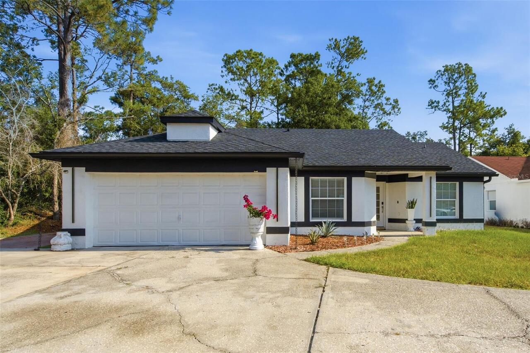
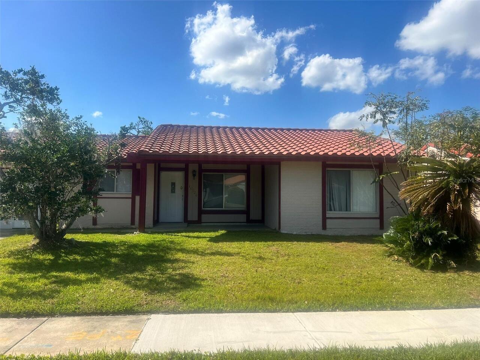
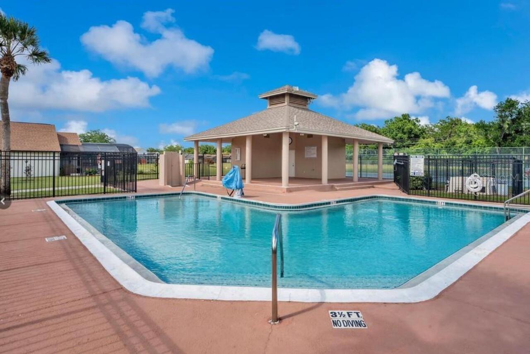
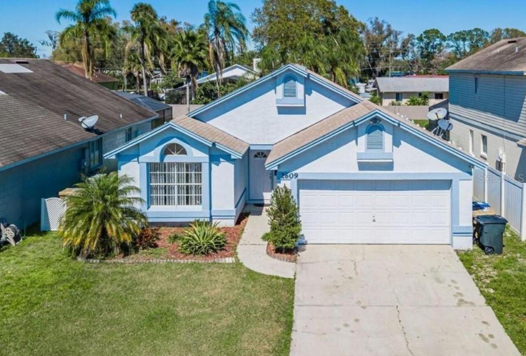
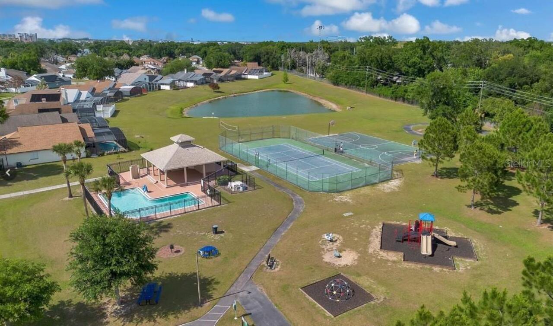
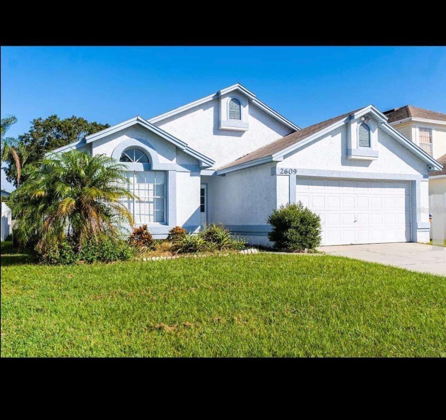
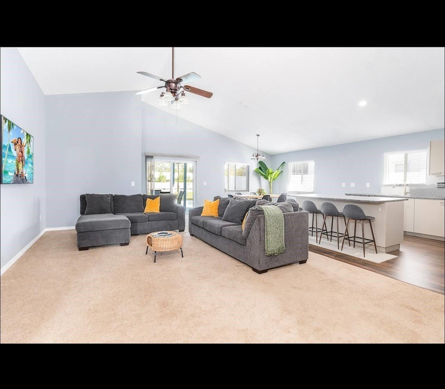
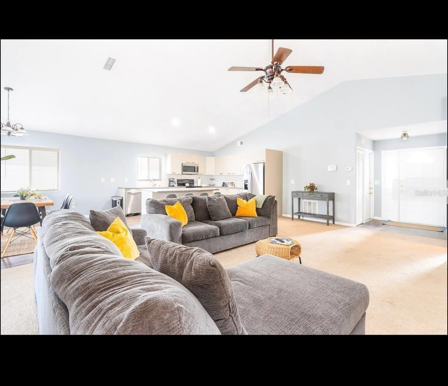
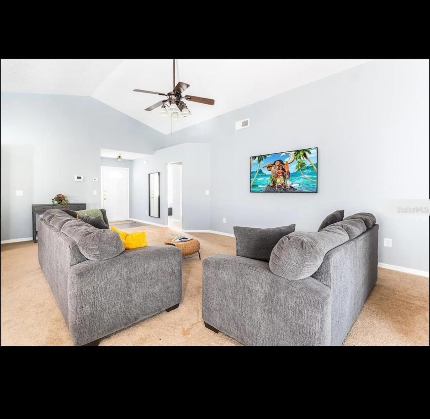
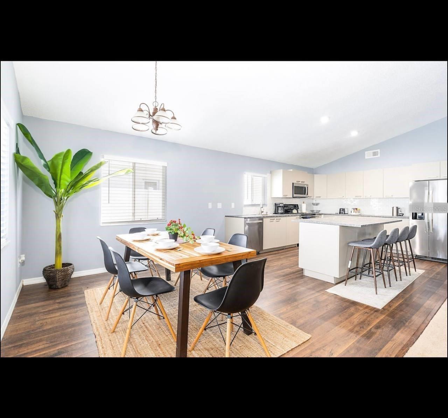
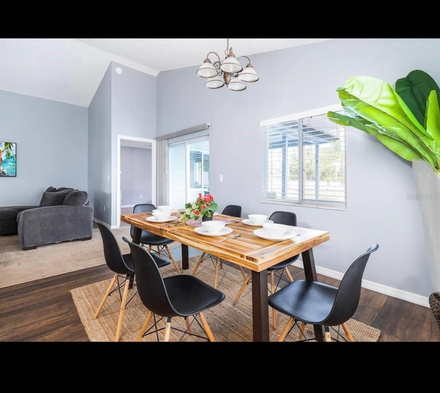
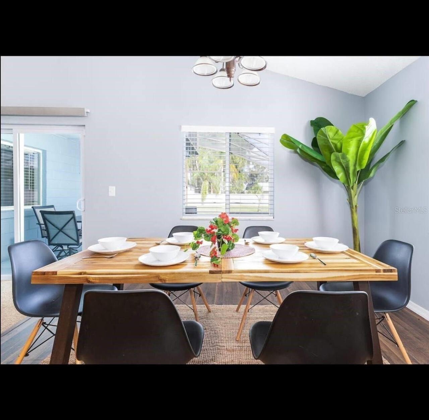
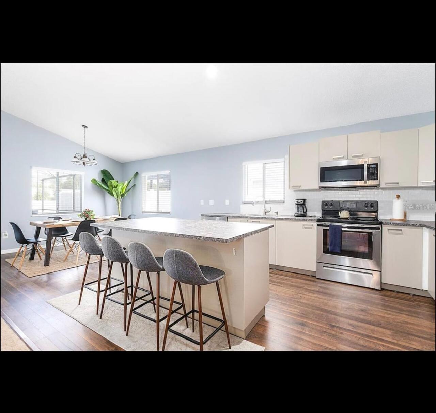
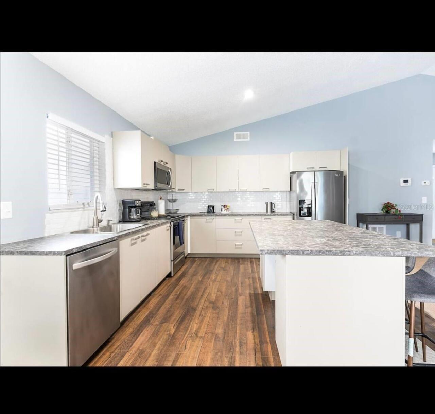
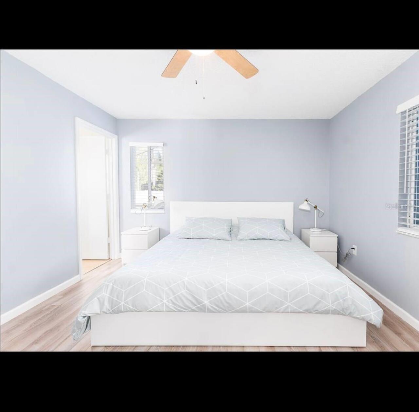
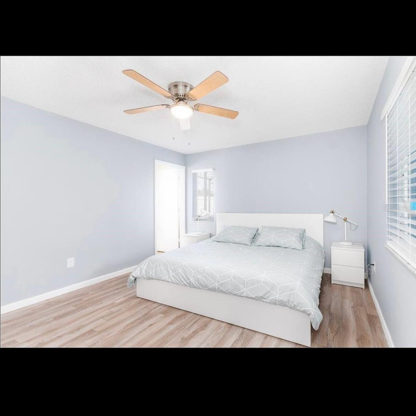
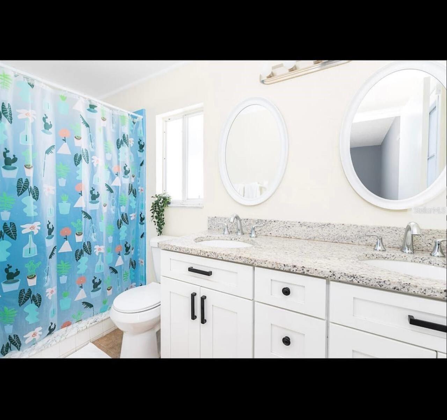
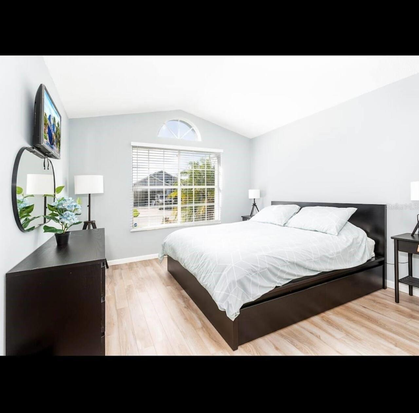
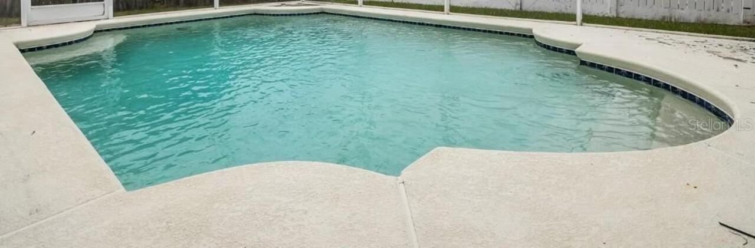
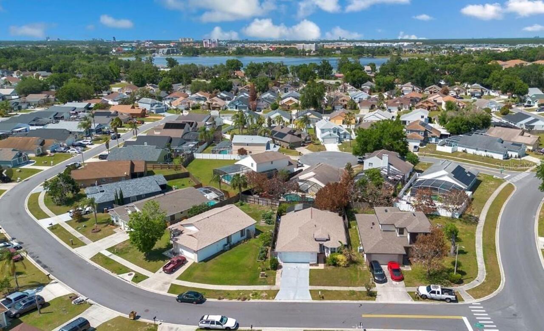
Nestled within the Montego Bay community, this exquisite residence with a private pool is a sight to behold. Offering three bedrooms and two baths, this fully furnished home is adorned with stunning features, including majestic vaulted ceilings and an inviting sparkling pool. As you enter, a spacious living room welcomes you, bathed in the warm embrace of the lofty ceilings. To your left, the first two bedrooms await your discovery. The left bedroom boasts a jack-and-jill style restroom access and a generous walk-in closet, while the right bedroom delights in ample sunlight and a deep closet, creating an airy and expansive ambiance. Venturing further into the heart of the home, you'll find a generously proportioned living room and an elegant formal dining area, cleverly divided by the presence of a well-appointed kitchen and a cozy dining nook. The kitchen showcases sleek stainless-steel appliances and a breakfast bar, ideal for hosting gatherings and entertaining guests. Beyond the dining nook, a door leads you to the garage, which offers convenient laundry hookups and ample storage space. Towards the rear of the dwelling, a sprawling master suite awaits, featuring a luxuriously deep walk-in closet and an ensuite bathroom boasting a dual vanity sink and a step-in shower. Stepping out onto the screened-in Lenai, you'll discover a sanctuary of relaxation and entertainment. Whether you desire a shaded retreat or prefer basking in the sun, the Lenai offers both options, alongside ample space for grilling and unwinding. And when the heat beckons, indulge in refreshing laps within the glistening pool. To learn more about this captivating property or to schedule a private showing, call today and seize the opportunity to experience it firsthand!
Property Details
Property Features
Property Sub Type
Single Family Residence
Pool
Screen Enclosure, In Ground
County
Osceola
Subdivision
MONTEGO BAY
Additional Information
Appliances
Convection Oven, Cooktop, Dishwasher, Dryer, Electric Water Heater, Microwave, Refrigerator, Washer
Application Fee
75
Association Fee Requirement
Optional
Association YN
true
Attached Garage YN
true
Availability Date
2026-08-25
Bathrooms Total Integer
2
Building Area Source
Public Records
Building Area Total
1775
Building Area Total Srch SqM
164.90
Building Area Units
Square Feet
Calculated List Price By Calculated SqFt
1.73
Carport YN
false
Cooling
Central Air
Country
US
Cumulative Days On Market
9
Current Price
2600.00
Elementary School
Celebration K-8
Flood Zone Code
X
Flood Zone Date
2013-06-18
Flood Zone Panel
12097C0055G
Furnished
Furnished
Garage Spaces
2
Garage YN
true
Heating
Central
Interior Features
Ceiling Fans(s), High Ceilings, Kitchen/Family Room Combo, Living Room/Dining Room Combo, Open Floorplan, Primary Bedroom Main Floor, Split Bedroom, Thermostat, Vaulted Ceiling(s), Walk-In Closet(s), Window Treatments
Internet Address Display YN
true
Internet Automated Valuation Display YN
true
Internet Consumer Comment YN
true
Internet Entire Listing Display YN
true
Laundry Features
Inside
Lease Amount Frequency
Monthly
Levels
One
List AOR
Suncoast Tampa
Living Area Meters
139.54
Living Area Source
Public Records
Living Area Units
Square Feet
Long Term YN
1
Lot Size Acres
0.12
Lot Size Dimensions
50x100
Lot Size Square Feet
5009
Lot Size Square Meters
465
Master Bed Size
King
Modification Timestamp
2026-08-22T01:41:12.123Z
New Construction YN
false
Occupant Type
Tenant
Owner Pays
Taxes
Parcel Number
11-25-28-4180-0001-0510
Pet Size
Small (16-35 Lbs.)
Pets Allowed
Monthly Pet Fee, Size Limit
Pool Private YN
true
Postal Code Plus 4
5116
Price Change Timestamp
2026-08-12T12:33:46.000Z
RATIO Current Price By Calculated SqFt
1.73
Road Surface Type
Asphalt
Room Count
4
Senior Community YN
false
Showing Requirements
Appointment Only
Status Change Timestamp
2026-08-12T12:33:46.000Z
Stories Total
1
Total Annual Fees
0.00
Total Monthly Fees
0.00
Universal Property Id
US-12097-N-112528418000010510-R-N
Unparsed Address
2609 MONTEGO BAY BLVD
Waterfront YN
false
Neighborhood Map
Popup
Property Photos
MLS #MFRS5155301
Listing courtesy of Florida Homes Realty & Mortgage
provided by Stellar MLS.
All listing information is deemed reliable but not guaranteed and should be independently verified through personal inspection by appropriate professionals. Listings displayed on this website may be subject to prior sale or removal from sale; availability of any listing should always be independent verified. Listing information is provided for consumer personal, non-commercial use, solely to identify potential properties for potential purchase; all other use is strictly prohibited and may violate relevant federal and state law.
The source of the listing data is as follows:
Stellar MLS (updated 8/21/26 11:00 PM) |