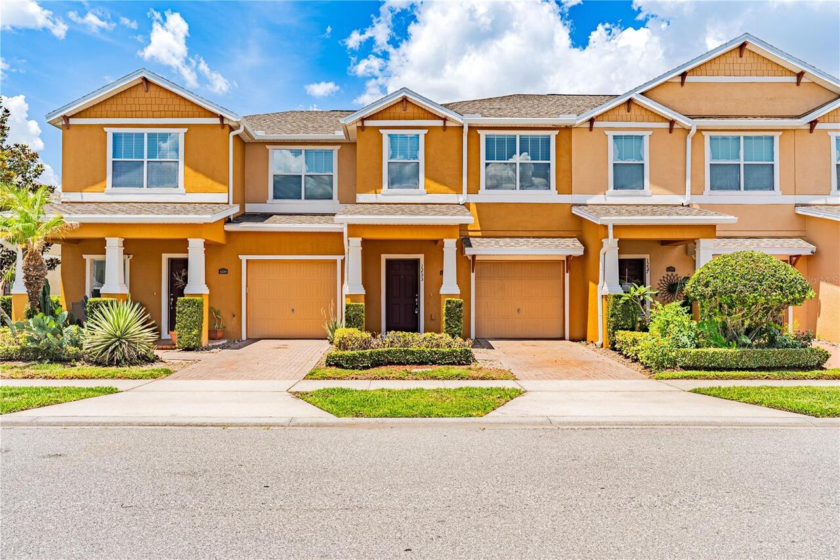
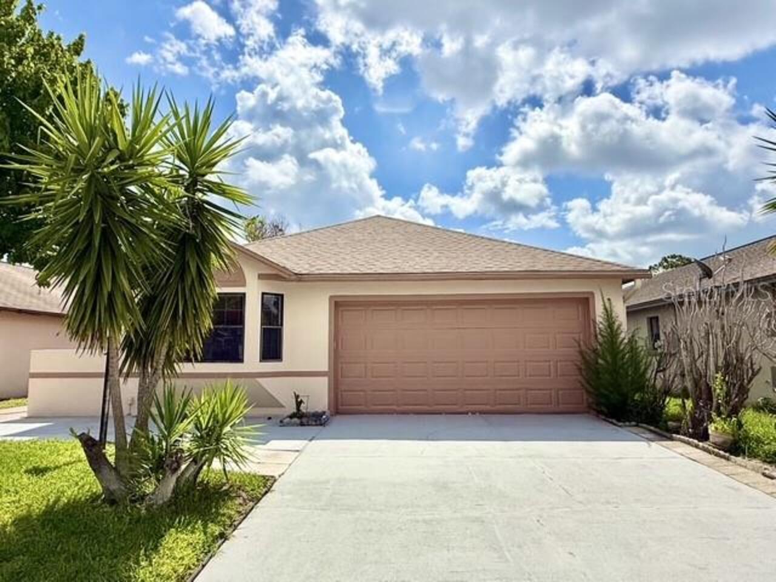
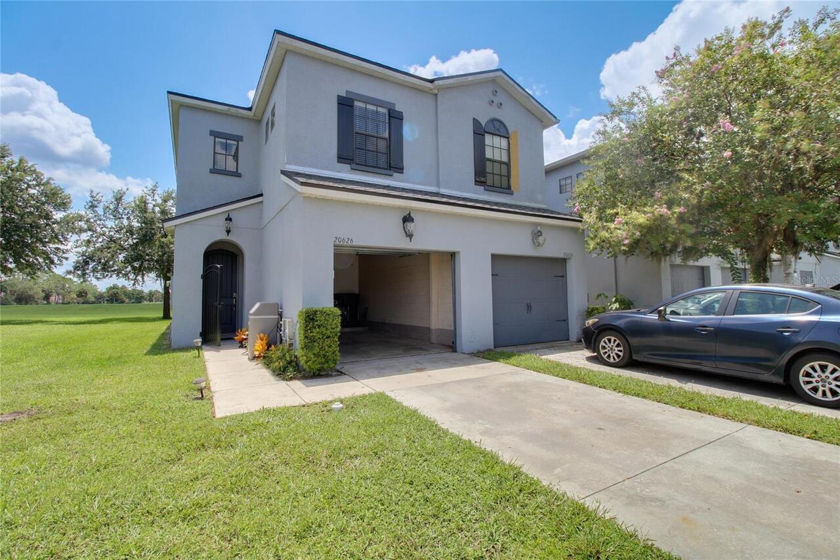
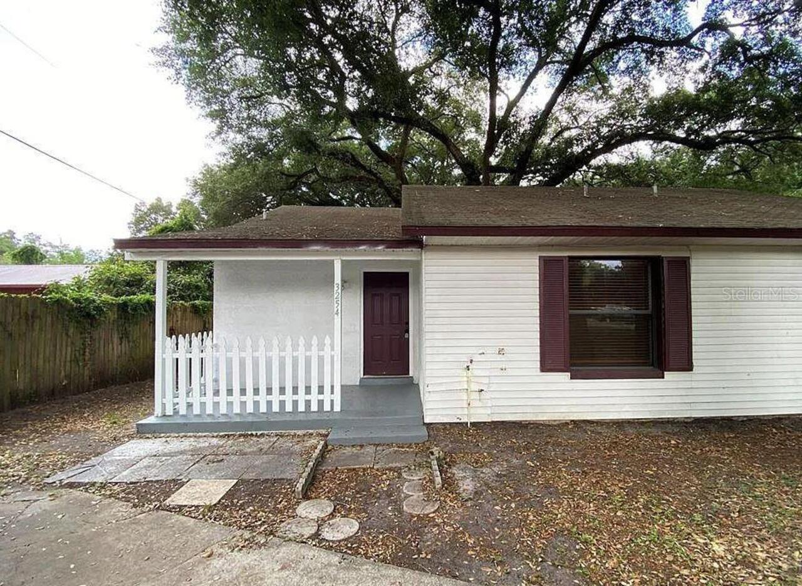
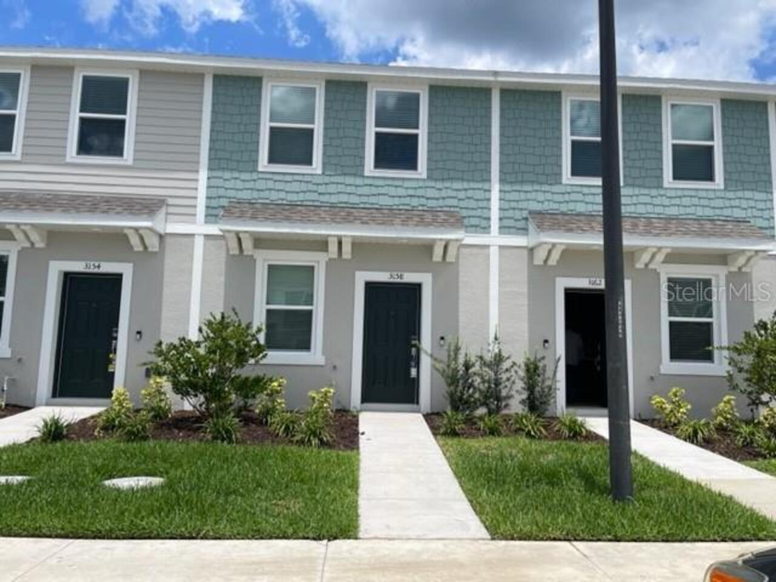
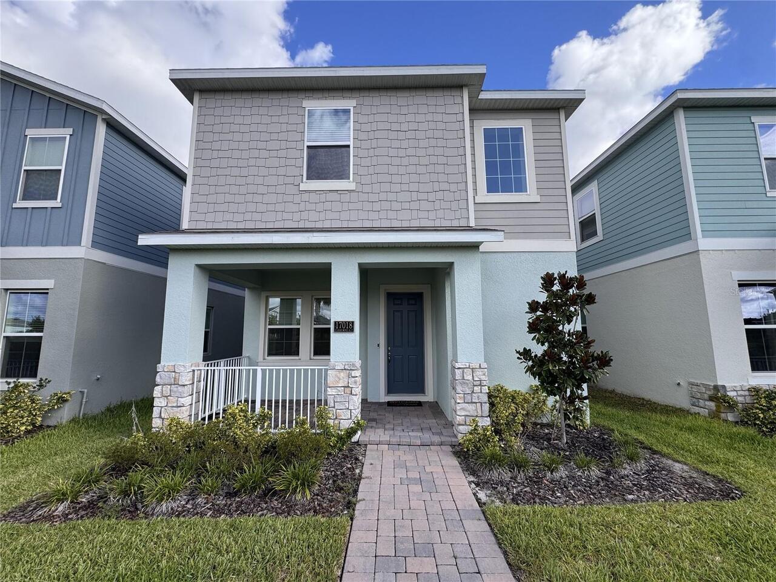
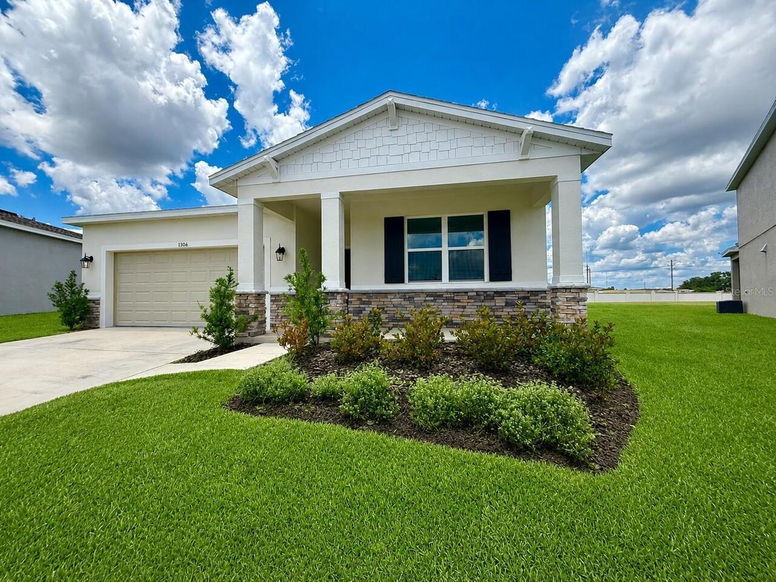
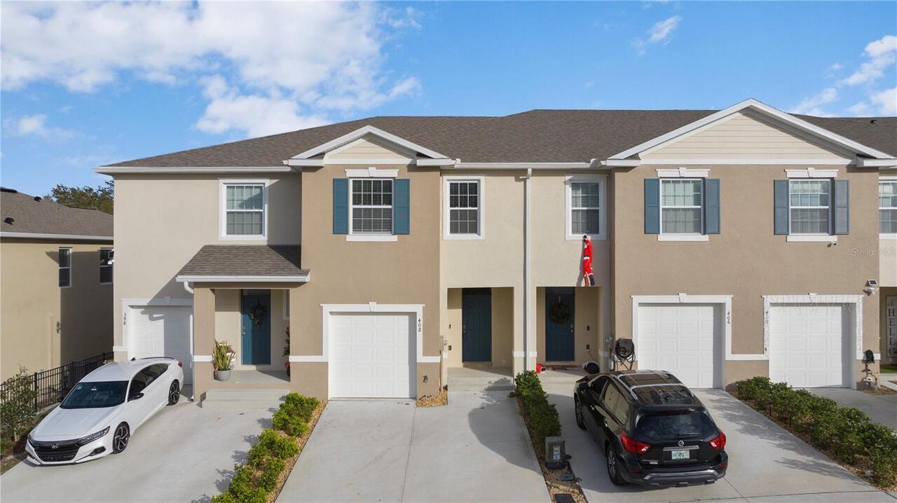
Welcome to this 3-bedroom, 2-bathroom home in Orlando, FL, offering the perfect combination of comfort, functionality, and style. This inviting residence features a spacious floor plan with separate living and dining areas, providing plenty of room for both everyday living and entertaining. A dedicated home office offers the ideal space for remote work, studying, or a quiet retreat. Additionally, an attached garage, and a private fenced backyard with a in-ground pool perfect for relaxing or enjoying Florida's year-round sunshine. Conveniently located near shopping, dining, schools, and major roadways, this home is ready for its next residents. Don't miss this wonderful opportunity schedule your showing today and make this exceptional Orlando home yours!
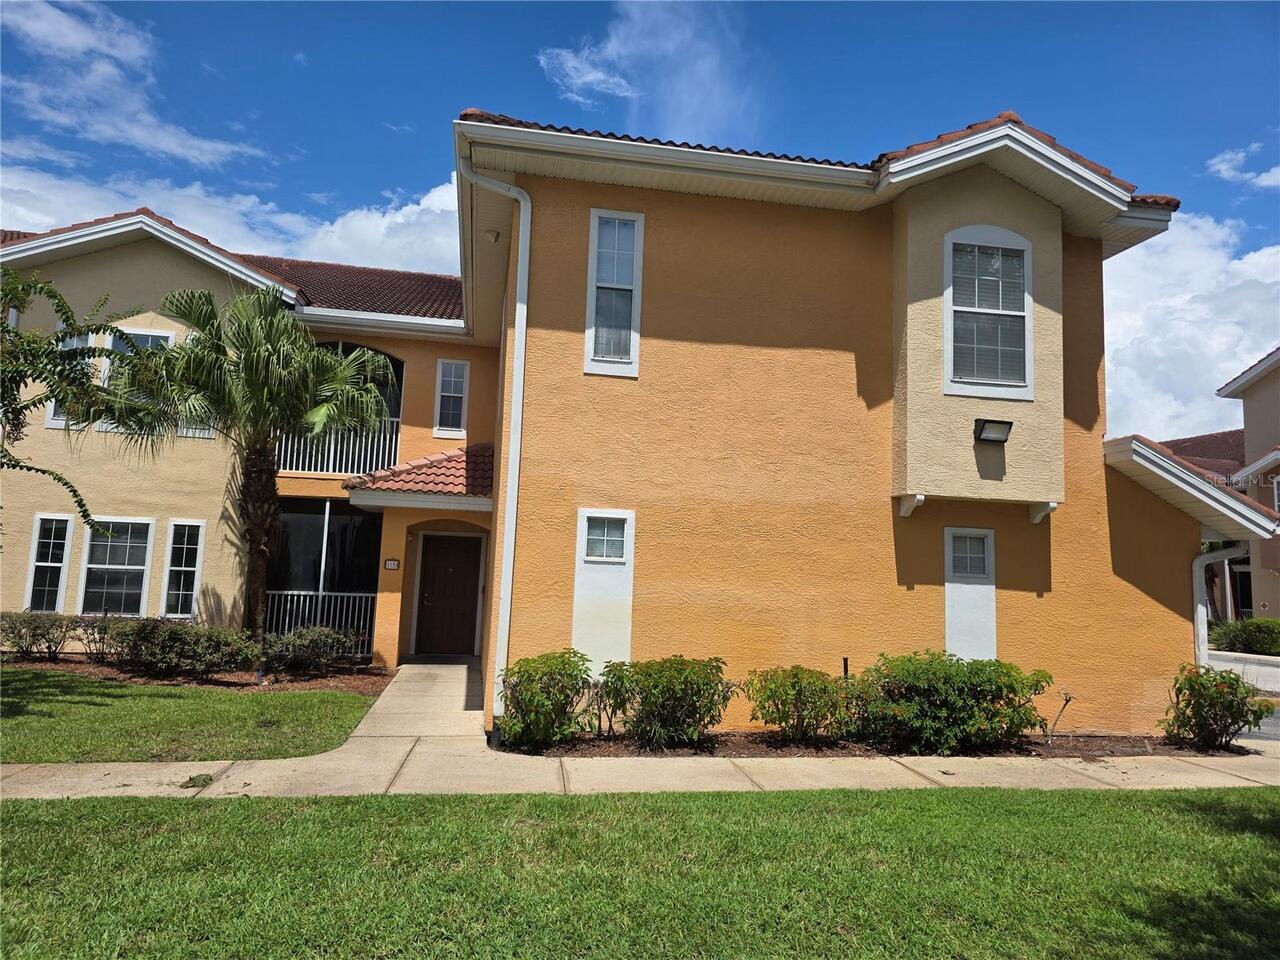
Property Details
Property Features
Property Sub Type
Single Family Residence
Pool
In Ground
County
Orange
Subdivision
ISLANDS OF CURRY FORD
Building Name
ISLANDS OF CURRY FORD
Additional Information
Appliances
Dishwasher, Microwave, Range, Refrigerator
Application Fee
35
Association YN
true
Attached Garage YN
true
Availability Date
2026-07-13
Bathrooms Total Integer
2
Building Area Source
Public Records
Building Area Total
1845
Building Area Total Srch SqM
171.41
Building Area Units
Square Feet
Calculated List Price By Calculated SqFt
1.75
Carport YN
false
Cooling
Central Air
Country
US
Current Price
2500.00
Elementary School
Hidden Oaks Elem
End Date of Lease
2027-05-30
Exterior Features
Sidewalk
Flood Zone Code
x
Furnished
Unfurnished
Garage Spaces
2
Garage YN
true
Heating
Central
High School
Colonial High
Interior Features
Ceiling Fans(s), Primary Bedroom Main Floor, Thermostat
Internet Address Display YN
true
Internet Automated Valuation Display YN
false
Internet Consumer Comment YN
false
Internet Entire Listing Display YN
true
Laundry Features
In Garage
Lease Amount Frequency
Monthly
Lease Term
Twelve Months
Levels
One
List AOR
Osceola
Living Area Meters
132.76
Living Area Source
Public Records
Living Area Units
Square Feet
Long Term YN
1
Lot Size Acres
33
Lot Size Square Feet
1429
Lot Size Square Meters
133
Max Pet Weight
30
Middle Or Junior School
Liberty Middle
Minimum Lease
8-12 Months
Modification Timestamp
2026-08-03T19:59:11.730Z
New Construction YN
false
Number Of Pets
2
Occupant Type
Vacant
Owner Pays
Management, Pool Maintenance
Parcel Number
12-23-30-2341-00-040
Pet Deposit Fee
250
Pet Fee Non Refundable
250
Pet Restrictions Source
Landlord
Pet Size
Medium (36-60 Lbs.)
Pets Allowed
Cats OK, Dogs OK
Pool Private YN
true
Property Condition
Completed
RATIO Current Price By Calculated SqFt
1.75
Realtor Info
As-Is
Road Surface Type
Paved
Room Count
7
Security Deposit
2500
Senior Community YN
false
Showing Requirements
Lock Box Coded
Spa YN
false
Status Change Timestamp
2026-08-03T19:49:03.000Z
Total Annual Fees
0.00
Total Monthly Fees
0.00
Universal Property Id
US-12095-N-122330234100040-R-N
Unparsed Address
2713 PALM ISLE WAY
Waterfront YN
false
Neighborhood Map
Popup
Property Photos
MLS #MFRS5152485
Listing courtesy of Avid Realty Llc
provided by Stellar MLS.
All listing information is deemed reliable but not guaranteed and should be independently verified through personal inspection by appropriate professionals. Listings displayed on this website may be subject to prior sale or removal from sale; availability of any listing should always be independent verified. Listing information is provided for consumer personal, non-commercial use, solely to identify potential properties for potential purchase; all other use is strictly prohibited and may violate relevant federal and state law.
The source of the listing data is as follows:
Stellar MLS (updated 8/3/26 5:35 PM) |