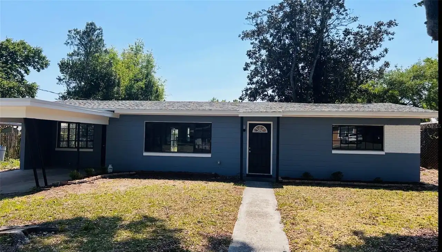
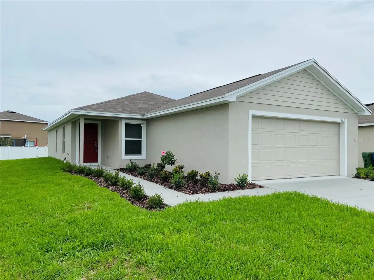
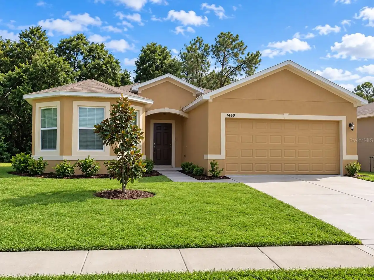
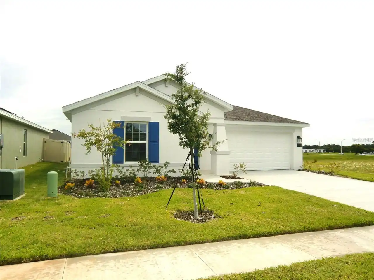
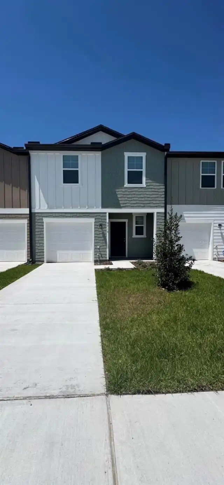
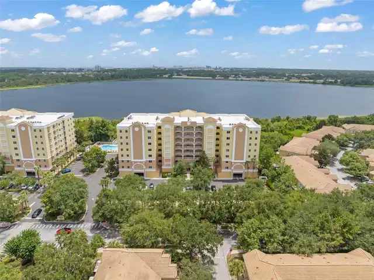
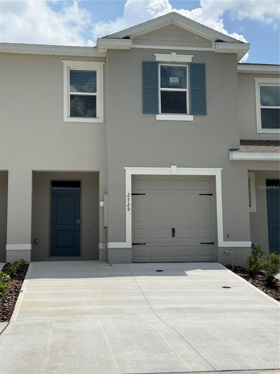
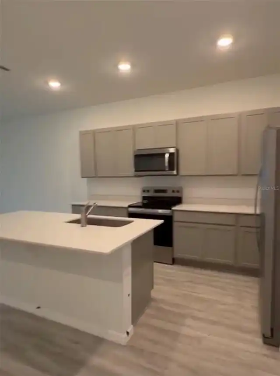
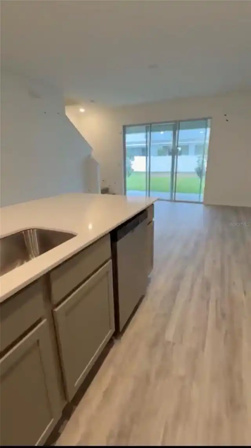
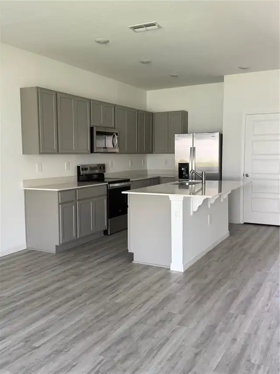
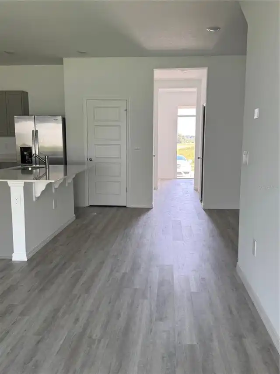
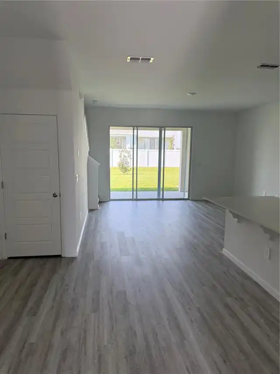
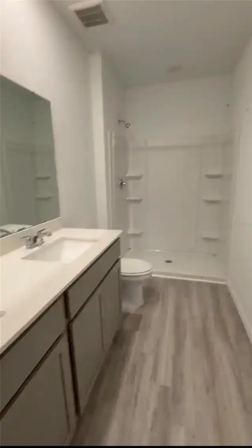
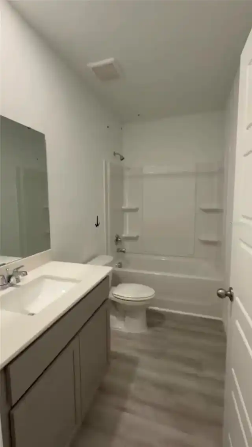
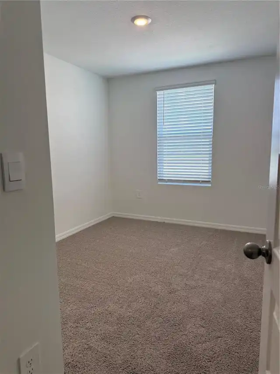
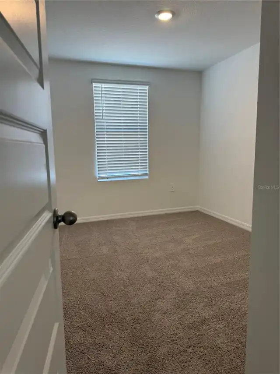
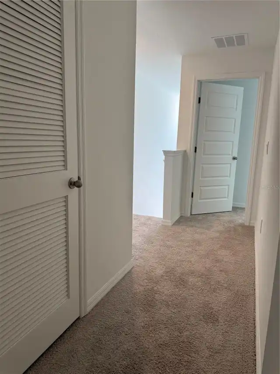
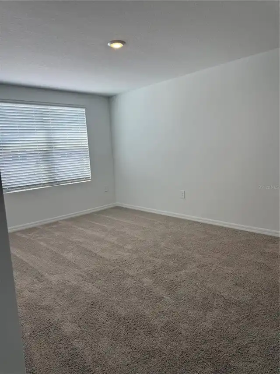
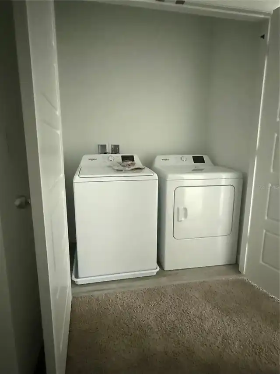
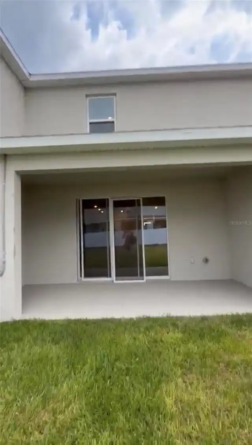
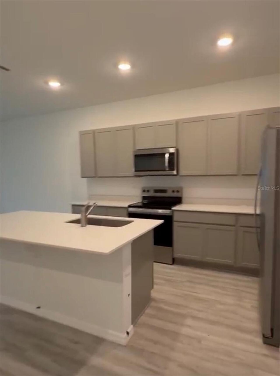
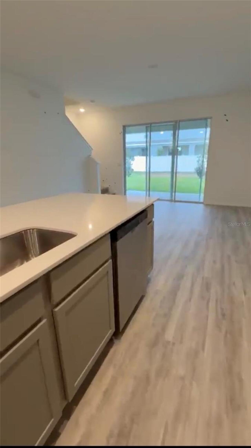
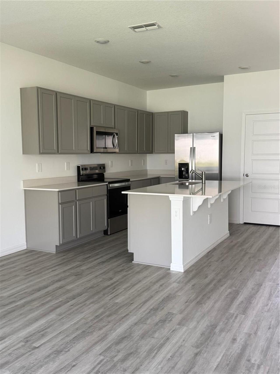
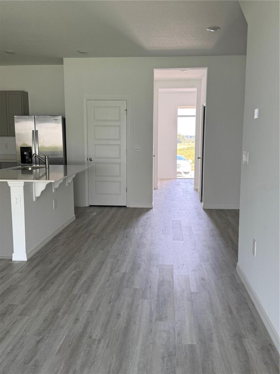
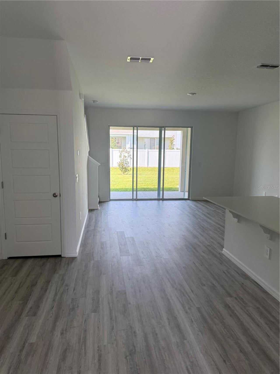
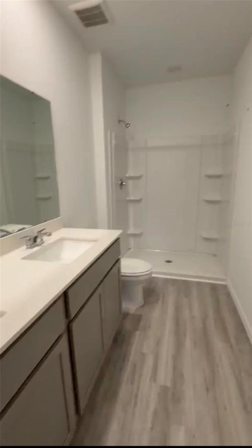
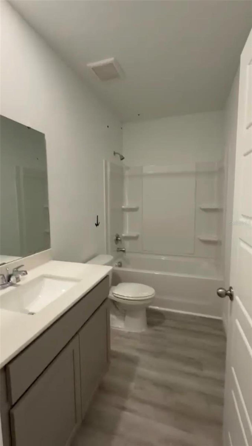
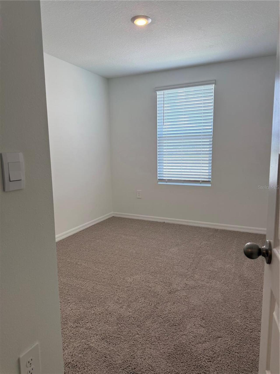
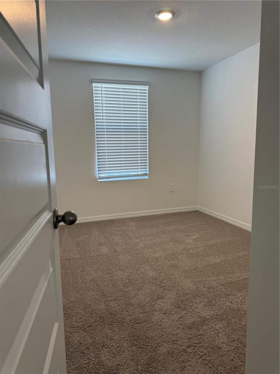
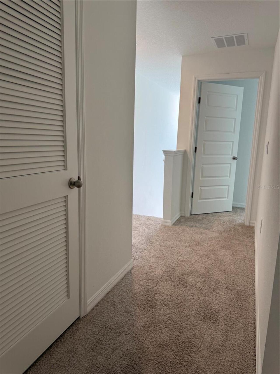
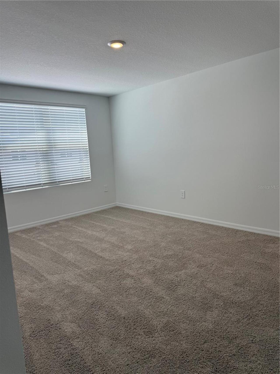
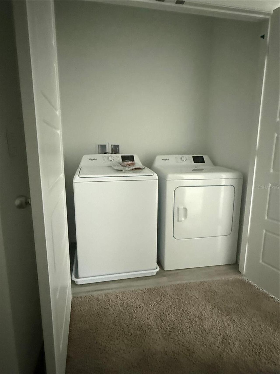
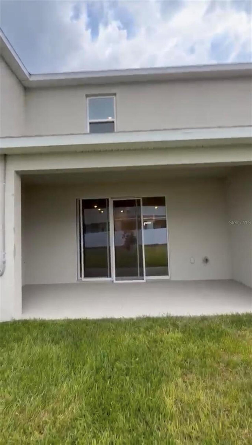
Welcome to this stylish and modern townhome nestled in a serene community. Boasting three spacious bedrooms, two and a half luxurious baths, and a convenient two-car garage, this residence offers the perfect blend of comfort and functionality. This all-concrete block construction home is sure to please, with 1,673 square feet, 3 bedrooms and 2 and a half bathrooms. Step inside to discover sleek, contemporary design elements complemented by high-end finishes throughout. The open concept living area is ideal for both relaxation and entertainment, featuring a kitchen equipped with stainless-steel appliances, granite countertops, and ample cabinet space. Enjoy seamless indoor-outdoor living with a covered rear lanai, perfect for dining or simply soaking in the sunshine. Upstairs, the primary bedroom serves as a tranquil retreat, complete with a lavish ensuite bath featuring dual sinks and a separate walk-in shower. Experience the ultimate convenience with smart home technology integrated throughout, allowing you to control lighting, temperature, security, and more with ease.
Property Details
Property Features
Property Sub Type
Townhouse
County
Polk
Subdivision
HARMONY ON LAKE ELOISE PHASE 4
Building Name
HARMONY ON LAKE ELOISE PHASE 4
Additional Information
Appliances
Dishwasher, Disposal, Dryer, Electric Water Heater, Microwave, Range, Refrigerator, Washer
Application Fee
50
Association Amenities
Pool
Association YN
true
Attached Garage YN
false
Availability Date
2026-09-07
Bathrooms Total Integer
3
Building Area Source
Public Records
Building Area Total
1673
Building Area Total Srch SqM
155.43
Building Area Units
Square Feet
Calculated List Price By Calculated SqFt
1.17
Carport YN
false
Community Features
Playground, Pool
Cooling
Central Air
Country
US
Current Price
1950.00
Elementary School
John Snively Elem
Flood Zone Code
X
Furnished
Unfurnished
Garage Spaces
1
Garage YN
true
Heating
Central, Electric
High School
Lake Region High
Interior Features
Eat-in Kitchen, Living Room/Dining Room Combo, PrimaryBedroom Upstairs, Walk-In Closet(s)
Internet Address Display YN
true
Internet Automated Valuation Display YN
true
Internet Consumer Comment YN
false
Internet Entire Listing Display YN
true
Laundry Features
Laundry Closet
Lease Amount Frequency
Monthly
Lease Term
Twelve Months
Levels
Two
List AOR
Suncoast Tampa
Living Area Meters
155.43
Living Area Units
Square Feet
Long Term YN
1
Lot Size Acres
0.06
Lot Size Square Feet
2613
Lot Size Square Meters
243
Middle Or Junior School
Denison Middle
Minimum Lease
7 Months
Modification Timestamp
2026-09-08T05:01:14.137Z
New Construction YN
true
Occupant Type
Vacant
Owner Pays
Laundry
Parcel Number
26-29-04-664017-000510
Pet Deposit Fee
250
Pets Allowed
Yes
Pool Private YN
false
Price Change Timestamp
2026-09-07T16:53:49.000Z
Property Condition
Completed
Property Description
Garage Apartment
RATIO Current Price By Calculated SqFt
1.17
Road Surface Type
Concrete
Room Count
1
Security Deposit
1950
Senior Community YN
false
Showing Requirements
Combination Lock Box, Lock Box Coded
Status Change Timestamp
2026-09-07T16:53:49.000Z
Terms Of Lease
Security Deposit Required
Total Annual Fees
0.00
Total Monthly Fees
0.00
Universal Property Id
US-12105-N-262904664017000510-R-N
Unparsed Address
2729 GLADIOLA RD
Waterfront YN
false
Neighborhood Map
Popup
Property Photos
MLS #MFRS5157090
Listing courtesy of Dalton Wade Inc
provided by Stellar MLS.
All listing information is deemed reliable but not guaranteed and should be independently verified through personal inspection by appropriate professionals. Listings displayed on this website may be subject to prior sale or removal from sale; availability of any listing should always be independent verified. Listing information is provided for consumer personal, non-commercial use, solely to identify potential properties for potential purchase; all other use is strictly prohibited and may violate relevant federal and state law.
The source of the listing data is as follows:
Stellar MLS (updated 10/19/26 12:06 AM) |