1-407-575-5392
Menu

2813 Roseglen Way, Orlando, FL

NEXT
PREV
$3,400

($2/sqft)

List Status: Active
2813 Roseglen Way
Orlando, FL 32812


4 beds
3 baths
2204 living sqft
Top Features
  • Subdivision: Rosedale Cove Llc
  • Built in  2017
  • Single Family Residence
Description
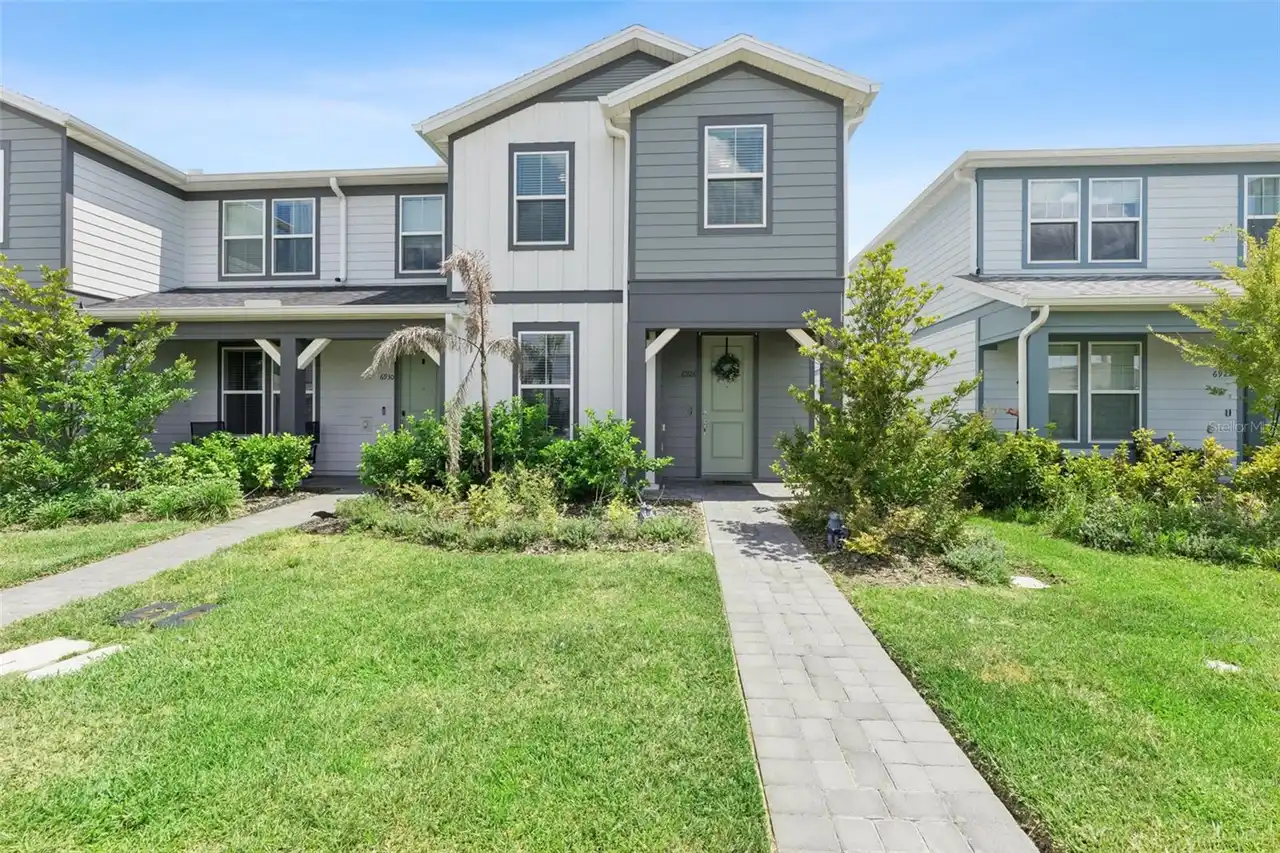
Virtually Staged. Welcome to 2813 Roseglen Way, where modern living meets a peaceful waterfront setting in the heart of Conway. Tucked away on a quiet cul-de-sac in the desirable Rosedale Cove community, this beautifully upgraded 4-bedroom, 3.5-bathroom home with a 2-car garage provides an exceptional combination of space, privacy, comfort, and convenience, just minutes from Downtown Orlando. From the moment you step inside, you’ll appreciate the spacious and thoughtfully designed floor plan. The heart of the home is the impressive kitchen featuring upgraded cabinetry and an expansive center island that creates the perfect gathering place for everyday living and entertaining. Upstairs, four generously sized bedrooms provide exceptional flexibility for your living needs, including space for guests or a home office. Step outside to one of the home’s most special features: a private, fully fenced backyard overlooking the tranquil pond. The spacious deck creates the perfect setting for morning coffee, sunset dinners, weekend gatherings, or simply relaxing by the water. A BBQ grill with rotisserie burner adds to the outdoor living experience. For added comfort, the home features a new A/C system installed in 2025, a valuable upgrade for Florida living. Enjoy the tranquility of a cul-de-sac with no through traffic while remaining conveniently close to Downtown Orlando, shopping, dining, parks, entertainment, Orlando International Airport, and major roadways. Schedule your private showing today and discover everything 2813 Roseglen Way could bring to your next chapter!
Property Details
Property Features
Property Sub Type
Single Family Residence
Parking
Driveway
County
Orange
Subdivision
ROSEDALE COVE LLC
Interior Features
MlsStatus
Active
Additional Information
Additional Applicant Fee
150
Additional Pet Fees
Please verify any lease restrictions with HOA
Appliances
Exhaust Fan, Dishwasher, Microwave, Refrigerator, Disposal, Dryer, Range
Application Fee
75
Availability Date
2026-09-10
Bathrooms Total Integer
4
Building Area Source
Public Records
Building Area Total
2876
Building Area Total Srch SqM
267.19
Building Area Units
Square Feet
Calculated List Price By Calculated SqFt
1.54
Cooling
Central Air
Country
US
Current Price
3400.00
Elementary School
Conway Elem
Flood Zone Code
X
Flood Zone Date
2009-09-25
Flood Zone Panel
12095C0265F
Flooring
Laminate, Wood, Tile, Carpet
Furnished
Unfurnished
Garage Spaces
2
Heating
Central
High School
Boone High
Interior Features
Open Floorplan, Stone Counters
Laundry Features
Laundry Room
Lease Amount Frequency
Monthly
Lease Term
Twelve Months
Levels
Two
List AOR
Orlando Regional
Living Area Meters
204.76
Living Area Source
Public Records
Living Area Units
Square Feet
Lot Features
Cul-De-Sac
Lot Size Acres
0.14
Lot Size Square Feet
6015
Lot Size Square Meters
559
Middle Or Junior School
Conway Middle
Modification Timestamp
2026-09-12T05:22:11.495Z
Number Of Pets
1
Occupant Type
Vacant
Parcel Number
05-23-30-7701-00-100
Patio And Porch Features
Porch, Front Porch, Patio
Pet Deposit Fee
350
Pet Restrictions
Please verify any lease restrictions with HOA
Pet Size
Small (16-35 Lbs.)
Pets Allowed
Cats OK, Dogs OK, Yes
Postal Code Plus 4
5841
RATIO Current Price By Calculated SqFt
1.54
Road Responsibility
Public Maintained Road
Road Surface Type
Asphalt
Room Count
11
Security Deposit
3400
Sewer
Public Sewer
Tenant Pays
Carpet Cleaning Fee
Terms Of Lease
Security Deposit Required, No Smoking
Total Annual Fees
0.00
Total Monthly Fees
0.00
Universal Property Id
US-12095-N-052330770100100-R-N
Unparsed Address
2813 ROSEGLEN WAY
Utilities
Public
Water View
Pond
Neighborhood Map
Popup

Property Photos

MLS #MFRS5157353 Listing courtesy of Lpt Realty, Llc provided by Stellar MLS.

Similar Listings

$3,095
6926 Reverie Park Avenue
Orlando
4BR/3BA
| Active
$3,100
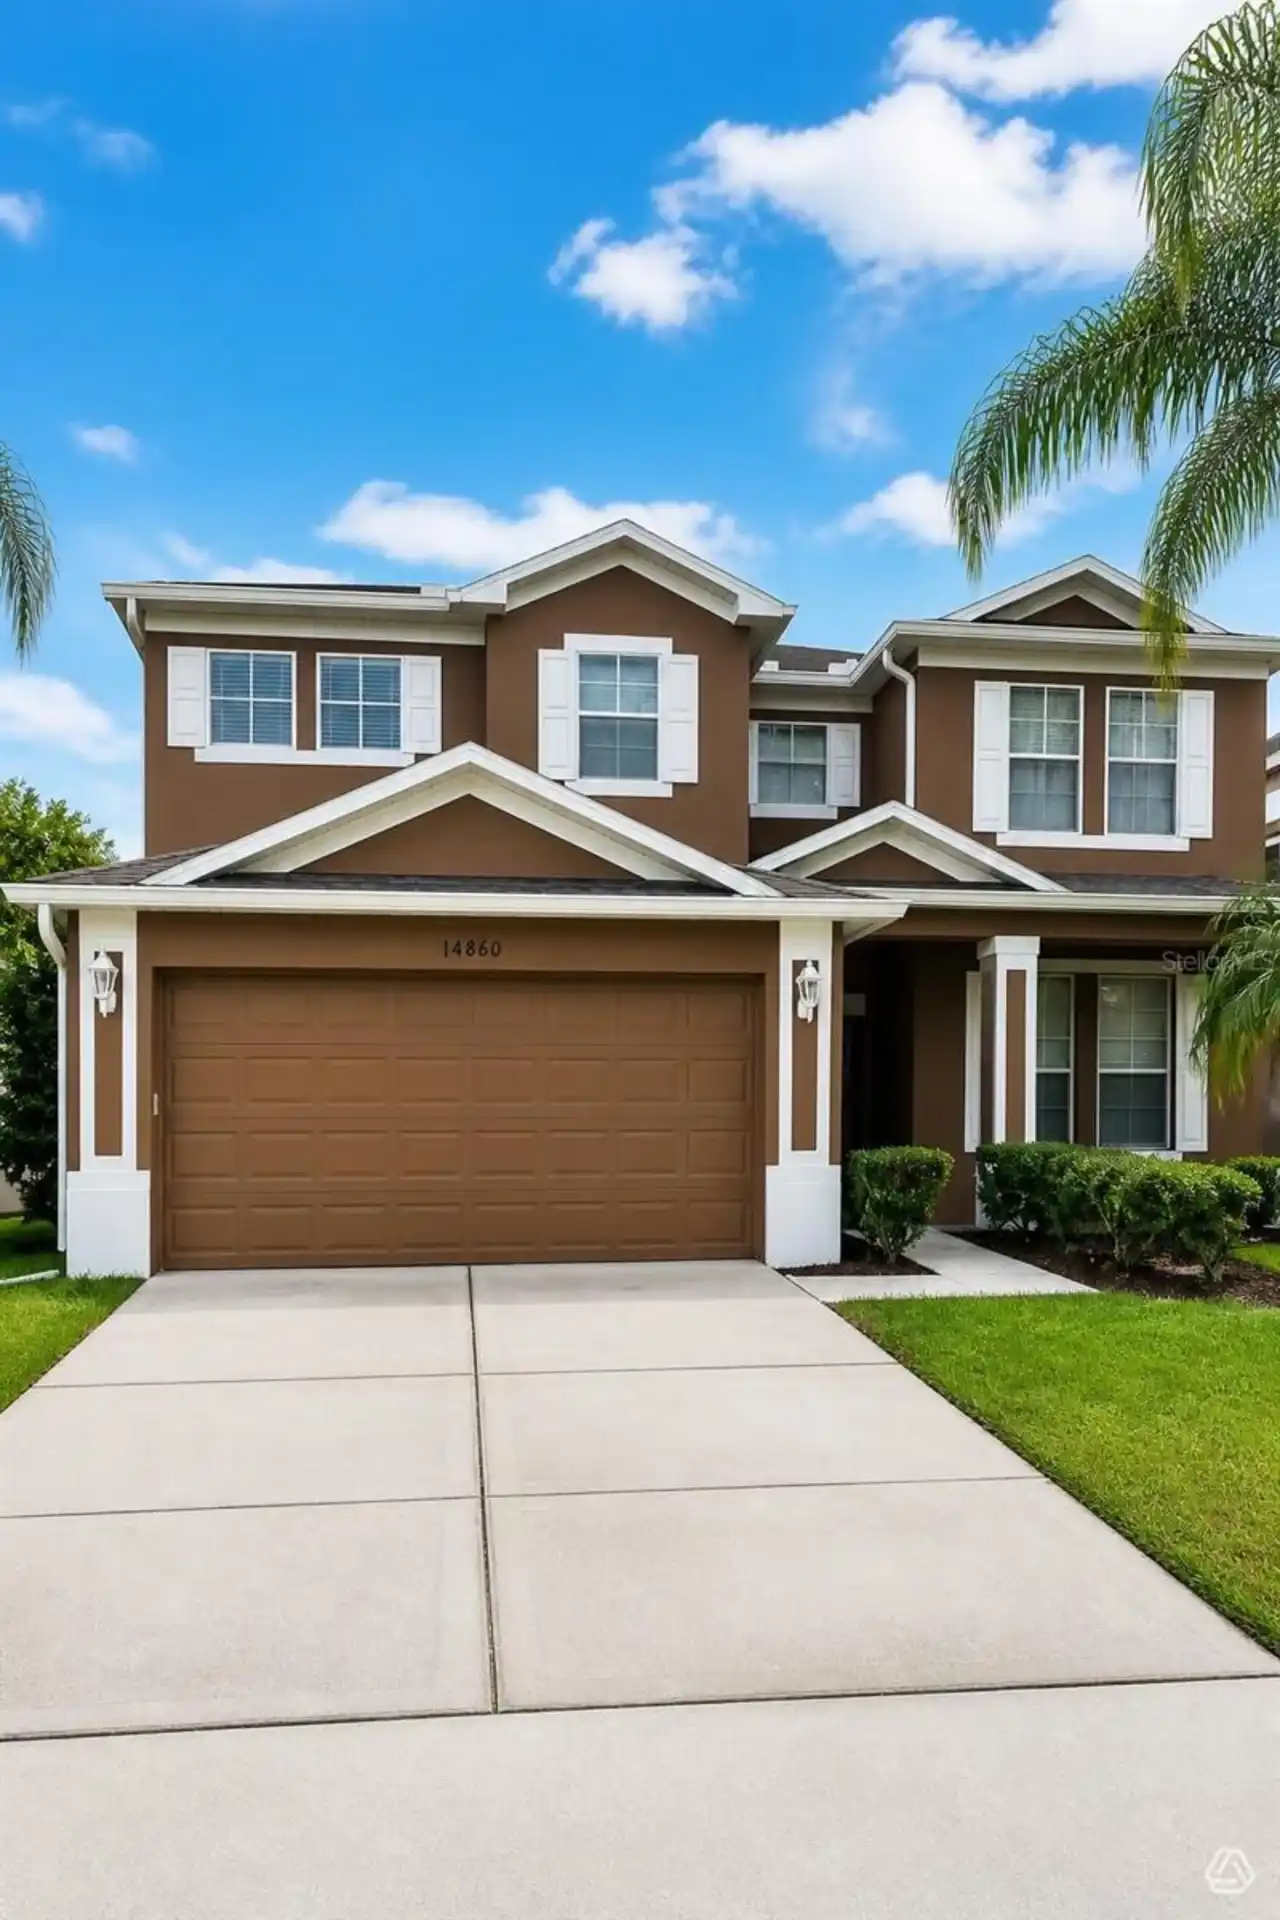
14860 Braywood Trail
Orlando
4BR/3BA
| Active
$3,100
13821 Amberleigh Road
Orlando
4BR/3BA
| Pending
$3,150
14215 Wistful Loop
Orlando
4BR/3BA
| Active


All listing information is deemed reliable but not guaranteed and should be independently verified through personal inspection by appropriate professionals. Listings displayed on this website may be subject to prior sale or removal from sale; availability of any listing should always be independent verified. Listing information is provided for consumer personal, non-commercial use, solely to identify potential properties for potential purchase; all other use is strictly prohibited and may violate relevant federal and state law. The source of the listing data is as follows: Stellar MLS (updated 11/10/26 7:50 AM) |

Listing Search


Translate Tool

Featured Listings
Kissimmee Real Estate
$2,900
4 BED
3 BATH
RARELY AVAILABLE Single Family Home for Rent with lots of outside space! UPDATED KITCHEN, UPATED BATHROOMS, NO CARPET, N... Read More
Sanford Real Estate
$2,495
3 BED
2 BATH
3/2, 2-Car Garage, Living Room, Updated Kitchen with Appliances Included: Stove, Refrigerator, Dishwasher, Microwave, Di... Read More
Davenport Real Estate
$2,590
4 BED
3 BATH
This is a beautiful 4 bedrooms and 3 bath with private pool home situated in the exclusive gated resort of Solana. Styli... Read More
Kissimmee Real Estate
$1,999
2 BED
2 BATH
Beautifully Updated 2-Bedroom Home with Fenced Backyard & 2-Car Garage in Indian Wells! Discover comfortable Florida liv... Read More
Davenport Real Estate
$2,250
4 BED
2 BATH
Virtually Staged. Enjoy a convenient location, spacious interiors, and the comfort of a move-in-ready home in the Deer R... Read More
Contact Wendy Morris

407-575-5392

Wendy Morris LLC

Licensed in the State of Florida
BK 3146762
16797 Broadwater Avenue
Winter Garden, Florida 34787

Your privacy is our utmost concern. We will never sell your personal information. Privacy Policy
©2026 wendymorrisrealty.com - all rights reserved. | Site Map