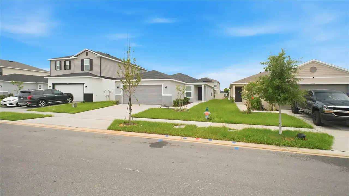
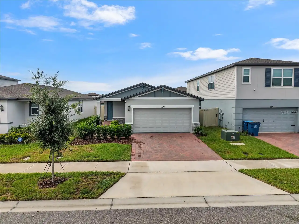
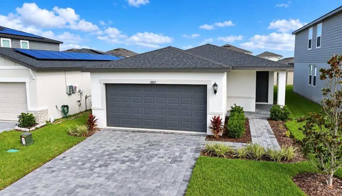
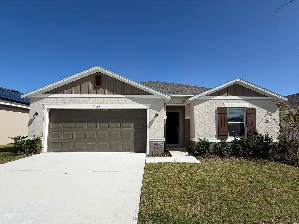
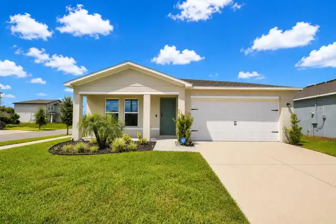
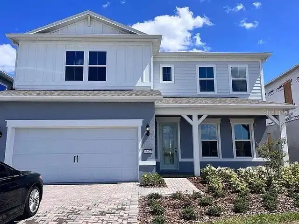
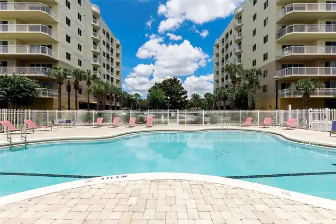
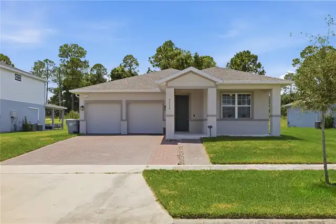
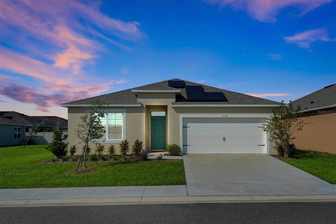
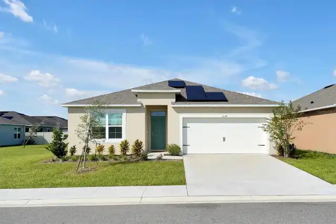
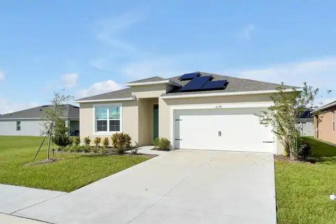
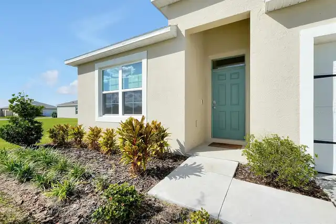
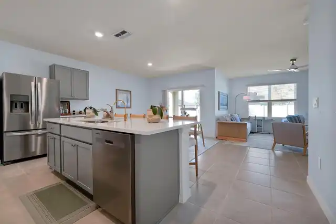
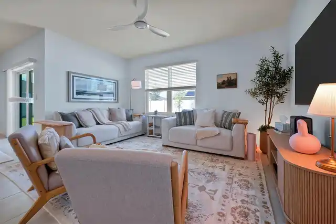
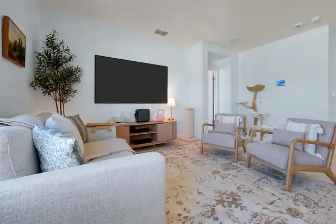
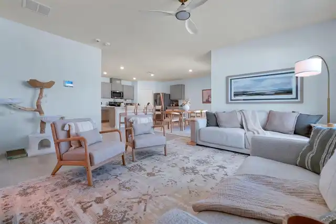
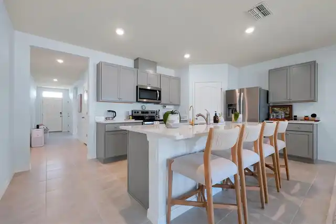
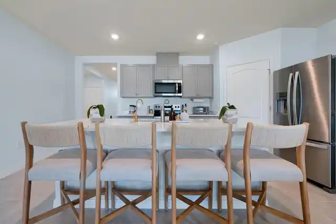
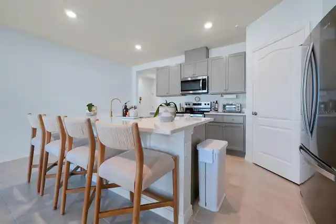
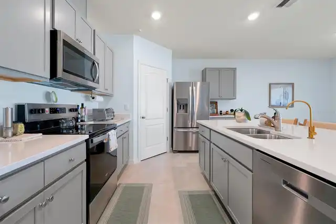
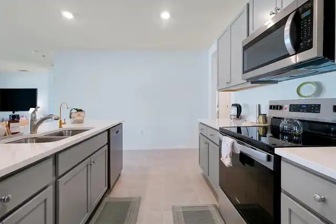
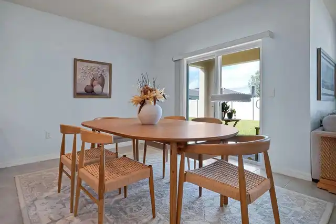
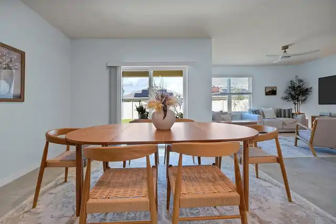
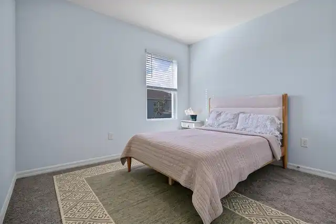
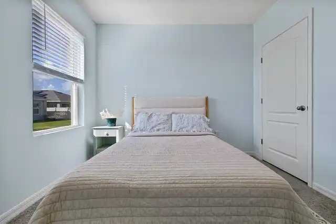
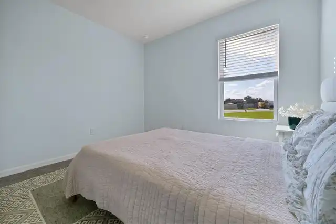
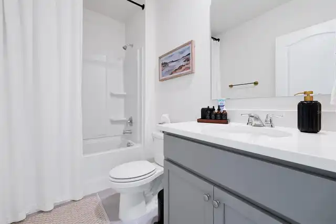
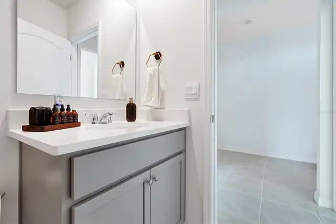
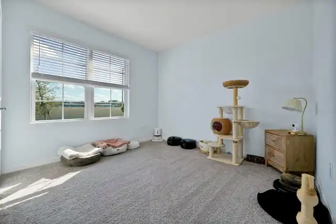
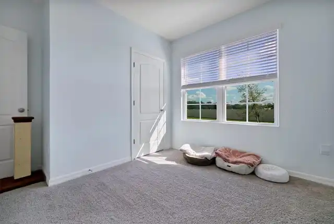
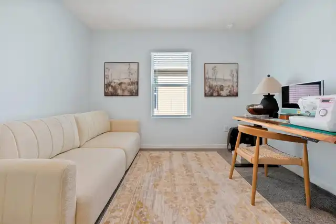
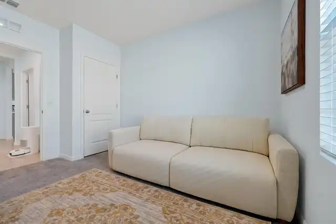
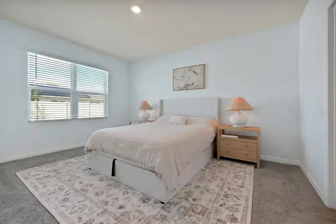
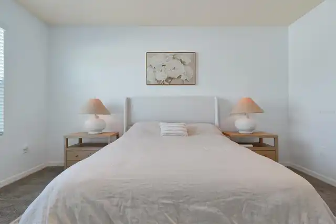
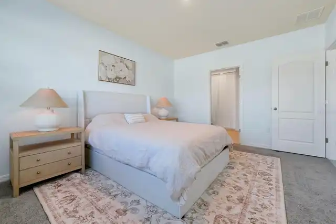
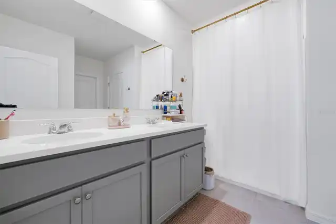
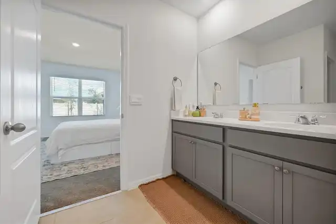
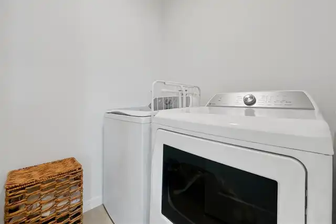
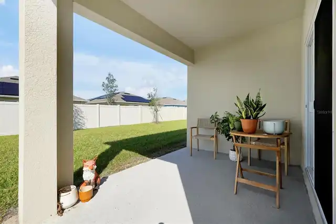
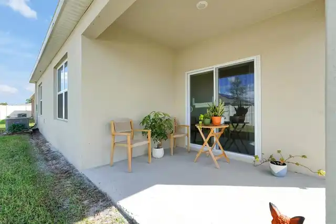
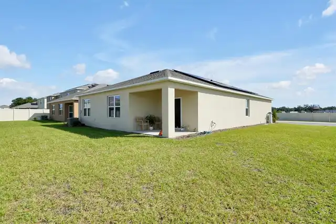
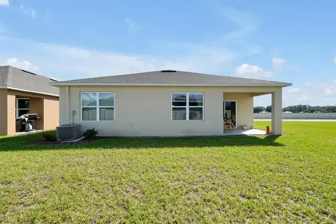
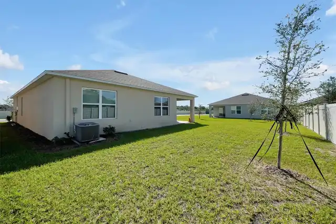
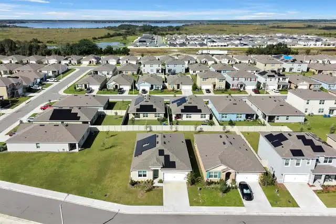
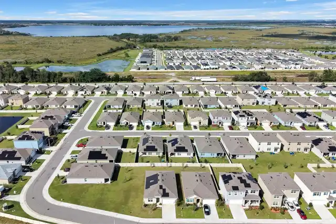
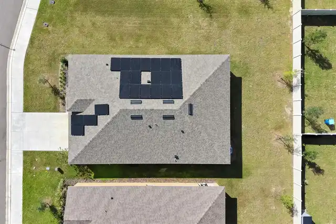
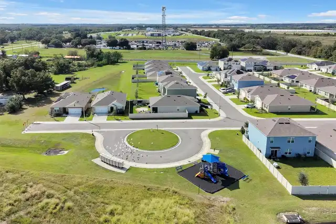
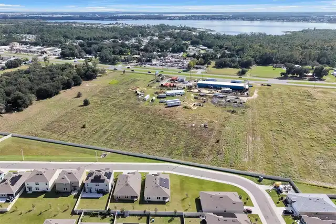
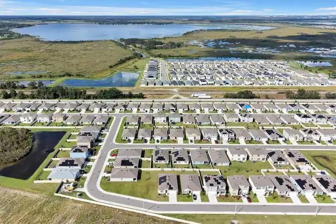
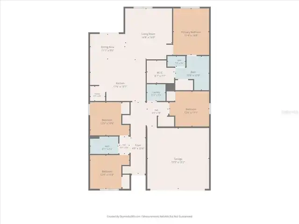
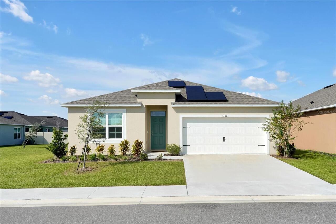
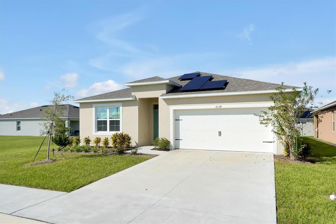
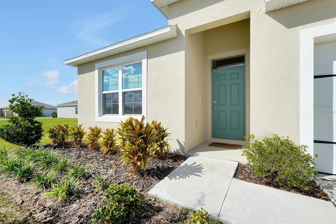
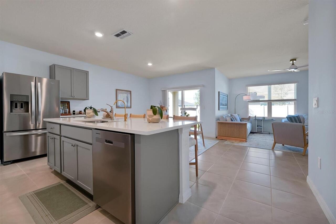
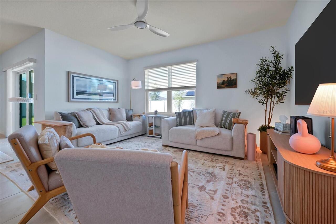
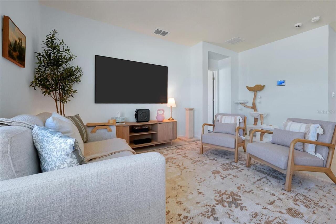
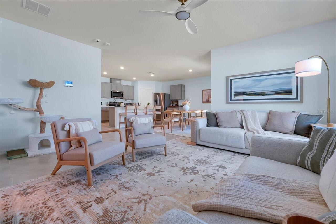
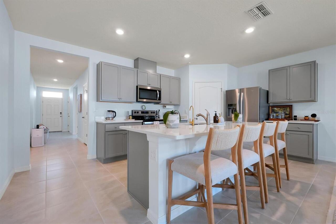
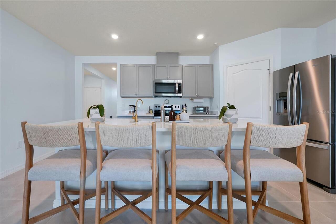
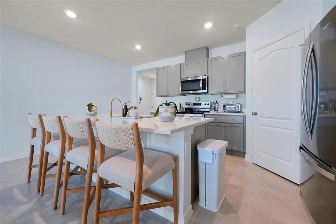
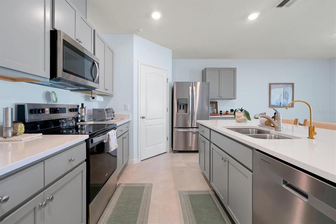
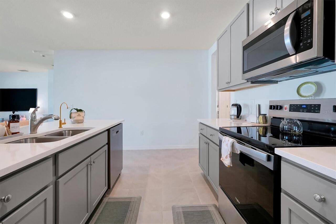
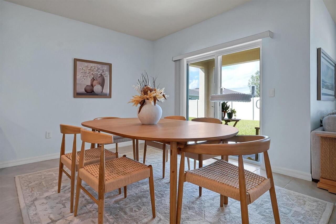
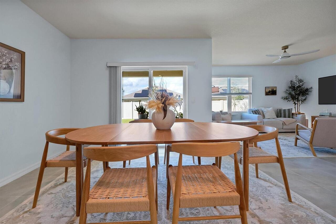
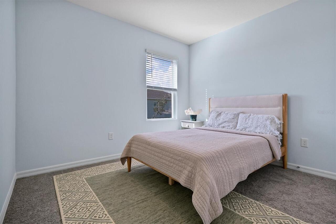
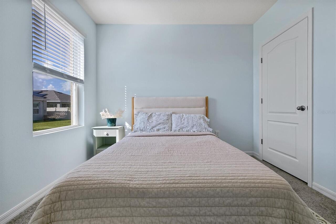
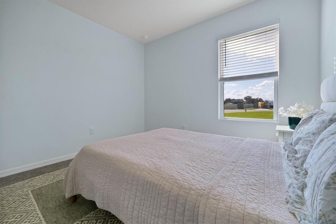
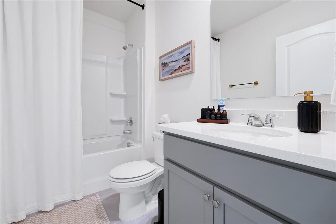
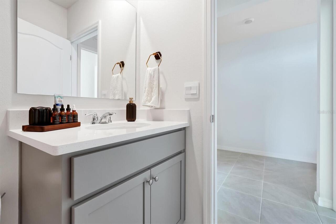
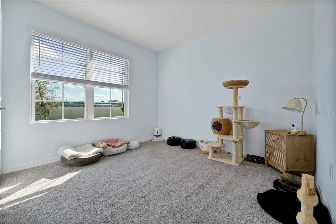
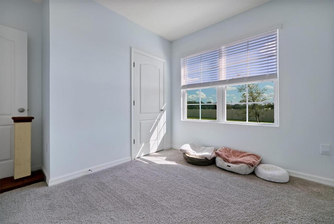
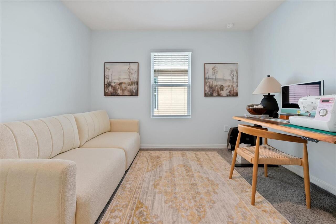
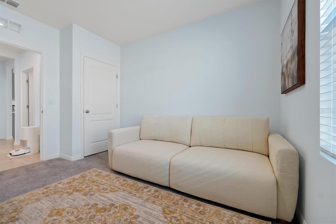
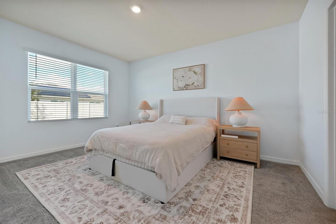
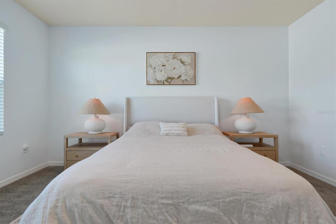
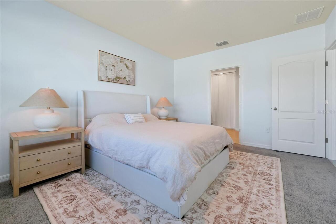
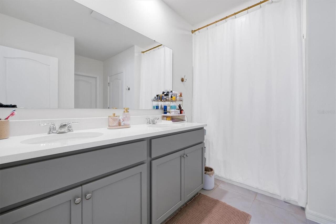
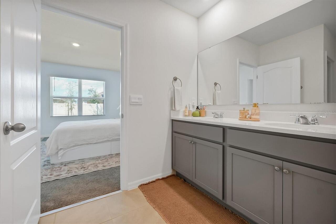
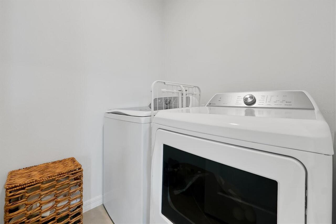
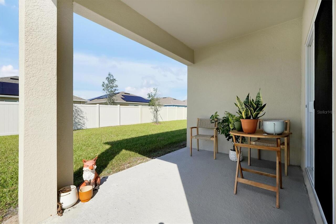
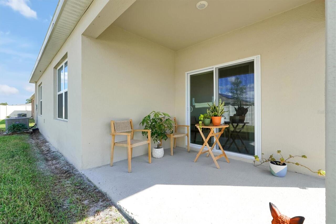
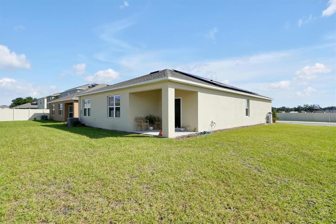
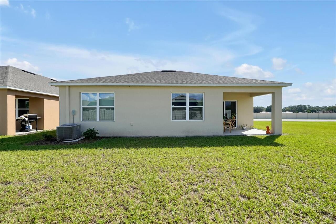
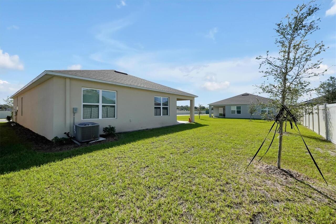
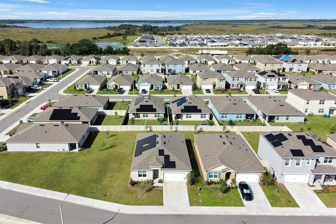
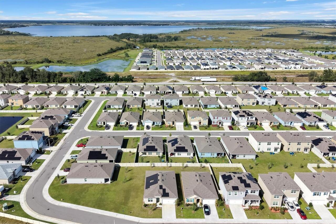
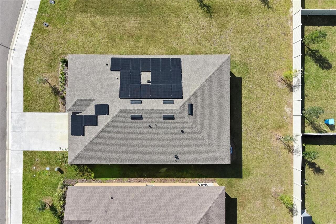
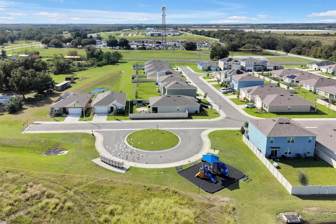
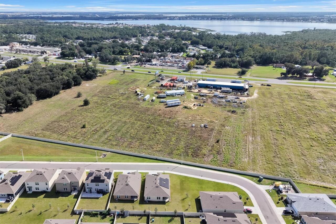
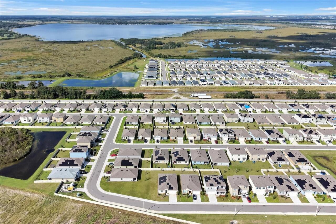
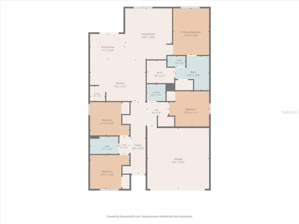
Grate floor Plan on this 4-bedroom, 2-bathroom home blends modern convenience with timeless elegance, featuring granite countertops, tile floors, and an open-concept layout that connects the living room, dining area, and kitchen. The kitchen boasts quartz countertops, stainless-steel appliances, a walk-in pantry, and an oversized island with a breakfast bar. The primary suite provides a private ensuite with dual sinks, a separate shower, and a walk-in closet, while three additional bedrooms share a well-appointed bathroom. Enjoy smart home technology, a dedicated laundry area, and abundant natural light throughout. Perfect for entertaining or relaxing, this home combines comfort and style in one inviting package. Contact us today to make it your home at Tradewinds in Haines City FL. The HOA includes the Internet service and offers a community Pool plus amenities. The solar panels offer saving opportunities on your electrical bills and the hold house water filtration system give you that pice of mine when it comes to water purity.
Property Details
Property Features
Property Sub Type
Single Family Residence
County
Polk
Subdivision
HAMMOCK RESERVE PH 4
Interior Features
MlsStatus
Active
Additional Information
Additional Applicant Fee
50
Additional Pet Fees
500.00
Appliances
Electric Water Heater, Exhaust Fan, Dishwasher, Cooktop, Microwave, Range Hood, Refrigerator, Disposal, Range
Application Fee
50
Association Fee Requirement
Required
Availability Date
2026-11-28
Bathrooms Total Integer
2
Building Area Source
Public Records
Building Area Total
1824
Building Area Total Srch SqM
169.46
Building Area Units
Square Feet
Calculated List Price By Calculated SqFt
1.12
Cooling
Central Air
Country
US
Current Price
2050.00
Flood Zone Code
X
Flood Zone Date
2016-12-22
Flood Zone Panel
12105C0356G
Furnished
Unfurnished
Garage Spaces
2
Green Energy Generation
Solar
Heating
Electric, Central
Interior Features
Window Treatments, Thermostat, Eat-in Kitchen, Open Floorplan, High Ceilings, Carbon Monoxide Detector(s), Kitchen/Family Room Combo, Primary Bedroom Main Floor, In Wall Pest System, Ceiling Fans(s), Walk-In Closet(s)
Laundry Features
Inside
Lease Amount Frequency
Monthly
Lease Term
Twelve Months
Levels
One
List AOR
Orlando Regional
Living Area Meters
169.46
Living Area Units
Square Feet
Lot Size Acres
0.16
Lot Size Square Feet
7070
Lot Size Square Meters
657
Modification Timestamp
2026-11-07T06:01:32.497Z
Occupant Type
Owner
Owner Pays
Internet
Parcel Number
26-27-25-490010-005120
Pet Restrictions
Call HOA for more detailed Information
Pet Restrictions Source
Association
Pets Allowed
Breed Restrictions
Postal Code Plus 4
8765
RATIO Current Price By Calculated SqFt
1.12
Road Surface Type
Paved
Room Count
8
Security Deposit
2050
Terms Of Lease
1st Last and Sec Dep Required
Total Annual Fees
0.00
Total Monthly Fees
0.00
Universal Property Id
US-12105-N-262725490010005120-R-N
Unparsed Address
3134 TOBAGO DR
Window Features
Carbon Mono/Detector
Neighborhood Map
Popup
Property Photos
MLS #MFRS5160955
Listing courtesy of Real Broker, Llc
provided by Stellar MLS.
All listing information is deemed reliable but not guaranteed and should be independently verified through personal inspection by appropriate professionals. Listings displayed on this website may be subject to prior sale or removal from sale; availability of any listing should always be independent verified. Listing information is provided for consumer personal, non-commercial use, solely to identify potential properties for potential purchase; all other use is strictly prohibited and may violate relevant federal and state law.
The source of the listing data is as follows:
Stellar MLS (updated 11/13/26 10:45 PM) |