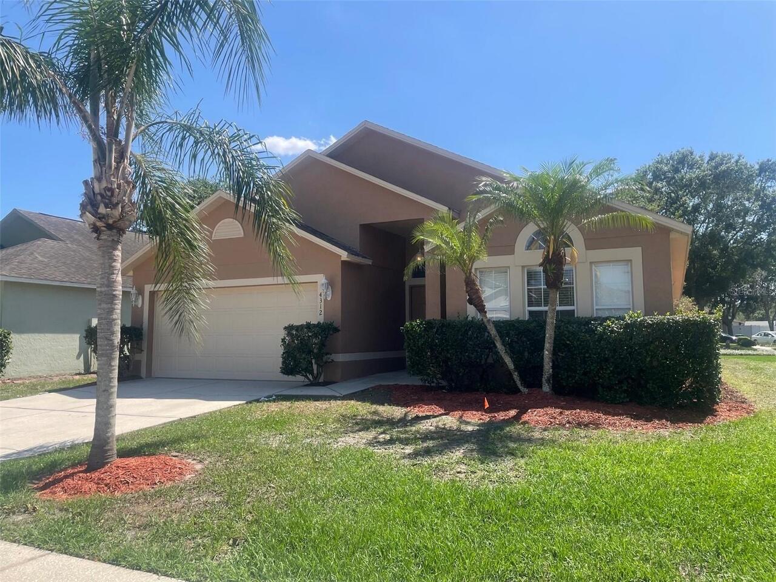
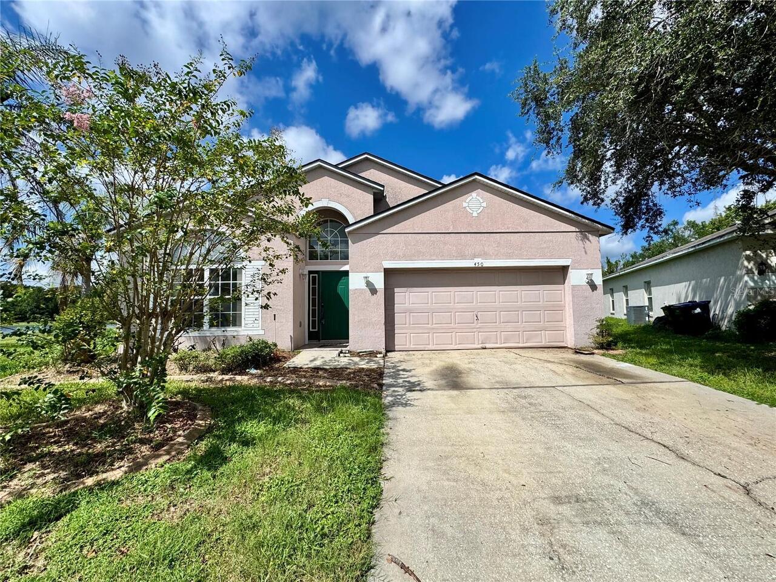
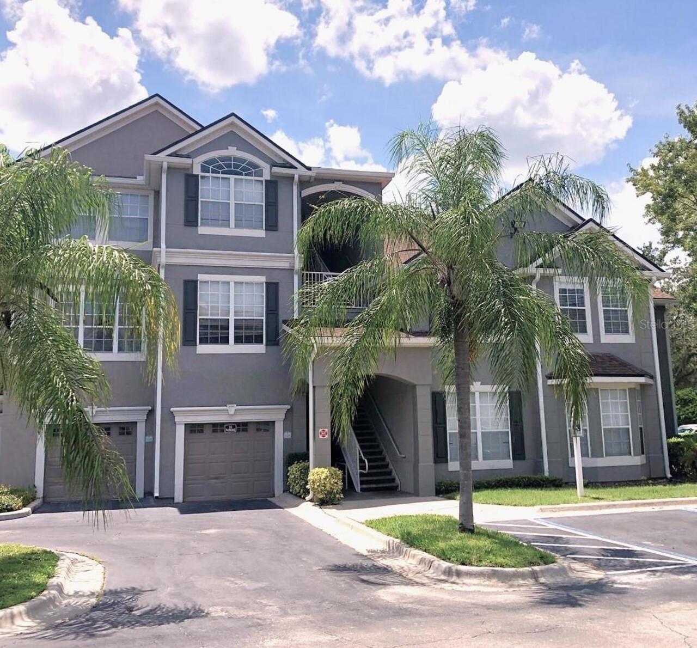
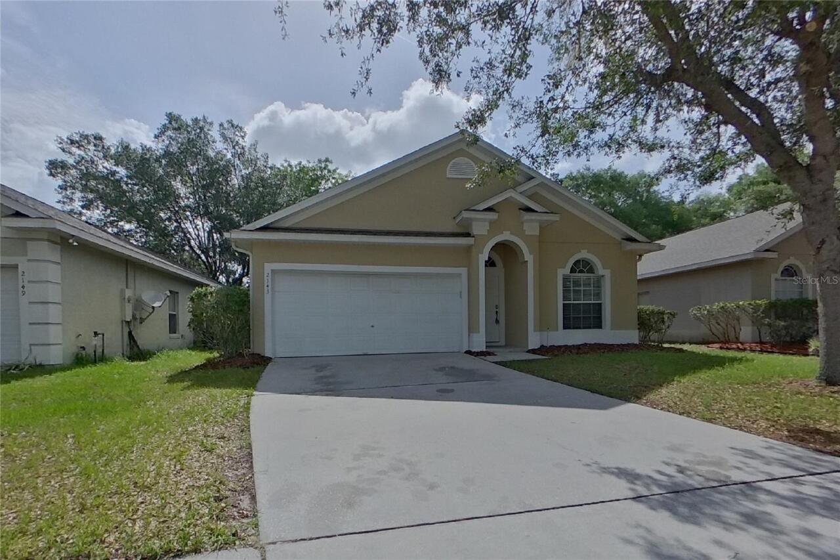
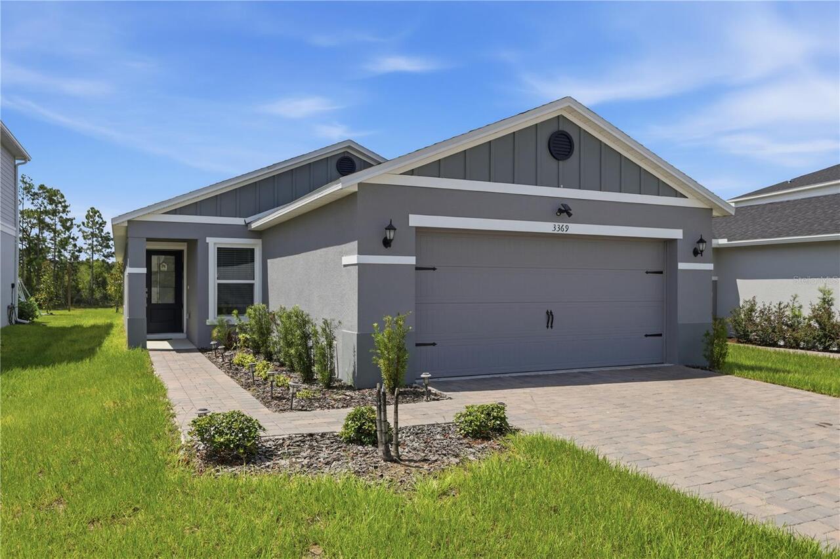
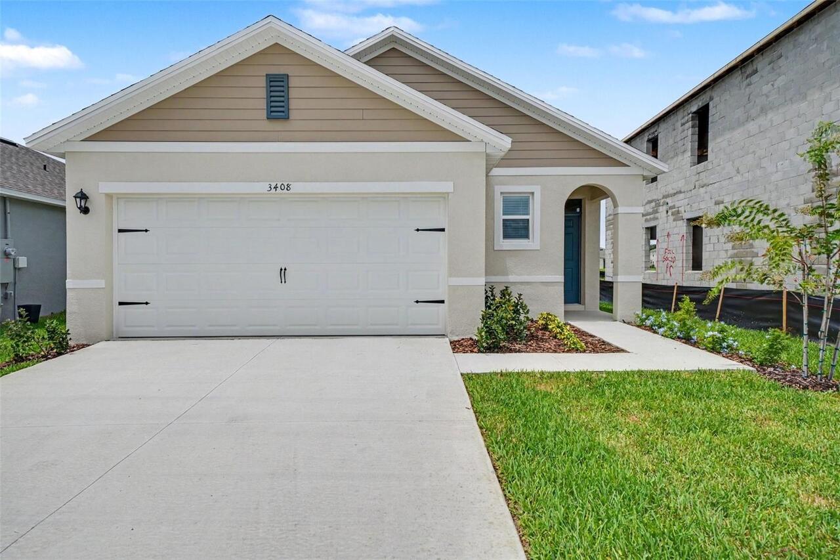
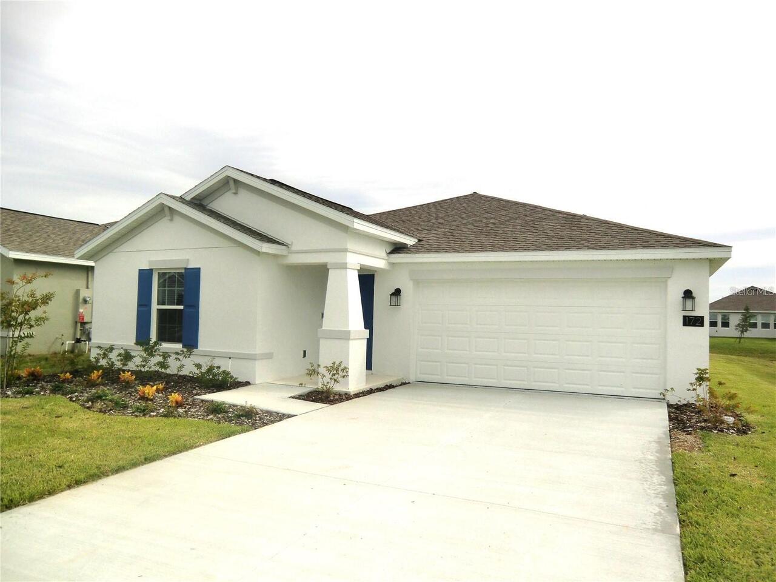
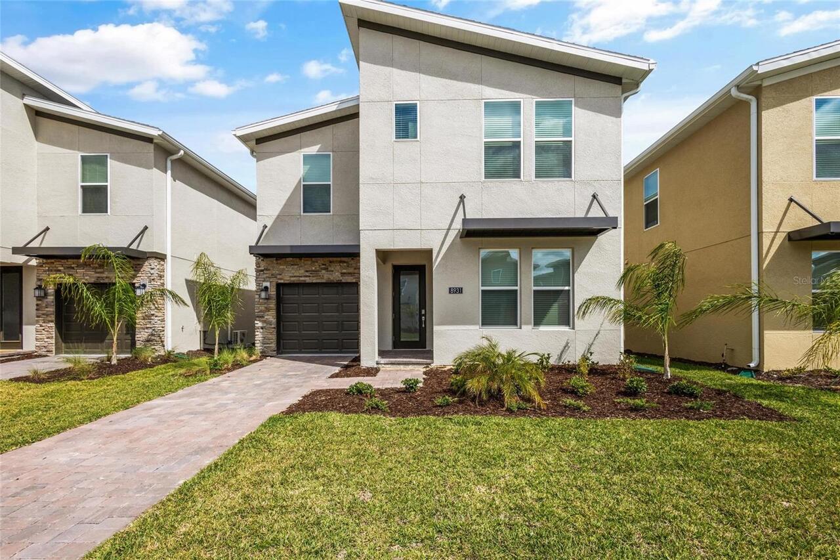
Property Features
Property Sub Type
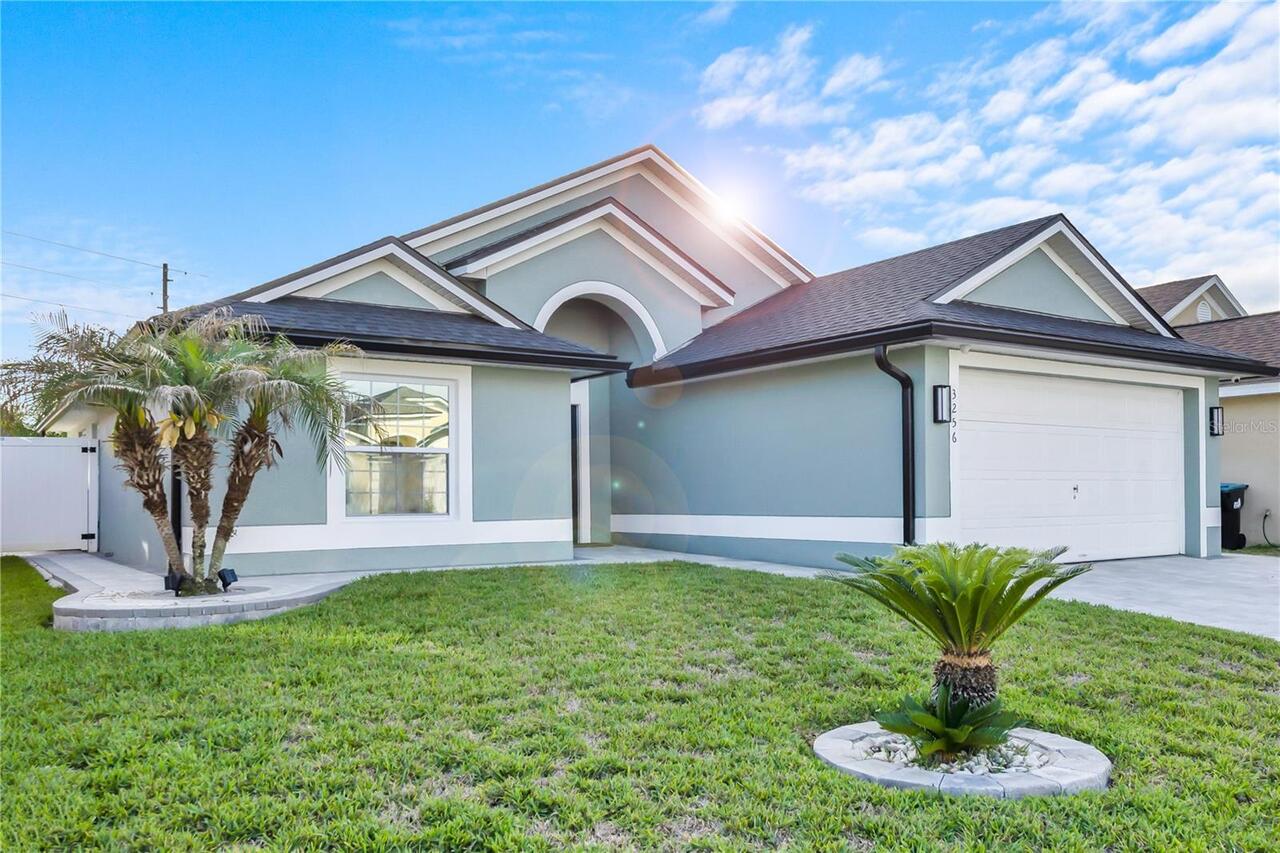
Single Family Residence
Parking
Converted Garage, Driveway, Garage Door Opener, Other
Subdivision
YOUNG PINE A B C D E F G & H
Additional Information
Additional Rooms
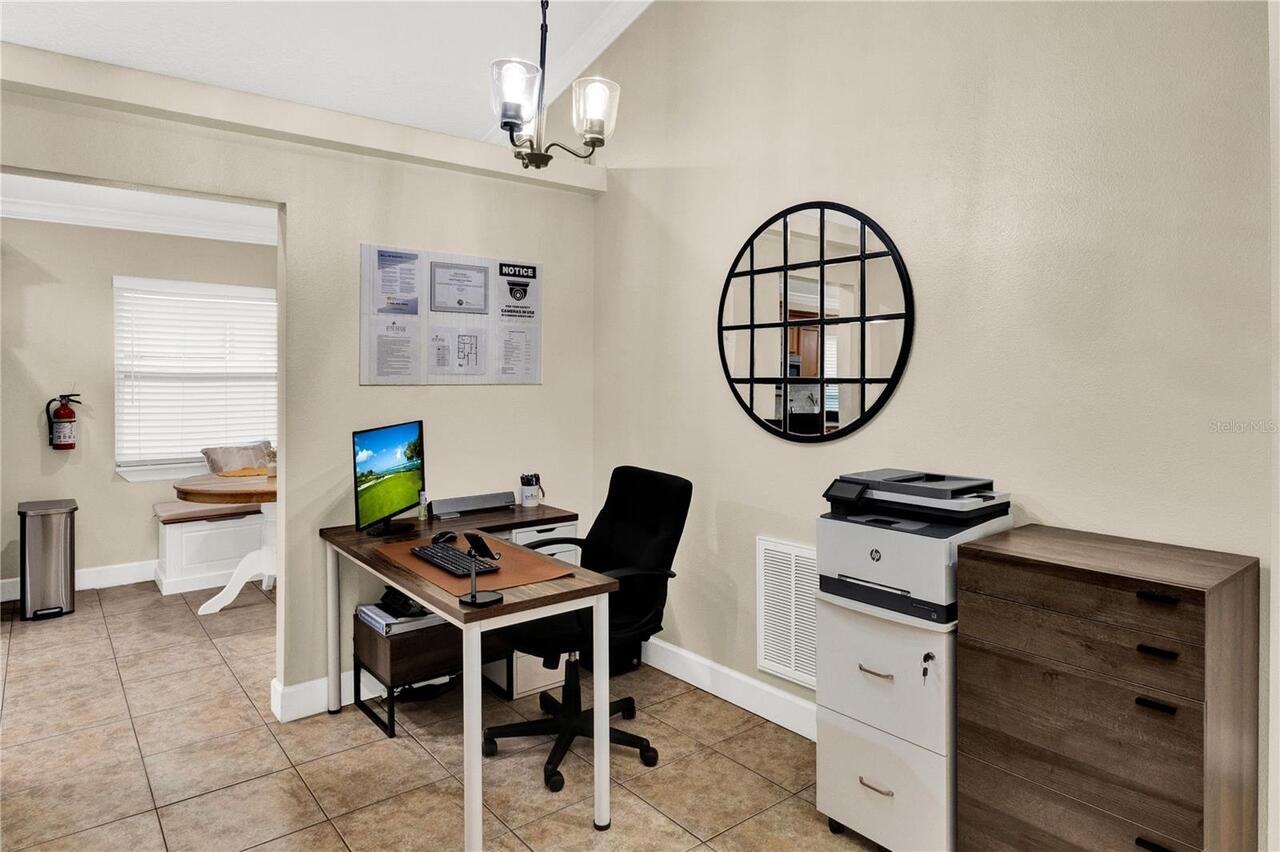
Bonus Room
Appliances
Dishwasher, Disposal, Dryer, Microwave, Range, Refrigerator, Tankless Water Heater, Washer
Availability Date
2026-09-15
Building Area Source
Owner
Building Area Total Srch SqM
156.45
Building Area Units
Square Feet
Calculated List Price By Calculated SqFt
1.48
Elementary School
Andover Elem
Exterior Features
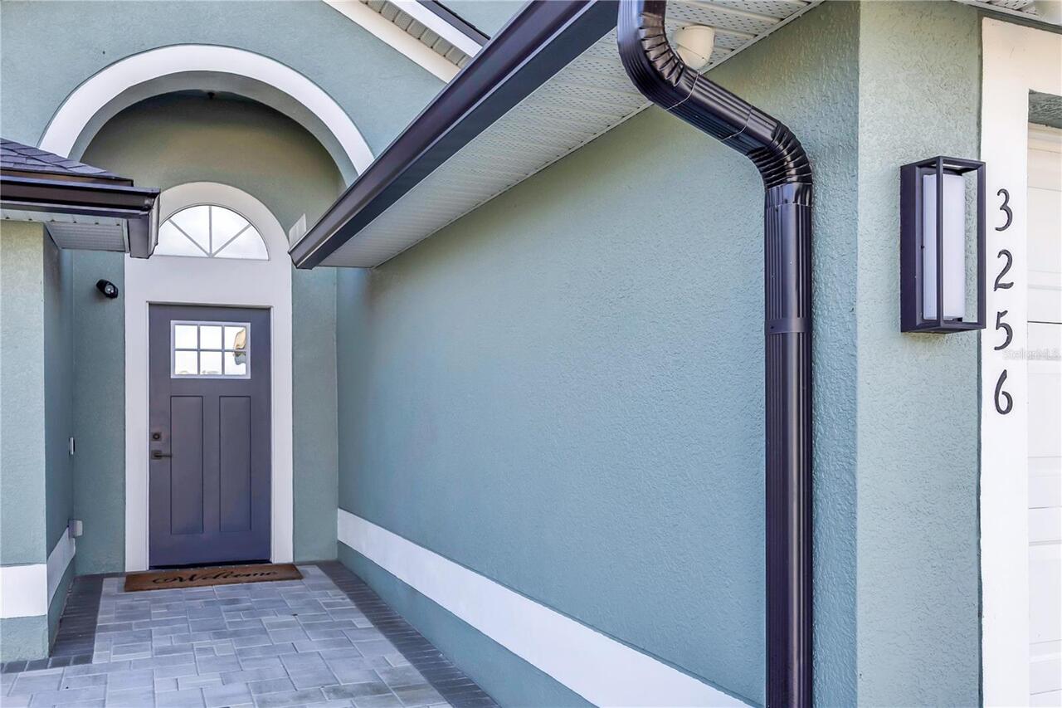
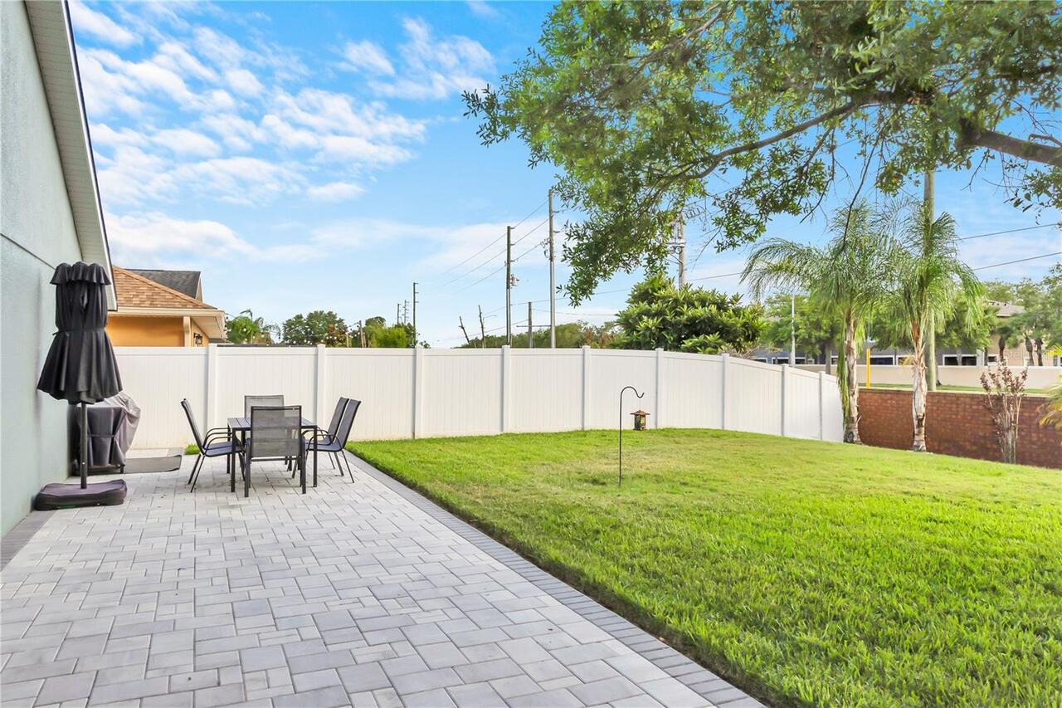
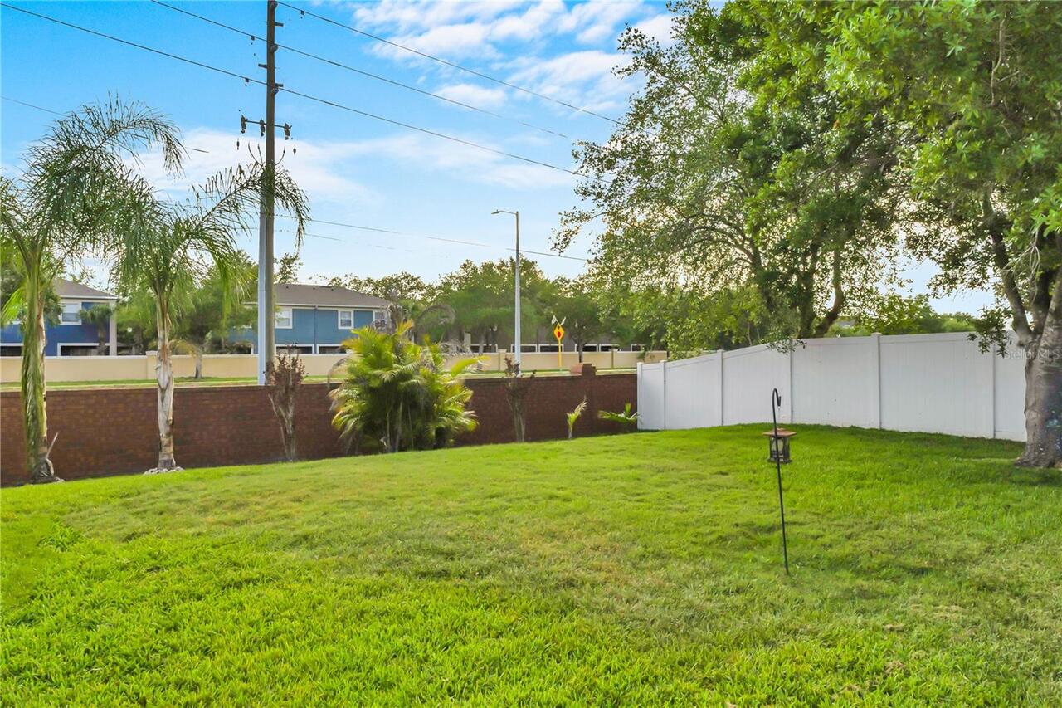
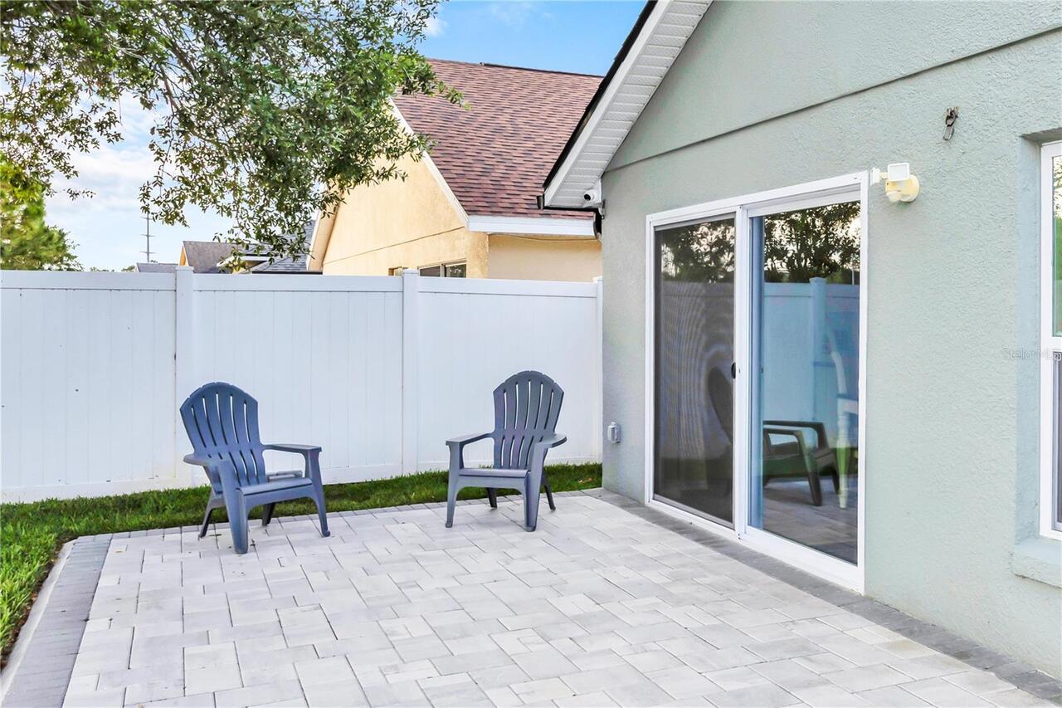
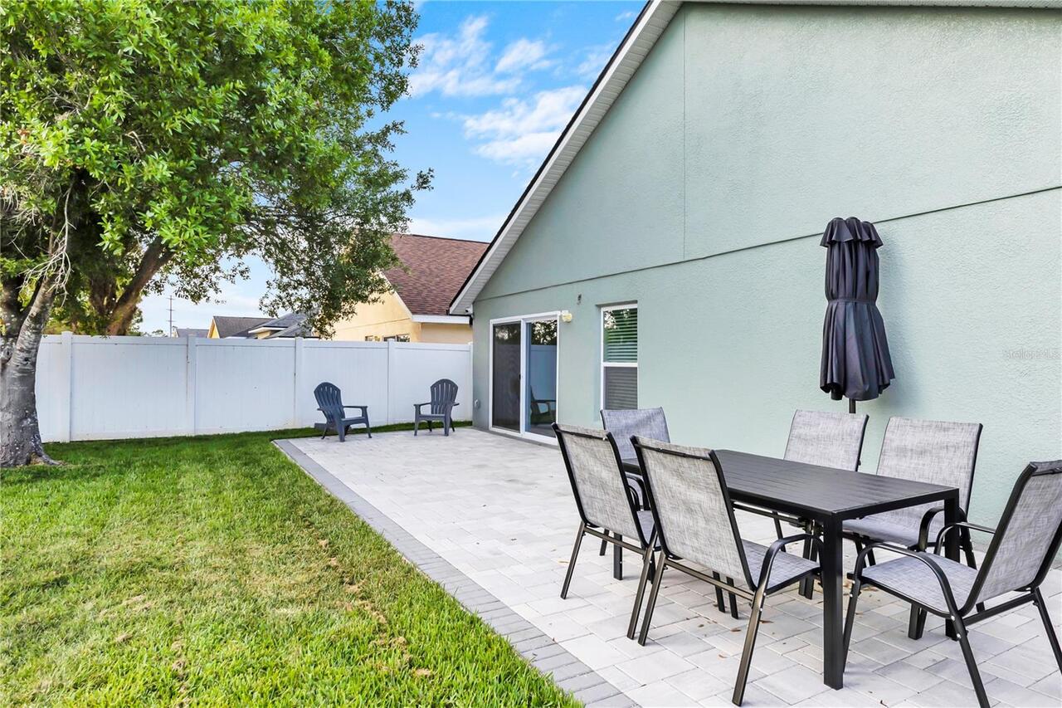
Lighting, Outdoor Grill, Playground, Private Mailbox, Private Yard, Rain Gutters, Sidewalk, Sprinkler Metered
Flood Zone Date
2018-06-20
Flood Zone Panel
12095C0455G
High School
University High
Interior Features
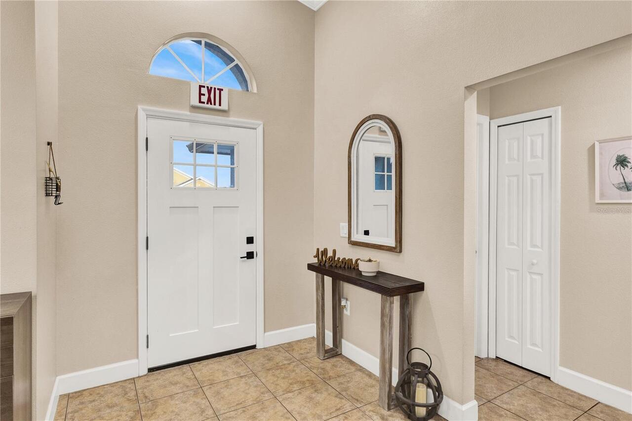
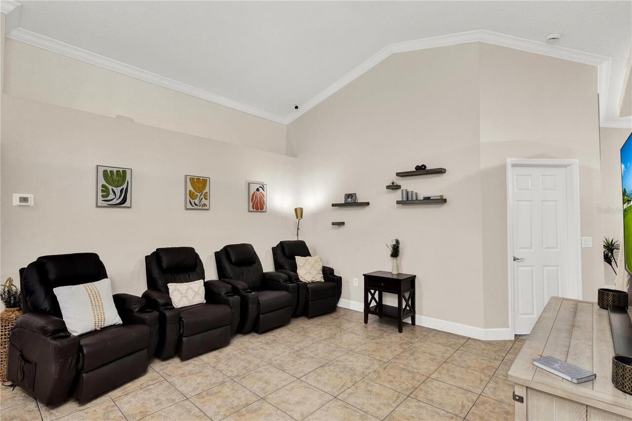
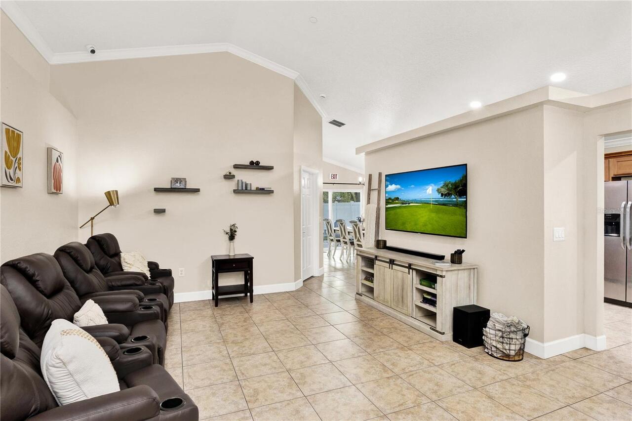
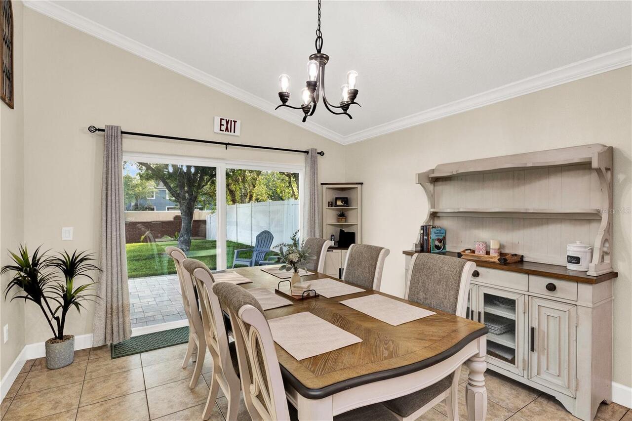
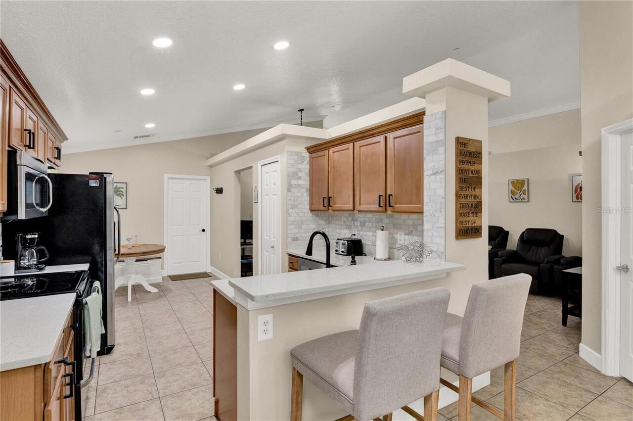
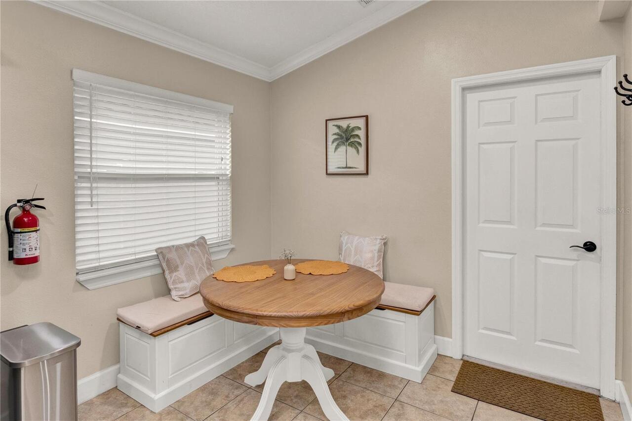
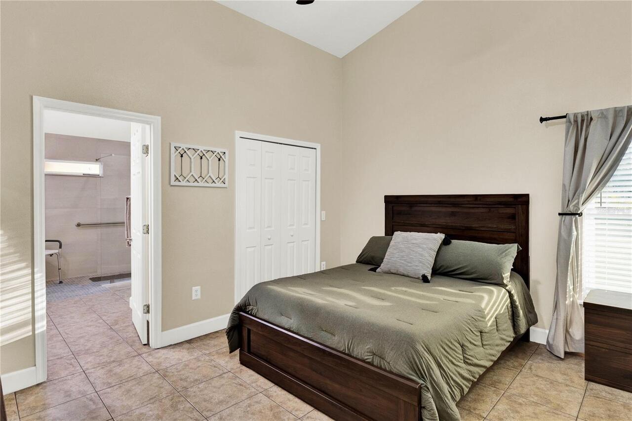
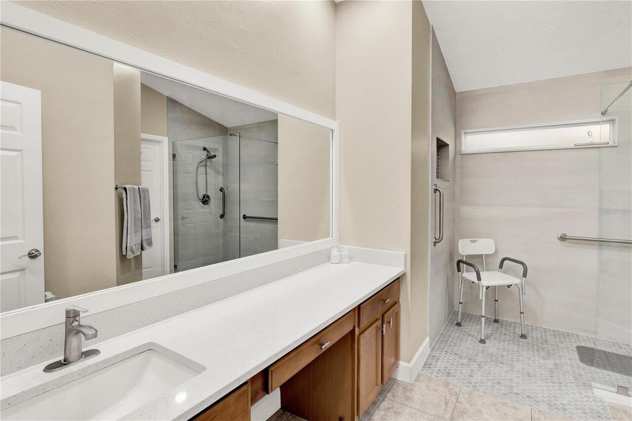
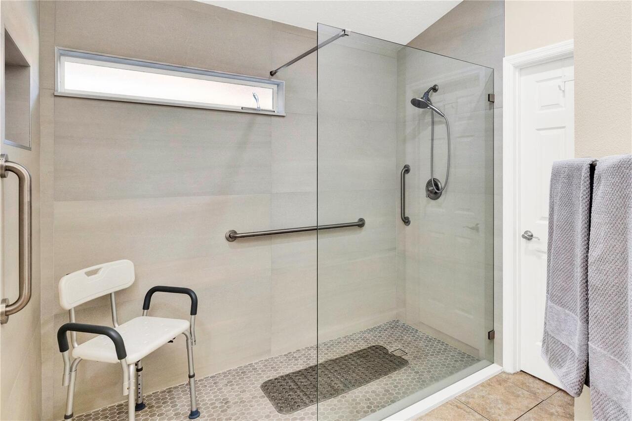
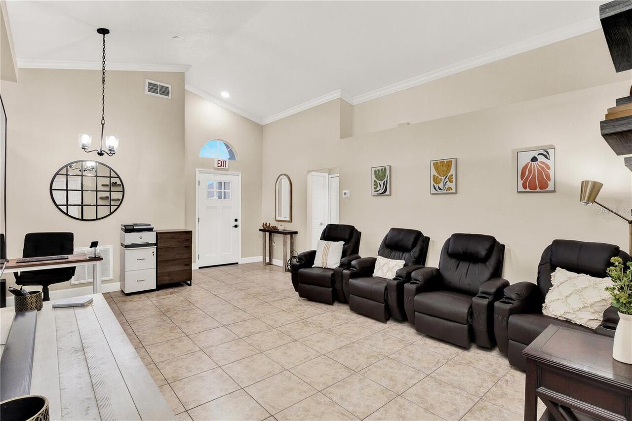
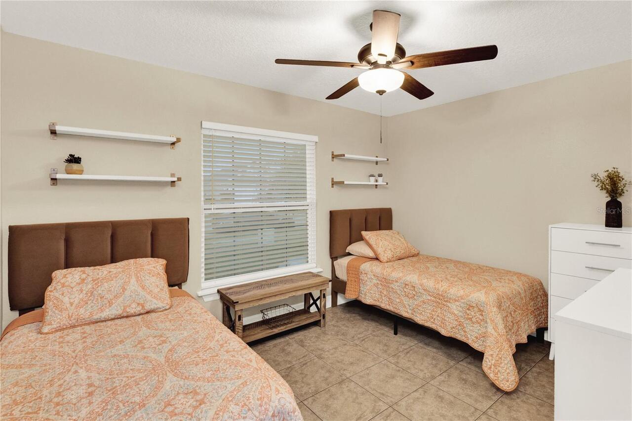
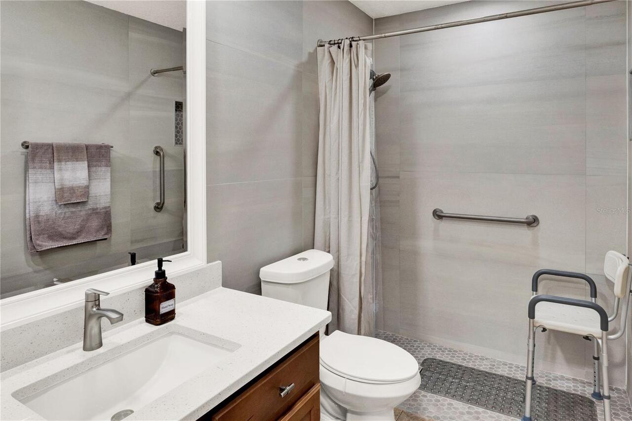
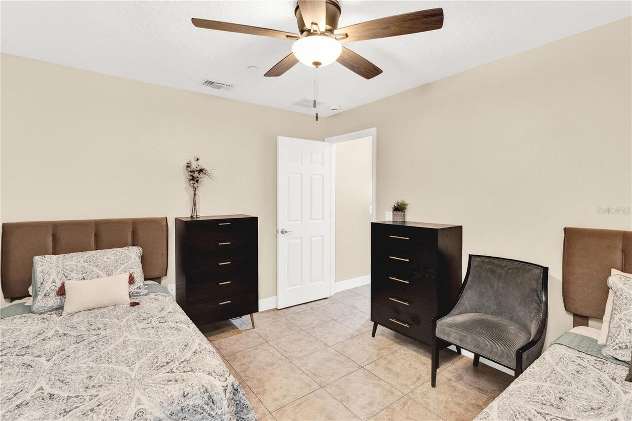
Accessibility Features, Ceiling Fans(s), Crown Molding, Eat-in Kitchen, High Ceilings, Open Floorplan, Primary Bedroom Main Floor, Solid Wood Cabinets, Stone Counters, Walk-In Closet(s), Window Treatments
Internet Address Display YN
true
Internet Automated Valuation Display YN
true
Internet Consumer Comment YN
true
Internet Entire Listing Display YN
true
Laundry Features
In Garage
Lease Amount Frequency
Monthly
Living Area Units
Square Feet
Lot Size Square Meters
639
Middle Or Junior School
Legacy Middle
Modification Timestamp
2026-08-26T17:42:14.916Z
Other Equipment
Irrigation Equipment, Playground, Private Yard
Parcel Number
08-23-31-3745-00-100
Pet Restrictions
Breed & size restrictions.
Pet Restrictions Source
Association
Pet Size
Medium (36-60 Lbs.)
Pets Allowed
Breed Restrictions, Pet Deposit, Size Limit
RATIO Current Price By Calculated SqFt
1.48
Security Features
Fire Sprinkler System, Security Fencing/Lighting/Alarms, Secured Garage/Parking, Security Lights, Smoke Detector(s)
Showing Requirements
Sentri Lock Box, 24 Hour Notice, Appointment Only, ShowingTime
Status Change Timestamp
2026-08-26T11:44:50.000Z
Universal Property Id
US-12095-N-082331374500100-R-N
Unparsed Address
3256 BENSON PARK BLVD
Window Features
Blinds, Low-Emissivity Windows, Tinted Windows