1-407-575-5392
Menu

336 Center Lake Lane Unit: Unit: 336, Oviedo, FL

NEXT
PREV
$3,400

($2/sqft)

List Status: Active
336 Center Lake Lane
Oviedo, FL 32765


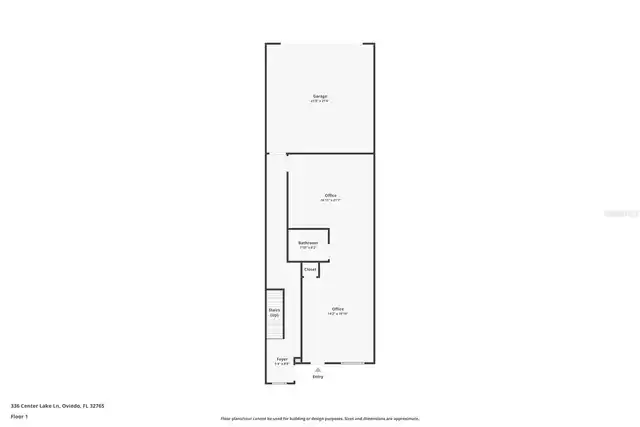
3 beds
2 baths
2181 living sqft
Top Features
  • View: Water, Park/Greenbelt
  • Subdivision: Townhomes At City Place
  • Built in  2024
  • Townhouse
Description
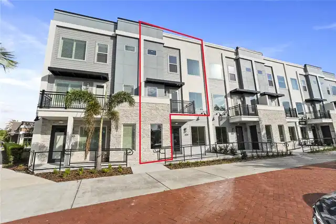
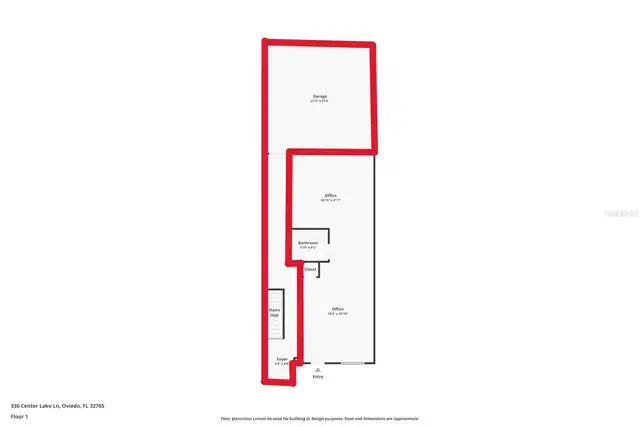
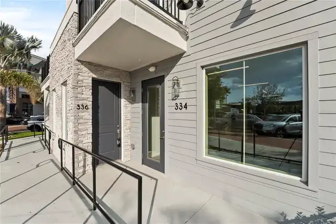
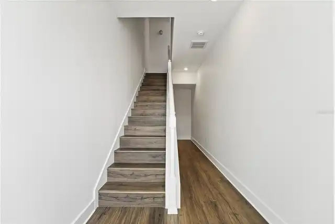
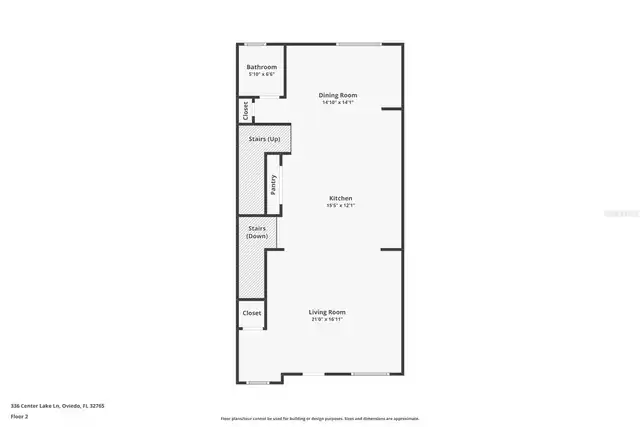
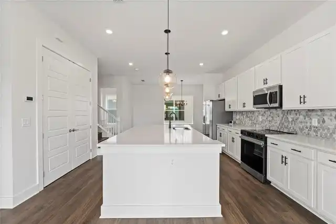
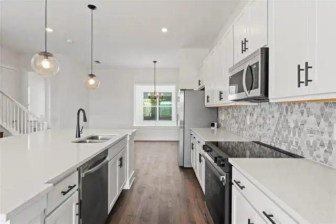
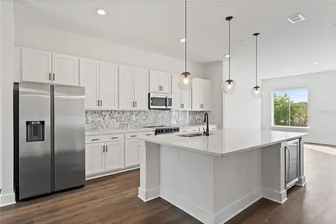
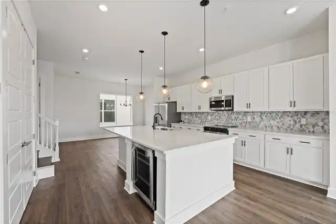
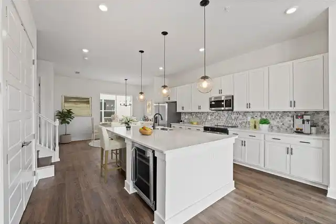
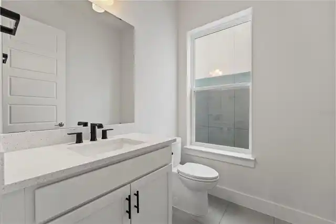
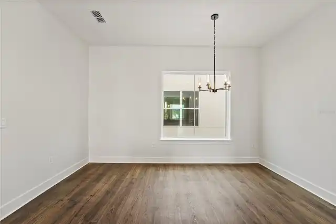
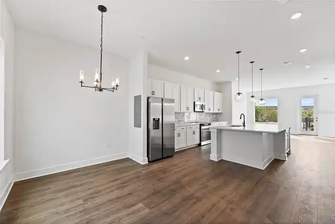
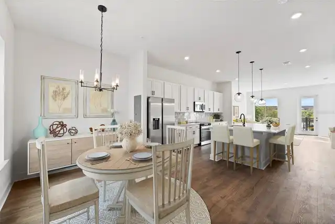
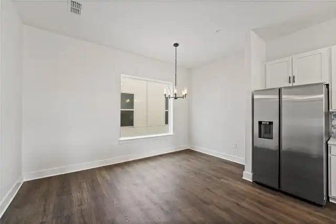
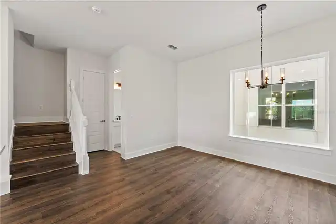
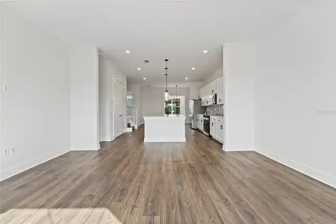
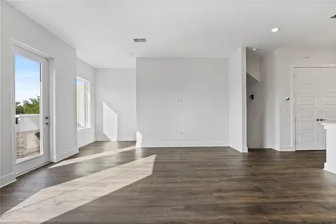
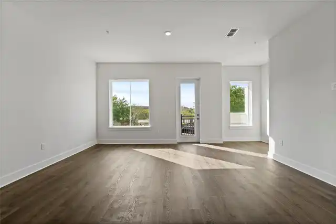
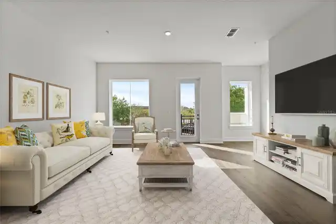
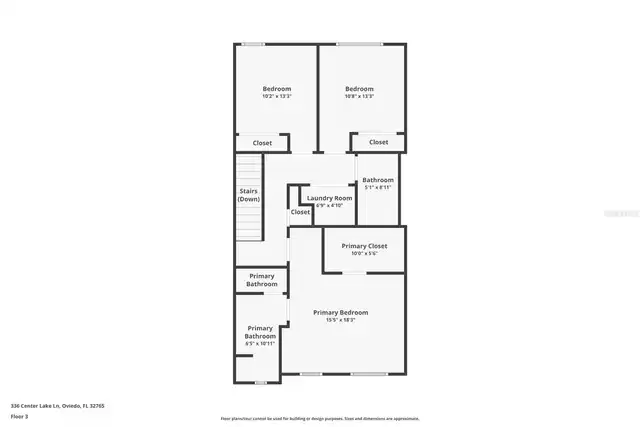
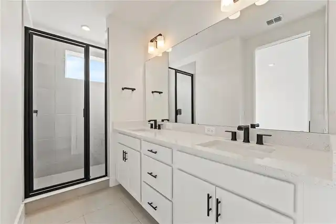
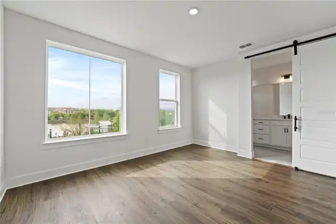
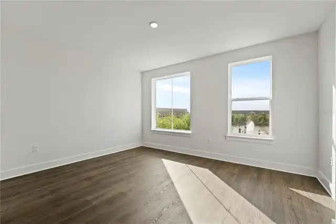
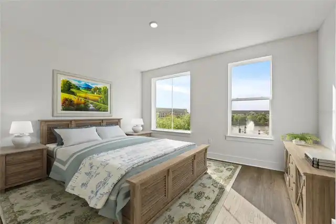
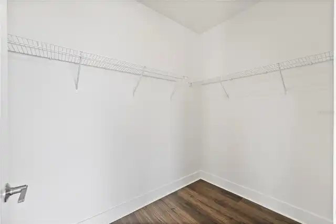
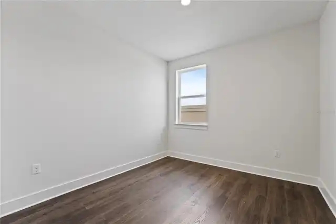
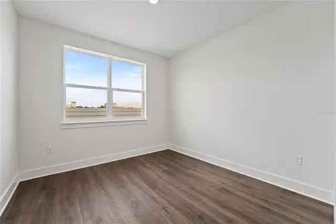
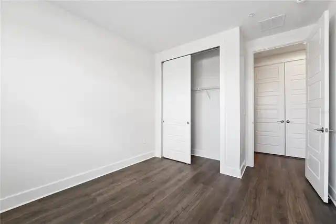
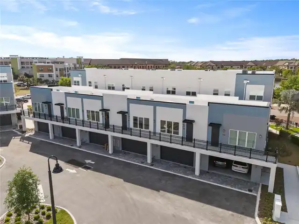
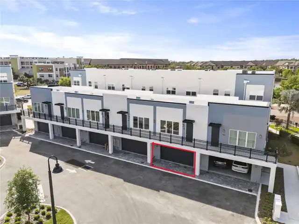
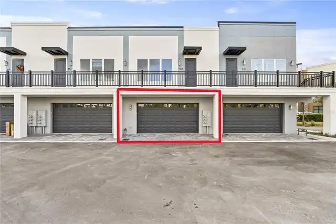
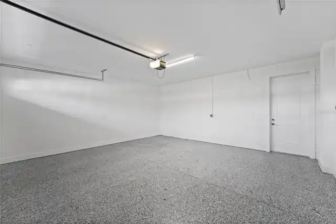
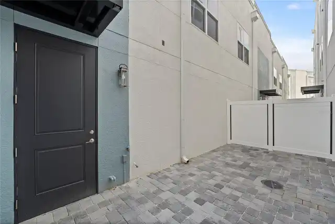
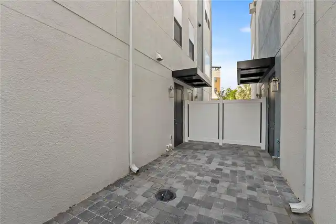
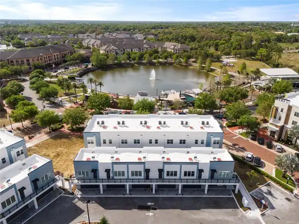
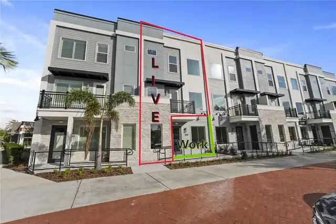
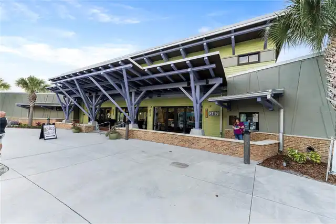
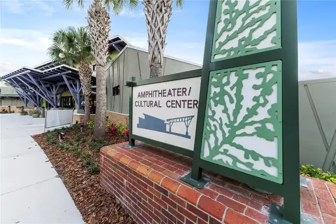
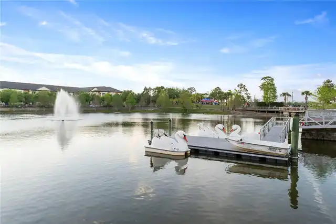
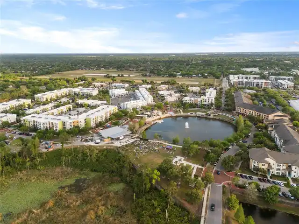
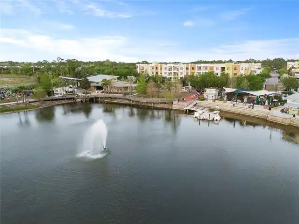
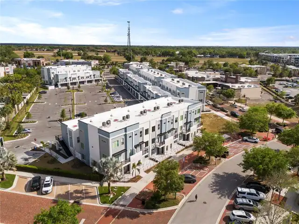
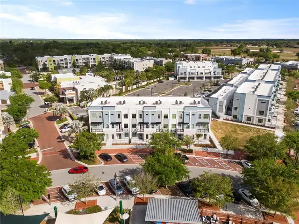
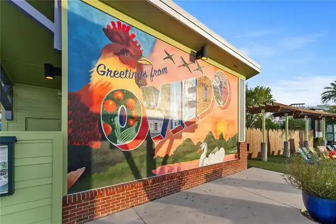
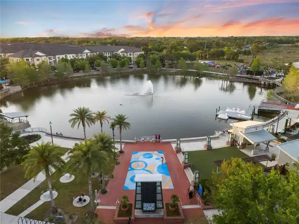
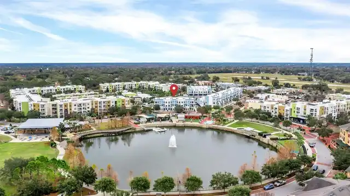
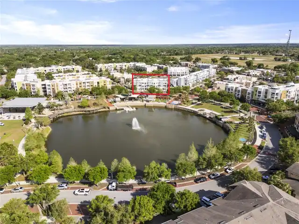
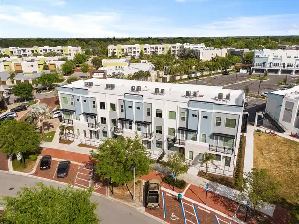
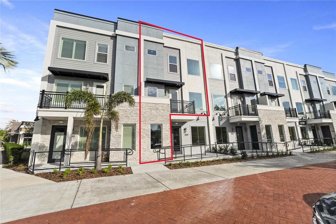
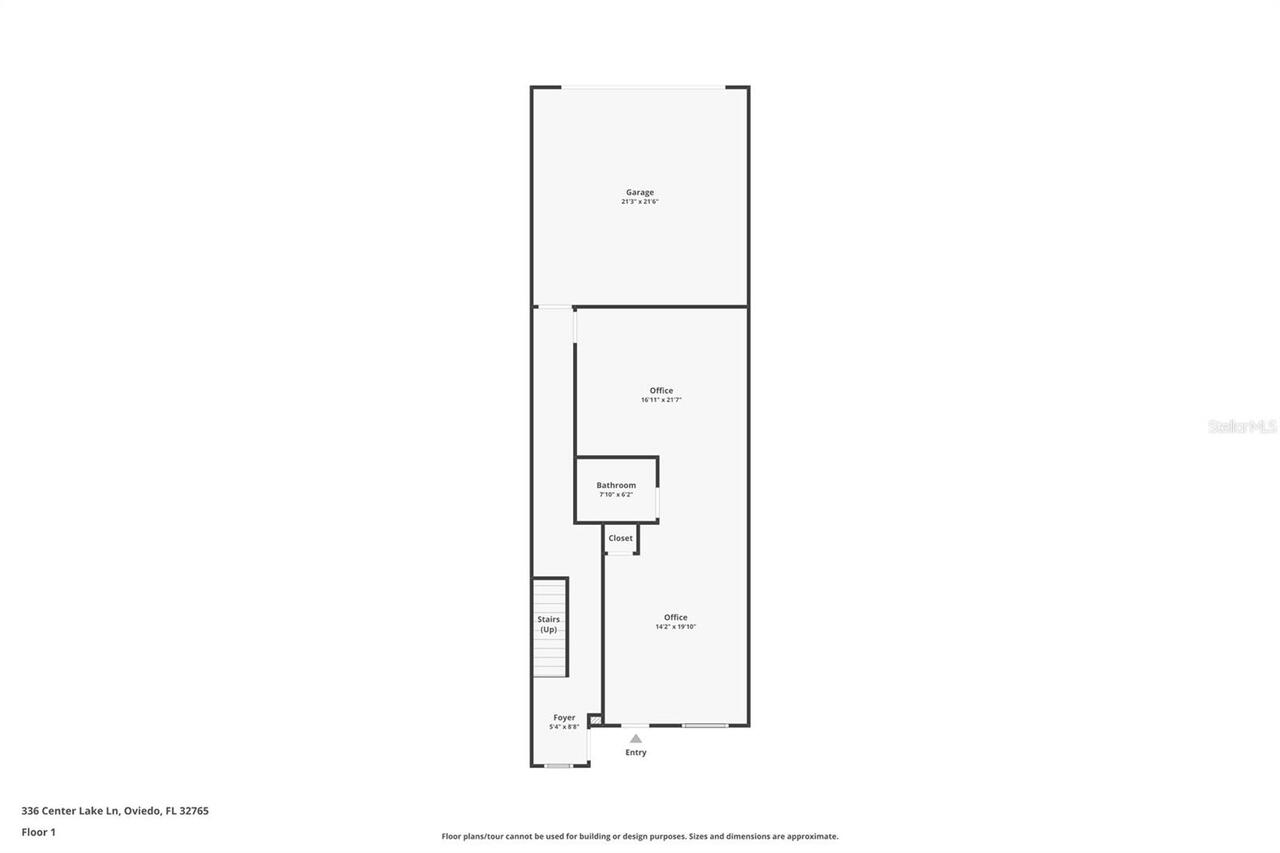
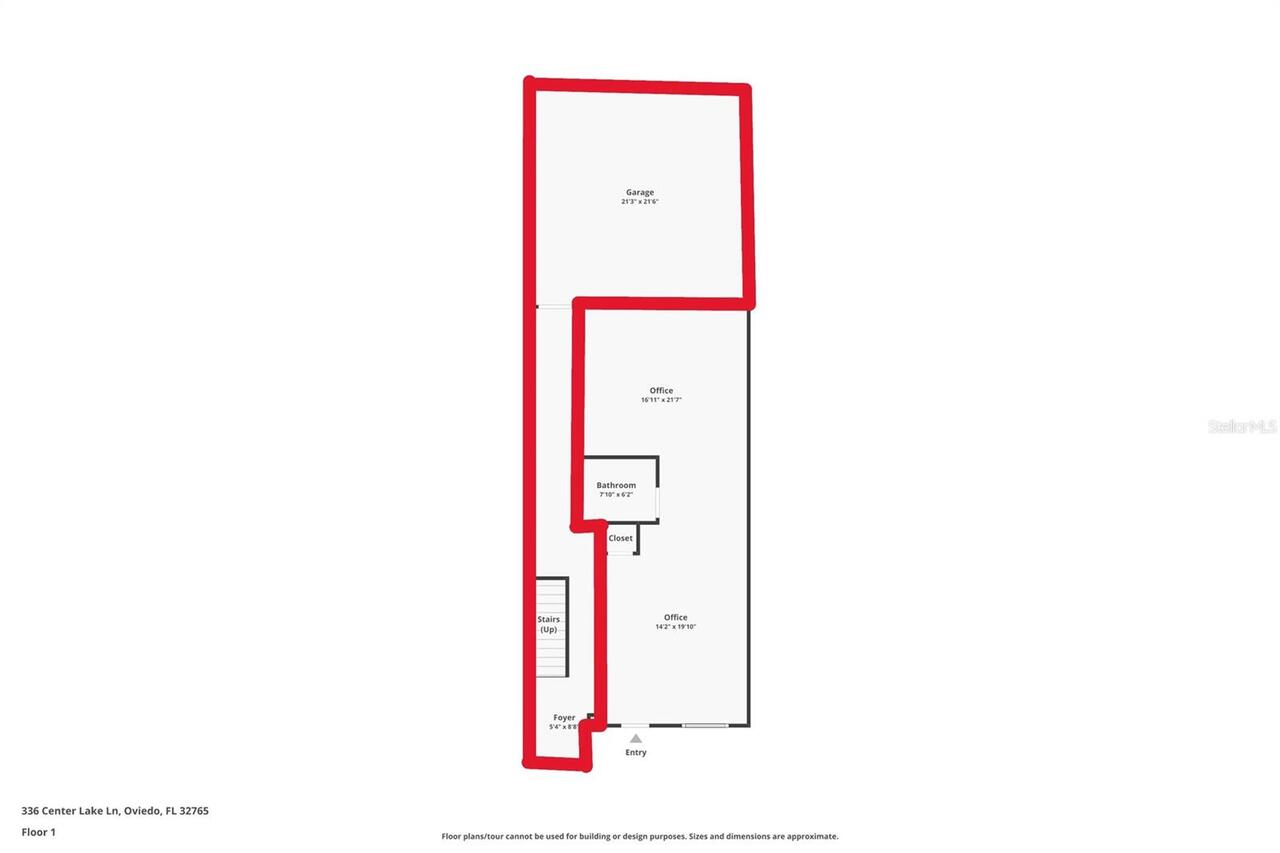
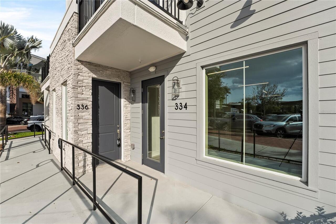
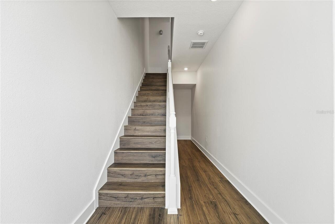
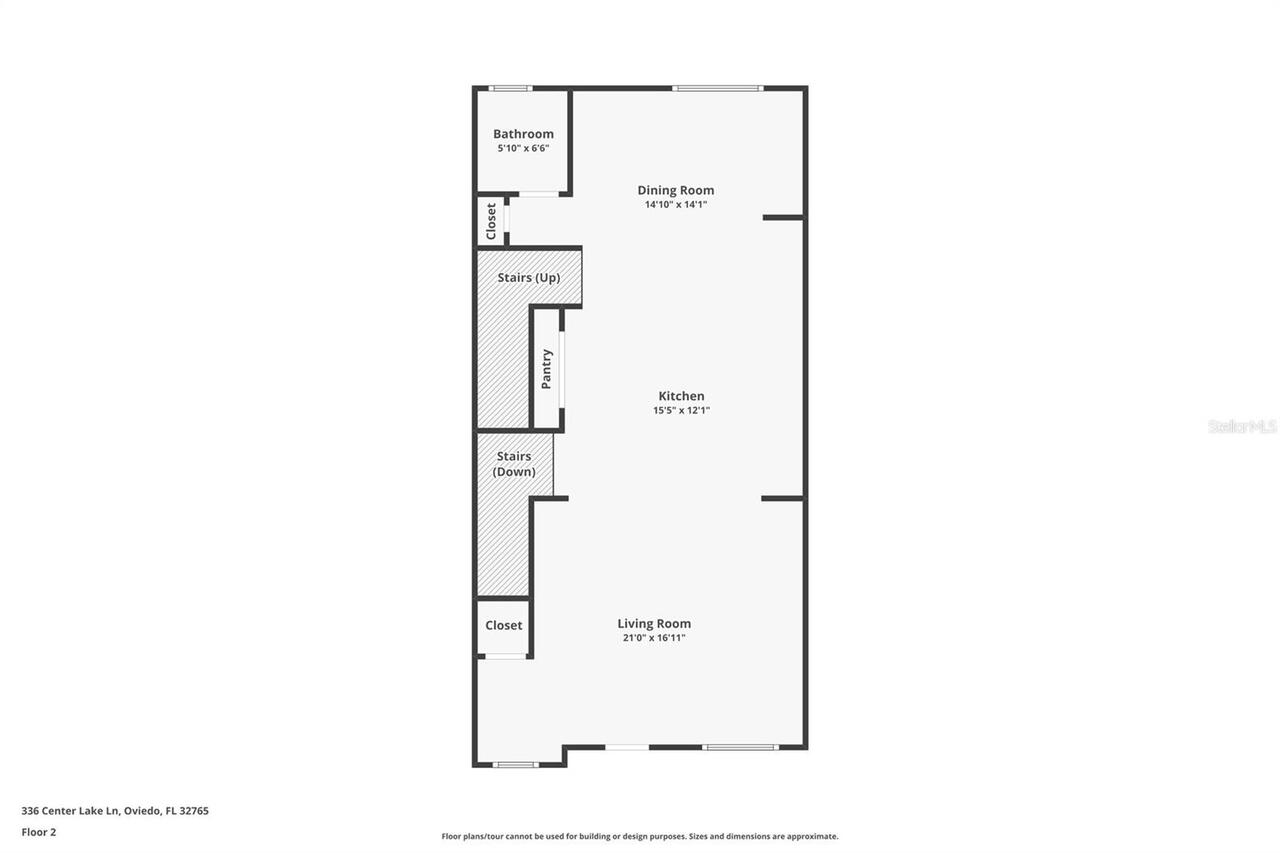
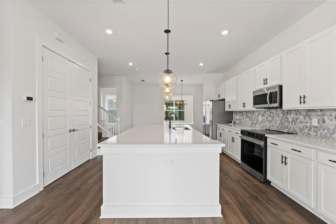
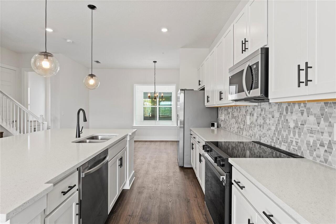
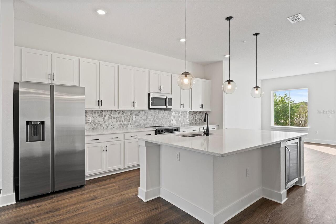
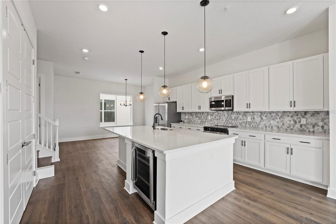
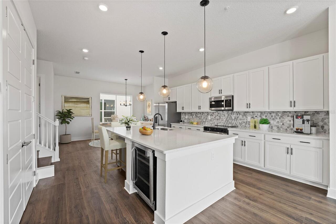
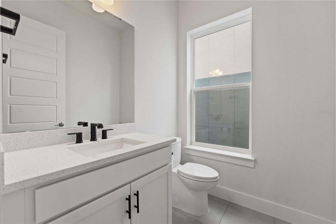
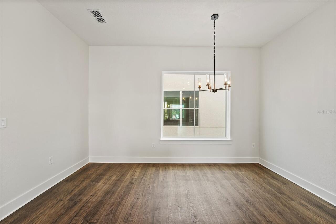
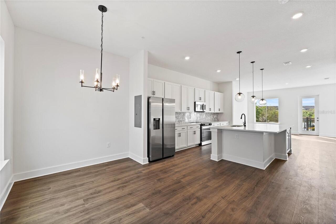
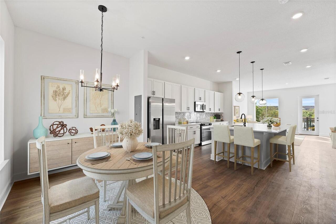
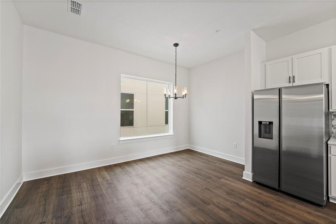
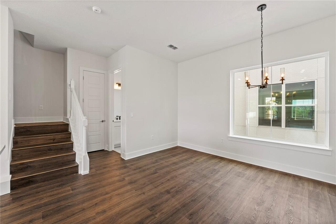
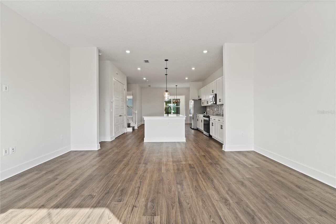
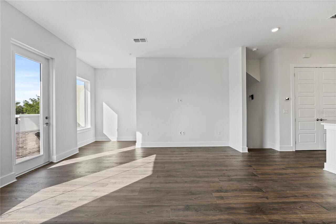
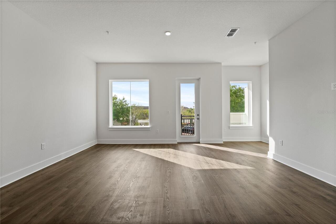
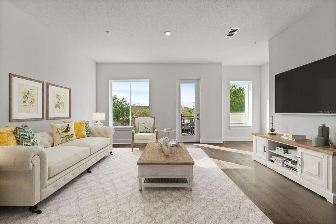
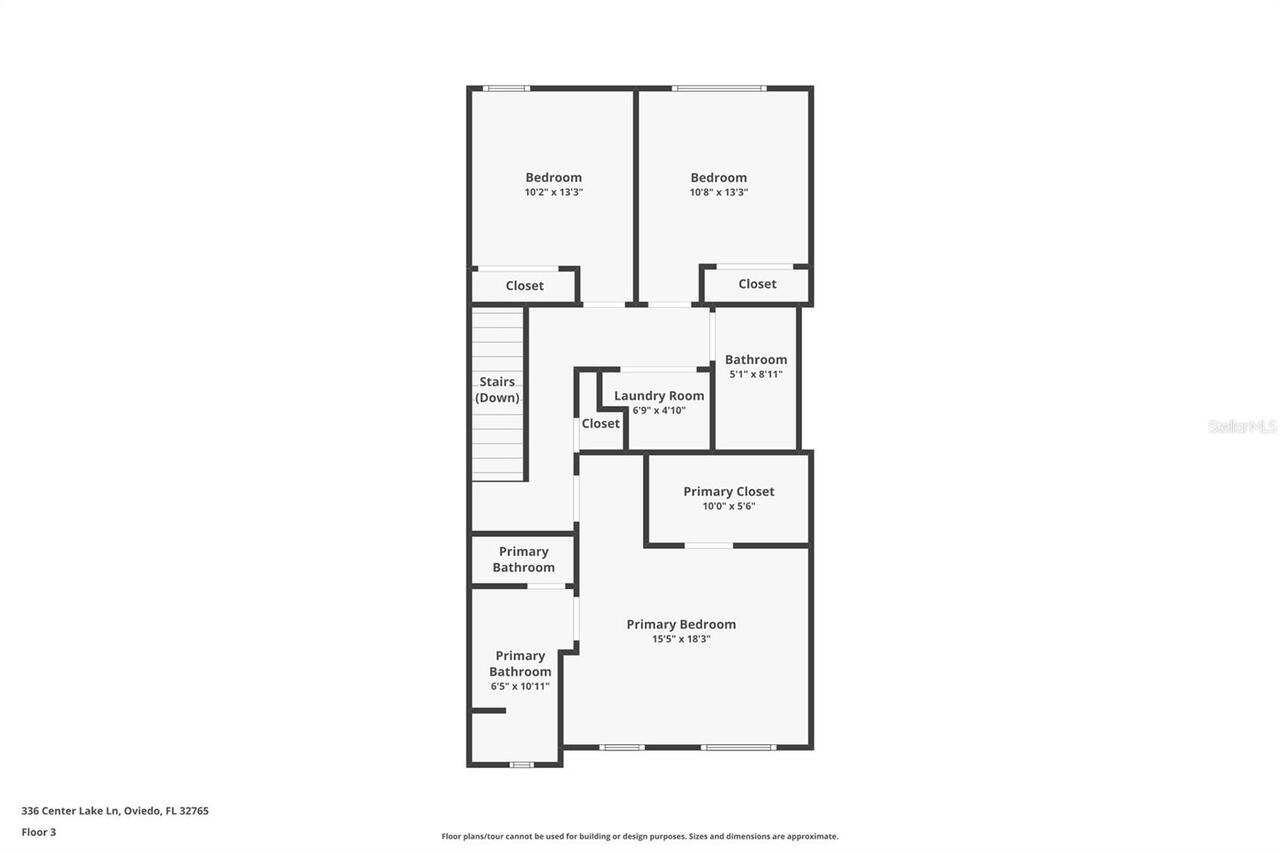
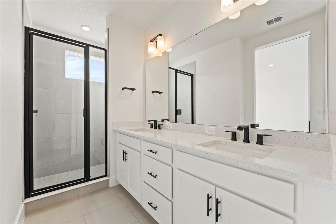
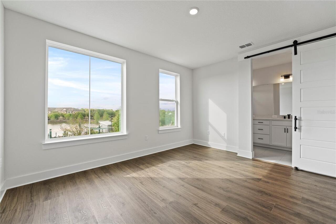
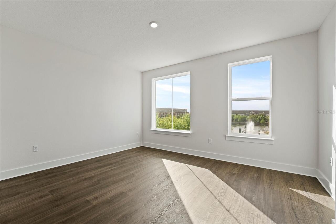
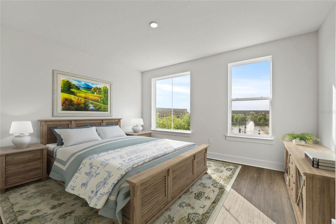
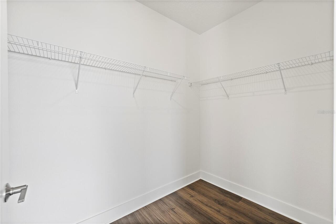
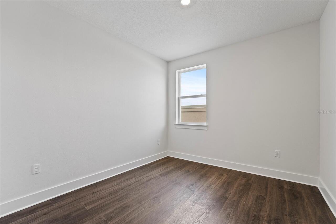
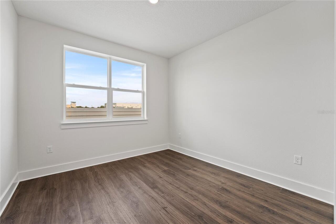
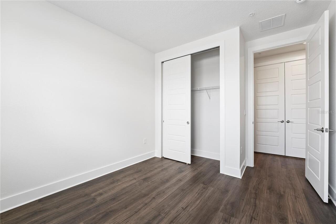
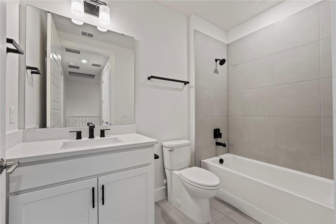
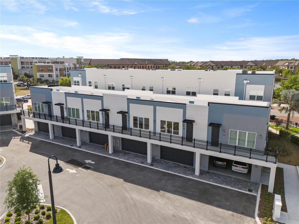
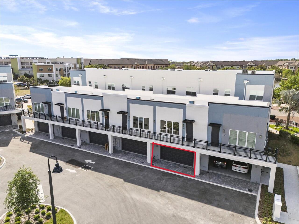
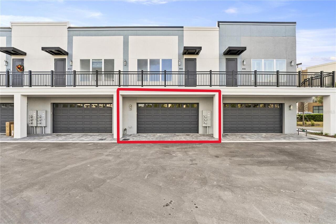
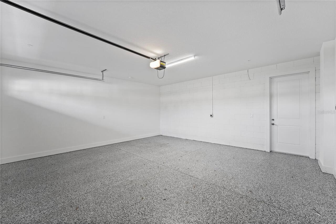
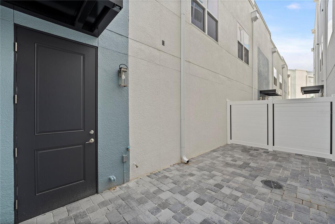
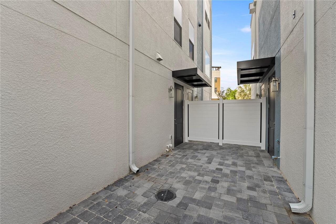
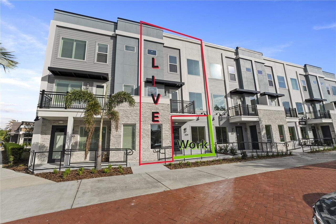
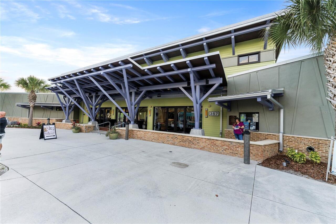
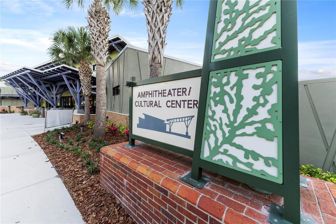
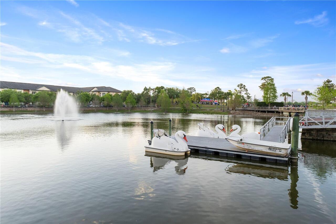
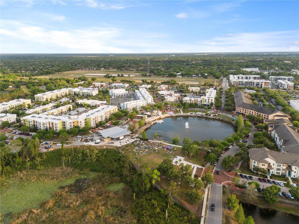
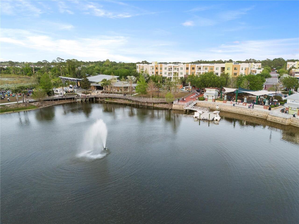
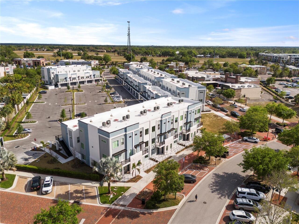
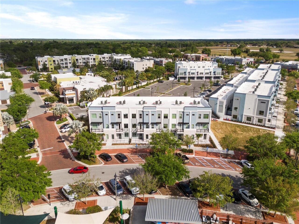
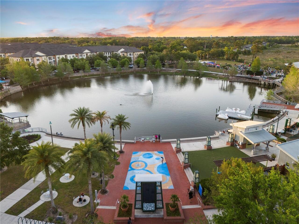
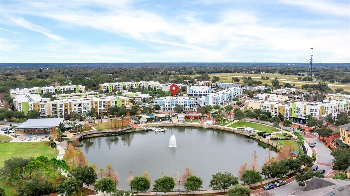
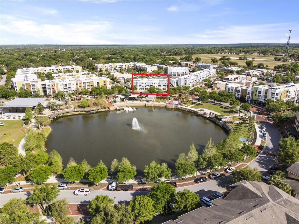
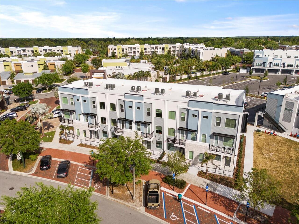
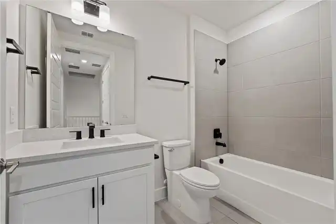
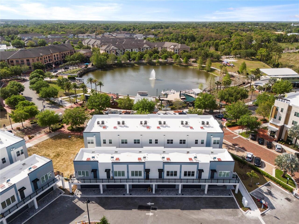
Virtually Staged. Welcome to your next chapter in style, sophistication, and unmatched convenience with this gorgeous, pet-friendly townhouse, where high-end comfort meets your lifestyle just a stroll downstairs from top-tier dining, a vibrant dog park, and boutique entertainment. This 2023 built, three-story luxury townhouse is more than just a place to live — it’s a lifestyle. Perfectly positioned in the vibrant City Place at Oviedo on the Park, this one-of-a-kind residence offers breathtaking views of a tranquil pond, lush green parkland, and the pulse of the city’s best shops and eateries — all right outside your doorstep. Step inside a thoughtfully designed 3 Bedroom, 2.5 Bathroom home boasting high-end finishes, designer lighting, and an open-concept main floor bathed in natural light. Enjoy stunning luxury vinyl plank flooring, a gourmet kitchen with quartz countertops, oversized island with seating, wine fridge, and double pantry – perfect for entertaining or everyday indulgence. The private owner’s suite is your personal retreat with a spa-inspired en-suite bath and an expansive walk-in closet. Sip morning coffee or unwind in the evening from your balcony overlooking city lights, park views, and serene water features. Water utility is included in the rent for added convenience. With over 50 destinations within walking distance, including a jewelry store, restaurants, cafés, fitness studios, grocery stores, salons, and boutique shops, your weekends and evenings are always vibrant. Take a stroll around the scenic Center Lake, attend concerts at the amphitheater, or paddle the swan boats – everything you love is within reach. UCF, the Oviedo Gym & Aquatic Facility, and Waterford Lakes are just a short drive away. Additional features include a 2-car rear-load garage, electric vehicle charging station, private brick paver courtyard, and zoning for top-rated Seminole County schools. Whether you're a visionary entrepreneur, savvy renter, or someone craving the per
Property Details
Property Features
Property Sub Type
Townhouse
View
Water, Park/Greenbelt
Parking
Electric Vehicle Charging Station(s), Garage Door Opener, Garage Faces Rear
County
Seminole
Subdivision
TOWNHOMES AT CITY PLACE
Building Name
2/336
Additional Information
Additional Applicant Fee
75
Additional Pet Fees
100
Appliances
Dishwasher, Disposal, Dryer, Electric Water Heater, Microwave, Range, Refrigerator, Washer, Wine Refrigerator
Application Fee
75
Association Approval Required YN
1
Association YN
true
Attached Garage YN
true
Availability Date
2026-10-01
Bathrooms Total Integer
3
Building Area Source
Builder
Building Area Total
2597
Building Area Total Srch SqM
241.27
Building Area Units
Square Feet
Calculated List Price By Calculated SqFt
1.56
Carport YN
false
Community Features
Dog Park, Playground, Restaurant, Sidewalks, Street Lights
Cooling
Central Air
Country
US
Cumulative Days On Market
47
Current Price
3400.00
Direction Faces
Northwest
Elementary School
Stenstrom Elementary
End Date of Lease
2026-09-30
Exterior Features
Balcony, Courtyard, Sidewalk
Fireplace YN
false
Flood Zone Code
X
Flood Zone Date
2007-09-28
Flood Zone Panel
12117C0190F
Floor Number
1
Flooring
Luxury Vinyl, Tile
Furnished
Unfurnished
Garage Spaces
2
Garage YN
true
Heating
Central, Electric
High School
Oviedo High
Interior Features
High Ceilings, Open Floorplan, PrimaryBedroom Upstairs, Solid Wood Cabinets, Stone Counters, Thermostat, Walk-In Closet(s)
Internet Address Display YN
true
Internet Automated Valuation Display YN
false
Internet Consumer Comment YN
false
Internet Entire Listing Display YN
true
Laundry Features
Inside, Laundry Closet
Lease Amount Frequency
Monthly
Lease Term
Twelve Months
Levels
Three Or More
List AOR
Osceola
Living Area Meters
202.62
Living Area Source
Builder
Living Area Units
Square Feet
Long Term YN
1
Lot Size Acres
0.04
Lot Size Square Feet
1956
Lot Size Square Meters
182
Management
Full Time
Max Pet Weight
35
Middle Or Junior School
Jackson Heights Middle
Minimum Lease
1-2 Years
Modification Timestamp
2026-10-18T22:37:09.451Z
New Construction YN
false
Number Of Pets
2
Occupant Type
Tenant
Owner Pays
Sewer, Trash Collection, Water
Parcel Number
15-21-31-541-0000-0020
Patio And Porch Features
Other
Pet Fee Non Refundable
250
Pet Restrictions
Only small dogs on case by case basis, no cats allowed. Pet approval required by owner and landlord.
Pet Restrictions Source
Association, Landlord
Pet Size
Small (16-35 Lbs.)
Pets Allowed
Breed Restrictions
Pool Private YN
false
Postal Code Plus 4
4712
Previous List Price
3500
Price Change Timestamp
2026-10-18T22:22:48.000Z
Property Attached YN
true
Property Condition
Completed
RATIO Current Price By Calculated SqFt
1.56
Realtor Info
As-Is, Assoc approval required, Sign
Road Responsibility
Public Maintained Road
Road Surface Type
Paved
Room Count
9
Security Deposit
3400
Security Deposit Terms
Security Deposit equals to one's month rent.
Security Features
Fire Sprinkler System, Smoke Detector(s)
Senior Community YN
false
Sewer
Public Sewer
Showing Requirements
24 Hour Notice, Appointment Only, Call Listing Agent, ShowingTime
Spa YN
false
Status Change Timestamp
2026-09-01T22:24:10.000Z
Stories Total
2
Terms Of Lease
No Smoking, Security Deposit Required
Total Annual Fees
0.00
Total Monthly Fees
0.00
Unit Number YN
1
Universal Property Id
US-12117-N-15213154100000020-S-336
Unparsed Address
336 CENTER LAKE LN #336
Utilities
BB/HS Internet Available, Electricity Connected, Sewer Connected, Water Connected
Water Source
Public
Waterfront YN
false
Window Features
Blinds, Double Pane Windows
Neighborhood Map
Popup

Property Photos
Listing Photo
Listing Photo
Listing Photo
Listing Photo
Listing Photo
Listing Photo
Listing Photo
Listing Photo
Listing Photo
Listing Photo
Listing Photo
Listing Photo
Listing Photo
Listing Photo
Listing Photo
Listing Photo
Listing Photo
Listing Photo
Listing Photo
Listing Photo
Listing Photo
Listing Photo
Listing Photo
Listing Photo
Listing Photo
Listing Photo
Listing Photo
Listing Photo
Listing Photo
Listing Photo
Listing Photo
Listing Photo
Listing Photo
Listing Photo
Listing Photo
Listing Photo
Listing Photo
Listing Photo
Listing Photo
Listing Photo
Listing Photo
Listing Photo
Listing Photo
Listing Photo
Listing Photo
Listing Photo
Listing Photo
Listing Photo
Listing Photo
Listing Photo
Listing Photo
Listing Photo
Listing Photo
Listing Photo
Listing Photo
Listing Photo
Listing Photo
Listing Photo
Listing Photo
Listing Photo
Listing Photo
Listing Photo
Listing Photo
Listing Photo
Listing Photo
Listing Photo
Listing Photo
Listing Photo
Listing Photo
Listing Photo
Listing Photo
Listing Photo
Listing Photo
Listing Photo
Listing Photo
Listing Photo
Listing Photo
Listing Photo
Listing Photo
Listing Photo
Listing Photo
Listing Photo
Listing Photo
Listing Photo
Listing Photo
Listing Photo
Listing Photo
Listing Photo
Listing Photo
Listing Photo
Listing Photo
Listing Photo
Listing Photo
Listing Photo
Listing Photo
Listing Photo
Listing Photo
Listing Photo
Listing Photo
Listing Photo
Listing Photo
Listing Photo
Listing Photo
Listing Photo
Listing Photo
Listing Photo

MLS #MFRS5156725 Listing courtesy of Collective Group Realty, Corp provided by Stellar MLS.


All listing information is deemed reliable but not guaranteed and should be independently verified through personal inspection by appropriate professionals. Listings displayed on this website may be subject to prior sale or removal from sale; availability of any listing should always be independent verified. Listing information is provided for consumer personal, non-commercial use, solely to identify potential properties for potential purchase; all other use is strictly prohibited and may violate relevant federal and state law. The source of the listing data is as follows: Stellar MLS (updated 10/18/26 8:05 PM) |
Listing Search


Translate Tool

Featured Listings
Winter Haven Real Estate
$2,400
3 BED
2 BATH
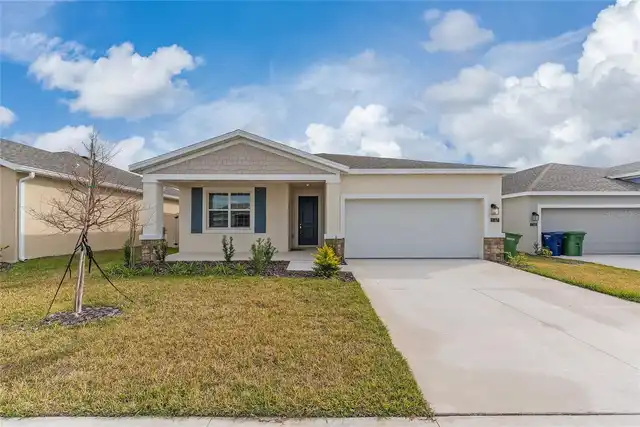
ENTIRE PROPERTY FOR RENT — MAIN HOME + PRIVATE SUITE WITH FULL KITCHEN INCLUDED Welcome to 1167 Tyler Loop in Winter Hav... Read More
Winter Haven Real Estate
$1,850
3 BED
2 BATH
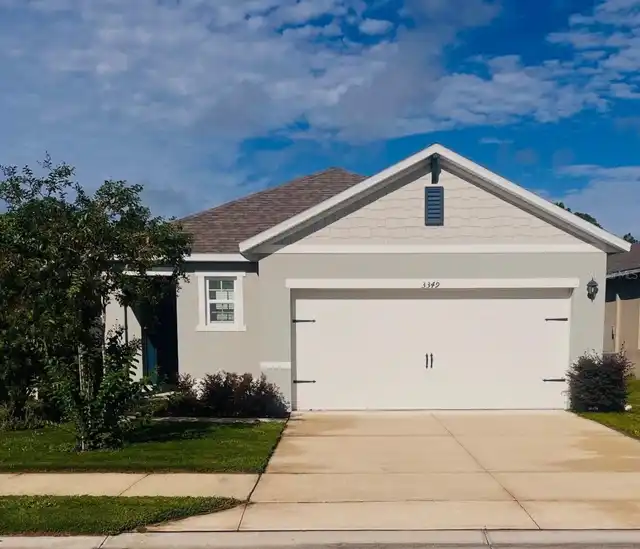
You'll definitely want to check out this beautiful, like-new property! The zero entry resort style community pool and pl... Read More
Davenport Real Estate
$2,000
3 BED
2 BATH
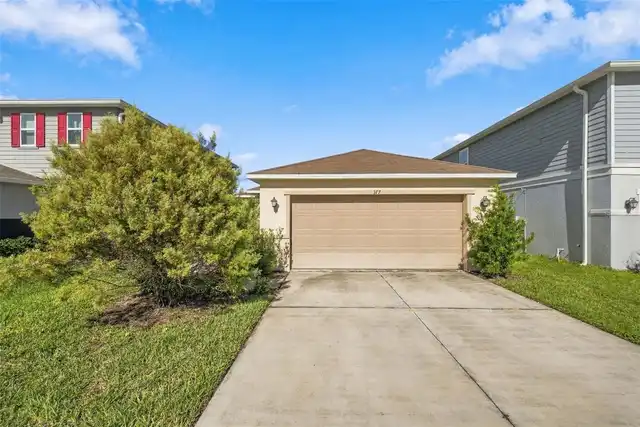
Welcome to 377 Preserve Pointe! This inviting single story home offers a spacious and functional layout, abundant natura... Read More
Kissimmee Real Estate
$1,999
3 BED
2 BATH
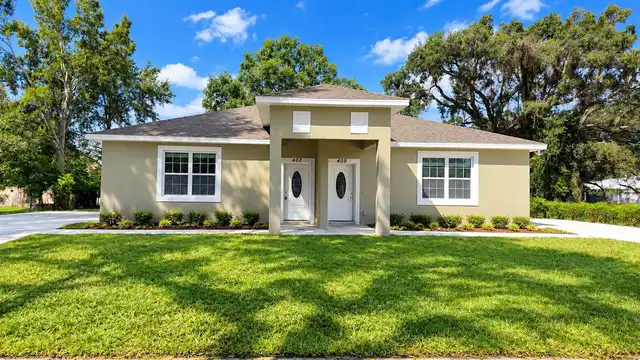
Available for immediate occupancy, this unfurnished, single-story duplex residence at 409 Beckley Street offers 3 bedroo... Read More
Maitland Real Estate
$1,495
2 BED
2 BATH
Virtually Staged. Third-floor unit available for rent in Visconti! This two-bedroom, two-bath condo has new flooring, fr... Read More
Contact Wendy Morris

407-575-5392

Wendy Morris LLC

Licensed in the State of Florida
BK 3146762
16797 Broadwater Avenue
Winter Garden, Florida 34787

Your privacy is our utmost concern. We will never sell your personal information. Privacy Policy
©2026 wendymorrisrealty.com - all rights reserved. | Site Map