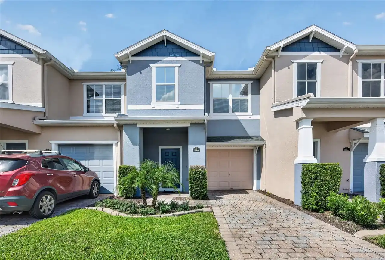
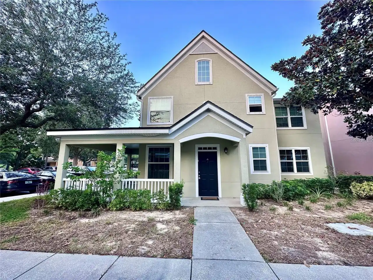
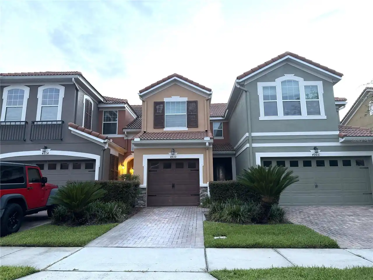
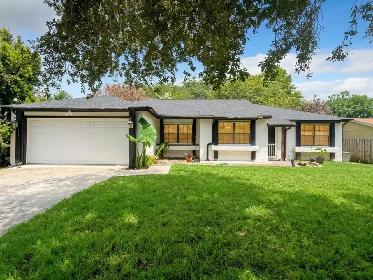
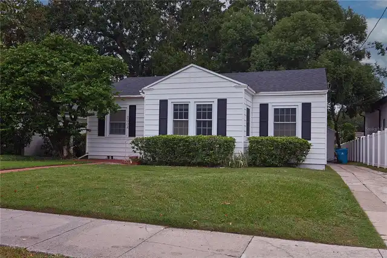
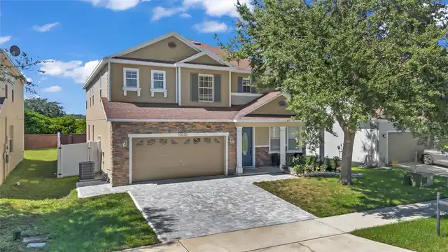
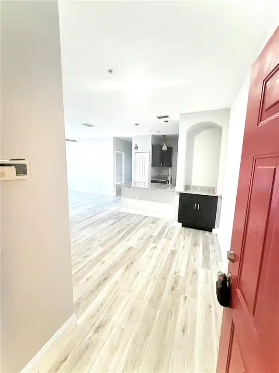
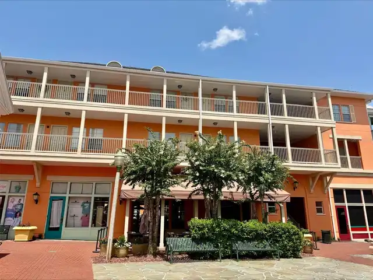
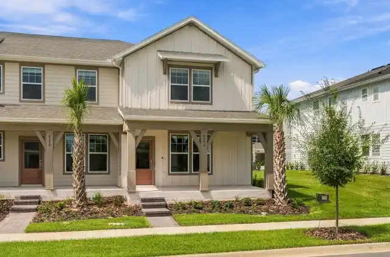
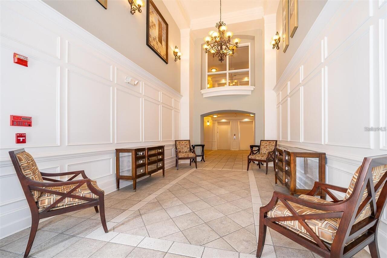
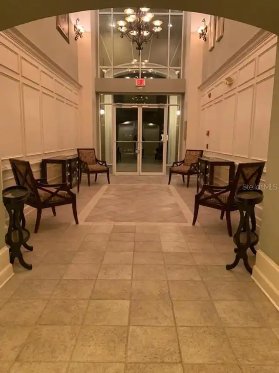
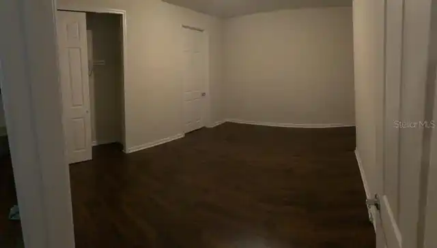
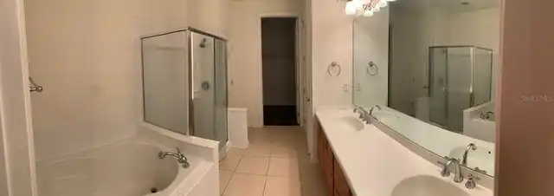
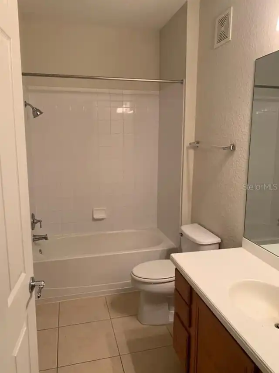
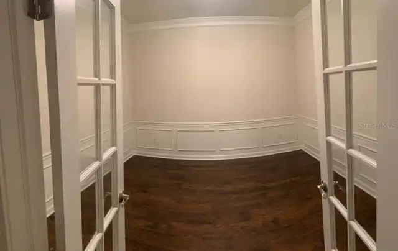
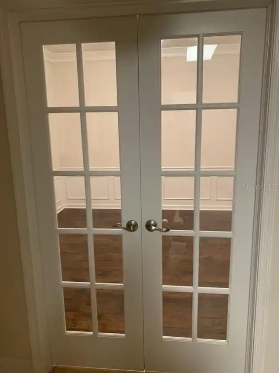
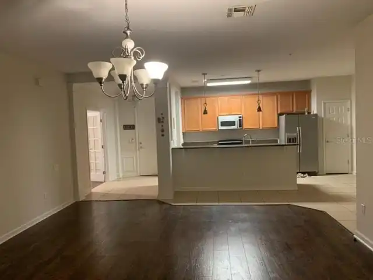
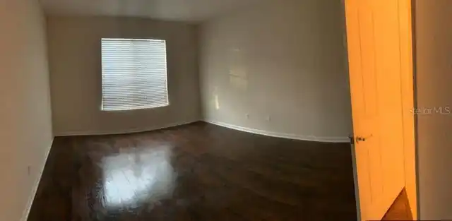
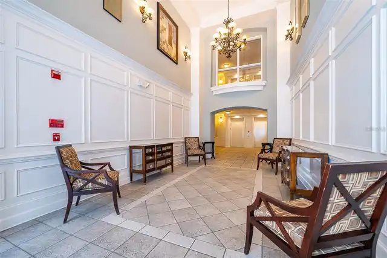
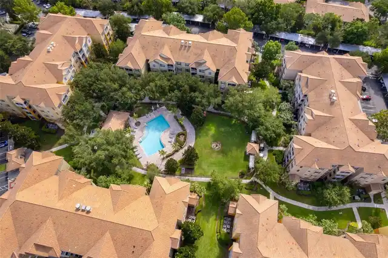
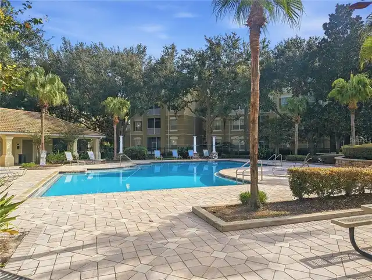
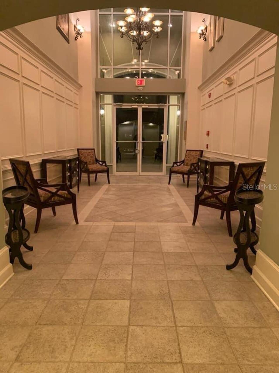
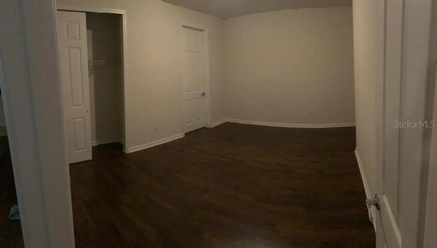
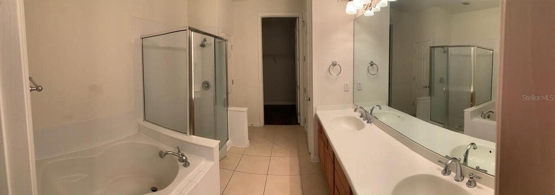
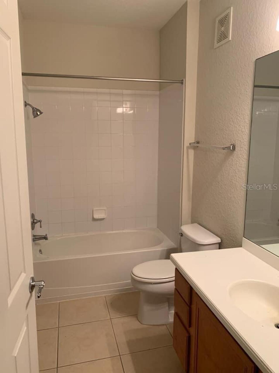
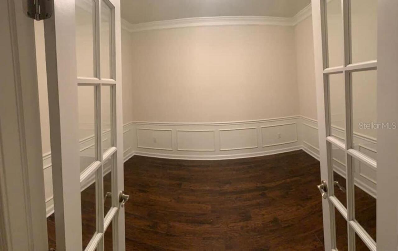
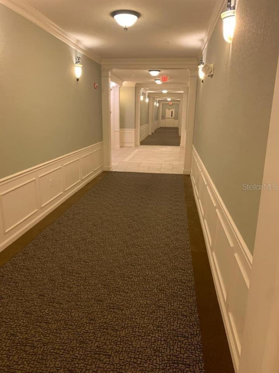
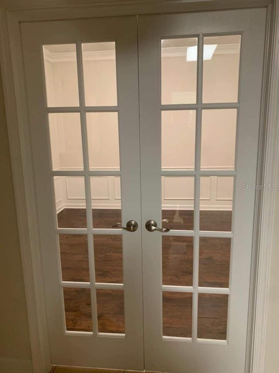
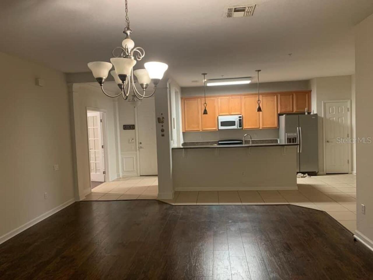
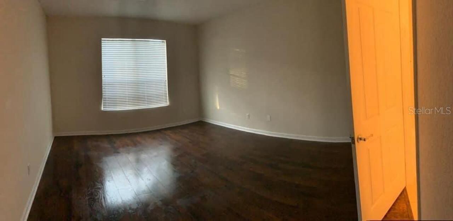
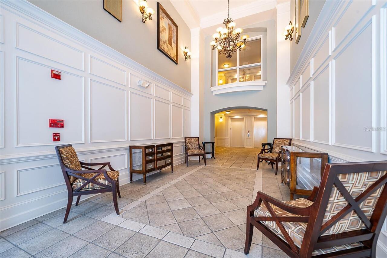
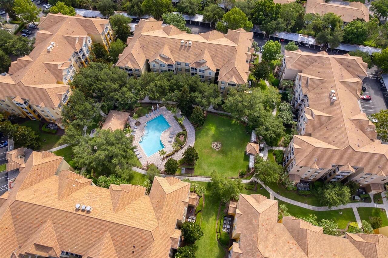
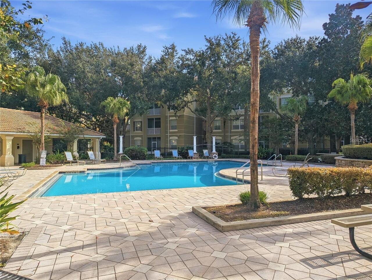
Your opportunity to have a Resort Style Life in this Luxurious condominium. High ceilings with nine feet doors, granite countertops, stainless still appliances, engineered hardwood floor throughout the whole unit . The third bedroom can be turned into an office or game room. Close to the beautiful Turkey Lake with wildlife and beautiful sunsets. Stonebridge Reserve is a secure, gated community just a short drive from essential shopping, Universal Studios, SR 408 and I4.
Property Details
Property Features
Property Sub Type
Condominium
County
Orange
Subdivision
STONEBRIDGE RESERVE CONDOMINIUM
Building Name
PROMENADE/3362
Additional Information
Appliances
Convection Oven, Dishwasher, Disposal, Dryer, Electric Water Heater, Microwave, Range, Refrigerator, Washer
Application Fee
80
Association Fee Requirement
Required
Association YN
true
Availability Date
2026-10-19
Bathrooms Total Integer
2
Building Area Source
Public Records
Building Area Total
1962
Building Area Total Srch SqM
182.28
Building Area Units
Square Feet
Building Elevator YN
1
Calculated List Price By Calculated SqFt
1.20
Carport YN
true
Community Features
Irrigation-Reclaimed Water, Pool, Sidewalks
Cooling
Central Air
Country
US
Current Price
2350.00
Direction Faces
Northeast
Elementary School
Metro West Elem
End Date of Lease
2023-07-31
Exterior Features
Outdoor Grill, Sidewalk, Sprinkler Metered
Fireplace YN
false
Flood Zone Code
X
Floor Number
1
Flooring
Ceramic Tile, Hardwood
Furnished
Unfurnished
Garage YN
false
Green Verification Count
1
Heating
Central
High School
Olympia High
Interior Features
Living Room/Dining Room Combo, Open Floorplan, Solid Surface Counters, Walk-In Closet(s)
Internet Address Display YN
true
Internet Automated Valuation Display YN
true
Internet Consumer Comment YN
true
Internet Entire Listing Display YN
true
Laundry Features
Inside
Lease Amount Frequency
Monthly
Levels
One
List AOR
Orlando Regional
Living Area Meters
182.28
Living Area Source
Public Records
Living Area Units
Square Feet
Long Term YN
1
Max Pet Weight
60
Middle Or Junior School
Chain of Lakes Middle
Minimum Lease
1-2 Years
Modification Timestamp
2026-10-15T13:54:11.167Z
New Construction YN
false
Number Of Pets
2
Occupant Type
Tenant
Other Equipment
Irrigation Equipment
Owner Pays
Trash Collection
Parcel Number
12-23-28-8182-10-107
Pet Size
Medium (36-60 Lbs.)
Pets Allowed
Yes
Pool Private YN
false
RATIO Current Price By Calculated SqFt
1.20
Road Surface Type
Asphalt
Room Count
6
Senior Community YN
false
Sewer
Public Sewer
Showing Requirements
Go Direct
Spa YN
false
Status Change Timestamp
2026-10-15T13:46:04.000Z
Stories Total
4
Total Annual Fees
0.00
Total Monthly Fees
0.00
Universal Property Id
US-12095-N-122328818210107-S-101
Unparsed Address
3362 ROBERT TRENT JONES DR #101
Utilities
Cable Available, Electricity Connected, Public, Sewer Connected, Sprinkler Recycled, Water Available
Waterfront YN
false
Neighborhood Map
Popup
Property Photos
MLS #MFRO6450099
Listing courtesy of Wra Business & Real Estate
provided by Stellar MLS.
All listing information is deemed reliable but not guaranteed and should be independently verified through personal inspection by appropriate professionals. Listings displayed on this website may be subject to prior sale or removal from sale; availability of any listing should always be independent verified. Listing information is provided for consumer personal, non-commercial use, solely to identify potential properties for potential purchase; all other use is strictly prohibited and may violate relevant federal and state law.
The source of the listing data is as follows:
Stellar MLS (updated 10/15/26 11:09 AM) |