Property Features
Property Sub Type
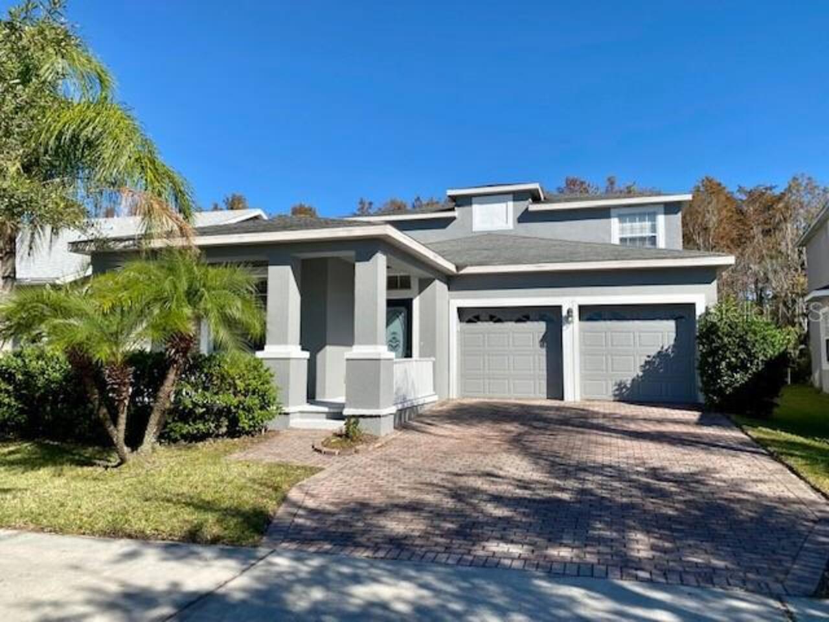
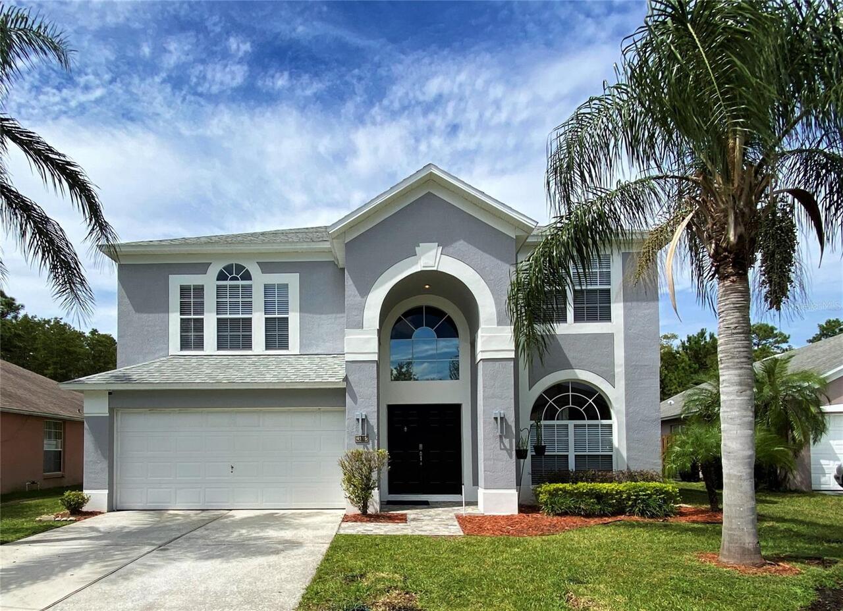
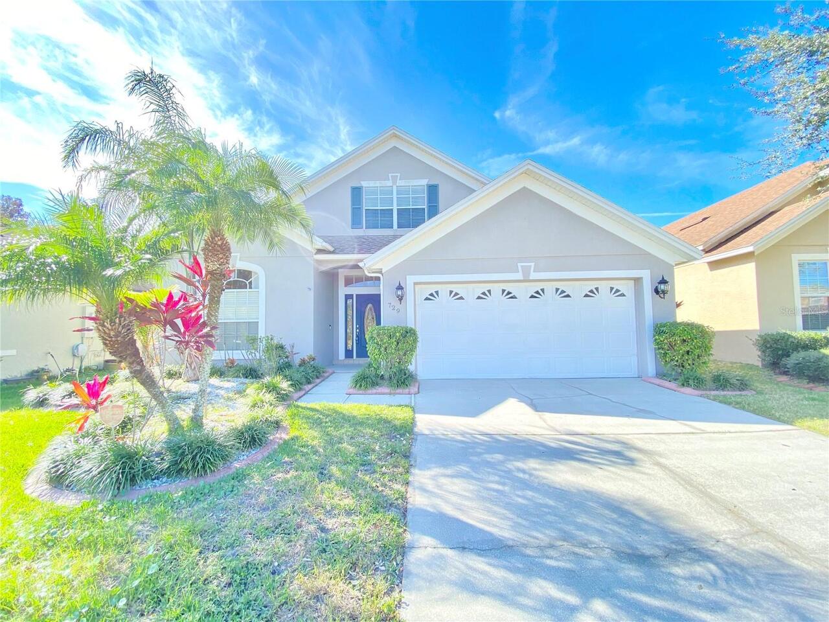
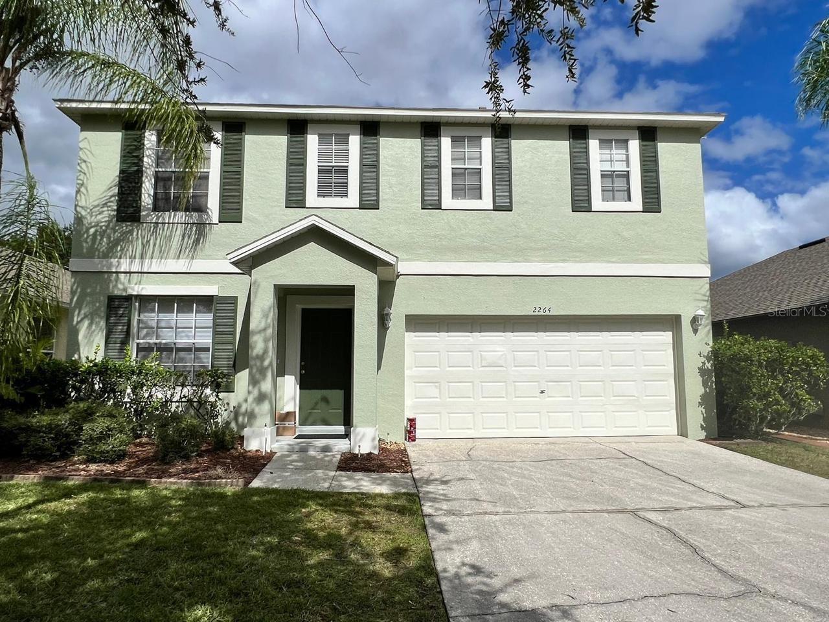
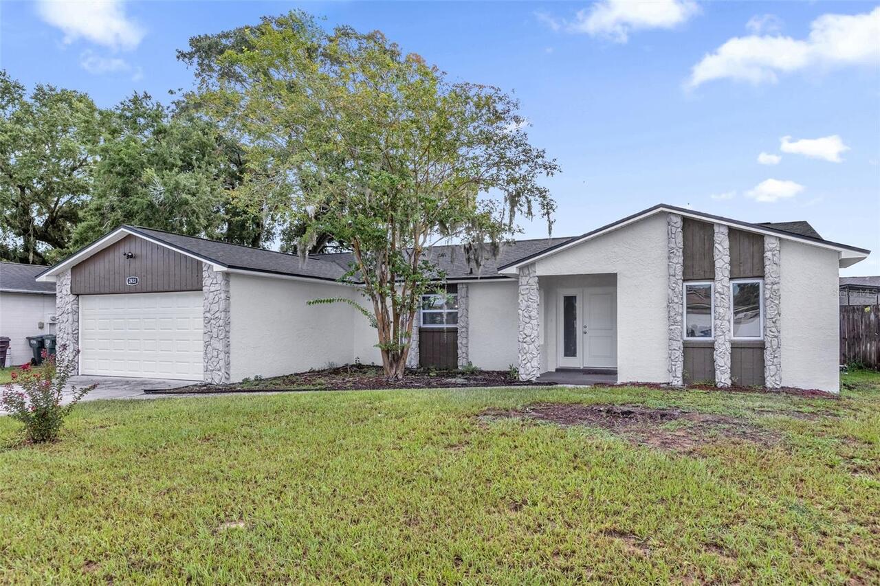
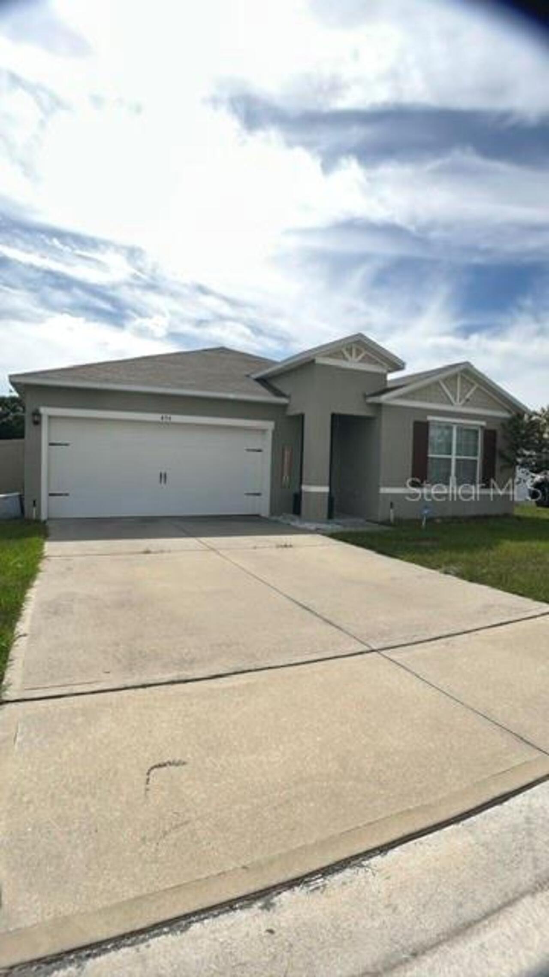
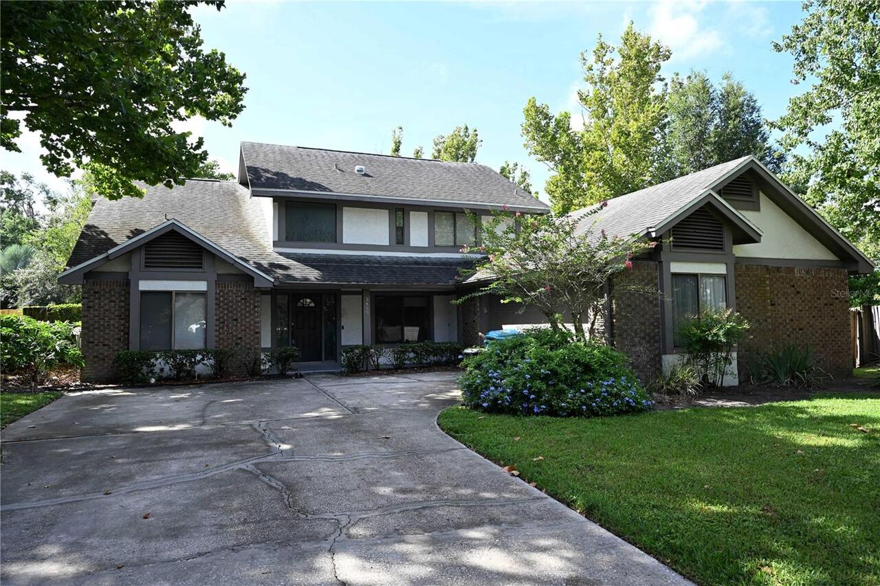
Single Family Residence
Parking
Garage Faces Side, Garage Door Opener
Pool
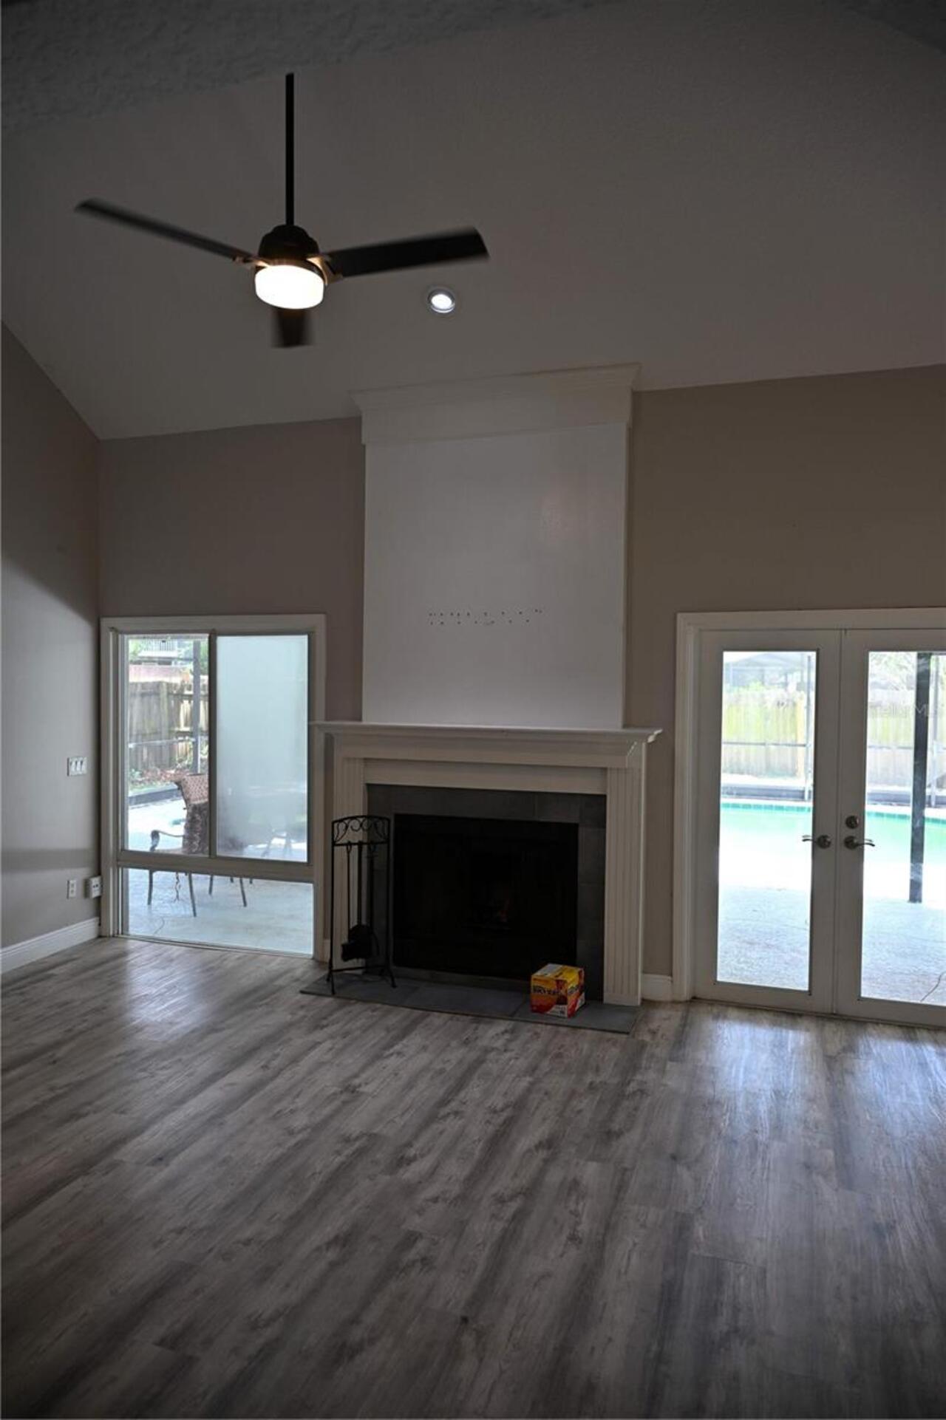
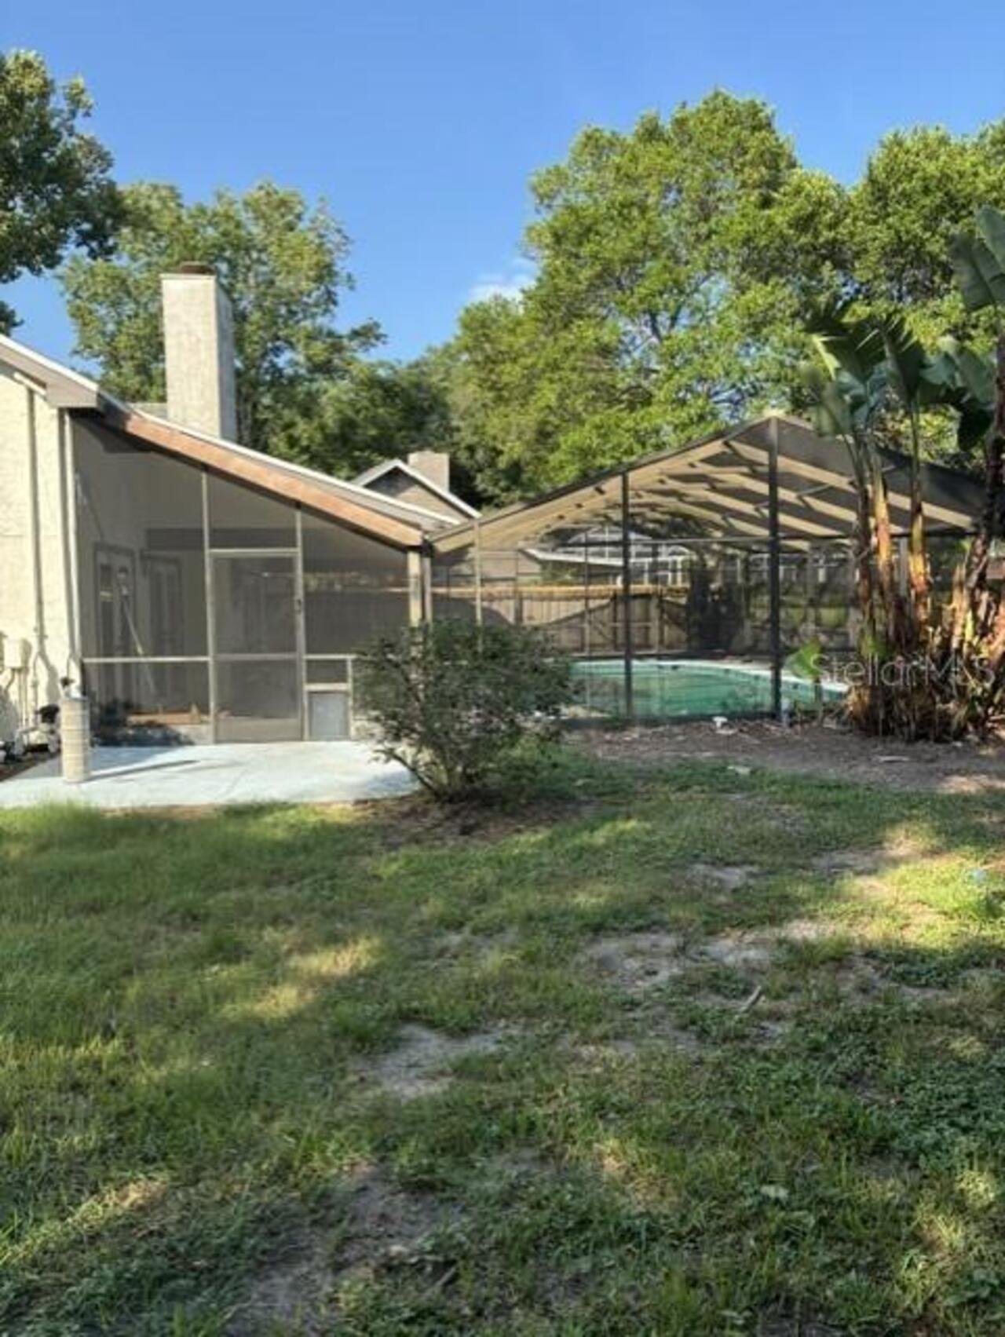
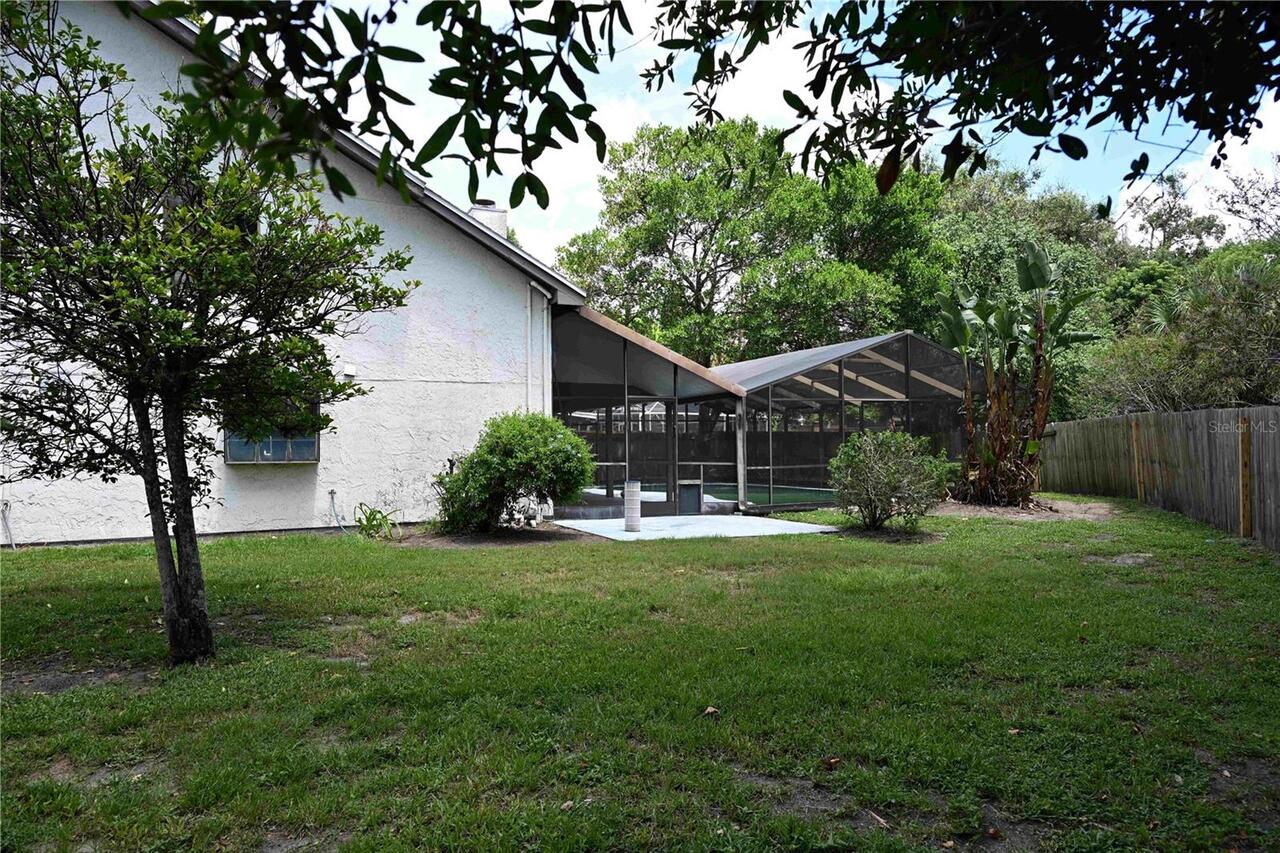
Screen Enclosure, Gunite, In Ground
Subdivision
BRYN MAWR PH 01
Additional Information
Additional Rooms
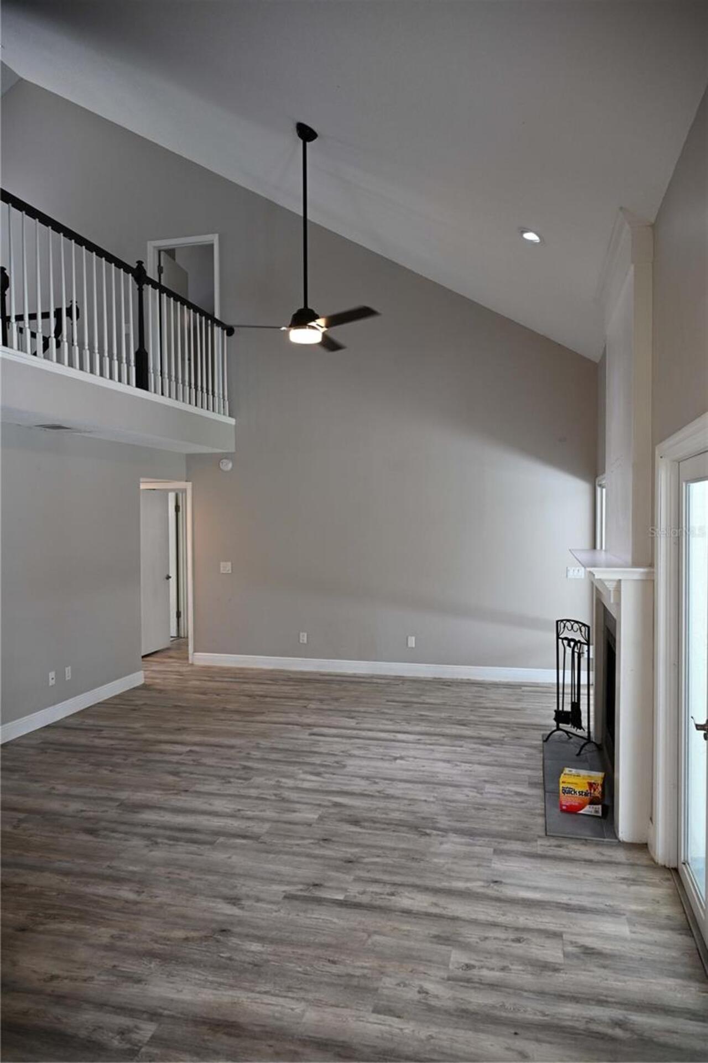
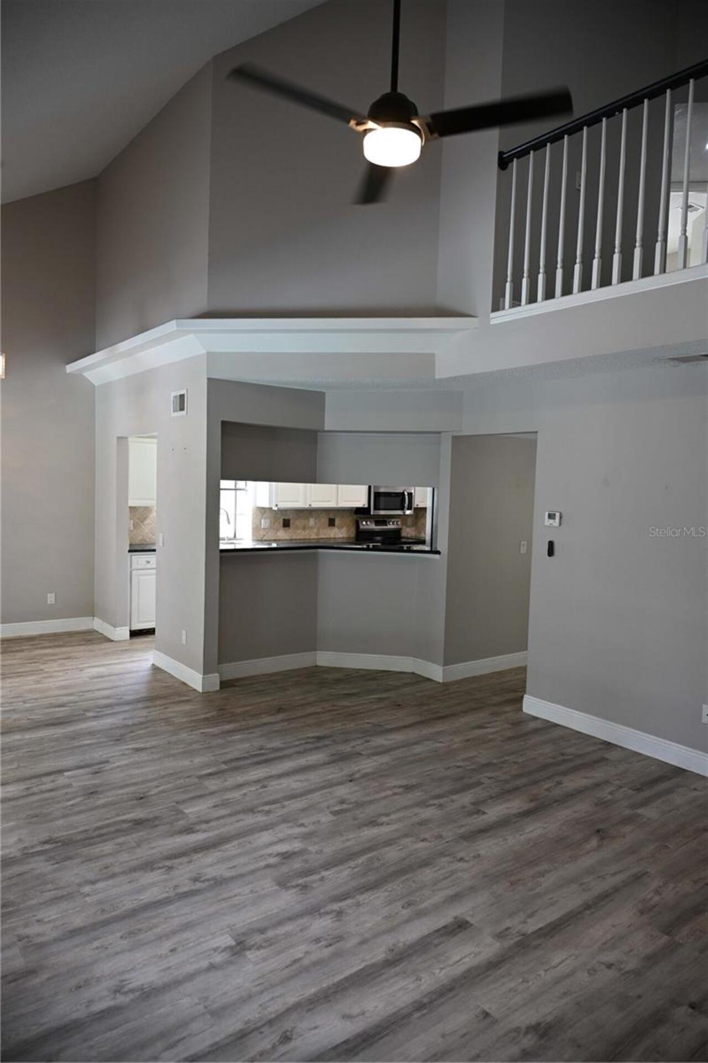
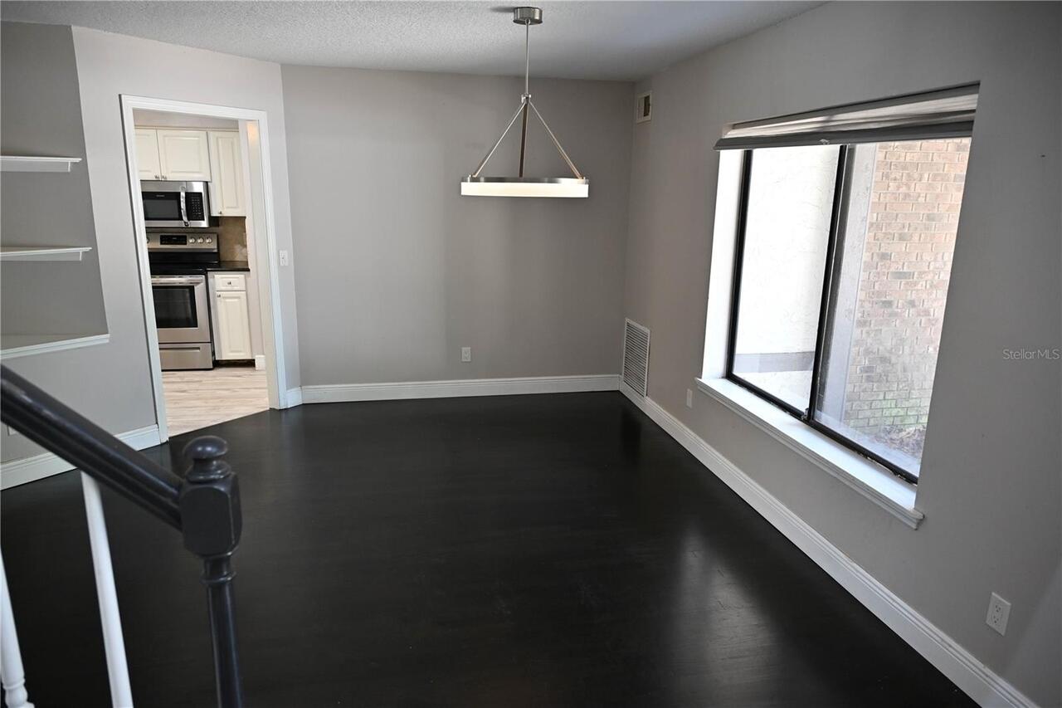
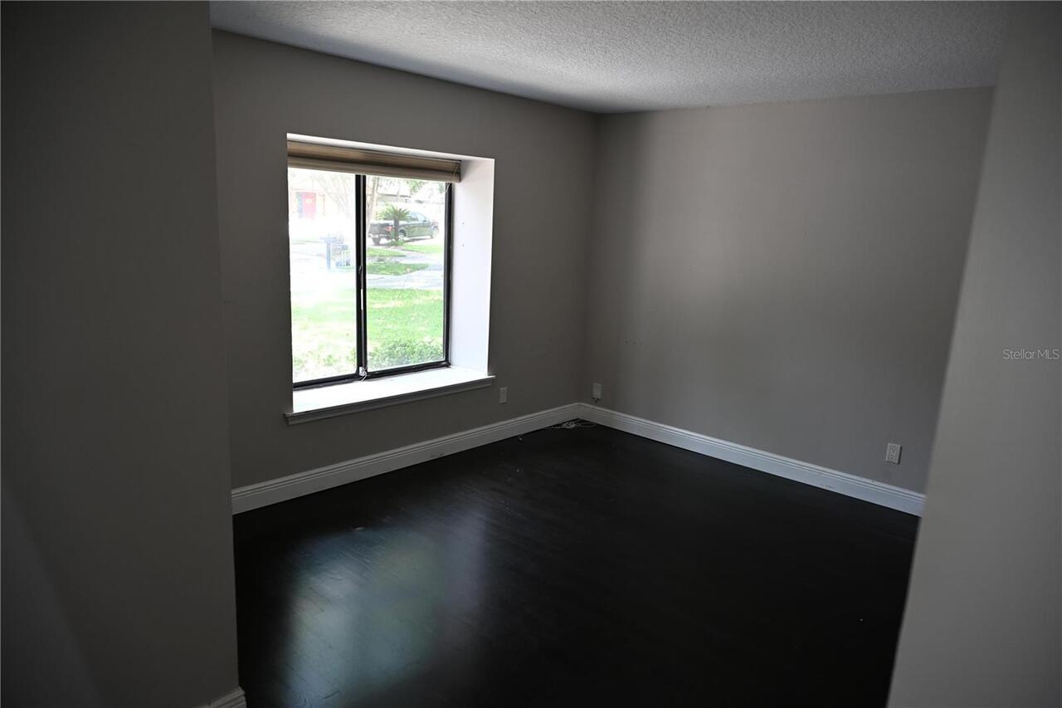
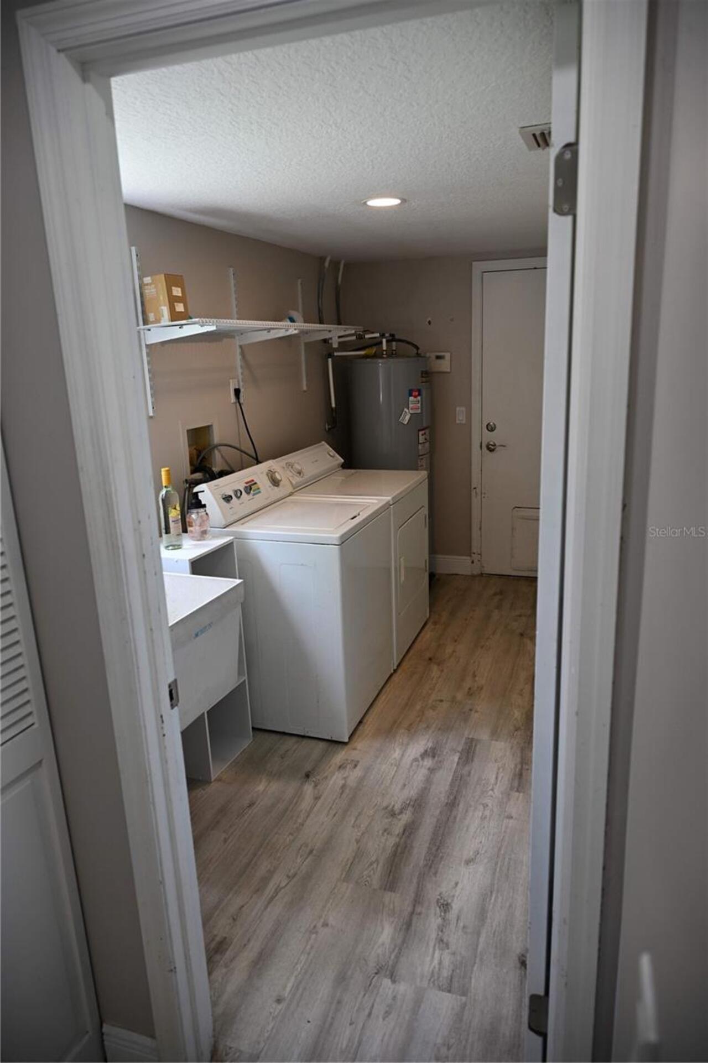
Family Room, Formal Dining Room Separate, Formal Living Room Separate, Inside Utility
Appliances
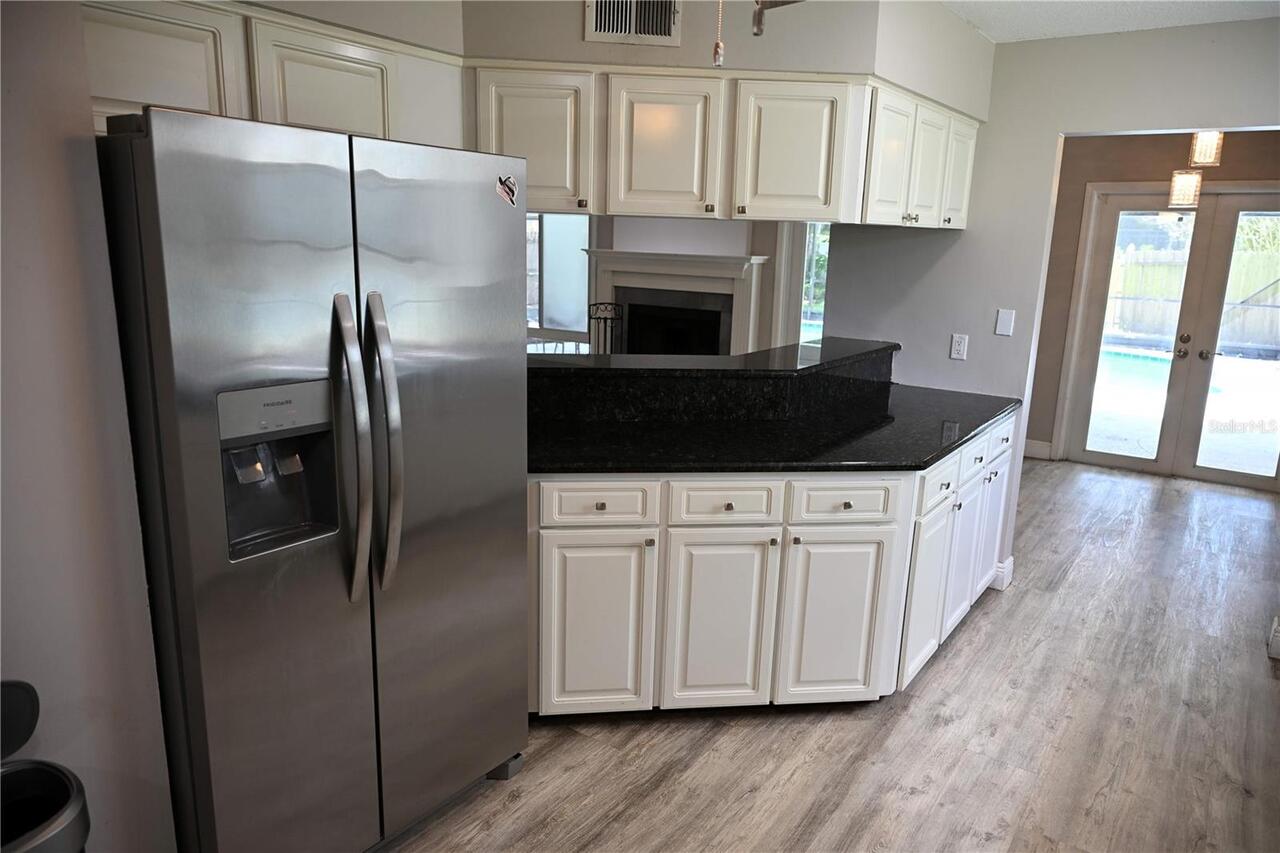
Dishwasher, Disposal, Dryer, Microwave, Range, Refrigerator, Washer
Availability Date
2026-08-05
Building Area Source
Public Records
Building Area Total Srch SqM
298.96
Building Area Units
Square Feet
Calculated List Price By Calculated SqFt
1.51
Cumulative Days On Market
1
Fireplace Features
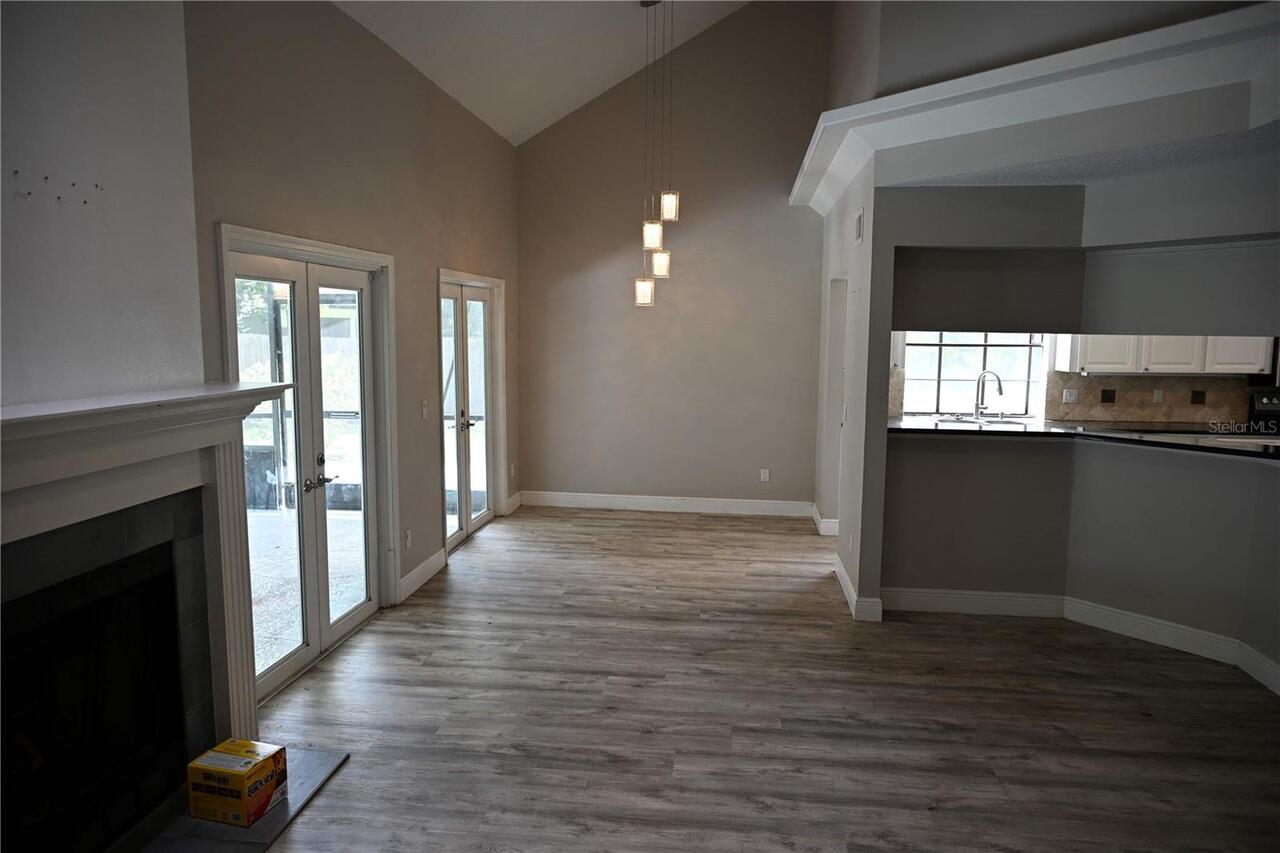
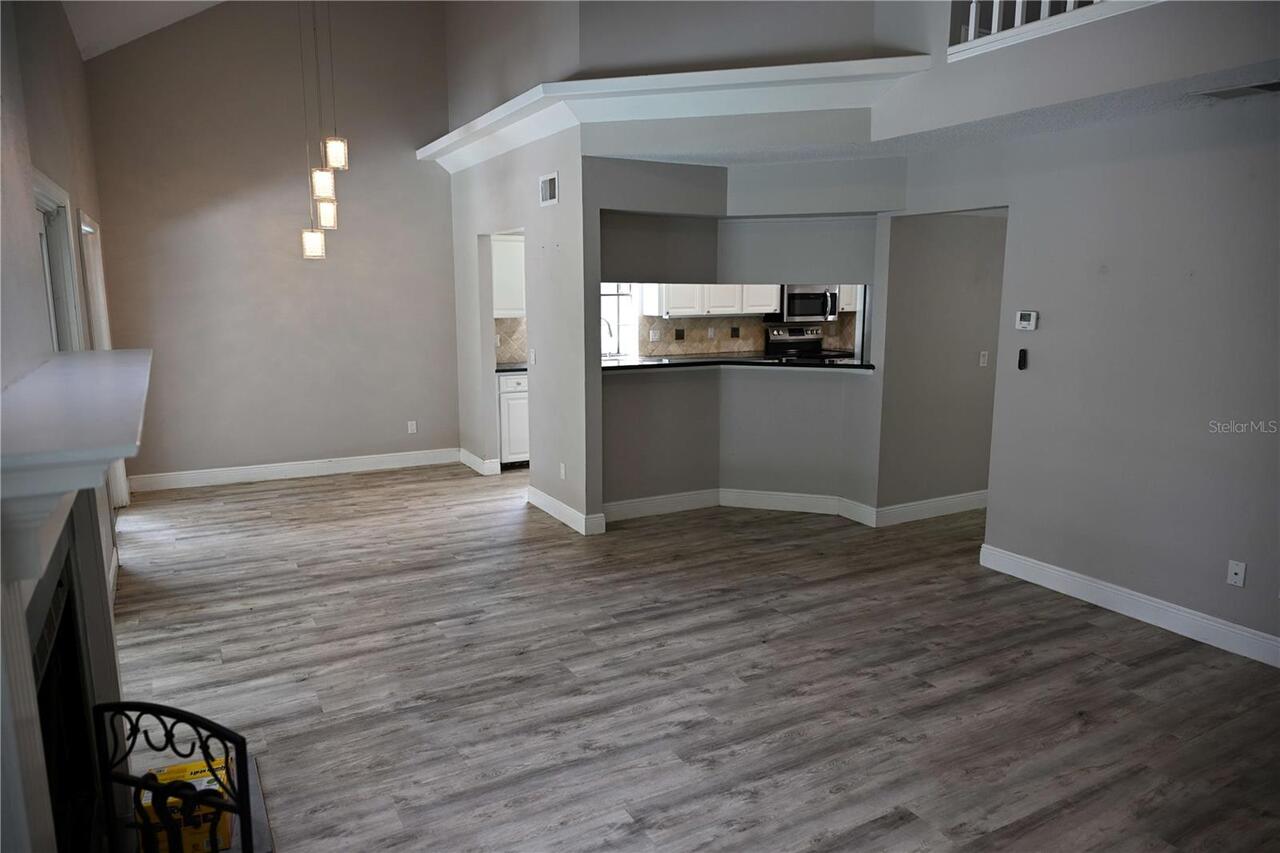
Family Room, Wood Burning
Flood Zone Date
2009-09-25
Flood Zone Panel
12095C0265F
Flooring
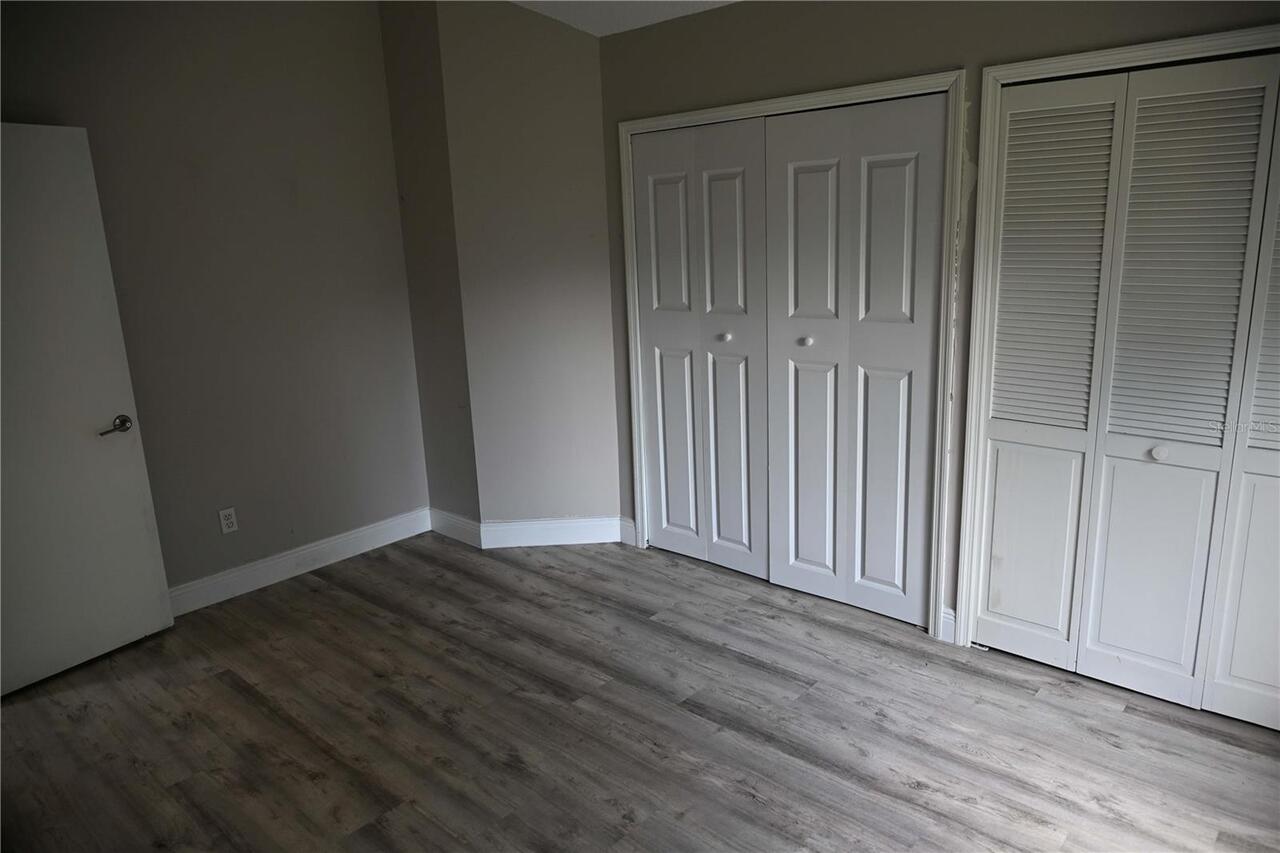
Ceramic Tile, Wood
Interior Features
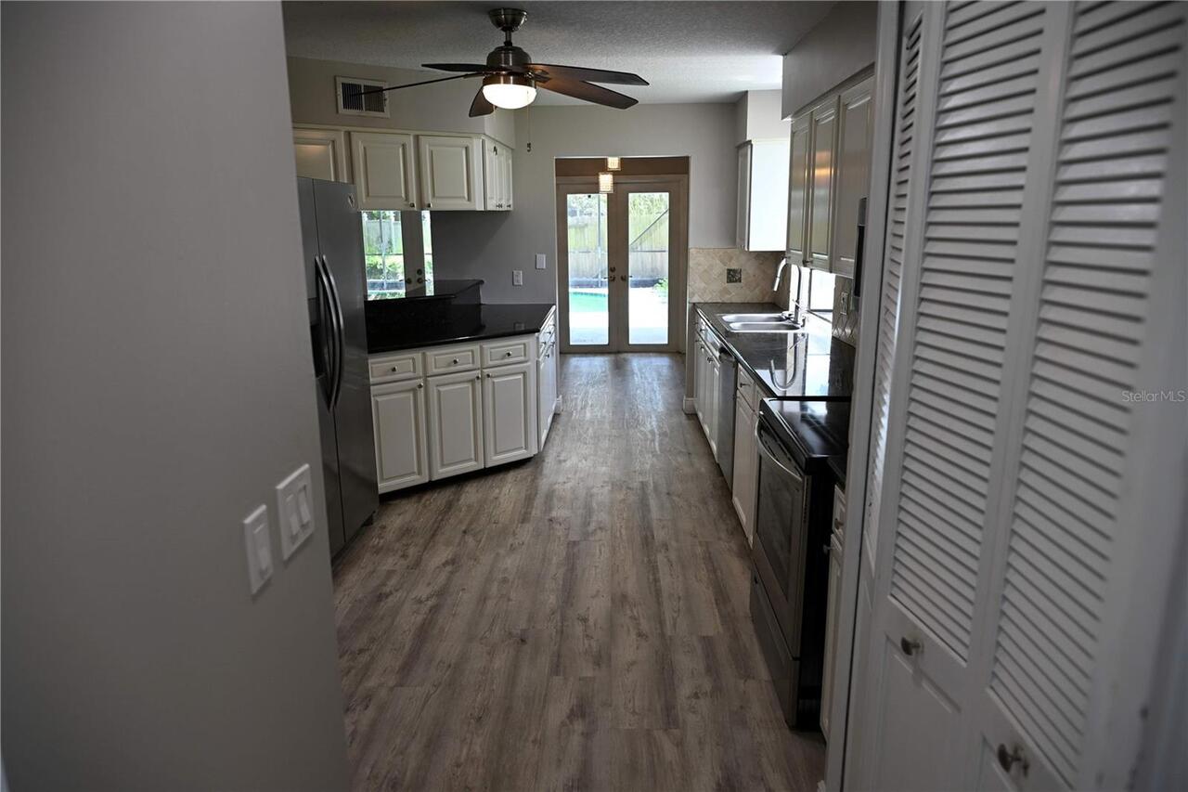
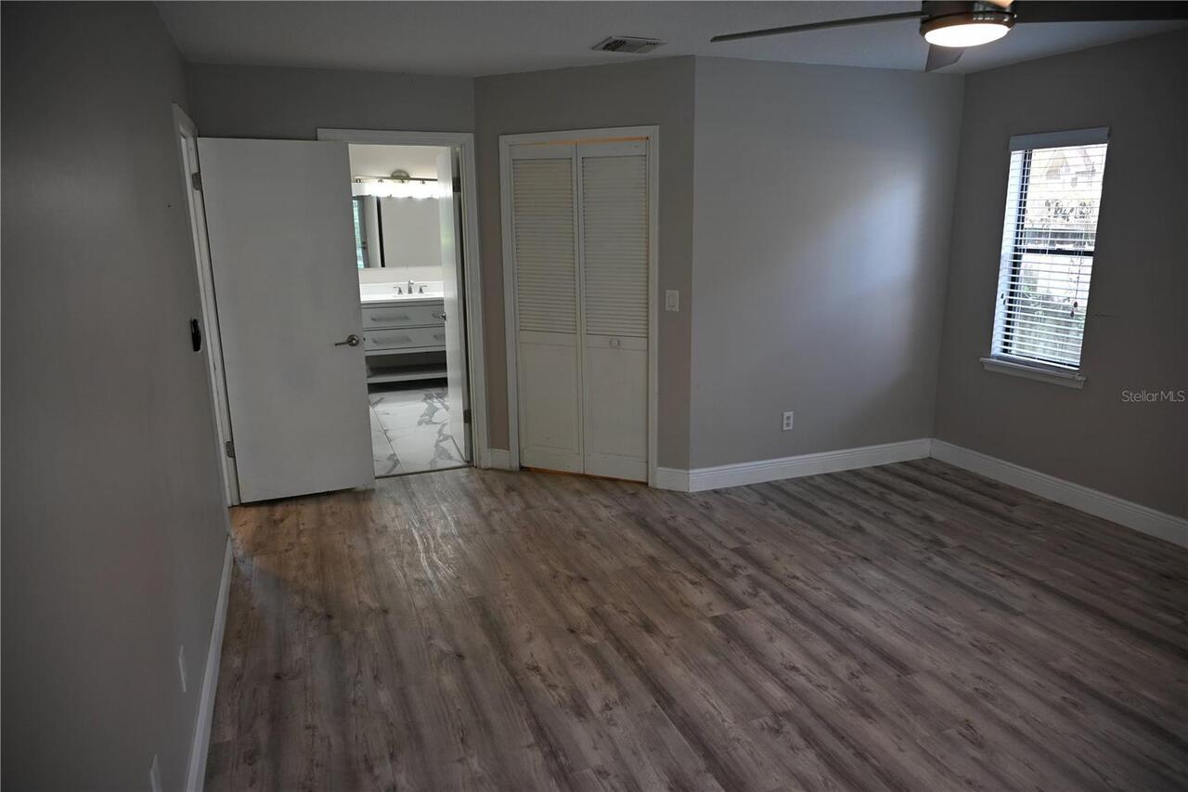
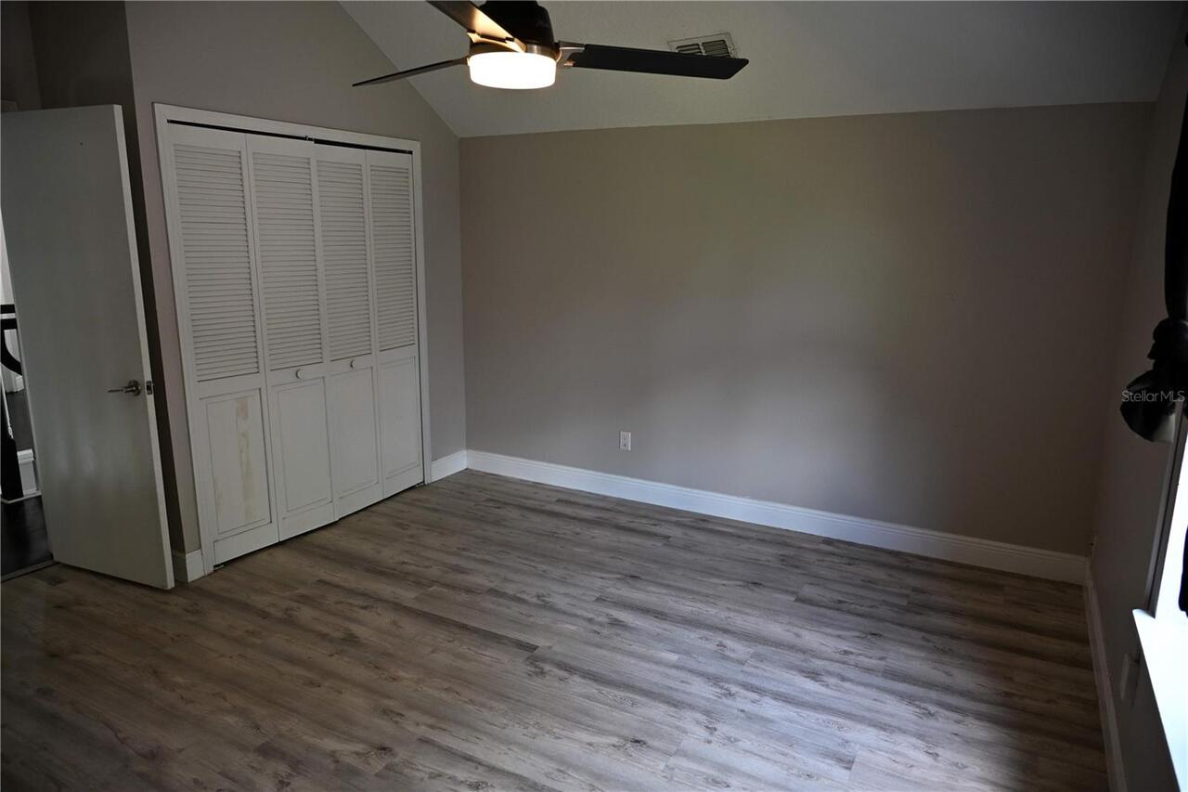
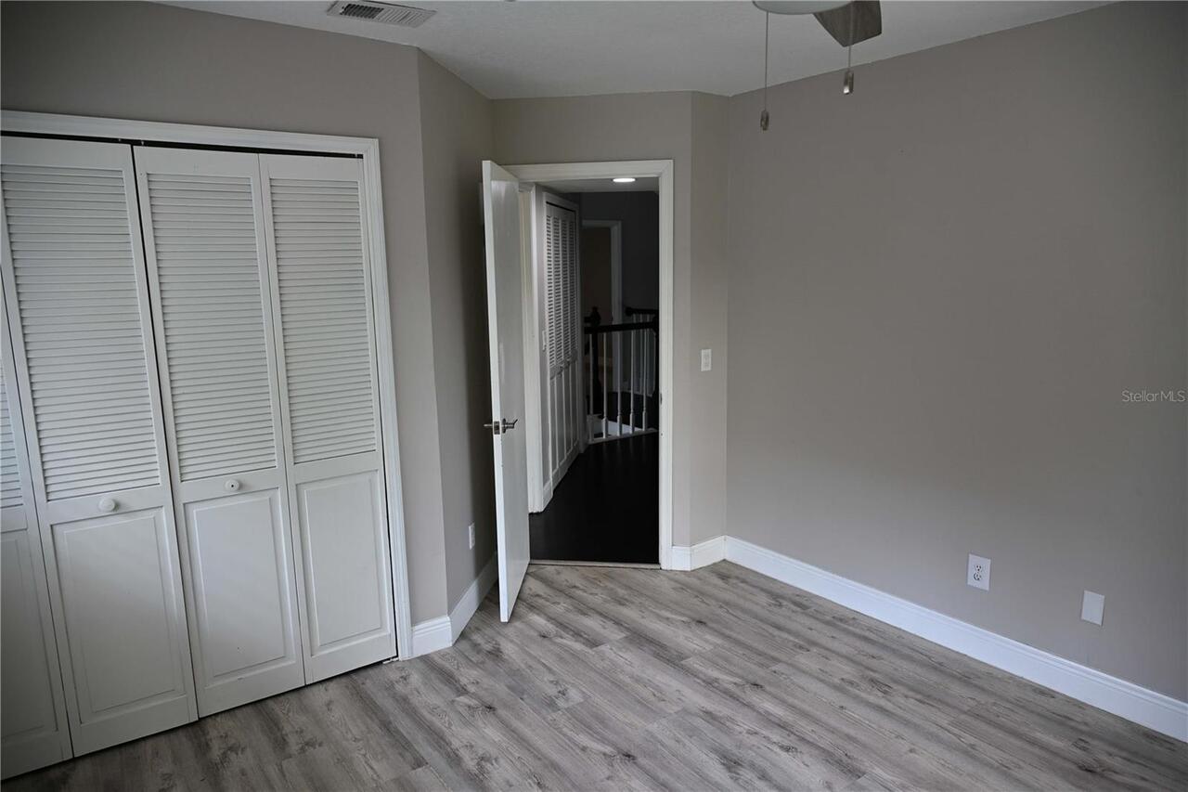
Ceiling Fans(s), Eat-in Kitchen, Open Floorplan, Primary Bedroom Main Floor, Solid Wood Cabinets, Split Bedroom, Vaulted Ceiling(s), Window Treatments
Internet Address Display YN
true
Internet Automated Valuation Display YN
true
Internet Consumer Comment YN
true
Internet Entire Listing Display YN
true
Laundry Features
Inside, Laundry Room
Lease Amount Frequency
Monthly
Living Area Units
Square Feet
Lot Features
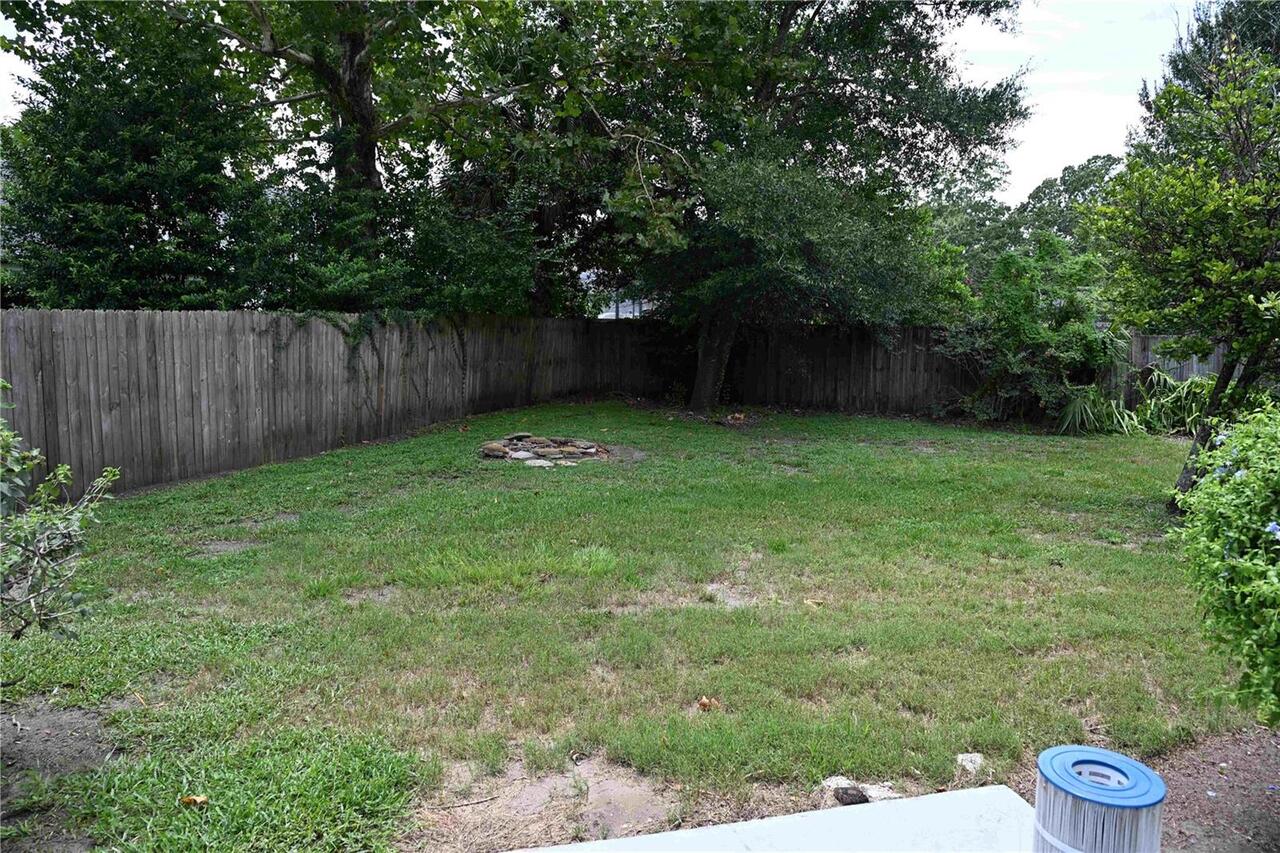
Cul-De-Sac, Sidewalk, Street Dead-End, Paved
Lot Size Square Feet
12081
Lot Size Square Meters
1122
Middle Or Junior School
Conway Middle
Modification Timestamp
2026-08-10T22:43:09.549Z
Owner Pays
Grounds Care, Pool Maintenance
Parcel Number
09-23-30-0922-00-510
Patio And Porch Features
Enclosed, Screened
Pet Fee Non Refundable
250
RATIO Current Price By Calculated SqFt
1.51
Showing Requirements
ShowingTime
Status Change Timestamp
2026-08-09T20:54:39.000Z
Terms Of Lease
No Smoking, Security Deposit Required
Universal Property Id
US-12095-N-092330092200510-R-N
Unparsed Address
3419 MARSTON DR