1-407-575-5392
Menu

347 Betty Lane, Mascotte, FL

NEXT
PREV
$1,950

($2/sqft)

List Status: Active
347 Betty Lane
Mascotte, FL 34753


3 beds
2 baths
1260 living sqft
Top Features
  • Subdivision: Mascotte Courtney Park Ph 03 Lt 104 Pb
  • Built in  2004
  • Single Family Residence
Description
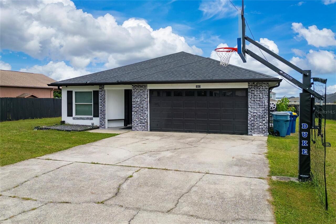
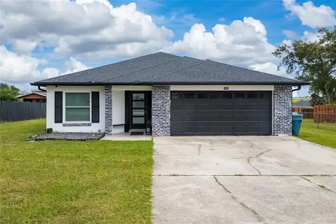
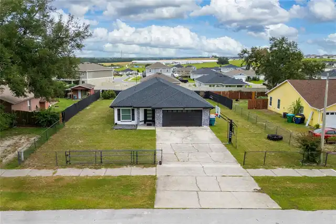
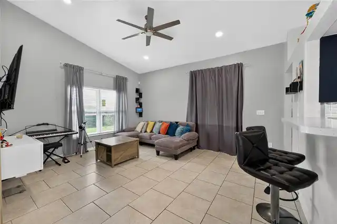
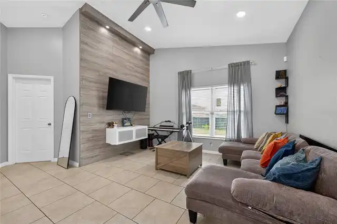
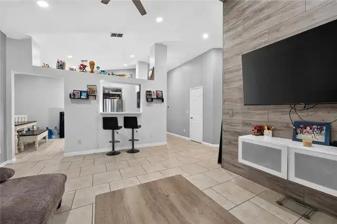
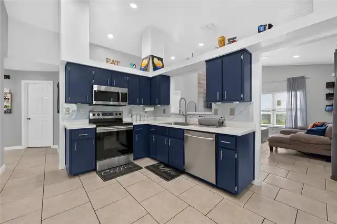
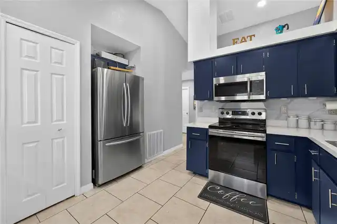
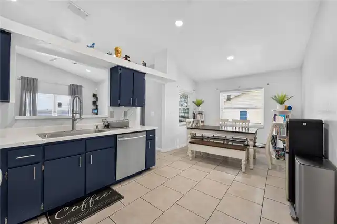
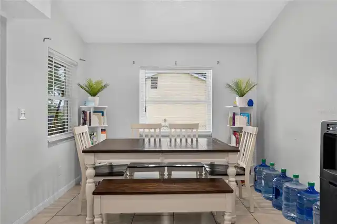
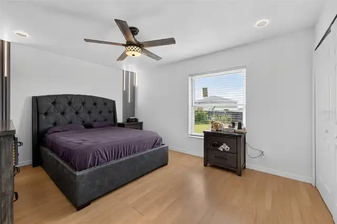
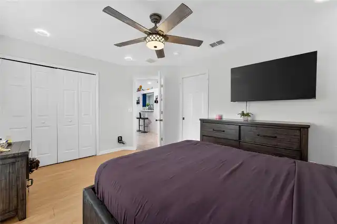
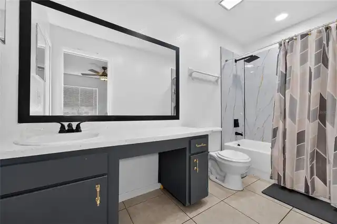
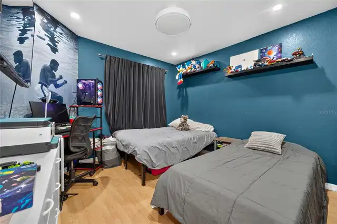
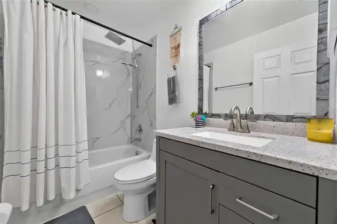
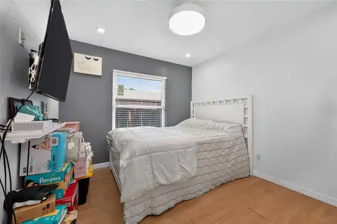
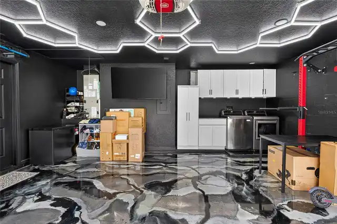
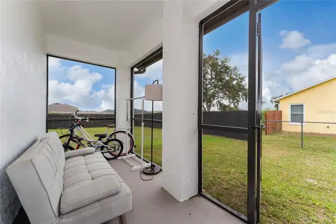
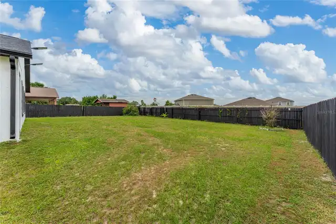
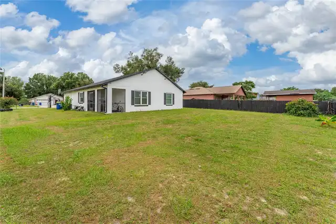
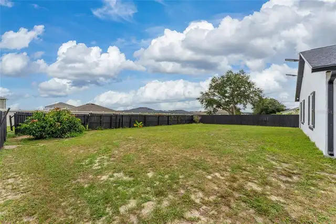
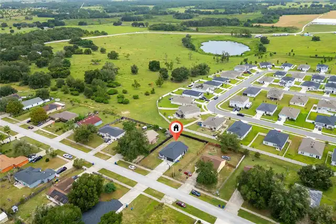
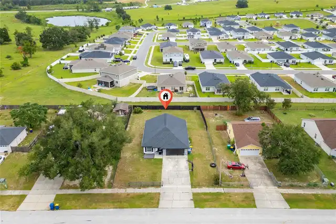
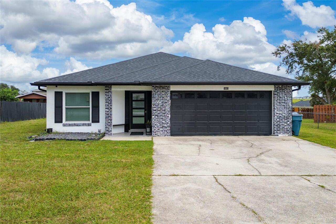
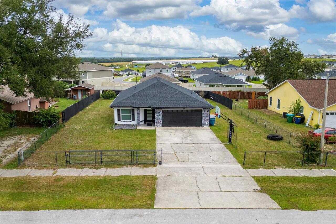
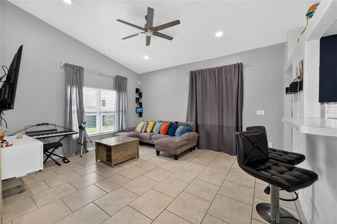
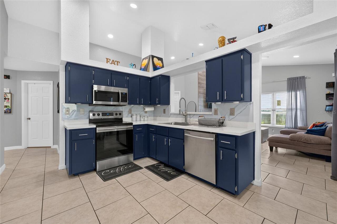
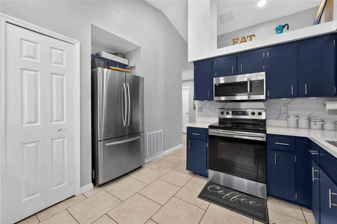
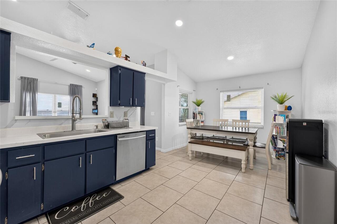
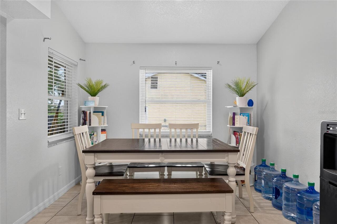
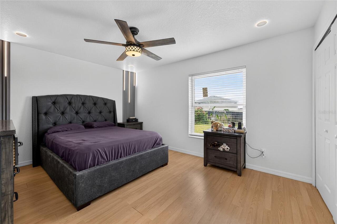
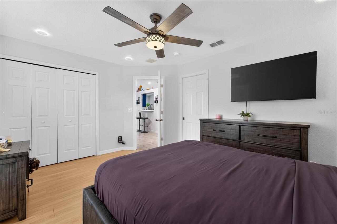
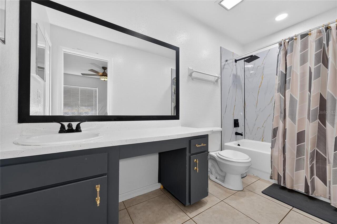
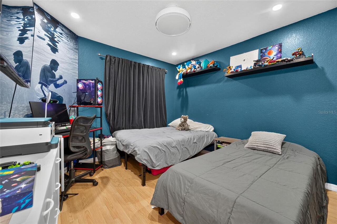
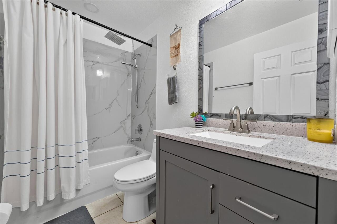
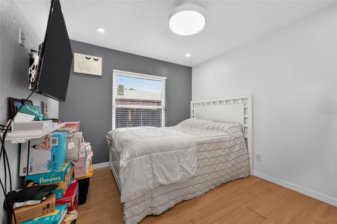
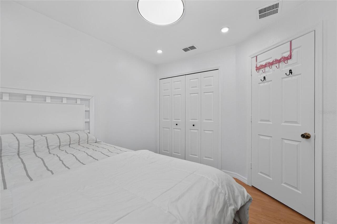
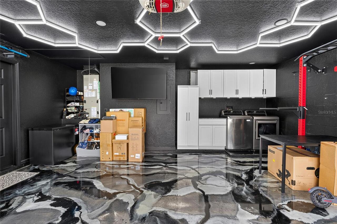
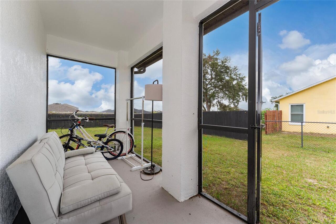
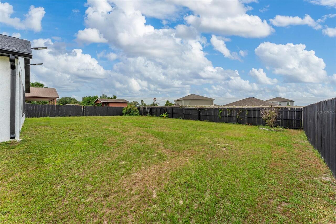
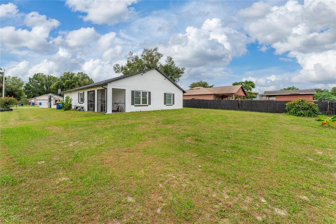
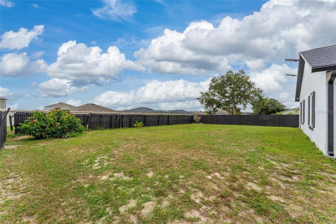
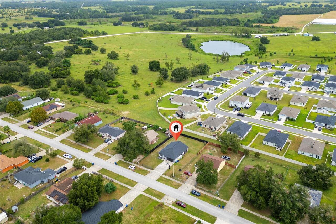
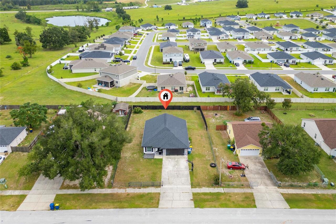
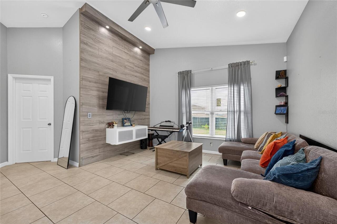
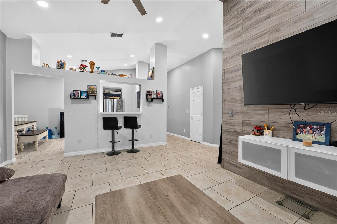
Welcome to 347 Betty Lane in Mascotte, Florida! This charming 3-bedroom, 2-bathroom home offers 1,260 square feet of comfortable living space with stylish touches that make it stand out. Step inside to a bright and inviting living area featuring tile flooring, high ceilings, and a beautiful wood-look accent wall. The kitchen adds a modern touch with its bold blue cabinetry, sleek countertops, stainless steel appliances, and an open layout that connects to the living space. One of the home's unique features is its customized garage area, showcasing eye-catching flooring, modern ceiling lighting, built-in cabinetry, and a convenient laundry setup. Outside, enjoy a spacious yard with room to relax and spend time outdoors. Located in Mascotte, with convenient access to nearby Groveland and Clermont, this home offers a great combination of comfort, style, and everyday convenience. Come see what makes this property special! Schedule your private showing today!
Property Details
Property Features
Property Sub Type
Single Family Residence
County
Lake
Subdivision
MASCOTTE COURTNEY PARK PH 03 LT 104 PB
Additional Information
Additional Applicant Fee
50
Appliances
Dishwasher, Dryer, Electric Water Heater, Microwave, Range, Refrigerator, Washer
Application Fee
50
Association YN
false
Attached Garage YN
false
Availability Date
2026-12-01
Bathrooms Total Integer
2
Building Area Source
Public Records
Building Area Total
1846
Building Area Total Srch SqM
171.50
Building Area Units
Square Feet
Calculated List Price By Calculated SqFt
1.55
Carport YN
false
Cooling
Central Air
Country
US
Current Price
1950.00
Elementary School
Mascotte Elem
Flood Zone Code
X
Flood Zone Date
2012-12-18
Flood Zone Panel
12069C0535E
Flooring
Ceramic Tile
Furnished
Unfurnished
Garage Spaces
2
Garage YN
true
Heating
Central
High School
South Lake High
Interior Features
High Ceilings, Primary Bedroom Main Floor, Thermostat
Internet Address Display YN
true
Internet Automated Valuation Display YN
false
Internet Consumer Comment YN
false
Internet Entire Listing Display YN
true
Laundry Features
In Garage
Lease Amount Frequency
Monthly
Lease Term
Twelve Months
Levels
One
List AOR
Osceola
Living Area Meters
117.06
Living Area Units
Square Feet
Long Term YN
1
Lot Size Acres
0.26
Lot Size Square Feet
11340
Lot Size Square Meters
1054
Middle Or Junior School
Gray Middle
Modification Timestamp
2026-10-28T14:45:18.147Z
New Construction YN
false
Occupant Type
Owner
Parcel Number
10-22-24-0060-000-15700
Patio And Porch Features
Covered, Porch
Pet Restrictions Source
Landlord
Pets Allowed
No
Pool Private YN
false
Postal Code Plus 4
9232
RATIO Current Price By Calculated SqFt
1.55
Road Surface Type
Asphalt
Room Count
3
Security Deposit
1950
Senior Community YN
false
Showing Requirements
24 Hour Notice, Appointment Only, Call Listing Agent, Lockbox, Text List Agent
Status Change Timestamp
2026-10-28T14:43:12.000Z
Stories Total
1
Total Annual Fees
0.00
Total Monthly Fees
0.00
Universal Property Id
US-12069-N-102224006000015700-R-N
Unparsed Address
347 BETTY LN
Utilities
Public
Water Source
Public
Waterfront YN
false
Neighborhood Map
Popup

Property Photos
Listing Photo
Listing Photo
Listing Photo
Listing Photo
Listing Photo
Listing Photo
Listing Photo
Listing Photo
Listing Photo
Listing Photo
Listing Photo
Listing Photo
Listing Photo
Listing Photo
Listing Photo
Listing Photo
Listing Photo
Listing Photo
Listing Photo
Listing Photo
Listing Photo
Listing Photo
Listing Photo
Listing Photo
Listing Photo
Listing Photo
Listing Photo
Listing Photo
Listing Photo
Listing Photo
Listing Photo
Listing Photo
Listing Photo
Listing Photo
Listing Photo
Listing Photo
Listing Photo
Listing Photo
Listing Photo
Listing Photo
Listing Photo
Listing Photo
Listing Photo
Listing Photo
Listing Photo
Listing Photo
Listing Photo
Listing Photo

MLS #MFRS5160069 Listing courtesy of Vp Realty provided by Stellar MLS.

Similar Listings

$1,950
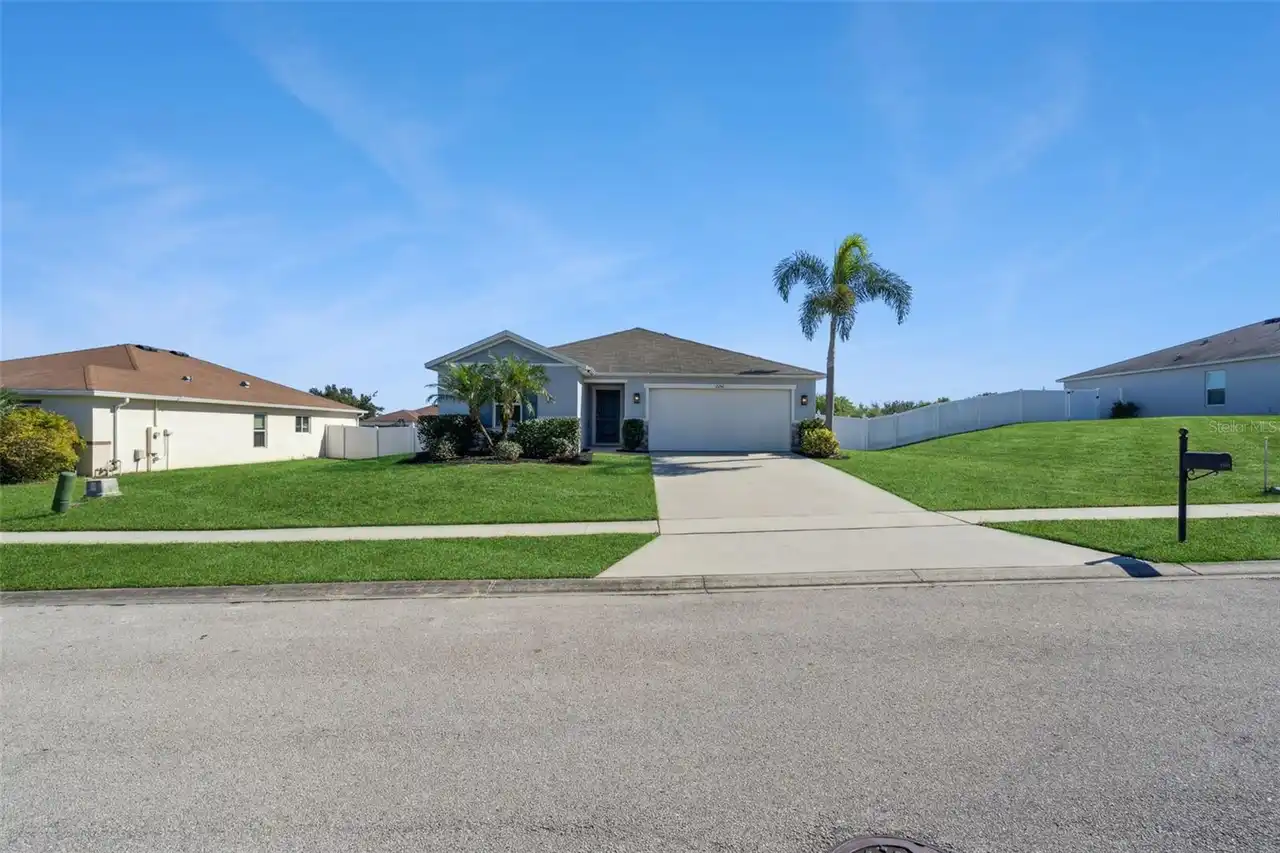
2256 Gladiolus Lane
Mascotte
3BR/2BA
| Active
$2,000
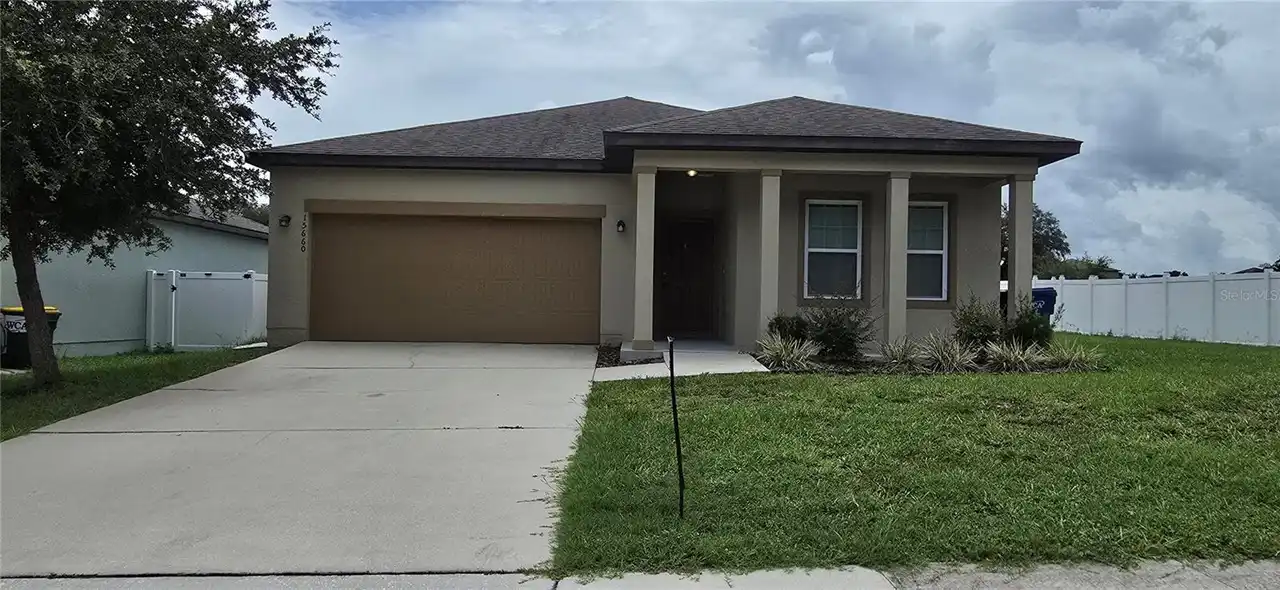
15660 Merlin Avenue
Mascotte
3BR/2BA
| Active
$2,000
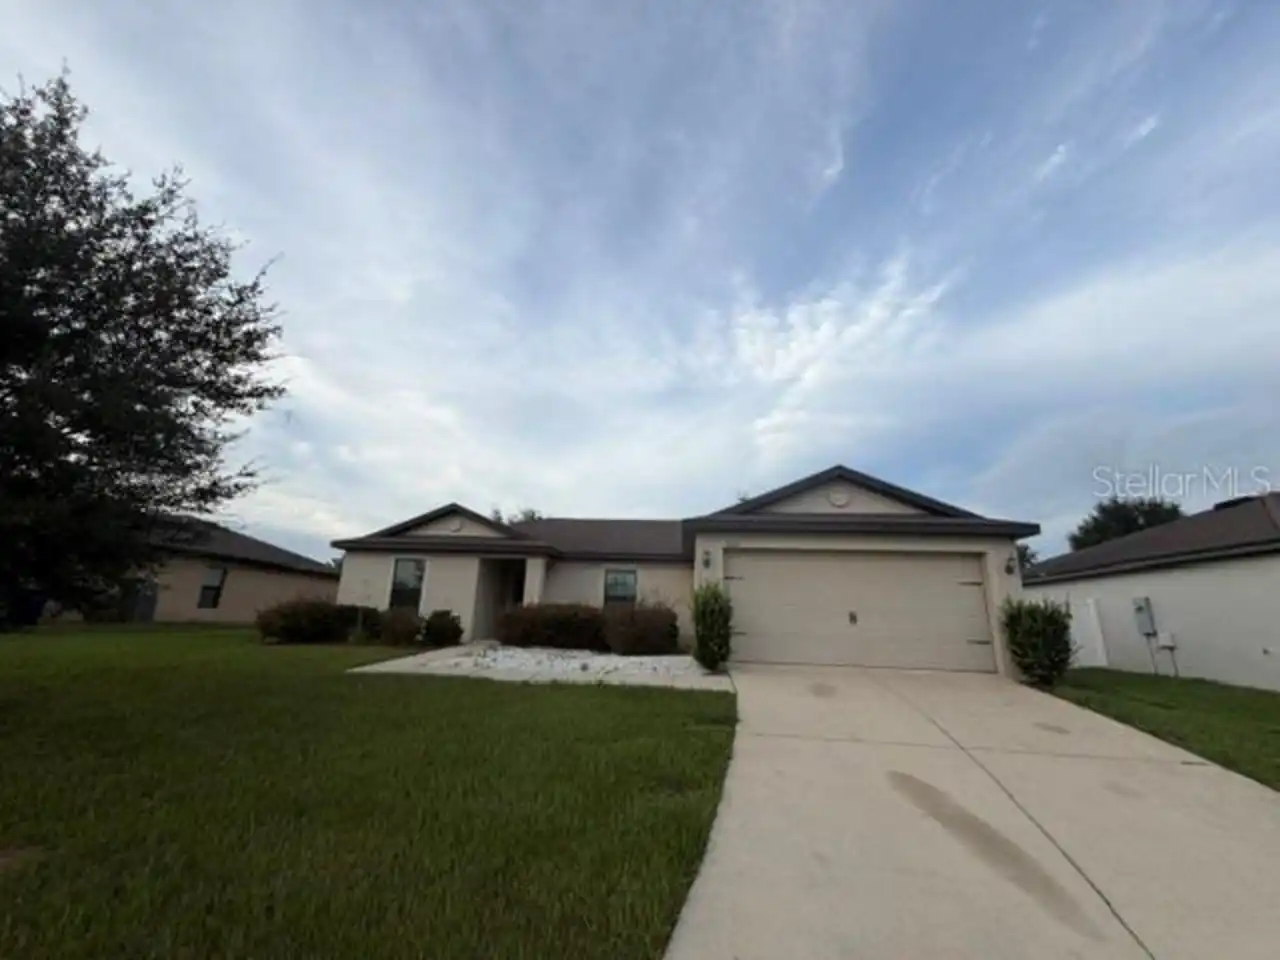
1622 Orne Street
Mascotte
3BR/2BA
| Active


All listing information is deemed reliable but not guaranteed and should be independently verified through personal inspection by appropriate professionals. Listings displayed on this website may be subject to prior sale or removal from sale; availability of any listing should always be independent verified. Listing information is provided for consumer personal, non-commercial use, solely to identify potential properties for potential purchase; all other use is strictly prohibited and may violate relevant federal and state law. The source of the listing data is as follows: Stellar MLS (updated 10/28/26 12:11 PM) |

Listing Search


Translate Tool

Featured Listings
Orlando Real Estate
$850
1 BED
1 BATH
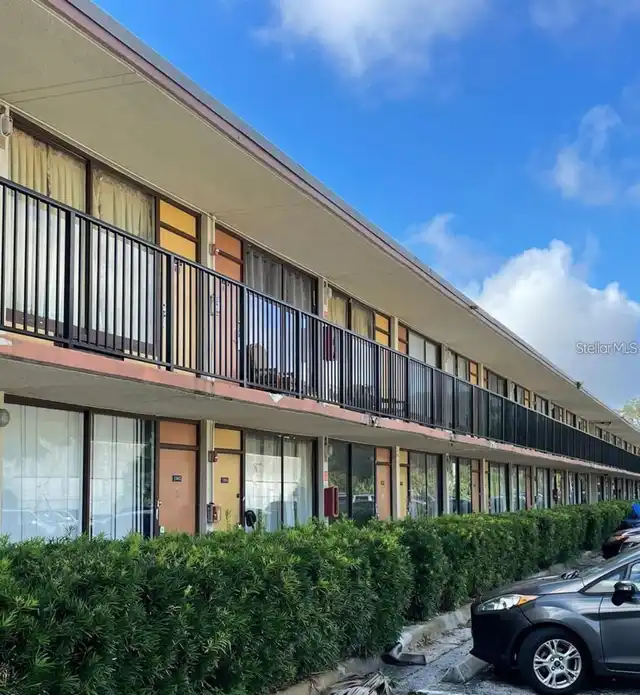
*******MOVE IN SPECIAL 50% OFF THE SECONDS MONTHS RENT******* 1 Bedroom 1 Bath Efficiency unit For Rent in Orlando, FL 3... Read More
Orlando Real Estate
$850
1 BED
1 BATH
*******MOVE IN SPECIAL 50% OFF THE SECONDS MONTHS RENT******* Studio apartment including Water, Electric and Cable TV. C... Read More
Orlando Real Estate
$2,600
4 BED
2 BATH
Perfect Home waiting for you! Welcome to this stunning brand-new 4-bedroom, 2.5-bathroom home offering the rare opportun... Read More
Davenport Real Estate
$2,200
4 BED
3 BATH
Virtually Staged. Resort-Style Luxury Townhome with Two Private Suites – Minutes from Disney! Experience the best of Cen... Read More
Winter Haven Real Estate
$1,895
3 BED
2 BATH
Virtually Staged. Spacious 3-Bedroom Townhome in Winter Haven – Comfort, Style & Convenience! Welcome to 2586 Pine Place... Read More
Contact Wendy Morris

407-575-5392

Wendy Morris LLC

Licensed in the State of Florida
BK 3146762
16797 Broadwater Avenue
Winter Garden, Florida 34787

Your privacy is our utmost concern. We will never sell your personal information. Privacy Policy
©2026 wendymorrisrealty.com - all rights reserved. | Site Map