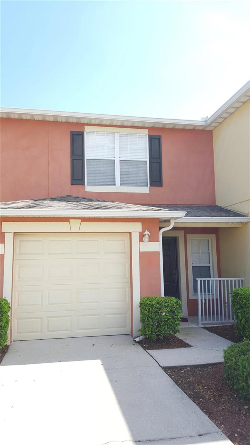
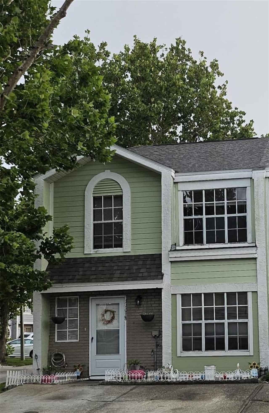
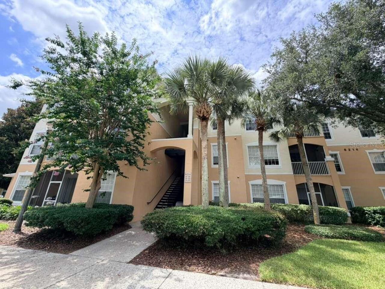
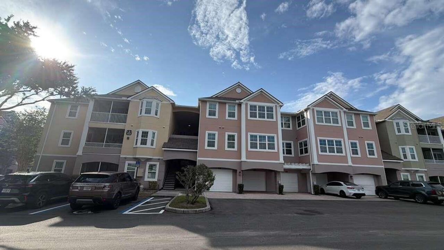
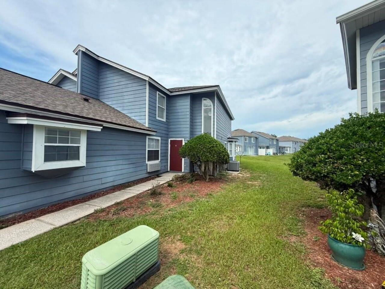
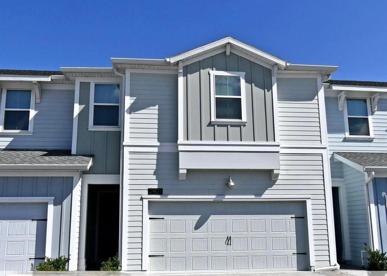
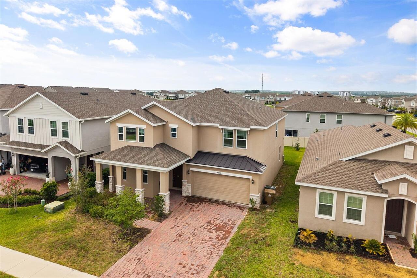
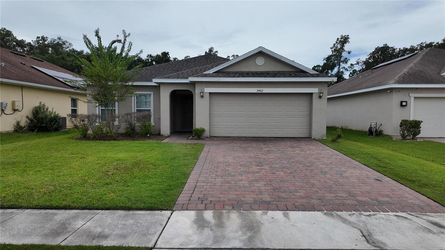
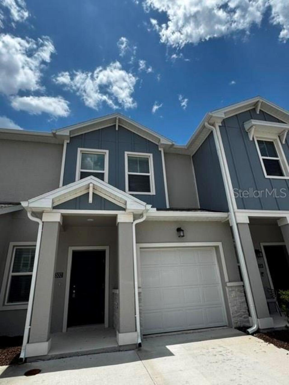
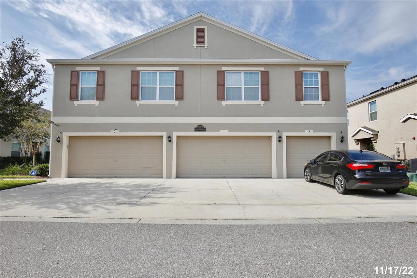
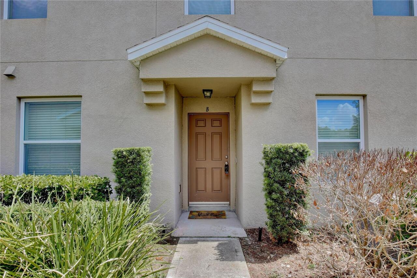
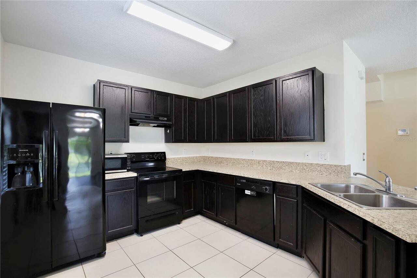
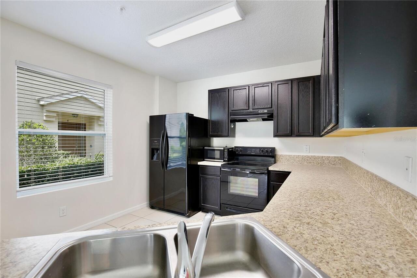
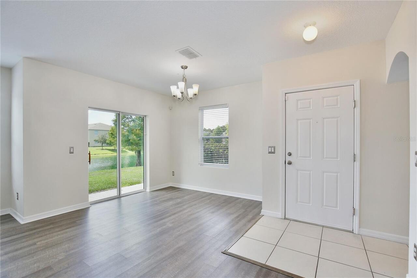
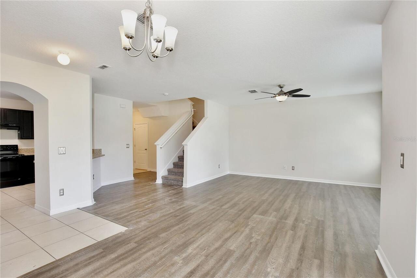
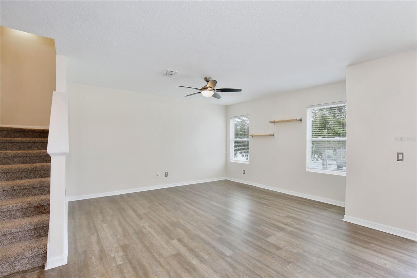
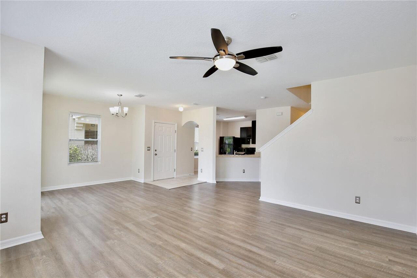
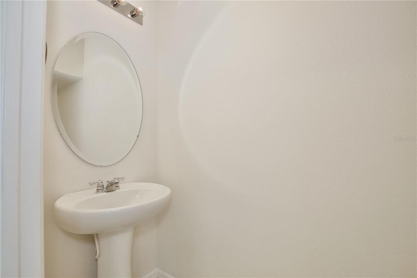
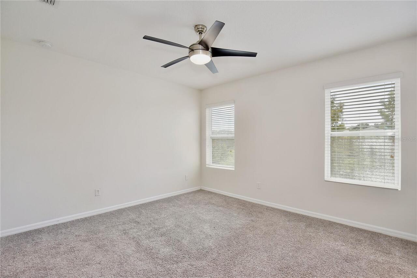
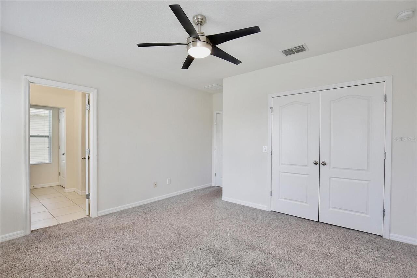
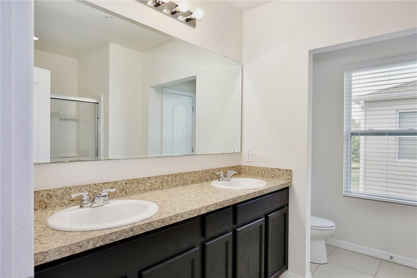
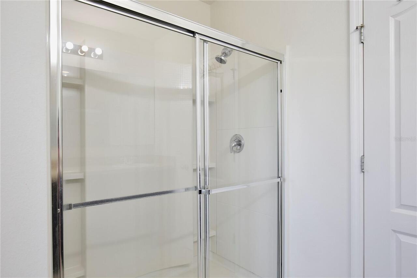
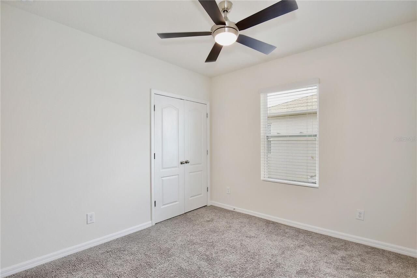
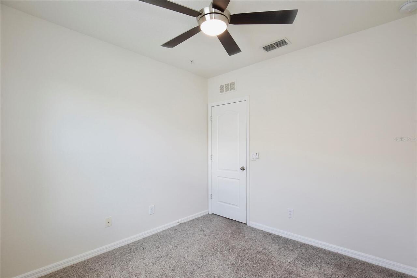
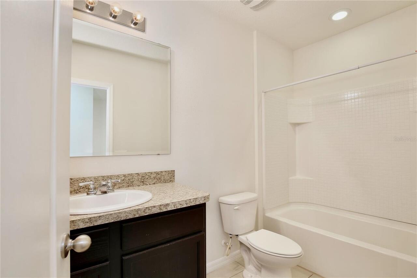
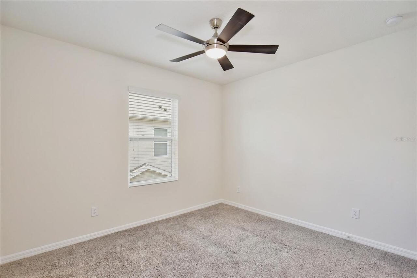
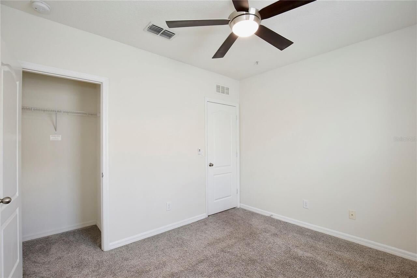
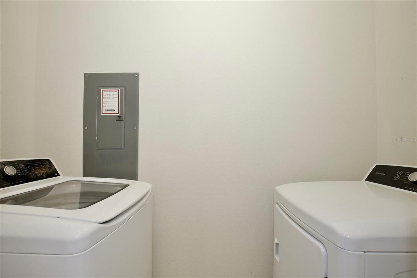
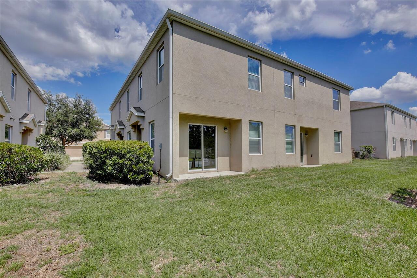
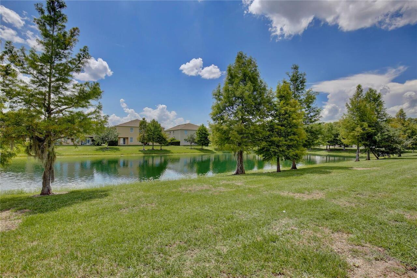
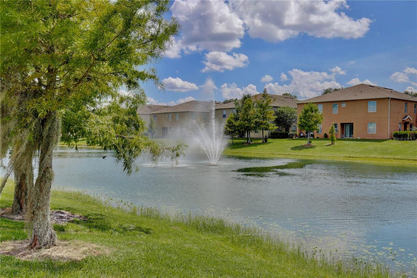
Spacious 3/2.5 Townhome with a 2 Car Garage and a Beautiful Pond View in Westwood Condos - Orlando! Available Now! Lawn care is included. Water service is billed separately and averages approximately $50-$60 per month. This beautiful D.R. Horton built townhome has an open floor plan with the bedrooms located on the second floor, providing additional privacy. Light and bright with lots of windows, plus modern wood-like tile flooring, give this home a very welcoming feel. The open layout seamlessly connects the great room, dining area, and kitchen, making it perfect for everyday living and entertaining. The spacious and well-equipped kitchen features plenty of countertop space, 42” cabinets, a breakfast bar, and a two-door refrigerator for extra storage. A convenient powder room for guests and an inside laundry room (with washer and dryer included) are located on the first floor. Upstairs, the primary bedroom features an ensuite bathroom, while all bedrooms offer large double-door closets. The two guest bedrooms share a full bathroom. Enjoy peaceful pond views from this waterfront home, which also includes a spacious 2-car garage. Centrally located near Downtown Orlando with easy access to major freeways, this home is approximately 30 minutes from area theme parks, shopping, restaurants, and entertainment. Don't miss it! Pets will be considered. All residents are enrolled in the Resident Benefits Package, which includes AC filter delivery, utility concierge, our best-in-class resident rewards program, and much more! More details are available in our Rental Selection Criteria or upon application. NO SIGHT UNSEEN APPLICATIONS.
No uninsurable pets accepted (exception - medically necessary pet) Restrictions: Rottweiler, Pit Bull, American Bull Terrier, Siberian Husky, Chow, German Shepherd, St. Bernard, Great Dane, Doberman Pincher, Malamute, Akita, any other Aggressive Breeds.
Pets Allowed
Breed Restrictions
Pool Private YN
false
Postal Code Plus 4
3165
Previous List Price
2245
Price Change Timestamp
2026-07-10T17:45:47.000Z
RATIO Current Price By Calculated SqFt
1.47
Road Surface Type
Asphalt, Concrete
Room Count
1
Senior Community YN
false
Showing Requirements
ShowingTime
Status Change Timestamp
2026-06-18T06:46:49.000Z
Total Annual Fees
0.00
Total Monthly Fees
0.00
Universal Property Id
US-12095-N-092229923651102-S-51-102
Unparsed Address
3520 SENECA CLUB LOOP #51-102
Waterfront YN
false
Neighborhood Map
Popup
Property Photos
MLS #MFRO6417359
Listing courtesy of Verandah Properties Inc
provided by Stellar MLS.
All listing information is deemed reliable but not guaranteed and should be independently verified through personal inspection by appropriate professionals. Listings displayed on this website may be subject to prior sale or removal from sale; availability of any listing should always be independent verified. Listing information is provided for consumer personal, non-commercial use, solely to identify potential properties for potential purchase; all other use is strictly prohibited and may violate relevant federal and state law.
The source of the listing data is as follows:
Stellar MLS (updated 8/3/26 7:50 PM) |