1-407-575-5392
Menu

356 Tanager Street, Haines City, FL

NEXT
PREV
$1,750

($1/sqft)

List Status: Active
356 Tanager Street
Haines City, FL 33844


4 beds
2 baths
1715 living sqft
Top Features
  • Subdivision: Highland Mdws 4b
  • Built in  2019
  • Single Family Residence
Description
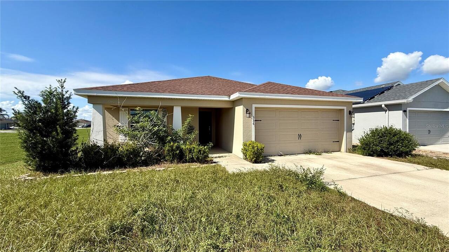
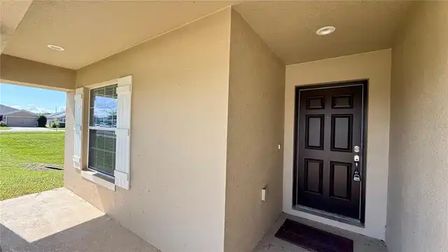
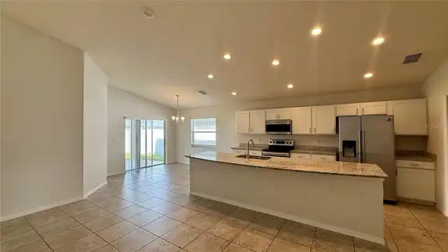
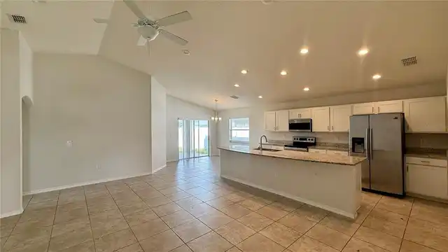
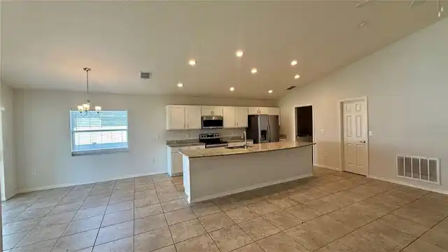
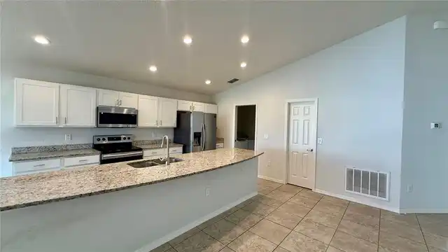
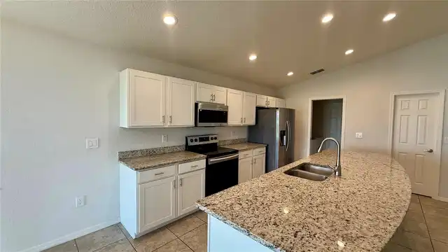
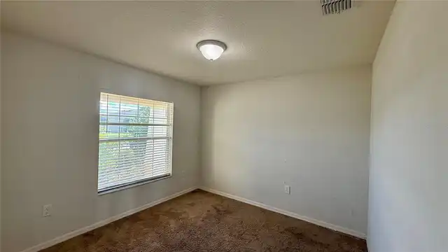
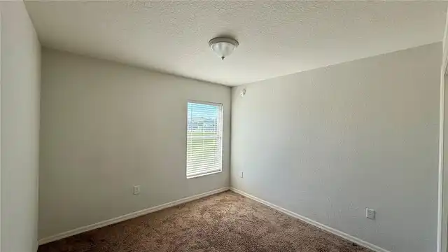
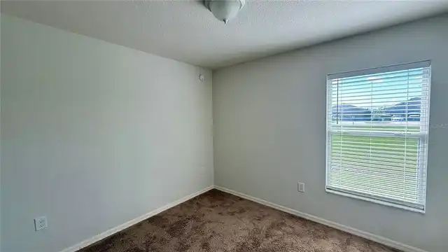
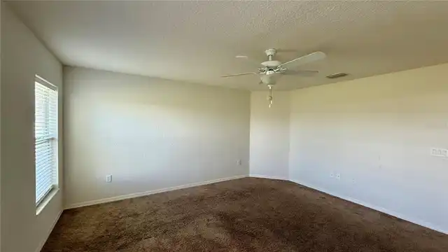
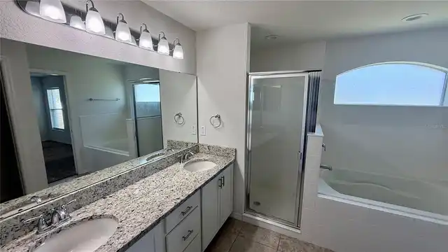
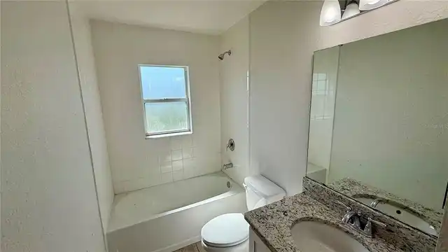
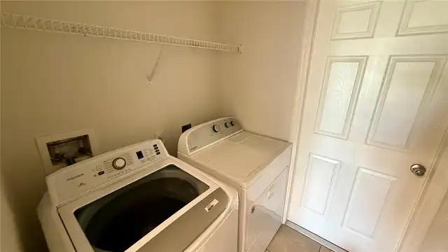
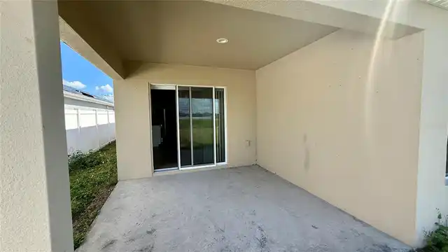
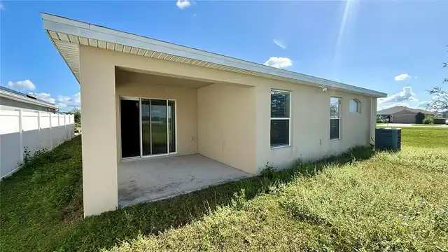
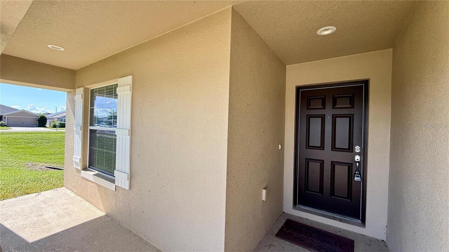
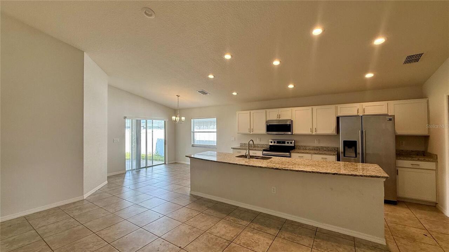
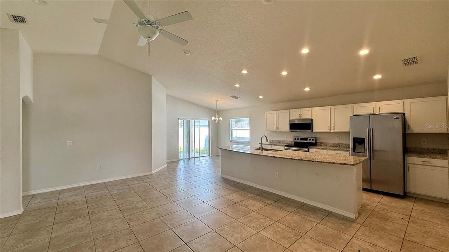
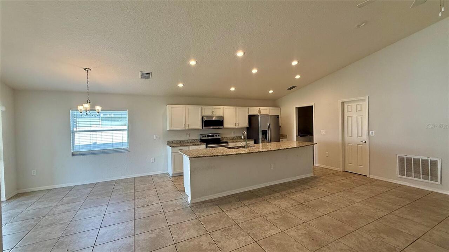
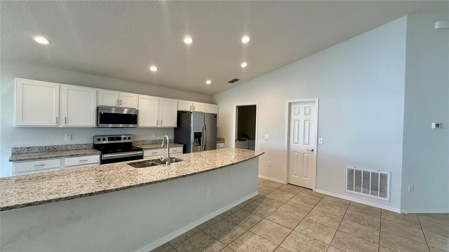
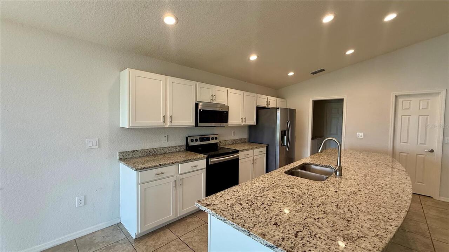
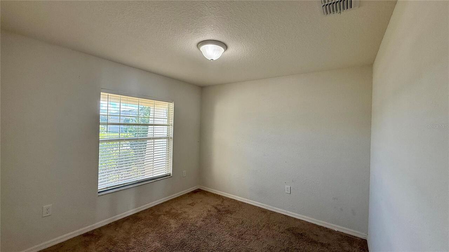
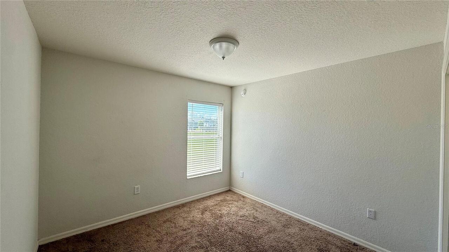
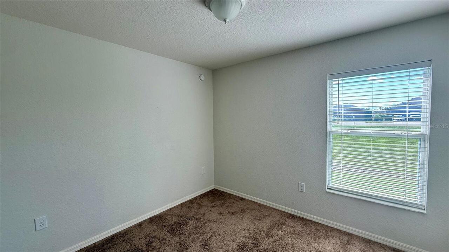
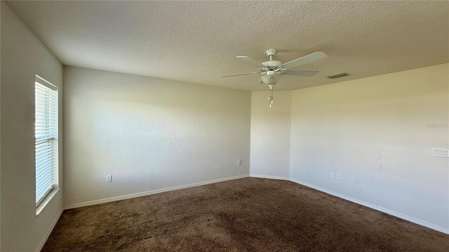
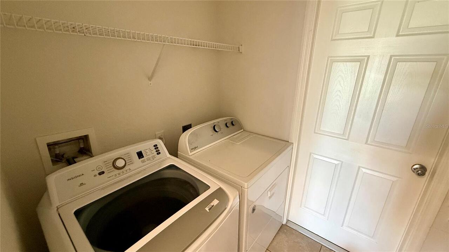
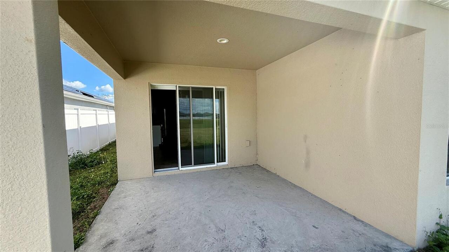
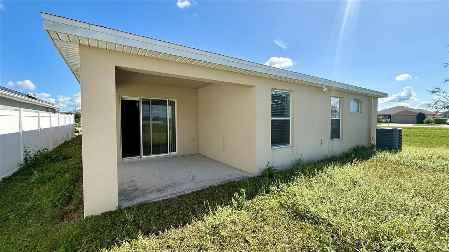
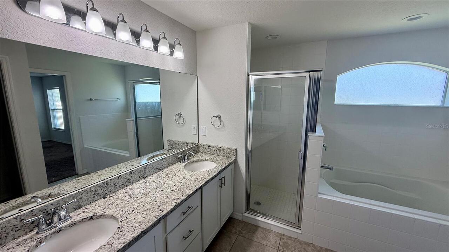
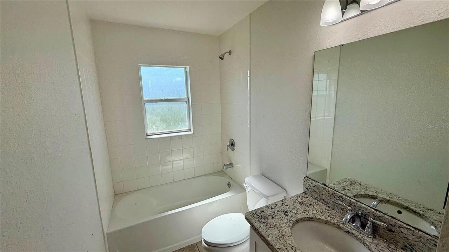
Welcome home to this beautiful, move-in-ready single-family home offering 4 bedrooms, 2 bathrooms, and generous living space! Step inside to find an inviting open-concept floor plan featuring a spacious kitchen that flows seamlessly into the large family room, perfect for everyday living and entertaining. The spacious primary suite offers a private en-suite bathroom, while three additional bedrooms and a full bathroom provide plenty of room for comfortable living. Step outside to enjoy your covered lanai, the perfect spot for morning coffee or evening unwinding. A convenient laundry area with an included washer and dryer adds to the comfort of this wonderful home. Located at 356 Tanager Street in Haines City, this property offers a fantastic rental opportunity. Schedule your private tour today! Our application process can be completed at any time online. The security deposit may vary from 1 to 2 months' rent. The application fee is $95 each adult. We will conduct a credit report, eviction report, background check, and pet screening. Completed applications are processed on a first-come, first-served basis. Applicants are welcome to apply prior to viewing the unit.
Property Details
Property Features
Property Sub Type
Single Family Residence
Parking
Garage Door Opener
County
Polk
Subdivision
HIGHLAND MDWS 4B
Interior Features
MlsStatus
Active
Additional Information
Additional Pet Fees
A non-refundable pet fee applies and is determined according to the approved pet’s weight. Assistance animals are not pets and are considered separately as reasonable accommodations in accordance with applicable fair housing laws.
Appliances
Dishwasher, Microwave, Refrigerator, Dryer, Washer
Application Fee
95
Availability Date
2026-11-16
Bathrooms Total Integer
2
Building Area Source
Public Records
Building Area Total
5510
Building Area Total Srch SqM
511.90
Building Area Units
Square Feet
Calculated List Price By Calculated SqFt
1.02
Community Features
Pool
Cooling
Central Air
Country
US
Current Price
1750.00
Elementary School
Horizons Elementary
Flood Zone Code
X
Flooring
Carpet, Ceramic Tile
Furnished
Unfurnished
Heating
Central
High School
Ridge Community Senior High
Interior Features
Open Floorplan, Ceiling Fans(s), Walk-In Closet(s)
Laundry Features
Laundry Room
Lease Amount Frequency
Monthly
Lease Term
Twelve Months
Levels
One
List AOR
Osceola
Living Area Meters
159.33
Living Area Source
Public Records
Living Area Units
Square Feet
Lot Size Acres
0.13
Lot Size Square Feet
5510
Lot Size Square Meters
512
Middle Or Junior School
Boone Middle
Minimum Lease
7 Months
Modification Timestamp
2026-11-07T21:32:14.283Z
Occupant Type
Vacant
Parcel Number
27-27-08-727506-000720
Patio And Porch Features
Porch
Pet Restrictions
Pets are subject to owner approval and applicable breed, size, and number restrictions. All pets must complete the PetScreening process before approval.
Pets Allowed
Cats OK, Dogs OK, Yes
Postal Code Plus 4
8370
Property Condition
Completed
RATIO Current Price By Calculated SqFt
1.02
Road Surface Type
Asphalt
Room Count
10
Total Annual Fees
0.00
Total Monthly Fees
0.00
Universal Property Id
US-12105-N-272708727506000720-R-N
Unparsed Address
356 TANAGER ST
Utilities
Electricity Available
Neighborhood Map
Popup

Property Photos
Listing Photo
Listing Photo
Listing Photo
Listing Photo
Listing Photo
Listing Photo
Listing Photo
Listing Photo
Listing Photo
Listing Photo
Listing Photo
Listing Photo
Listing Photo
Listing Photo
Listing Photo
Listing Photo
Listing Photo
Listing Photo
Listing Photo
Listing Photo
Listing Photo
Listing Photo
Listing Photo
Listing Photo
Listing Photo
Listing Photo
Listing Photo
Listing Photo
Listing Photo
Listing Photo
Listing Photo
Listing Photo

MLS #MFRS5160938 Listing courtesy of Florida Lakes Realty provided by Stellar MLS.

Similar Listings

$1,750
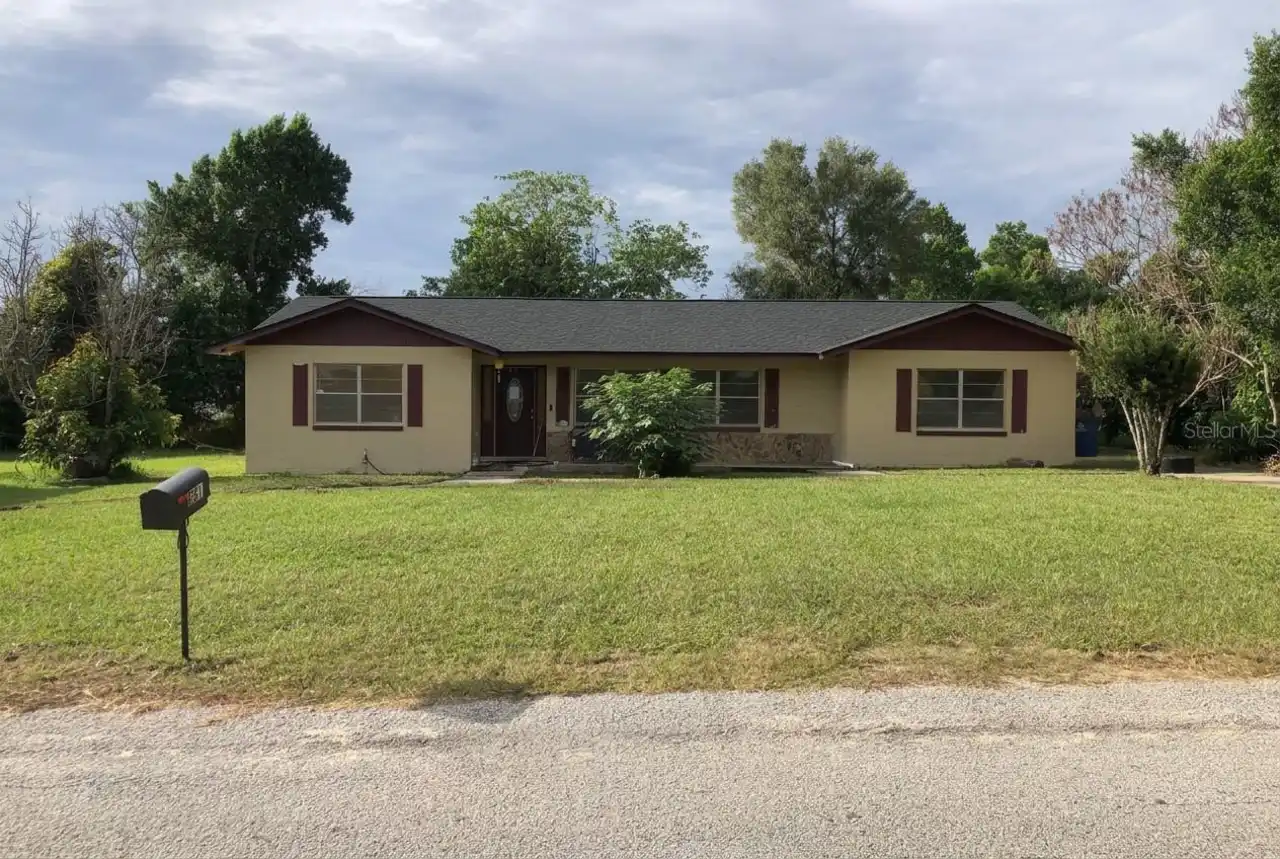
321 E Gunter Street
Haines City
4BR/2BA
| Active
$1,799
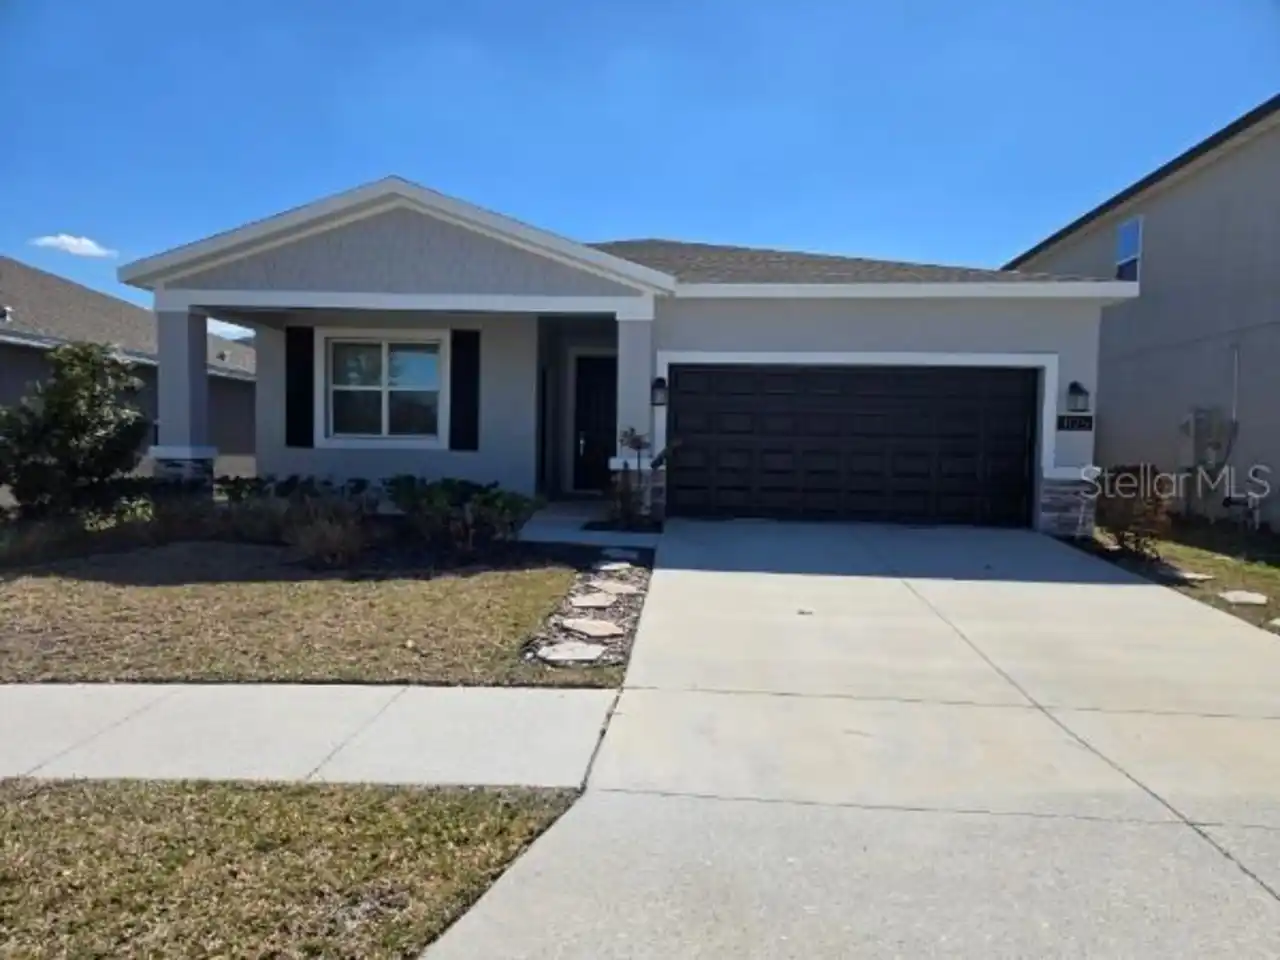
1125 Saguaro Street
Haines City
4BR/2BA
| Active
$1,850
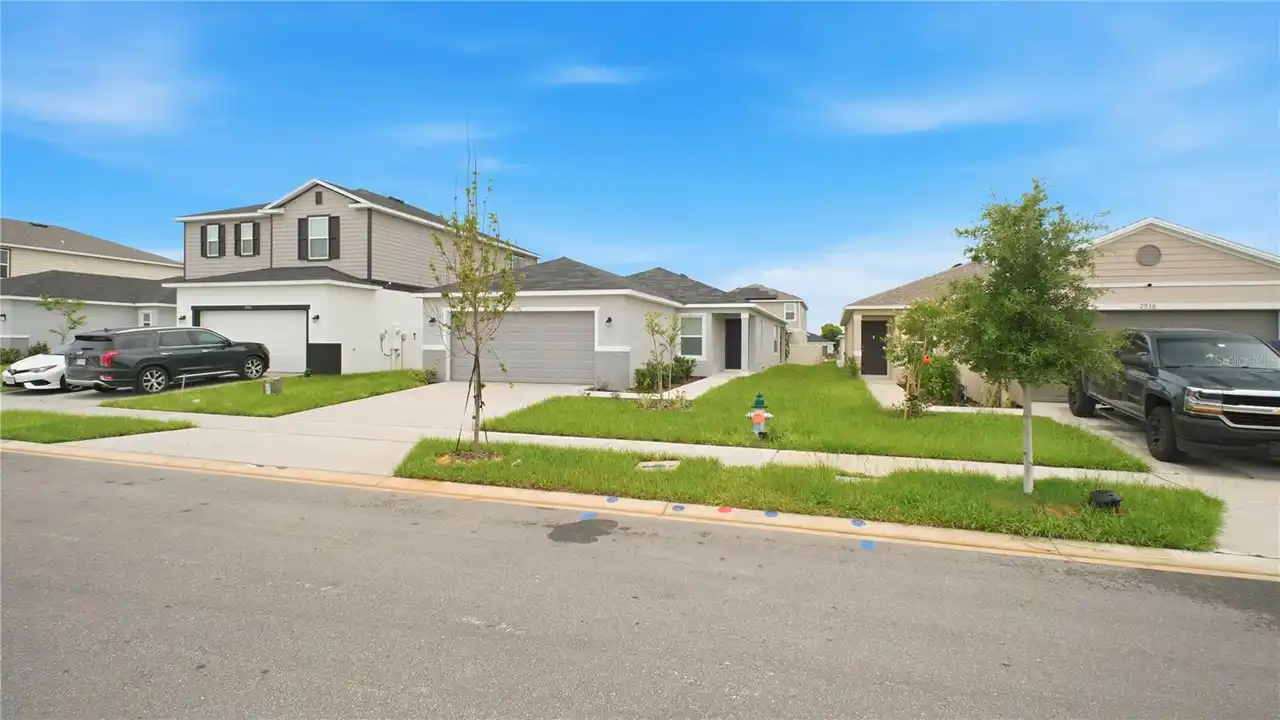
2942 Lavanda Drive
Haines City
4BR/2BA
| Active
$1,895
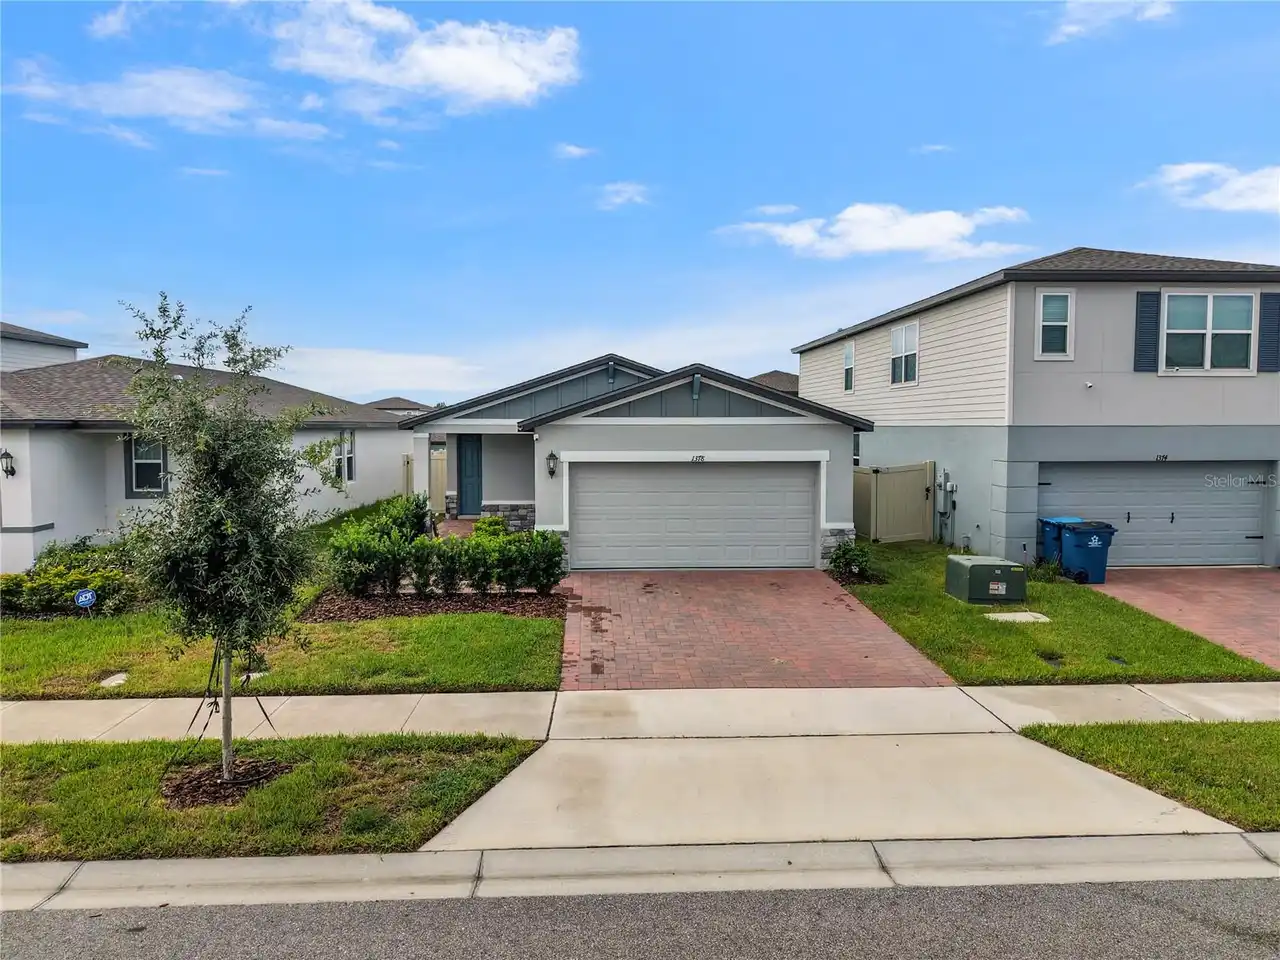
1378 Current Place
Haines City
4BR/2BA
| Active


All listing information is deemed reliable but not guaranteed and should be independently verified through personal inspection by appropriate professionals. Listings displayed on this website may be subject to prior sale or removal from sale; availability of any listing should always be independent verified. Listing information is provided for consumer personal, non-commercial use, solely to identify potential properties for potential purchase; all other use is strictly prohibited and may violate relevant federal and state law. The source of the listing data is as follows: Stellar MLS (updated 11/9/26 10:04 PM) |

Listing Search


Translate Tool

Featured Listings
Orlando Real Estate
$3,700
5 BED
3 BATH
Nestled within the desirable gated enclave of Cypress Chase, this exquisite 5-bedroom, 3.5-bathroom residence blends ele... Read More
Haines City Real Estate
$2,250
4 BED
2 BATH
Welcome to this beautiful newly built 4-bedroom, 2-bathroom home in the desirable Crosswinds community! This modern resi... Read More
Winter Garden Real Estate
$2,599
3 BED
2 BATH
TOP RATED SCHOOLS!!Welcome to this beautifully maintained lakefront townhome in Winter Garden! Featuring a like-new feel... Read More
Kissimmee Real Estate
$3,250
4 BED
2 BATH
COMPLETELY RENOVATED. BEAUTIFUL POOL LAKE VIEWS--YOUR OWN FLORIDA FULLY-FENCED BACKYARD WITH SYNTHETIC GRASS FOR LESS MA... Read More
Orlando Real Estate
$2,850
3 BED
2 BATH
BRAND NEW CONSTRUCTION IN THE HIGHLY DESIRABLE LAKE NONA AREA! Welcome to this beautiful 3-bedroom, 2.5-bathroom townhom... Read More
Contact Wendy Morris

407-575-5392

Wendy Morris LLC

Licensed in the State of Florida
BK 3146762
16797 Broadwater Avenue
Winter Garden, Florida 34787

Your privacy is our utmost concern. We will never sell your personal information. Privacy Policy
©2026 wendymorrisrealty.com - all rights reserved. | Site Map