1-407-575-5392
Menu

3663 Arbordale Loop, Sanford, FL

NEXT
PREV
$3,500

($1/sqft)

List Status: Pending
3663 Arbordale Loop
Sanford, FL 32771


4 beds
3 baths
3439 living sqft
Top Features
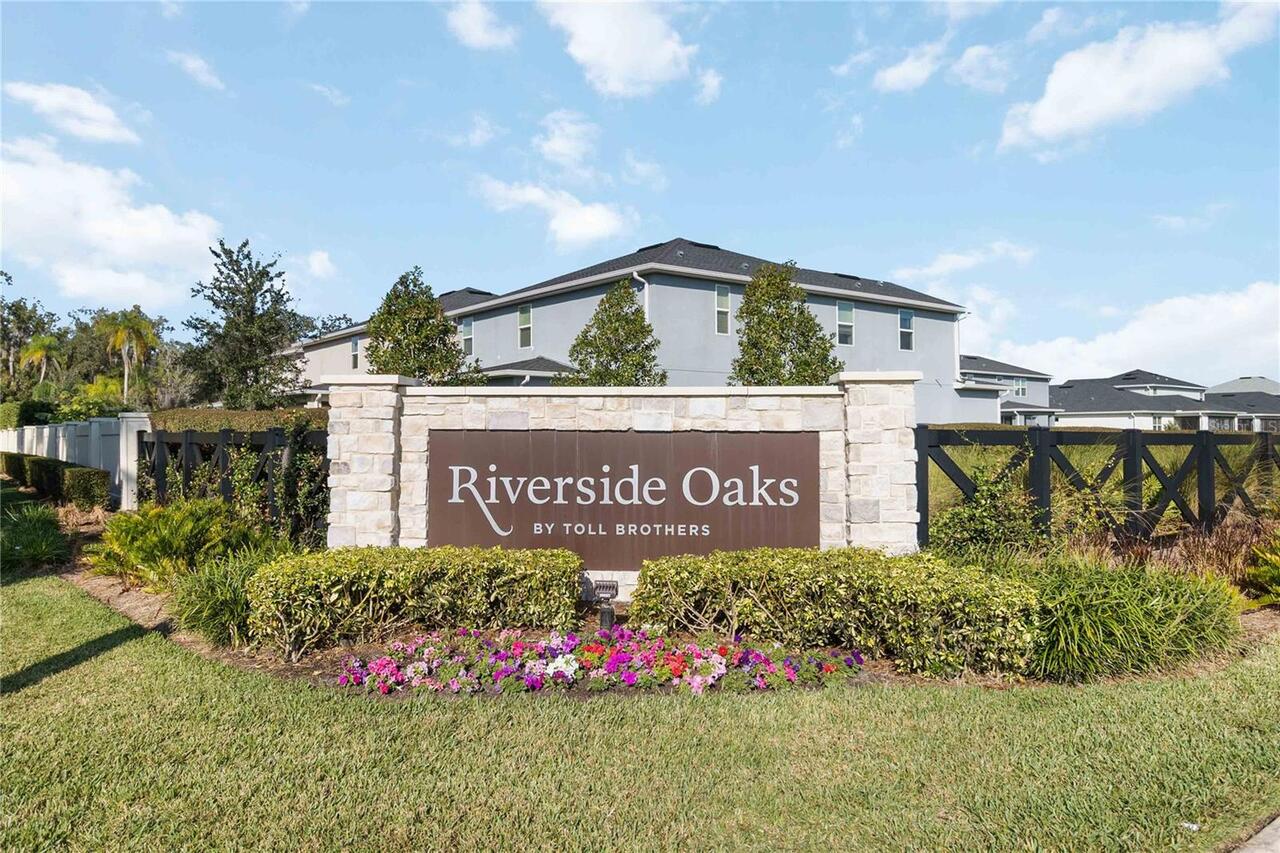
  • Subdivision: Riverside Oaks Ph 1
  • Built in  2024
  • Single Family Residence
Description
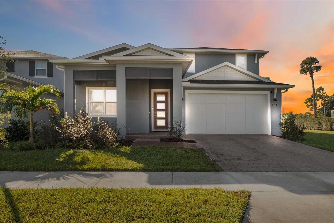
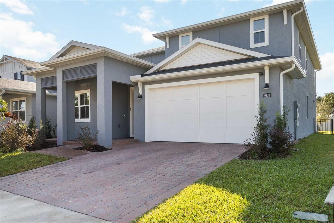
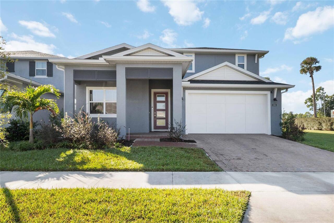
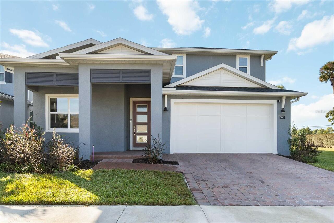
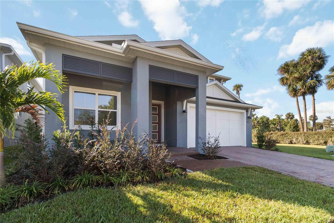
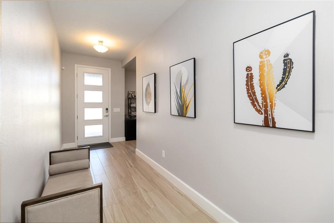
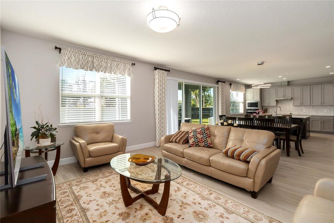
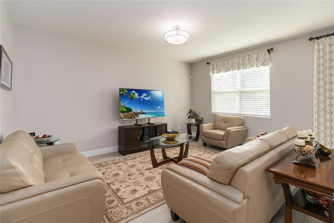
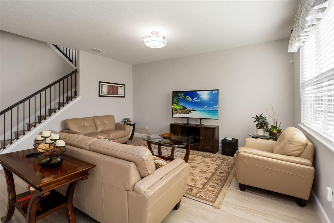
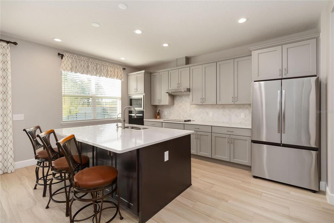
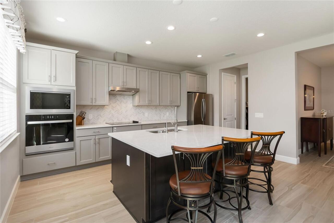
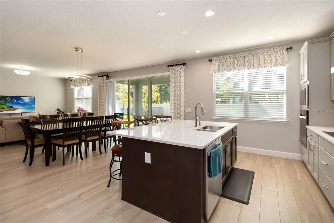
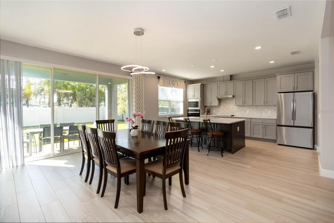
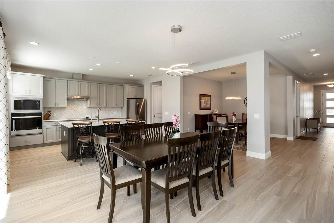
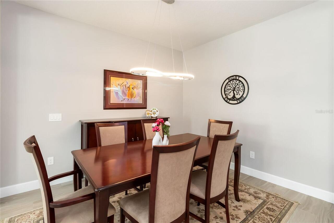
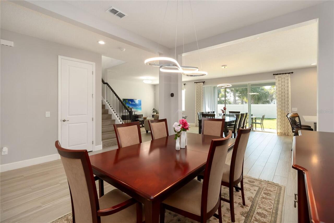
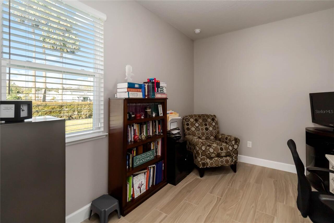
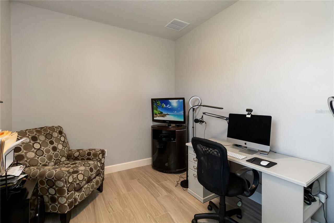
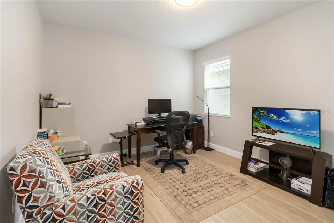
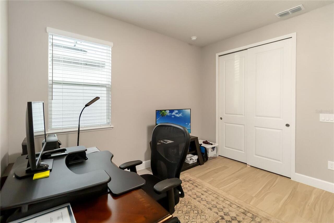
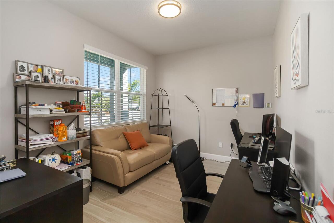
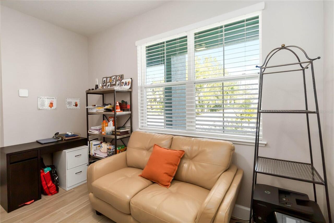
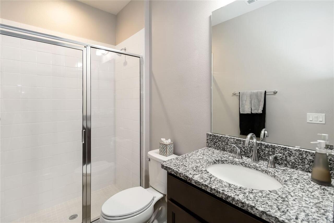
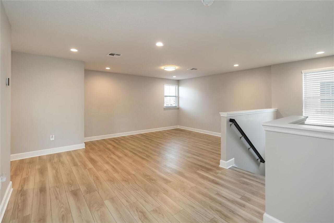
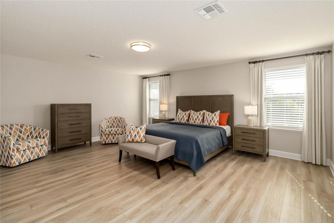
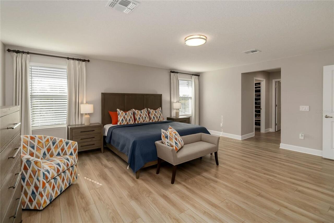
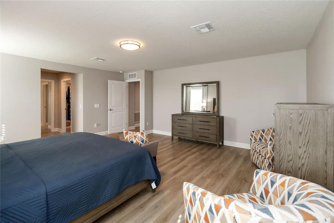
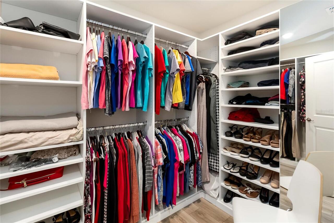
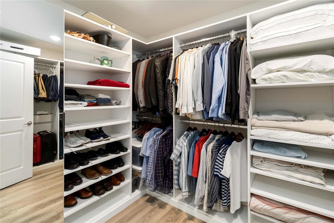
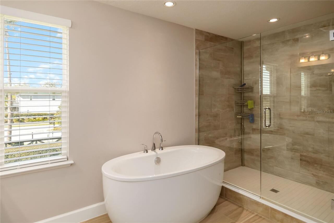
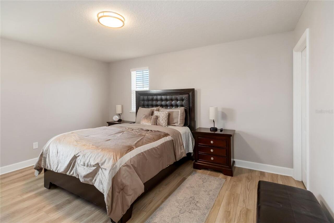
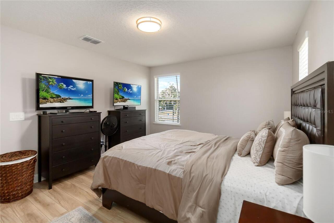
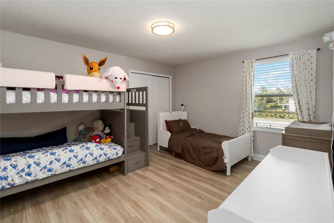
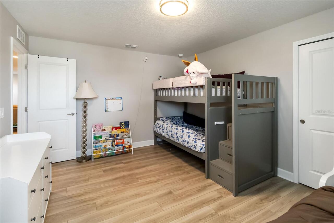
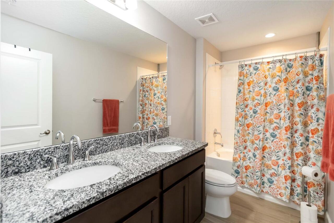
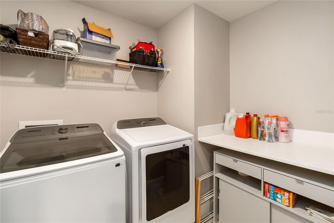
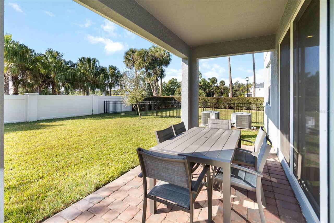
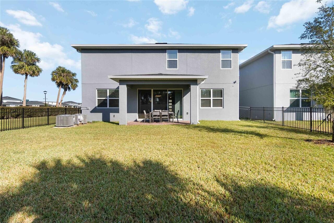
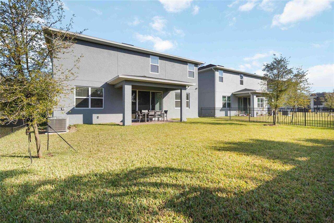
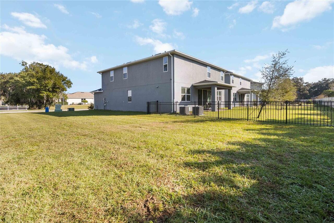
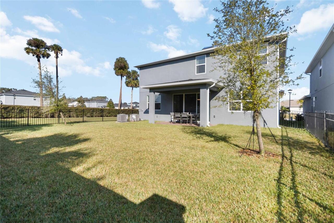
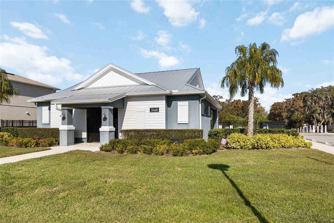
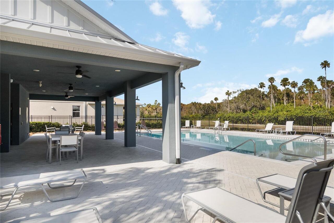
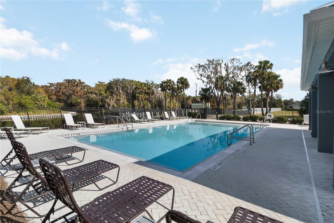
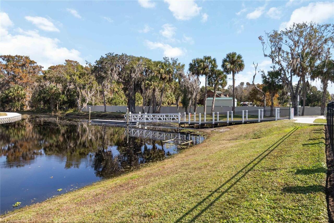
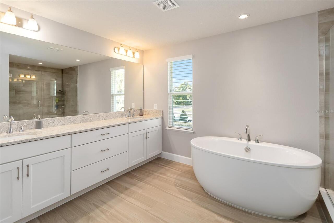
Welcome to 3663 Arbordale Loop, a beautifully crafted home with OVER $80,000 in upgrades. This home is located on a NORTH FACING CORNER LOT with no rear neighbors in the gated Riverside Oaks community in Sanford, Florida. Built by Toll Brothers, this highly desirable Ferncroft floor plan showcases premium craftsmanship, open-concept living, flexibility, abundant natural light, and designer finishes and upgrades throughout. Featuring four bedrooms, TWO DEDICATED OFFICES, a formal dining space, and a LARGE SECOND FLOOR LOFT. Enjoy carpet free living in a flexible floor plan with countless upgrades which include: LVP and wood like tile flooring, a reverse osmosis system, CUSTOM BUILT CLOSETS in the primary suite, and UPGRADED LIGHTING, UPGRADED KITCHEN CABINETS, and .The Ferncroft floor plan is extremely rare and flexible offering multiple rooms that can be easily converted into a 5th BEDROOM, a playroom, and so much more. Enjoy the COMMUNITY POOL, cabana, playground, dog park, and private access to the St. Johns River, creating the perfect blend of comfort and Florida outdoor living. Riverside Oaks is one of Sanford’s most desirable communities, known for its peaceful environment, modern homes, and strong attention to detail. This prime location places you minutes from the Sanford Riverwalk, downtown Sanford’s dining and entertainment scene, major highways, and the nearby SunRail station for easy commuting into Orlando. This combination of luxury construction, gated privacy, and convenient access to local attractions makes 3663 Arbordale Loop an exceptional opportunity in Central Florida.
Property Details
Property Features
Property Sub Type
Single Family Residence
County
Seminole
Subdivision
RIVERSIDE OAKS PH 1
Additional Information
Appliances
Dishwasher, Disposal, Dryer, Electric Water Heater, Microwave, Range, Refrigerator, Washer, Water Filtration System
Application Fee
100
Association Fee Requirement
Required
Association YN
true
Attached Garage YN
true
Availability Date
2026-08-01
Bathrooms Total Integer
3
Building Area Source
Public Records
Building Area Total
4225
Building Area Total Srch SqM
392.52
Building Area Units
Square Feet
Calculated List Price By Calculated SqFt
1.02
Carport YN
false
Community Features
Gated Community - No Guard, Pool, Sidewalks, Street Lights
Cooling
Central Air
Country
US
Cumulative Days On Market
24
Current Price
3500.00
Direction Faces
Northeast
Elementary School
Hamilton Elementary
Expected Lease Date
2026-08-14T00:00:00.000
Exterior Features
Lighting, Rain Gutters, Sidewalk, Sliding Doors
Fencing
Fenced
Fireplace YN
false
Flooring
Ceramic Tile
Furnished
Unfurnished
Garage Spaces
2
Garage YN
true
Heating
Central
High School
Seminole High
Interior Features
Kitchen/Family Room Combo, Open Floorplan, Stone Counters, Walk-In Closet(s)
Internet Address Display YN
true
Internet Automated Valuation Display YN
true
Internet Consumer Comment YN
true
Internet Entire Listing Display YN
true
Laundry Features
Laundry Room
Lease Amount Frequency
Monthly
Lease Term
Twelve Months
Levels
Two
List AOR
Orlando Regional
Living Area Meters
319.49
Living Area Source
Public Records
Living Area Units
Square Feet
Long Term YN
1
Lot Features
Corner Lot
Lot Size Acres
0.14
Lot Size Square Feet
6000
Lot Size Square Meters
557
Middle Or Junior School
Millennium Middle
Minimum Lease
7 Months
Modification Timestamp
2026-07-17T19:51:10.089Z
New Construction YN
false
Occupant Type
Owner
Other Equipment
Irrigation Equipment
Owner Pays
Grounds Care, Trash Collection
Parcel Number
28-19-31-501-0000-0010
Patio And Porch Features
Front Porch, Patio
Pet Restrictions
Buyer or Buyer Agent should verify the restriction with the HOA.
Pets Allowed
Yes
Pool Private YN
false
Property Condition
Completed
Property Description
Corner Unit
Purchase Contract Date
2026-07-17
RATIO Current Price By Calculated SqFt
1.02
Realtor Info
As-Is
Road Surface Type
Asphalt
Room Count
7
Security Deposit
3500
Senior Community YN
false
Sewer
Public Sewer
Showing Requirements
24 Hour Notice, Appointment Only
Status Change Timestamp
2026-07-17T19:50:34.000Z
Terms Of Lease
1st Last and Sec Dep Required
Total Annual Fees
0.00
Total Monthly Fees
0.00
Universal Property Id
US-12117-N-28193150100000010-R-N
Unparsed Address
3663 ARBORDALE LOOP
Utilities
Cable Connected, Electricity Connected, Public, Sewer Connected, Sprinkler Recycled
Water Source
Public
Waterfront YN
false
Neighborhood Map
Popup

Property Photos
Listing Photo
Listing Photo
Listing Photo
Listing Photo
Listing Photo
Listing Photo
Listing Photo
Listing Photo
Listing Photo
Listing Photo
Listing Photo
Listing Photo
Listing Photo
Listing Photo
Listing Photo
Listing Photo
Listing Photo
Listing Photo
Listing Photo
Listing Photo
Listing Photo
Listing Photo
Listing Photo
Listing Photo
Listing Photo
Listing Photo
Listing Photo
Listing Photo
Listing Photo
Listing Photo
Listing Photo
Listing Photo
Listing Photo
Listing Photo
Listing Photo
Listing Photo
Listing Photo
Listing Photo
Listing Photo
Listing Photo
Listing Photo
Listing Photo
Listing Photo
Listing Photo
Listing Photo
Listing Photo
Listing Photo
Listing Photo
Listing Photo
Listing Photo
Listing Photo
Listing Photo
Listing Photo
Listing Photo
Listing Photo
Listing Photo
Listing Photo
Listing Photo
Listing Photo
Listing Photo
Listing Photo
Listing Photo
Listing Photo
Listing Photo
Listing Photo
Listing Photo
Listing Photo
Listing Photo
Listing Photo
Listing Photo
Listing Photo
Listing Photo
Listing Photo
Listing Photo
Listing Photo
Listing Photo
Listing Photo
Listing Photo
Listing Photo
Listing Photo
Listing Photo
Listing Photo
Listing Photo
Listing Photo
Listing Photo
Listing Photo
Listing Photo
Listing Photo
Listing Photo
Listing Photo
Listing Photo
Listing Photo
Listing Photo
Listing Photo
Listing Photo
Listing Photo

MLS #MFRO6419261 Listing courtesy of Diamond Real Estate Group provided by Stellar MLS.

Similar Listings

$3,750
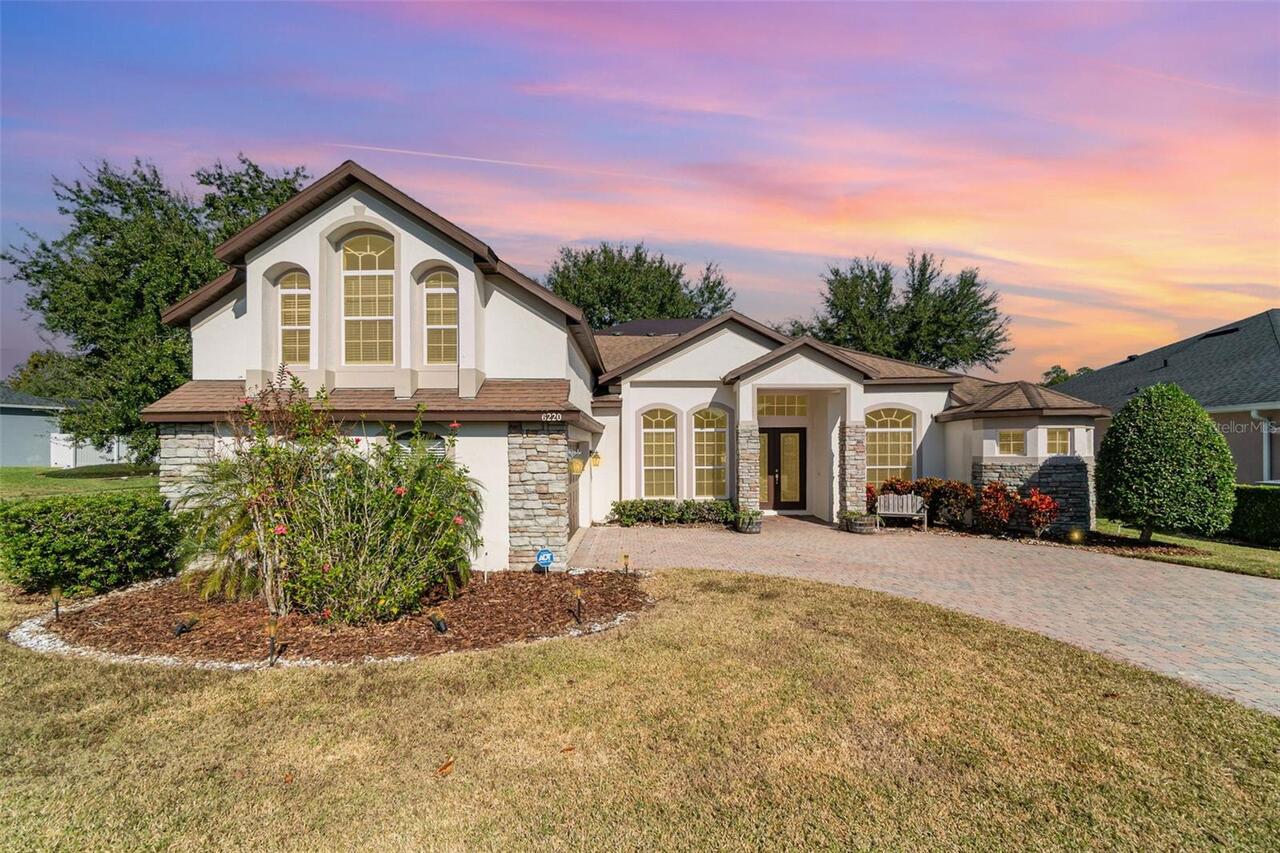
6220 Hedgesparrows Lane
Sanford
4BR/3BA
| Active


All listing information is deemed reliable but not guaranteed and should be independently verified through personal inspection by appropriate professionals. Listings displayed on this website may be subject to prior sale or removal from sale; availability of any listing should always be independent verified. Listing information is provided for consumer personal, non-commercial use, solely to identify potential properties for potential purchase; all other use is strictly prohibited and may violate relevant federal and state law. The source of the listing data is as follows: Stellar MLS (updated 7/17/26 5:28 PM) |

Listing Search


Translate Tool

Featured Listings
Orlando Real Estate
$2,700
3 BED
2 BATH
Welcome to Eagle Creek, one of Lake Nona's most desirable gated communities! This spacious and bright townhome offers an... Read More
Orlando Real Estate
$1,700
2 BED
2 BATH
AVAIALBLE NOW...Modern Elegance in the Heart of Metrowest! Welcome to urban living at its finest! Nestled in the vibrant... Read More
Kissimmee Real Estate
$2,850
3 BED
2 BATH
Virtually Staged. Beautiful newer home for rent in the desirable Tohoqua community in Kissimmee! This well-maintained pr... Read More
Kissimmee Real Estate
$2,700
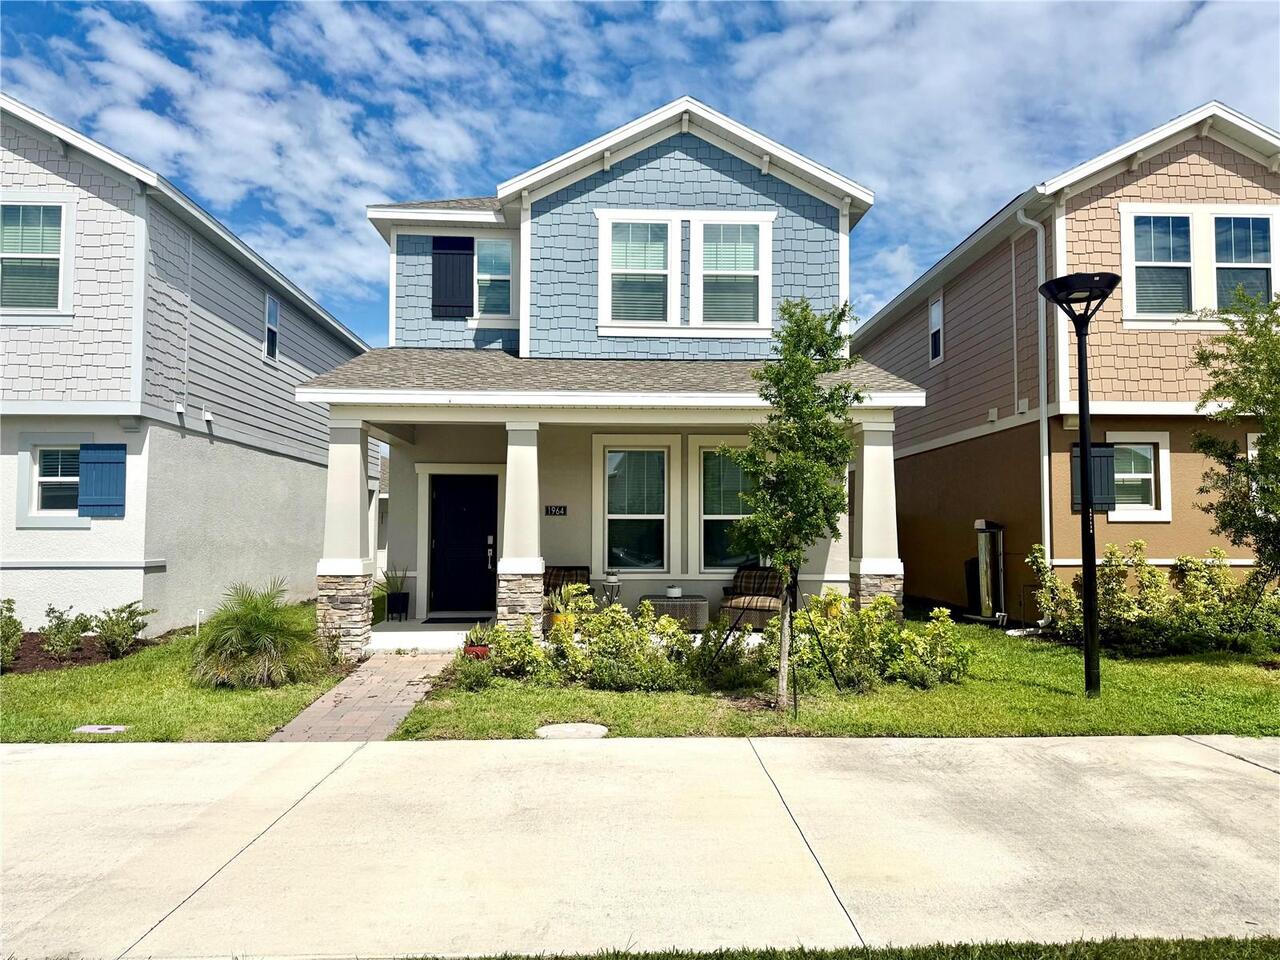
4 BED
3 BATH
Now available for rent in the highly desirable Tohoqua community! Welcome to 1964 Tohoqua Boulevard, a beautifully built... Read More
Orlando Real Estate
$1,535
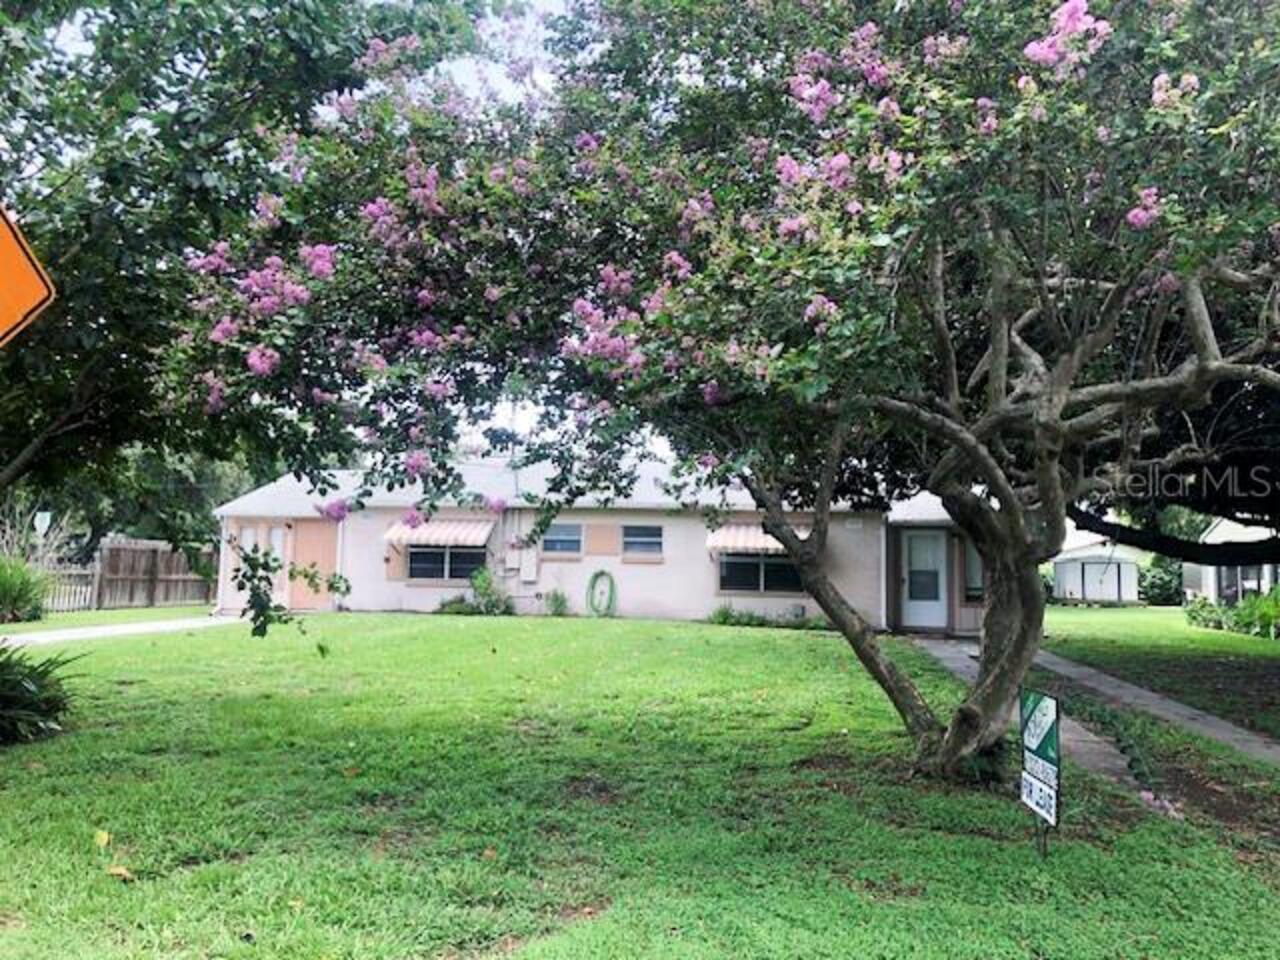
2 BED
1 BATH
Ready for move-in! 2 Bedroom/ 1 Bath 1/2 duplex apartment with central heat/air, all electric, miniblinds, luxury vinyl ... Read More
Contact Wendy Morris

407-575-5392

Wendy Morris LLC

Licensed in the State of Florida
BK 3146762
16797 Broadwater Avenue
Winter Garden, Florida 34787

Your privacy is our utmost concern. We will never sell your personal information. Privacy Policy
©2026 wendymorrisrealty.com - all rights reserved. | Site Map