1-407-575-5392
Menu

368 Aberdeen Drive, Davenport, FL

NEXT
PREV
$1,850

($1/sqft)

List Status: Active
368 Aberdeen Drive
Davenport, FL 33896


3 beds
2 baths
1706 living sqft
Top Features
  • Subdivision: Summers Corner
  • Built in  2017
  • Single Family Residence
Description
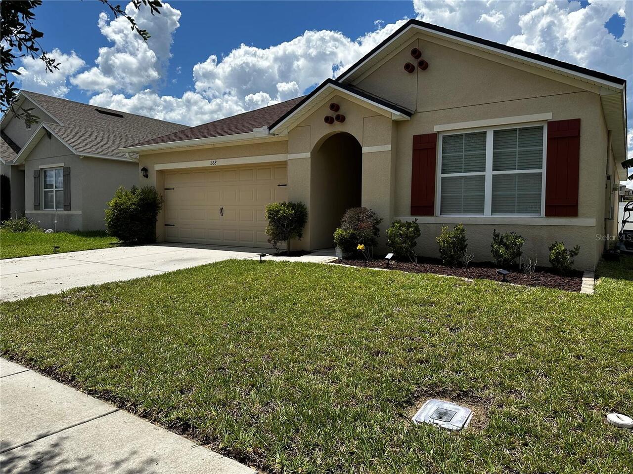
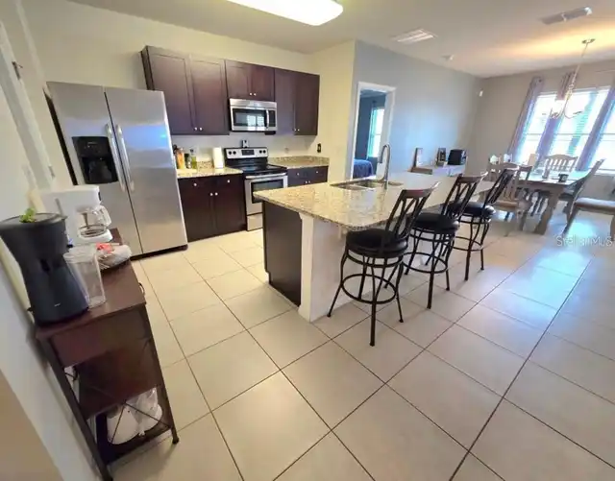
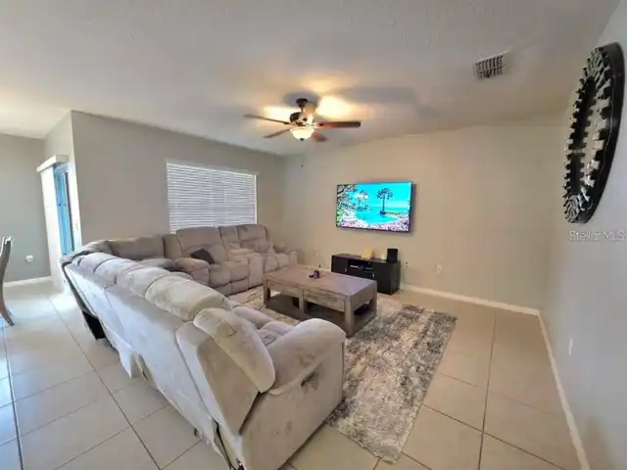
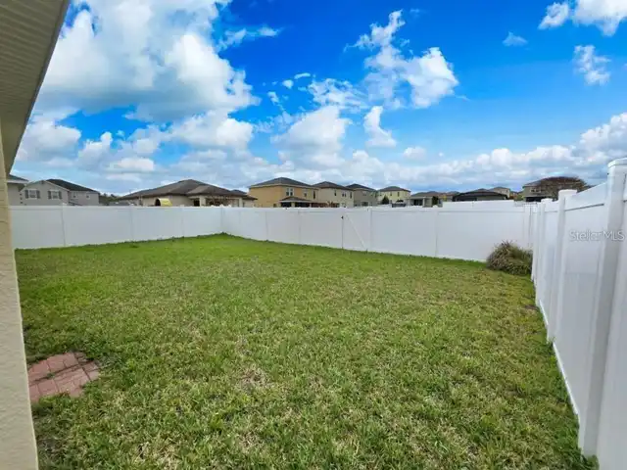
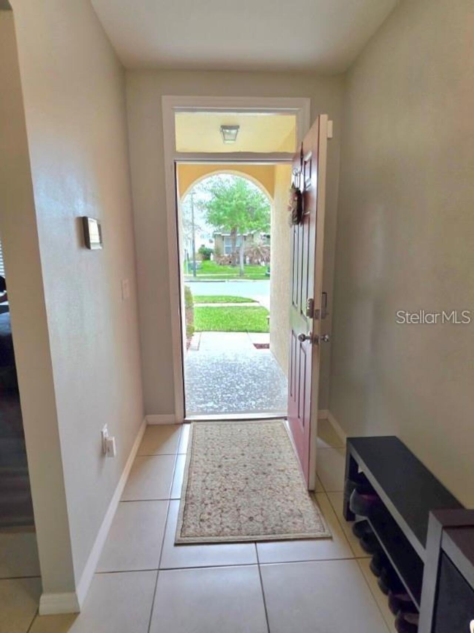
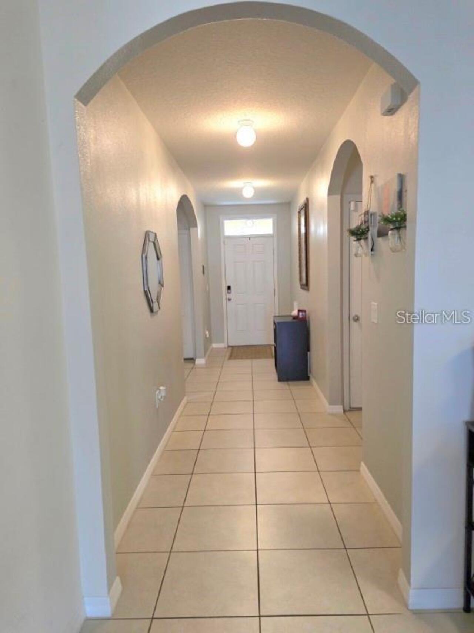
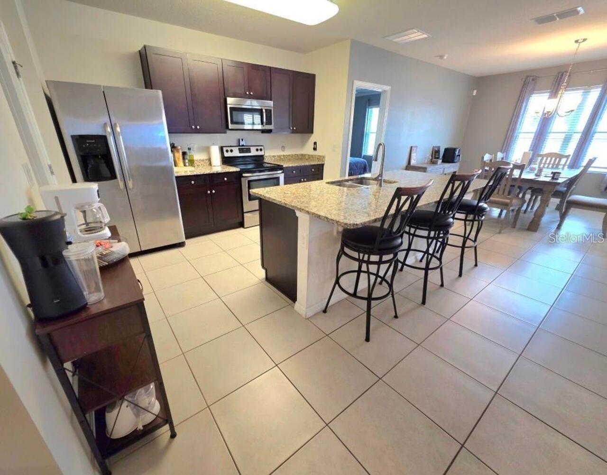
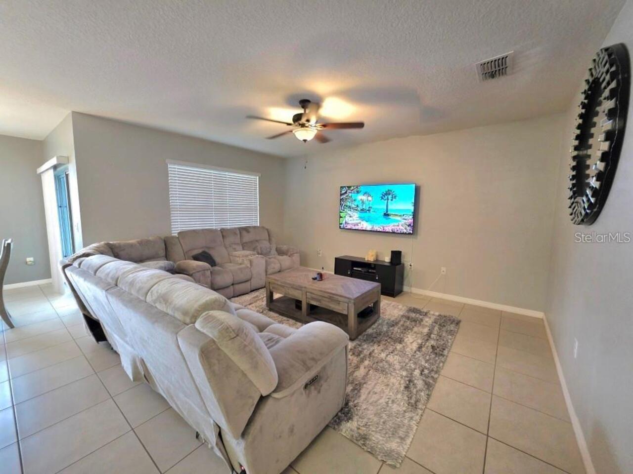
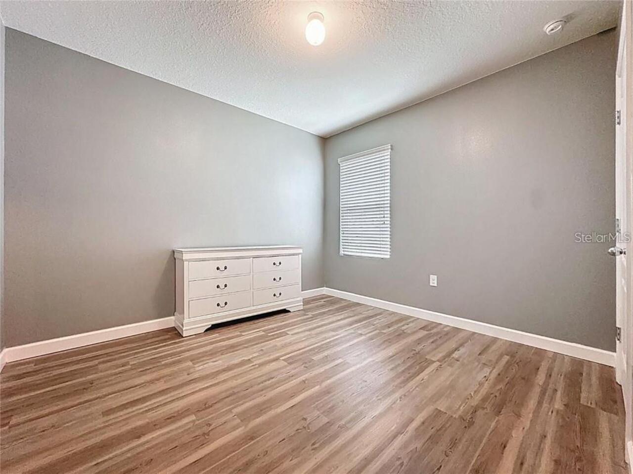
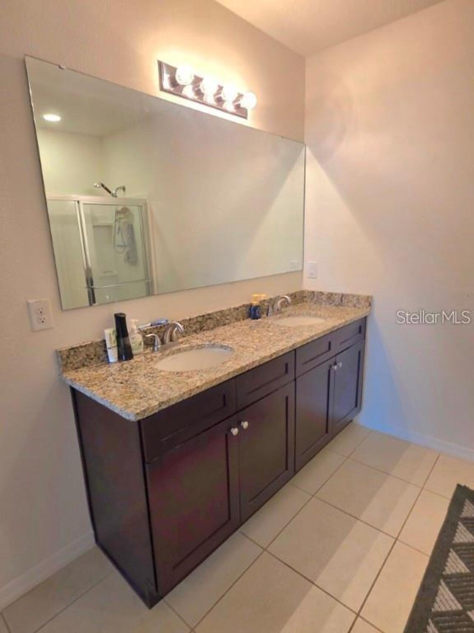
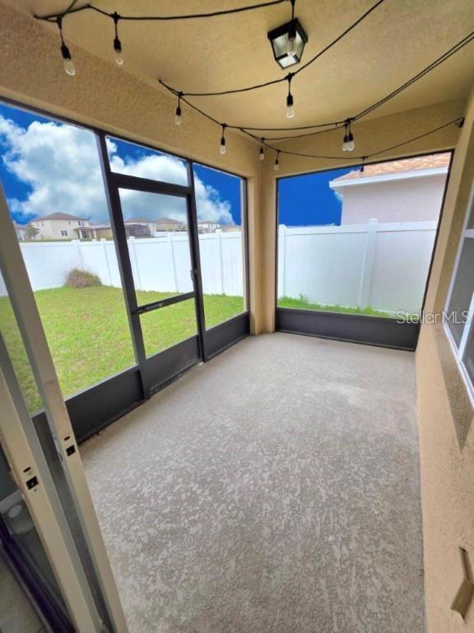
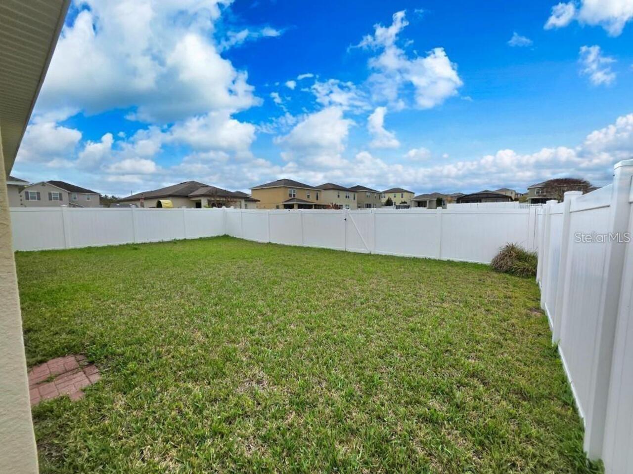
Located in the highly desirable Summers Corner community near the Champions Gate area, this beautifully maintained home offers comfort, convenience, and a peaceful neighborhood sitting just minutes from Walt Disney World. Inside, the home features a bright, open layout where natural light flows easily through the living, dining, and kitchen spaces. The kitchen is designed to be the center of the home with rich wood cabinetry, granite countertops, stainless steel appliances, and a large island with breakfast bar that’s perfect for everyday living, casual meals, or entertaining guests. The backyard backs to a landscaped basin, providing a peaceful setting with no immediate rear neighbors and room to personalize the outdoor space. Residents enjoy access to the nearby community pool, and the neighborhood offers an added financial benefit with NO CDD fees. You’re just minutes from Posner Park Shopping Mall, where you’ll find a wide variety of shopping, dining, and everyday conveniences. Families will appreciate being near highly rated schools including Ridgeview Global Studies Academy. and offers easy access to Interstate 4 and US-27, making commuting to Orlando, Kissimmee, Lakeland, and Tampa simple.
Property Details
Property Features
Property Sub Type
Single Family Residence
Parking
Driveway, Garage Door Opener
County
Polk
Subdivision
SUMMERS CORNER
Additional Information
Additional Rooms
Inside Utility
Appliances
Dishwasher, Disposal, Electric Water Heater, Exhaust Fan, Microwave, Range, Refrigerator
Application Fee
55
Association Amenities
Pool
Association Fee Requirement
Required
Association YN
true
Attached Garage YN
true
Availability Date
2026-08-27
Bathrooms Total Integer
2
Builder Name
DR Horton
Building Area Source
Public Records
Building Area Total
2262
Building Area Total Srch SqM
210.15
Building Area Units
Square Feet
Calculated List Price By Calculated SqFt
1.08
Carport YN
false
Community Features
Deed Restrictions, Pool, Street Lights
Cooling
Central Air
Country
US
Cumulative Days On Market
6
Current Price
1850.00
Direction Faces
East
Elementary School
Citrus Ridge
Exterior Features
Sidewalk
Fencing
Fenced
Fireplace YN
false
Flood Zone Code
X
Flood Zone Date
2016-12-22
Flood Zone Panel
12105C0225G
Flooring
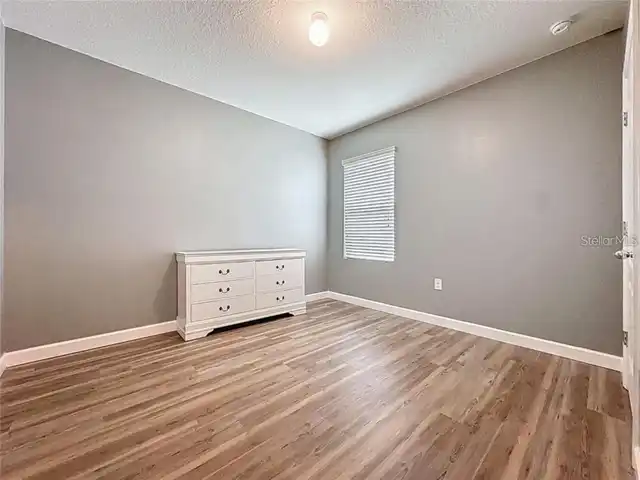
Ceramic Tile, Luxury Vinyl, Tile
Furnished
Unfurnished
Garage Spaces
2
Garage YN
true
Heating
Electric
High School
Ridge Community Senior High
Interior Features
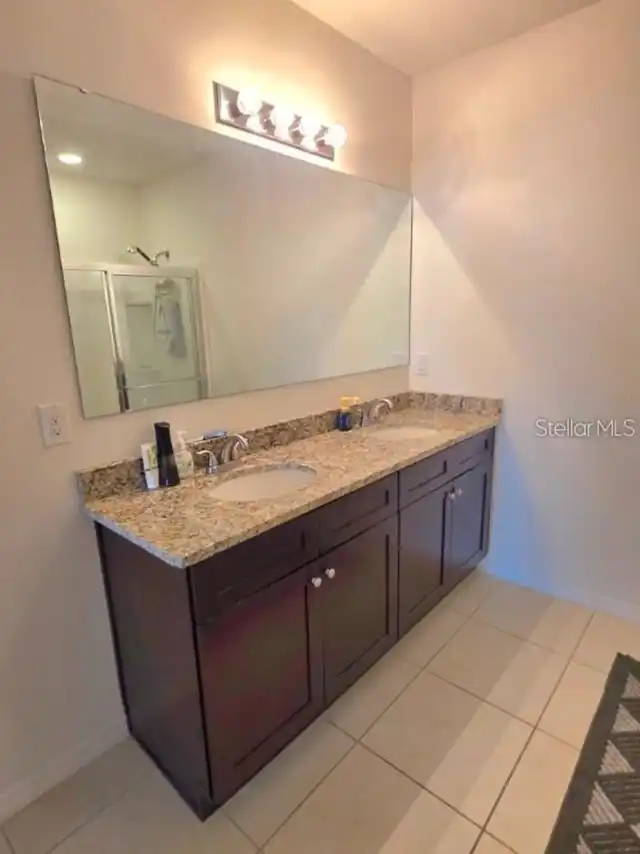
Ceiling Fans(s), Crown Molding, Eat-in Kitchen, Open Floorplan, Primary Bedroom Main Floor, Solid Surface Counters, Split Bedroom, Stone Counters, Walk-In Closet(s), Window Treatments
Internet Address Display YN
true
Internet Automated Valuation Display YN
true
Internet Consumer Comment YN
true
Internet Entire Listing Display YN
true
Laundry Features
Inside, Laundry Room
Lease Amount Frequency
Monthly
Lease Term
Twelve Months
Levels
One
List AOR
Orlando Regional
Living Area Meters
158.49
Living Area Source
Public Records
Living Area Units
Square Feet
Long Term YN
1
Lot Features
In County, Landscaped, Sidewalk, Paved
Lot Size Acres
0.13
Lot Size Dimensions
50x110
Lot Size Square Feet
5502
Lot Size Square Meters
511
Middle Or Junior School
Citrus Ridge
Minimum Lease
7 Months
Modification Timestamp
2026-09-02T14:51:13.347Z
New Construction YN
false
Occupant Type
Vacant
Other Equipment
Irrigation Equipment
Parcel Number
27-26-06-701218-000400
Patio And Porch Features
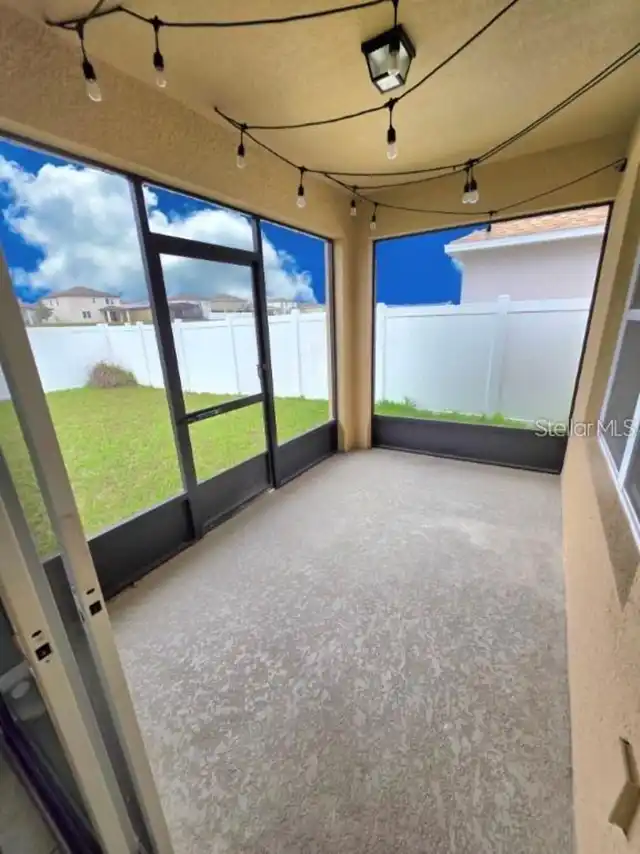
Enclosed, Rear Porch, Screened
Pets Allowed
Cats OK, Dogs OK
Pool Private YN
false
Postal Code Plus 4
8397
Property Attached YN
false
Property Condition
Completed
RATIO Current Price By Calculated SqFt
1.08
Realtor Info
As-Is, Floor Plan Available, Sign
Road Responsibility
Public Maintained Road
Road Surface Type
Asphalt
Room Count
8
Security Features
Security System Leased, Smoke Detector(s)
Senior Community YN
false
Sewer
Public Sewer
Showing Requirements
ShowingTime
Spa YN
false
Status Change Timestamp
2026-08-27T13:59:06.000Z
Total Annual Fees
0.00
Total Monthly Fees
0.00
Universal Property Id
US-12105-N-272606701218000400-R-N
Unparsed Address
368 ABERDEEN DR
Utilities
Cable Available, Electricity Connected, Fire Hydrant, Public, Sewer Connected, Sprinkler Recycled, Underground Utilities, Water Connected
Water Source
Public
Waterfront YN
false
Window Features
Rods, Window Treatments
Neighborhood Map
Popup

Property Photos
Listing Photo
Listing Photo
Listing Photo
Listing Photo
Listing Photo
Listing Photo
Listing Photo
Listing Photo
Listing Photo
Listing Photo
Listing Photo
Listing Photo
Listing Photo
Listing Photo
Listing Photo
Listing Photo
Listing Photo
Listing Photo

MLS #MFRS5156428 Listing courtesy of Weichert Realtors Hallmark Pro provided by Stellar MLS.

Similar Listings

$1,680
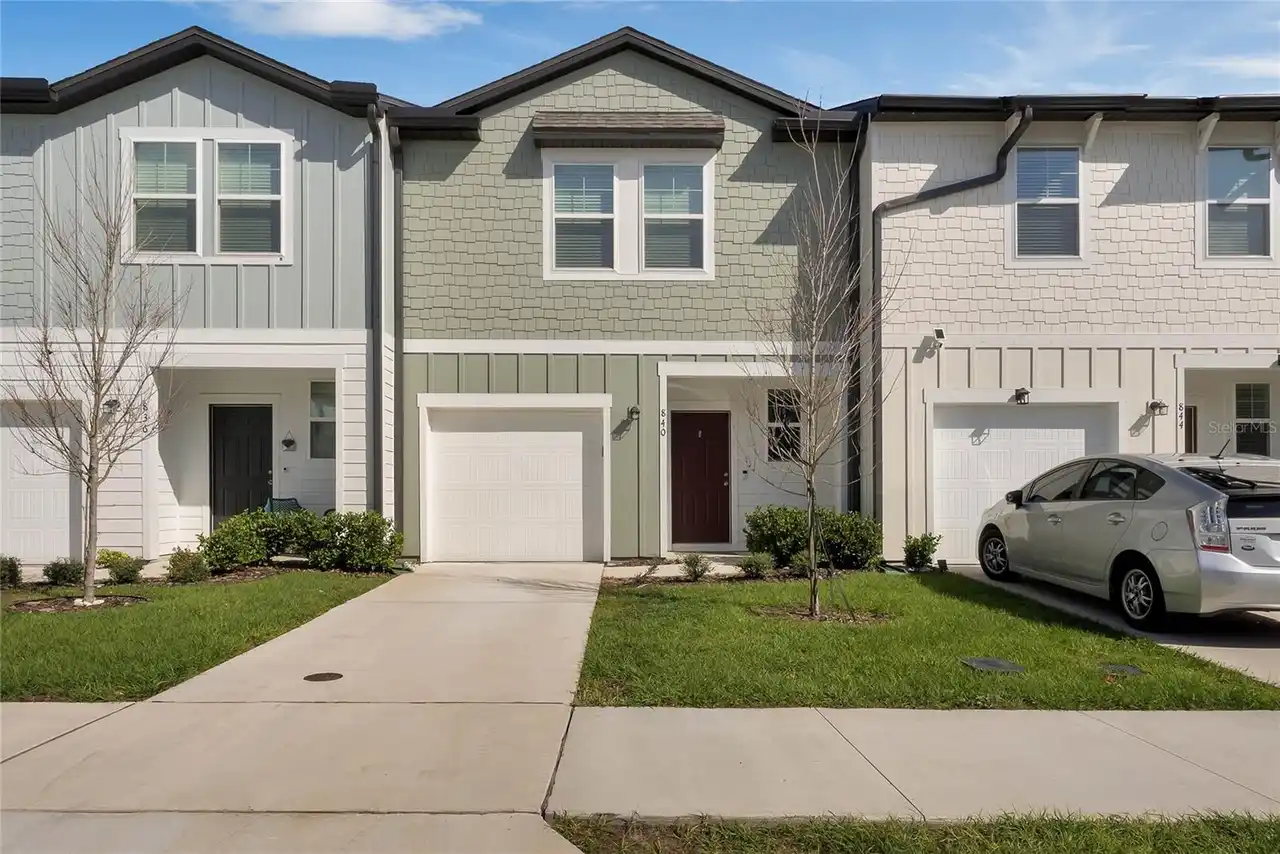
840 Grandin Street
Davenport
3BR/2BA
| Active
$1,685
811 Grandin Street
Davenport
3BR/2BA
| Active
$1,695
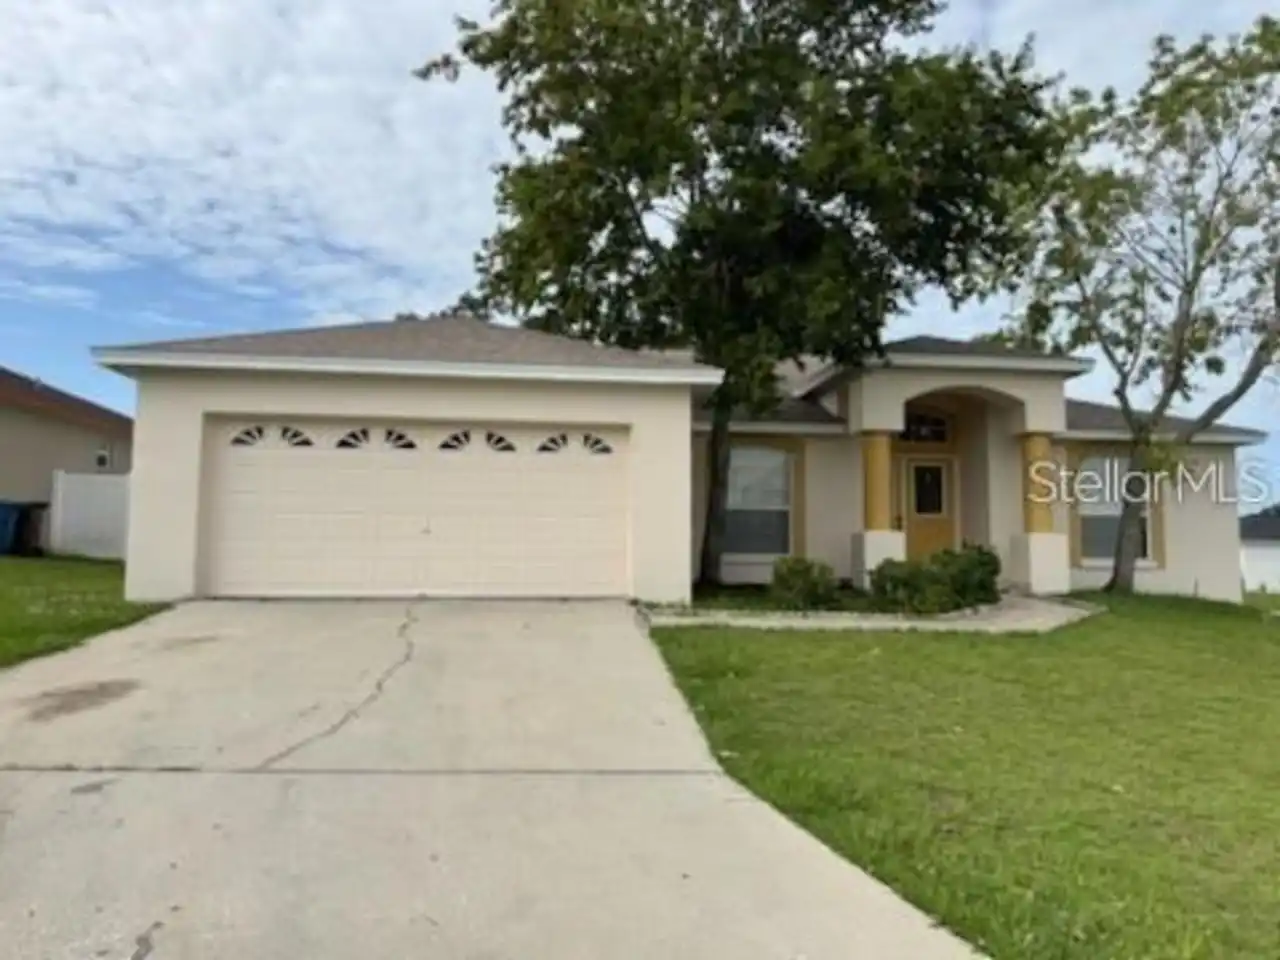
105 Windridge Street
Davenport
3BR/2BA
| Active
$1,700
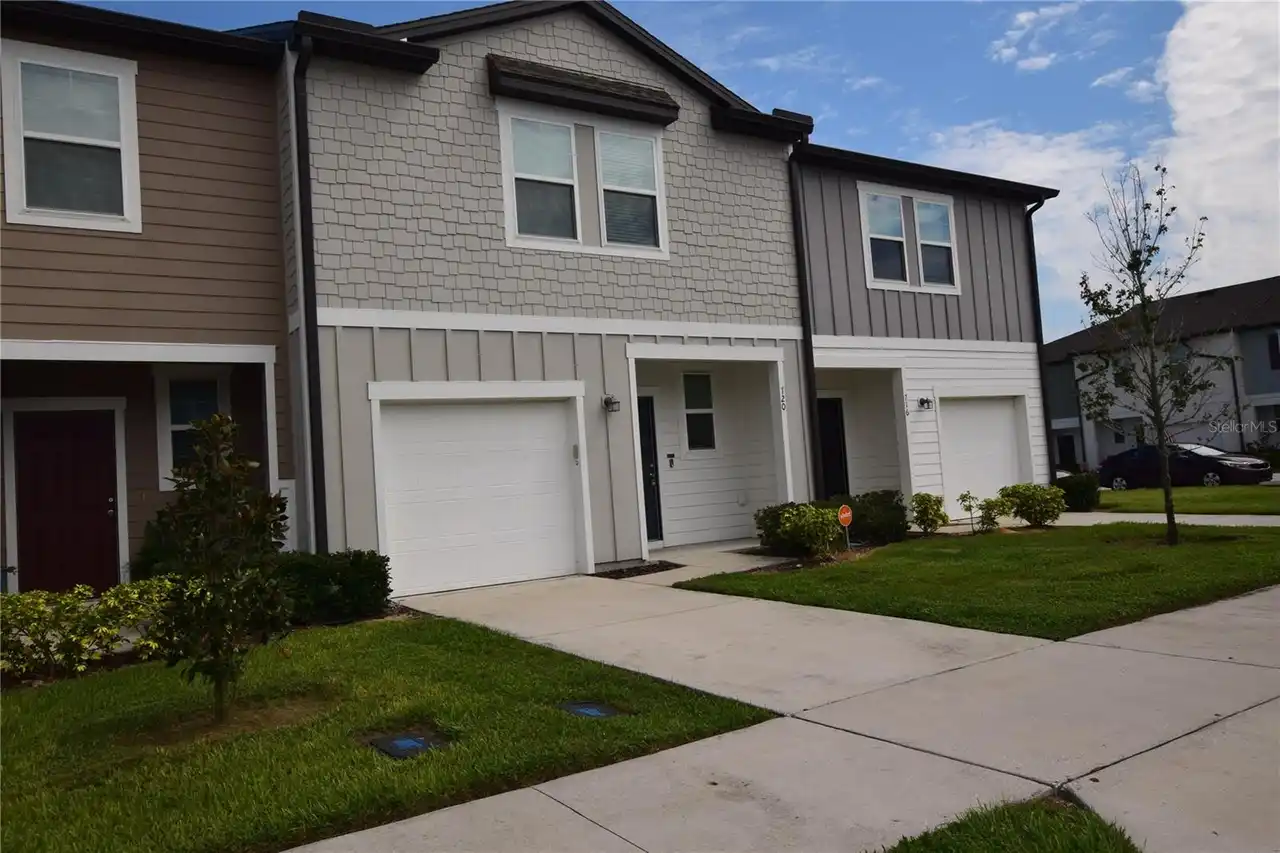
720 Madison Drive
Davenport
3BR/2BA
| Active


All listing information is deemed reliable but not guaranteed and should be independently verified through personal inspection by appropriate professionals. Listings displayed on this website may be subject to prior sale or removal from sale; availability of any listing should always be independent verified. Listing information is provided for consumer personal, non-commercial use, solely to identify potential properties for potential purchase; all other use is strictly prohibited and may violate relevant federal and state law. The source of the listing data is as follows: Stellar MLS (updated 10/12/26 3:30 PM) |

Listing Search


Translate Tool

Featured Listings
Orlando Real Estate
$1,950
3 BED
2 BATH
Beautiful 3-bedroom condo for rent in Stonebridge Commons, recently renovated and move-in ready! Featuring new flooring ... Read More
Eustis Real Estate
$1,200
2 BED
1 BATH
Are you looking for a 2 bedroom 1 bath single family home close to Lake Eustis and downtown Eustis; then look no further... Read More
Clermont Real Estate
$3,500
4 BED
3 BATH
AVAILABLE NOW FOR LEASE! Don’t miss this 2-in-1 opportunity and steps from the clubhouse! Internet included. Brand-new, ... Read More
Lake Mary Real Estate
$2,695
3 BED
2 BATH
Wonderful home in the desirable Lake Mary school district, conveniently located near I-4 and the 417. Highly rated schoo... Read More
Kissimmee Real Estate
$2,050
3 BED
2 BATH
Available NOW!!! Gorgeous town home in a great subdivision. Lots of square footage, Two-Car garage for private parking. ... Read More
Contact Wendy Morris

407-575-5392

Wendy Morris LLC

Licensed in the State of Florida
BK 3146762
16797 Broadwater Avenue
Winter Garden, Florida 34787

Your privacy is our utmost concern. We will never sell your personal information. Privacy Policy
©2026 wendymorrisrealty.com - all rights reserved. | Site Map