1-407-575-5392
Menu

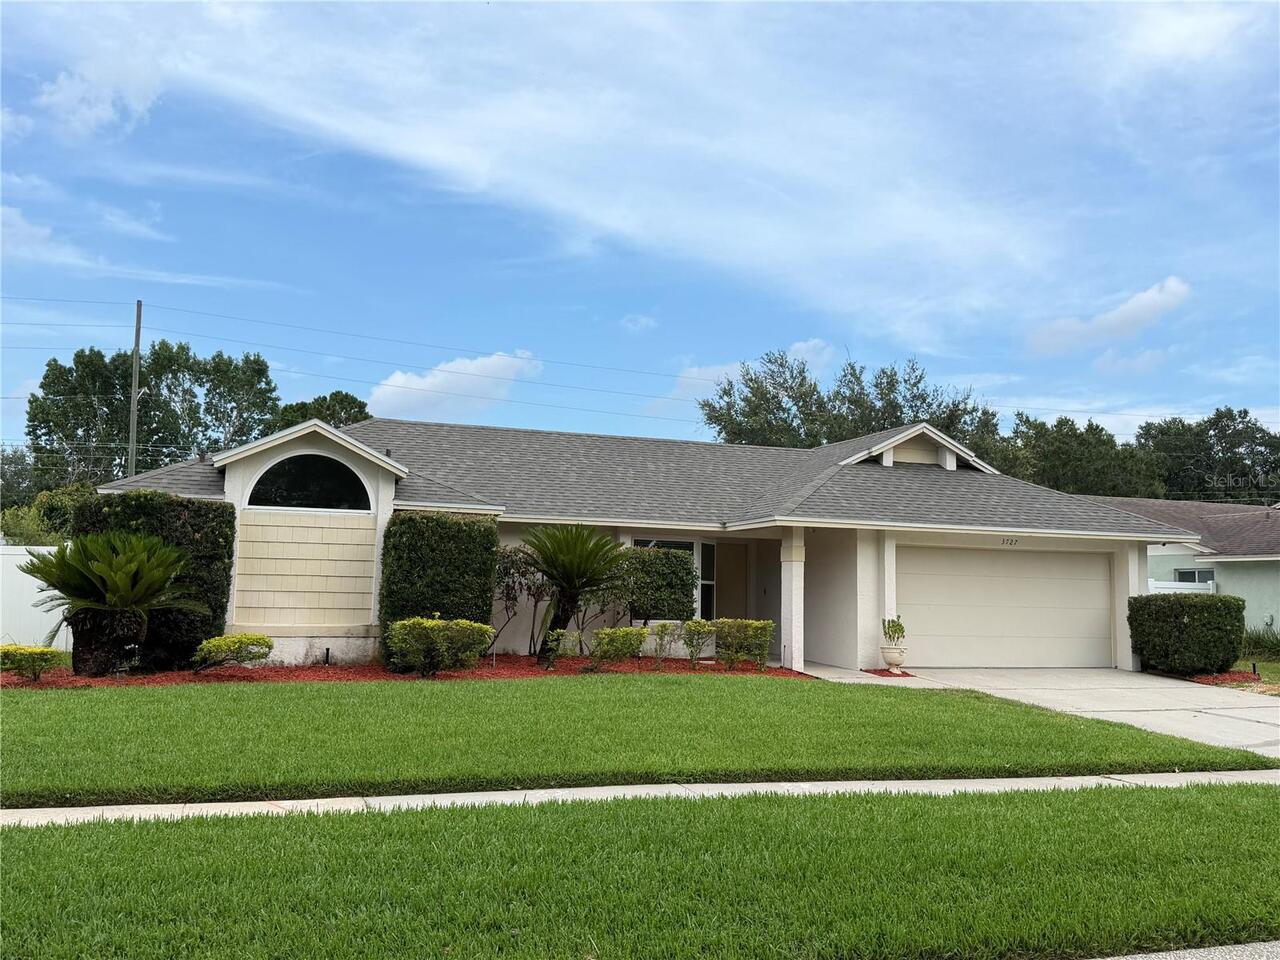
3727 Dunwich Avenue, Orlando, FL

NEXT
PREV
$2,750

($2/sqft)

List Status: Pending
3727 Dunwich Avenue
Orlando, FL 32817


3 beds
2 baths
1620 living sqft
Top Features
  • View: Pool
  • Subdivision: Hunters Trace
  • Built in  1985
  • Single Family Residence
Description
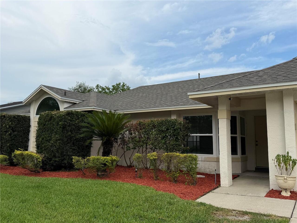
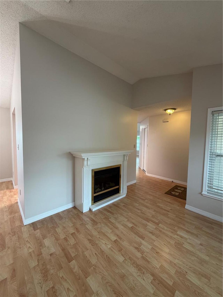
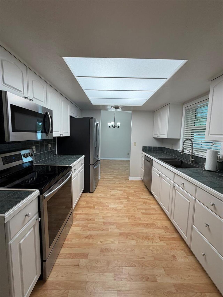
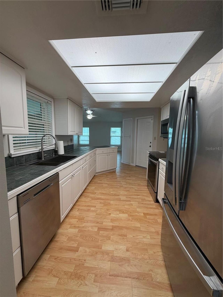
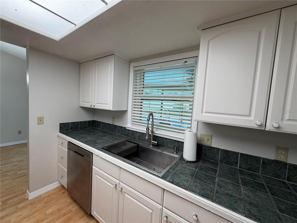
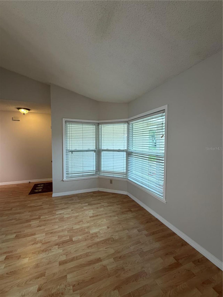
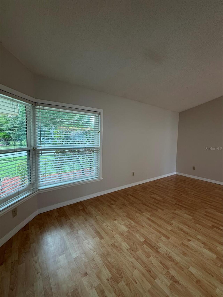
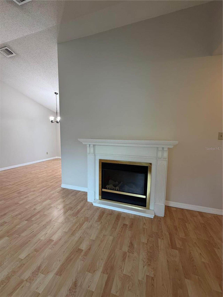
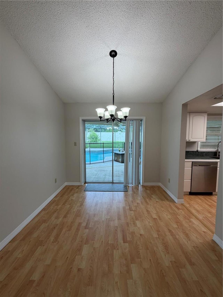
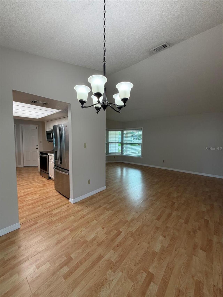
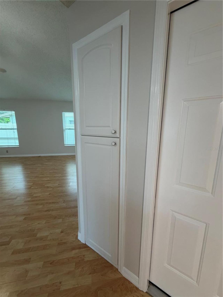
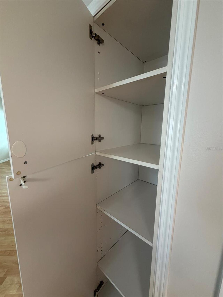
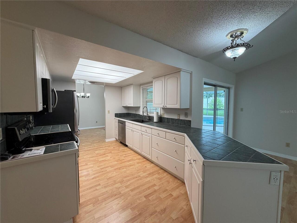
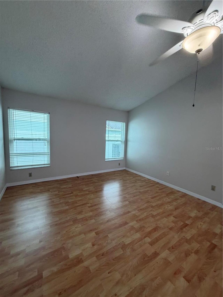
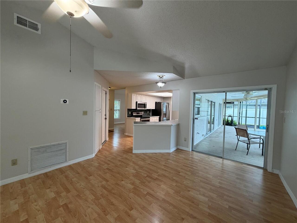
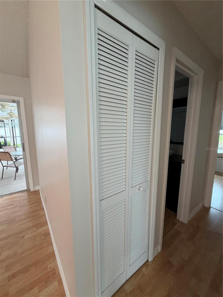
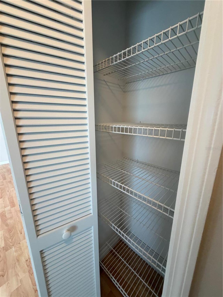
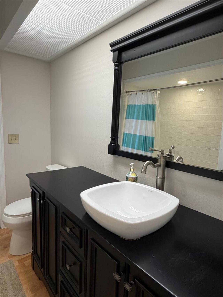
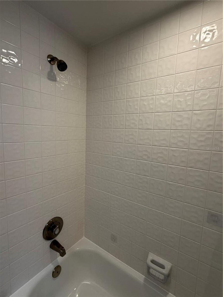
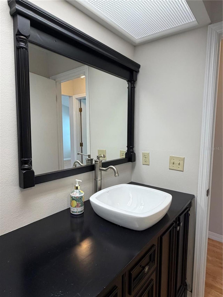
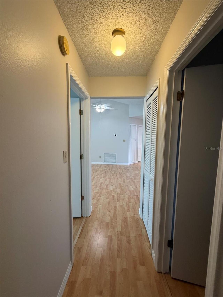
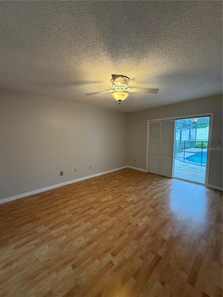
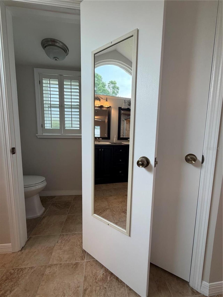
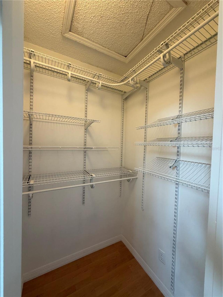
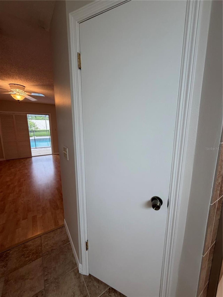
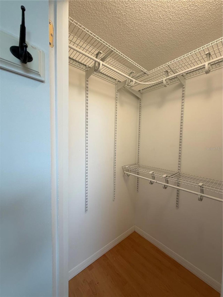
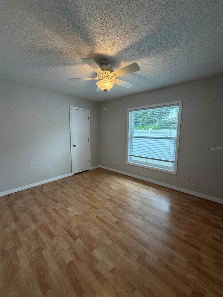
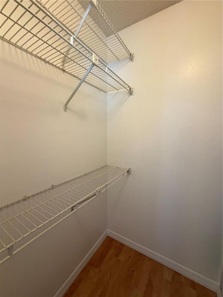
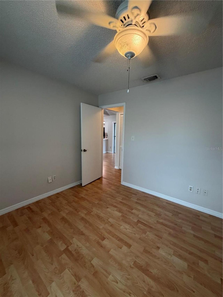
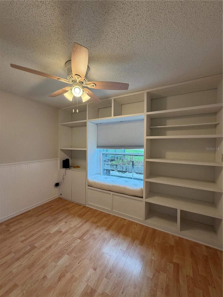
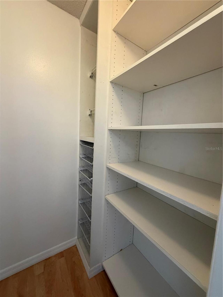
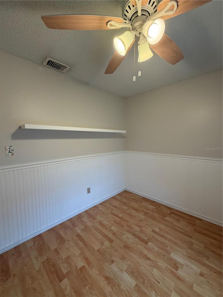
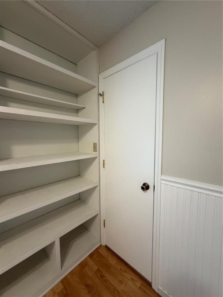
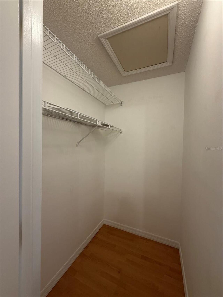
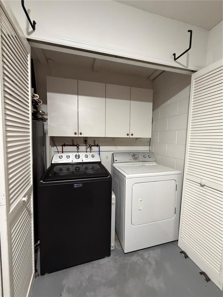
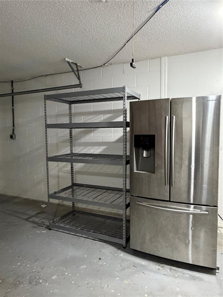
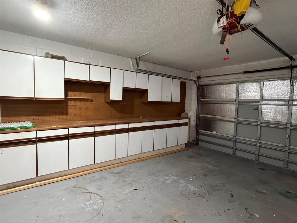
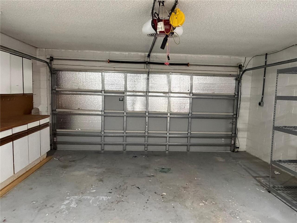
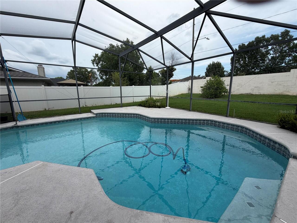
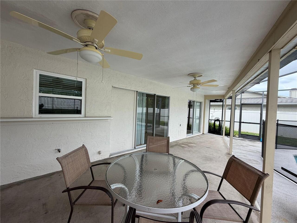
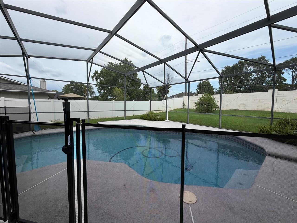
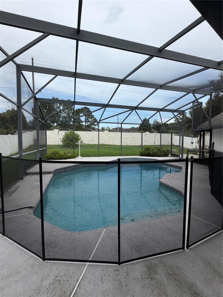
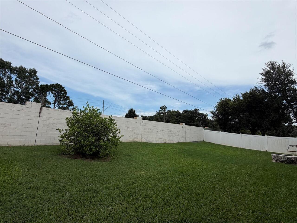
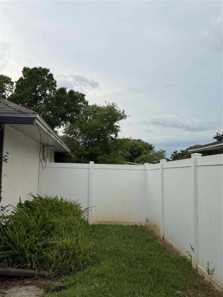
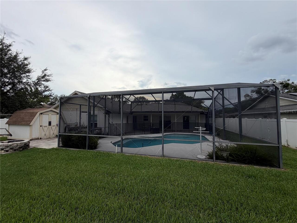
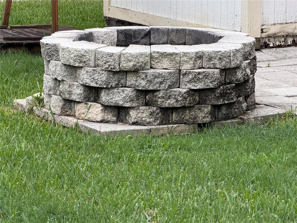
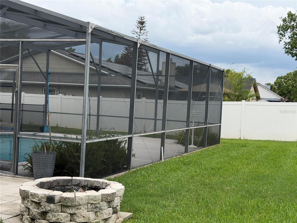
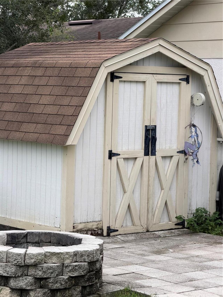
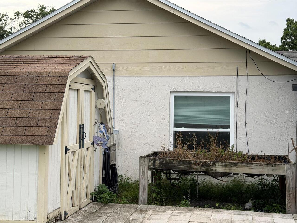
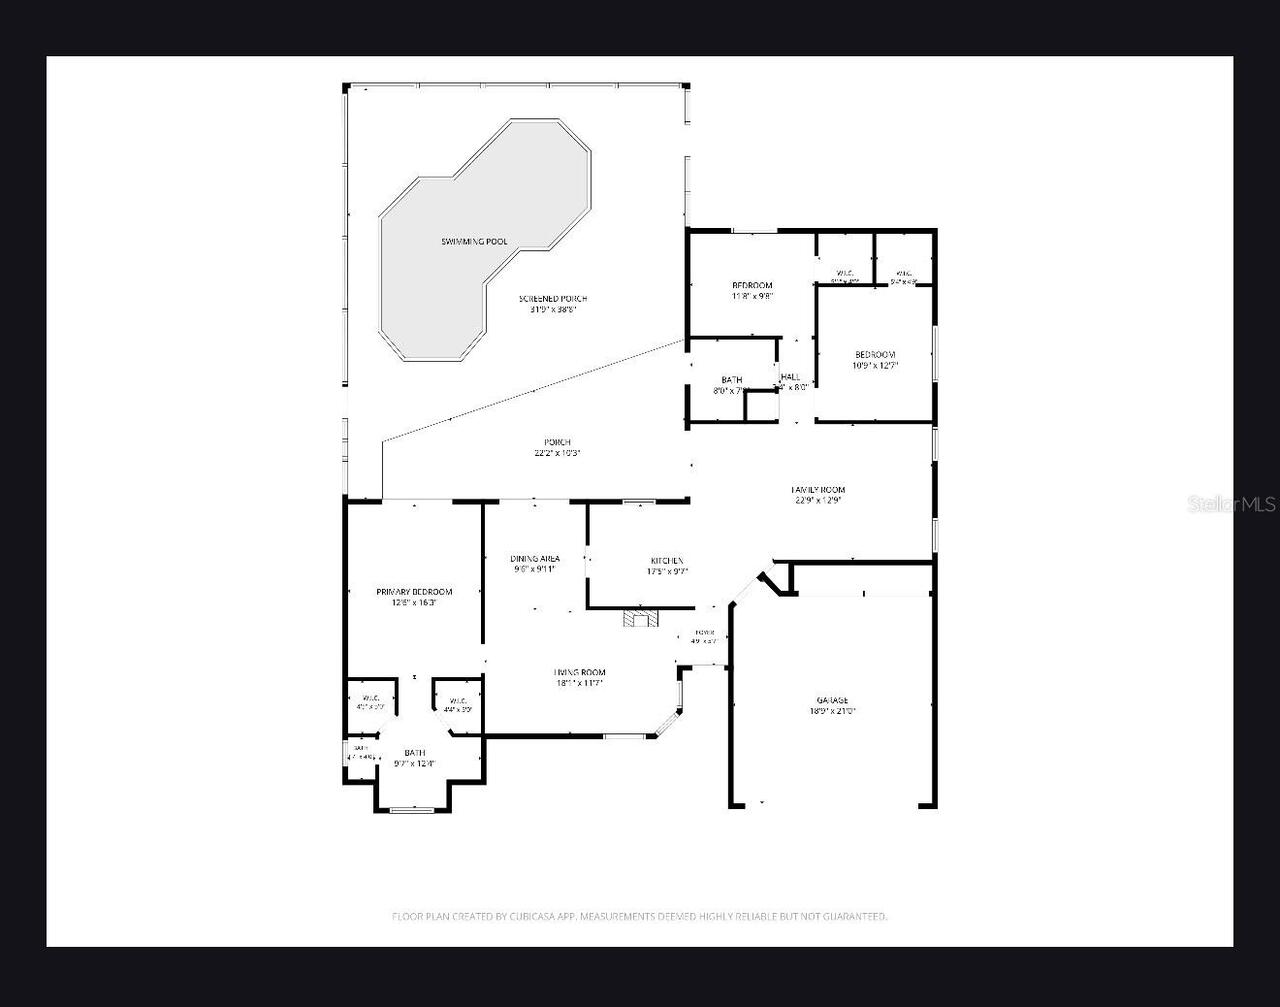
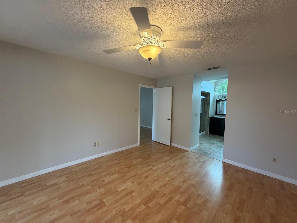
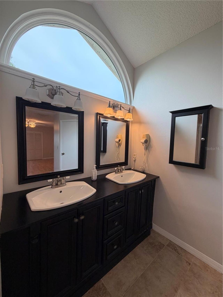
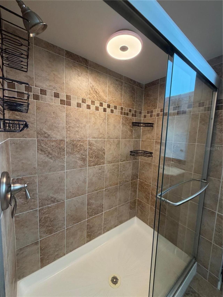
This well-maintained FRESHLY painted 3-bedroom 2-bathroom POOL home is available for IMMEDIATE occupancy! This home features a beautiful kitchen with breakfast bar, 2 living areas, high ceilings, ceiling fans, great storage space with the amount of closets, huge pool deck and so much more! A wonderful place to call home and entertain guests! The kitchen is equipped with stainless-steel appliances and lots of cabinet space. The primary bedroom features 2 walk-in closets and the primary bathroom features a dual vanity and more. Enjoy the gorgeous pool, large back yard, fire pit, shed and potting table. The 2-car garage features washer and dryer units, utility sink, refrigerator, shelves and cabinets! This home is close to shopping and many restaurants. UCF is close by as well. Pool maintenance and lawn care are included in the monthly rent. Monthly income requirement is 3 times the monthly rent combined. No current or previous evictions. Contact our office today to schedule a viewing of this home.
Property Details
Property Features
Property Sub Type
Single Family Residence
View
Pool
Parking
Oversized
Pool
Screen Enclosure, Gunite, Child Safety Fence, In Ground
County
Orange
Subdivision
HUNTERS TRACE
Additional Information
Additional Rooms
Attic, Breakfast Room Separate, Family Room, Formal Living Room Separate, Inside Utility
Appliances
Dishwasher, Disposal, Dryer, Exhaust Fan, Ice Maker, Microwave, Range, Refrigerator, Washer
Application Fee
70
Association YN
true
Attached Garage YN
true
Availability Date
2026-07-29
Bathrooms Total Integer
2
Builder Name
Maronda
Building Area Source
Public Records
Building Area Total
2380
Building Area Total Srch SqM
221.11
Building Area Units
Square Feet
Calculated List Price By Calculated SqFt
1.70
Carport YN
false
Community Features
Street Lights
Cooling
Central Air
Country
US
Cumulative Days On Market
7
Current Price
2750.00
Direction Faces
West
Disaster Mitigation
Above Flood Plain, Fire Resistant Exterior
Elementary School
Arbor Ridge Elem
Expected Lease Date
2026-08-08T00:00:00.000
Exterior Features
Lighting, Other, Sidewalk, Storage
Fencing
Fenced
Fireplace Features
Family Room
Fireplace YN
true
Flood Zone Code
X
Flood Zone Date
2009-09-25
Flood Zone Panel
12095C0280F
Floor Number
1
Flooring
Ceramic Tile, Laminate
Furnished
Unfurnished
Garage Dimensions
20x24
Garage Spaces
2
Garage YN
true
Green Energy Efficient
Insulation
Green Landscaping
Fl. Friendly/Native Landscape
Heating
Central, Electric
High School
Winter Park High
Interior Features
Attic Ventilator, Ceiling Fans(s), High Ceilings, Split Bedroom
Internet Address Display YN
true
Internet Automated Valuation Display YN
true
Internet Consumer Comment YN
true
Internet Entire Listing Display YN
true
Laundry Features
In Garage
Lease Amount Frequency
Monthly
Lease Term
Twelve Months
Levels
One
List AOR
Orlando Regional
Living Area Meters
150.50
Living Area Source
Public Records
Living Area Units
Square Feet
Long Term YN
1
Lot Features
In County, Near Public Transit, Oversized Lot, Sidewalk, Paved
Lot Size Acres
0.22
Lot Size Dimensions
75x130x75x130
Lot Size Square Feet
9750
Lot Size Square Meters
906
Middle Or Junior School
Union Park Middle
Modification Timestamp
2026-08-05T13:54:10.125Z
New Construction YN
false
Occupant Type
Vacant
Other Structures
Shed(s)
Owner Pays
Grounds Care, Pool Maintenance
Parcel Number
07-22-31-3794-01-370
Patio And Porch Features
Covered, Patio, Screened
Pet Deposit Fee
300
Pet Fee Non Refundable
300
Pet Restrictions
No aggressive breeds allowed.
Pet Size
Medium (36-60 Lbs.)
Pets Allowed
Breed Restrictions, Cats OK, Dogs OK, Pet Deposit, Yes
Pool Dimensions
23x18
Pool Private YN
true
Postal Code Plus 4
1818
Previous List Price
2800
Price Change Timestamp
2026-08-02T16:24:35.000Z
Purchase Contract Date
2026-08-05
RATIO Current Price By Calculated SqFt
1.70
Realtor Info
As-Is
Road Surface Type
Asphalt
Room Count
9
Security Deposit
2750
Security Features
Smoke Detector(s)
Senior Community YN
false
Sewer
Public Sewer
Showing Requirements
ShowingTime
Spa YN
false
Status Change Timestamp
2026-08-05T13:53:26.000Z
Terms Of Lease
No Smoking, Security Deposit Required
Total Annual Fees
0.00
Total Monthly Fees
0.00
Universal Property Id
US-12095-N-072231379401370-R-N
Unparsed Address
3727 DUNWICH AVE
Utilities
BB/HS Internet Available, Cable Available, Electricity Available, Public, Water Available
Water Source
Public
Waterfront YN
false
Window Features
Blinds
Neighborhood Map
Popup

Property Photos
Listing Photo
Listing Photo
Listing Photo
Listing Photo
Listing Photo
Listing Photo
Listing Photo
Listing Photo
Listing Photo
Listing Photo
Listing Photo
Listing Photo
Listing Photo
Listing Photo
Listing Photo
Listing Photo
Listing Photo
Listing Photo
Listing Photo
Listing Photo
Listing Photo
Listing Photo
Listing Photo
Listing Photo
Listing Photo
Listing Photo
Listing Photo
Listing Photo
Listing Photo
Listing Photo
Listing Photo
Listing Photo
Listing Photo
Listing Photo
Listing Photo
Listing Photo
Listing Photo
Listing Photo
Listing Photo
Listing Photo
Listing Photo
Listing Photo
Listing Photo
Listing Photo
Listing Photo
Listing Photo
Listing Photo
Listing Photo
Listing Photo
Listing Photo
Listing Photo
Listing Photo
Listing Photo
Listing Photo
Listing Photo
Listing Photo
Listing Photo
Listing Photo
Listing Photo
Listing Photo
Listing Photo
Listing Photo
Listing Photo
Listing Photo
Listing Photo
Listing Photo
Listing Photo
Listing Photo
Listing Photo
Listing Photo
Listing Photo
Listing Photo
Listing Photo
Listing Photo
Listing Photo
Listing Photo
Listing Photo
Listing Photo
Listing Photo
Listing Photo
Listing Photo
Listing Photo
Listing Photo
Listing Photo
Listing Photo
Listing Photo
Listing Photo
Listing Photo
Listing Photo
Listing Photo
Listing Photo
Listing Photo
Listing Photo
Listing Photo
Listing Photo
Listing Photo
Listing Photo
Listing Photo
Listing Photo
Listing Photo
Listing Photo
Listing Photo
Listing Photo
Listing Photo
Listing Photo
Listing Photo
Listing Photo
Listing Photo
Listing Photo
Listing Photo
Listing Photo
Listing Photo
Listing Photo
Listing Photo
Listing Photo
Listing Photo
Listing Photo
Listing Photo

MLS #MFRO6427818 Listing courtesy of Loveland Properties provided by Stellar MLS.

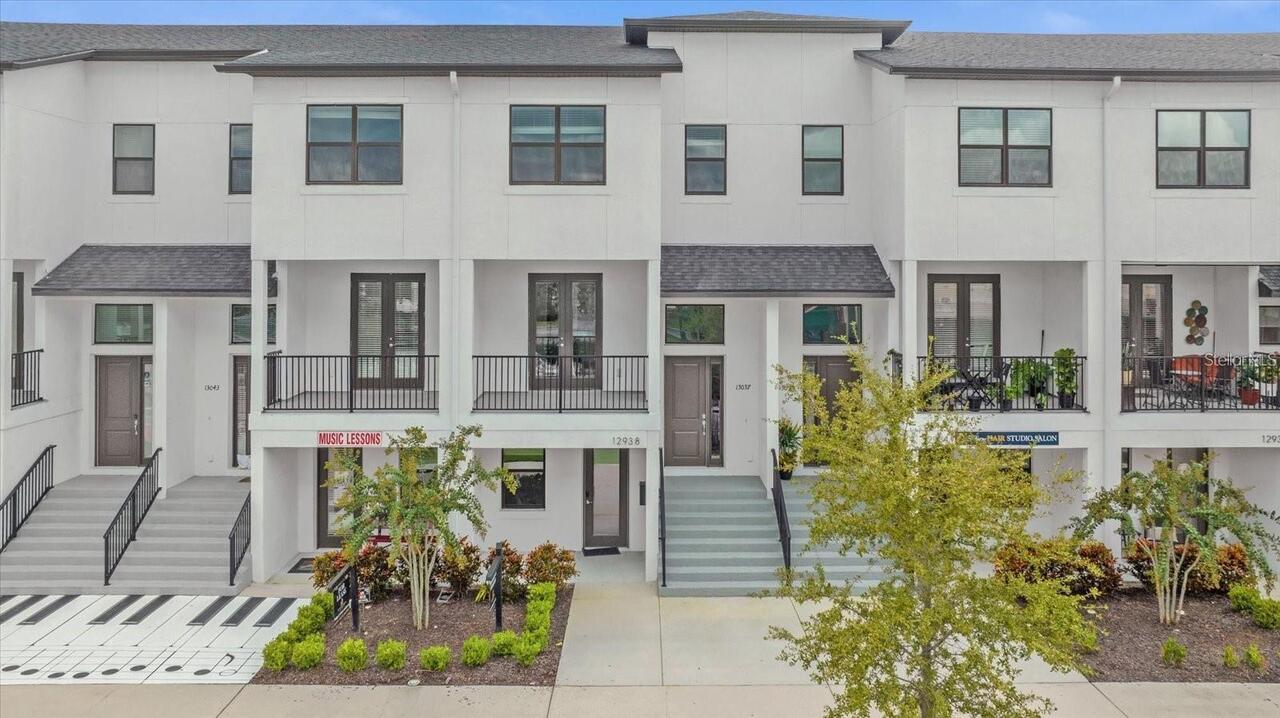
Similar Listings

$2,475
13031 Michael Callin Alley
Orlando
3BR/2BA
| Active
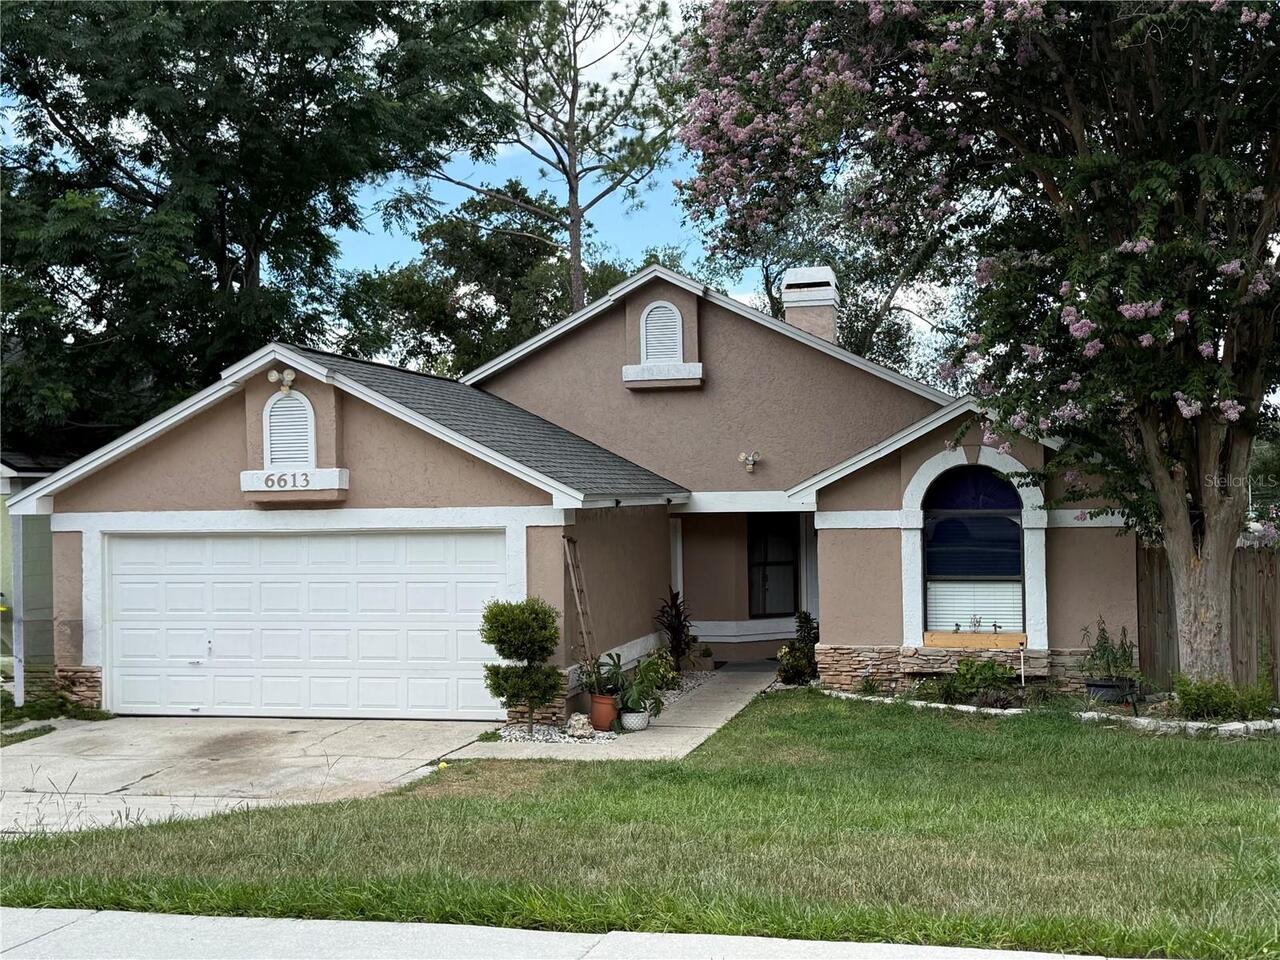
$2,485
6613 Chantry Street
Orlando
3BR/2BA
| Active
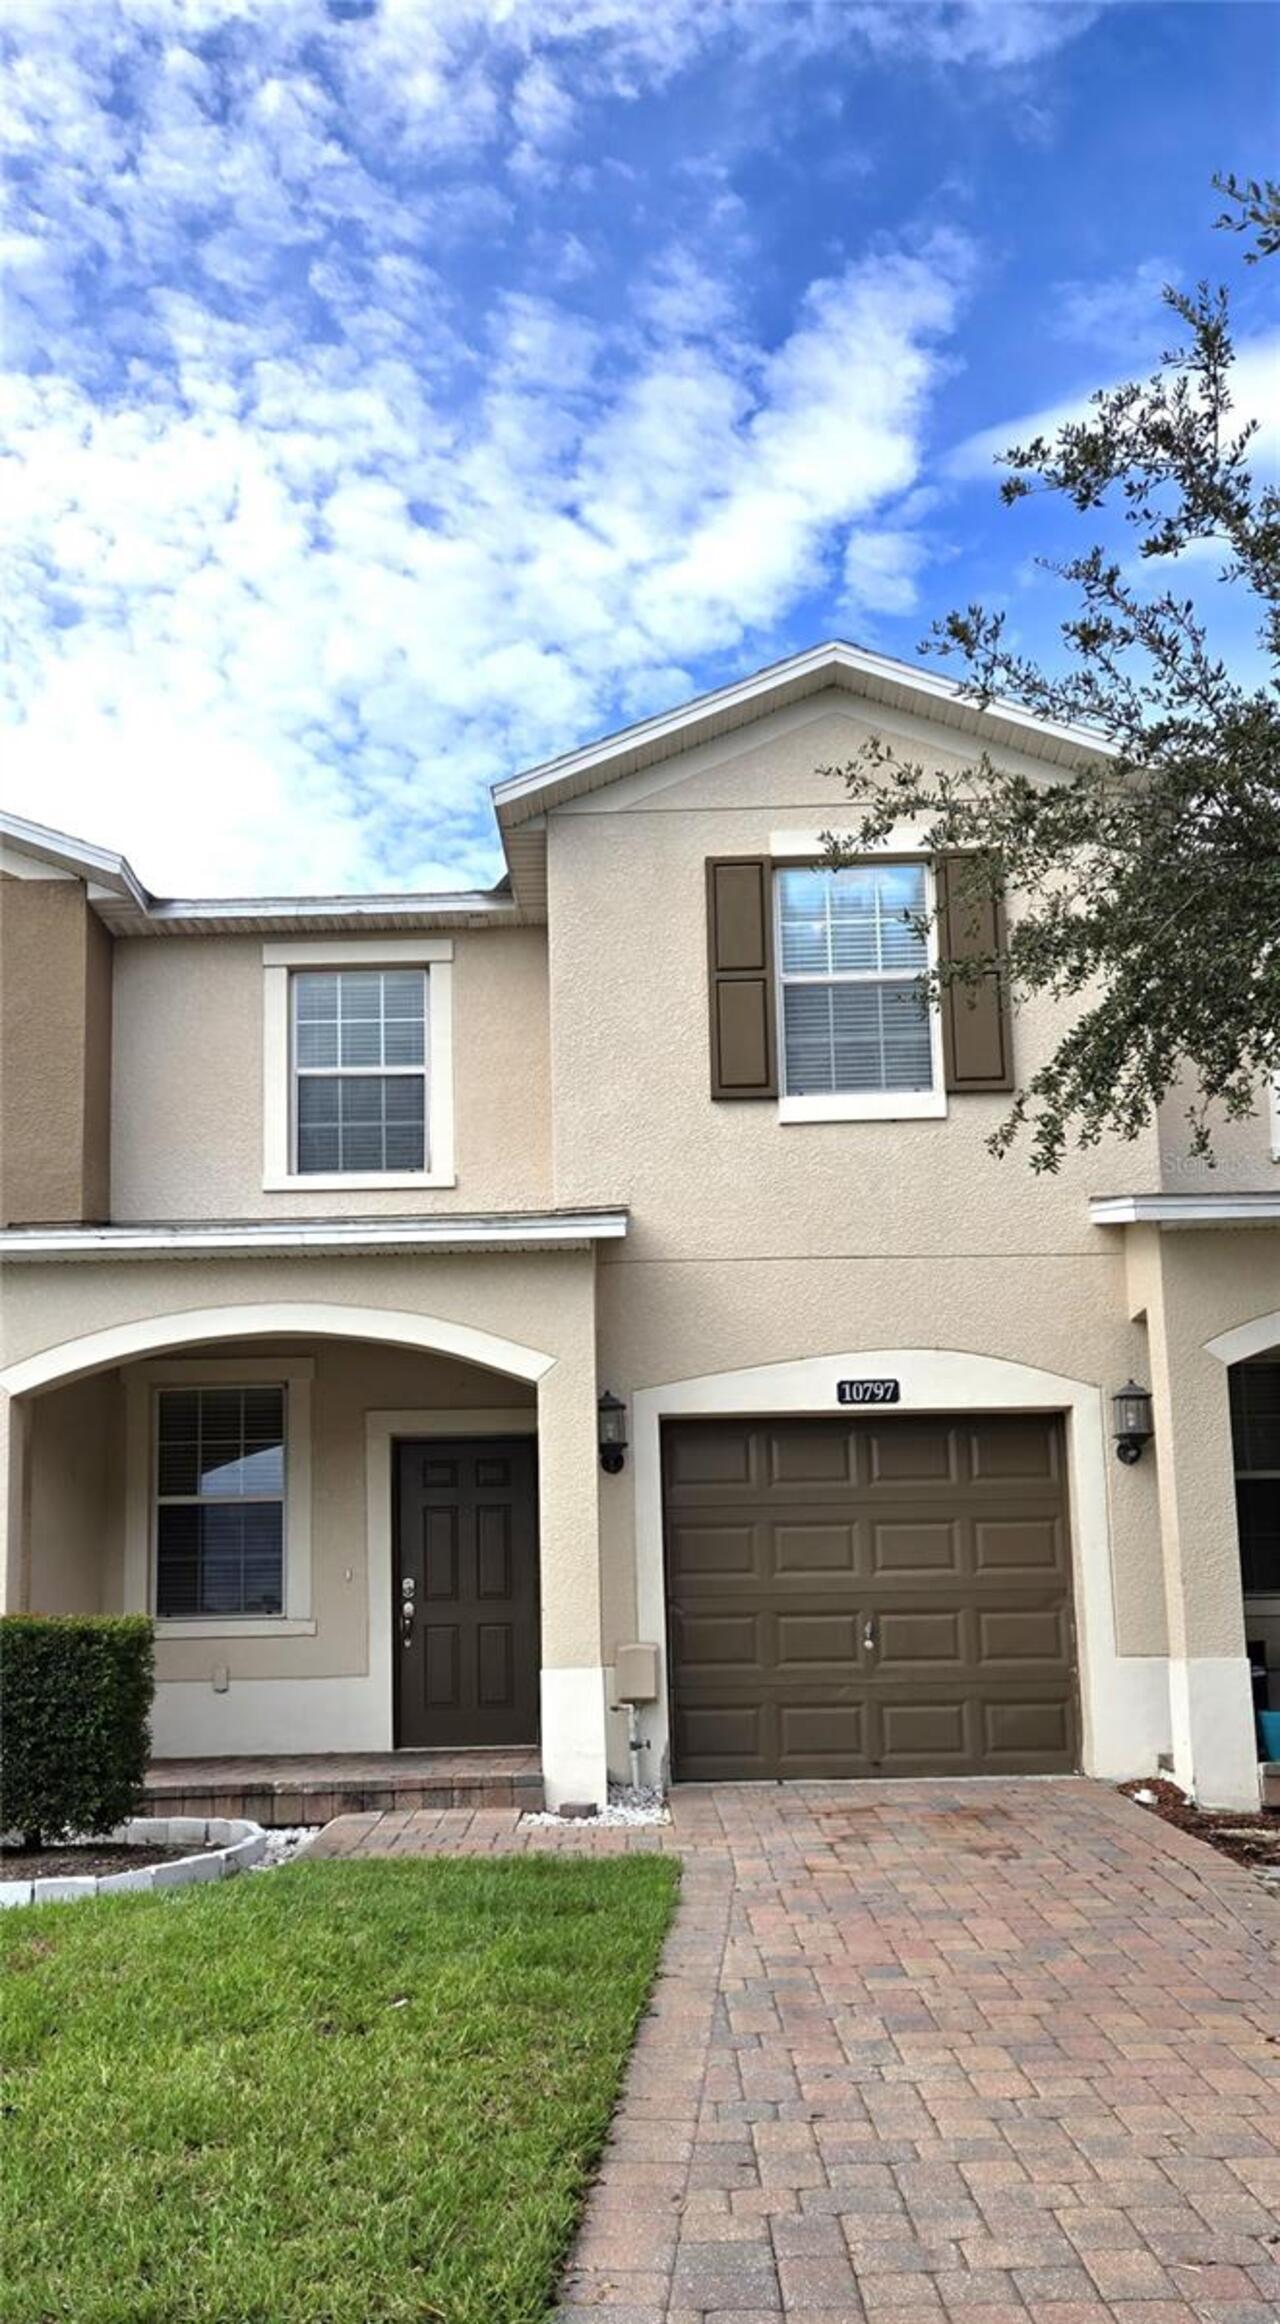
$2,493
10797 Savannah Landing Circle
Orlando
3BR/2BA
| Active
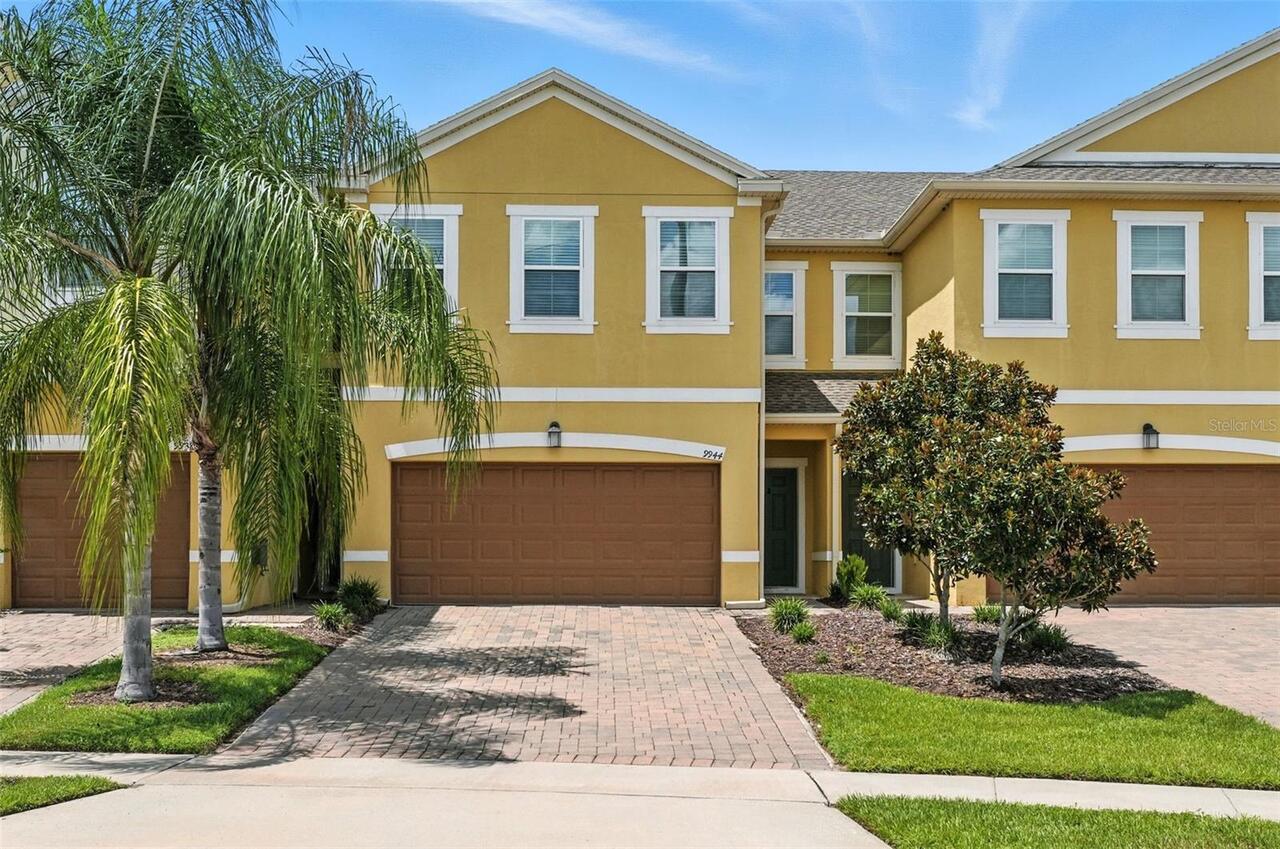
$2,495
9944 Red Eagle Drive
Orlando
3BR/2BA
| Active


All listing information is deemed reliable but not guaranteed and should be independently verified through personal inspection by appropriate professionals. Listings displayed on this website may be subject to prior sale or removal from sale; availability of any listing should always be independent verified. Listing information is provided for consumer personal, non-commercial use, solely to identify potential properties for potential purchase; all other use is strictly prohibited and may violate relevant federal and state law. The source of the listing data is as follows: Stellar MLS (updated 8/5/26 11:24 AM) |
Listing Search


Translate Tool

Featured Listings
Kissimmee Real Estate
$1,800
3 BED
2 BATH
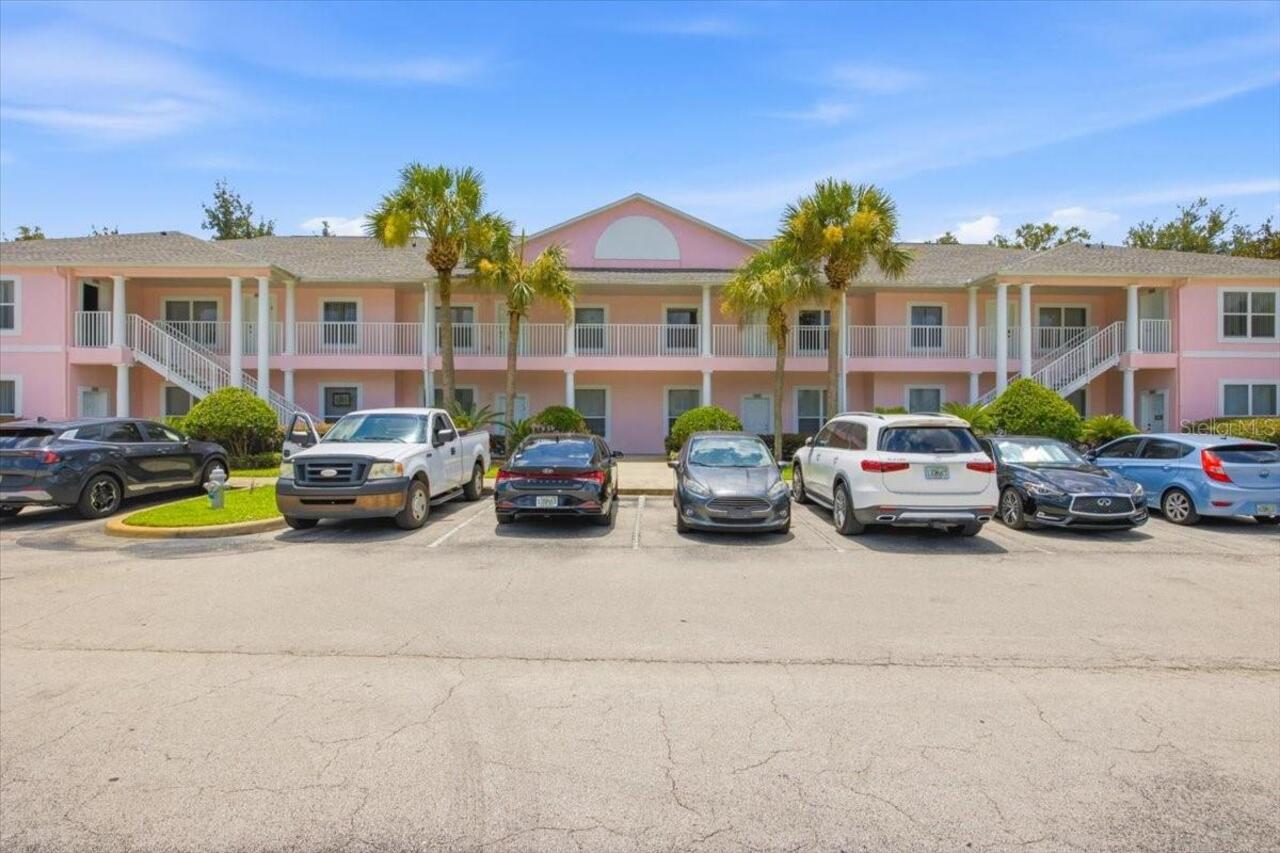
Location, Location, Location! Welcome to this spacious 3-bedroom, 2-bathroom first-floor condominium in the highly desir... Read More
Davenport Real Estate
$2,050
3 BED
2 BATH
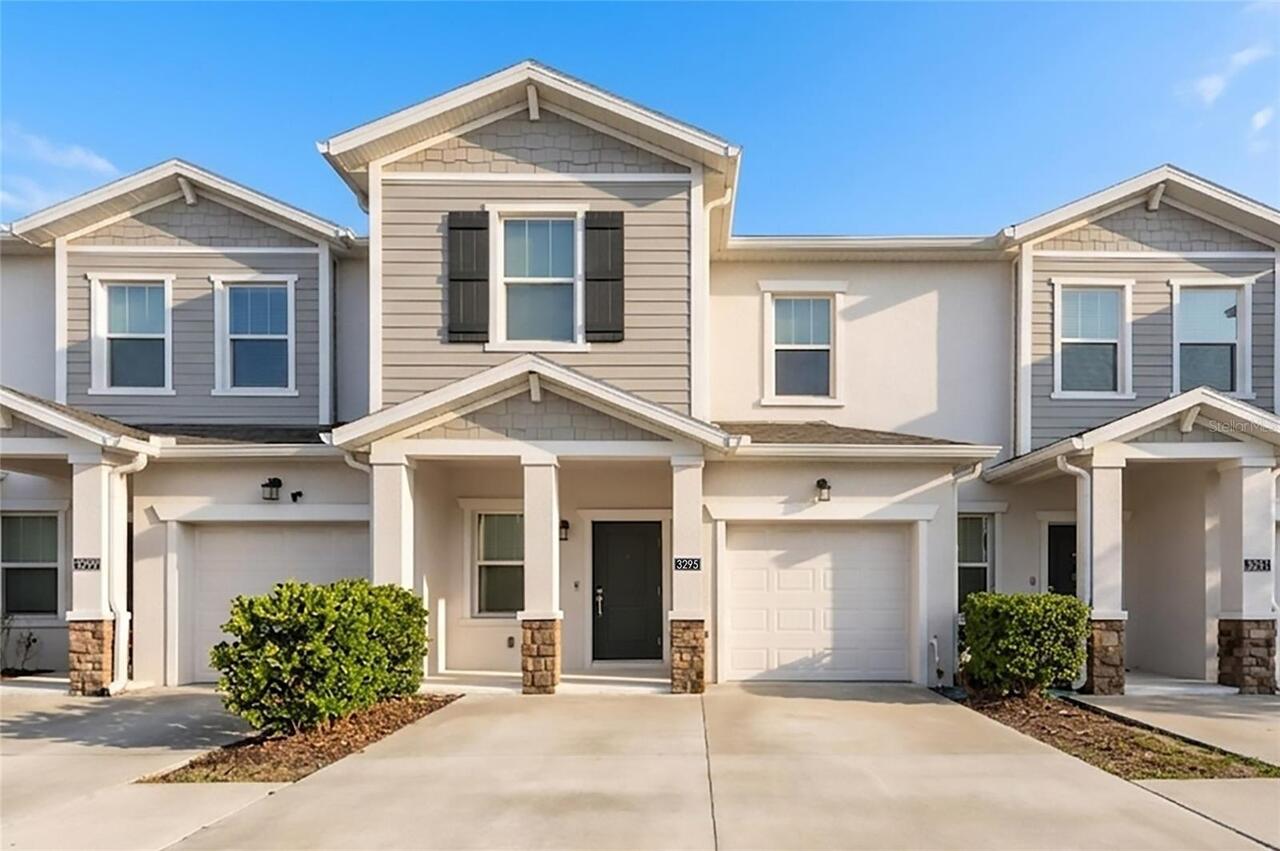
Welcome to this beautiful 3-bedroom, 2.5-bath townhome located in the highly desirable Chateau at Astonia community in D... Read More
Clermont Real Estate
$2,650
3 BED
2 BATH
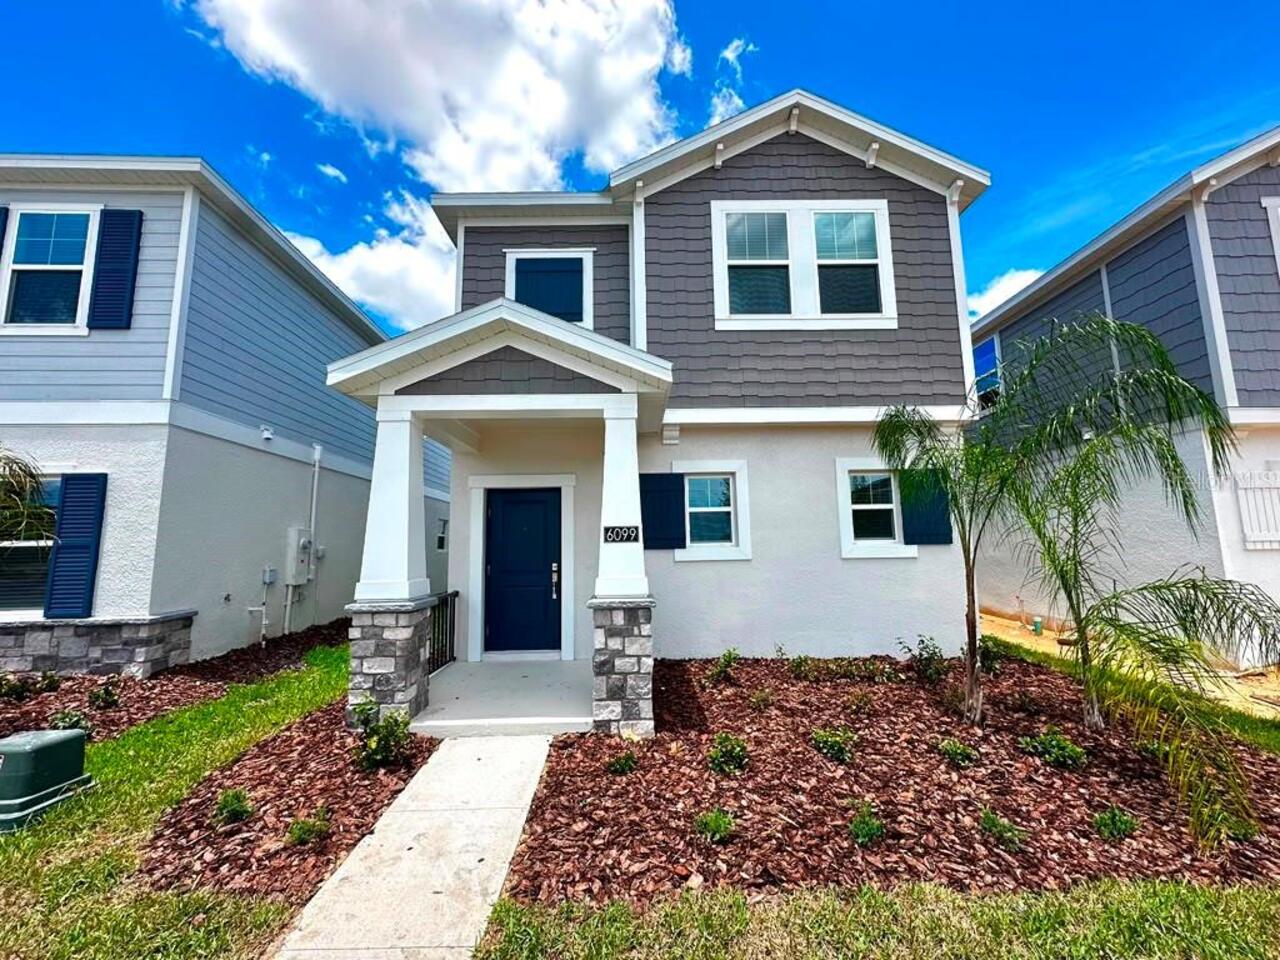
Welcome to 6099 Wellbeing Way, a beautiful newer-construction home located in the desirable Wellness Ridge community of ... Read More
Haines City Real Estate
$2,517
4 BED
3 BATH
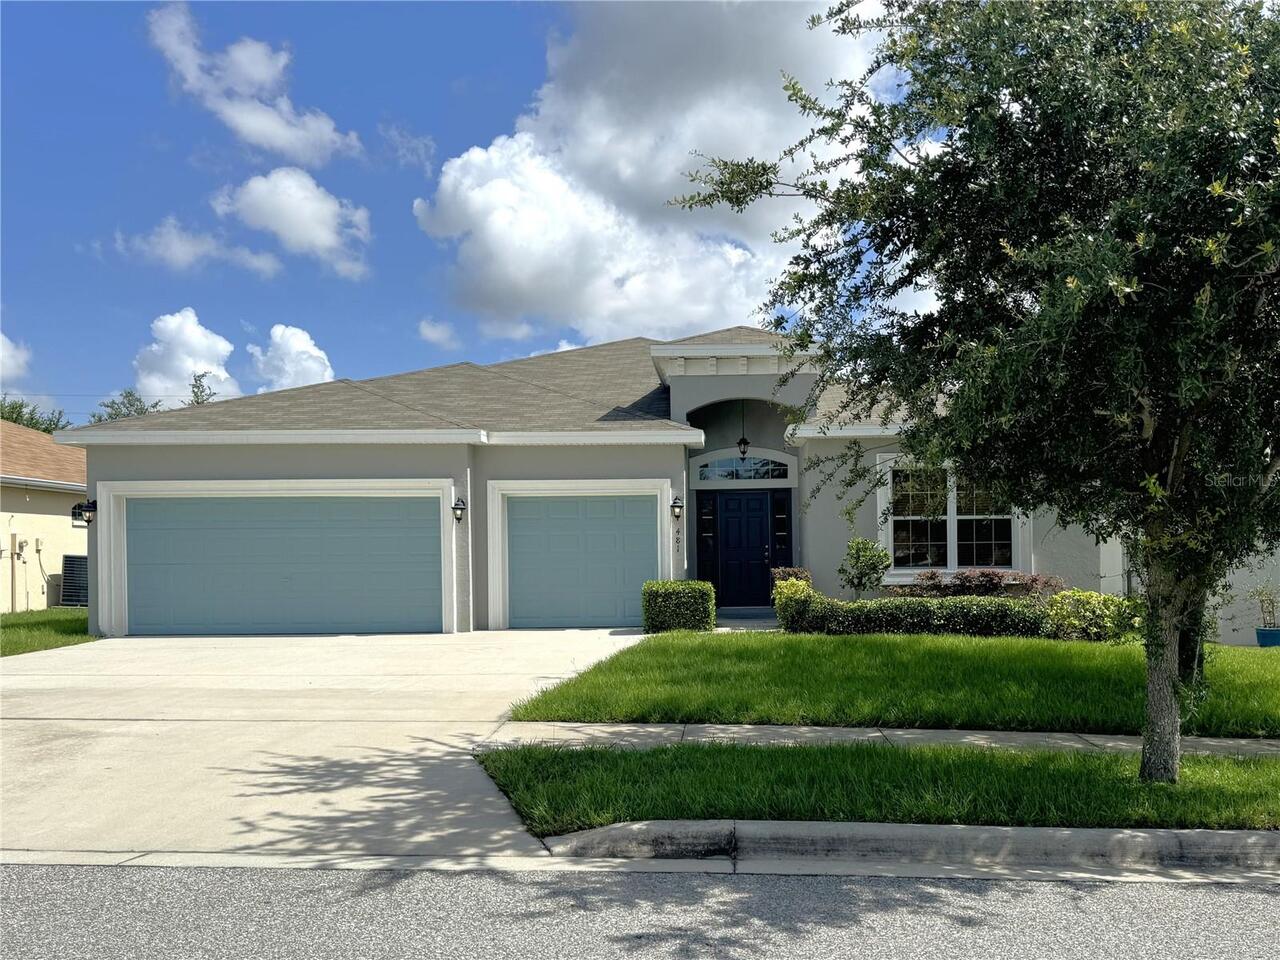
4 Bedroom/3 Bath Home W/ Den For Rent In Haines City! Priced Low, Call Now!, Very Clean Property, 3 Car Garage, Plenty O... Read More
Orlando Real Estate
$3,350
4 BED
3 BATH
This spacious and beautiful 4-bedroom, 3.5-bathroom home offers 2,991 sq. ft. of living space and is located in the high... Read More
Contact Wendy Morris

407-575-5392

Wendy Morris LLC

Licensed in the State of Florida
BK 3146762
16797 Broadwater Avenue
Winter Garden, Florida 34787

Your privacy is our utmost concern. We will never sell your personal information. Privacy Policy
©2026 wendymorrisrealty.com - all rights reserved. | Site Map