1-407-575-5392
Menu

3826 Exeter Lane, Lakeland, FL

NEXT
PREV
$1,895

($1/sqft)

List Status: Active
3826 Exeter Lane
Lakeland, FL 33810


3 beds
2 baths
1771 living sqft
Top Features
  • Subdivision: Hampton Hills South Ph 03
  • Built in  2017
  • Townhouse
Description
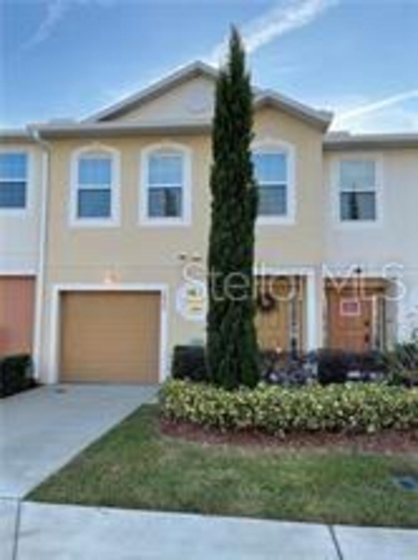
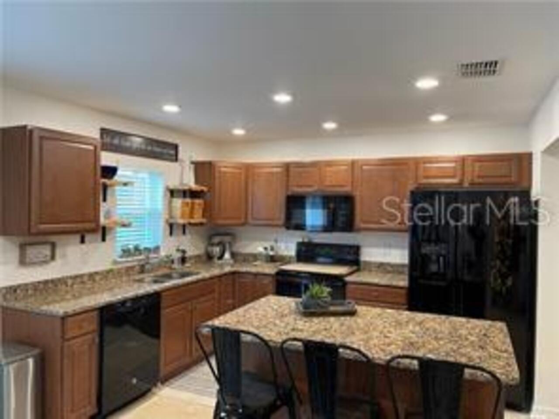
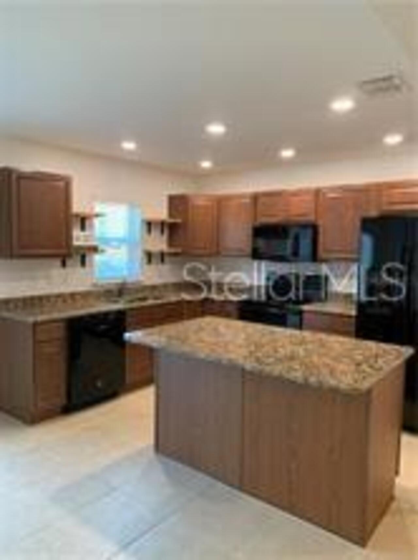
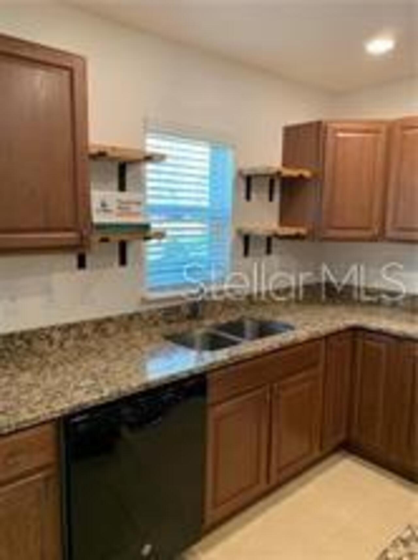
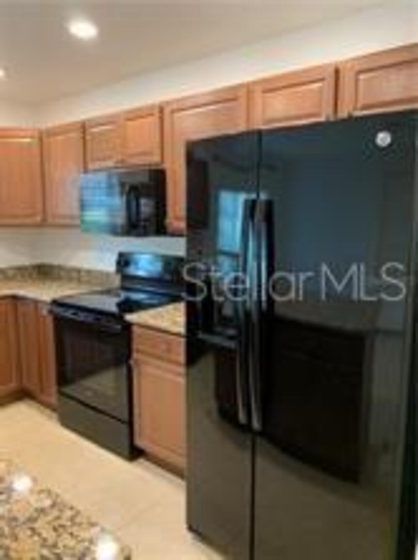
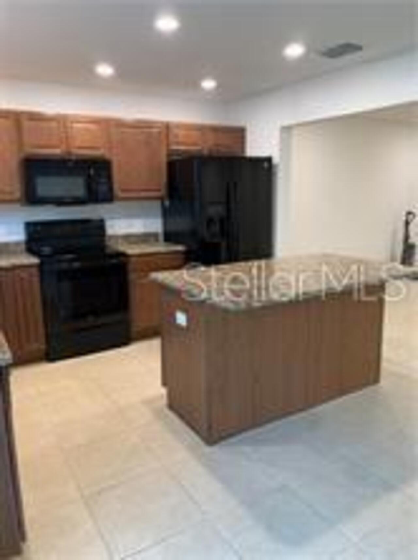
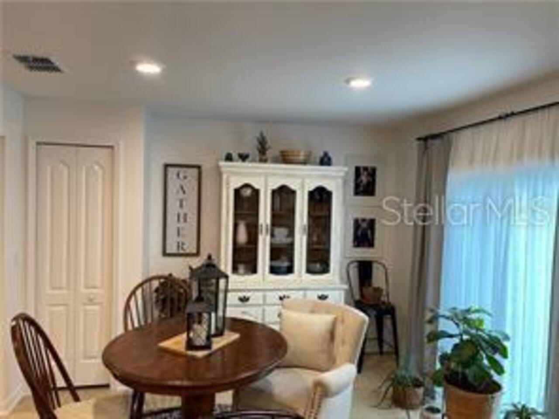
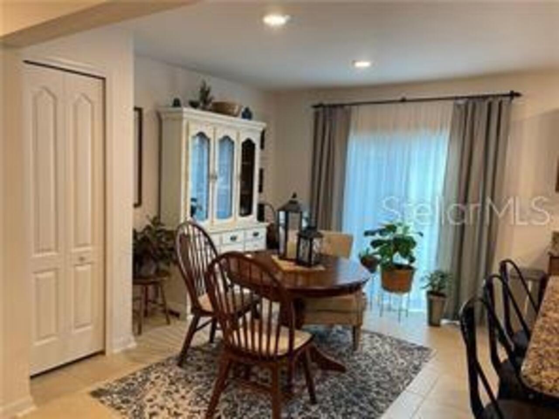
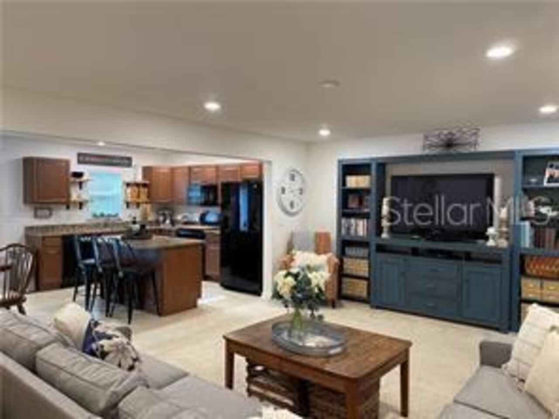
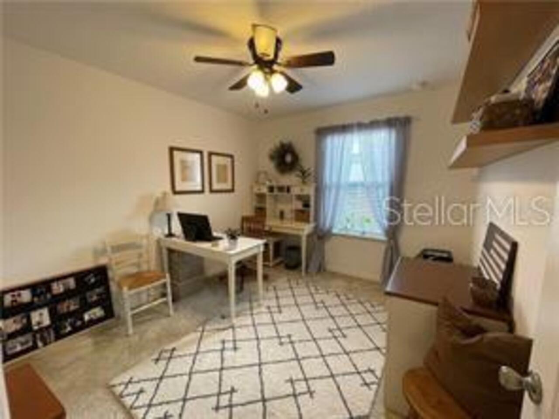
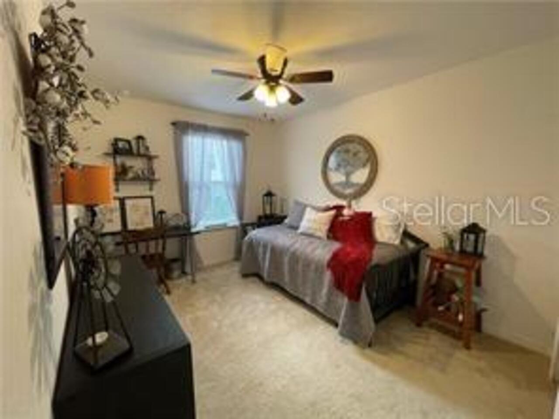
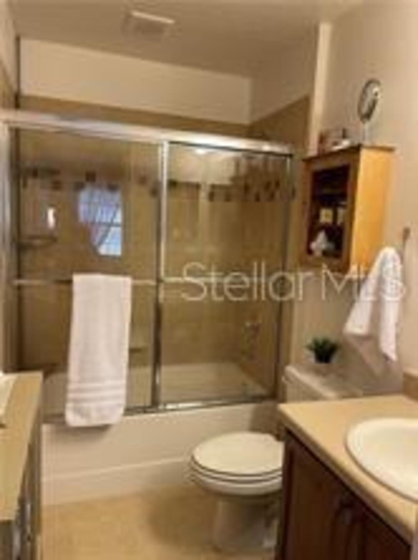
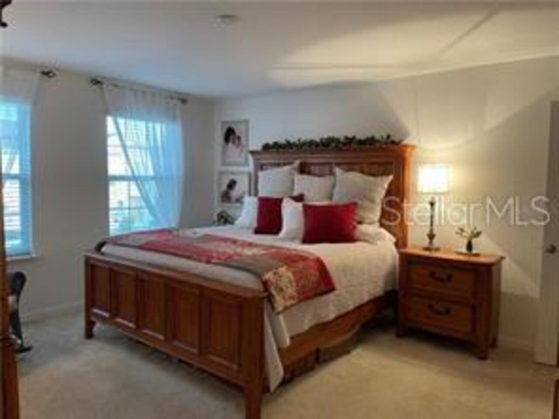
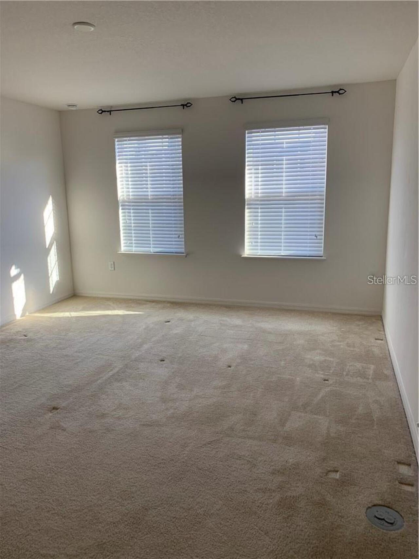
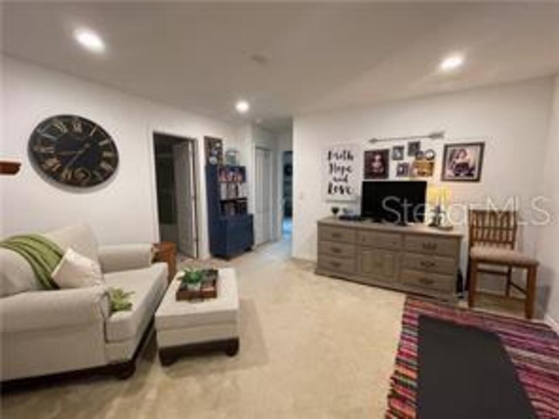
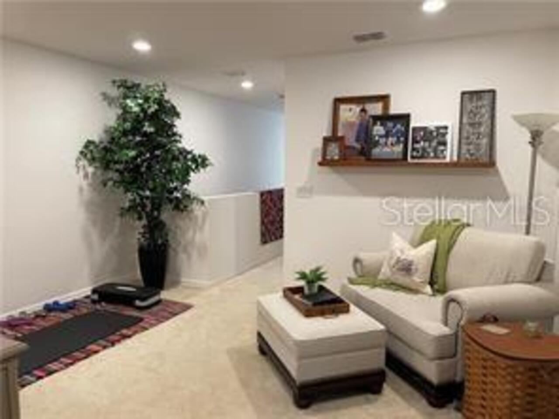
Awesome Townhome....3 Bedrooms, Loft /2.5 Bath/1 Car Garage..Move In Ready, All Bedrooms are upstairs...Walk into your foyer with ceramic tile, half bath, closet has hook ups for washer & dryer, and garage entry...leading to the Spacious Family, Kitchen and Dining areas with honey oak cabinets, granite countertops, Black Refrigerator along with ice maker, Range, Microwave & Dishwasher, a closet pantry and a large center island with extra storage cabinets....Right off of the dining/kitchen area are sliding glass doors that lead to your lanai, preparing meals on the grill or just enjoying chilling...Owners Suite has plenty of room and yes, you can fit your LARGE furniture, you also have a very spacious walk-in closet, Owners bathroom has vanity & bathtub... The long hallway offers a huge loft area for another family room...the two other bedrooms are a large size and has the hall bathroom with bathtub & vanity....walking distance to shopping center & easy access I-4
Property Details
Property Features
Property Sub Type
Townhouse
County
Polk
Subdivision
HAMPTON HILLS SOUTH PH 03
Building Name
HAMPTON HILLS
Additional Information
Appliances
Dishwasher, Disposal, Microwave, Range, Refrigerator
Application Fee
75
Association Fee Requirement
Required
Association YN
true
Attached Garage YN
true
Availability Date
2026-03-20
Bathrooms Total Integer
3
Building Area Source
Public Records
Building Area Total
1772
Building Area Total Srch SqM
164.62
Building Area Units
Square Feet
Calculated List Price By Calculated SqFt
1.07
Carport YN
false
Community Features
Playground, Pool
Cooling
Central Air
Country
US
Cumulative Days On Market
107
Current Price
1895.00
Elementary School
Griffin Elem
Furnished
Unfurnished
Garage Spaces
1
Garage YN
true
Heating
Central
High School
Kathleen High
Interior Features
Ceiling Fans(s), Eat-in Kitchen, High Ceilings, Walk-In Closet(s), Window Treatments
Internet Address Display YN
true
Internet Automated Valuation Display YN
true
Internet Consumer Comment YN
false
Internet Entire Listing Display YN
true
Laundry Features
Electric Dryer Hookup, Laundry Closet, Washer Hookup
Lease Amount Frequency
Monthly
Lease Term
Twelve Months
Levels
Two
List AOR
Suncoast Tampa
Living Area Meters
164.53
Living Area Units
Square Feet
Long Term YN
1
Lot Size Acres
0.03
Lot Size Square Feet
1237
Lot Size Square Meters
115
Middle Or Junior School
Sleepy Hill Middle
Modification Timestamp
2026-07-04T13:31:09.198Z
New Construction YN
false
Occupant Type
Owner
Owner Pays
Grounds Care, Sewer, Trash Collection
Parcel Number
23-27-35-013502-014040
Pets Allowed
No
Pool Private YN
false
Postal Code Plus 4
2419
Previous List Price
1984
Price Change Timestamp
2026-07-04T13:23:58.000Z
RATIO Current Price By Calculated SqFt
1.07
Road Surface Type
Asphalt
Room Count
2
Senior Community YN
false
Showing Requirements
Call Before Showing, ShowingTime
Status Change Timestamp
2026-03-19T15:30:54.000Z
Stories Total
2
Tenant Pays
Carpet Cleaning Fee, Cleaning Fee
Terms Of Lease
COA/HOA Appl Fee, No Smoking
Total Annual Fees
0.00
Total Monthly Fees
0.00
Universal Property Id
US-12105-N-232735013502014040-R-N
Unparsed Address
3826 EXETER LN
Waterfront YN
false
Neighborhood Map
Popup

Property Photos
Listing Photo
Listing Photo
Listing Photo
Listing Photo
Listing Photo
Listing Photo
Listing Photo
Listing Photo
Listing Photo
Listing Photo
Listing Photo
Listing Photo
Listing Photo
Listing Photo
Listing Photo
Listing Photo
Listing Photo
Listing Photo
Listing Photo
Listing Photo
Listing Photo
Listing Photo
Listing Photo
Listing Photo
Listing Photo
Listing Photo
Listing Photo
Listing Photo
Listing Photo
Listing Photo
Listing Photo
Listing Photo
Listing Photo
Listing Photo
Listing Photo
Listing Photo
Listing Photo
Listing Photo

MLS #MFRTB8488217 Listing courtesy of Re/max Alliance Group provided by Stellar MLS.

Similar Listings

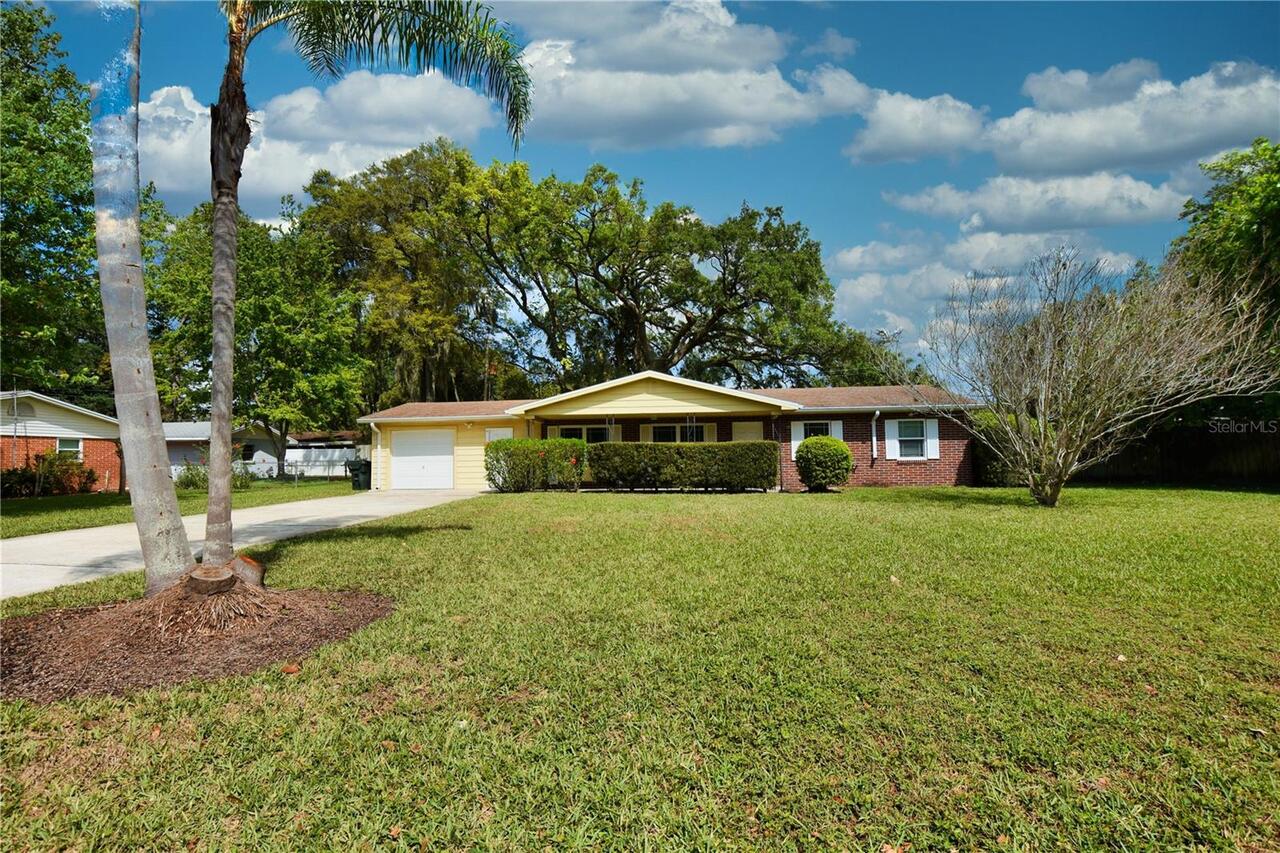
$1,710
1424 Phyllis Street
Lakeland
3BR/2BA
| Active
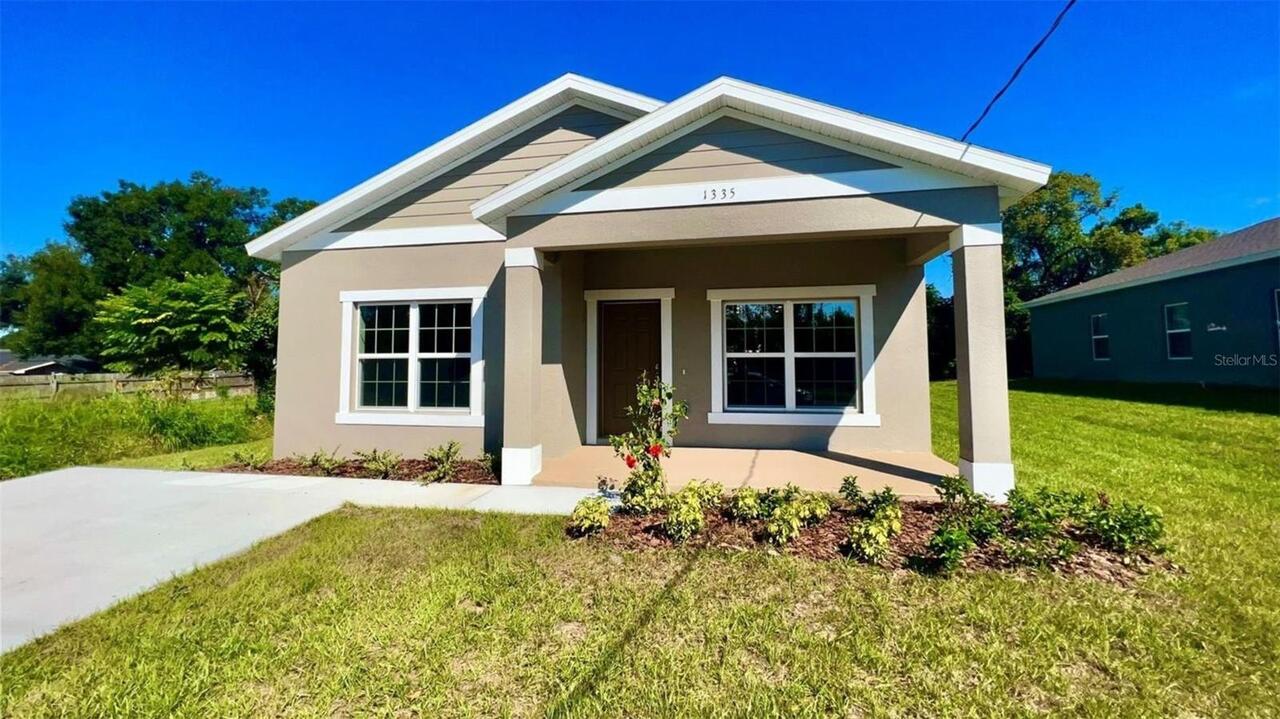
$1,725
1335 W Walnut Street
Lakeland
3BR/2BA
| Active
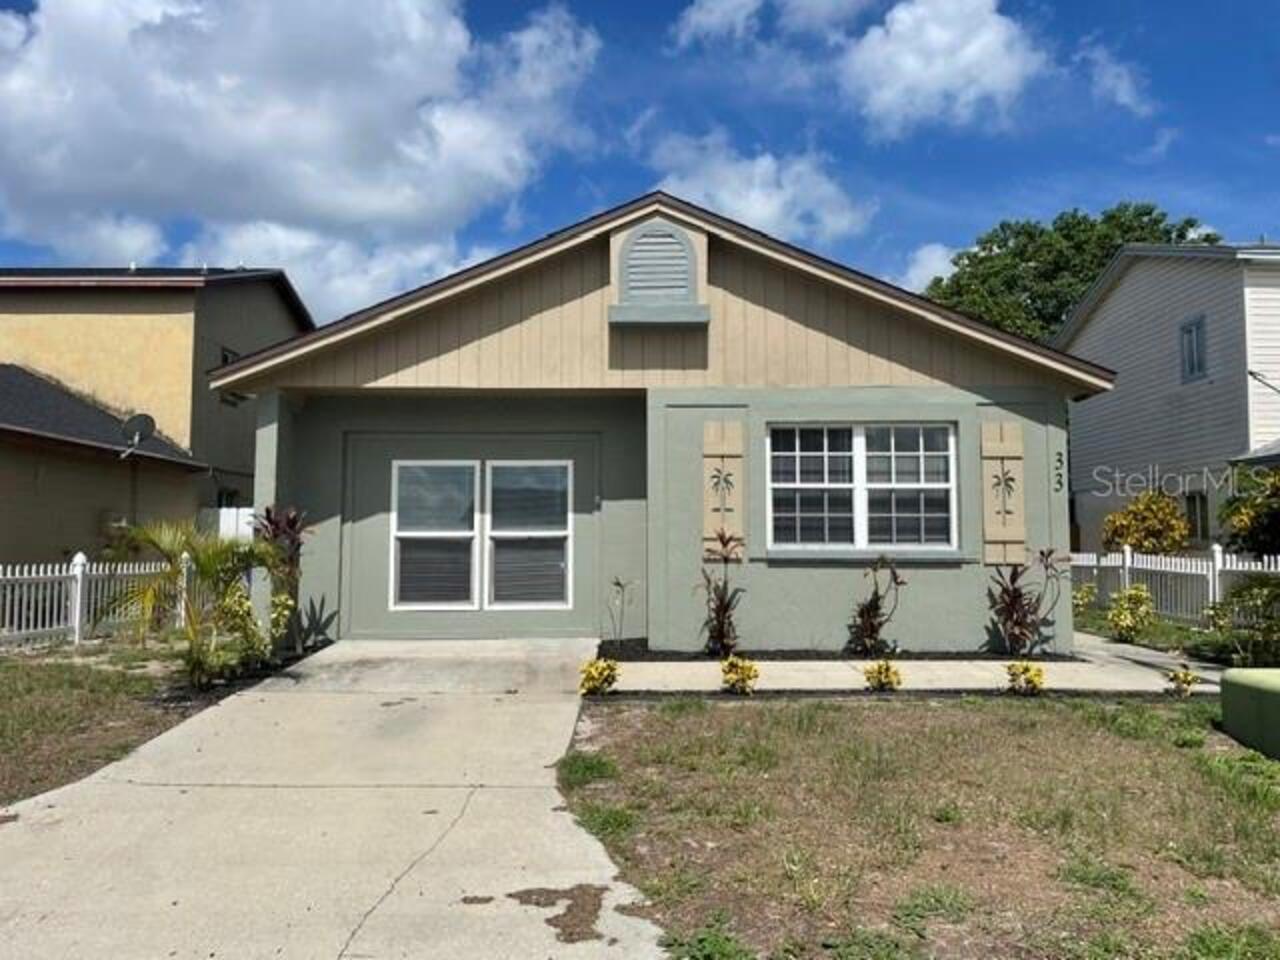
$1,745
1100 Lowry Avenue
Lakeland
3BR/2BA
| Active
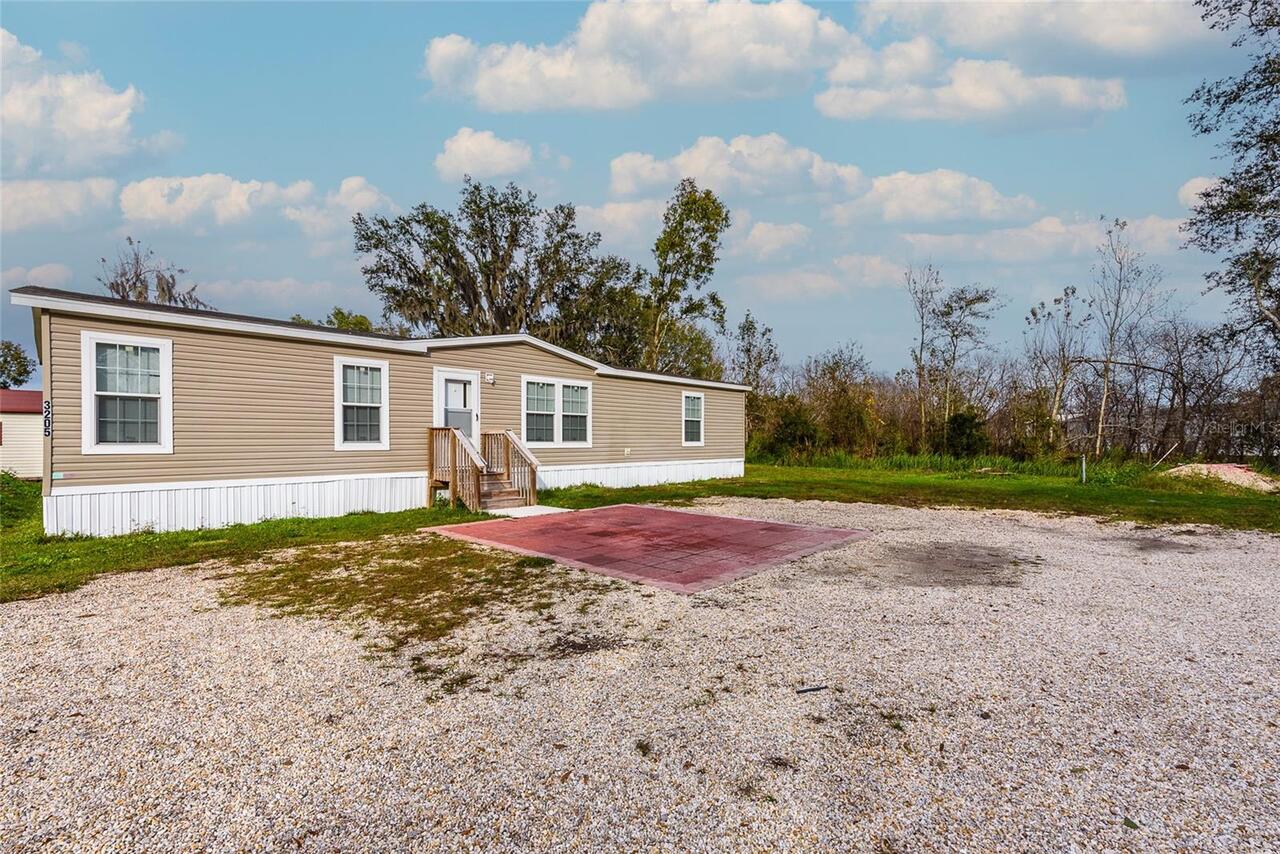
$1,750
3205 J And J Manor Road
Lakeland
3BR/2BA
| Active


All listing information is deemed reliable but not guaranteed and should be independently verified through personal inspection by appropriate professionals. Listings displayed on this website may be subject to prior sale or removal from sale; availability of any listing should always be independent verified. Listing information is provided for consumer personal, non-commercial use, solely to identify potential properties for potential purchase; all other use is strictly prohibited and may violate relevant federal and state law. The source of the listing data is as follows: Stellar MLS (updated 7/17/26 9:13 AM) |

Listing Search


Translate Tool

Featured Listings
Kissimmee Real Estate
$3,000
5 BED
3 BATH
Some homes just feel different the moment you walk in. This is one of them. Brand new, never lived in, and situated on a... Read More
Windermere Real Estate
$3,950
4 BED
2 BATH
Live the Windermere lifestyle in this beautifully maintained 4 bedroom, 2 bath home in the sought after Enclave communit... Read More
Orlando Real Estate
$1,300
1 BED
1 BATH
Beautiful 1-bedroom, 1-bath condominium located in a desirable gated community. This unit has no carpet and an open-conc... Read More
Orlando Real Estate
$1,350
1 BED
1 BATH
Welcome to this beautifully remodeled 1-bedroom, 1-bath condo located in the desirable gated community of Azur at MetroW... Read More
Orlando Real Estate
$1,300
1 BED
1 BATH
Virtually Staged. LOCATION, LOCATION, LOCATION! Schedule your showing today. This beautifully maintained 1-bedroom, 1-ba... Read More
Contact Wendy Morris

407-575-5392

Wendy Morris LLC

Licensed in the State of Florida
BK 3146762
16797 Broadwater Avenue
Winter Garden, Florida 34787

Your privacy is our utmost concern. We will never sell your personal information. Privacy Policy
©2026 wendymorrisrealty.com - all rights reserved. | Site Map