1-407-575-5392
Menu

3841 Amers Loop, Haines City, FL

NEXT
PREV
$2,200

($1/sqft)

List Status: Active
3841 Amers Loop
Haines City, FL 33844


4 beds
2 baths
1733 living sqft
Top Features
  • Subdivision: Crosswinds East Ph 1
  • Built in  2026
  • Single Family Residence
Description
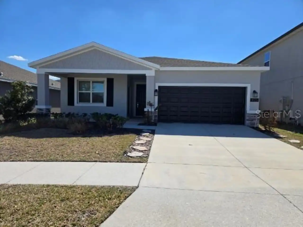
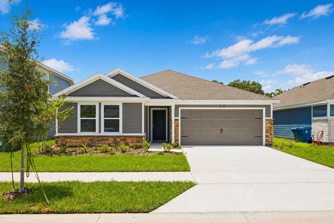
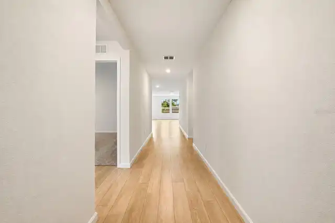
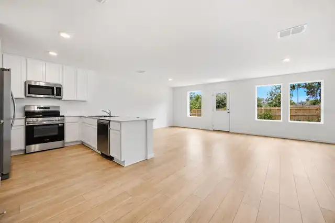
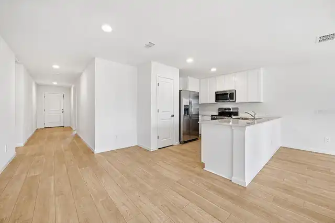
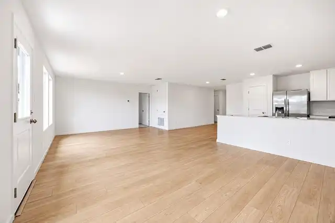
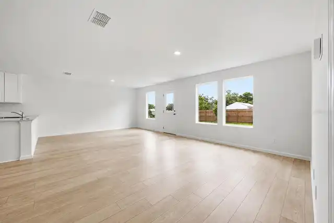
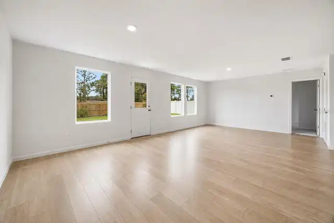
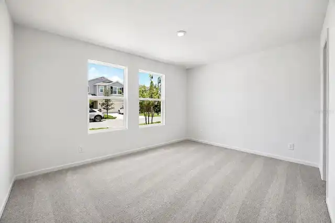
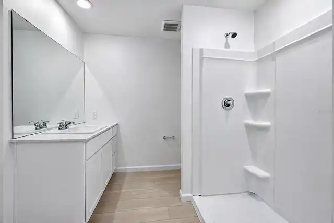
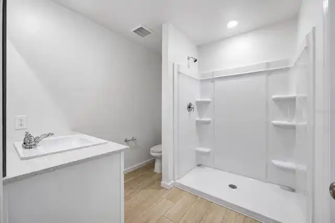
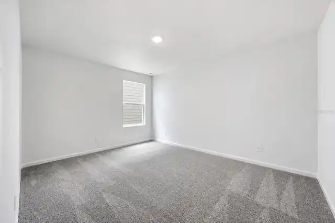
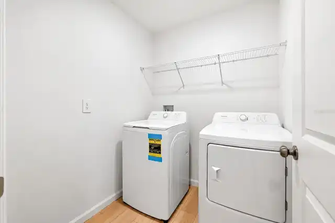
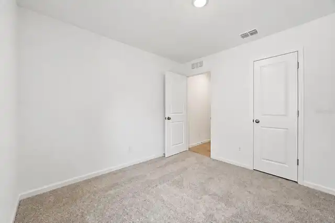
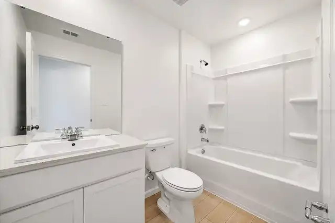
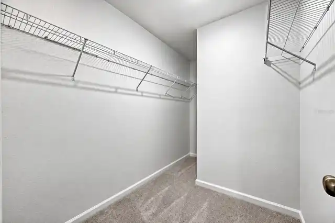
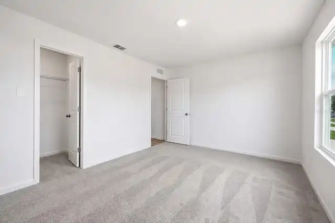
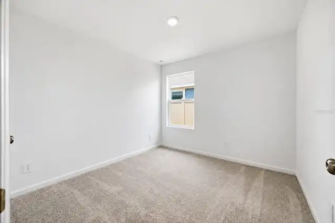
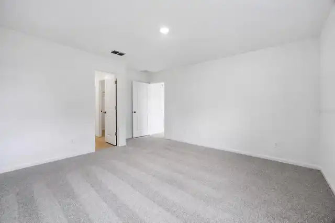
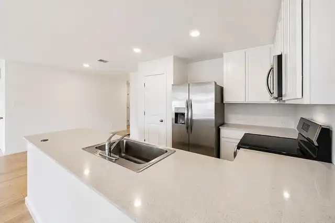
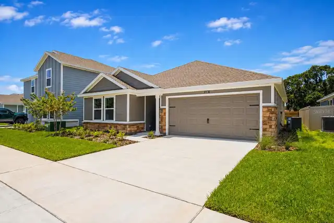
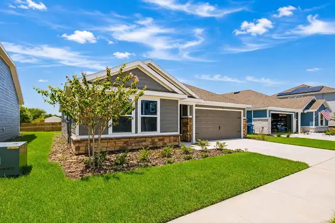
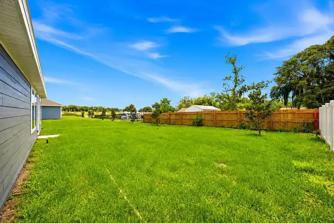
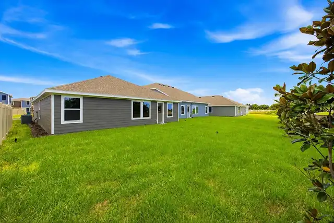
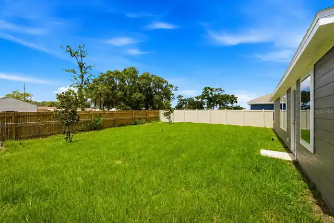
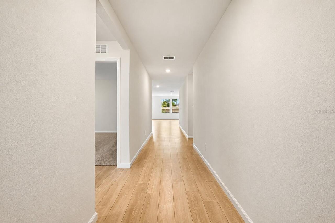
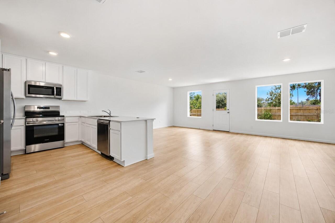
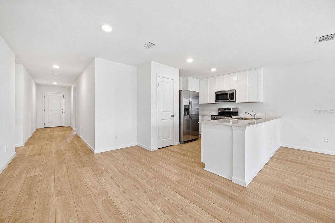
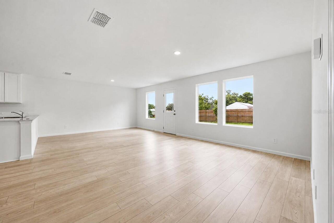
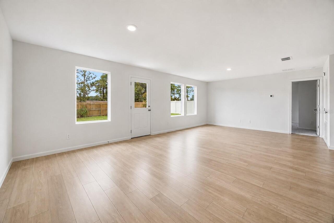
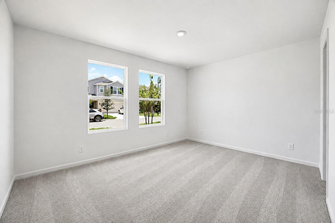
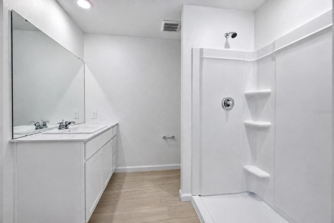
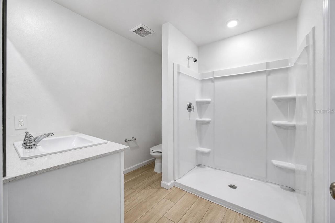
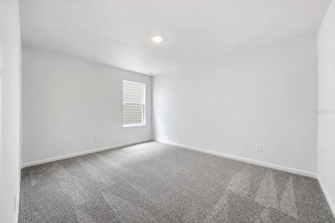
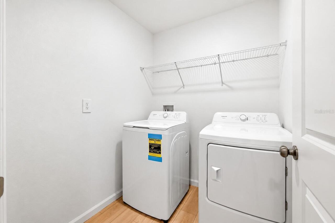
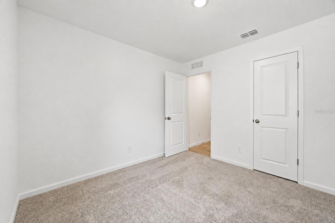
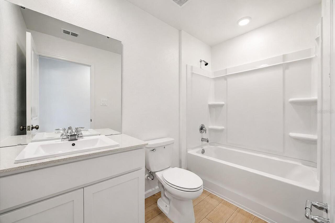
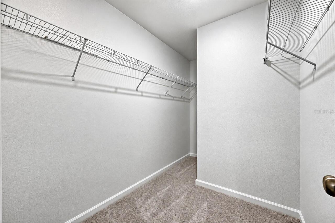
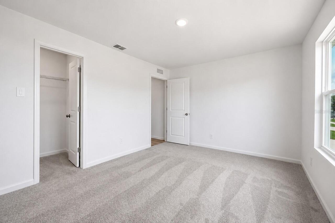
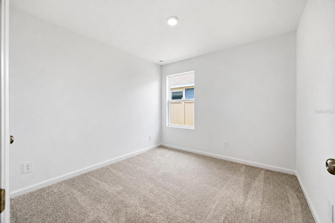
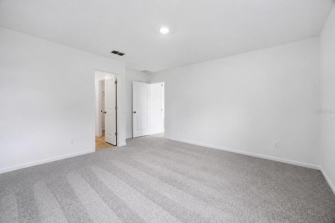
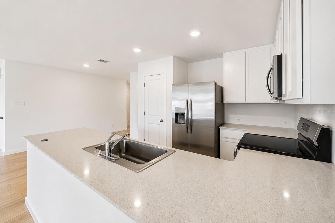
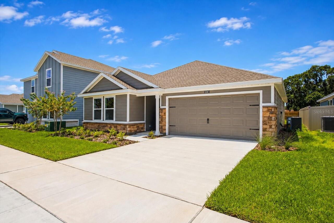
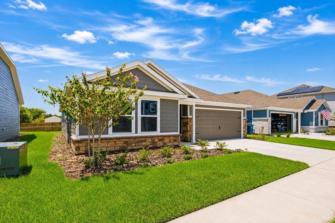
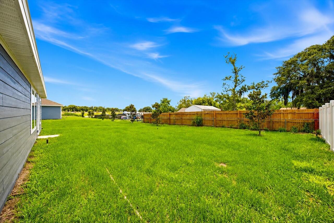
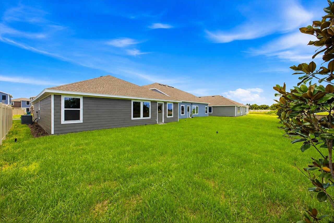
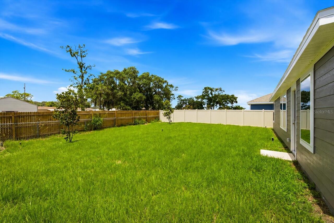
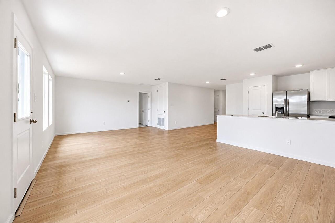
Welcome to this stunning BRAND-NEW residence in the highly desirable Crosswinds community in Haines City! This beautifully designed 4-bedroom, 2-bath home offers 1,733 square feet of modern living space, thoughtfully combining style, comfort, and functionality. The bright, open-concept floor plan seamlessly connects the kitchen, dining, and living areas, creating an inviting atmosphere perfect for everyday living and entertaining. The contemporary kitchen features beautiful cabinetry, solid-surface countertops, modern appliances, and generous space for gathering with family and friends. The spacious primary suite provides a relaxing private retreat with a walk-in closet and bathroom, while three additional bedrooms excellent flexibility for family, guests, or a home office. Enjoy the convenience of an indoor laundry area, a two-car garage, and all the comfort and sophistication of a brand-new residence designed for modern living. Crosswinds offers an exceptional resort-style lifestyle with impressive community amenities, including a clubhouse, resort-style swimming pool, fitness center, pickleball courts, playground, dog park, recreational areas, and walking trails. Conveniently located with easy access to US-27 and I-4, this home provides excellent connectivity to shopping, dining, entertainment, and everything Central Florida.
Property Details
Property Features
Property Sub Type
Single Family Residence
County
Polk
Subdivision
CROSSWINDS EAST PH 1
Additional Information
Appliances
Dishwasher, Disposal, Dryer, Electric Water Heater, Microwave, Range, Refrigerator, Washer
Application Fee
50
Association Amenities
Clubhouse, Fitness Center, Pickleball Court(s), Playground, Pool, Recreation Facilities
Association YN
true
Attached Garage YN
true
Availability Date
2026-08-27
Bathrooms Total Integer
2
Builder Name
Lennar
Building Area Source
Builder
Building Area Total
2133
Building Area Total Srch SqM
198.16
Building Area Units
Square Feet
Calculated List Price By Calculated SqFt
1.27
Carport YN
false
Community Features
Clubhouse, Dog Park, Fitness Center, Park, Playground, Pool, Street Lights
Cooling
Central Air
Country
US
Cumulative Days On Market
1
Current Price
2200.00
Elementary School
Eastside Elem
Flood Zone Code
X
Flood Zone Date
2016-12-22
Flood Zone Panel
12105C0240G
Flooring
Carpet, Tile
Furnished
Unfurnished
Garage Dimensions
18X20
Garage Spaces
2
Garage YN
true
Heating
Central, Electric
High School
Ridge Community Senior High
Interior Features
Eat-in Kitchen, Kitchen/Family Room Combo, Open Floorplan, Primary Bedroom Main Floor, Solid Surface Counters, Solid Wood Cabinets, Thermostat, Walk-In Closet(s)
Internet Address Display YN
true
Internet Automated Valuation Display YN
true
Internet Consumer Comment YN
true
Internet Entire Listing Display YN
true
Laundry Features
Inside
Lease Amount Frequency
Monthly
Lease Term
Twelve Months
Levels
One
List AOR
Osceola
Living Area Meters
161.00
Living Area Source
Builder
Living Area Units
Square Feet
Long Term YN
1
Lot Size Acres
0.14
Lot Size Square Feet
6007
Lot Size Square Meters
558
Master Bed Size
King
Middle Or Junior School
Boone Middle
Modification Timestamp
2026-08-28T07:02:13.452Z
New Construction YN
true
Occupant Type
Vacant
Owner Pays
Recreational
Parcel Number
27-27-14-739007-003670
Pet Restrictions
Please contact H.O.A for pet restrictions
Pet Restrictions Source
Association
Pets Allowed
Breed Restrictions
Pool Private YN
false
Postal Code Plus 4
9878
Property Condition
Completed
RATIO Current Price By Calculated SqFt
1.27
Road Surface Type
Asphalt, Paved
Room Count
9
Security Deposit
2200
Security Features
Smoke Detector(s)
Senior Community YN
false
Sewer
Public Sewer
Showing Requirements
Combination Lock Box, ShowingTime
Status Change Timestamp
2026-08-28T02:12:20.000Z
Terms Of Lease
Security Deposit Required
Total Annual Fees
0.00
Total Monthly Fees
0.00
Universal Property Id
US-12105-N-272714739007003670-R-N
Unparsed Address
3841 AMERS LOOP
Utilities
Cable Available, Electricity Available, Fiber Optics, Underground Utilities
Waterfront YN
false
Window Features
Blinds
Neighborhood Map
Popup

Property Photos
Listing Photo
Listing Photo
Listing Photo
Listing Photo
Listing Photo
Listing Photo
Listing Photo
Listing Photo
Listing Photo
Listing Photo
Listing Photo
Listing Photo
Listing Photo
Listing Photo
Listing Photo
Listing Photo
Listing Photo
Listing Photo
Listing Photo
Listing Photo
Listing Photo
Listing Photo
Listing Photo
Listing Photo
Listing Photo
Listing Photo
Listing Photo
Listing Photo
Listing Photo
Listing Photo
Listing Photo
Listing Photo
Listing Photo
Listing Photo
Listing Photo
Listing Photo
Listing Photo
Listing Photo
Listing Photo
Listing Photo
Listing Photo
Listing Photo
Listing Photo
Listing Photo
Listing Photo
Listing Photo
Listing Photo
Listing Photo

MLS #MFRS5156494 Listing courtesy of A & V Florida Realty Group Llc provided by Stellar MLS.
Similar Listings

$1,995
281 Piave Street
Haines City
4BR/2BA
| Pending
$2,000
660 Tanaro Lane
Haines City
4BR/2BA
| Active
$2,000
501 Sea Turtle Lane
Haines City
4BR/2BA
| Active
$2,000
1306 Normandy Drive
Haines City
4BR/2BA
| Active


All listing information is deemed reliable but not guaranteed and should be independently verified through personal inspection by appropriate professionals. Listings displayed on this website may be subject to prior sale or removal from sale; availability of any listing should always be independent verified. Listing information is provided for consumer personal, non-commercial use, solely to identify potential properties for potential purchase; all other use is strictly prohibited and may violate relevant federal and state law. The source of the listing data is as follows: Stellar MLS (updated 8/28/26 5:00 AM) |

Listing Search


Translate Tool

Featured Listings
Apopka Real Estate
$1,929
4 BED
2 BATH
Take a look at this beautiful home, Clean and Move-In Ready, featuring 4 bedrooms, 2 bathrooms,1 car garage and approxim... Read More
Winter Haven Real Estate
$1,879
3 BED
2 BATH
Take a look at this beautiful home, Clean and Move-In Ready, featuring 3 bedrooms, 2 bathrooms, 2 car garage and approxi... Read More
Orlando Real Estate
$2,589
4 BED
2 BATH
Take a look at this beautiful home, Clean and Move-In Ready, featuring 4 bedrooms, 2 bathrooms, 2 car garage and approxi... Read More
Winter Haven Real Estate
$1,949
3 BED
2 BATH
Take a look at this beautiful home, Clean and Move-In Ready, featuring 3 bedrooms, 2 bathrooms, 2 car garage and approxi... Read More
Apopka Real Estate
$2,395
3 BED
2 BATH
Be the first to call this brand-new townhome your own. Built in 2026 and never lived in, this 3-bedroom, 2.5-bathroom re... Read More
Contact Wendy Morris

407-575-5392

Wendy Morris LLC

Licensed in the State of Florida
BK 3146762
16797 Broadwater Avenue
Winter Garden, Florida 34787

Your privacy is our utmost concern. We will never sell your personal information. Privacy Policy
©2026 wendymorrisrealty.com - all rights reserved. | Site Map