1-407-575-5392
Menu

4209 Austen Falls Lane, Orlando, FL

NEXT
PREV
$2,449

($2/sqft)

List Status: Active
4209 Austen Falls Lane
Orlando, FL 32828


3 beds
2 baths
1440 living sqft
Top Features
  • Subdivision: Avalon Park South Ph 01
  • Built in  2003
  • Single Family Residence
Description
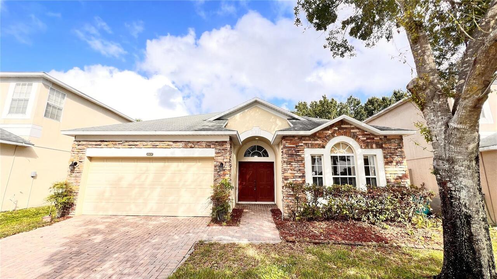
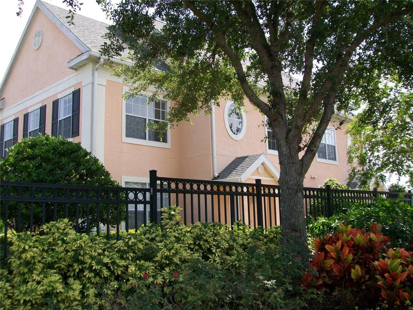
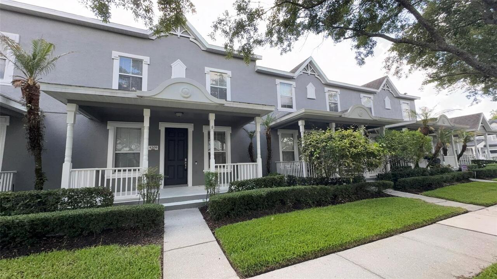
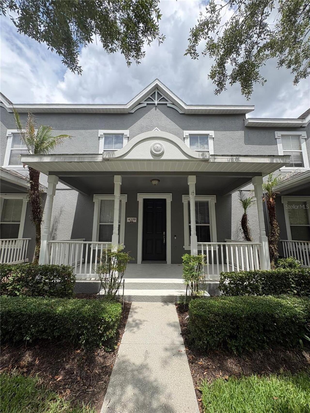
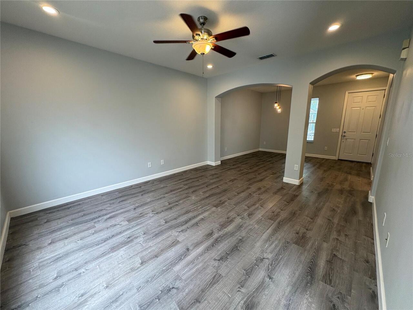
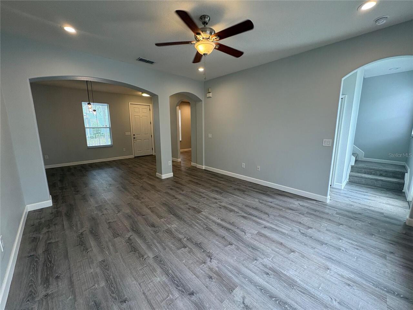
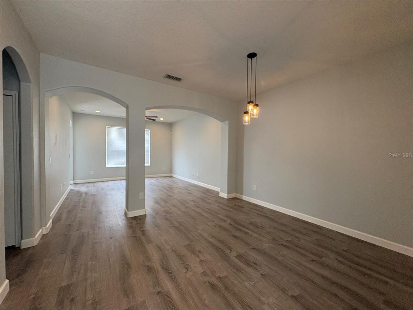
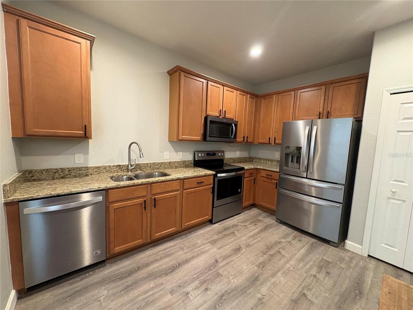
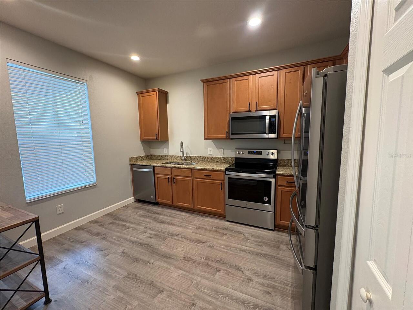
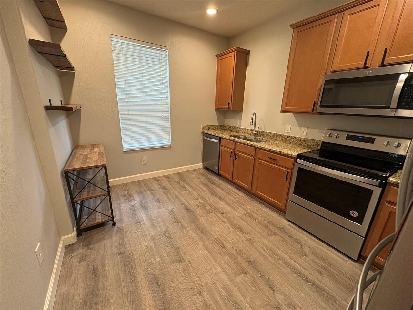
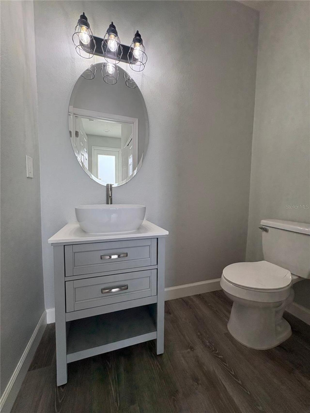
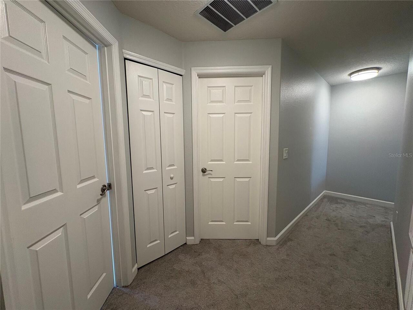
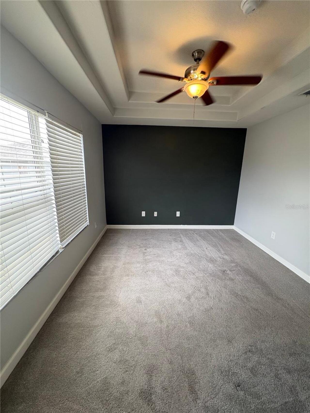
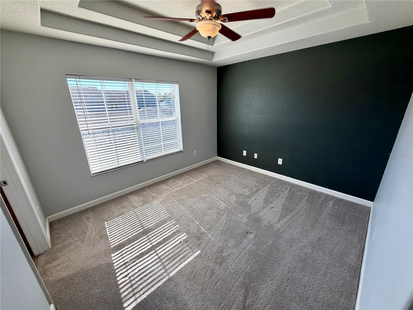
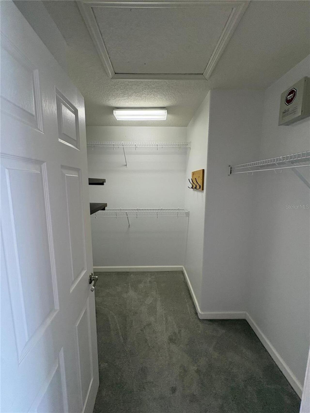
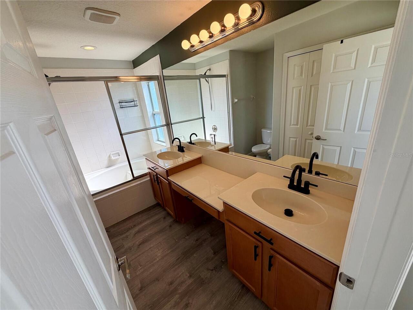
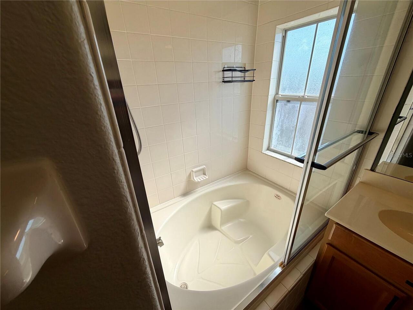
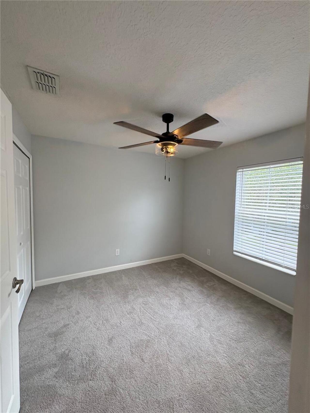
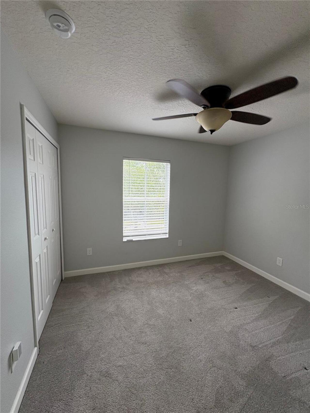
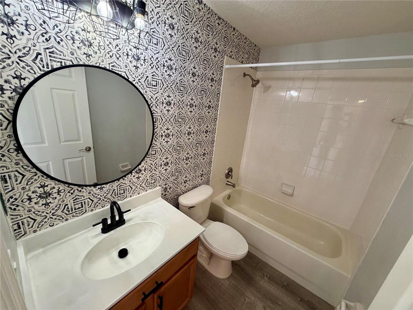
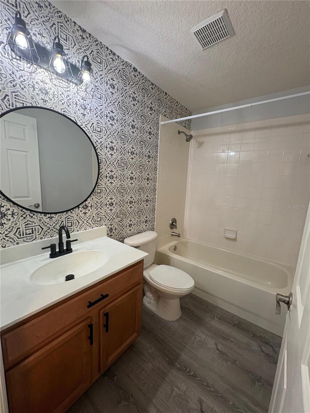
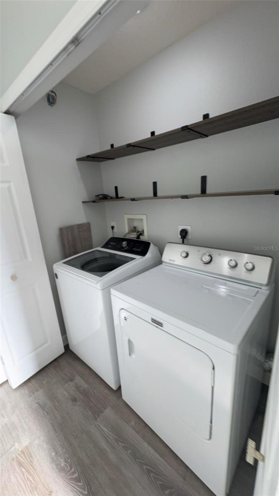
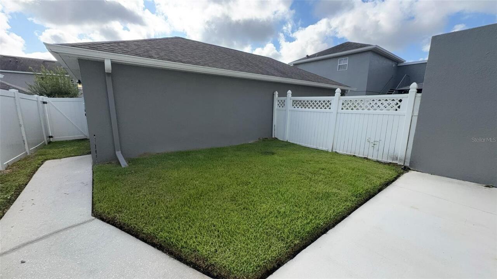
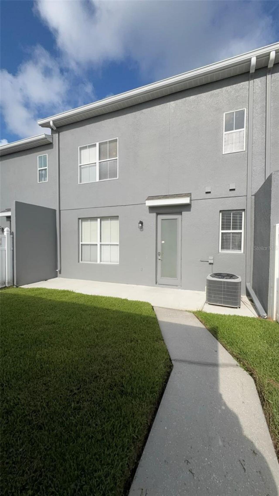
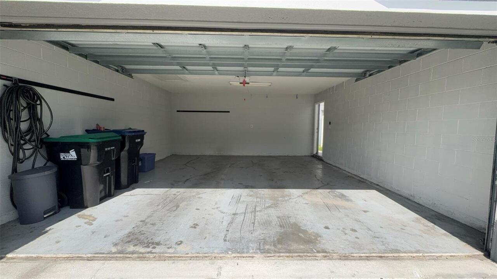
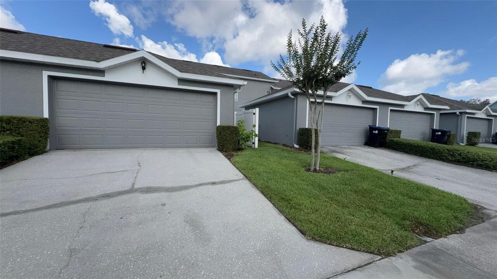
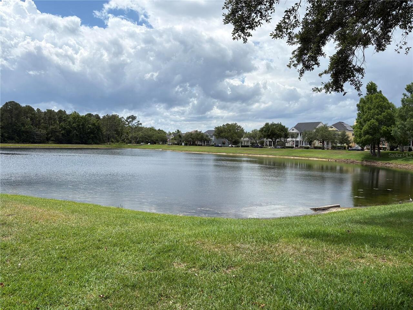
Stunning Avalon Park 3BR Townhome – A+ Schools, Resort Amenities & All-Inclusive Living! Marketing DescriptionWelcome to this beautifully maintained 3-bedroom, 2.5-bath townhome located in the highly sought-after Avalon Park community, zoned for top-rated A+ schools. Designed with comfort and convenience in mind, this spacious home features an open-concept living and dining area—perfect for both entertaining and everyday living. The modern kitchen is equipped with stainless steel appliances, granite countertops, and generous cabinet space, while a convenient first-floor laundry area includes washer and dryer for added ease. Upstairs, you’ll find three well-sized bedrooms, including a primary suite with a private bath and oversized walk-in closet, plus additional rooms ideal for guests, family, or a home office. Enjoy a private fenced patio and the convenience of a two-car garage, along with incredible value-added inclusions such as cable, internet, and landscaping. Residents also have access to community pools, fitness centers, parks, and vibrant nearby shopping and dining in Downtown Avalon Park and Waterford Lakes, with easy access to major highways. A perfect blend of location, lifestyle, and convenience—schedule your showing today!
Property Details
Property Features
Property Sub Type
Single Family Residence
Parking
Driveway, Garage Faces Rear
County
Orange
Subdivision
AVALON PARK SOUTH PH 01
Building Name
4209
Additional Information
Additional Pet Fees
Pet restrictions and additional pet fees must be verified with the property manager.
Appliances
Convection Oven, Dishwasher, Disposal, Dryer, Electric Water Heater, Microwave, Range, Refrigerator, Washer
Application Fee
75
Assoc Fees Tenants
Application/Approval Fee
Association Amenities
Basketball Court, Clubhouse, Fitness Center, Park, Playground, Pool, Recreation Facilities, Sauna, Spa/Hot Tub, Tennis Court(s)
Association Approval Fee
100
Association Fee Requirement
Required
Association YN
true
Attached Garage YN
false
Availability Date
2026-05-27
Bathrooms Total Integer
3
Building Area Source
Public Records
Building Area Total
1440
Building Area Total Srch SqM
133.78
Building Area Units
Square Feet
Calculated List Price By Calculated SqFt
1.70
Carport YN
false
Community Features
Fitness Center, Park, Playground, Pool, Sidewalks, Tennis Court(s)
Cooling
Central Air
Country
US
Current Price
2449.00
Direction Faces
North
Elementary School
Avalon Elem
Exterior Features
Sidewalk
Fireplace YN
false
Flooring
Ceramic Tile, Laminate
Furnished
Unfurnished
Garage Dimensions
20x20
Garage Spaces
2
Garage YN
true
Heating
Central, Electric
High School
Timber Creek High
Interior Features
Ceiling Fans(s), Living Room/Dining Room Combo, Stone Counters, Thermostat, Tray Ceiling(s), Walk-In Closet(s), Window Treatments
Internet Address Display YN
true
Internet Automated Valuation Display YN
true
Internet Consumer Comment YN
true
Internet Entire Listing Display YN
true
Laundry Features
Laundry Room
Lease Amount Frequency
Monthly
Levels
Two
List AOR
Osceola
Living Area Meters
133.78
Living Area Source
Public Records
Living Area Units
Square Feet
Long Term YN
1
Lot Size Acres
0.07
Lot Size Square Feet
2875
Lot Size Square Meters
267
Middle Or Junior School
Avalon Middle
Minimum Lease
8-12 Months
Modification Timestamp
2026-05-27T18:26:13.292Z
New Construction YN
false
Occupant Type
Vacant
Other Equipment
Irrigation Equipment
Owner Pays
Cable TV, Grounds Care, Internet, Management, Trash Collection
Parcel Number
07-23-32-1035-01-133
Patio And Porch Features
Front Porch, Patio
Pet Restrictions
Pet restrictions and additional pet fees must be verified with the property manager.
Pet Size
Small (16-35 Lbs.)
Pets Allowed
Dogs OK, Size Limit, Yes
Pool Private YN
false
Postal Code Plus 4
6407
RATIO Current Price By Calculated SqFt
1.70
Realtor Info
As-Is, Sign
Road Surface Type
Paved
Security Deposit
2449
Security Features
Smoke Detector(s)
Senior Community YN
false
Sewer
Public Sewer
Showing Requirements
Combination Lock Box, Lock Box Coded, Lock Box Electronic
Status Change Timestamp
2026-05-27T15:32:18.000Z
Total Annual Fees
0.00
Total Monthly Fees
0.00
Universal Property Id
US-12095-N-072332103501133-R-N
Unparsed Address
4209 AUSTEN FALLS LN
Utilities
Cable Connected, Electricity Available, Electricity Connected, Public
Waterfront YN
false
Window Features
Blinds
Neighborhood Map
Popup

Property Photos
Listing Photo
Listing Photo
Listing Photo
Listing Photo
Listing Photo
Listing Photo
Listing Photo
Listing Photo
Listing Photo
Listing Photo
Listing Photo
Listing Photo
Listing Photo
Listing Photo
Listing Photo
Listing Photo
Listing Photo
Listing Photo
Listing Photo
Listing Photo
Listing Photo
Listing Photo
Listing Photo
Listing Photo
Listing Photo
Listing Photo
Listing Photo
Listing Photo
Listing Photo
Listing Photo
Listing Photo
Listing Photo
Listing Photo
Listing Photo
Listing Photo
Listing Photo
Listing Photo
Listing Photo
Listing Photo
Listing Photo
Listing Photo
Listing Photo
Listing Photo
Listing Photo
Listing Photo
Listing Photo
Listing Photo
Listing Photo
Listing Photo
Listing Photo
Listing Photo
Listing Photo
Listing Photo
Listing Photo

MLS #MFRS5150704 Listing courtesy of Transcend Realty provided by Stellar MLS.

Similar Listings

$2,249
9906 Shadow Creek Drive
Orlando
3BR/2BA
| Active
$2,249
2972 Talladega Drive
Orlando
3BR/2BA
| Pending
$2,250
12807 Madison Pointe Circle
Orlando
3BR/2BA
| Pending
$2,250
Orlando
3BR/2BA
| Active


All listing information is deemed reliable but not guaranteed and should be independently verified through personal inspection by appropriate professionals. Listings displayed on this website may be subject to prior sale or removal from sale; availability of any listing should always be independent verified. Listing information is provided for consumer personal, non-commercial use, solely to identify potential properties for potential purchase; all other use is strictly prohibited and may violate relevant federal and state law. The source of the listing data is as follows: Stellar MLS (updated 5/27/26 2:26 PM) |

Listing Search


Translate Tool

Featured Listings
Winter Park Real Estate
$1,650
2 BED
2 BATH
Beautiful and affordable 2-bedroom, 2-bath condominium for rent in desirable East Winter Park! This renovated and move-i... Read More
Davenport Real Estate
$1,800
3 BED
2 BATH
Beautiful newer-construction townhome located in a quiet Davenport community, offering modern comfort and convenience. T... Read More
Orlando Real Estate
$1,800
2 BED
2 BATH
Beautiful 2-Bedroom, 2-Bathroom Apartment for Rent in Stonebridge Place – MetroWest Welcome to this beautiful and well-m... Read More
Orlando Real Estate
$1,500
1 BED
1 BATH
Beautiful 1-bedroom, 1.5-bath condo for rent in the desirable Sand Lake Village community! This move-in ready unit will ... Read More
Leesburg Real Estate
$2,400
3 BED
2 BATH
Enjoy beautiful golf course and river views from this updated Duchess model in the desirable 55+ community of Royal High... Read More
Contact Wendy Morris

407-575-5392

Wendy Morris LLC

Licensed in the State of Florida
BK 3146762
16797 Broadwater Avenue
Winter Garden, Florida 34787

Your privacy is our utmost concern. We will never sell your personal information. Privacy Policy
©2026 wendymorrisrealty.com - all rights reserved. | Site Map