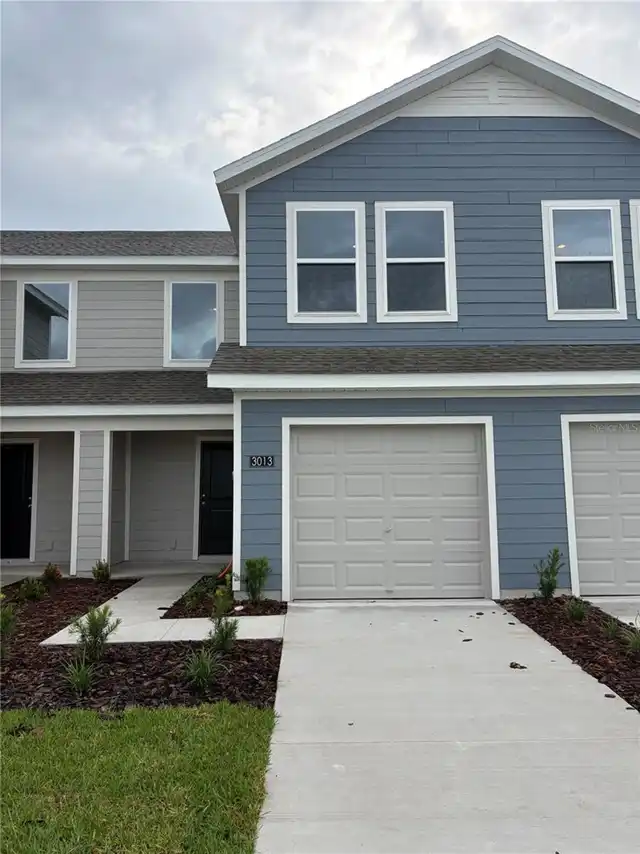
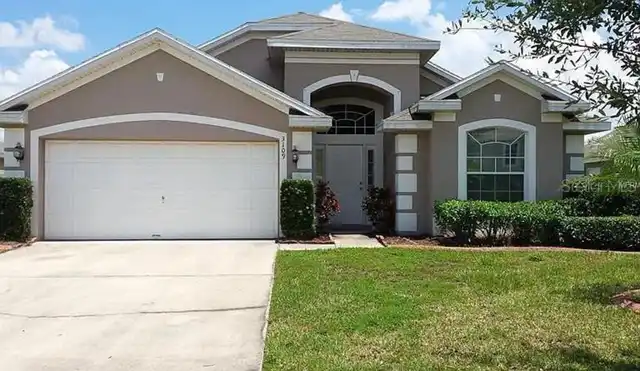
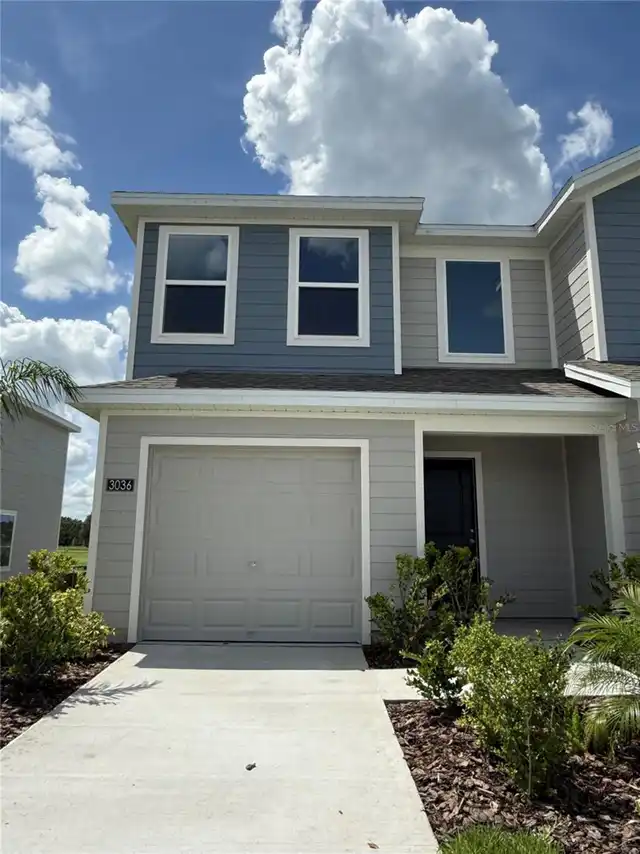
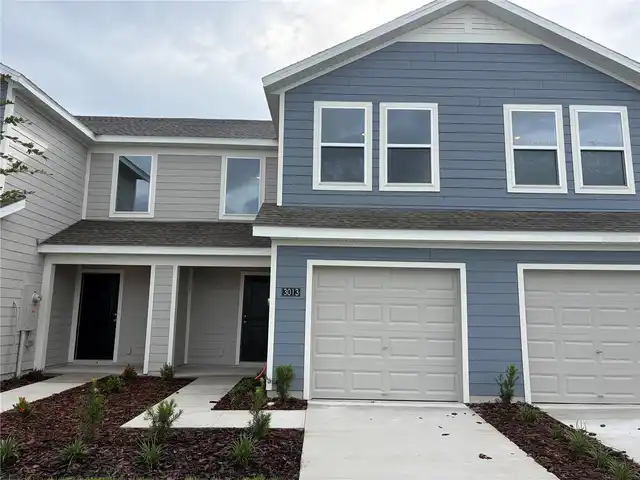
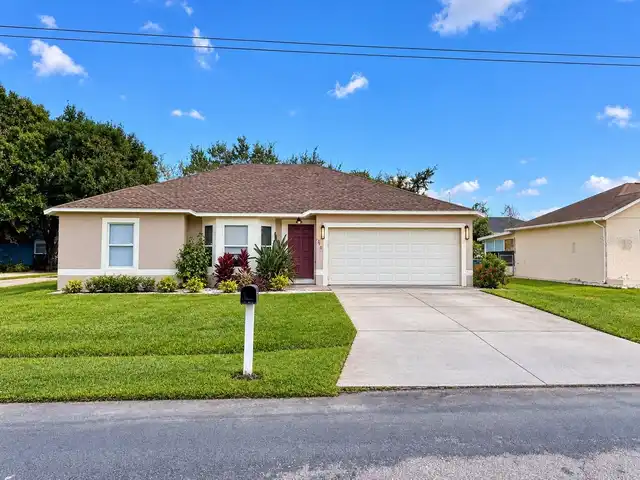
Property Features
Property Sub Type
Single Family Residence
Subdivision
CREEKSIDE AT BOGGY CREEK PH 1
Additional Information
Additional Rooms
Family Room
Appliances
Dishwasher, Disposal, Dryer, Electric Water Heater, Microwave, Range, Refrigerator, Washer
Association Amenities
Clubhouse, Gated, Park, Playground, Pool
Availability Date
2026-10-15
Building Area Source
Builder
Building Area Total Srch SqM
220.18
Building Area Units
Square Feet
Calculated List Price By Calculated SqFt
1.25
Cumulative Days On Market
6
Flood Zone Date
2013-06-18
Flood Zone Panel
12097C0085G
Interior Features
Ceiling Fans(s), Eat-in Kitchen, High Ceilings, Kitchen/Family Room Combo, Living Room/Dining Room Combo, Open Floorplan, PrimaryBedroom Upstairs, Solid Wood Cabinets, Stone Counters, Vaulted Ceiling(s), Walk-In Closet(s)
Internet Address Display YN
true
Internet Automated Valuation Display YN
false
Internet Consumer Comment YN
true
Internet Entire Listing Display YN
true
Laundry Features
Laundry Room
Lease Amount Frequency
Annually
Living Area Units
Square Feet
Lot Features
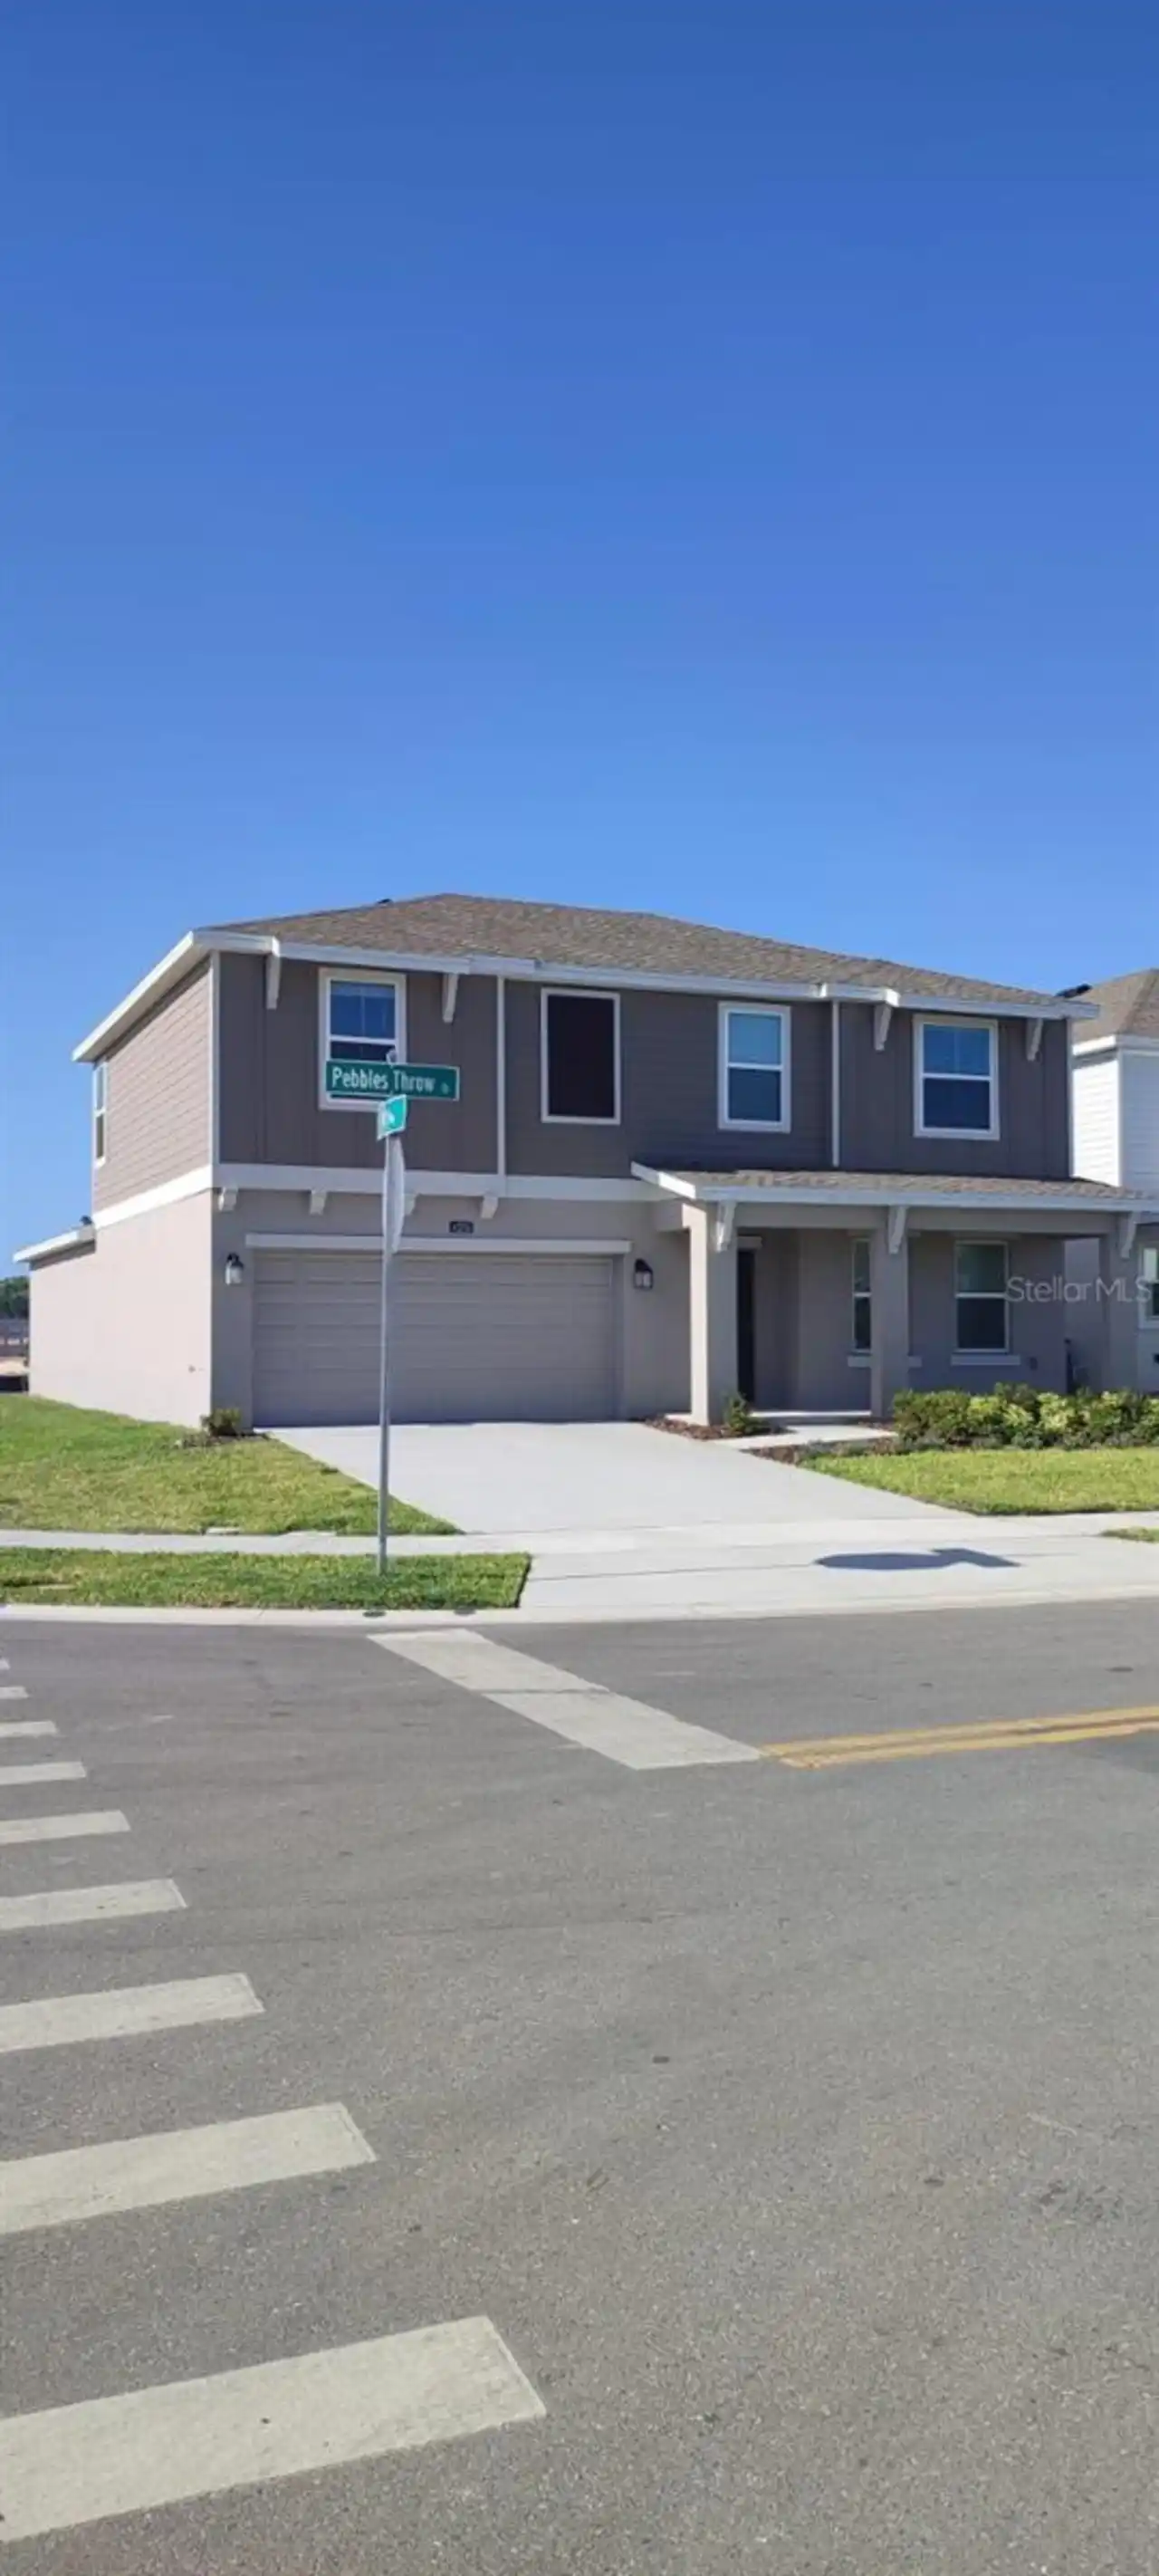
Corner Lot, Private
Lot Size Square Meters
526
Modification Timestamp
2026-10-22T00:41:10.509Z
Parcel Number
01-25-30-3411-0001-0830
Patio And Porch Features
Patio, Screened
Property Attached YN
false
Property Condition
Completed
Property Description
Corner Unit
RATIO Current Price By Calculated SqFt
1.25
Showing Requirements
Appointment Only, Call Listing Agent
Status Change Timestamp
2026-10-22T00:39:12.000Z
Temp Off Market Date
2026-10-21
Terms Of Lease
1st Last and Sec Dep Required, No Smoking, Security Deposit Required
Universal Property Id
US-12097-N-012530341100010830-R-N
Unparsed Address
4424 SILVER CREEK ST