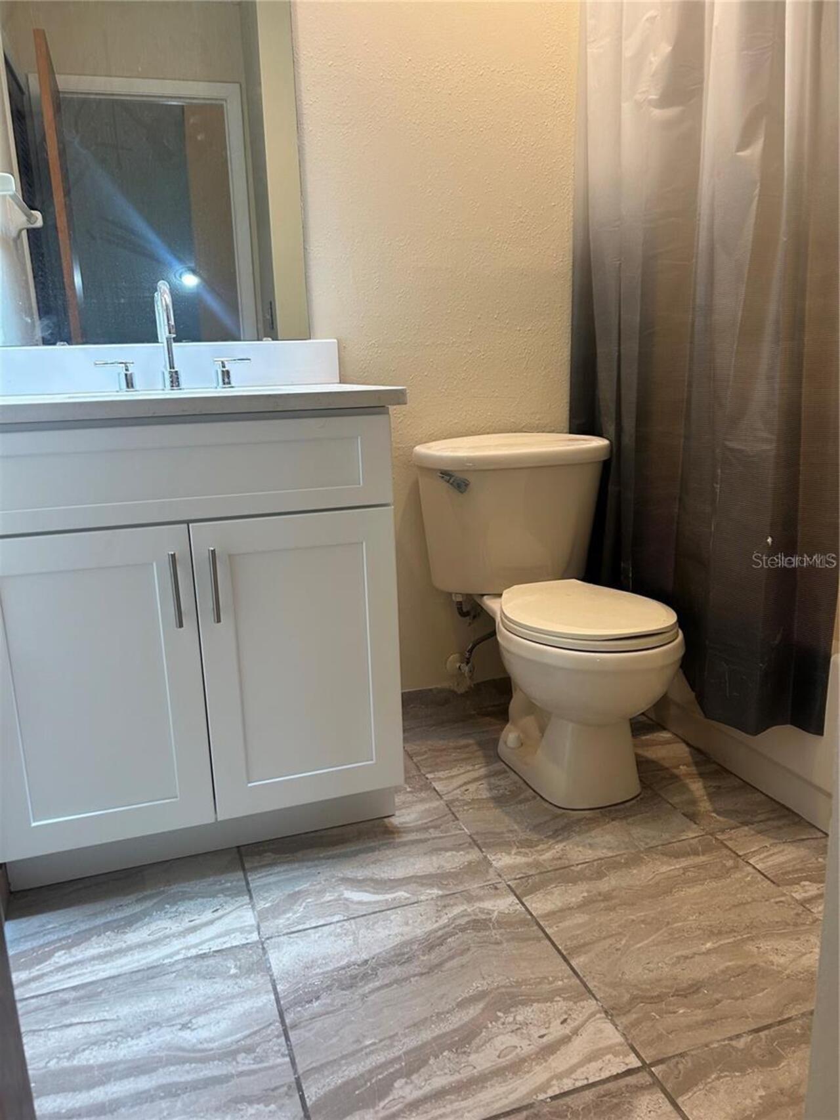
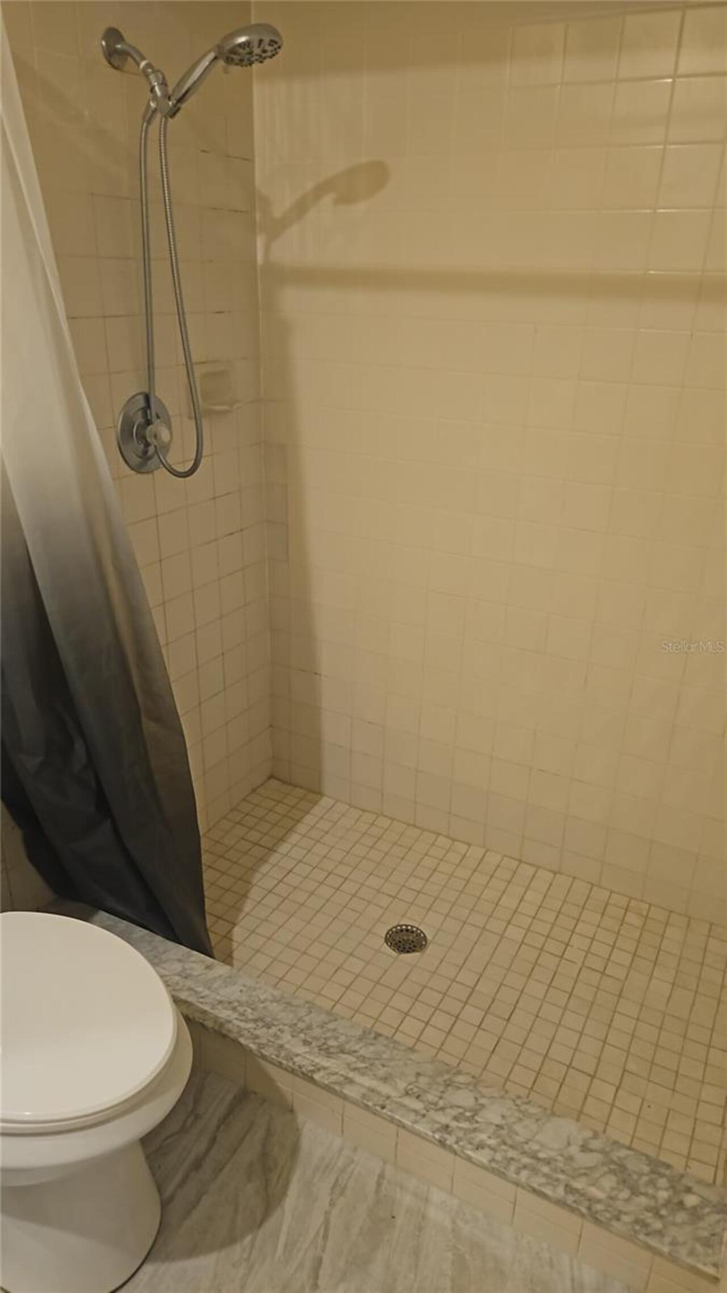
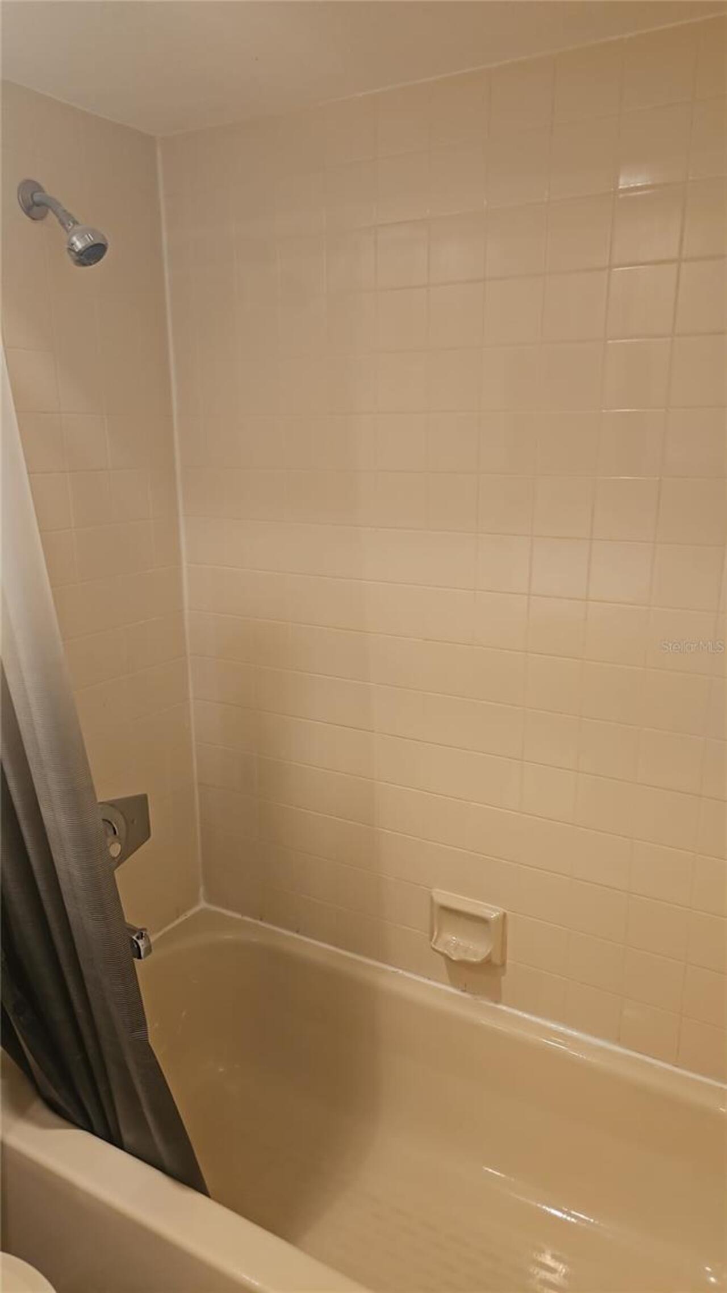
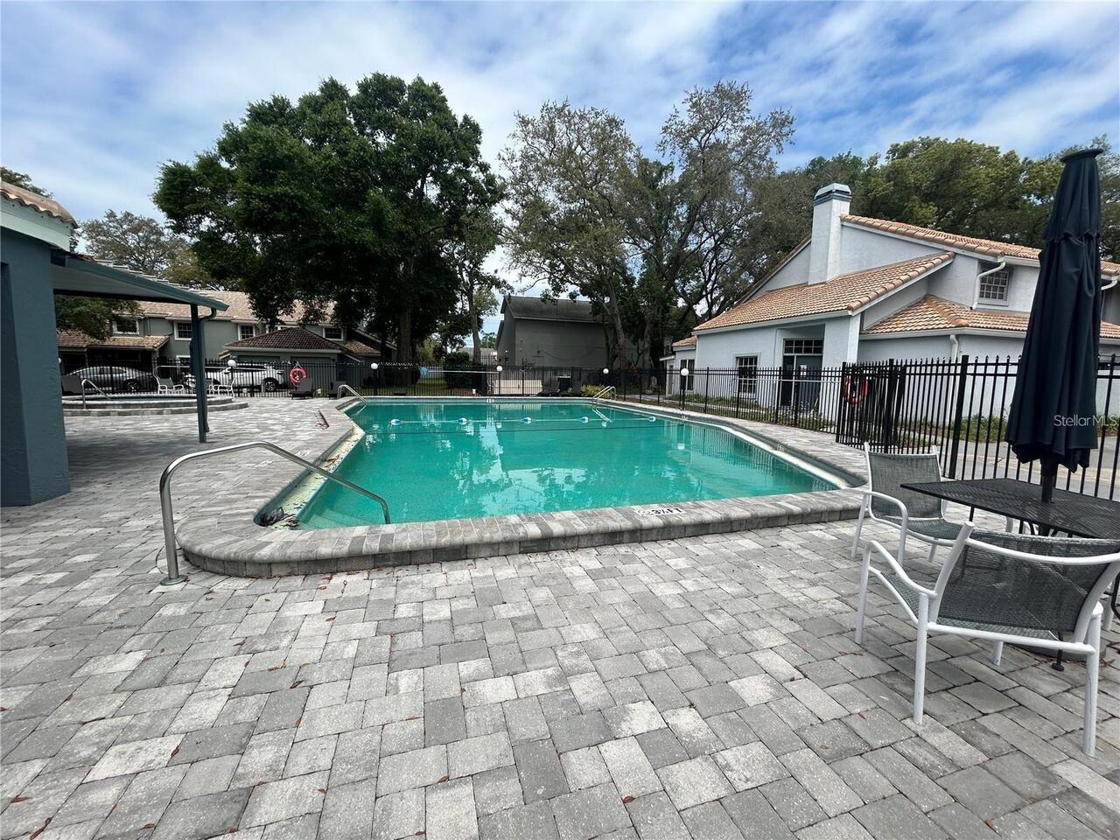
Property Features
Property Sub Type
Townhouse
Additional Information
Additional Applicant Fee
70
Additional Rooms
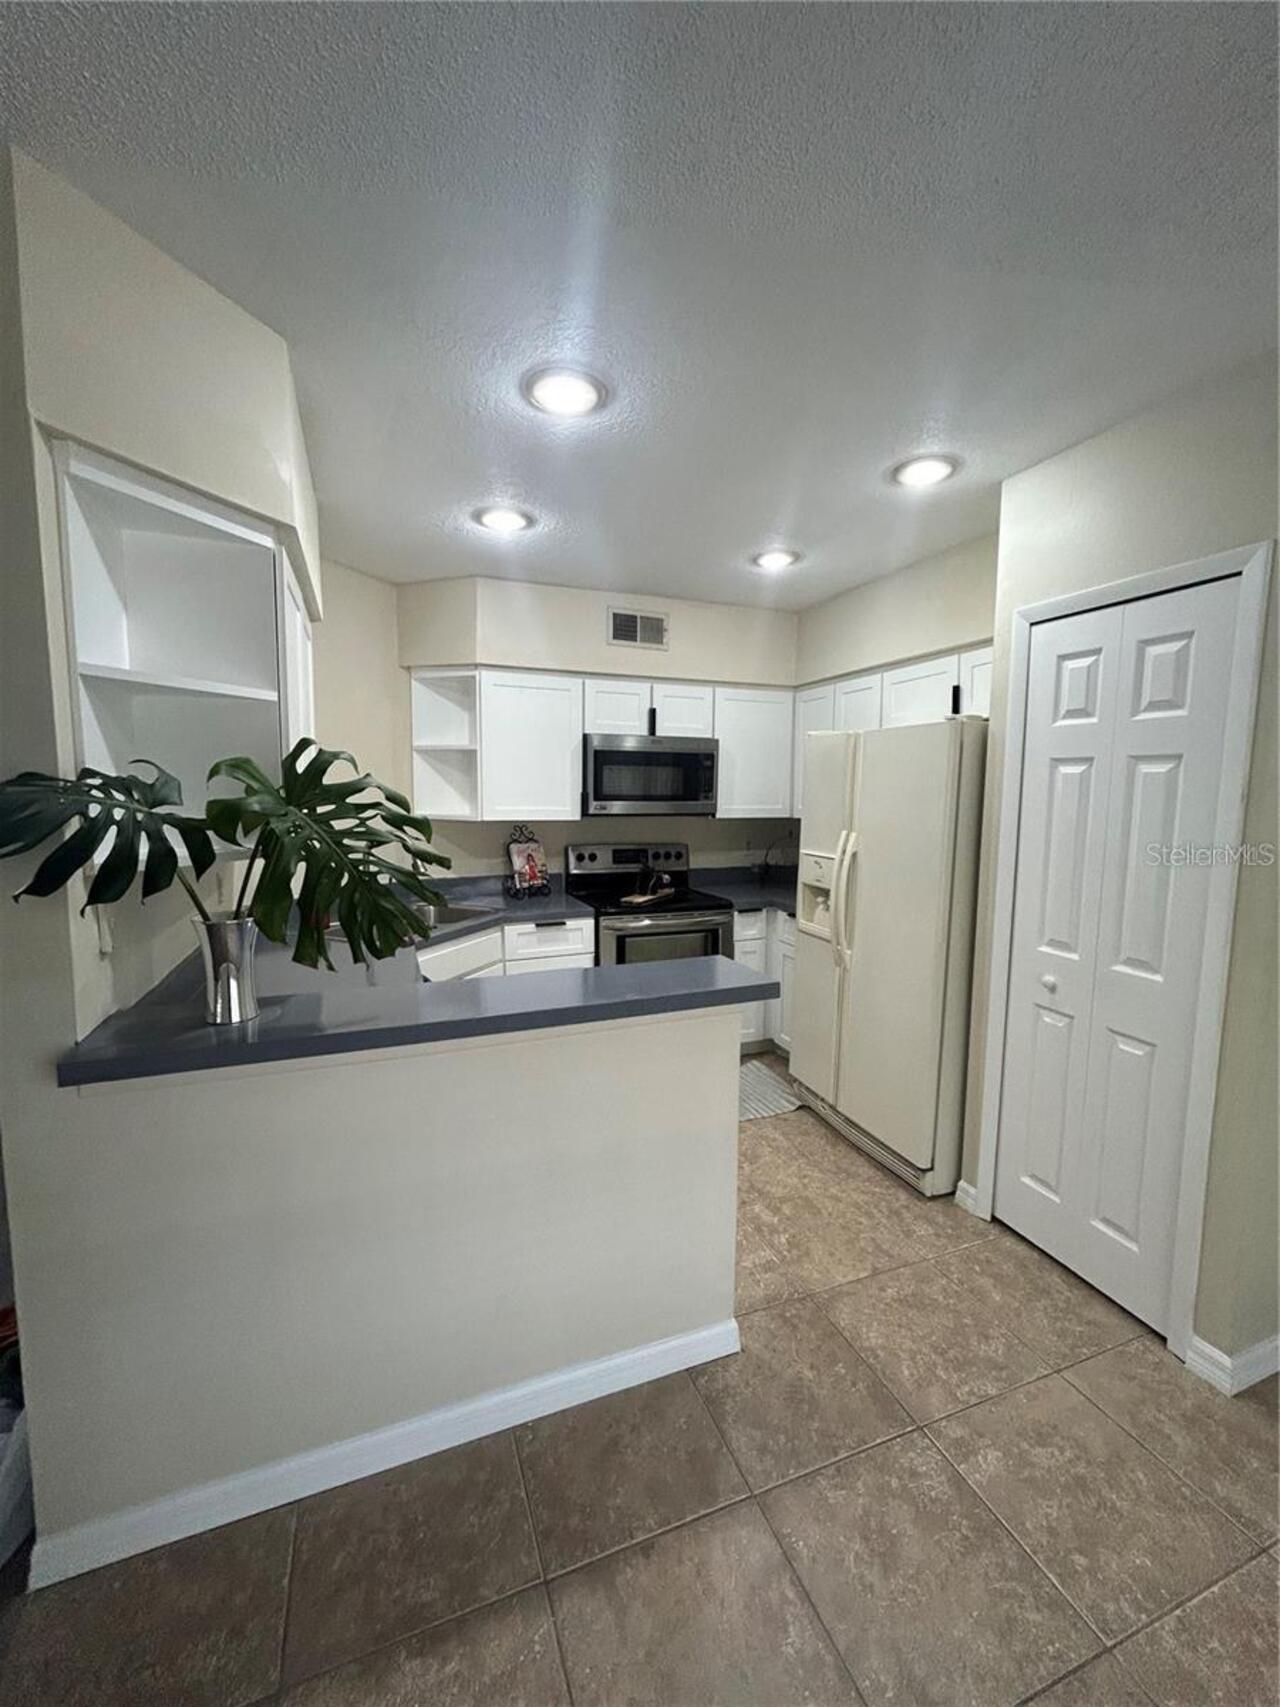
Inside Utility
Appliances
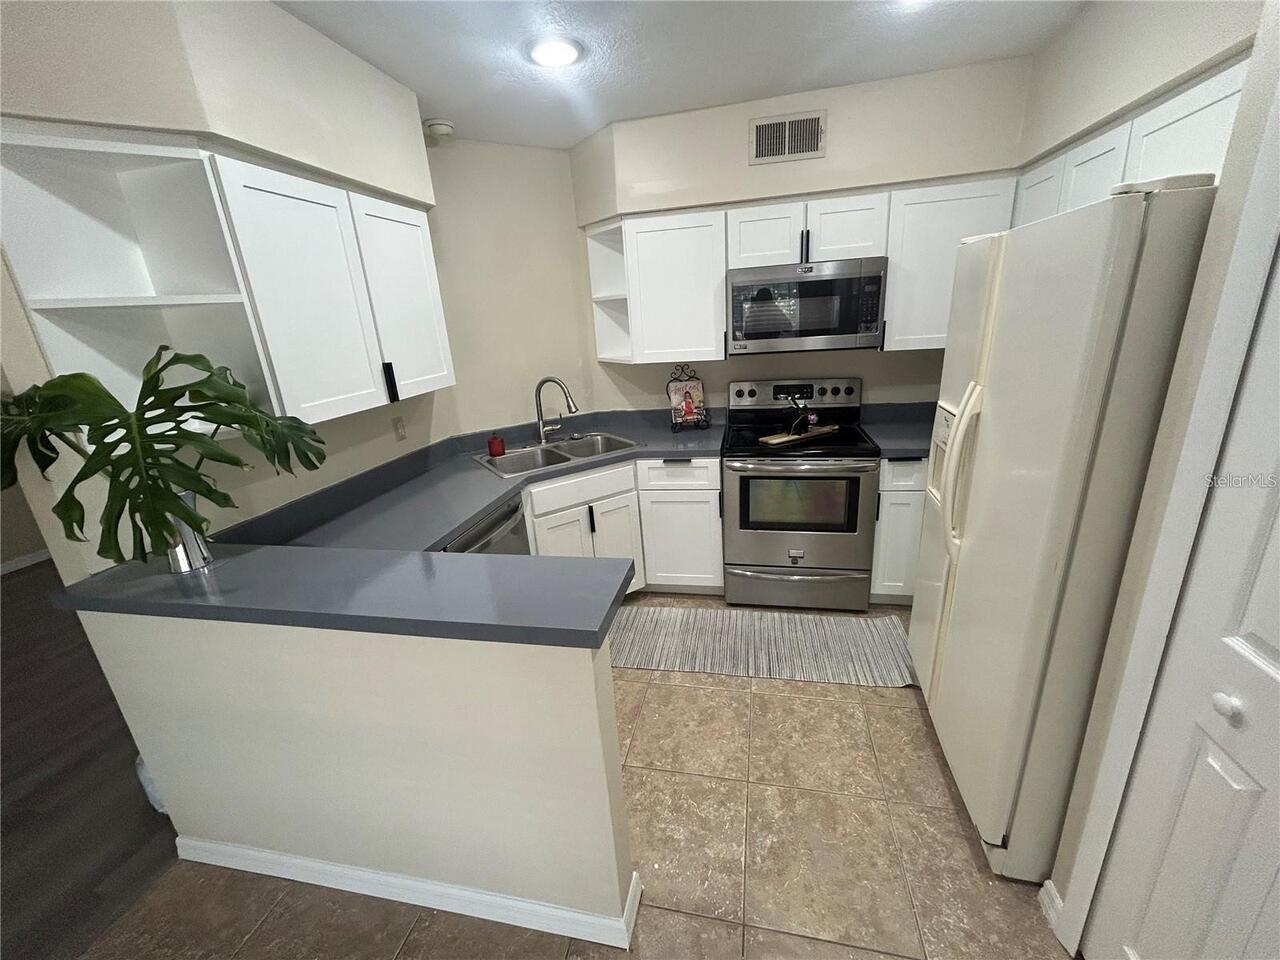
Dishwasher, Disposal, Dryer, Electric Water Heater, Microwave, Range, Refrigerator, Washer
Assoc Fees Tenants
Application/Approval Fee
Association Approval Fee
70
Association Approval Required YN
1
Association Fee Requirement
Required
Availability Date
2026-08-22
Building Area Source
Public Records
Building Area Total Srch SqM
156.26
Building Area Units
Square Feet
Calculated List Price By Calculated SqFt
1.38
Community Features
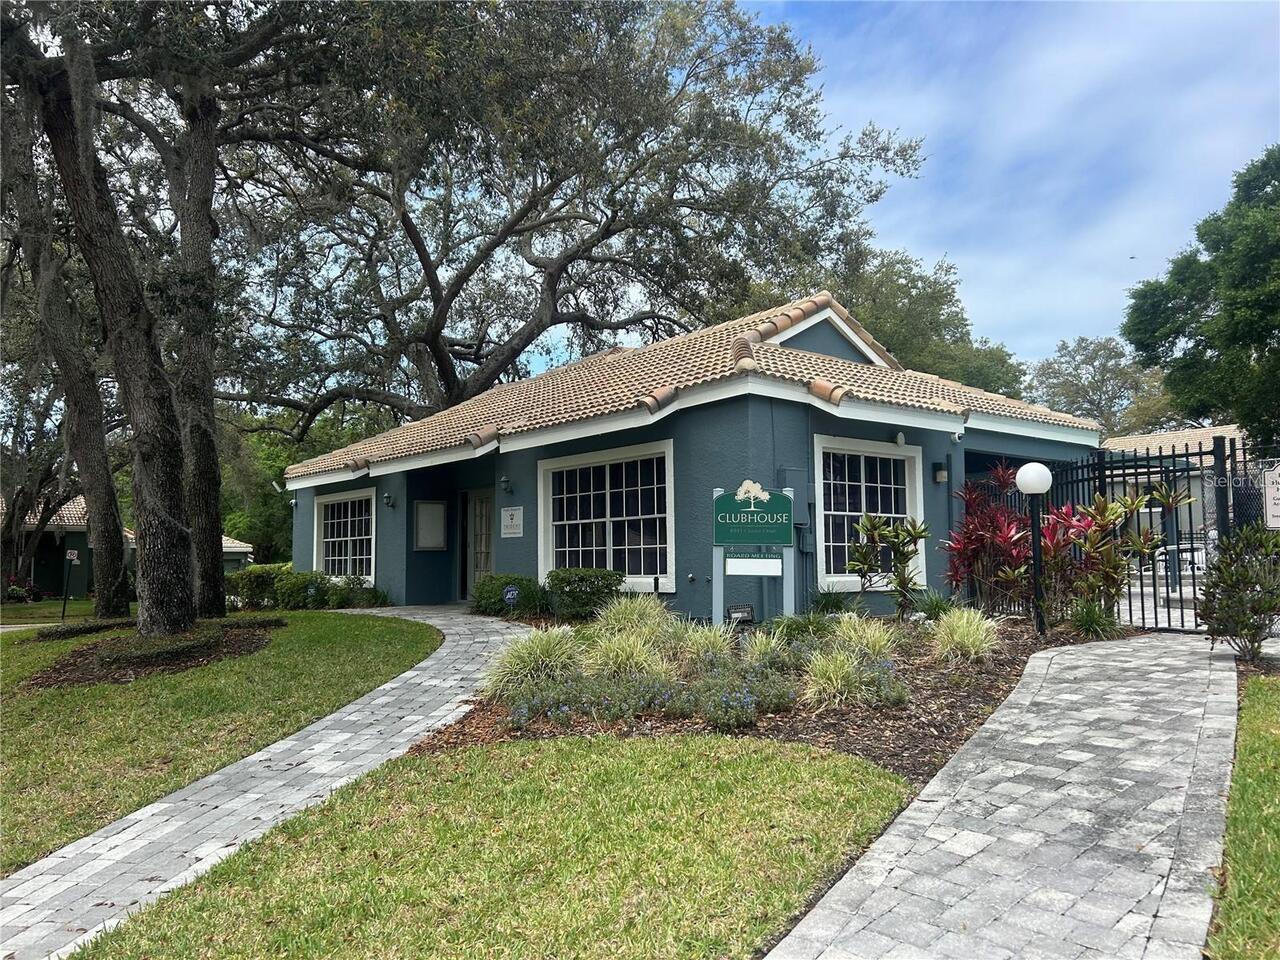
Clubhouse, Pool, Sidewalks
Exterior Features
Sidewalk
Flooring
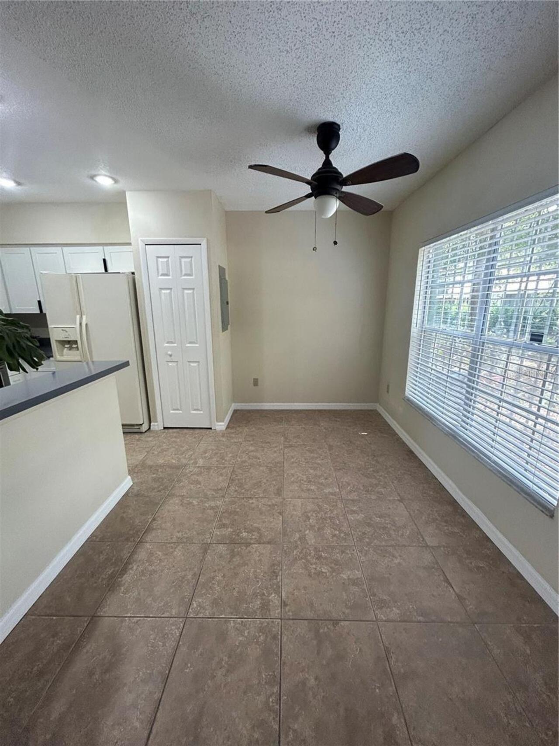
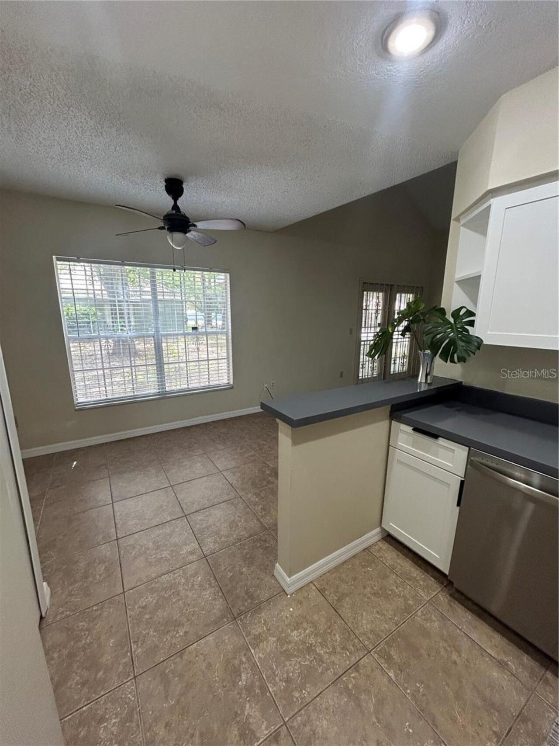
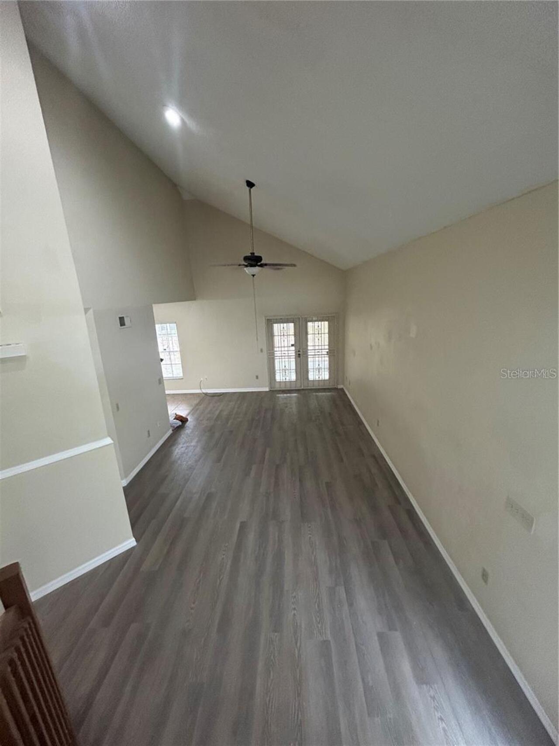
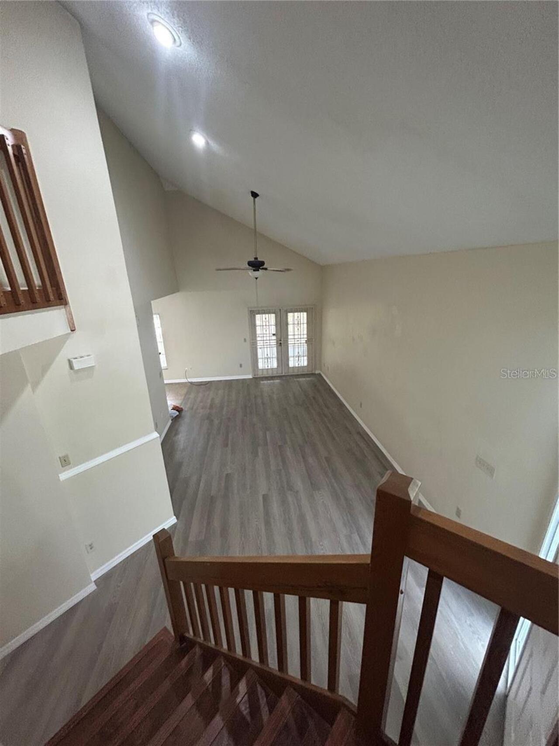
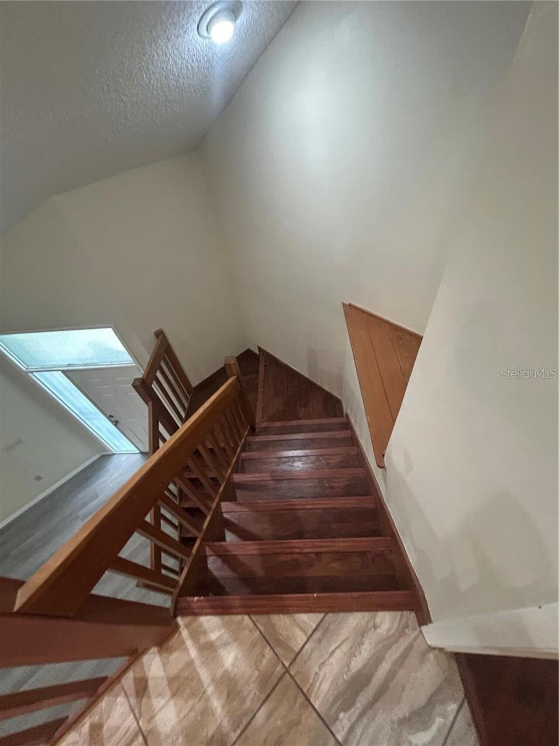
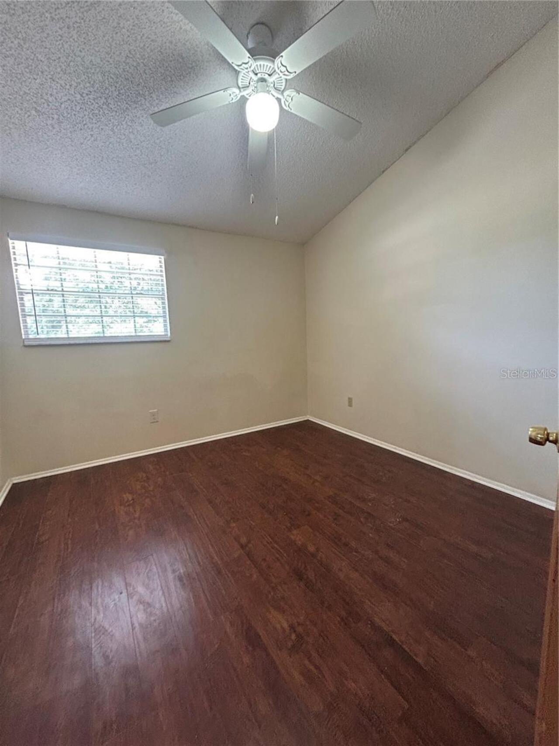
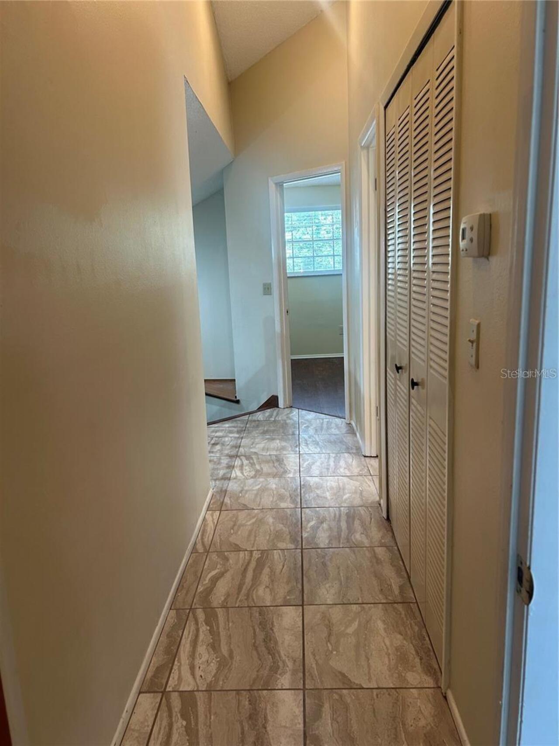
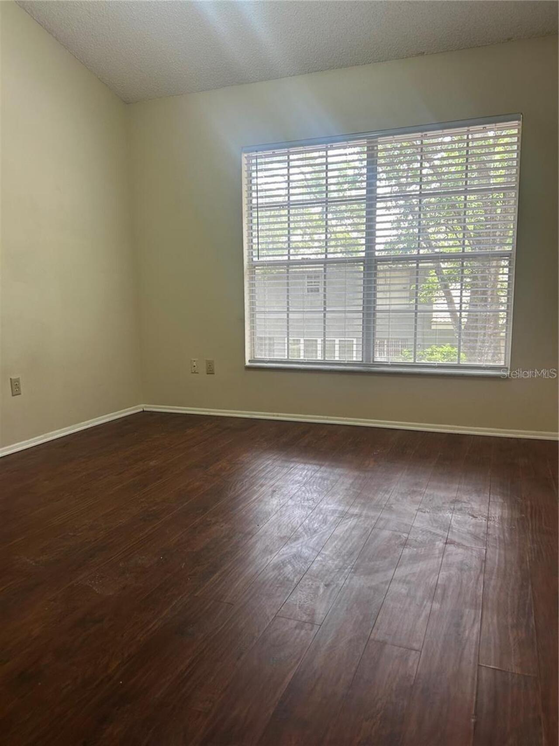
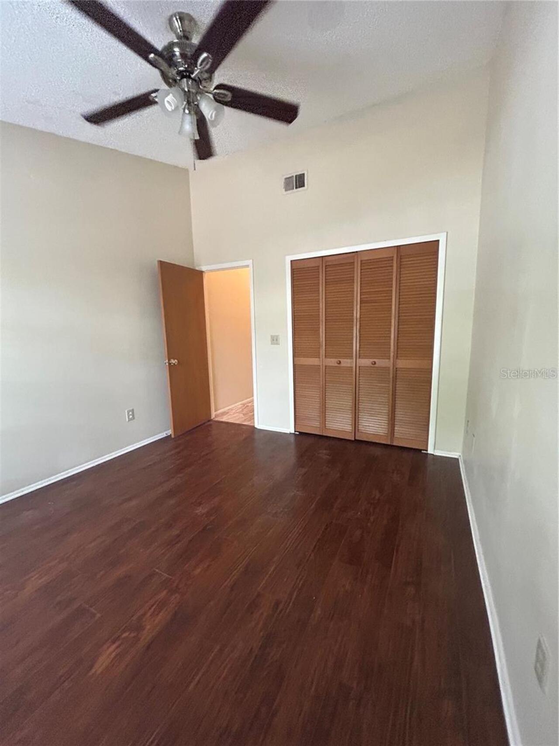
Ceramic Tile, Laminate
Interior Features
Cathedral Ceiling(s), Ceiling Fans(s), Eat-in Kitchen, Open Floorplan, Primary Bedroom Main Floor, Thermostat, Vaulted Ceiling(s), Window Treatments
Internet Address Display YN
true
Internet Automated Valuation Display YN
true
Internet Consumer Comment YN
true
Internet Entire Listing Display YN
true
Lease Amount Frequency
Monthly
Living Area Source
Public Records
Living Area Units
Square Feet
Lot Size Square Meters
589
Modification Timestamp
2026-08-22T21:28:11.759Z
Parcel Number
32-21-29-3799-13-040
Patio And Porch Features
Rear Porch, Screened
Pet Fee Non Refundable
350
Pet Restrictions
Pets are accepted on a case by case basis and at the sole discretion of the owner.
Pet Size
Small (16-35 Lbs.)
Pets Allowed
Breed Restrictions, Dogs OK, Monthly Pet Fee, Pet Deposit, Size Limit
Property Condition
Completed
Property Description
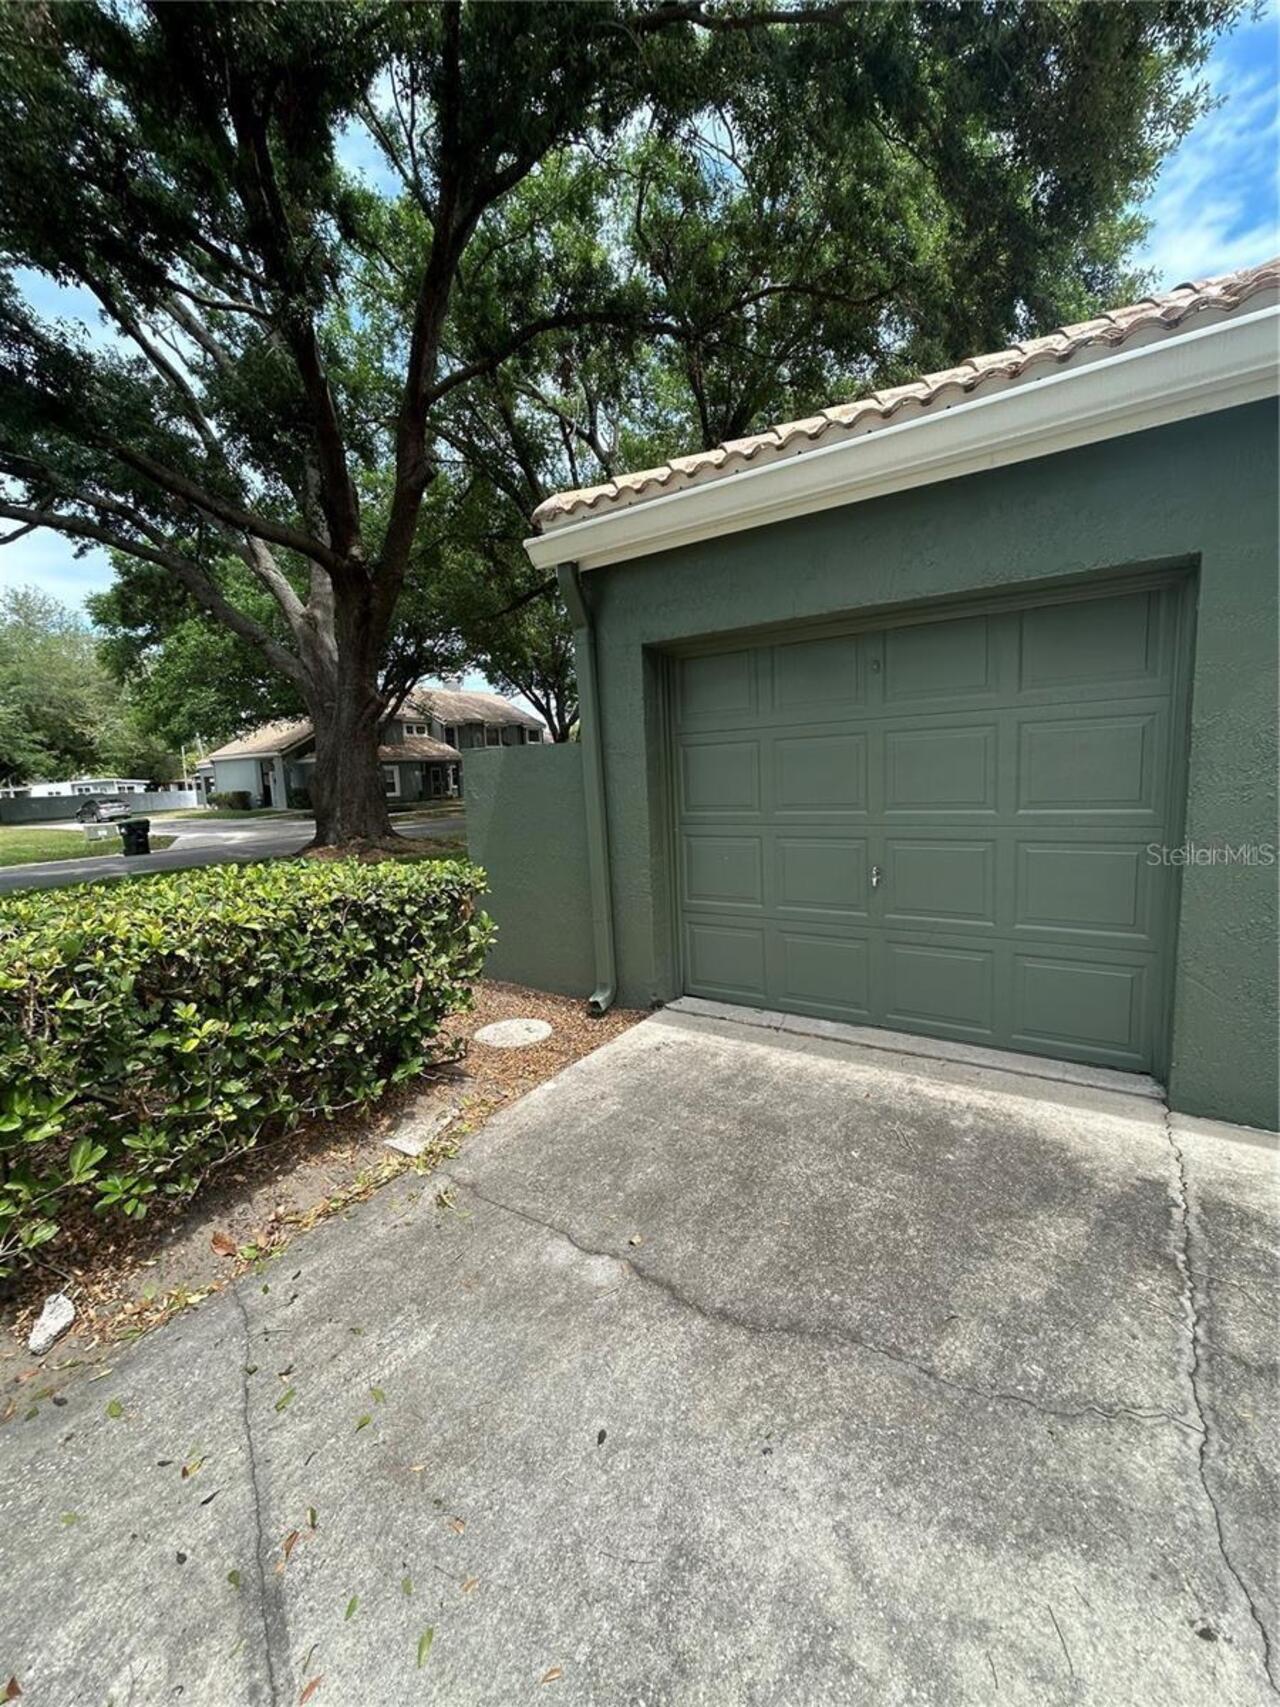
Corner Unit, End Unit
RATIO Current Price By Calculated SqFt
1.38
Realtor Info
As-Is, Subject to Approval
Showing Requirements
ShowingTime
Status Change Timestamp
2026-08-22T17:13:43.000Z
Universal Property Id
US-12095-N-322129379913040-R-N
Unparsed Address
4540 OAK ARBOR CIR
Window Features
Window Treatments