1-407-575-5392
Menu

455 Overpool Avenue, Davenport, FL

NEXT
PREV
$3,200

($1/sqft)

List Status: Active
455 Overpool Avenue
Davenport, FL 33896


5 beds
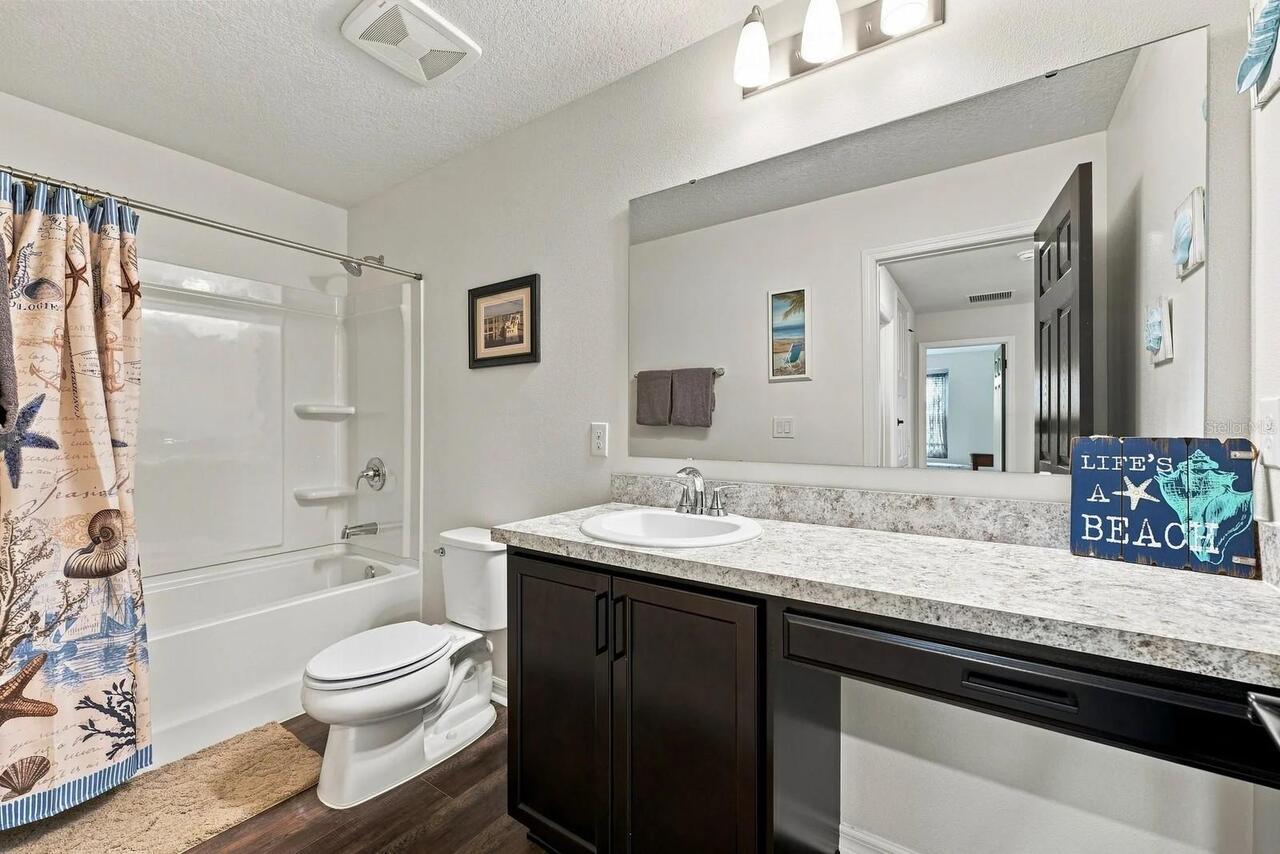
3 baths
3071 living sqft
Top Features
  • Subdivision: Bellaviva Ph 3
  • Built in  2024
  • Single Family Residence
Description
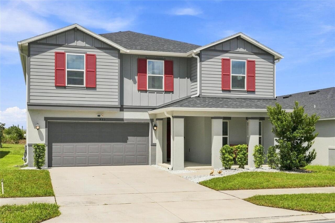
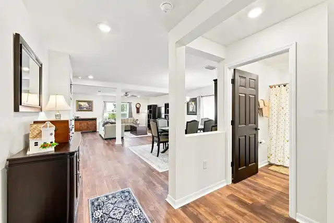
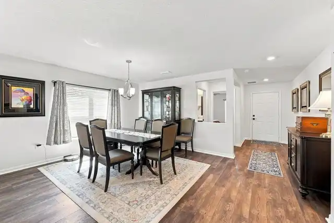
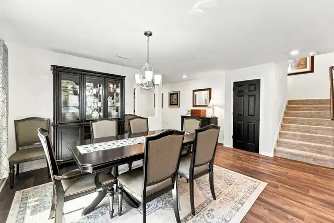
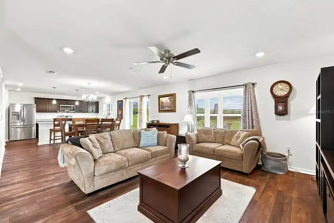
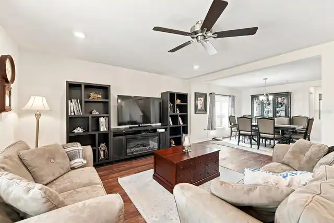
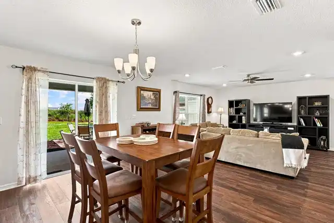
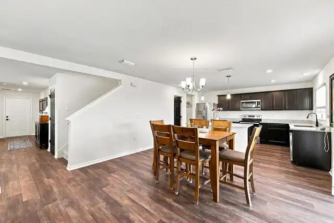
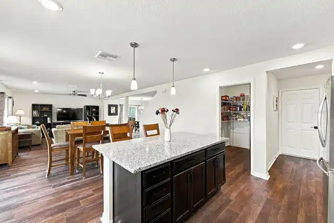
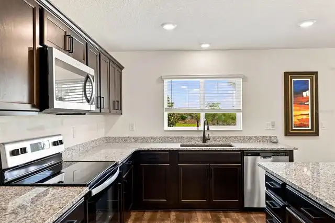
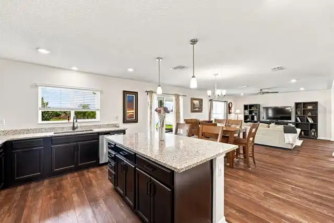
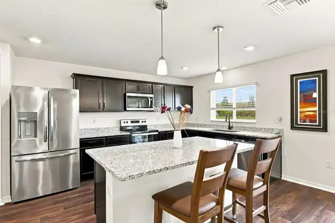
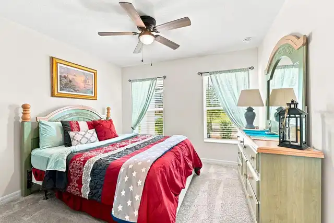
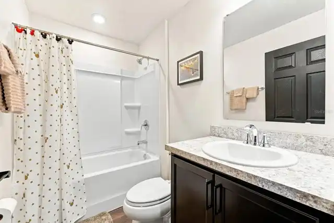
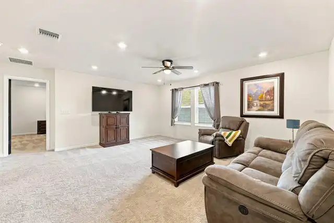
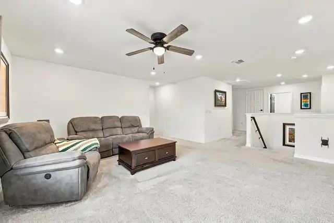
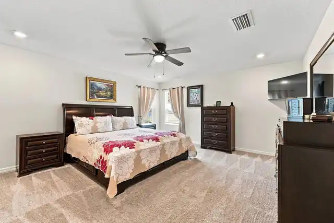
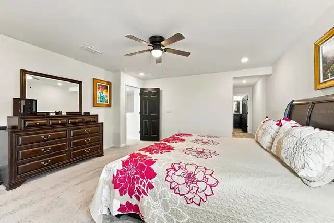
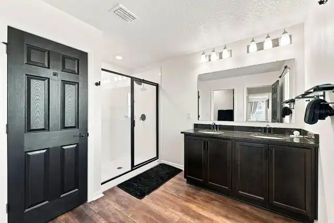
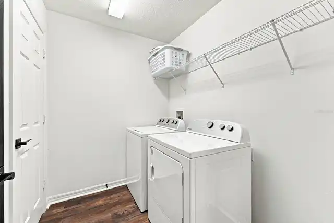
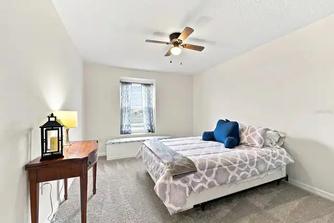
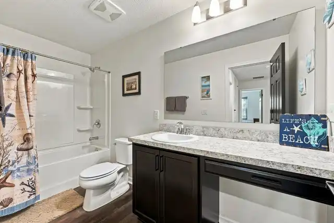
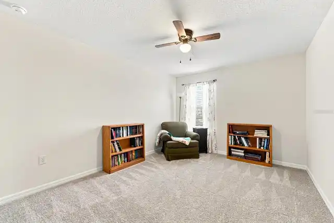
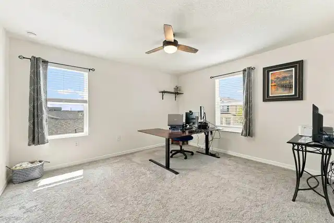
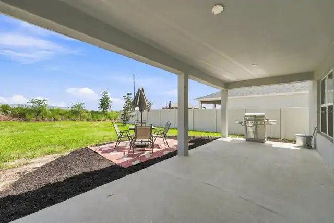
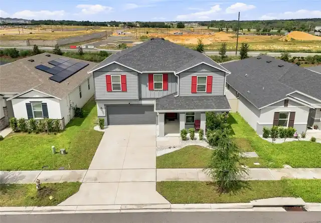
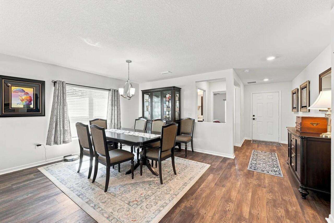
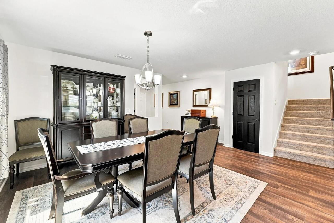
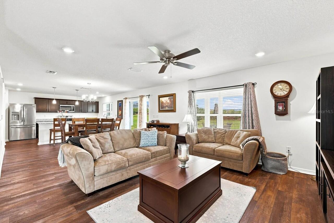
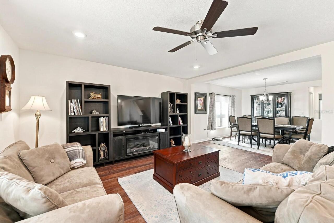
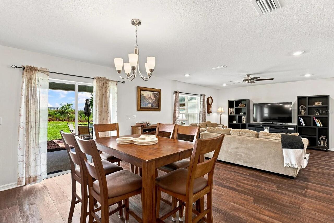
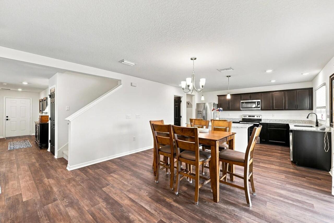
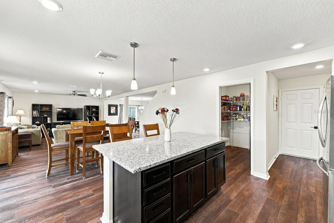
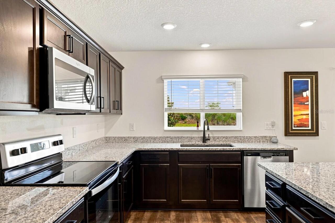
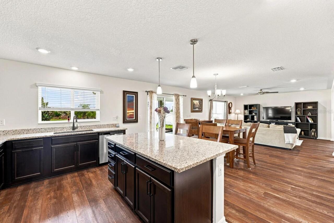
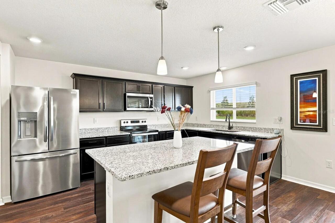
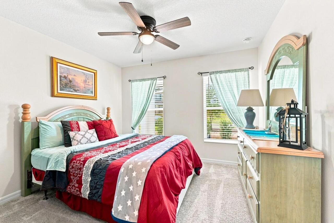
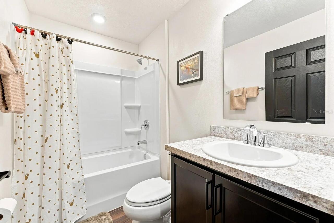
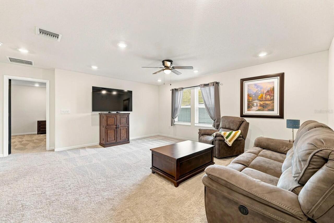
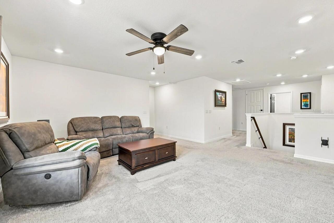
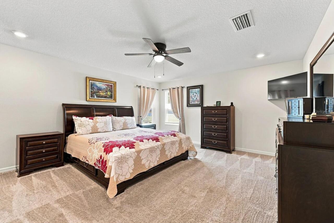
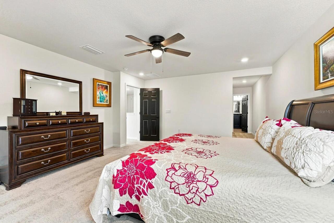
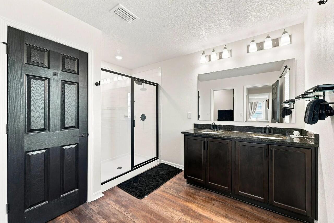
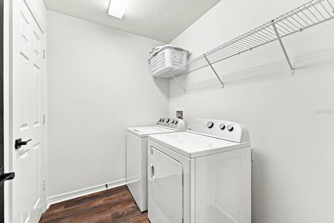
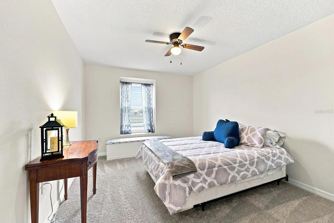
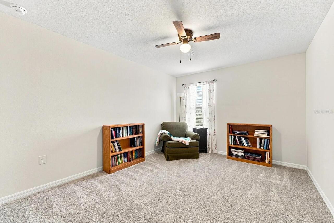
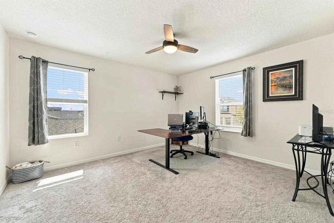
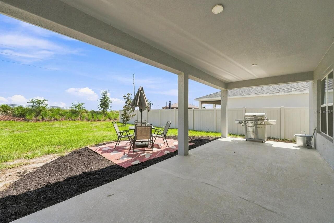
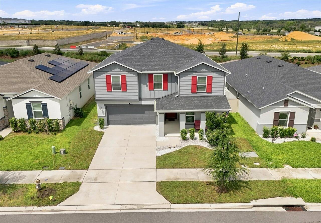
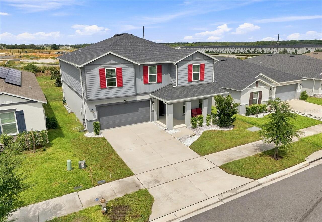
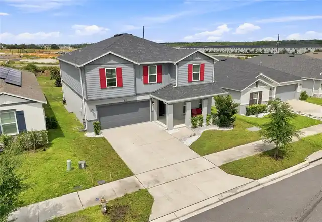
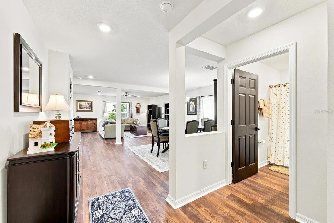
Beautifully upgraded and move-in ready, this 2-year-old home combines modern construction, thoughtful enhancements, exceptional privacy, and one of the most convenient locations in the community. Designed for both comfort and functionality, the spacious floor plan includes a first-floor bedroom and full bathroom, making it ideal for guests, extended family, or multi-generational living. Upstairs, you'll find an oversized primary suite, 3 additional generously sized bedrooms, and a versatile loft that provides the perfect second gathering space for a media room, play area, home office, or family lounge. Every bedroom offers exceptional space, comfort, and large closets, creating a floor plan that lives much larger than expected. The open-concept main living area is enhanced with upgraded luxury vinyl flooring, additional lighting, and ceiling fans throughout, soft-close cabinetry, beautifully appointed kitchen and bathrooms, and abundant storage at every turn. Step outside to the extended covered lanai, where you'll enjoy peaceful outdoor living with no rear neighbors and the added bonus of breathtaking nightly views of the Walt Disney World fireworks. The exterior features lush new St. Augustine grass, upgraded landscaping, gutters, and outstanding curb appeal. Even the garage has been thoughtfully finished with a durable epoxy-coated floor, creating a clean, functional space for parking, storage, or hobbies. One of this property's standout advantages is its location. Directly across the street, a private pedestrian pathway provides convenient access to the community pool, playground, mailboxes, and other neighborhood amenities—allowing you to enjoy everything the community offers without walking along neighborhood streets. Conveniently located with quick access to US-192, I-4, and US-27, the recently completed Westside Boulevard extension makes commuting and exploring Central Florida even easier while helping reduce travel time and traffic. All of this is complemen
Property Details
Property Features
Property Sub Type
Single Family Residence
Parking
Driveway, Garage Door Opener
County
Osceola
Subdivision
BELLAVIVA PH 3
Additional Information
Additional Applicant Fee
40
Additional Rooms
Inside Utility, Loft
Appliances
Dishwasher, Disposal, Dryer, Microwave, Range, Refrigerator, Washer
Application Fee
40
Association Amenities
Clubhouse, Playground, Pool
Association Fee Requirement
Required
Association YN
true
Attached Garage YN
true
Availability Date
2026-10-20
Bathrooms Total Integer
3
Builder Name
KB Homes
Building Area Source
Public Records
Building Area Total
3908
Building Area Total Srch SqM
363.06
Building Area Units
Square Feet
Calculated List Price By Calculated SqFt
1.04
Carport YN
false
Community Features
Clubhouse, Playground, Pool, Sidewalks
Cooling
Central Air
Country
US
Cumulative Days On Market
10
Current Price
3200.00
Direction Faces
South
Elementary School
Westside K-8
Exterior Features
Rain Gutters, Sprinkler Metered
Fireplace YN
false
Flood Zone Code
X
Flood Zone Date
2013-06-18
Flood Zone Panel
12097C0020G
Flooring
Carpet, Luxury Vinyl
Furnished
Unfurnished
Garage Spaces
2
Garage YN
true
Heating
Central, Electric
High School
Celebration High
Interior Features
Ceiling Fans(s), Eat-in Kitchen, Living Room/Dining Room Combo, Open Floorplan, Split Bedroom, Stone Counters, Thermostat, Walk-In Closet(s)
Internet Address Display YN
true
Internet Automated Valuation Display YN
false
Internet Consumer Comment YN
false
Internet Entire Listing Display YN
true
Laundry Features
Inside, Laundry Room
Lease Amount Frequency
Monthly
Lease Term
Twelve Months
Levels
Two
List AOR
Orlando Regional
Living Area Meters
285.31
Living Area Source
Public Records
Living Area Units
Square Feet
Long Term YN
1
Lot Features
Landscaped, Sidewalk, Paved
Lot Size Acres
0.14
Lot Size Square Feet
6286
Lot Size Square Meters
584
Middle Or Junior School
Horizon Middle
Minimum Lease
1-2 Years
Modification Timestamp
2026-09-29T16:58:10.530Z
New Construction YN
false
Number Of Pets
2
Occupant Type
Owner
Other Equipment
Irrigation Equipment
Owner Pays
Pest Control
Parcel Number
30-25-27-3577-0001-2340
Patio And Porch Features
Covered, Front Porch, Patio
Pet Fee Non Refundable
250
Pet Restrictions
See Covenants for specific information.
Pets Allowed
Yes
Pool Private YN
false
RATIO Current Price By Calculated SqFt
1.04
Realtor Info
Docs Available, Floor Plan Available
Road Surface Type
Asphalt
Room Count
8
Security Deposit
3200
Senior Community YN
false
Sewer
Public Sewer
Showing Requirements
ShowingTime
Status Change Timestamp
2026-09-19T16:14:27.000Z
Terms Of Lease
1st Last and Sec Dep Required
Total Annual Fees
0.00
Total Monthly Fees
0.00
Universal Property Id
US-12097-N-302527357700012340-R-N
Unparsed Address
455 OVERPOOL AVE
Utilities
Cable Available, Electricity Connected, Fiber Optics, Sewer Connected, Underground Utilities, Water Connected
Water Source
Public
Waterfront YN
false
Window Features
Blinds, Double Pane Windows
Neighborhood Map
Popup

Property Photos
Listing Photo
Listing Photo
Listing Photo
Listing Photo
Listing Photo
Listing Photo
Listing Photo
Listing Photo
Listing Photo
Listing Photo
Listing Photo
Listing Photo
Listing Photo
Listing Photo
Listing Photo
Listing Photo
Listing Photo
Listing Photo
Listing Photo
Listing Photo
Listing Photo
Listing Photo
Listing Photo
Listing Photo
Listing Photo
Listing Photo
Listing Photo
Listing Photo
Listing Photo
Listing Photo
Listing Photo
Listing Photo
Listing Photo
Listing Photo
Listing Photo
Listing Photo
Listing Photo
Listing Photo
Listing Photo
Listing Photo
Listing Photo
Listing Photo
Listing Photo
Listing Photo
Listing Photo
Listing Photo
Listing Photo
Listing Photo
Listing Photo
Listing Photo
Listing Photo
Listing Photo
Listing Photo
Listing Photo

MLS #MFRO6443316 Listing courtesy of Waypoint Real Estate Group Inc provided by Stellar MLS.

Similar Listings

$2,895
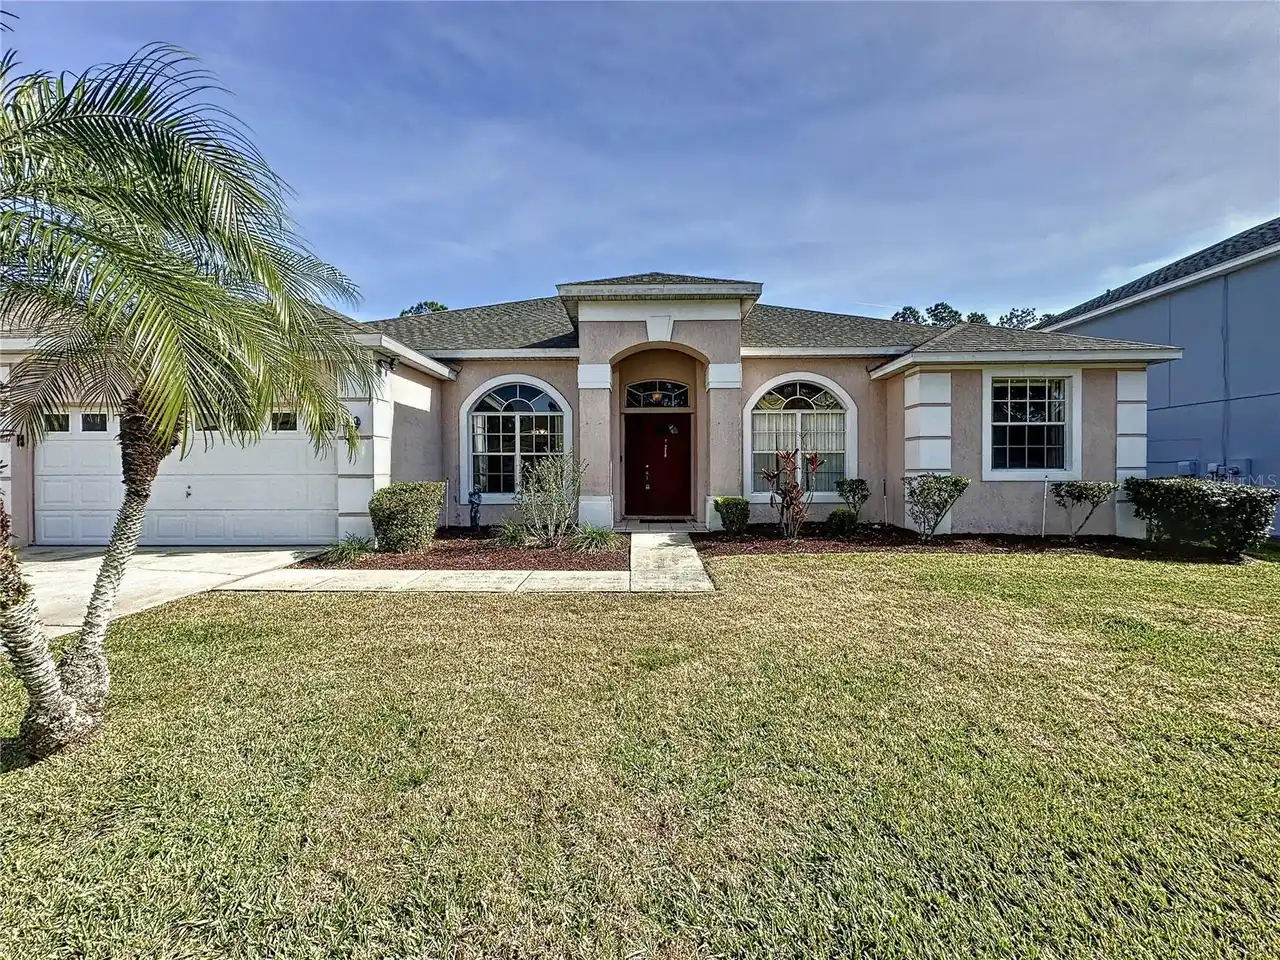
218 N Hampton Drive
Davenport
5BR/3BA
| Pending
$2,900
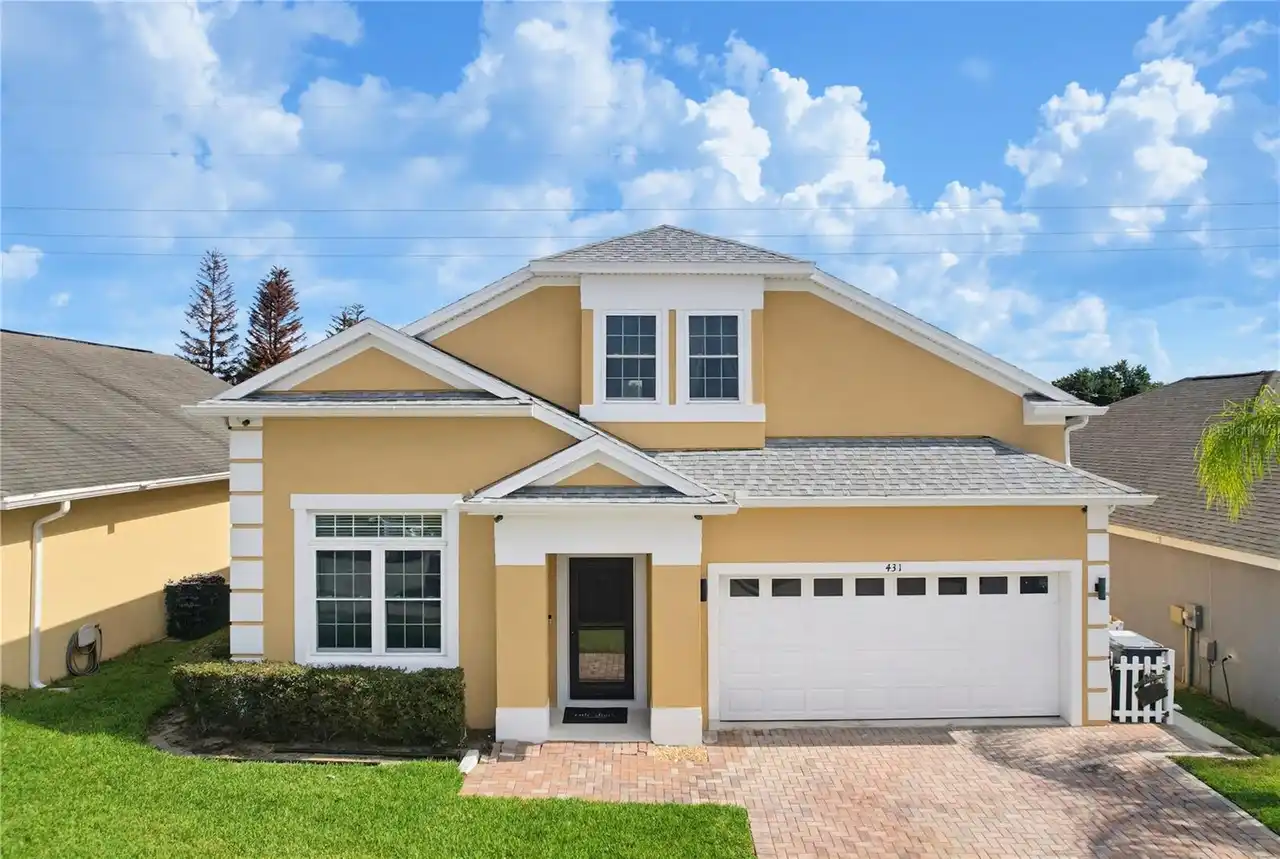
431 Vizcay Way
Davenport
5BR/3BA
| Pending
$2,900
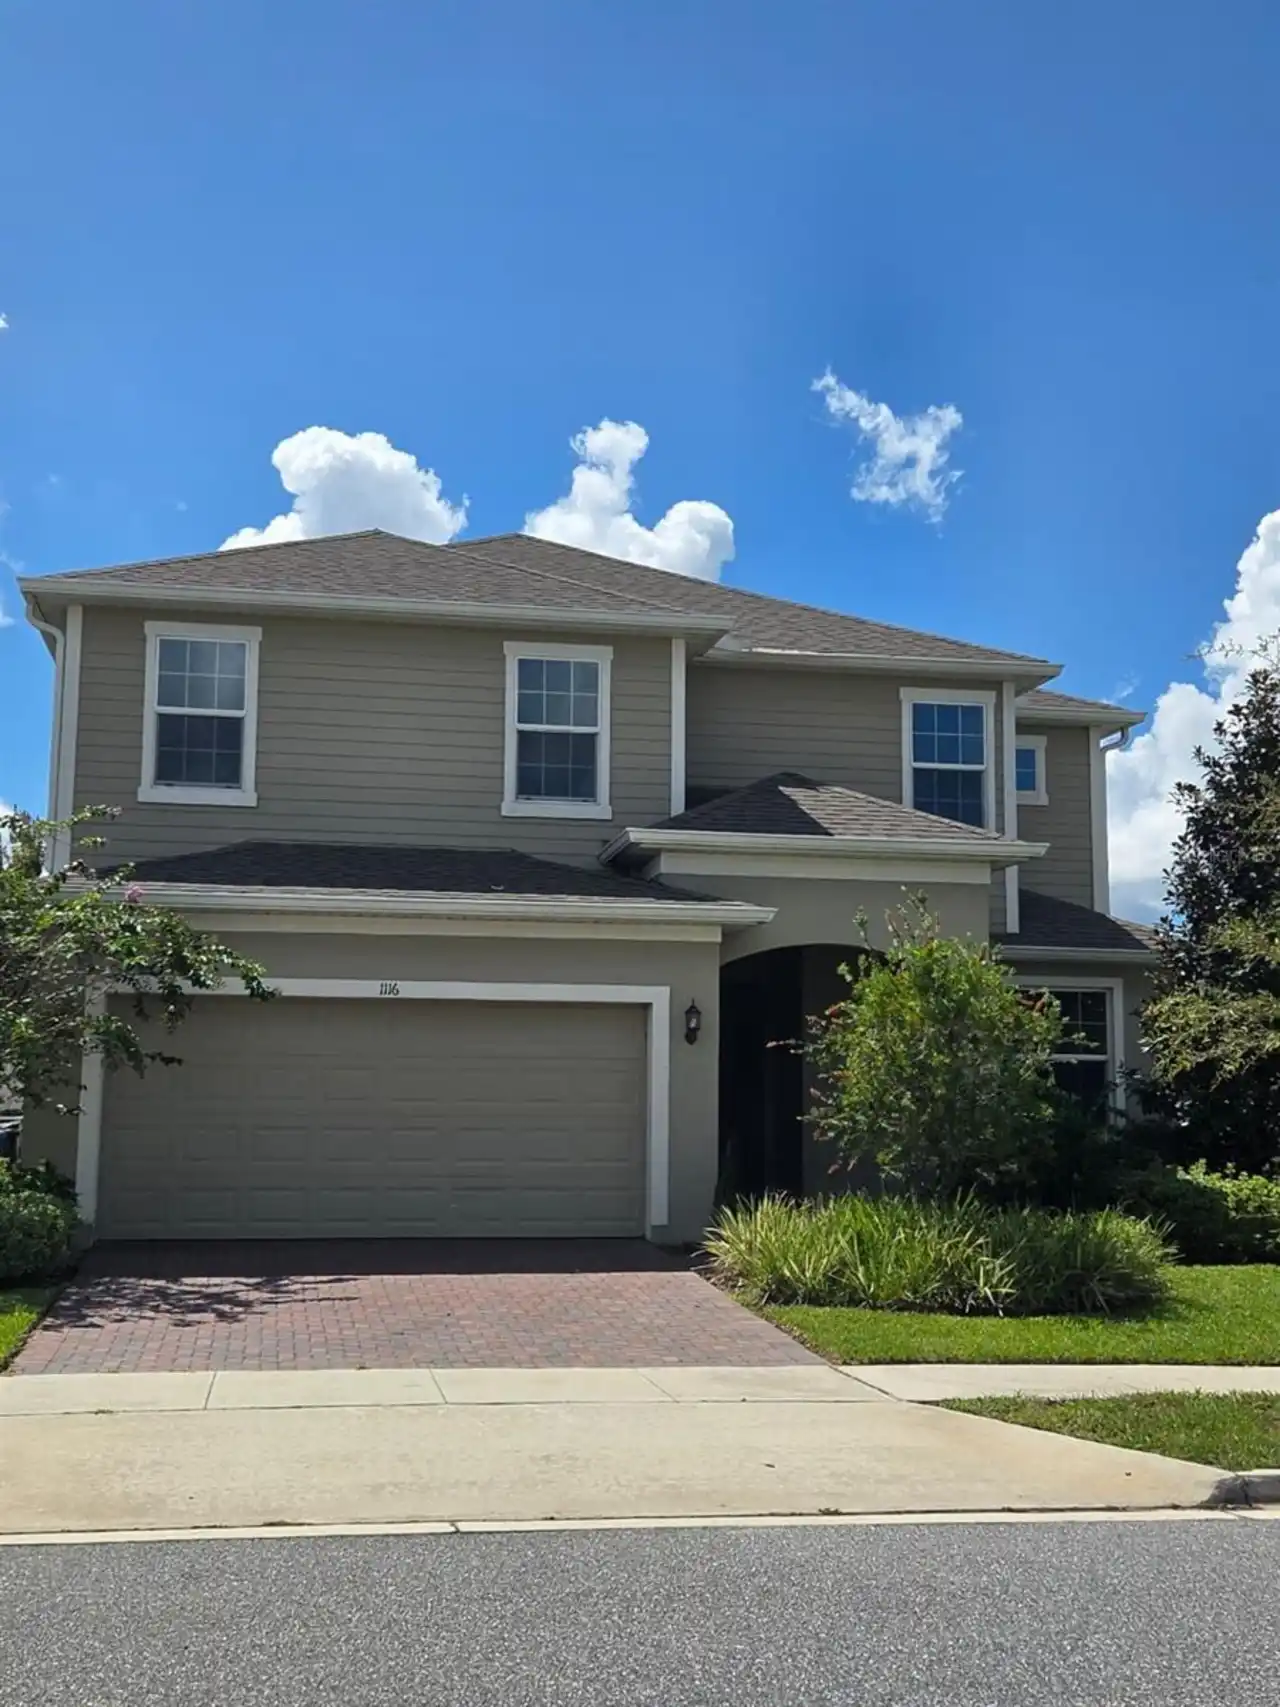
1116 Hendon Loop
Davenport
5BR/3BA
| Active
$2,900
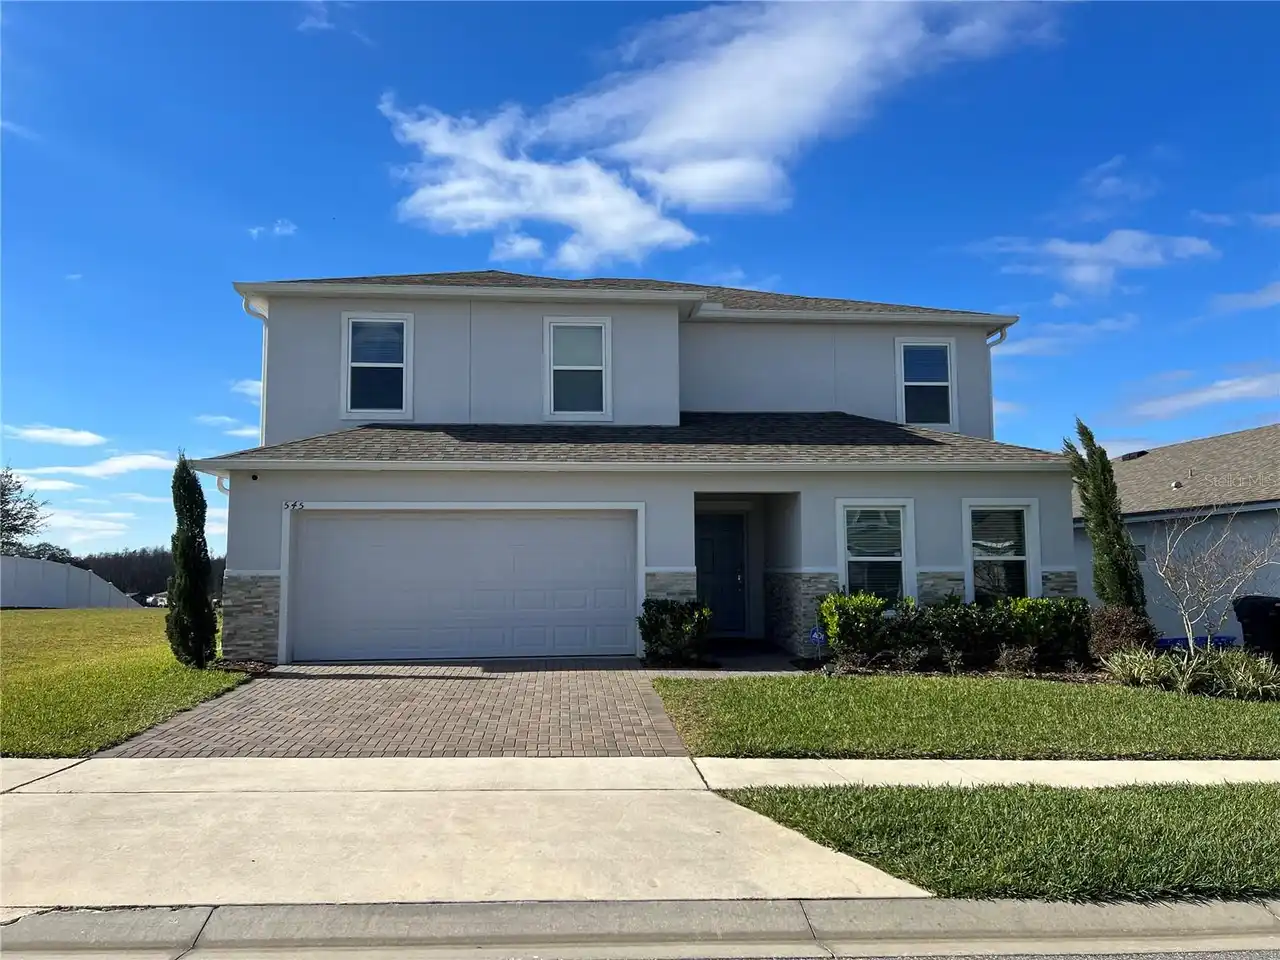
545 Oglethorpe Drive
Davenport
5BR/3BA
| Active


All listing information is deemed reliable but not guaranteed and should be independently verified through personal inspection by appropriate professionals. Listings displayed on this website may be subject to prior sale or removal from sale; availability of any listing should always be independent verified. Listing information is provided for consumer personal, non-commercial use, solely to identify potential properties for potential purchase; all other use is strictly prohibited and may violate relevant federal and state law. The source of the listing data is as follows: Stellar MLS (updated 10/6/26 3:58 AM) |

Listing Search


Translate Tool

Featured Listings
Kissimmee Real Estate
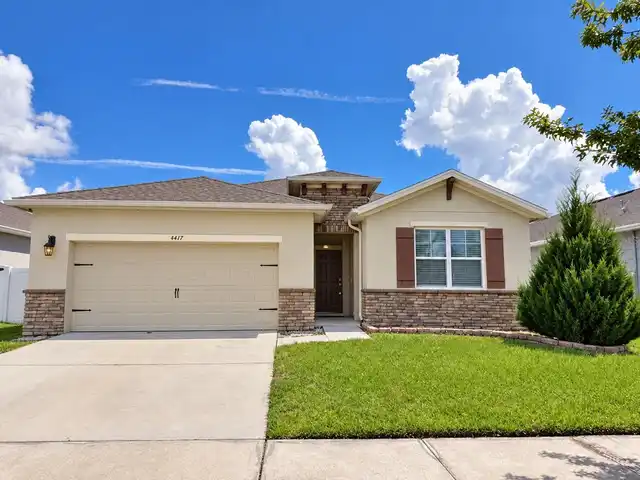
$2,600
4 BED
2 BATH
Enjoy the comfort of a spacious 4-bedroom home with the added benefit of LOWER MONTHLY LIVING COSTS! This beautiful sing... Read More
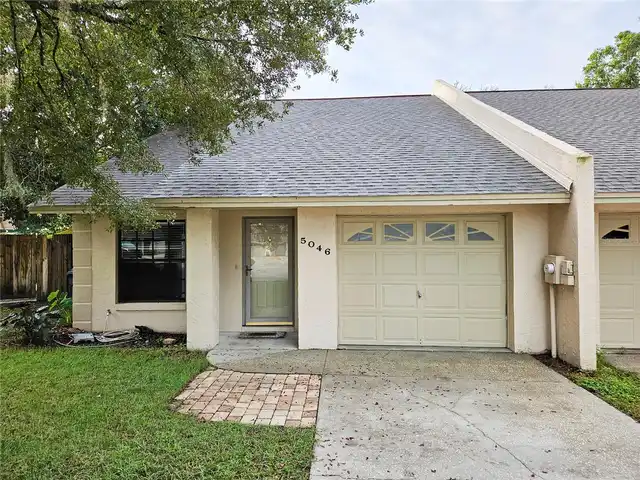
Lakeland Real Estate
$1,700
2 BED
2 BATH
Great location and situated in a small subdivision on a quiet cul-de sac....this townhouse features 2 bedrooms and 2 ful... Read More
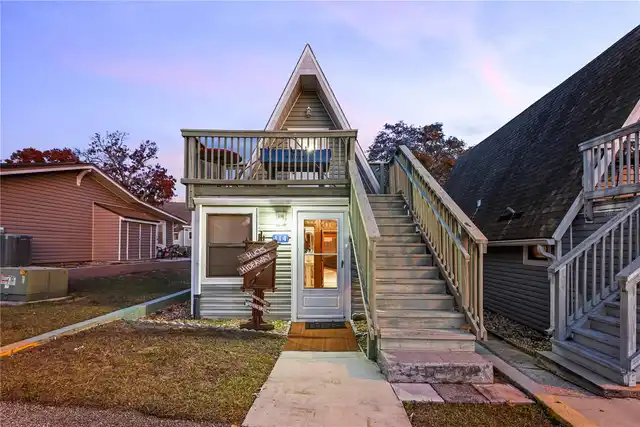
Clermont Real Estate
$1,850
2 BED
2 BATH
Welcome to this charming A-Frame house in Vacation Village. This home is one of the few over 900sqft in the community, i... Read More
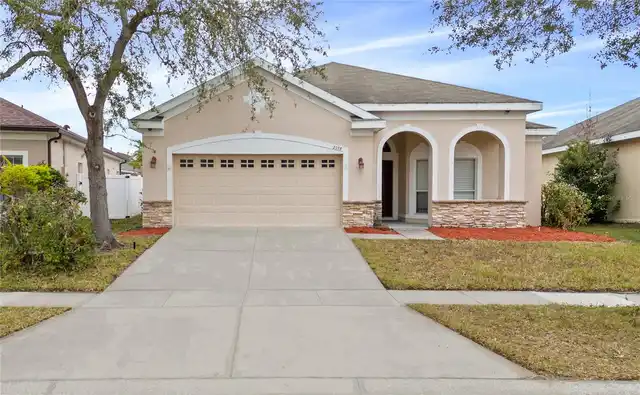
Orlando Real Estate
$2,800
3 BED
2 BATH
Location! Location! if you are looking for convenience to shopping, schools, hospitals, downtown, airport etc... then lo... Read More
Apopka Real Estate
$2,800
4 BED
3 BATH
Move-In Ready Rental Now Available! This stunning Brand New 4 Bedroom, 3 Bath solar-powered home in Apopka is ready for ... Read More
Contact Wendy Morris

407-575-5392

Wendy Morris LLC

Licensed in the State of Florida
BK 3146762
16797 Broadwater Avenue
Winter Garden, Florida 34787

Your privacy is our utmost concern. We will never sell your personal information. Privacy Policy
©2026 wendymorrisrealty.com - all rights reserved. | Site Map