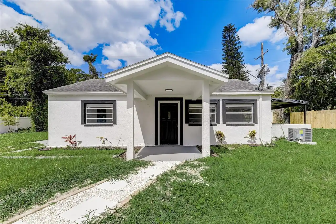
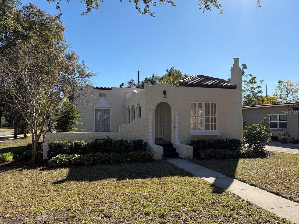
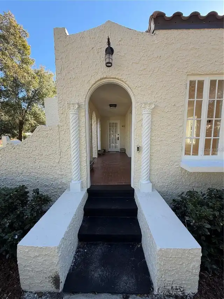
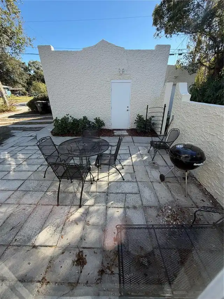
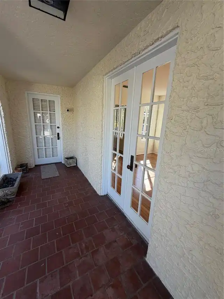
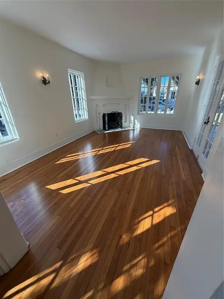
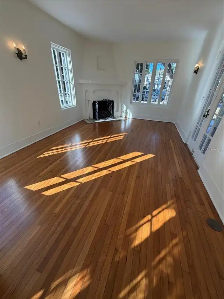
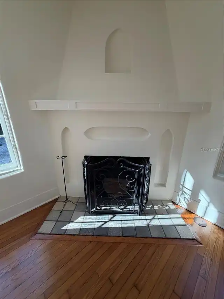
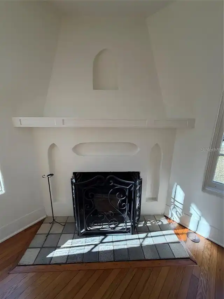
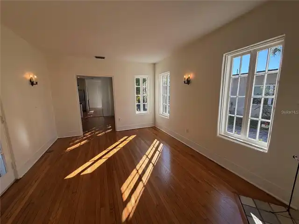
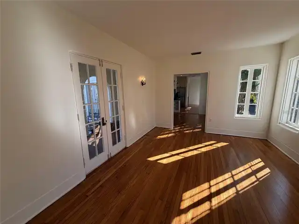
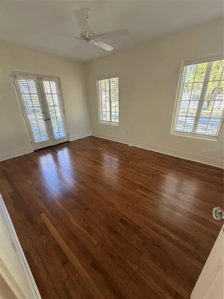
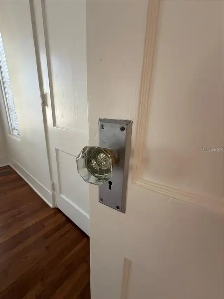
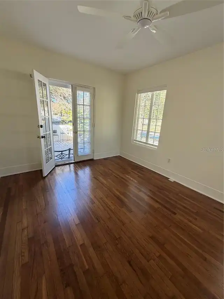
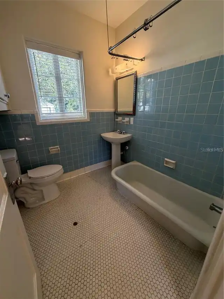
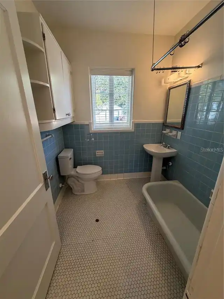
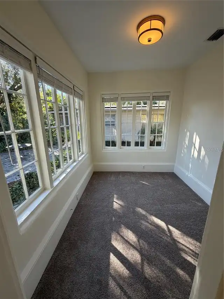
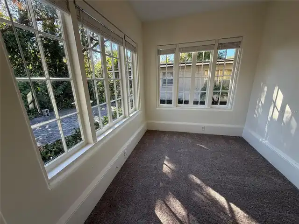
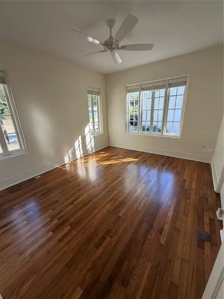
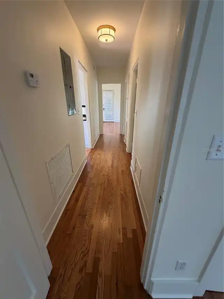
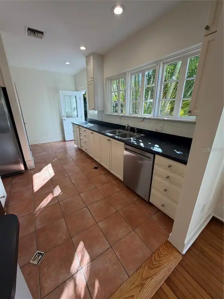
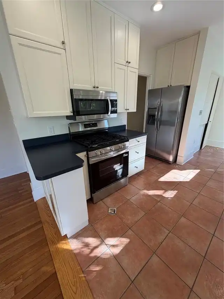
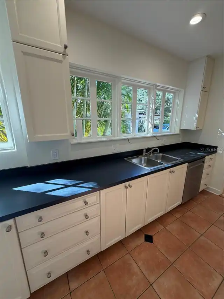
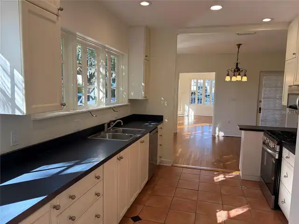
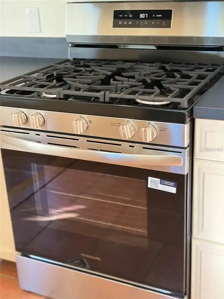
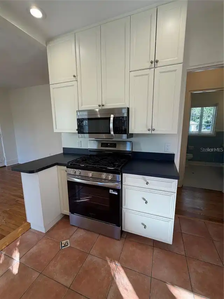
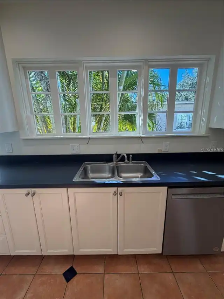
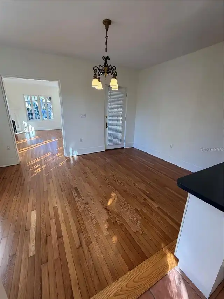
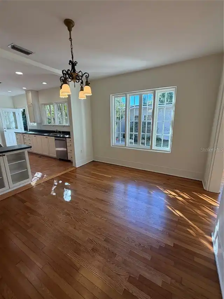
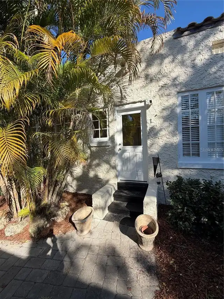
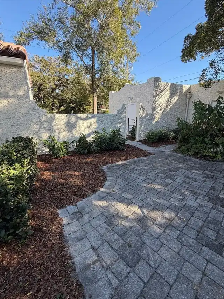
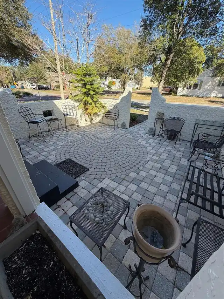
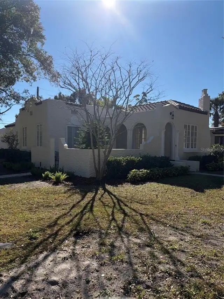
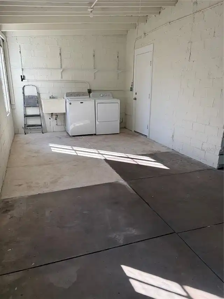
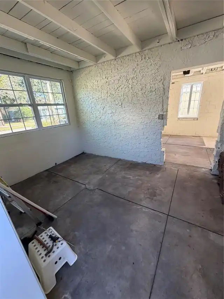
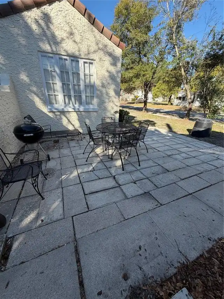
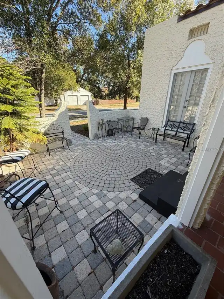
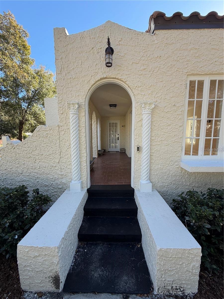
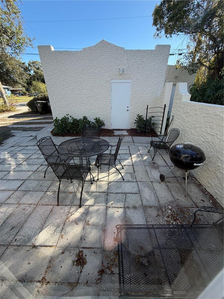
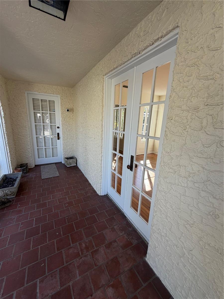
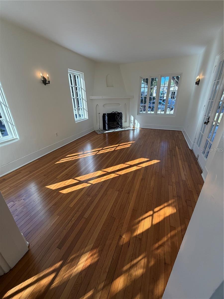
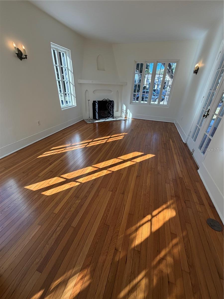
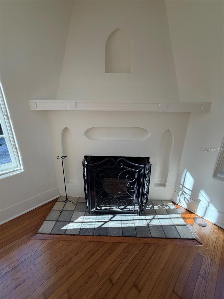
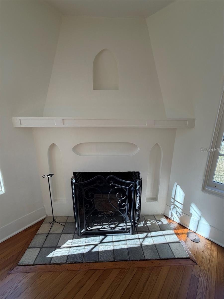
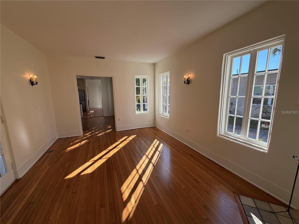
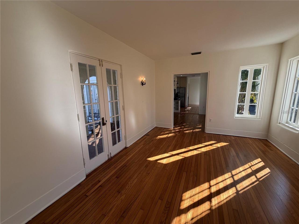
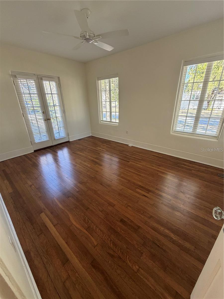
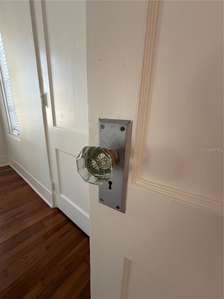
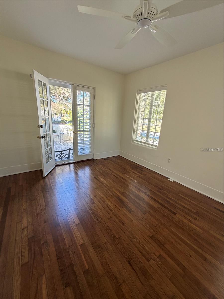
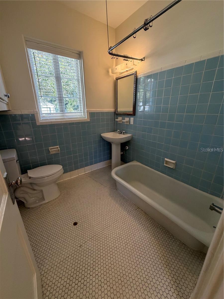
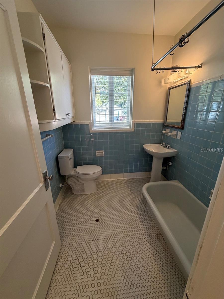
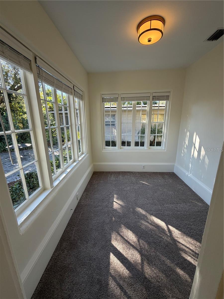
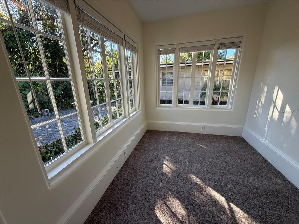
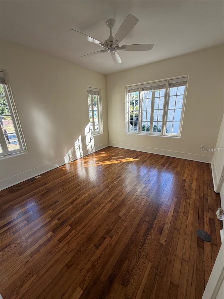
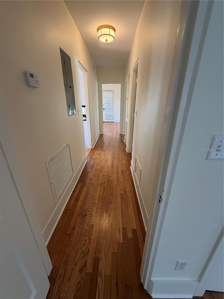
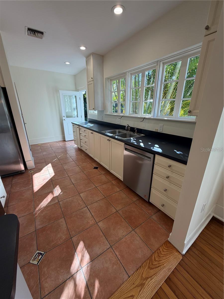
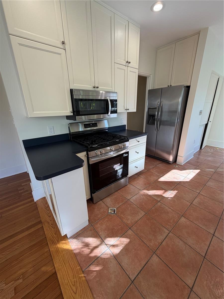
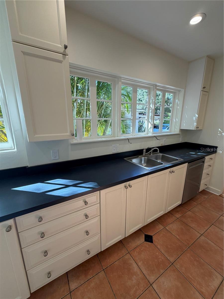
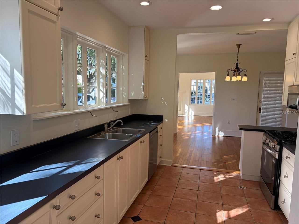
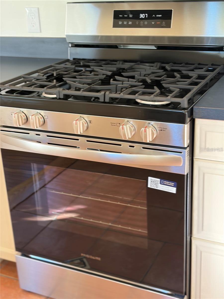
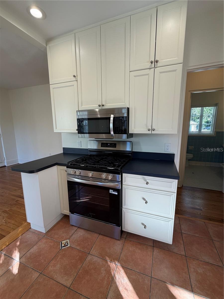
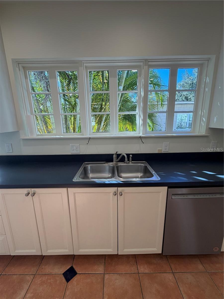
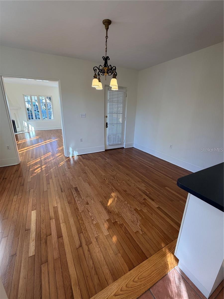
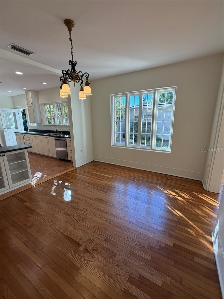
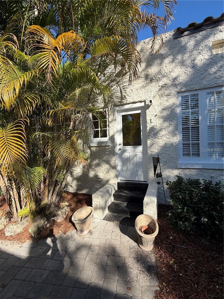
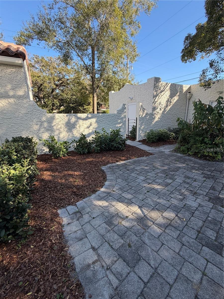
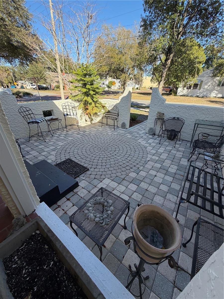
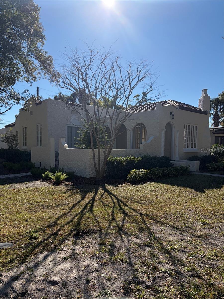
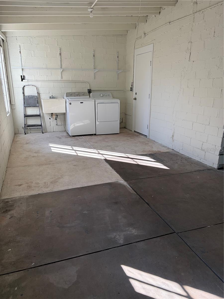
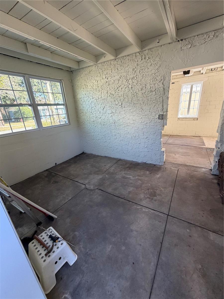
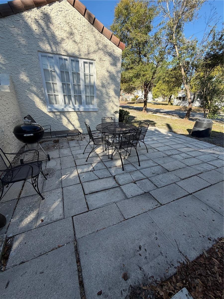
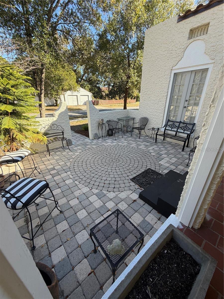
A beautifully renovated Spanish Revival–style home in the heart of College Park, blending classic charm with modern comfort. This inviting residence features two spacious bedrooms and one thoughtfully spacious bathroom, plus a versatile bonus space—ideal for a home office, nursery, workout room, or creative studio. Warm hardwood floors flow throughout the home, highlighting the architectural character while complementing the brand-new appliances in the kitchen. A detached garage adds convenience and includes a washer and dryer, keeping daily living easy and organized. Step outside to enjoy two distinct outdoor living areas, perfect for morning coffee, evening entertaining, or simply soaking up the neighborhood’s relaxed vibe. With its timeless style, flexible layout, and prime location, this College Park gem is as functional as it is beautiful.
Property Details
Property Features
Property Sub Type
Single Family Residence
Parking
Garage Faces Side, Driveway, On Street
County
Orange
Subdivision
ROSEMERE SEC 02
Interior Features
MlsStatus
Active
Additional Information
Additional Pet Fees
Pets are on a case by case basis and at the sole discretion of the owner.
Additional Rooms
Den/Library/Office, Formal Dining Room Separate
Appliances
Electric Water Heater, Dishwasher, Microwave, Refrigerator, Disposal, Dryer, Range, Washer
Application Fee
50
Availability Date
2026-12-01
Bathrooms Total Integer
1
Building Area Source
Public Records
Building Area Total
2089
Building Area Total Srch SqM
194.07
Building Area Units
Square Feet
Calculated List Price By Calculated SqFt
2.35
Cooling
Central Air
Country
US
Current Price
2900.00
Elementary School
Princeton Elem
Exterior Features
Lighting, Sidewalk, Courtyard
Fireplace Features
Decorative
Flood Zone Code
X
Flood Zone Date
2009-09-25
Flood Zone Panel
12095C0235F
Flooring
Wood, Carpet, Ceramic Tile
Furnished
Unfurnished
Garage Spaces
1
Heating
Electric, Central
High School
Edgewater High
Interior Features
Window Treatments, Thermostat, Eat-in Kitchen, Crown Molding, Solid Wood Cabinets, Primary Bedroom Main Floor, Ceiling Fans(s), Living Room/Dining Room Combo
Laundry Features
In Garage
Lease Amount Frequency
Monthly
Lease Term
Twelve Months
Levels
One
List AOR
Orlando Regional
Living Area Meters
114.74
Living Area Source
Public Records
Living Area Units
Square Feet
Lot Features
City Limits, Landscaped, Sidewalk, Street Brick
Lot Size Acres
0.34
Lot Size Square Feet
14752
Lot Size Square Meters
1371
Master Bed Size
King
Middle Or Junior School
College Park Middle
Modification Timestamp
2026-11-10T01:46:12.691Z
Occupant Type
Vacant
Other Structures
Storage
Owner Pays
Grounds Care
Parcel Number
13-22-29-7728-05-110
Patio And Porch Features
Front Porch
Pet Fee Non Refundable
300
Pets Allowed
Cats OK, Dogs OK
Postal Code Plus 4
5051
RATIO Current Price By Calculated SqFt
2.35
Road Surface Type
Brick
Room Count
5
Security Deposit
2900
Stories Total
1
Terms Of Lease
Security Deposit Required
Total Annual Fees
0.00
Total Monthly Fees
0.00
Universal Property Id
US-12095-N-132229772805110-R-N
Unparsed Address
48 E HARVARD ST
Window Features
Window Treatments
Neighborhood Map
Popup
Property Photos
MLS #MFRO6453499
Listing courtesy of Anne Rogers Realty Group Inc
provided by Stellar MLS.
2600 S Crystal Lake Drive
Orlando
2BR/1BA
| Active
All listing information is deemed reliable but not guaranteed and should be independently verified through personal inspection by appropriate professionals. Listings displayed on this website may be subject to prior sale or removal from sale; availability of any listing should always be independent verified. Listing information is provided for consumer personal, non-commercial use, solely to identify potential properties for potential purchase; all other use is strictly prohibited and may violate relevant federal and state law.
The source of the listing data is as follows:
Stellar MLS (updated 11/9/26 10:04 PM) |