1-407-575-5392
Menu

5141 Highlands Lakeview Loop, Lakeland, FL

NEXT
PREV
$3,500

($1/sqft)

List Status: Active
5141 Highlands Lakeview Loop
Lakeland, FL 33812


5 beds
3 baths
2980 living sqft
Top Features
  • View: Trees/Woods, Pool
  • Subdivision: Highlands By The Lake Ph I And Ph Ii
  • Built in  2003
  • Single Family Residence
Description
Virtually Staged. Experience luxury resort-style living in this move-in ready custom Arthur Rutenberg pool home located in the prestigious gated community of Highlands By The Lake in South Lakeland. This spacious residence features soaring ceilings, crown molding, and original hardwood flooring in the formal living and dining areas, alongside a gourmet kitchen equipped with shaker cabinetry, Corian counters, a granite island, and a built-in KitchenAid wall oven/microwave. The layout includes a private primary suite with two large walk-in closets, dual vanities, a soaking tub, and an oversized walk-in shower, a flexible 5th bedroom or home office featuring bay windows and a walk-in closet, and a dedicated laundry room with built-in cabinetry and washer/dryer included. Enjoy your private outdoor oasis in the screened-in pool and expansive lanai with an electric pool heater, outdoor speakers, pre-plumbing for a future outdoor kitchen, and a fully fenced backyard. Added conveniences include an included generator with dedicated hookup, a tankless water heater, a radon detection system, and a rear-entry two-car garage with epoxy floors, custom storage racks, and an extra refrigerator. Residents enjoy exclusive gated access with a clubhouse, fitness center, community pool, tennis courts, and lake access, all located minutes from top-rated schools, shopping, dining, and the Polk Parkway for an easy commute to Tampa or Orlando. Small pets are permitted with landlord approval; contact us today to schedule your private tour!
Property Details
Property Features
Property Sub Type
Single Family Residence
View
Trees/Woods, Pool
Parking
Garage Faces Side, Garage Door Opener, Garage Faces Rear
Pool
Screen Enclosure, Gunite, In Ground
County
Polk
Subdivision
HIGHLANDS BY THE LAKE PH I AND PH II
Additional Information
Additional Rooms
Breakfast Room Separate, Den/Library/Office, Family Room, Formal Dining Room Separate, Formal Living Room Separate, Inside Utility
Appliances
Dishwasher, Dryer, Microwave, Range, Refrigerator, Washer
Application Fee
50
Association Amenities
Clubhouse, Fitness Center, Gated, Pickleball Court(s), Pool, Tennis Court(s)
Association Fee Requirement
Required
Association YN
true
Attached Garage YN
true
Availability Date
2026-09-08
Bathrooms Total Integer
3
Building Area Source
Public Records
Building Area Total
3920
Building Area Total Srch SqM
364.18
Building Area Units
Square Feet
Calculated List Price By Calculated SqFt
1.17
Carport YN
false
Community Features
Fitness Center, Pool, Tennis Court(s)
Cooling
Central Air
Country
US
Current Price
3500.00
Direction Faces
West
Elementary School
Highland Grove Elem
Exterior Features
Sidewalk
Fireplace YN
false
Flood Zone Code
X
Flooring
Bamboo, Ceramic Tile, Cork, Epoxy, Wood
Furnished
Unfurnished
Garage Spaces
2
Garage YN
true
Heating
Central, Electric
High School
George Jenkins High
Interior Features
Ceiling Fans(s), Crown Molding, Eat-in Kitchen, High Ceilings, Open Floorplan, Primary Bedroom Main Floor, Solid Surface Counters, Split Bedroom, Walk-In Closet(s)
Internet Address Display YN
true
Internet Automated Valuation Display YN
false
Internet Consumer Comment YN
false
Internet Entire Listing Display YN
true
Laundry Features
Inside, Laundry Room
Lease Amount Frequency
Monthly
Levels
One
List AOR
East Polk
Living Area Meters
276.85
Living Area Source
Public Records
Living Area Units
Square Feet
Long Term YN
1
Lot Features
In County, Landscaped, Level, Paved
Lot Size Acres
0.37
Lot Size Dimensions
115.0X140.0
Lot Size Square Feet
16099
Lot Size Square Meters
1496
Middle Or Junior School
Lakeland Highlands Middl
Modification Timestamp
2026-09-10T14:56:11.578Z
New Construction YN
false
Occupant Type
Vacant
Other Equipment
Irrigation Equipment
Owner Pays
Property Insurance
Parcel Number
24-29-10-280559-002070
Patio And Porch Features
Covered, Deck, Enclosed, Patio, Porch, Screened
Pet Deposit Fee
300
Pet Restrictions
All info is deemed reliable but should be verified with the HOA and or the county by the buyer and their agent.
Pets Allowed
Yes
Pool Private YN
true
Postal Code Plus 4
5039
RATIO Current Price By Calculated SqFt
1.17
Road Surface Type
Asphalt, Paved
Room Count
3
SW Subdiv Community Name
Not Applicable
Security Deposit
3500
Security Features
Gated Community
Senior Community YN
false
Sewer
Septic Tank
Showing Requirements
ShowingTime
Spa Features
In Ground
Spa YN
true
Status Change Timestamp
2026-09-10T14:52:31.000Z
Total Annual Fees
0.00
Total Monthly Fees
0.00
Universal Property Id
US-12105-N-242910280559002070-R-N
Unparsed Address
5141 HIGHLANDS LAKEVIEW LOOP
Utilities
Cable Available, Electricity Connected, Water Connected
Water Source
Private
Waterfront YN
false
Window Features
Blinds, Double Pane Windows, Window Treatments
Neighborhood Map
Popup

Property Photos
Listing Photo
Listing Photo

MLS #MFRL4964914 Listing courtesy of Keller Williams Realty Smart 1 provided by Stellar MLS.

Similar Listings

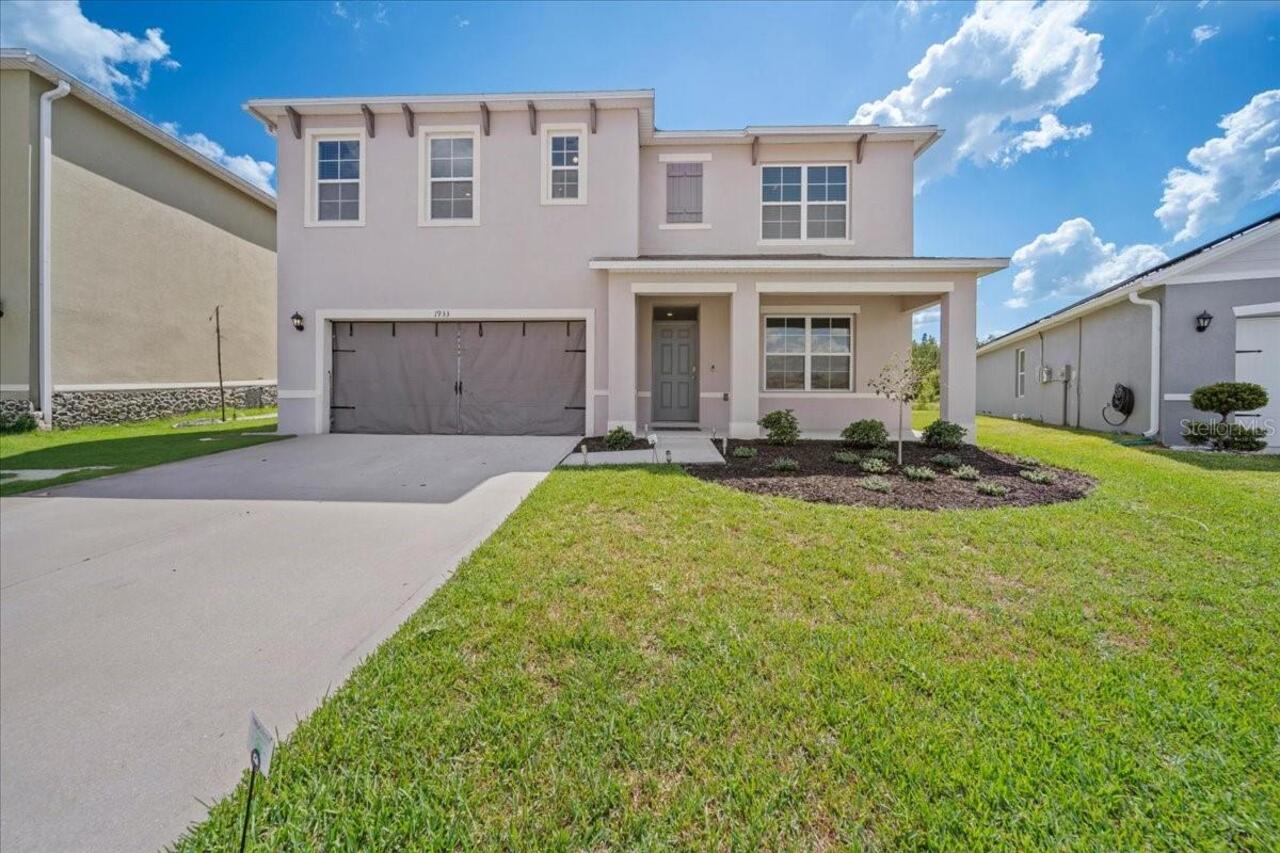
$3,250
1933 Pristine Loop
Lakeland
5BR/3BA
| Active
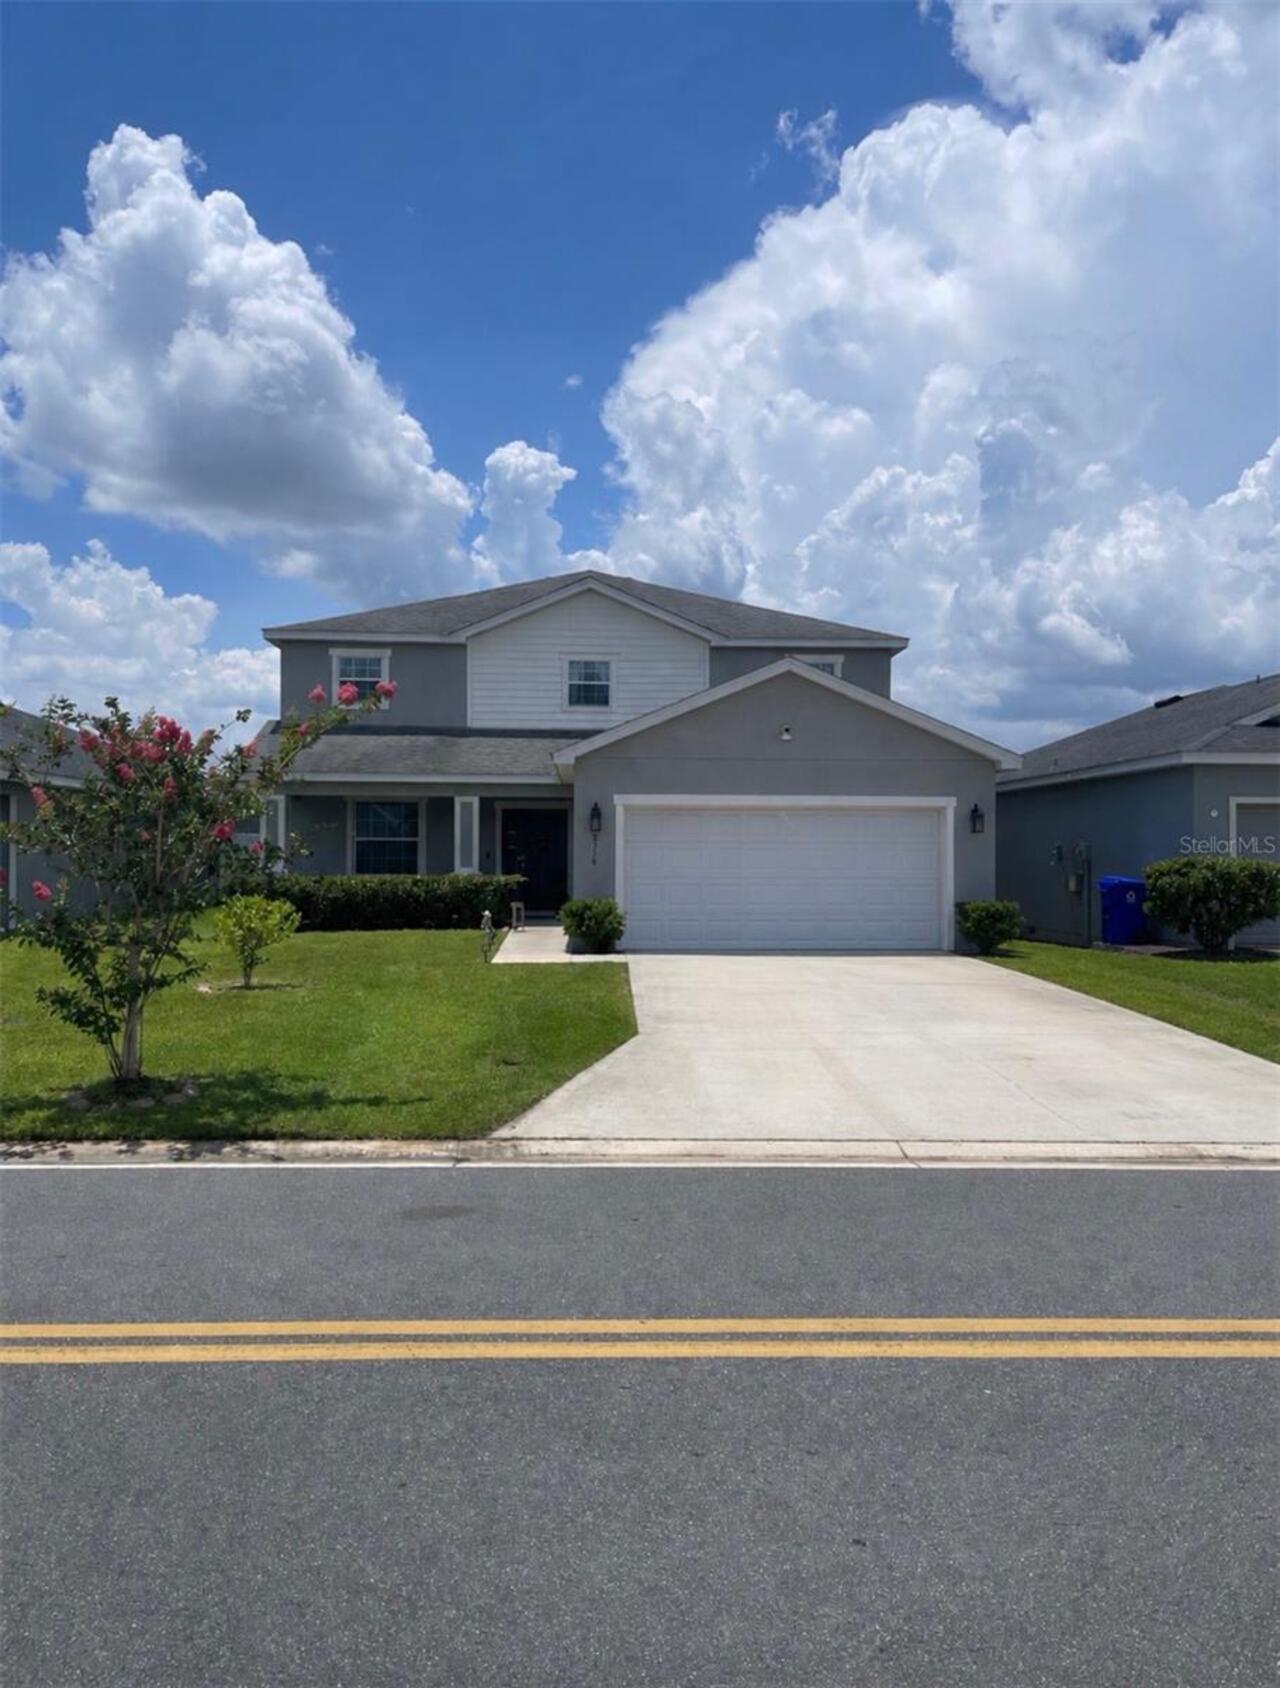
$3,400
5316 White Egret Lane
Lakeland
5BR/3BA
| Active
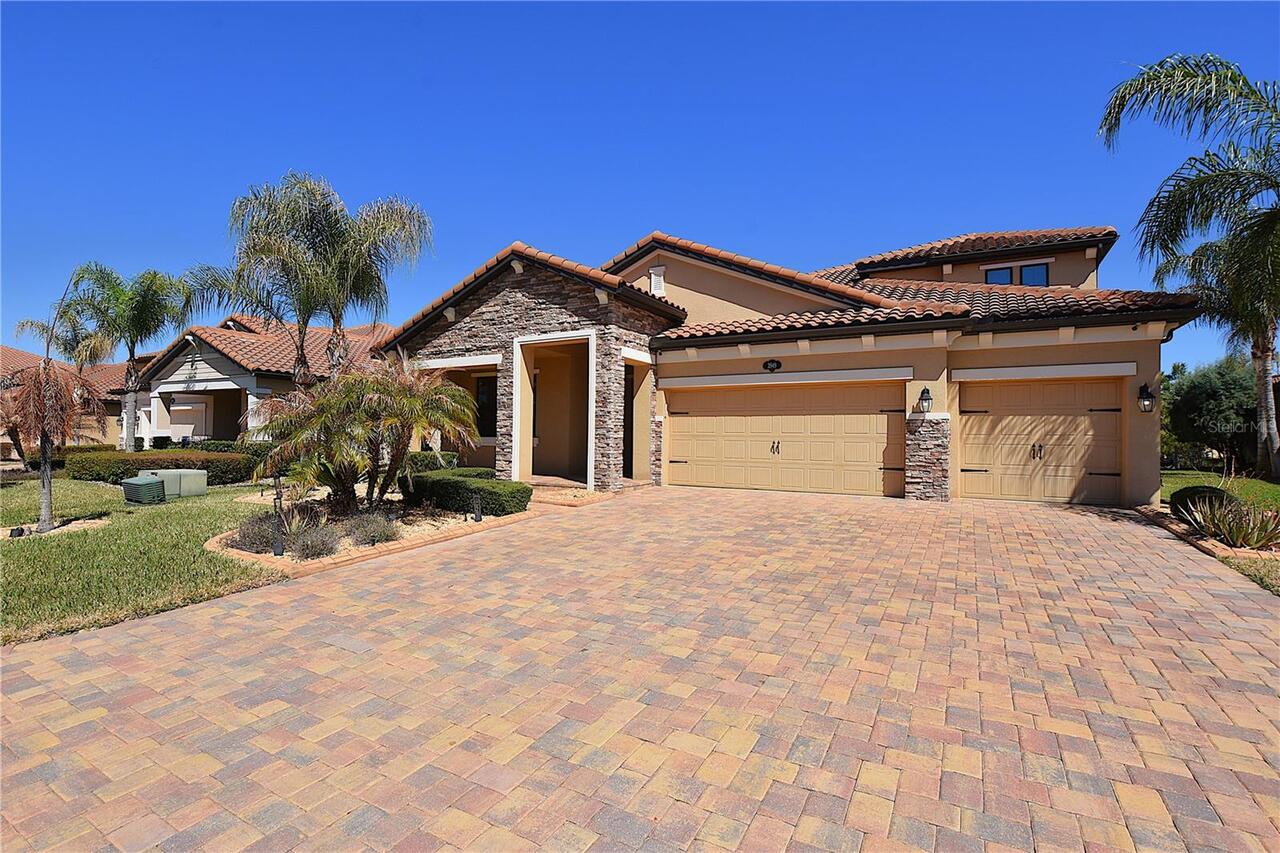
$3,410
3949 Aquilla Drive
Lakeland
5BR/3BA
| Active
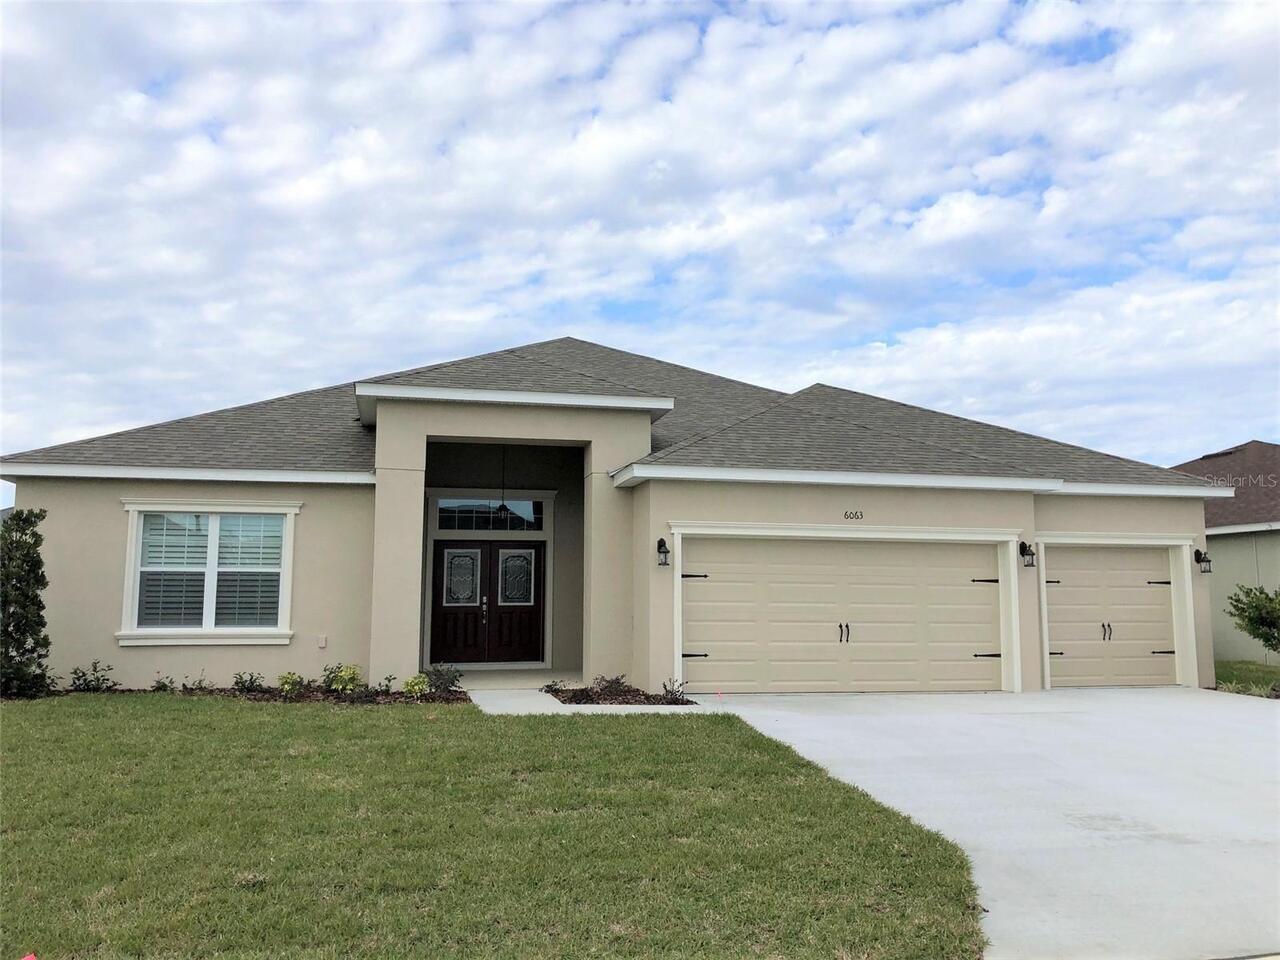
$3,495
6063 Highlands Grace Boulevard
Lakeland
5BR/3BA
| Active


All listing information is deemed reliable but not guaranteed and should be independently verified through personal inspection by appropriate professionals. Listings displayed on this website may be subject to prior sale or removal from sale; availability of any listing should always be independent verified. Listing information is provided for consumer personal, non-commercial use, solely to identify potential properties for potential purchase; all other use is strictly prohibited and may violate relevant federal and state law. The source of the listing data is as follows: Stellar MLS (updated 9/10/26 12:28 PM) |

Listing Search


Translate Tool

Featured Listings
Altamonte Springs Real Estate
$1,650
2 BED
2 BATH
This 2 bed/2 full bath unit has wood laminate floors throughout. Great floor plan with a large living area. Ceiling fans... Read More
Kissimmee Real Estate
$2,600
4 BED
2 BATH
Available September 4th! Welcome home to this beautiful 4-bedroom, 2-bath single-family residence located in the desirab... Read More
Leesburg Real Estate
$1,029
1 BED
1 BATH
2 months free rent! Application fee is free. Income requirement is 3 times the rent and 600 credit score. No evictions w... Read More
Longwood Real Estate
$1,999
3 BED
2 BATH
Mostly brand new construction. Cozy New 3 bedroom 2 bathroom home with fenced backyard on a Quiet street with everything... Read More
Orlando Real Estate
$2,100
2 BED
2 BATH
GATED COMMUNITY that is centrally located. FULLY FURNISHED! This is a 2 bedroom unit with 2.5 baths. This 2-story condo ... Read More
Contact Wendy Morris

407-575-5392

Wendy Morris LLC

Licensed in the State of Florida
BK 3146762
16797 Broadwater Avenue
Winter Garden, Florida 34787

Your privacy is our utmost concern. We will never sell your personal information. Privacy Policy
©2026 wendymorrisrealty.com - all rights reserved. | Site Map