1-407-575-5392
Menu

515 Moonstone Court, Groveland, FL

NEXT
PREV
$1,895

($1/sqft)

List Status: Active
515 Moonstone Court
Groveland, FL 34736


3 beds
2 baths
1405 living sqft
Top Features
  • Subdivision: Waterstone
  • Built in  2026
  • Townhouse
Description
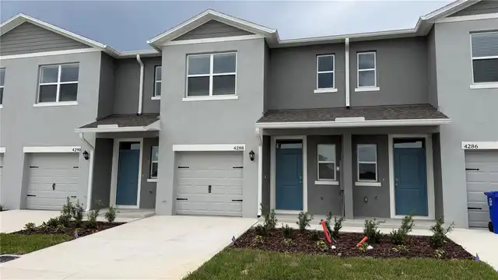
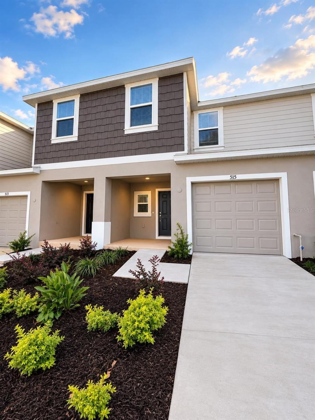
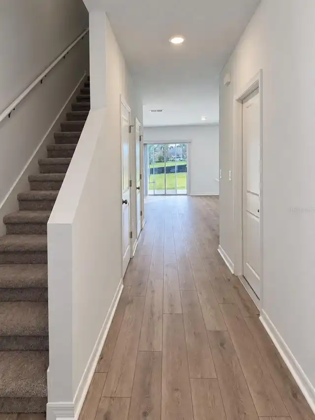
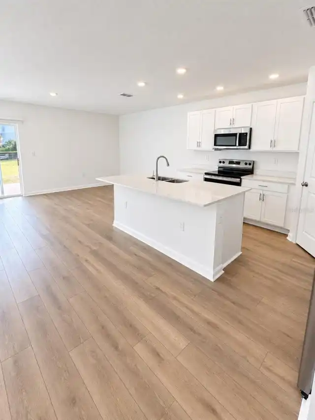
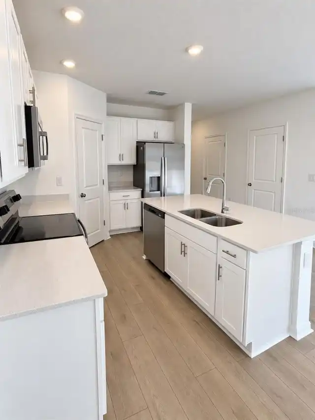
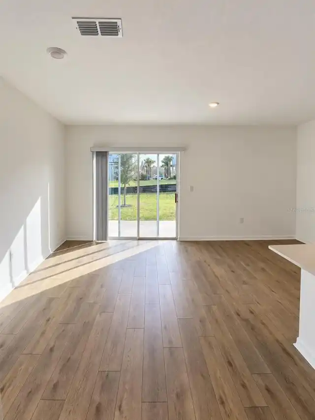
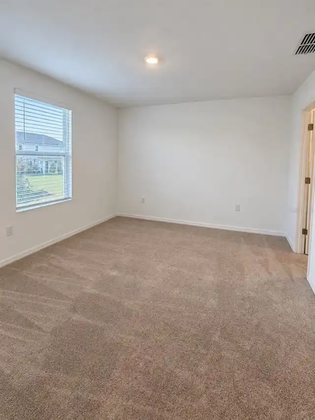
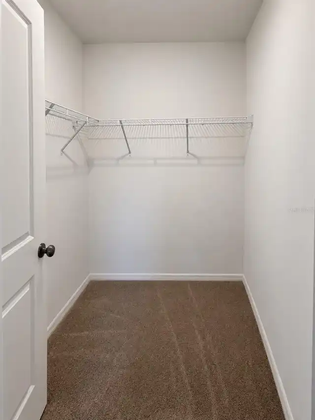
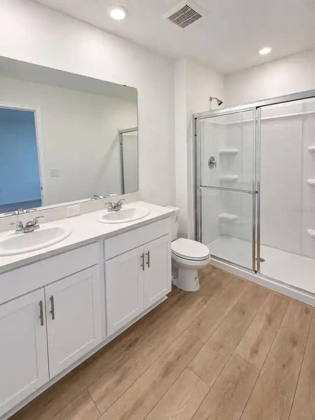
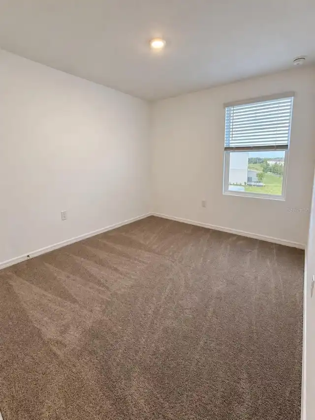
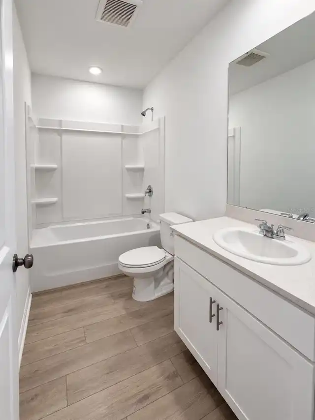
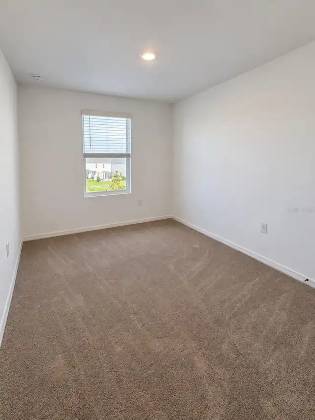
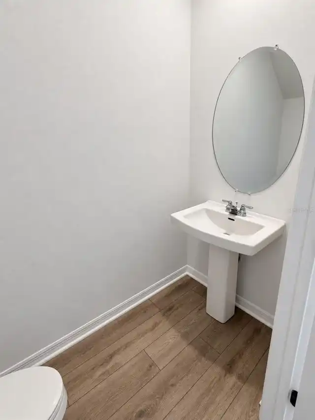
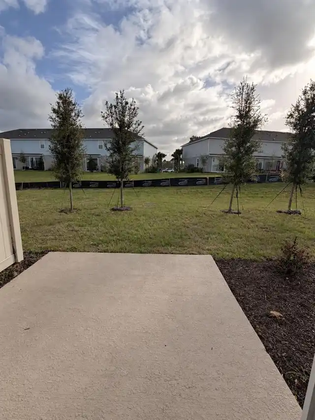
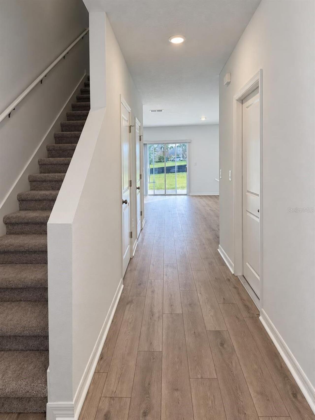
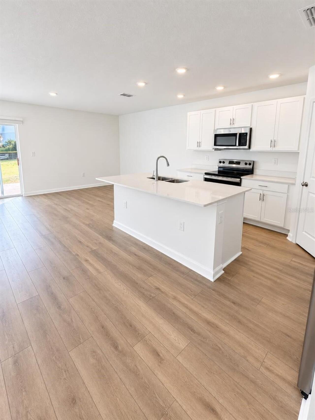
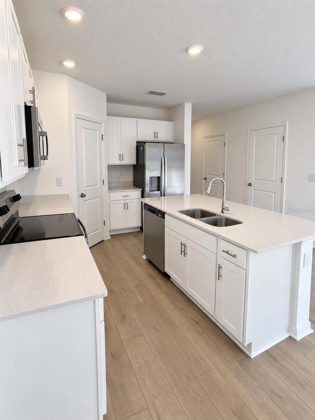
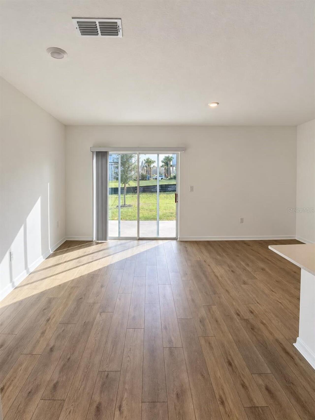
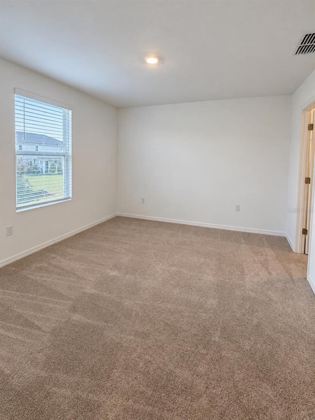
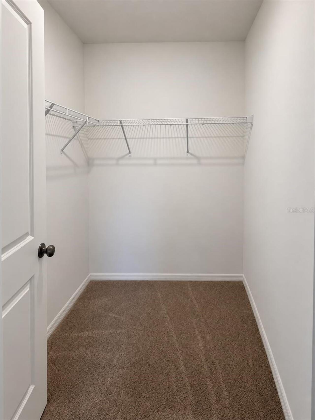
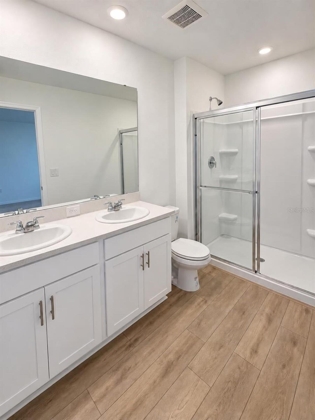
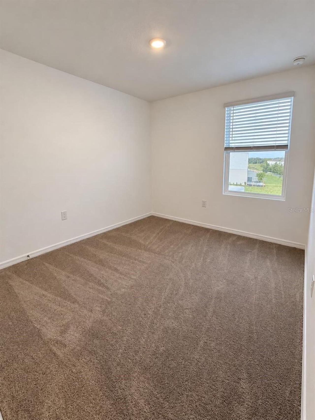
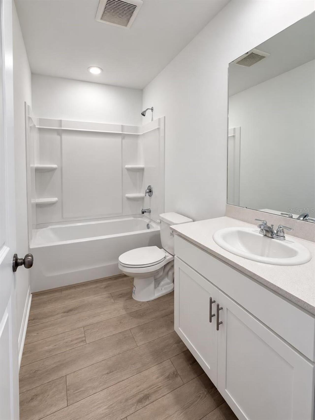
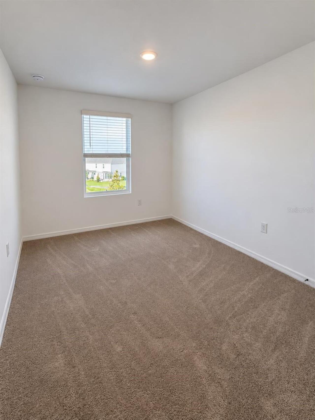
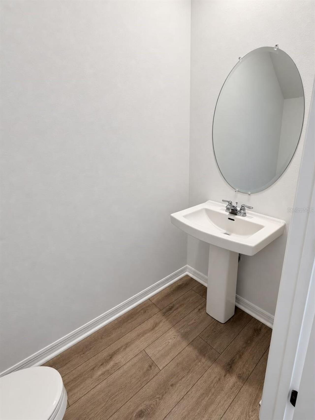
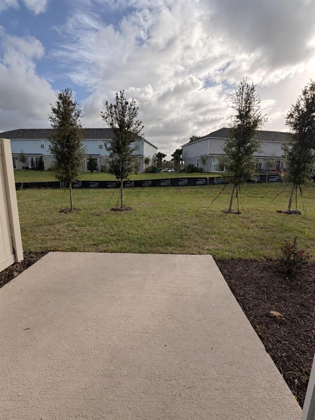
Be the first to live in this brand-new townhome in the desirable Waterstone Townhomes community in Groveland! This beautifully designed 3-bedroom, 2.5-bathroom home features a spacious open-concept floor plan, luxury vinyl flooring throughout the main living areas, and impressive 9'4" ceilings. The generously sized primary bedroom offers a spacious walk-in closet. Additional highlights include a convenient under-staircase storage closet and an attached one-car garage. Enjoy a low-maintenance lifestyle with lawn care and high-speed internet included. Waterstone is a growing community with exciting future amenities planned, including a second resort-style pool with cabana, a dog park, and a nature-inspired playground. Conveniently located near downtown Groveland and Clermont, you'll have easy access to shopping, dining, coffee shops, local breweries, the South Lake Trail, and the Florida Turnpike. Experience the benefits of brand-new construction, modern finishes, spacious living, and a convenient location. Schedule your private showing today and make this beautiful townhome your next home!
Property Details
Property Features
Property Sub Type
Townhouse
Parking
Driveway, Garage Door Opener
County
Lake
Subdivision
WATERSTONE
Building Name
NA
Interior Features
MlsStatus
Active
Additional Information
Additional Rooms
Great Room
Appliances
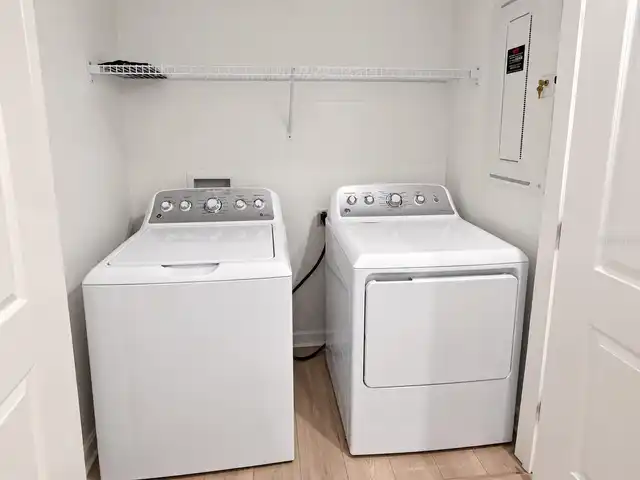
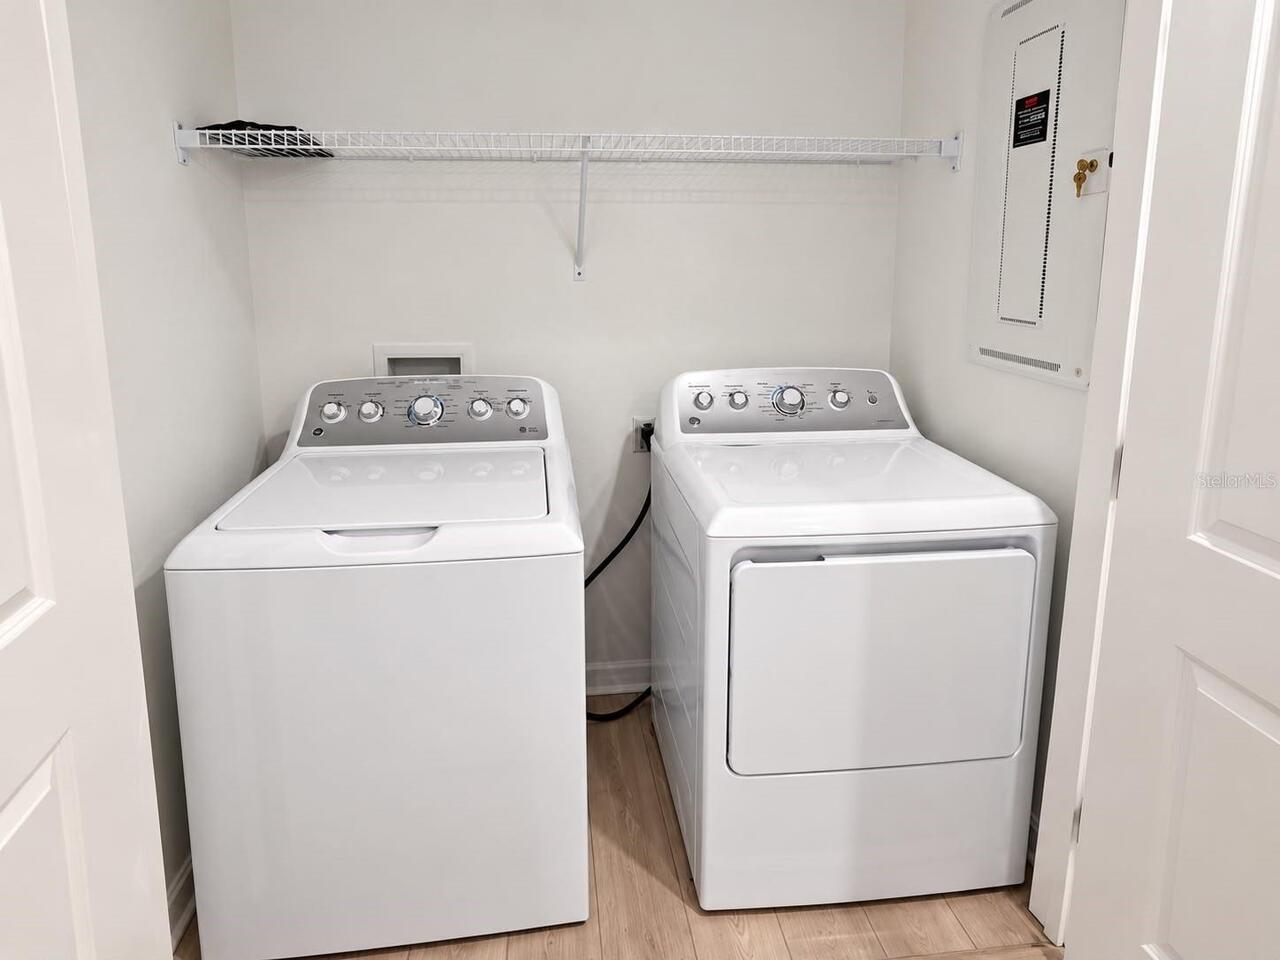
Electric Water Heater, Exhaust Fan, Dishwasher, Microwave, Refrigerator, Disposal, Dryer, Range, Washer
Application Fee
50
Association Amenities
Pool, Playground
Association Fee Requirement
Required
Availability Date
2026-10-26
Bathrooms Total Integer
3
Builder License Number
CBC1257462
Builder Model
Osprey
Builder Name
Taylor Morrison
Building Area Source
Builder
Building Area Total
1703
Building Area Total Srch SqM
158.21
Building Area Units
Square Feet
Calculated List Price By Calculated SqFt
1.35
Community Features
Dog Park, Irrigation-Reclaimed Water, Pool, Sidewalks, Playground
Cooling
Central Air
Country
US
Current Price
1895.00
Direction Faces
Northeast
Elementary School
Groveland Elem
Flood Zone Code
X
Flooring
Carpet, Luxury Vinyl
Furnished
Unfurnished
Heating
Electric
High School
South Lake High
Interior Features
Window Treatments, Open Floorplan, Walk-In Closet(s)
Laundry Features
Laundry Closet, Inside, Upper Level
Lease Amount Frequency
Monthly
Levels
Two
List AOR
Orlando Regional
Living Area Meters
130.53
Living Area Source
Builder
Living Area Units
Square Feet
Lot Size Acres
0.05
Lot Size Square Feet
2400
Lot Size Square Meters
223
Middle Or Junior School
Gray Middle
Minimum Lease
8-12 Months
Modification Timestamp
2026-10-27T03:32:11.372Z
Occupant Type
Vacant
Other Equipment
Irrigation Equipment
Owner Pays
Internet
Parcel Number
LOT 302
Permit Number
NA
Pet Restrictions
Please see Community Sales Manager for additional information.
Pets Allowed
Yes, Breed Restrictions
Projected Completion Date
2026-10-26T00:00:00.000
Property Condition
Completed
RATIO Current Price By Calculated SqFt
1.35
Road Surface Type
Paved
Room Count
5
Security Deposit
1895
Sewer
Public Sewer
Terms Of Lease
Security Deposit Required
Total Annual Fees
0.00
Total Monthly Fees
0.00
Universal Property Id
US-12069-N-302-R-N
Unparsed Address
515 MOONSTONE CT
Utilities
Underground Utilities, Cable Connected, Natural Gas Connected
Water Source
Public
Window Features
Blinds
Neighborhood Map
Popup

Property Photos
Listing Photo
Listing Photo
Listing Photo
Listing Photo
Listing Photo
Listing Photo
Listing Photo
Listing Photo
Listing Photo
Listing Photo
Listing Photo
Listing Photo
Listing Photo
Listing Photo
Listing Photo
Listing Photo
Listing Photo
Listing Photo
Listing Photo
Listing Photo
Listing Photo
Listing Photo
Listing Photo
Listing Photo
Listing Photo
Listing Photo
Listing Photo
Listing Photo

MLS #MFRO6452196 Listing courtesy of Kardosh Realty provided by Stellar MLS.

Similar Listings

$1,795
1024 Park Central Circle
Groveland
3BR/2BA
| Active
$1,900
727 Lake Douglas Drive
Groveland
3BR/2BA
| Pending
$1,949
Groveland
3BR/2BA
| Active
$1,950
1077 Singleton Circle
Groveland
3BR/2BA
| Active


All listing information is deemed reliable but not guaranteed and should be independently verified through personal inspection by appropriate professionals. Listings displayed on this website may be subject to prior sale or removal from sale; availability of any listing should always be independent verified. Listing information is provided for consumer personal, non-commercial use, solely to identify potential properties for potential purchase; all other use is strictly prohibited and may violate relevant federal and state law. The source of the listing data is as follows: Stellar MLS (updated 11/10/26 7:21 PM) |
Listing Search


Translate Tool

Featured Listings
Haines City Real Estate
$2,000
4 BED
2 BATH
Just minutes away from world-class theme parks and top attractions, Grace Ranch offers the perfect blend of comfort and ... Read More
Orlando Real Estate
$2,100
3 BED
1 BATH
Welcome home to this newly remodeled 3-bedroom, 1.5-bathroom home, conveniently located off Sand Lake Road, right across... Read More
Davenport Real Estate
$2,800
4 BED
3 BATH
Welcome to this beautifully maintained and fully furnished townhome located in the highly sought-after Enclaves at Festi... Read More
Lakeland Real Estate
$1,995
3 BED
2 BATH
Virtually Staged. Great location for this brand new Townhouse in southwest Lakeland. It has 3 bedrooms and 2.5 bathrooms... Read More
Orlando Real Estate
$1,500
2 BED
2 BATH
Renovated First-Floor Unit with screened-in porch, storage room, washer and dryer. Vinyl floors throughout - no carpet. ... Read More
Contact Wendy Morris

407-575-5392

Wendy Morris LLC

Licensed in the State of Florida
BK 3146762
16797 Broadwater Avenue
Winter Garden, Florida 34787

Your privacy is our utmost concern. We will never sell your personal information. Privacy Policy
©2026 wendymorrisrealty.com - all rights reserved. | Site Map