1-407-575-5392
Menu

5152 Native Mile Loop, Davenport, FL

NEXT
PREV
$2,800

($1/sqft)

List Status: Active
5152 Native Mile Loop
Davenport, FL 33837


5 beds
3 baths
2447 living sqft
Top Features
  • Subdivision: Wynnstone Phase 1 Pb 213 Pgs 16-33 Block
  • Built in  2026
  • Single Family Residence
Description
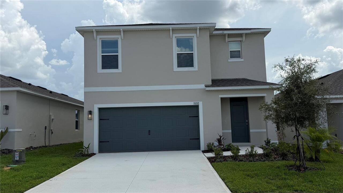
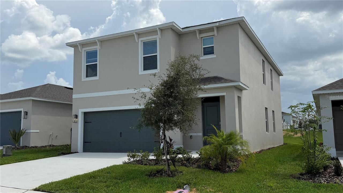
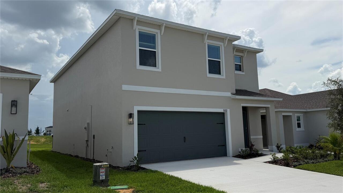
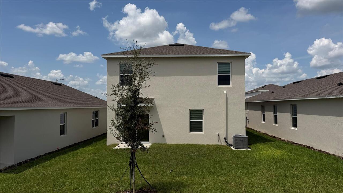
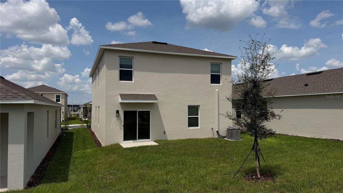
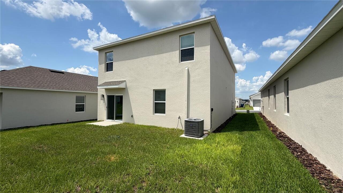
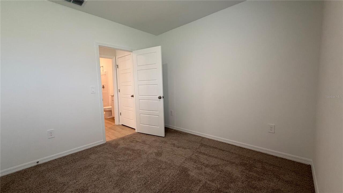
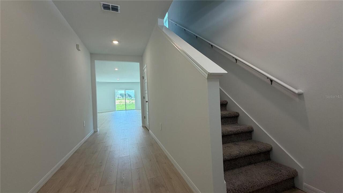
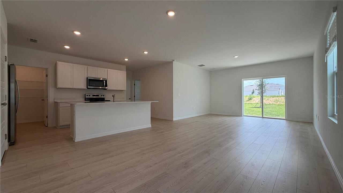
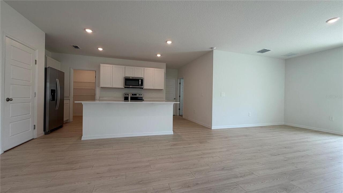
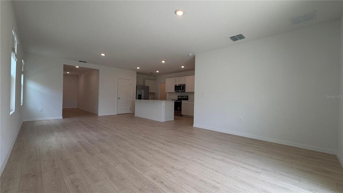
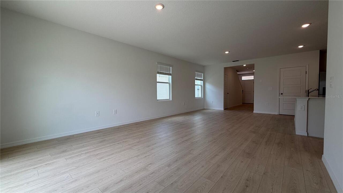
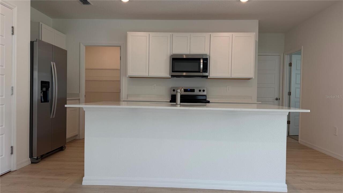
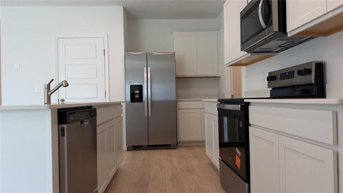
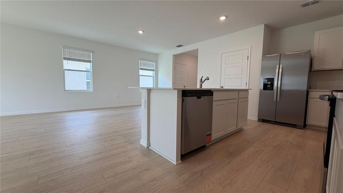
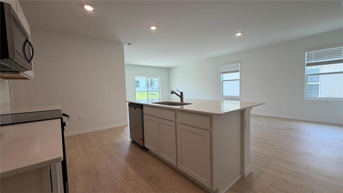
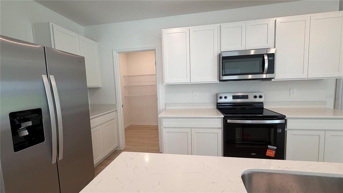
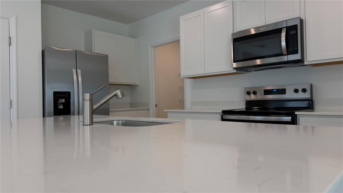
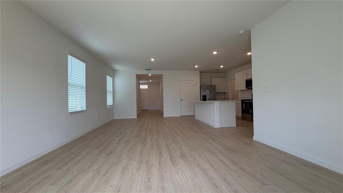
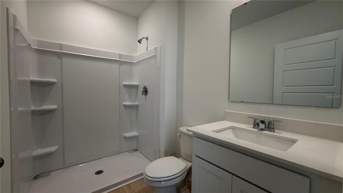
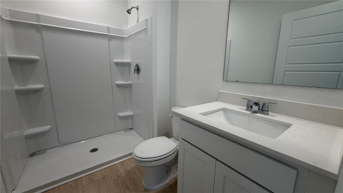
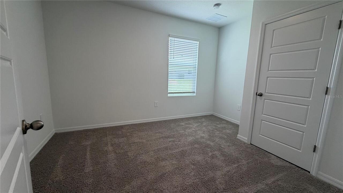
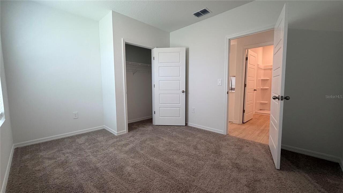
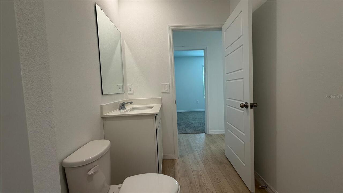
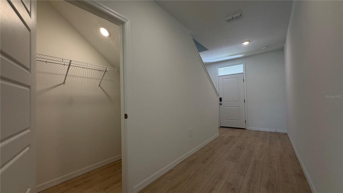
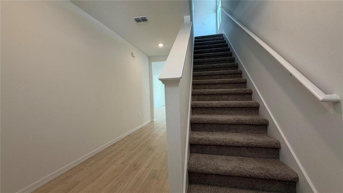
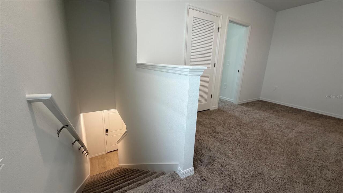
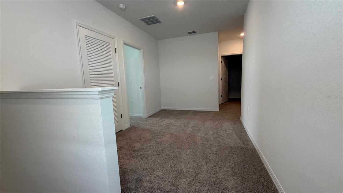
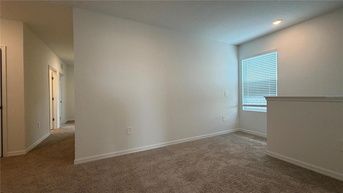
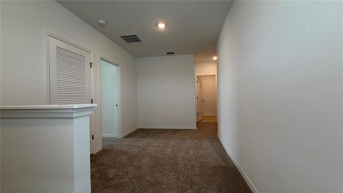
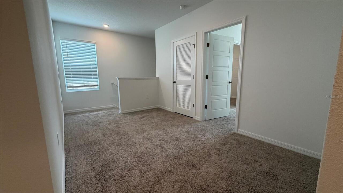
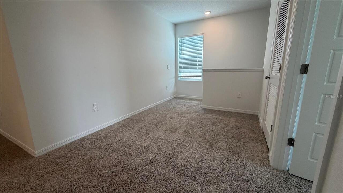
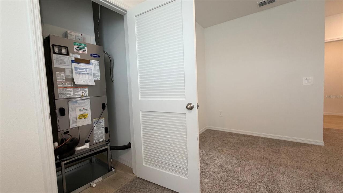
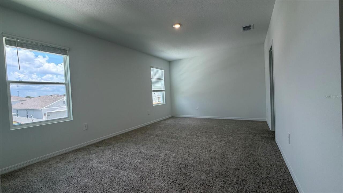
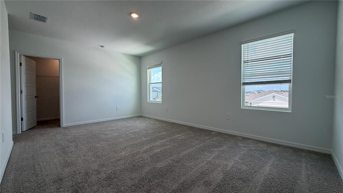
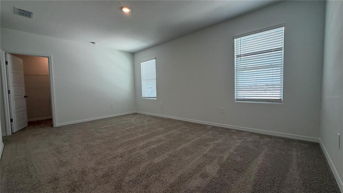
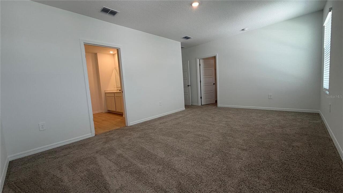
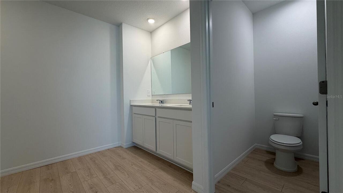
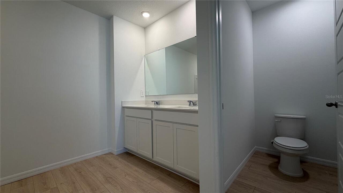
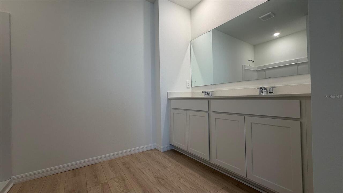
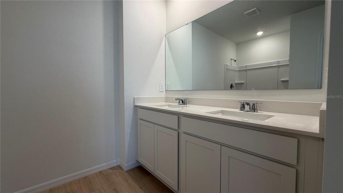
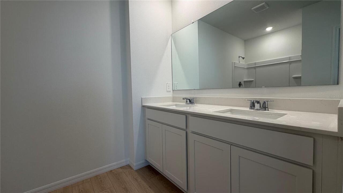
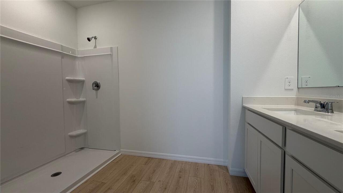
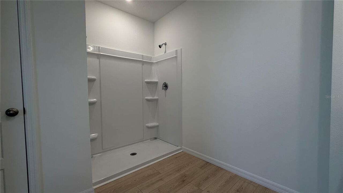
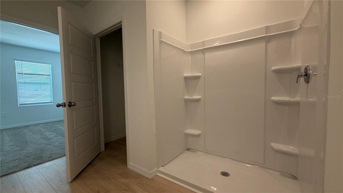
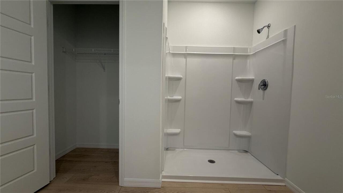
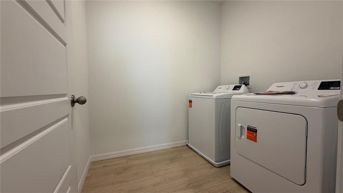
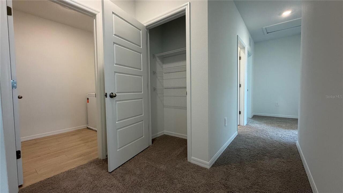
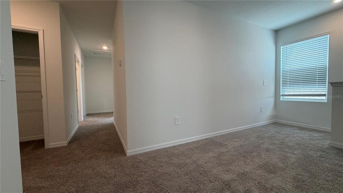
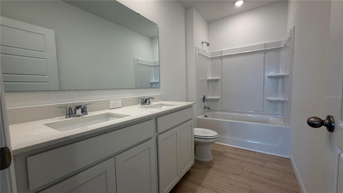
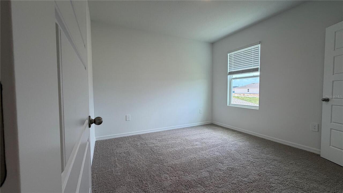
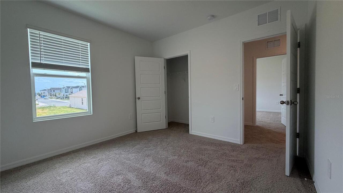
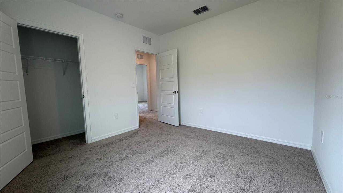
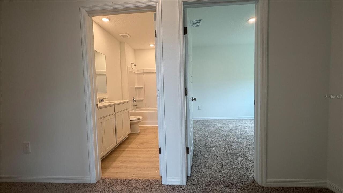
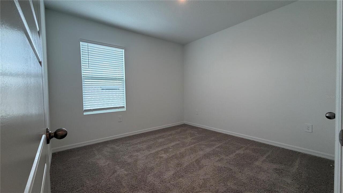
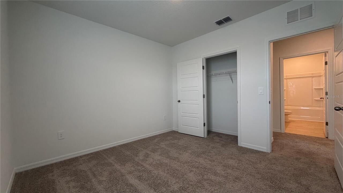
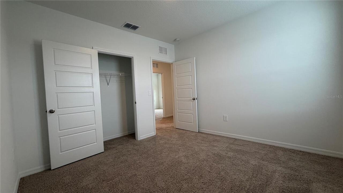
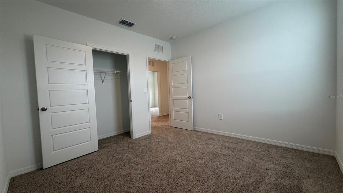
BRAND-NEW 5-BEDROOM HOME FOR RENT IN WYNNSTONE! Ideally located near the community clubhouse and on a quiet loop with limited through traffic. This spacious two-story Robie floor plan features an open-concept kitchen with stainless-steel appliances, quartz countertops, large pantry and oversized island overlooking the dining and living areas. The first floor also offers a bedroom and full bath, ideal for guests or a home office. Upstairs features a spacious loft, primary suite with walk-in closet and double-vanity bath, three additional bedrooms, full bath and laundry room. Smart-home technology and a 2-car garage complete the home. EXCELLENT LOCATION! Posner Park is approximately 5 minutes away with shopping, restaurants, entertainment and a movie theater. A newer Publix is approximately 4 minutes away, with a new Walmart Supercenter and Sam's Club being developed nearby. Easy access to US-27 and I-4. Families will also appreciate nearby school options, including the highly rated Ridgeview Global Studies Academy. Available now for long-term rental!
Property Details
Property Features
Property Sub Type
Single Family Residence
County
Polk
Subdivision
WYNNSTONE PHASE 1 PB 213 PGS 16-33 BLOCK 5 LOT 67
Additional Information
Appliances
Convection Oven, Dishwasher, Disposal, Dryer, Electric Water Heater, Microwave, Range, Refrigerator, Washer
Application Fee
100
Association YN
true
Attached Garage YN
true
Availability Date
2026-08-28
Bathrooms Total Integer
3
Building Area Source
Builder
Building Area Total
2447
Building Area Total Srch SqM
227.33
Building Area Units
Square Feet
Calculated List Price By Calculated SqFt
1.14
Carport YN
false
Cooling
Central Air
Country
US
Cumulative Days On Market
1
Current Price
2800.00
Elementary School
Horizons Elementary
Flood Zone Code
X
Furnished
Unfurnished
Garage Spaces
2
Garage YN
true
Heating
Central
High School
Ridge Community Senior High
Interior Features
Eat-in Kitchen, High Ceilings, Open Floorplan, PrimaryBedroom Upstairs, Smart Home, Solid Surface Counters, Stone Counters, Thermostat, Walk-In Closet(s), Window Treatments
Internet Address Display YN
true
Internet Automated Valuation Display YN
true
Internet Consumer Comment YN
true
Internet Entire Listing Display YN
true
Laundry Features
Inside, Laundry Room
Lease Amount Frequency
Monthly
Levels
Two
List AOR
Orlando Regional
Living Area Meters
227.33
Living Area Units
Square Feet
Long Term YN
1
Lot Features
Private, Sidewalk
Lot Size Acres
0.1
Lot Size Square Feet
4356
Lot Size Square Meters
405
Management
Part Time
Middle Or Junior School
Boone Middle
Modification Timestamp
2026-08-28T07:02:13.510Z
New Construction YN
true
Number Of Pets
1
Occupant Type
Vacant
Owner Pays
Internet, Management, Taxes, Trash Collection
Parcel Number
27-26-19-705018-005670
Patio And Porch Features
Front Porch
Pet Deposit Fee
500
Pet Fee Non Refundable
500
Pet Restrictions Source
Landlord
Pet Size
Large (61-100 Lbs.)
Pets Allowed
Dogs OK, Number Limit, Pet Deposit, Size Limit, Yes
Pool Private YN
false
Property Condition
Completed
RATIO Current Price By Calculated SqFt
1.14
Realtor Info
As-Is, Subject to Approval
Road Surface Type
Asphalt
Room Count
10
Security Deposit
2800
Senior Community YN
false
Showing Requirements
Call Before Showing, Combination Lock Box
Status Change Timestamp
2026-08-28T02:21:36.000Z
Terms Of Lease
No Smoking, Security Deposit Required
Total Annual Fees
0.00
Total Monthly Fees
0.00
Universal Property Id
US-12105-N-272619705018005670-R-N
Unparsed Address
5152 NATIVE MILE LOOP
Waterfront YN
false
Neighborhood Map
Popup

Property Photos
Listing Photo
Listing Photo
Listing Photo
Listing Photo
Listing Photo
Listing Photo
Listing Photo
Listing Photo
Listing Photo
Listing Photo
Listing Photo
Listing Photo
Listing Photo
Listing Photo
Listing Photo
Listing Photo
Listing Photo
Listing Photo
Listing Photo
Listing Photo
Listing Photo
Listing Photo
Listing Photo
Listing Photo
Listing Photo
Listing Photo
Listing Photo
Listing Photo
Listing Photo
Listing Photo
Listing Photo
Listing Photo
Listing Photo
Listing Photo
Listing Photo
Listing Photo
Listing Photo
Listing Photo
Listing Photo
Listing Photo
Listing Photo
Listing Photo
Listing Photo
Listing Photo
Listing Photo
Listing Photo
Listing Photo
Listing Photo
Listing Photo
Listing Photo
Listing Photo
Listing Photo
Listing Photo
Listing Photo
Listing Photo
Listing Photo
Listing Photo
Listing Photo
Listing Photo
Listing Photo
Listing Photo
Listing Photo
Listing Photo
Listing Photo
Listing Photo
Listing Photo
Listing Photo
Listing Photo
Listing Photo
Listing Photo
Listing Photo
Listing Photo
Listing Photo
Listing Photo
Listing Photo
Listing Photo
Listing Photo
Listing Photo
Listing Photo
Listing Photo
Listing Photo
Listing Photo
Listing Photo
Listing Photo
Listing Photo
Listing Photo
Listing Photo
Listing Photo
Listing Photo
Listing Photo
Listing Photo
Listing Photo
Listing Photo
Listing Photo
Listing Photo
Listing Photo
Listing Photo
Listing Photo
Listing Photo
Listing Photo
Listing Photo
Listing Photo
Listing Photo
Listing Photo
Listing Photo
Listing Photo
Listing Photo
Listing Photo
Listing Photo
Listing Photo
Listing Photo
Listing Photo
Listing Photo
Listing Photo
Listing Photo
Listing Photo
Listing Photo
Listing Photo

MLS #MFRS5156490 Listing courtesy of Lpt Realty, Llc provided by Stellar MLS.

Similar Listings

$2,600
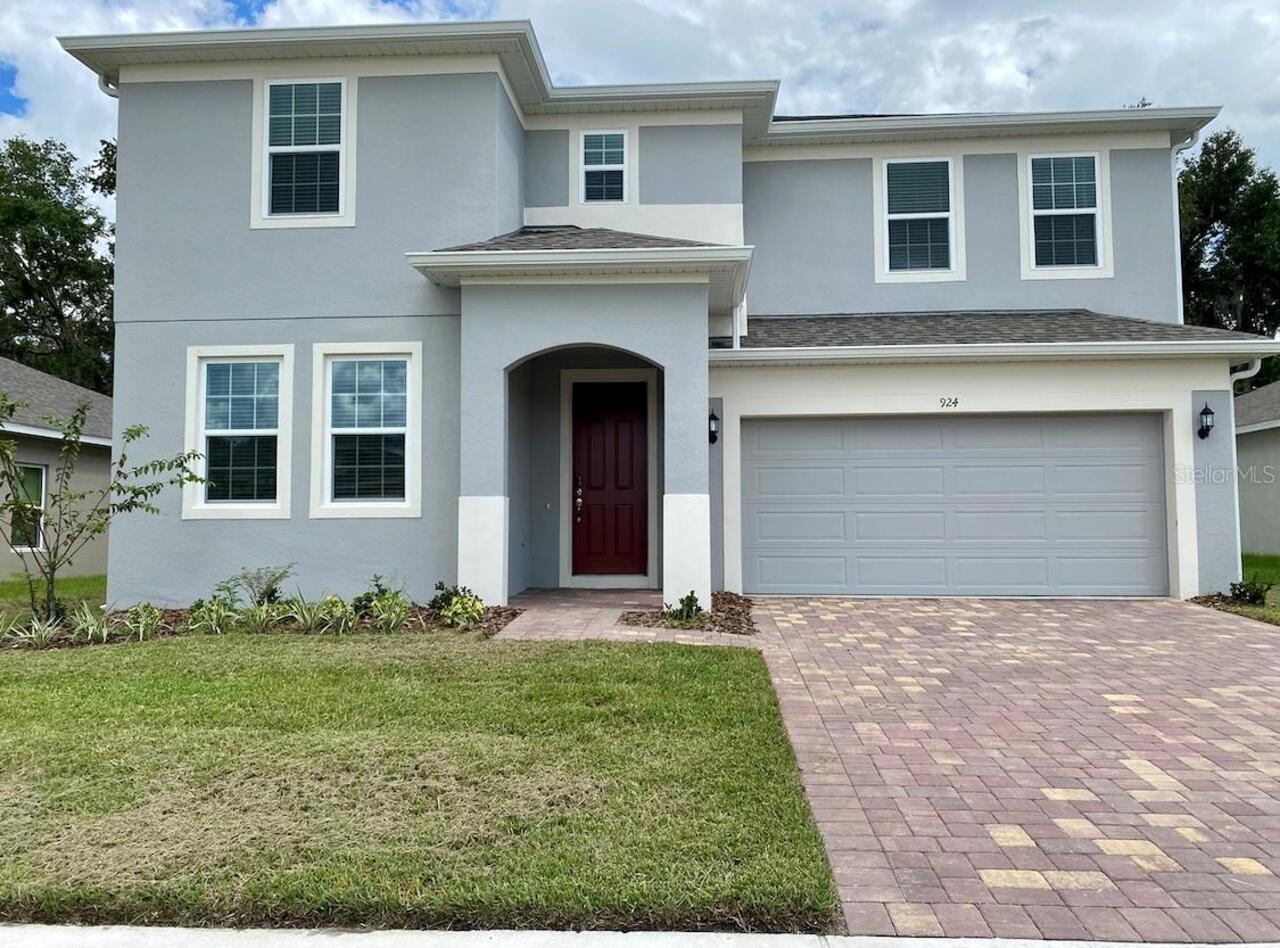
924 Avenal Lane
Davenport
5BR/3BA
| Active
$2,700
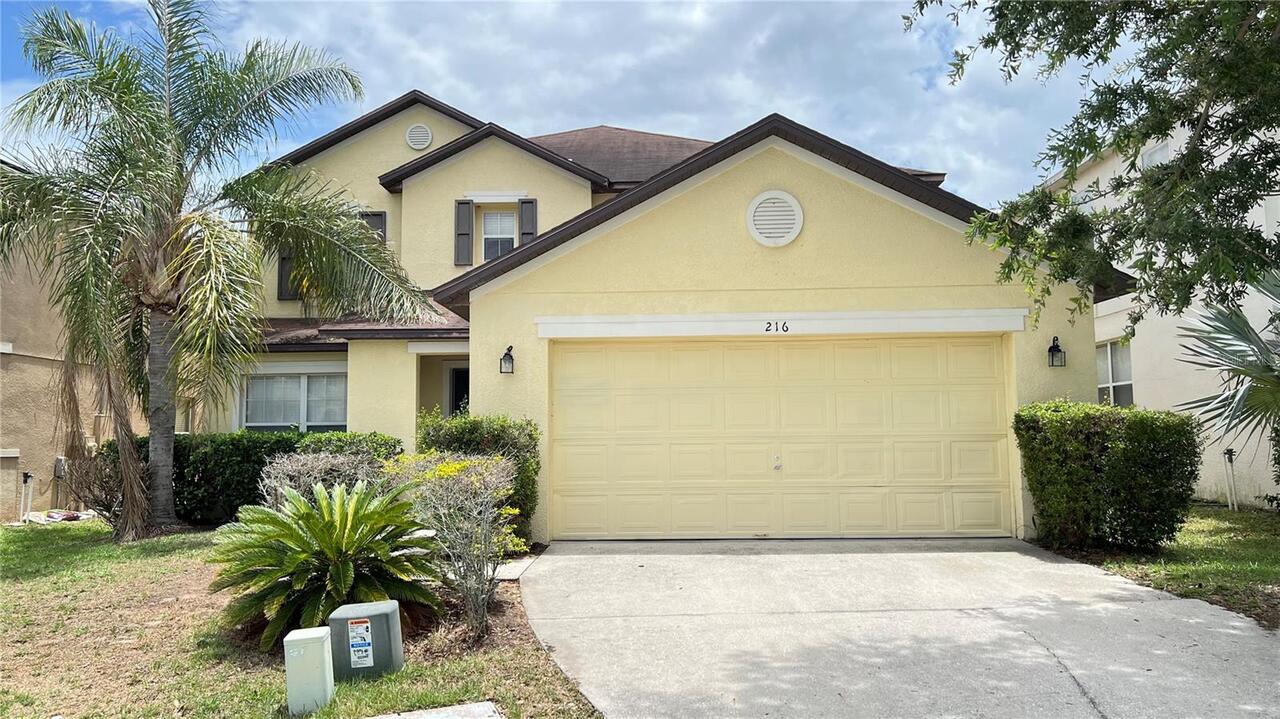
216 Verdi Street
Davenport
5BR/3BA
| Active
$2,700
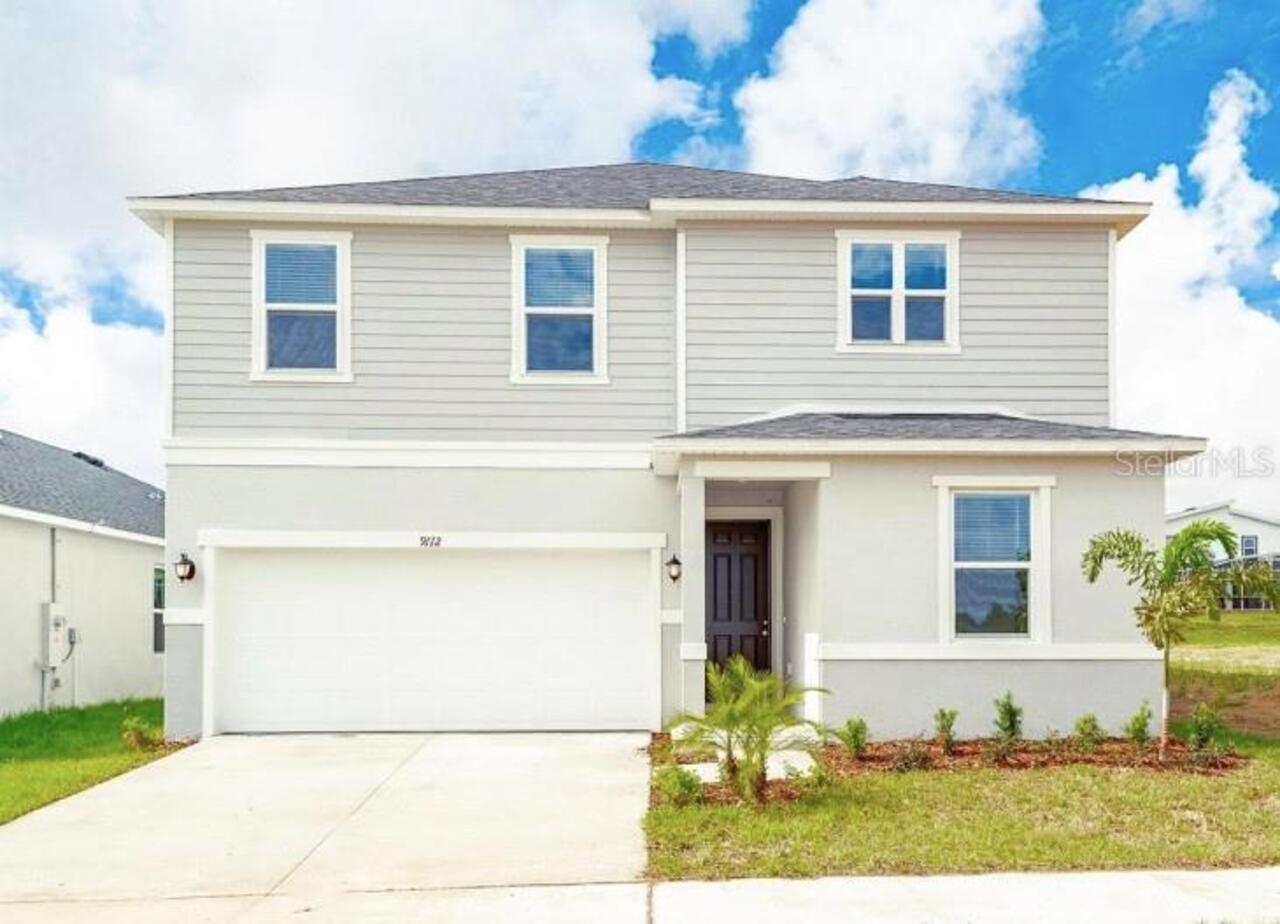
9112 Westside Hills Drive
Davenport
5BR/3BA
| Pending
$2,734
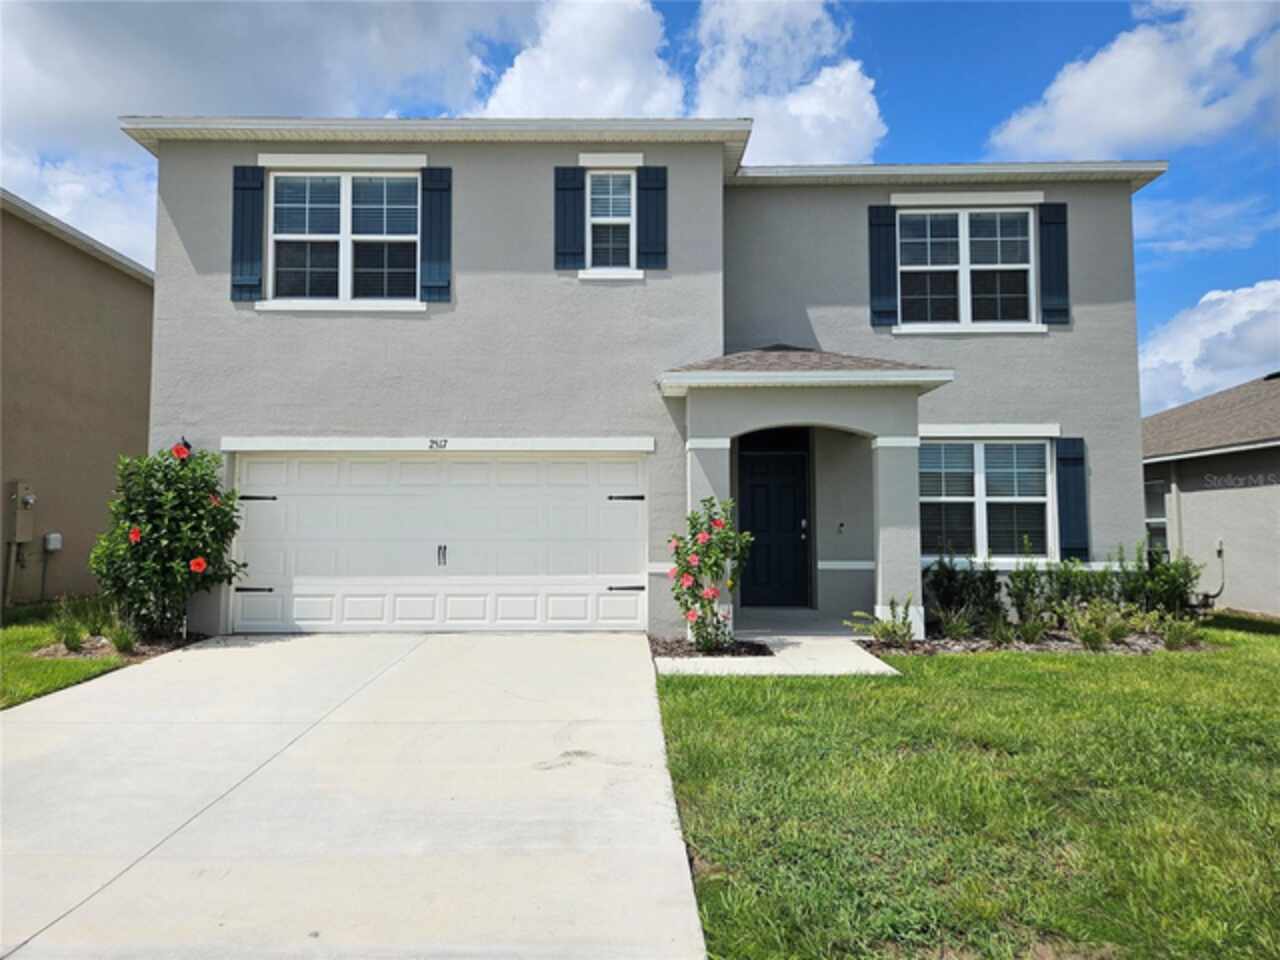
2429 Maidens Bluff Avenue
Davenport
5BR/3BA
| Active


All listing information is deemed reliable but not guaranteed and should be independently verified through personal inspection by appropriate professionals. Listings displayed on this website may be subject to prior sale or removal from sale; availability of any listing should always be independent verified. Listing information is provided for consumer personal, non-commercial use, solely to identify potential properties for potential purchase; all other use is strictly prohibited and may violate relevant federal and state law. The source of the listing data is as follows: Stellar MLS (updated 8/28/26 5:00 AM) |

Listing Search


Translate Tool

Featured Listings
Apopka Real Estate
$1,929
4 BED
2 BATH
Take a look at this beautiful home, Clean and Move-In Ready, featuring 4 bedrooms, 2 bathrooms,1 car garage and approxim... Read More
Winter Haven Real Estate
$1,879
3 BED
2 BATH
Take a look at this beautiful home, Clean and Move-In Ready, featuring 3 bedrooms, 2 bathrooms, 2 car garage and approxi... Read More
Orlando Real Estate
$2,589
4 BED
2 BATH
Take a look at this beautiful home, Clean and Move-In Ready, featuring 4 bedrooms, 2 bathrooms, 2 car garage and approxi... Read More
Winter Haven Real Estate
$1,949
3 BED
2 BATH
Take a look at this beautiful home, Clean and Move-In Ready, featuring 3 bedrooms, 2 bathrooms, 2 car garage and approxi... Read More
Apopka Real Estate
$2,395
3 BED
2 BATH
Be the first to call this brand-new townhome your own. Built in 2026 and never lived in, this 3-bedroom, 2.5-bathroom re... Read More
Contact Wendy Morris

407-575-5392

Wendy Morris LLC

Licensed in the State of Florida
BK 3146762
16797 Broadwater Avenue
Winter Garden, Florida 34787

Your privacy is our utmost concern. We will never sell your personal information. Privacy Policy
©2026 wendymorrisrealty.com - all rights reserved. | Site Map