1-407-575-5392
Menu

5224 Dagenham Drive, Davenport, FL

NEXT
PREV
$2,450

($1/sqft)

List Status: Active
5224 Dagenham Drive
Davenport, FL 33897


4 beds
3 baths
2109 living sqft
Top Features
  • Built in  2024
  • Single Family Residence
Description
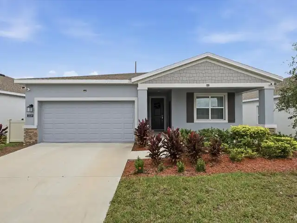
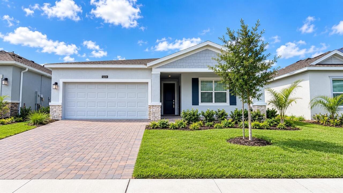
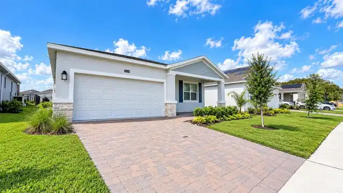
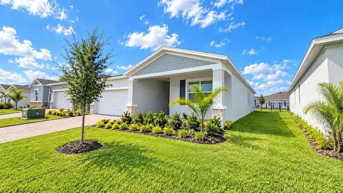
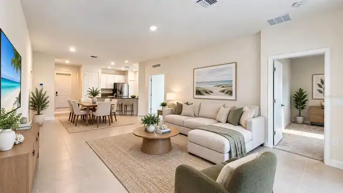
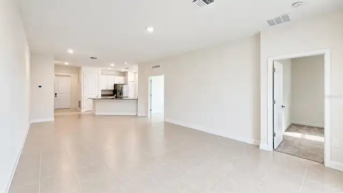
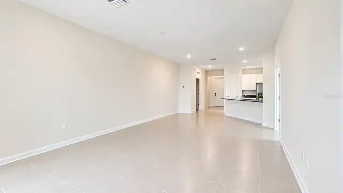
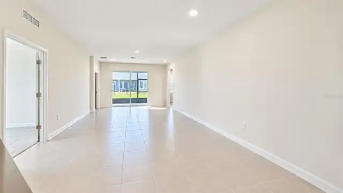
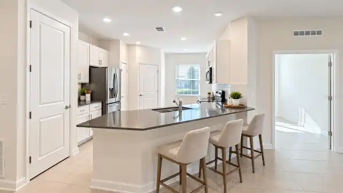
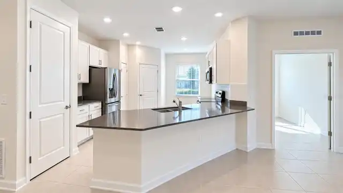
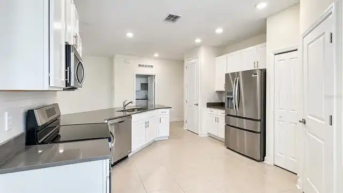
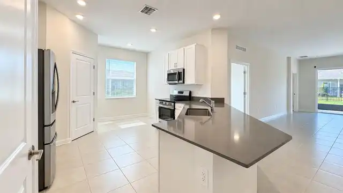
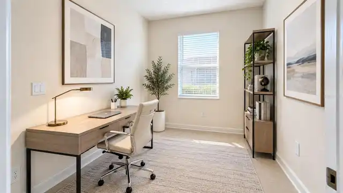
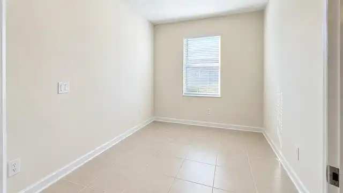
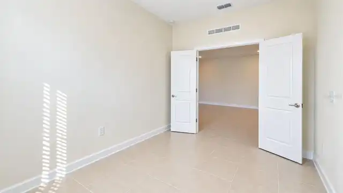
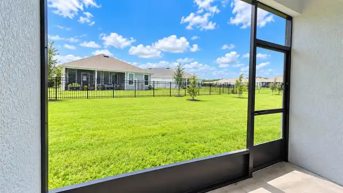
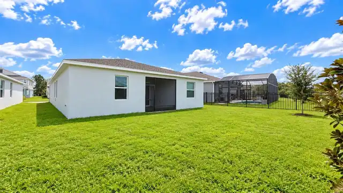
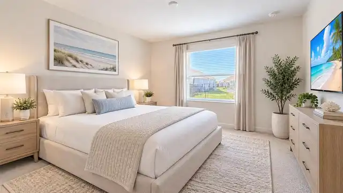
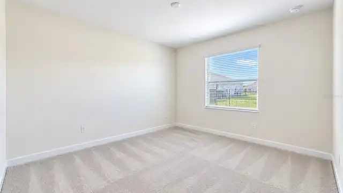
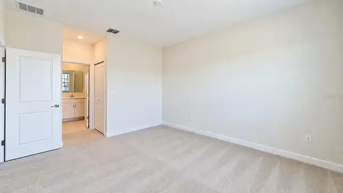
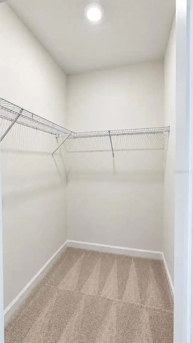
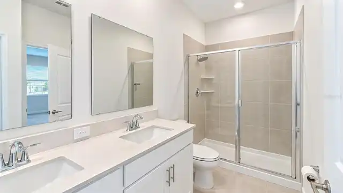
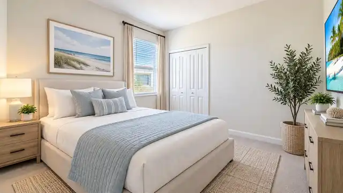
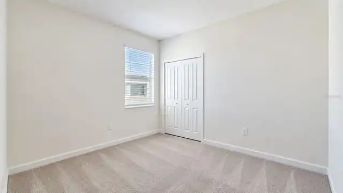
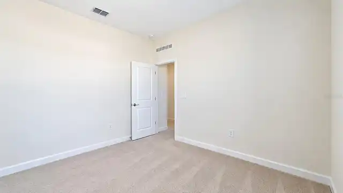
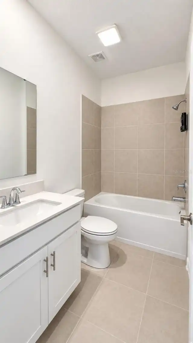
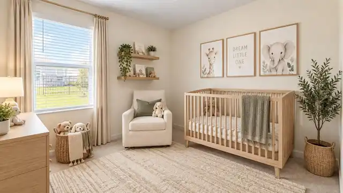
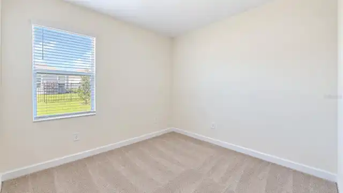
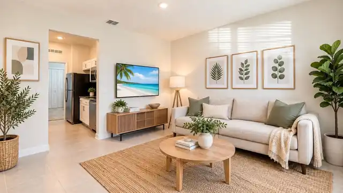
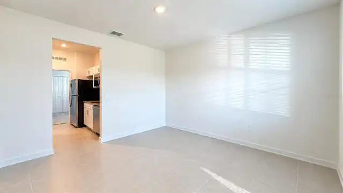
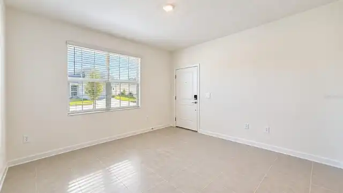
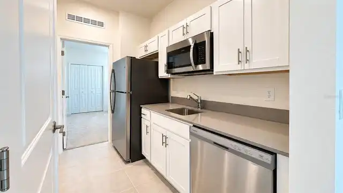
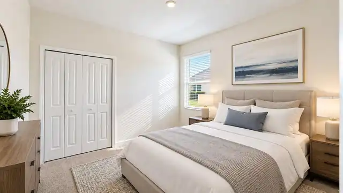
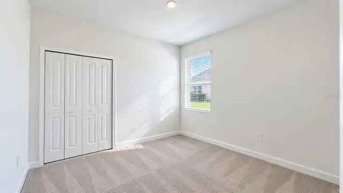
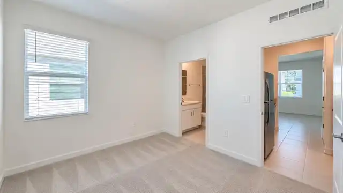
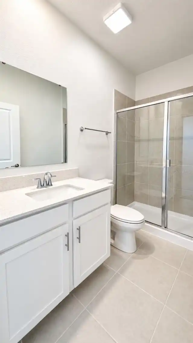
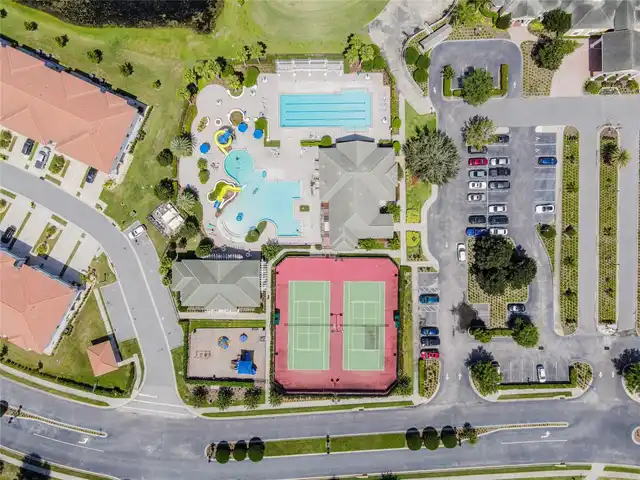
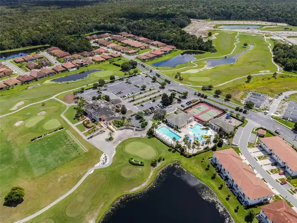
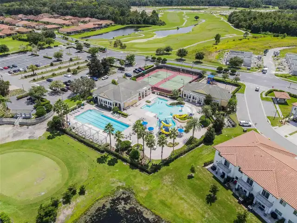
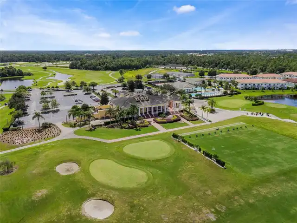
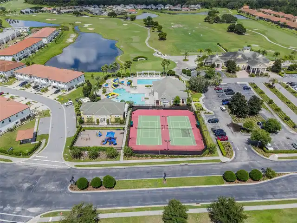
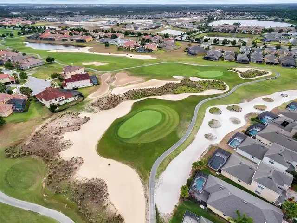
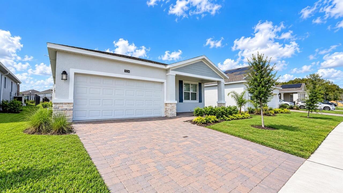
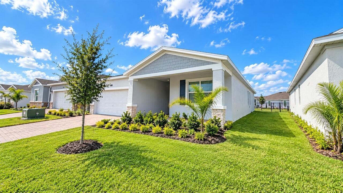
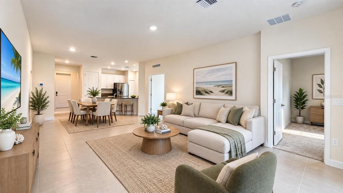
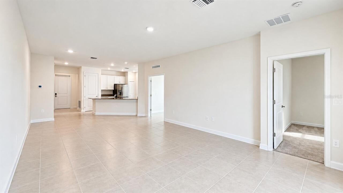
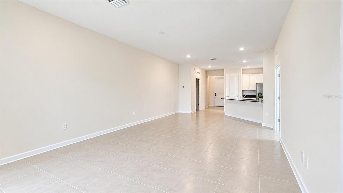
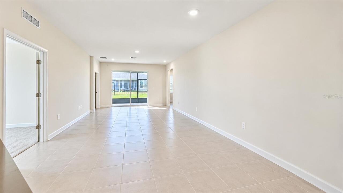
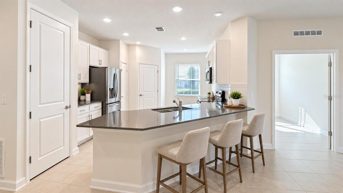
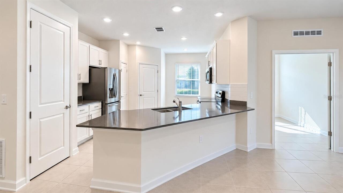
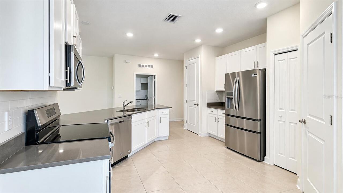
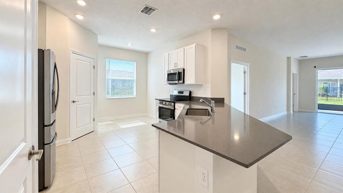
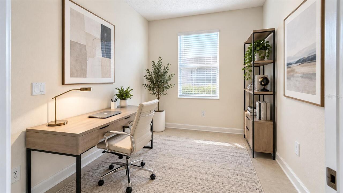
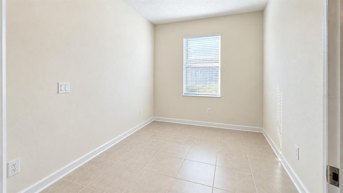
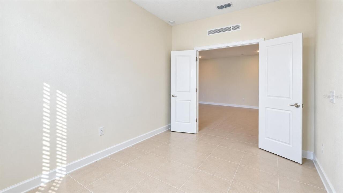
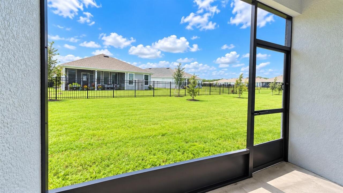
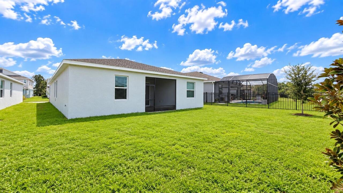
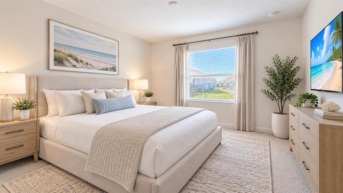
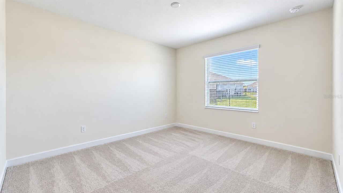
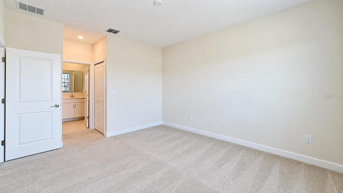
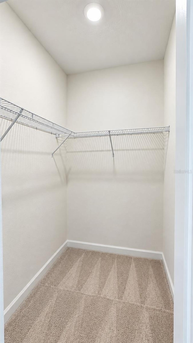
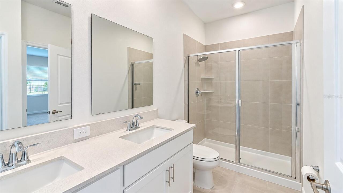
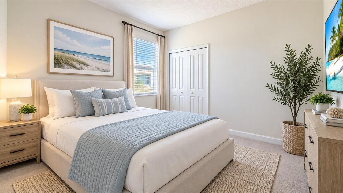
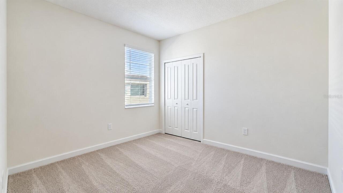
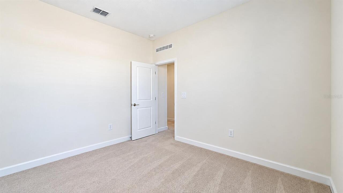
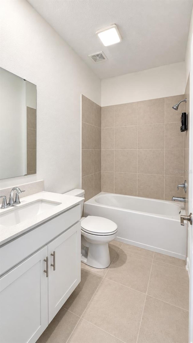
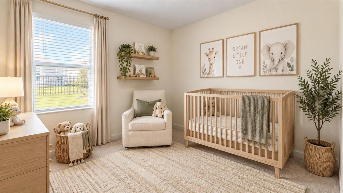
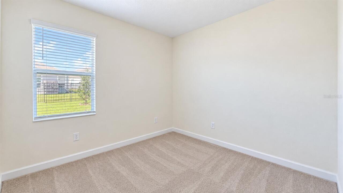
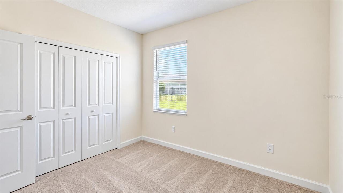
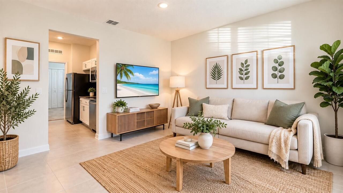
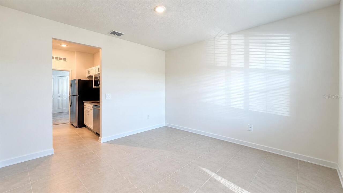
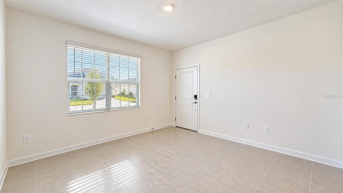
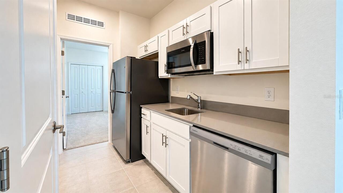
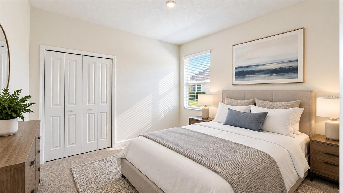
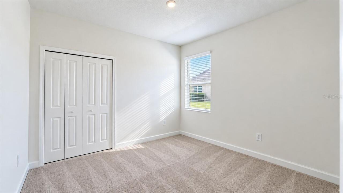
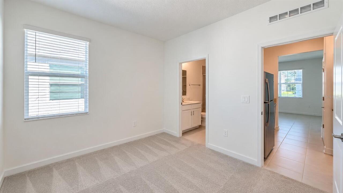
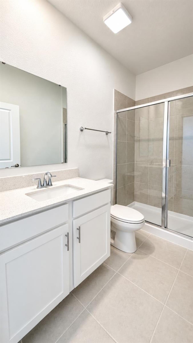
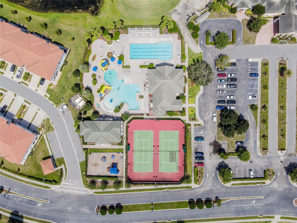
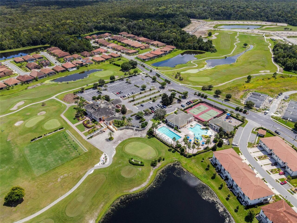
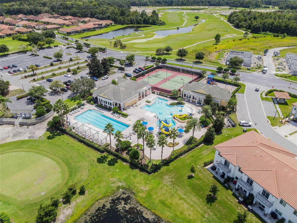
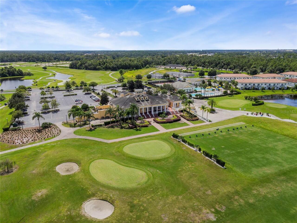
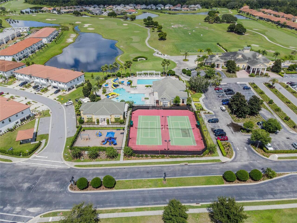
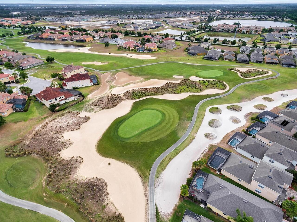
Virtually Staged. WELCOME HOME! This stunning Next-Gen style single-family home features a spacious open-concept layout, including a 3/2 main house and a private 1/1 in-law suite, ideal for an adult child or elderly relative seeking independence while remaining close to family. The main house boasts an expansive family area, energy-efficient features like dual-pane windows, high ceilings, and dual-panel sliding doors. The kitchen is a chef’s dream with 42” maple cabinets, high-end quartz countertops, and stainless-steel appliances. The centerpiece is a large kitchen island that overlooks the family area—perfect for meal prep and entertainment. A versatile flex room adjacent to the kitchen can be used as an office. The master suite is privately located on one side of the home, while the guest bedrooms are on the opposite side, offering plenty of separation. The master bath features a walk-in shower and dual vanity with quartz countertops, while the guest bedrooms share a full bathroom. A laundry area with washer and dryer is included. The Next-Gen in-law suite offers a full family room, private entry, kitchenette, spacious bedroom, and full bathroom. Located within the award-winning Providence community, which has been named Central Florida's best 10 times by the Parade of Homes, this home is surrounded by incredible amenities. Enjoy two resort-style pools, a fully equipped gym, tennis courts, dog parks, playgrounds, walking trails, and a professional restaurant. The community also features an 18-hole golf course designed by Michael Dasher. Conveniently located near Publix, schools, and major highways to Orlando, this home won't last long. Don’t miss your chance—apply today! Applicant criteria: 1) Credit score: 600+; 2) Household monthly income: 3 times the monthly rent; 3) No eviction or bankruptcy history; and 4) Only small pets allowed Only qualified applicants are allowed to see the property. Landlord pays HOA fee. Tenant takes care of landscaping and lawn mainte
Property Details
Property Features
Property Sub Type
Single Family Residence
County
Polk
Additional Information
Appliances
Cooktop, Dishwasher, Disposal, Dryer, Electric Water Heater, Microwave, Refrigerator, Washer
Application Fee
50
Association Amenities
Basketball Court, Fitness Center, Gated, Park, Pickleball Court(s), Playground, Pool, Recreation Facilities, Tennis Court(s), Trail(s), Vehicle Restrictions
Association Fee Requirement
Required
Association YN
true
Attached Garage YN
true
Availability Date
2026-09-16
Bathrooms Total Integer
3
Building Area Source
Public Records
Building Area Total
2800
Building Area Total Srch SqM
260.13
Building Area Units
Square Feet
Calculated List Price By Calculated SqFt
1.16
Carport YN
false
Community Features
Clubhouse, Dog Park, Fitness Center, Gated Community - Guard, Golf Carts OK, Golf, Irrigation-Reclaimed Water, No Truck/RV/Motorcycle Parking, Park, Playground, Pool, Restaurant, Sidewalks, Special Community Restrictions, Tennis Court(s)
Cooling
Central Air
Country
US
Cumulative Days On Market
18
Current Price
2450.00
Flood Zone Code
X
Flooring
Carpet, Ceramic Tile
Furnished
Unfurnished
Garage Spaces
2
Garage YN
true
Heating
Heat Pump
Interior Features
Eat-in Kitchen, High Ceilings, Kitchen/Family Room Combo, Living Room/Dining Room Combo, Open Floorplan, Primary Bedroom Main Floor, Solid Wood Cabinets, Split Bedroom, Stone Counters, Thermostat, Walk-In Closet(s)
Internet Address Display YN
true
Internet Automated Valuation Display YN
true
Internet Consumer Comment YN
true
Internet Entire Listing Display YN
true
Laundry Features
Laundry Room
Lease Amount Frequency
Monthly
Lease Term
Twelve Months
Levels
One
List AOR
Osceola
Living Area Meters
195.93
Living Area Source
Public Records
Living Area Units
Square Feet
Long Term YN
1
Lot Size Acres
0.16
Lot Size Square Feet
6774
Lot Size Square Meters
629
Modification Timestamp
2026-10-05T13:39:11.841Z
New Construction YN
false
Number Of Pets
2
Occupant Type
Vacant
Owner Pays
Trash Collection
Parcel Number
28-26-30-933003-003780
Patio And Porch Features
Covered, Enclosed
Pet Deposit Fee
500
Pet Restrictions
Subject to the Landlord
Pet Size
Very Small (Under 15 Lbs.)
Pets Allowed
Cats OK, Dogs OK, Number Limit, Pet Deposit, Size Limit
Pool Private YN
false
Previous List Price
2485
Price Change Timestamp
2026-10-05T13:38:17.000Z
RATIO Current Price By Calculated SqFt
1.16
Road Surface Type
Asphalt
Room Count
5
Security Deposit
2450
Senior Community YN
false
Showing Requirements
Appointment Only
Status Change Timestamp
2026-09-17T11:37:05.000Z
Terms Of Lease
Security Deposit Required
Total Annual Fees
0.00
Total Monthly Fees
0.00
Universal Property Id
US-12105-N-282630933003003780-R-N
Unparsed Address
5224 DAGENHAM DR
Waterfront YN
false
Window Features
Blinds
Neighborhood Map
Popup

Property Photos
Listing Photo
Listing Photo
Listing Photo
Listing Photo
Listing Photo
Listing Photo
Listing Photo
Listing Photo
Listing Photo
Listing Photo
Listing Photo
Listing Photo
Listing Photo
Listing Photo
Listing Photo
Listing Photo
Listing Photo
Listing Photo
Listing Photo
Listing Photo
Listing Photo
Listing Photo
Listing Photo
Listing Photo
Listing Photo
Listing Photo
Listing Photo
Listing Photo
Listing Photo
Listing Photo
Listing Photo
Listing Photo
Listing Photo
Listing Photo
Listing Photo
Listing Photo
Listing Photo
Listing Photo
Listing Photo
Listing Photo
Listing Photo
Listing Photo
Listing Photo
Listing Photo
Listing Photo
Listing Photo
Listing Photo
Listing Photo
Listing Photo
Listing Photo
Listing Photo
Listing Photo
Listing Photo
Listing Photo
Listing Photo
Listing Photo
Listing Photo
Listing Photo
Listing Photo
Listing Photo
Listing Photo
Listing Photo
Listing Photo
Listing Photo
Listing Photo
Listing Photo
Listing Photo
Listing Photo
Listing Photo
Listing Photo
Listing Photo
Listing Photo
Listing Photo
Listing Photo
Listing Photo
Listing Photo
Listing Photo
Listing Photo
Listing Photo
Listing Photo
Listing Photo
Listing Photo
Listing Photo
Listing Photo

MLS #MFRS5157741 Listing courtesy of Yellow Mountain Realty, Llc provided by Stellar MLS.

Similar Listings

$2,250
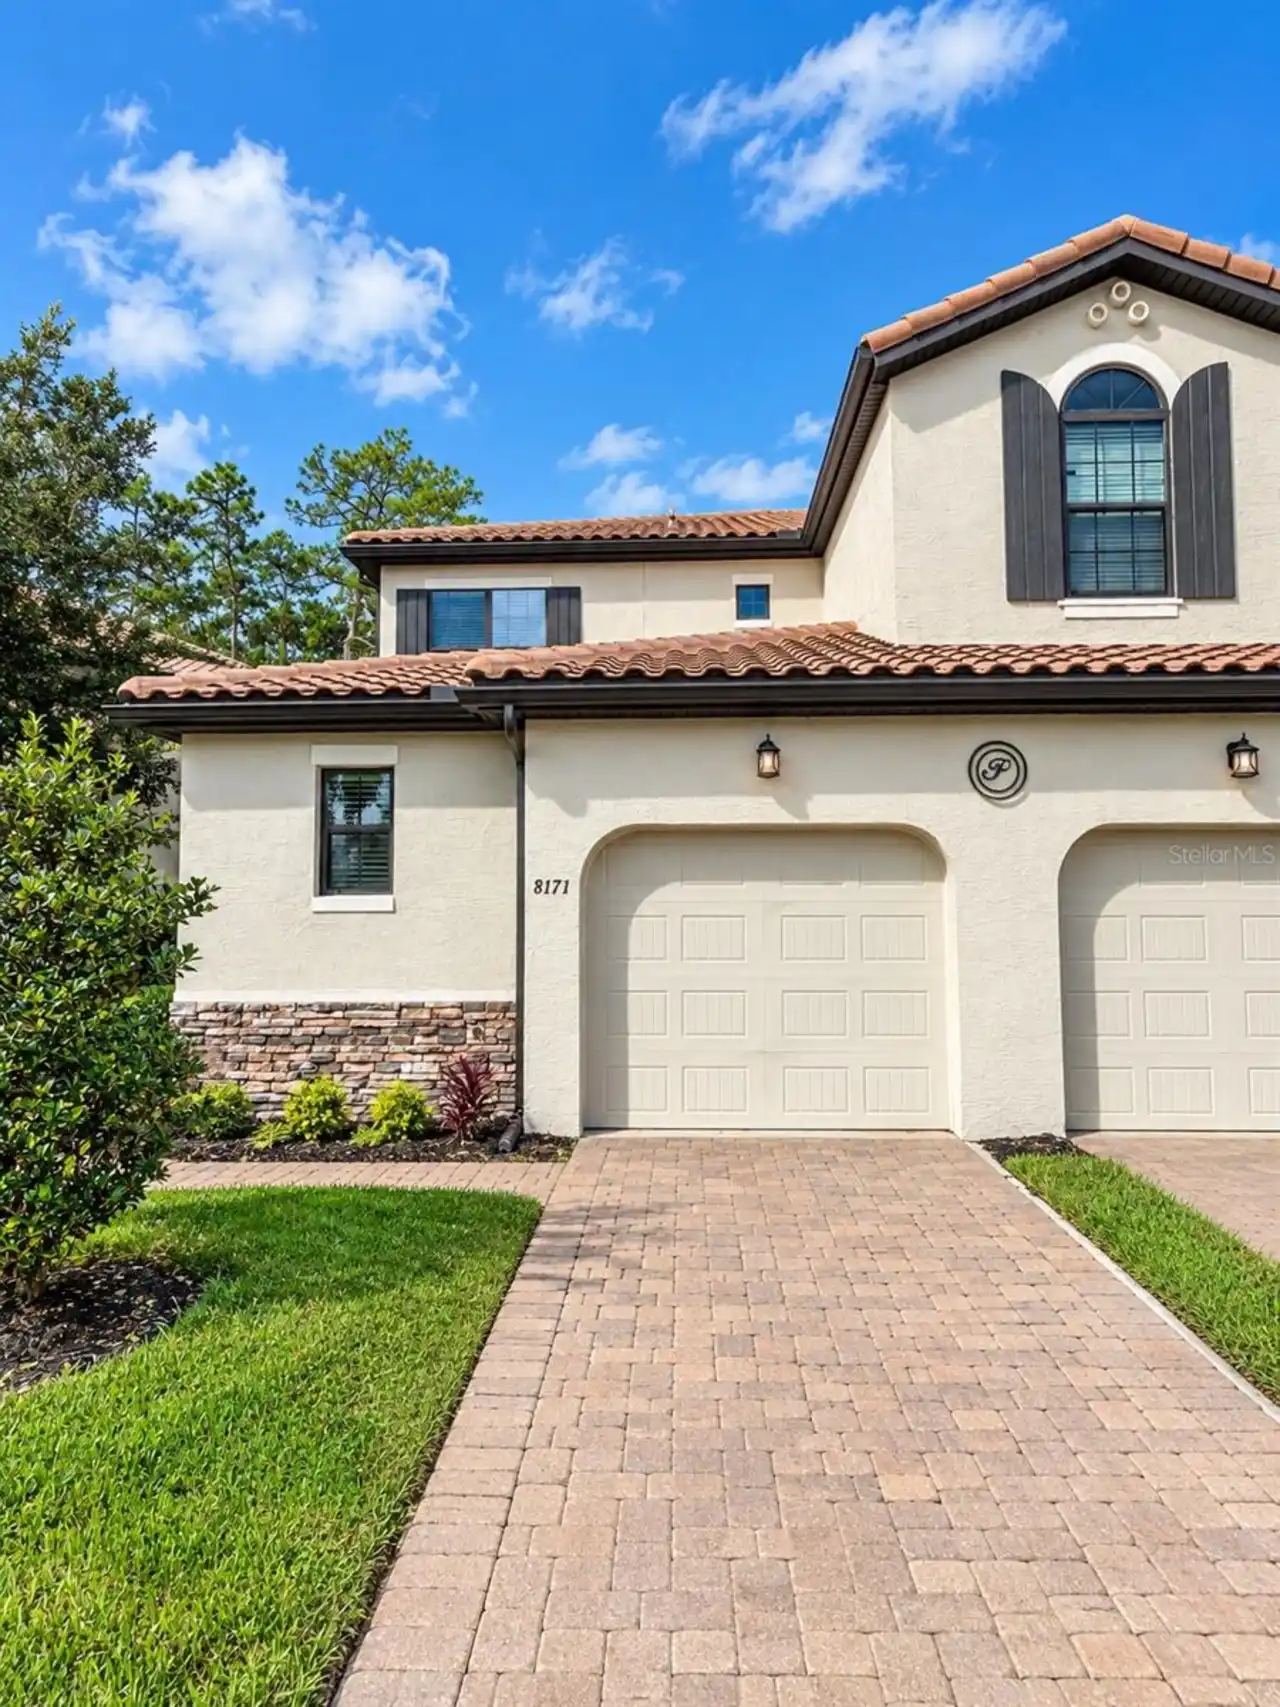
8171 Roseville Boulevard
Davenport
4BR/3BA
| Active
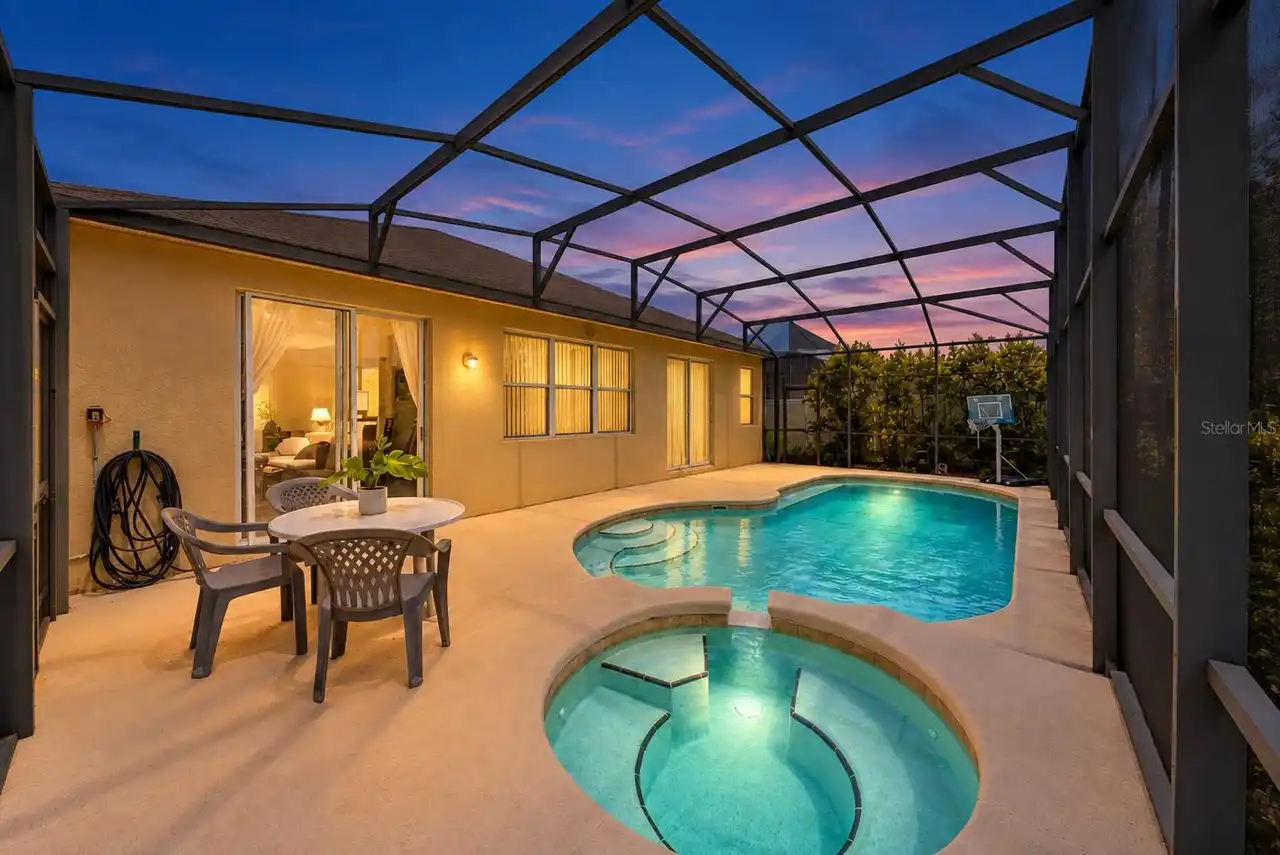
$2,280
217 Sand Ridge Drive
Davenport
4BR/3BA
| Active
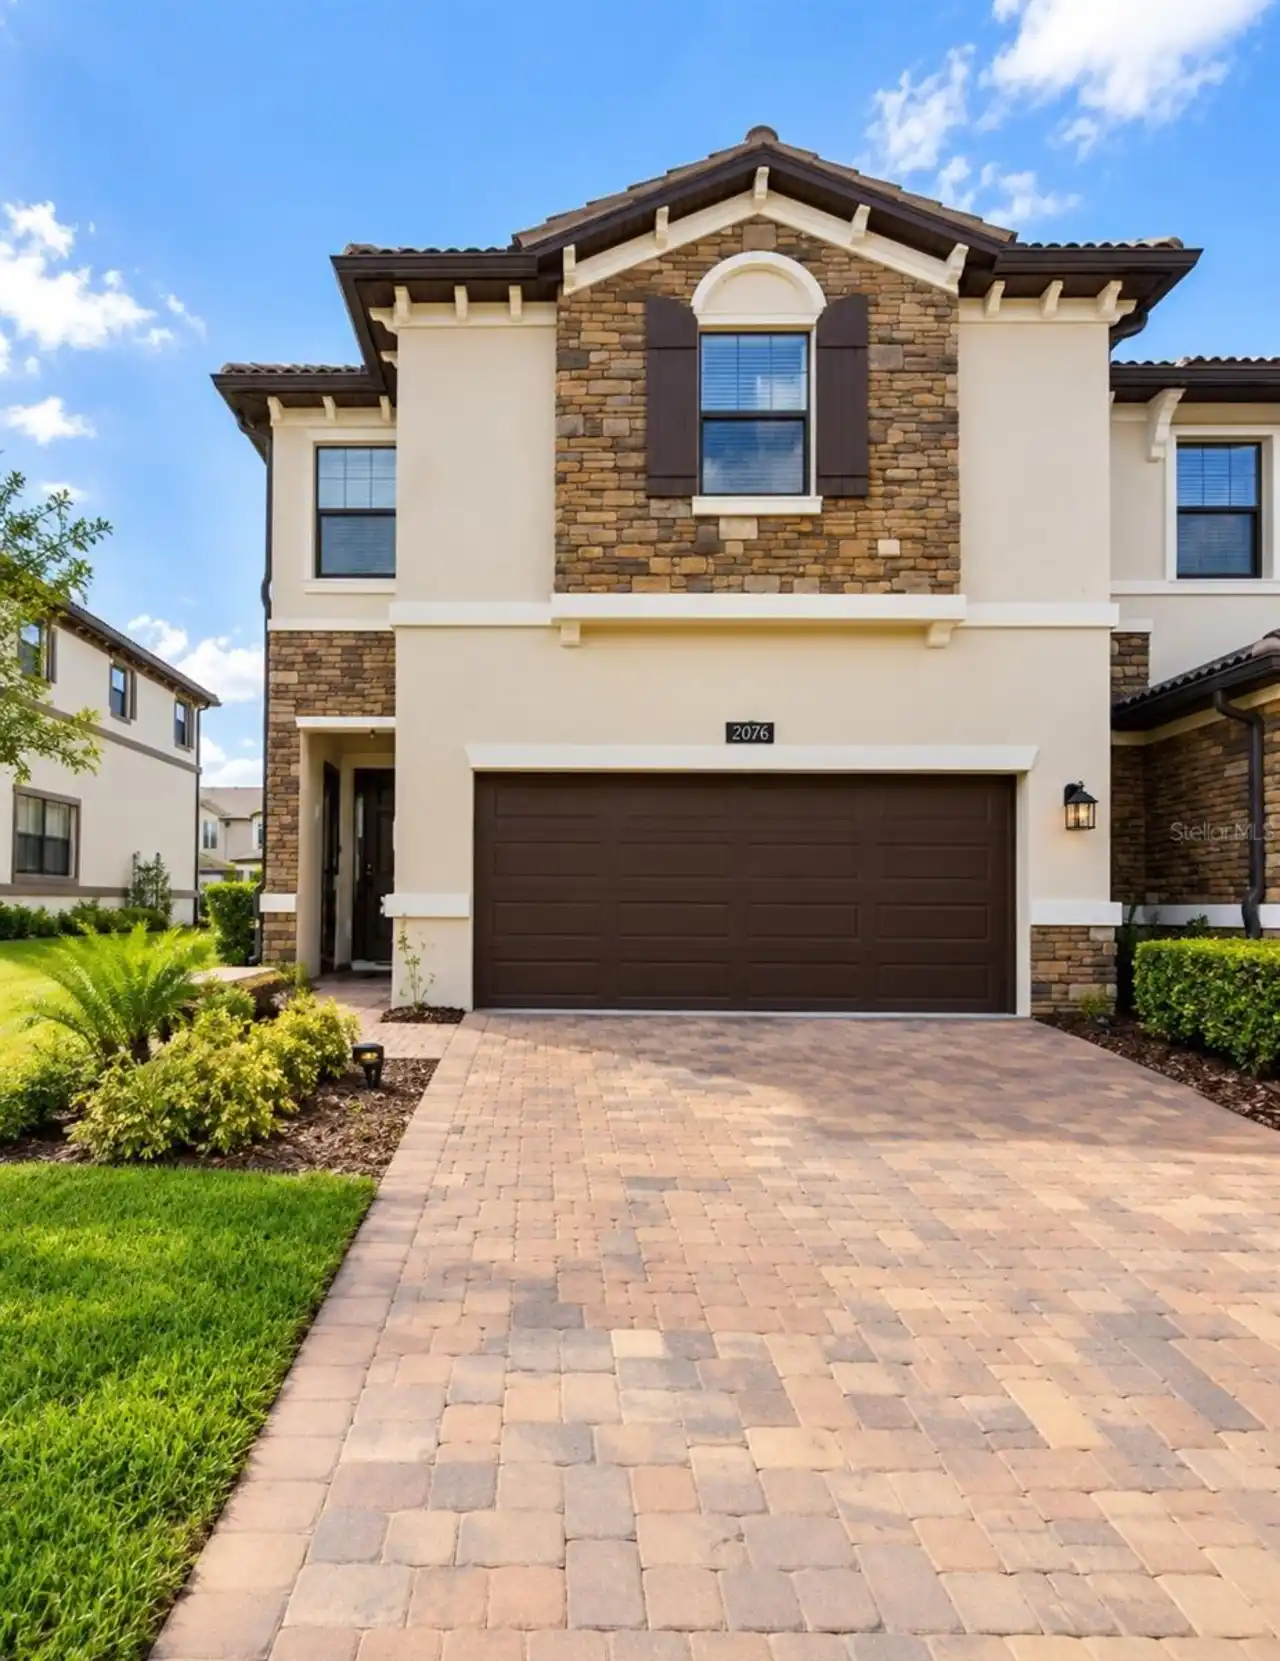
$2,299
1218 Payne Stewart Drive
Davenport
4BR/3BA
| Active
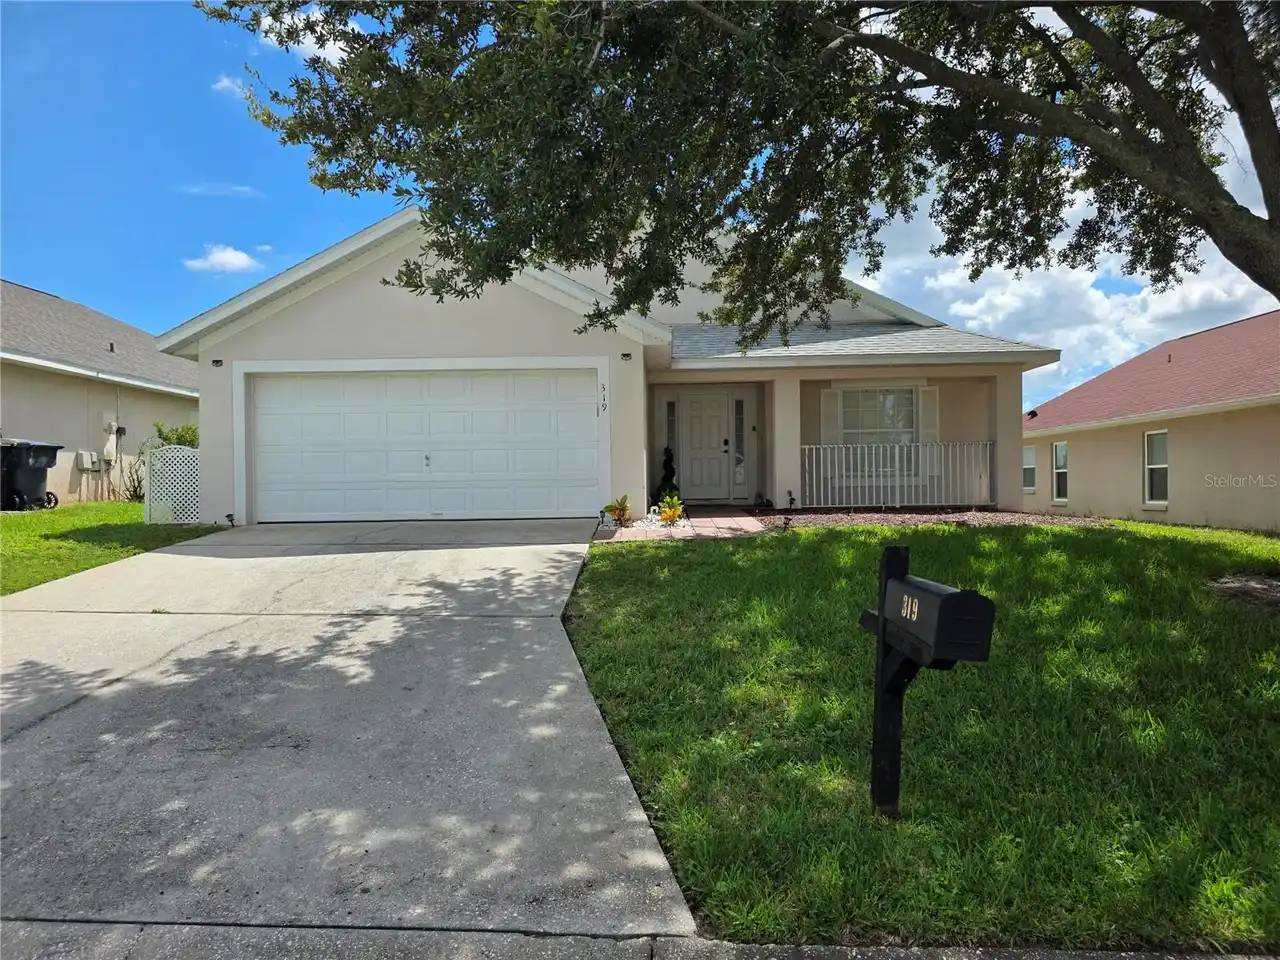
$2,300
319 Elberton Drive
Davenport
4BR/3BA
| Active


All listing information is deemed reliable but not guaranteed and should be independently verified through personal inspection by appropriate professionals. Listings displayed on this website may be subject to prior sale or removal from sale; availability of any listing should always be independent verified. Listing information is provided for consumer personal, non-commercial use, solely to identify potential properties for potential purchase; all other use is strictly prohibited and may violate relevant federal and state law. The source of the listing data is as follows: Stellar MLS (updated 10/9/26 9:36 PM) |

Listing Search


Translate Tool

Featured Listings
Winter Garden Real Estate
$3,700
5 BED
3 BATH
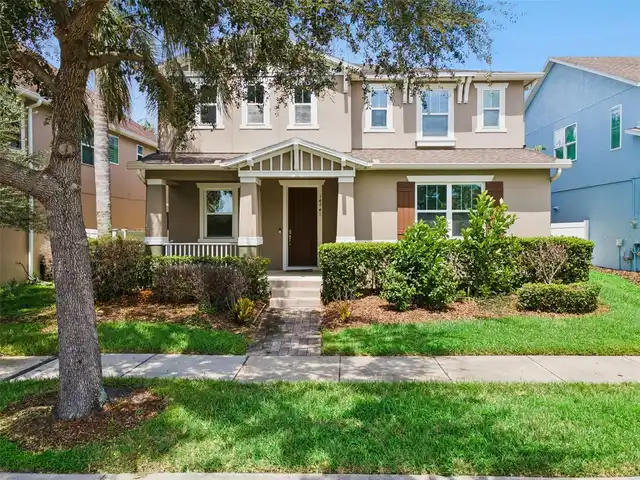
... Summerlake Community ... ... Move in Ready ... This 5 bedroom 3.5 bath 2 car rear garage... Pond view from the front... Read More
Windermere Real Estate
$3,500
3 BED
2 BATH
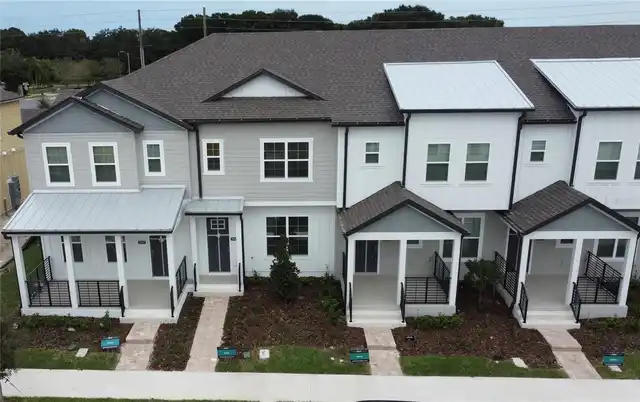
Beautiful New 3-Bedroom Townhome for Rent!!! Welcome to this beautiful, brand-new townhome featuring 3 bedrooms and 2.5 ... Read More
Orlando Real Estate
$1,375
1 BED
1 BATH
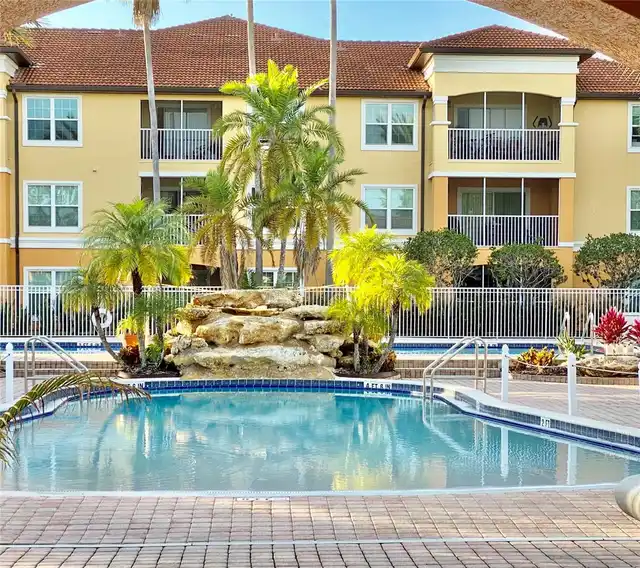
CYPRESS FAIRWAY FOR RENT! Universal Studios: 5 minutess, Designer Premium Outlets: 5 minutes, International Drive: 10 mi... Read More
Sanford Real Estate
$2,500
3 BED
2 BATH
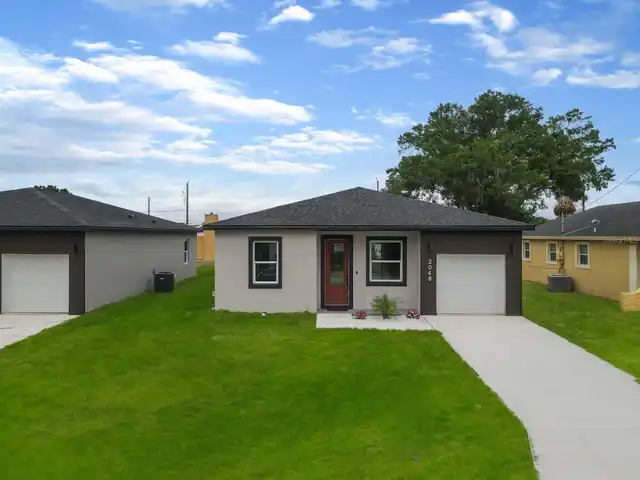
Modern Home for Rent in Sanford’s Midway Area – 2048 Dixie Avenue Enjoy modern Florida living in this newly built 3-bedr... Read More
Davenport Real Estate
$2,350
4 BED
2 BATH
Virtually Staged. ELECTRICITY & WATER INCLUDED IN RENT! Enjoy the ease of predictable monthly living expenses in this ne... Read More
Contact Wendy Morris

407-575-5392

Wendy Morris LLC

Licensed in the State of Florida
BK 3146762
16797 Broadwater Avenue
Winter Garden, Florida 34787

Your privacy is our utmost concern. We will never sell your personal information. Privacy Policy
©2026 wendymorrisrealty.com - all rights reserved. | Site Map