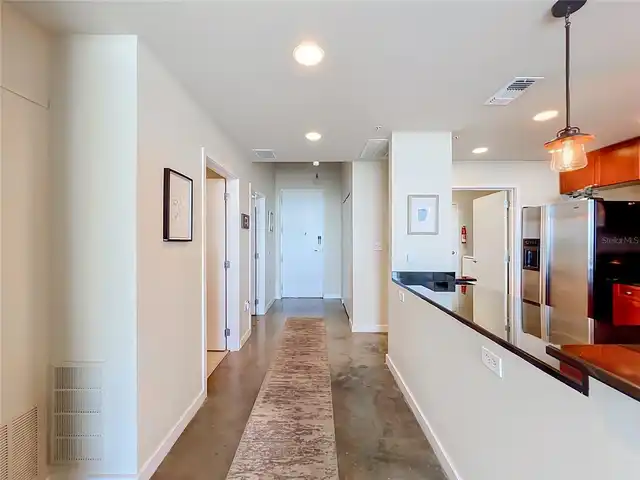
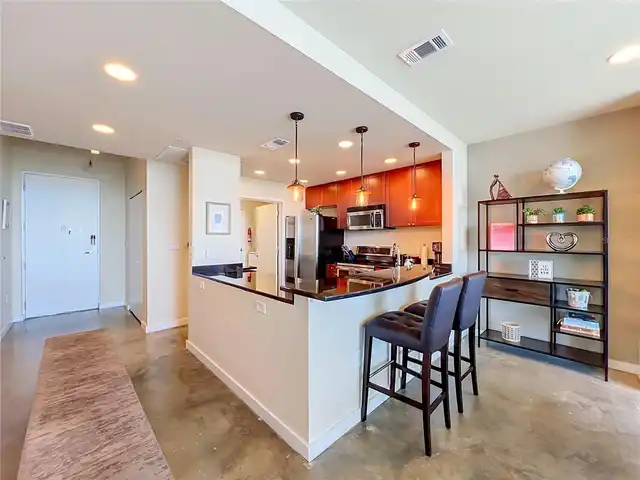
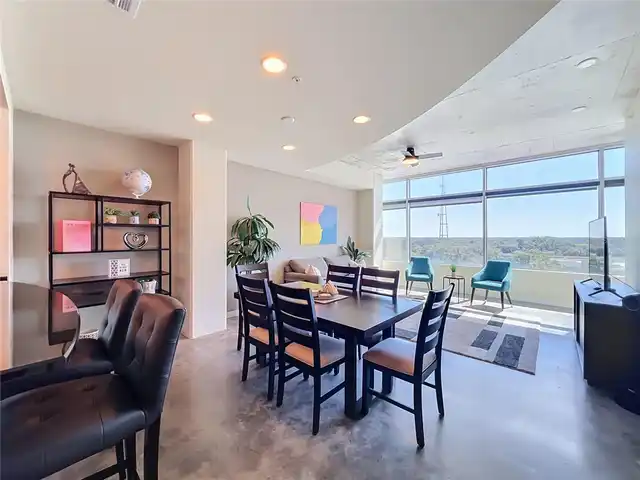
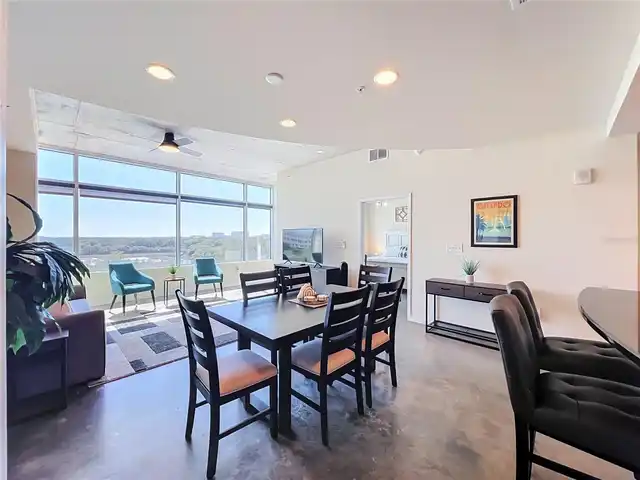
Property Features
Property Sub Type
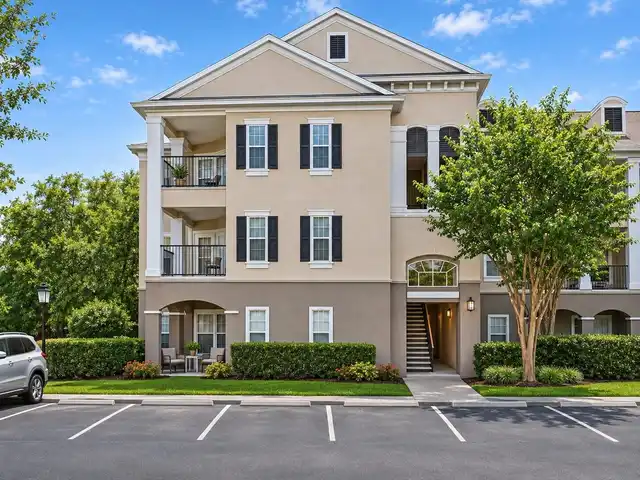
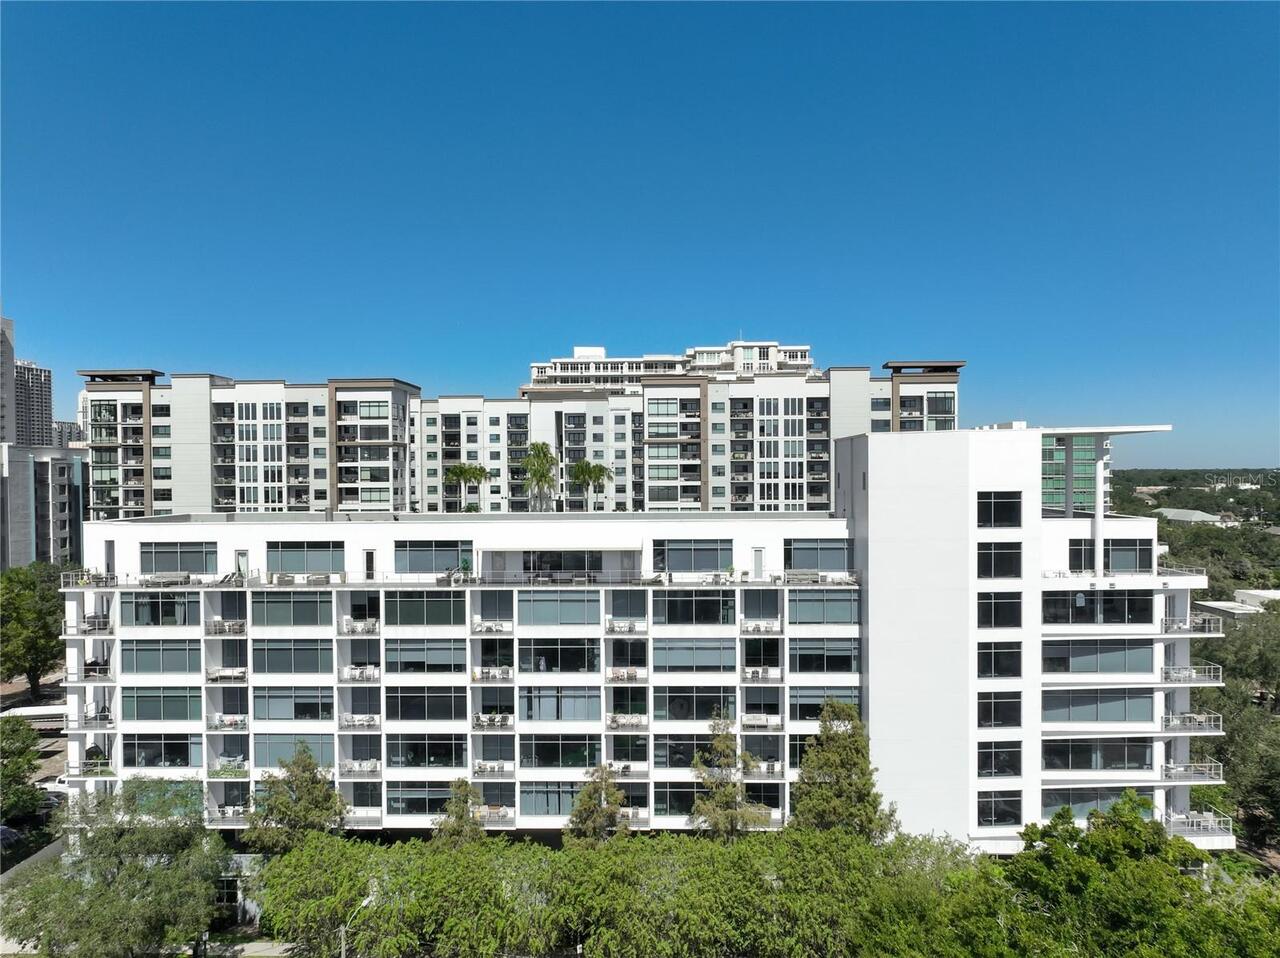
Condominium
Additional Information
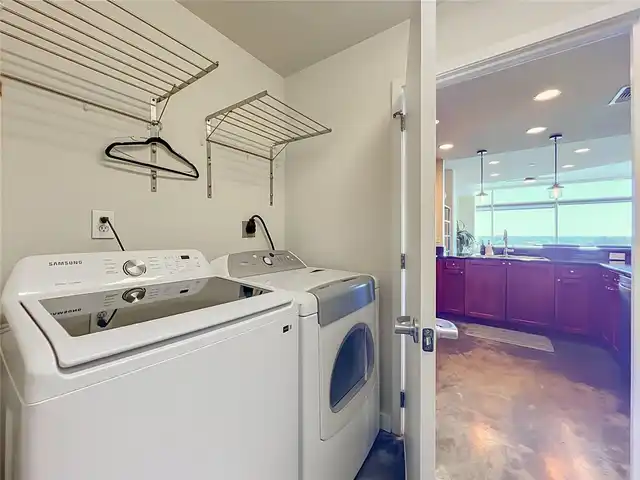
Appliances
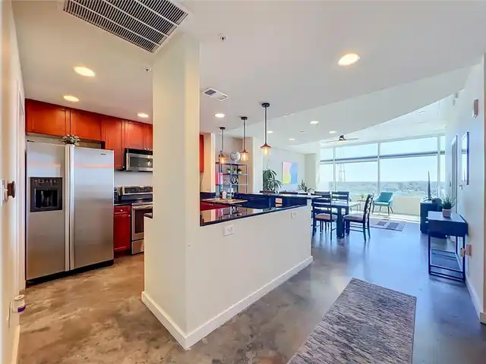
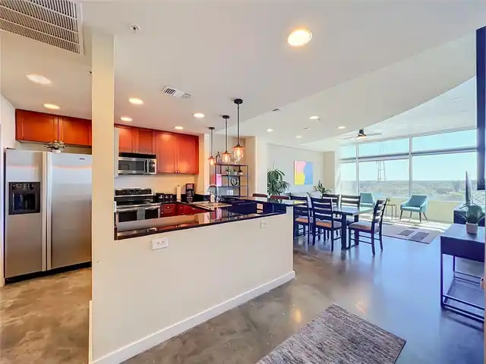
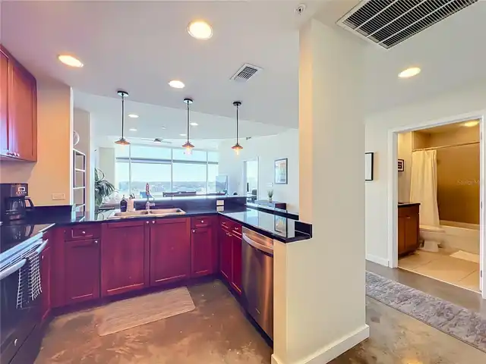
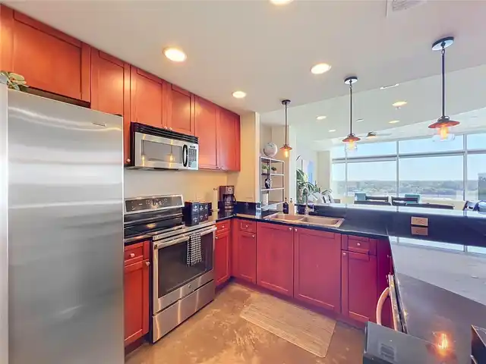
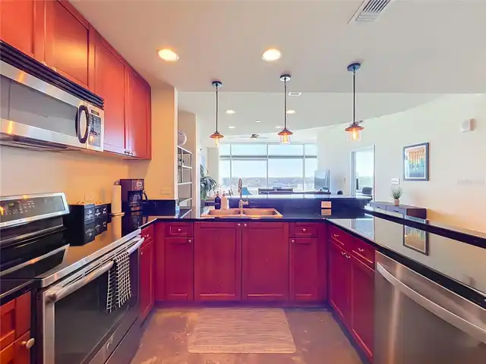
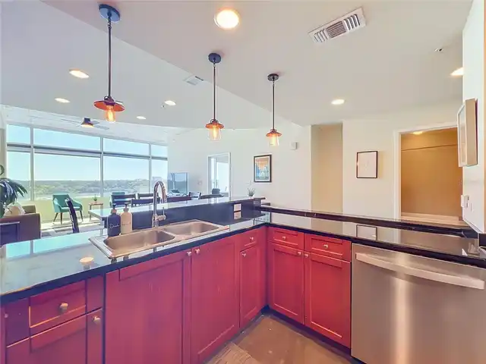
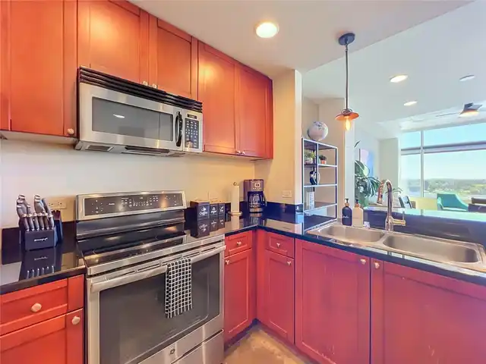
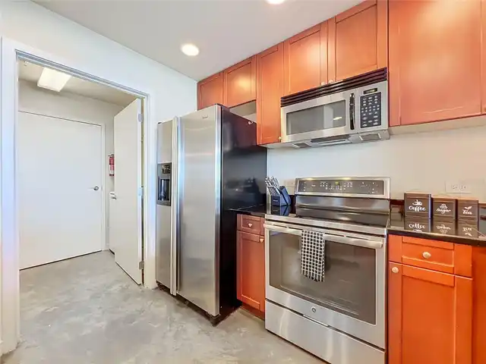
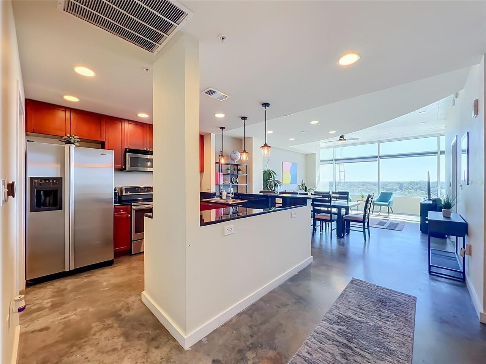
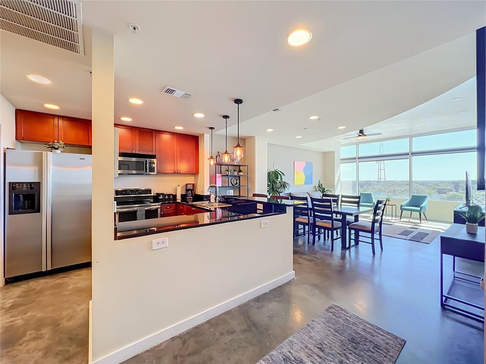
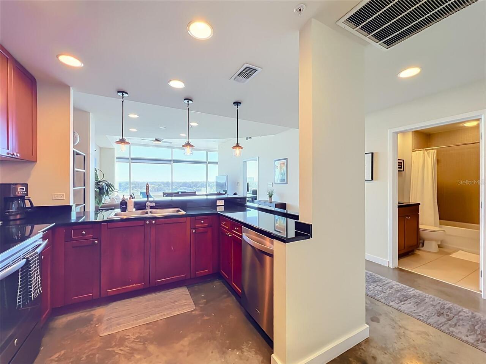
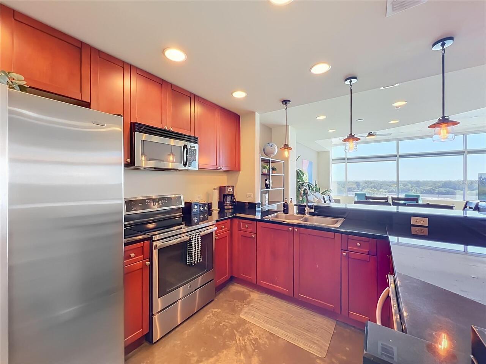
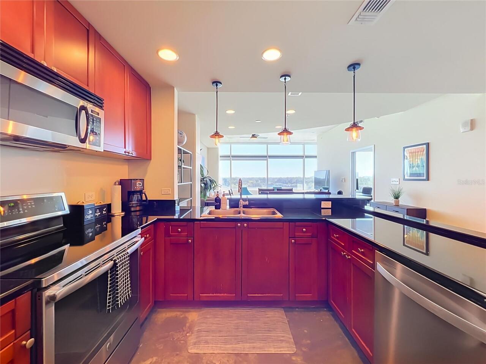
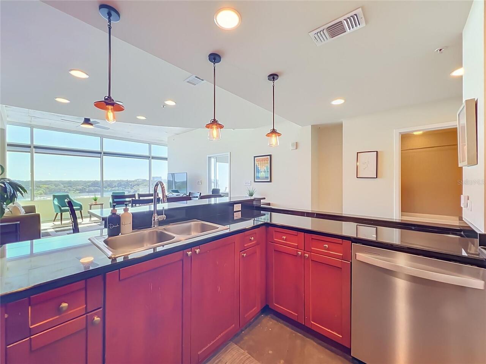
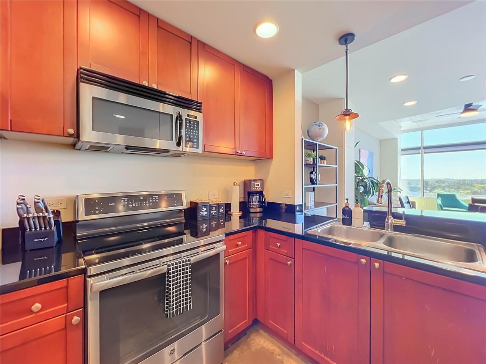
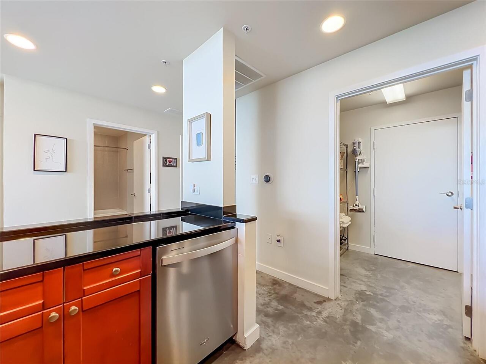
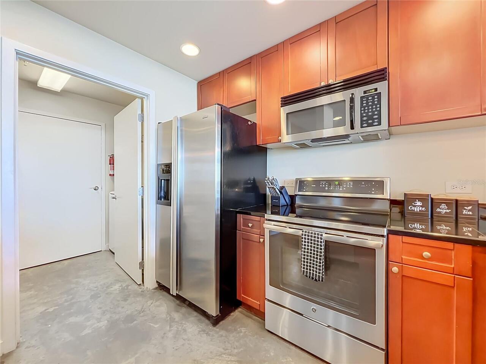
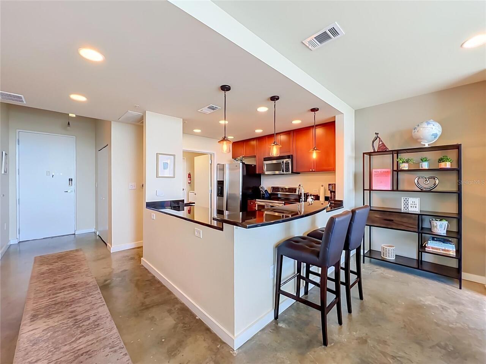
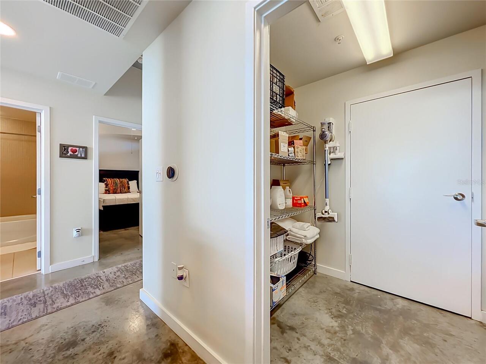
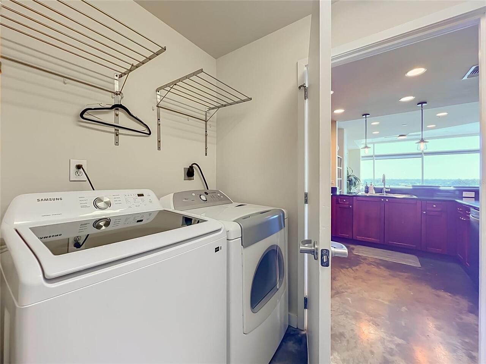
Dryer, Microwave, Range, Refrigerator, Washer
Association Approval Required YN
1
Availability Date
2026-10-19
Building Area Source
Public Records
Building Area Total Srch SqM
117.80
Building Area Units
Square Feet
Calculated List Price By Calculated SqFt
2.33
Community Features
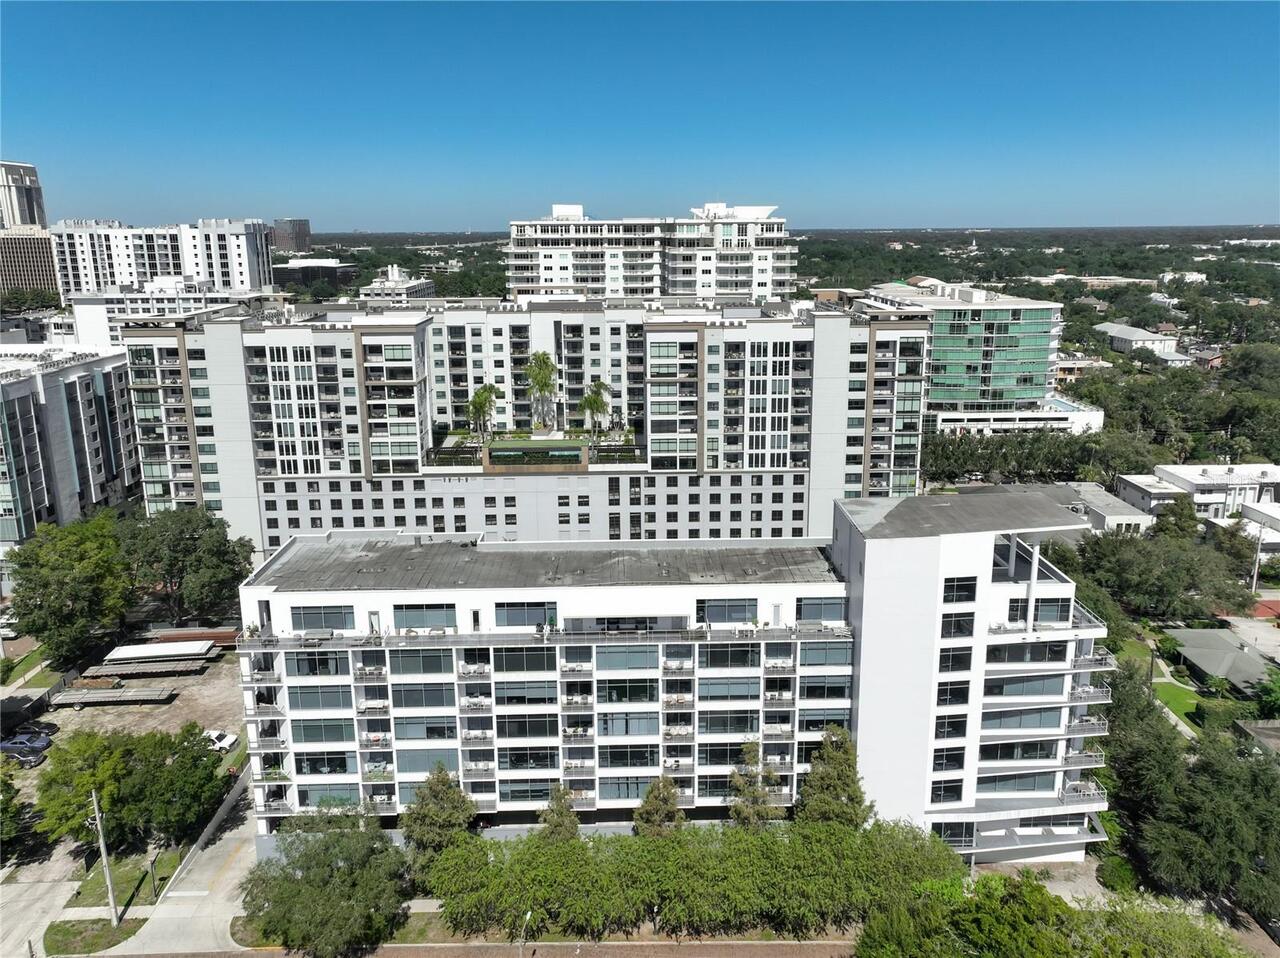
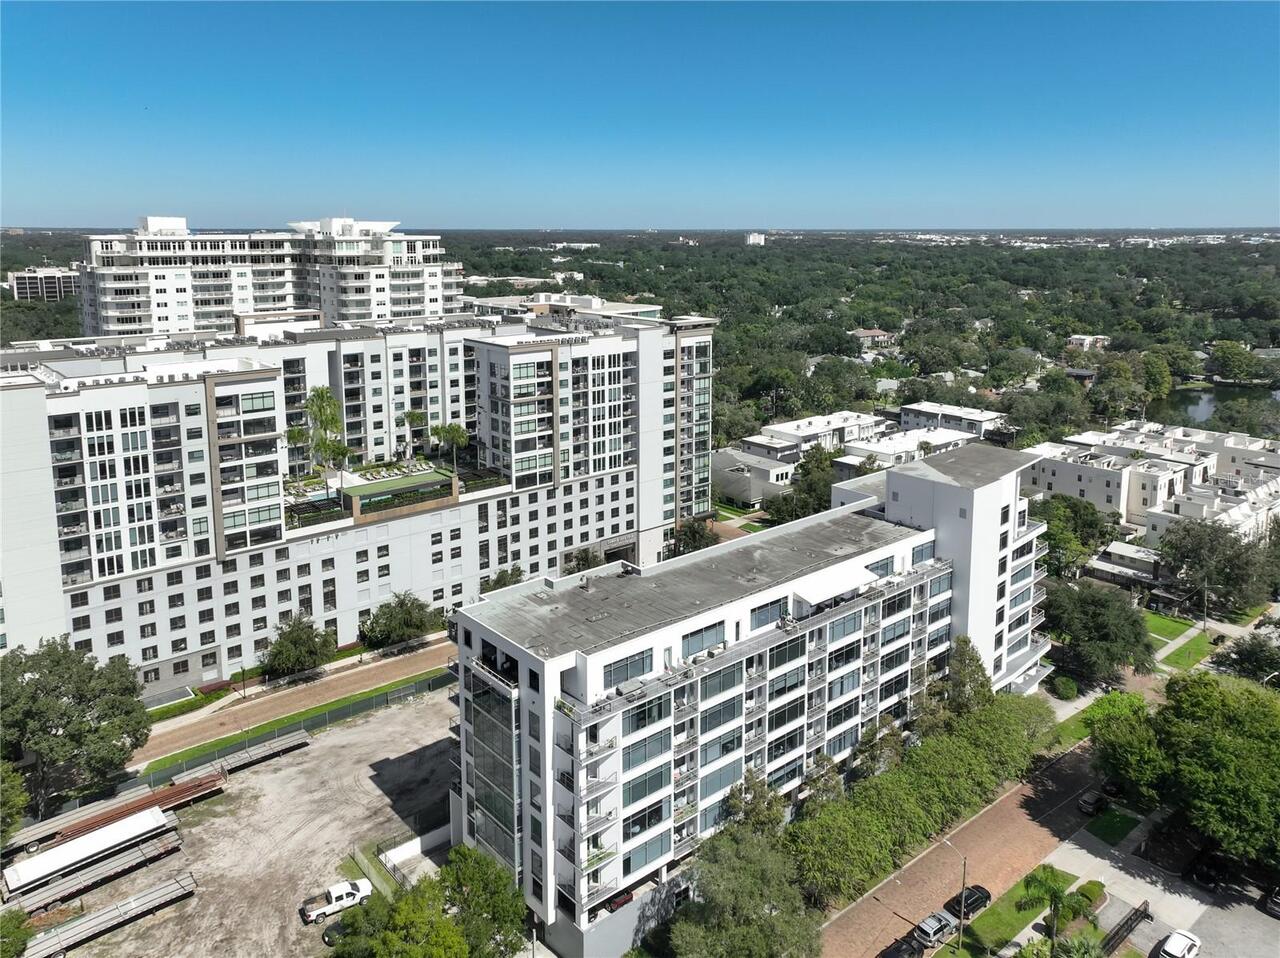
Clubhouse, Fitness Center
Cumulative Days On Market
1
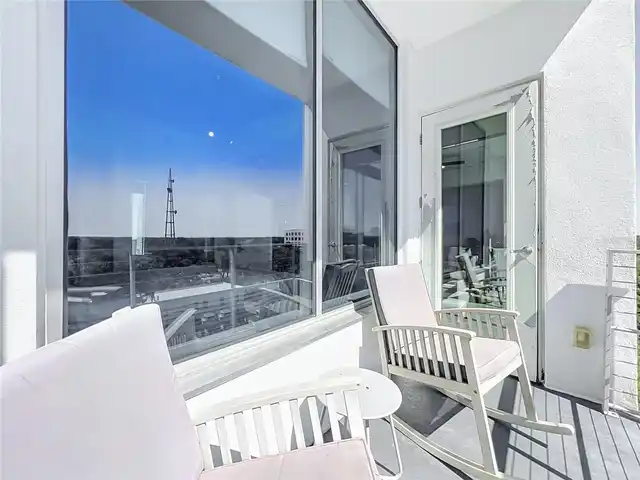
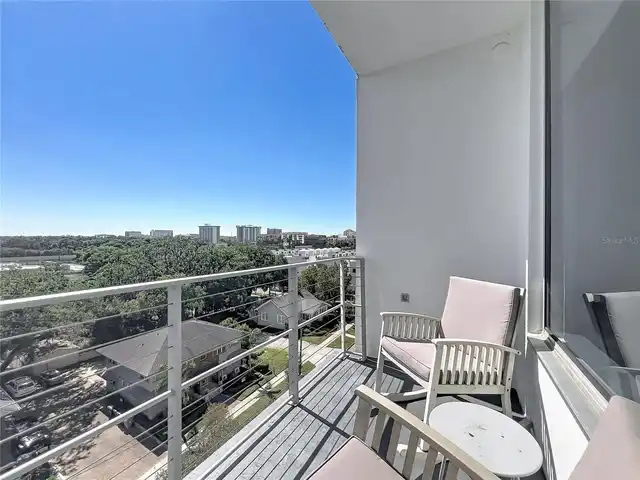
Exterior Features
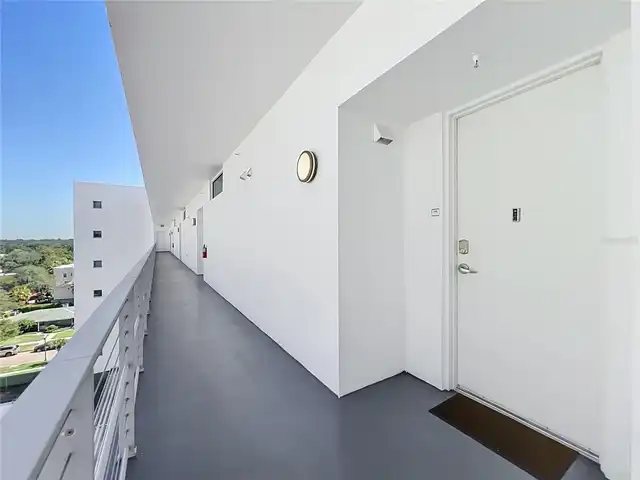
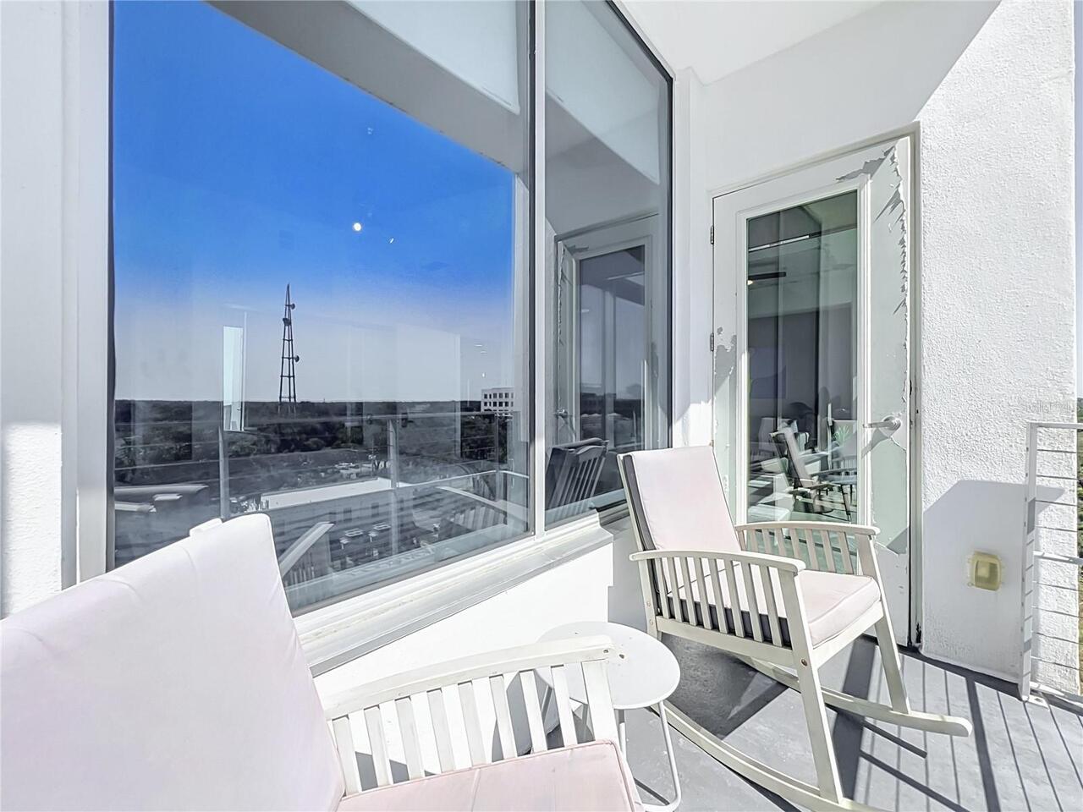
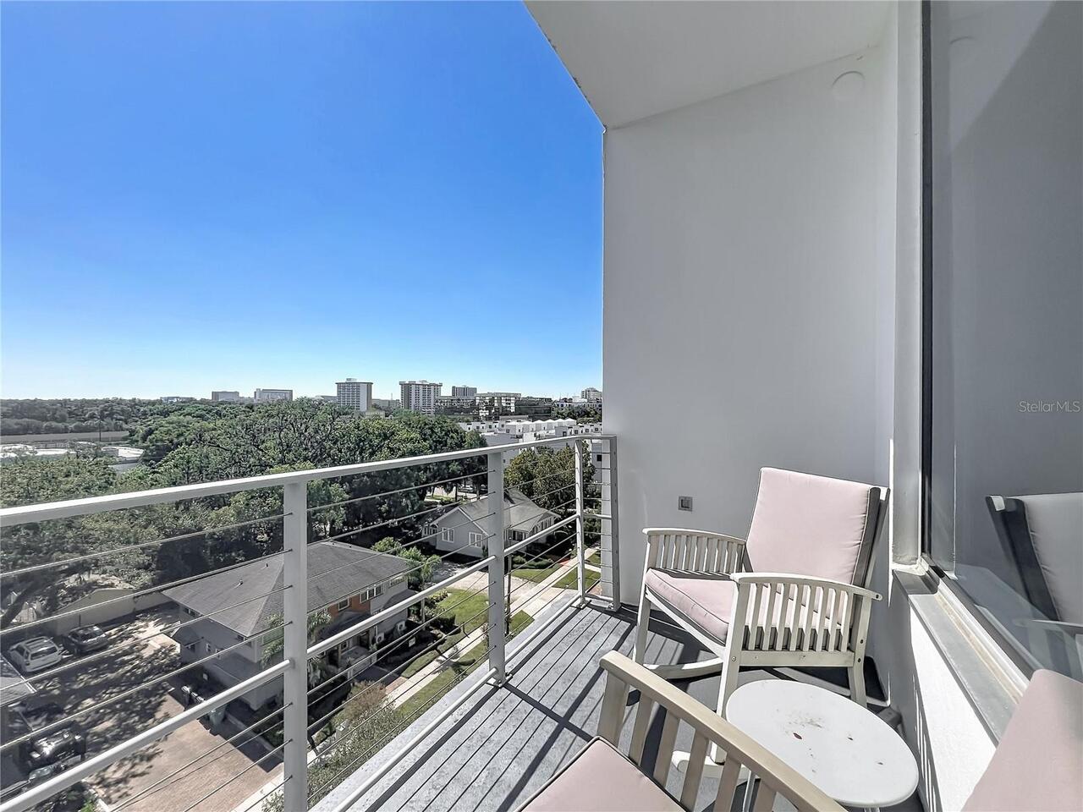
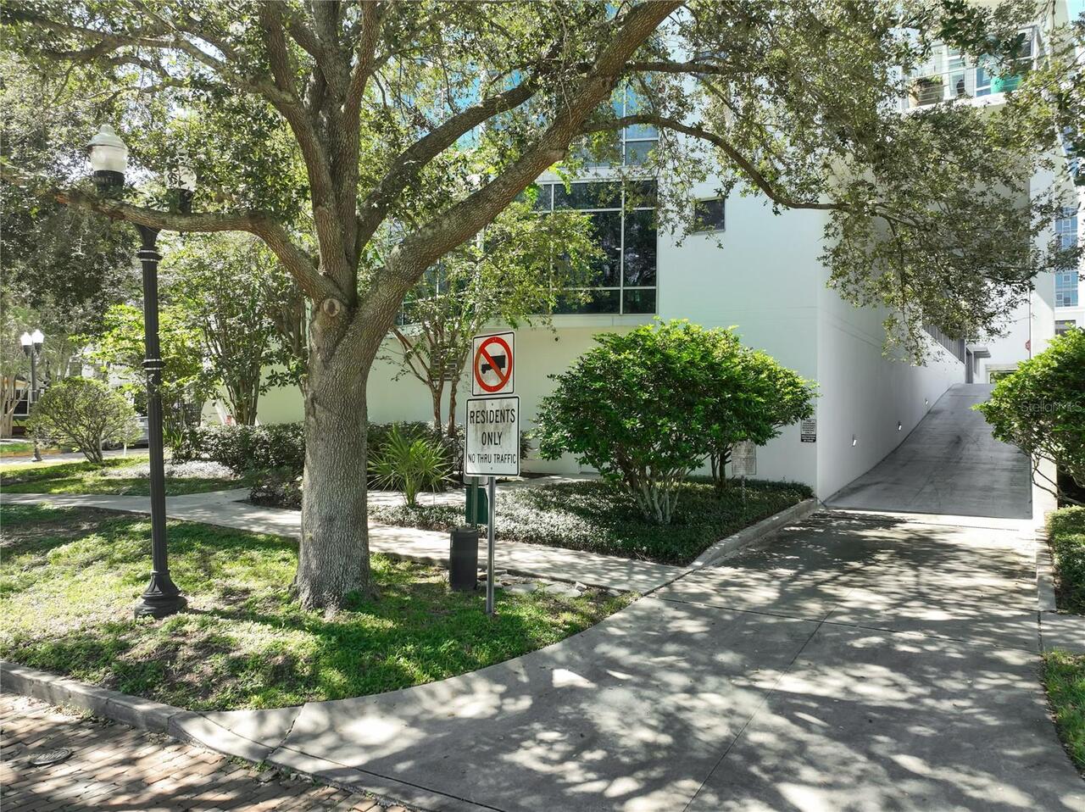
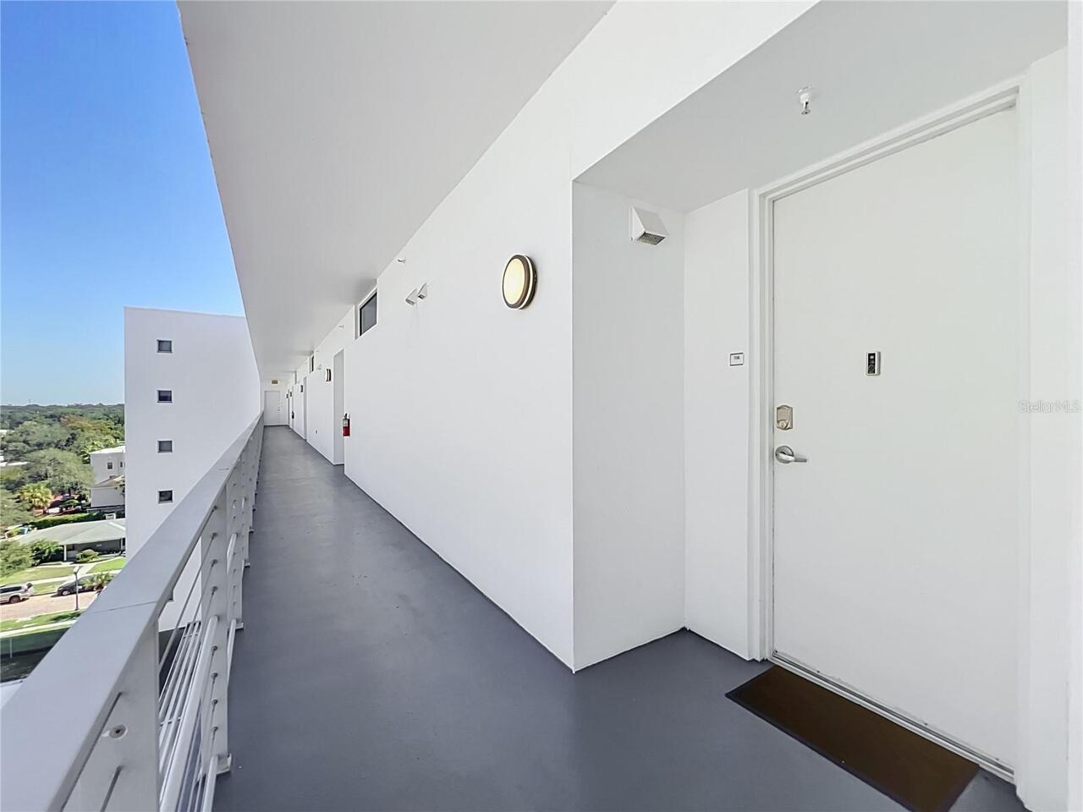
Balcony, Other, Sidewalk
Flood Zone Date
2009-09-25
Flood Zone Panel
12095C0265F
Interior Features
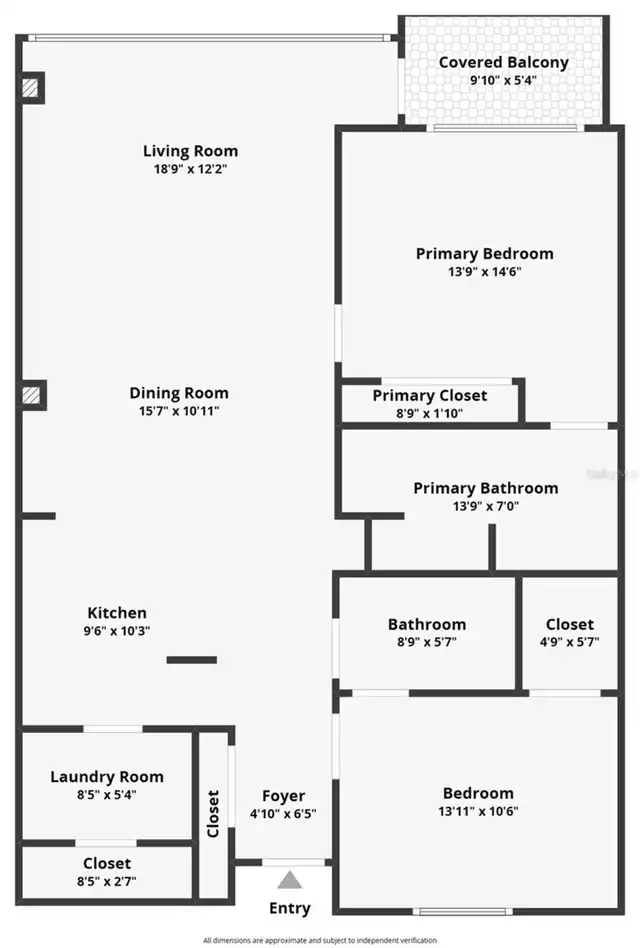
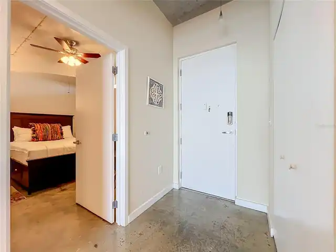
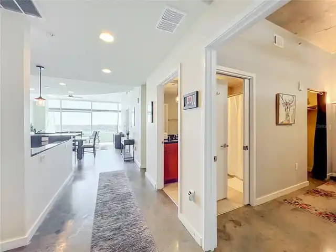
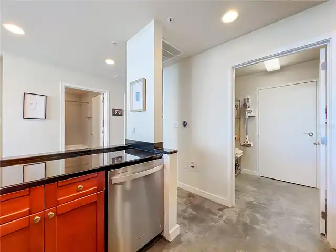
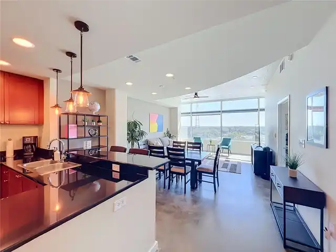
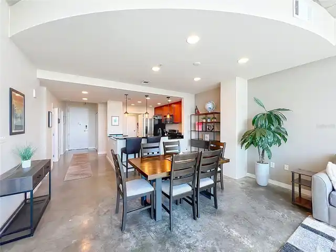
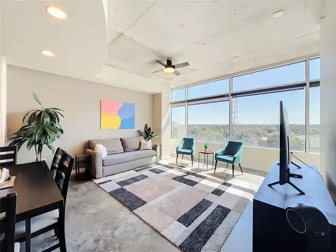
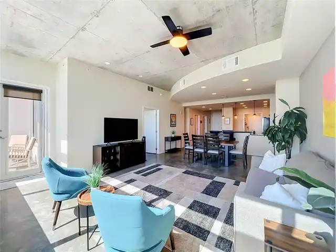
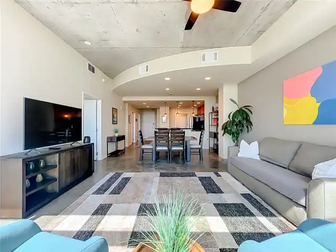
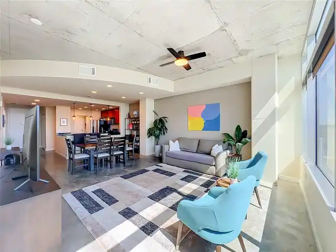
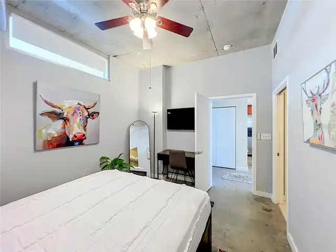
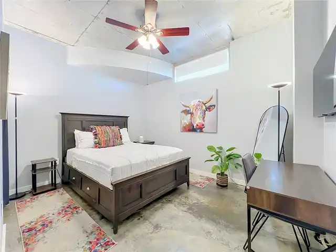
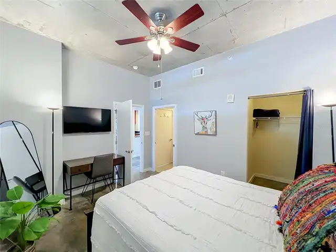
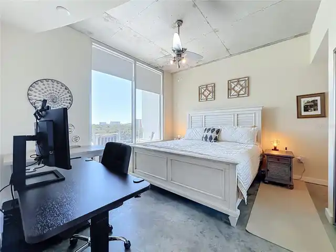
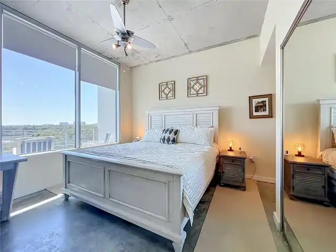
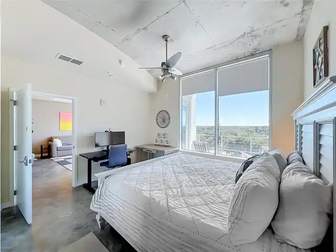
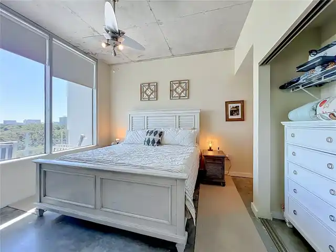
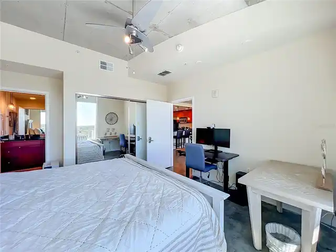
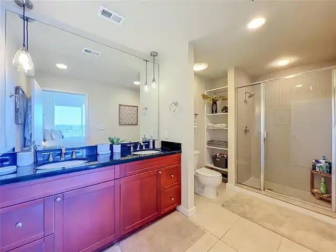
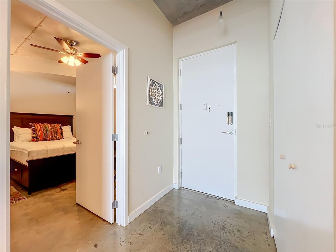
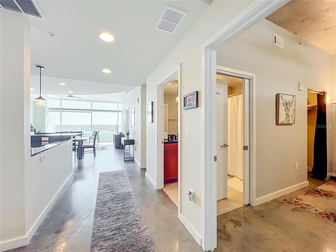
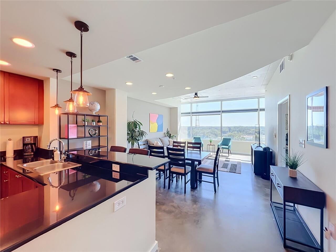
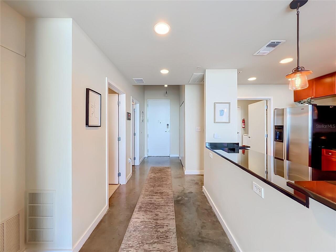
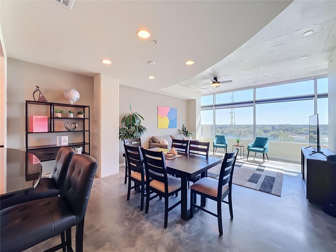
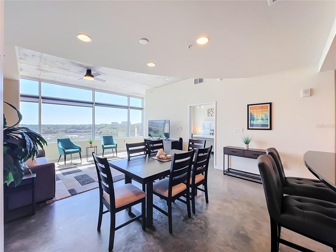
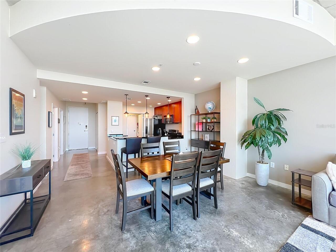
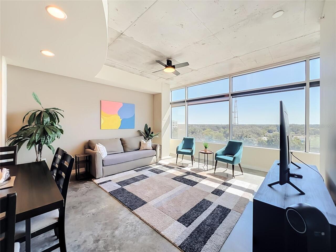
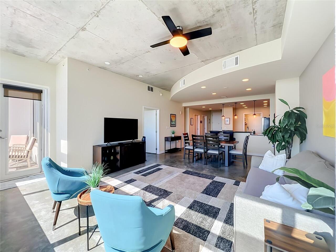
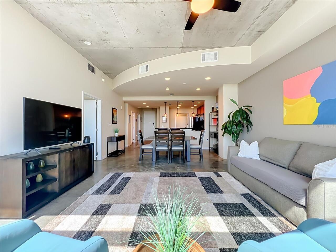
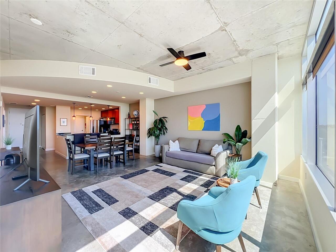
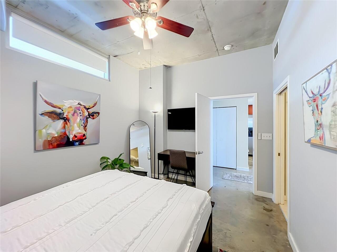
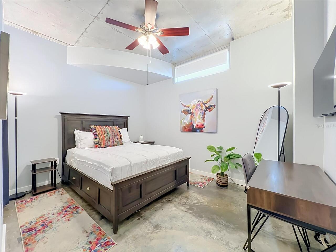
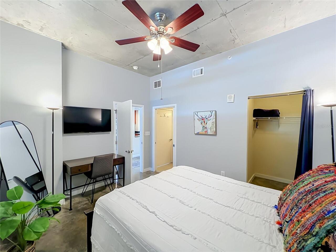
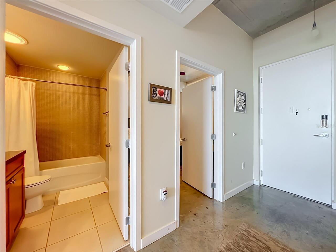
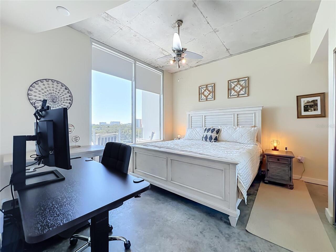
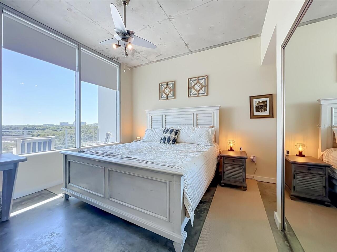
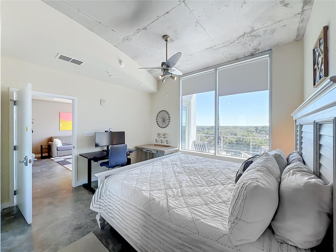
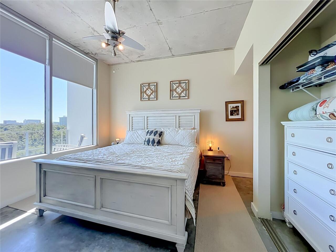
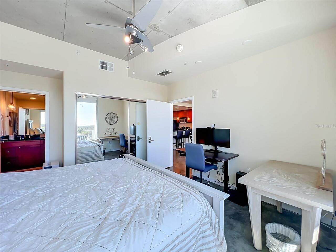
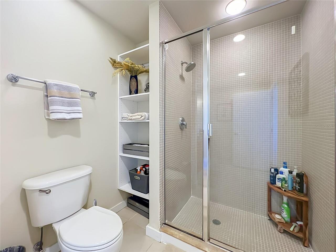
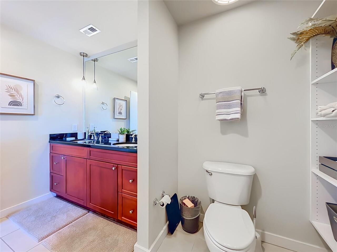
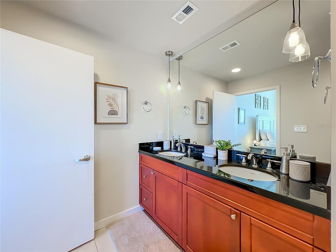
Ceiling Fans(s), High Ceilings, Living Room/Dining Room Combo, Open Floorplan, Other, Primary Bedroom Main Floor, Solid Surface Counters
Internet Address Display YN
true
Internet Automated Valuation Display YN
true
Internet Consumer Comment YN
true
Internet Entire Listing Display YN
true
Lease Amount Frequency
Monthly
Living Area Source
Public Records
Living Area Units
Square Feet
Lot Size Square Feet
20910
Lot Size Square Meters
1943
Modification Timestamp
2026-10-20T06:17:11.978Z
Owner Pays
Common Area Maintenance, Grounds Care, Pool Maintenance
Parcel Number
25-22-29-3932-00-706
Pet Restrictions
Buyer To Verify All Pet Restrictions
Pet Restrictions Source
Association, Landlord
Pet Size
Medium (36-60 Lbs.)
RATIO Current Price By Calculated SqFt
2.33
Realtor Info
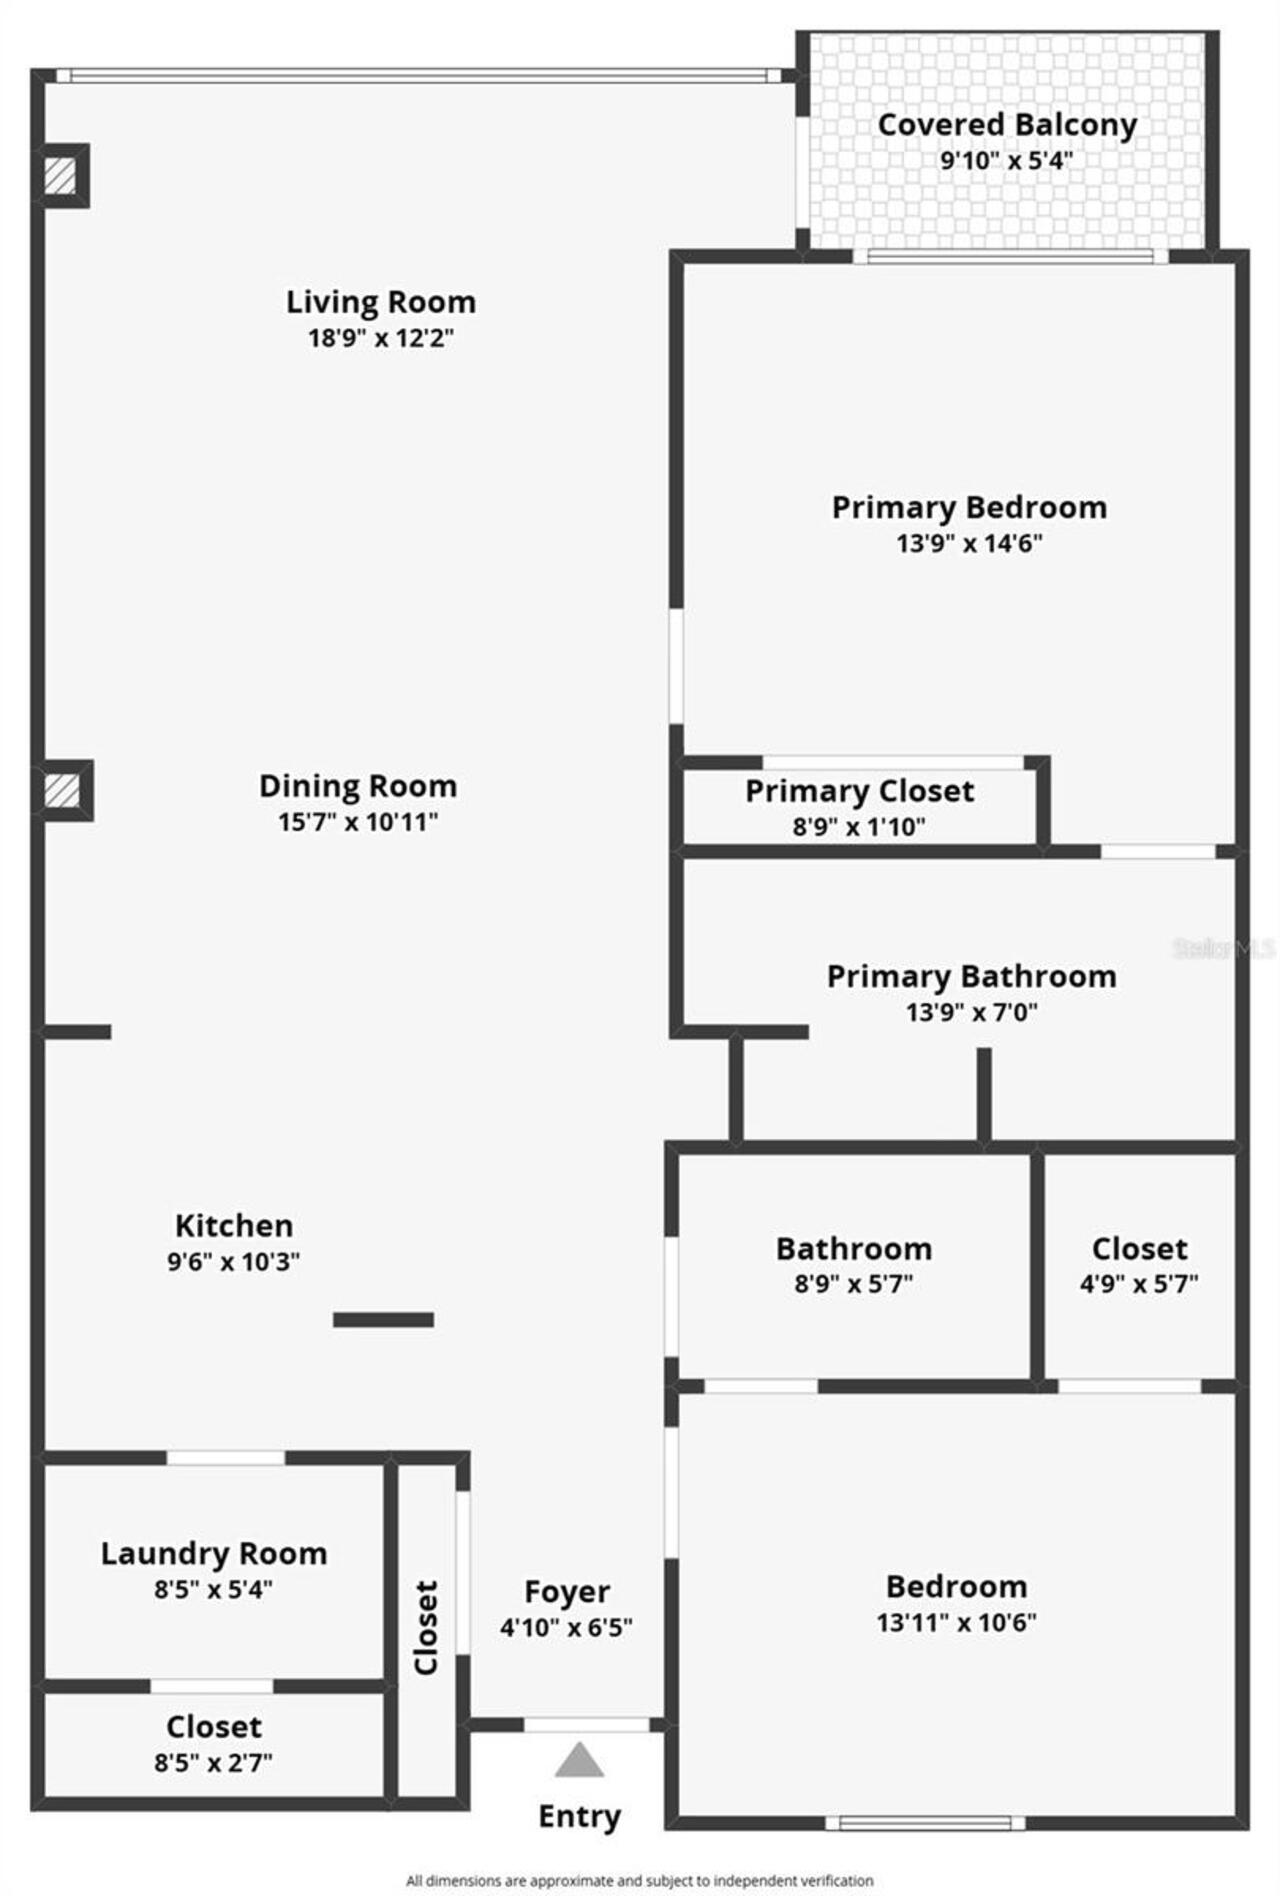
Docs Available, Floor Plan Available
Road Surface Type
Asphalt, Paved
Security Deposit Terms
1st, Last, and security deposit required before move-in date.
Showing Requirements
24 Hour Notice, Call Listing Agent, Lock Box Electronic
Status Change Timestamp
2026-10-19T23:32:32.000Z
Terms Of Lease
1st Last and Sec Dep Required, No Smoking, Security Deposit Required
Universal Property Id
US-12095-N-252229393200706-S-706
Unparsed Address
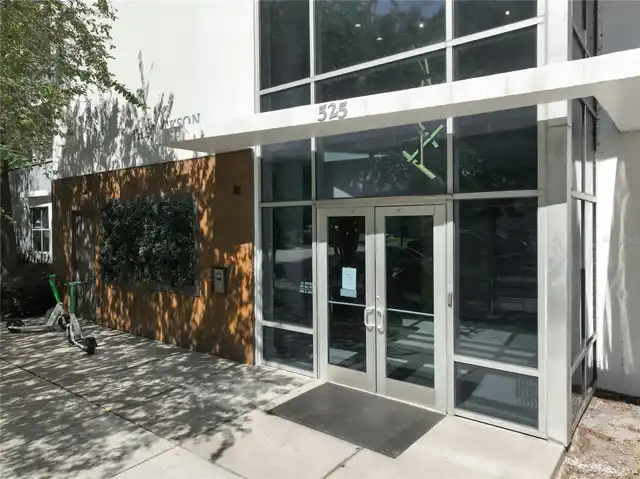
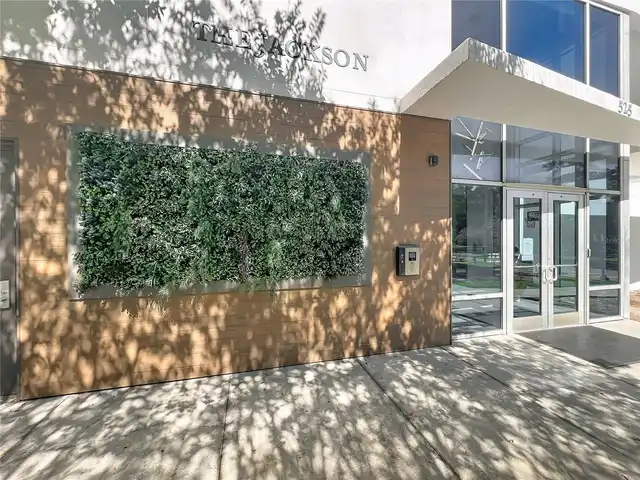
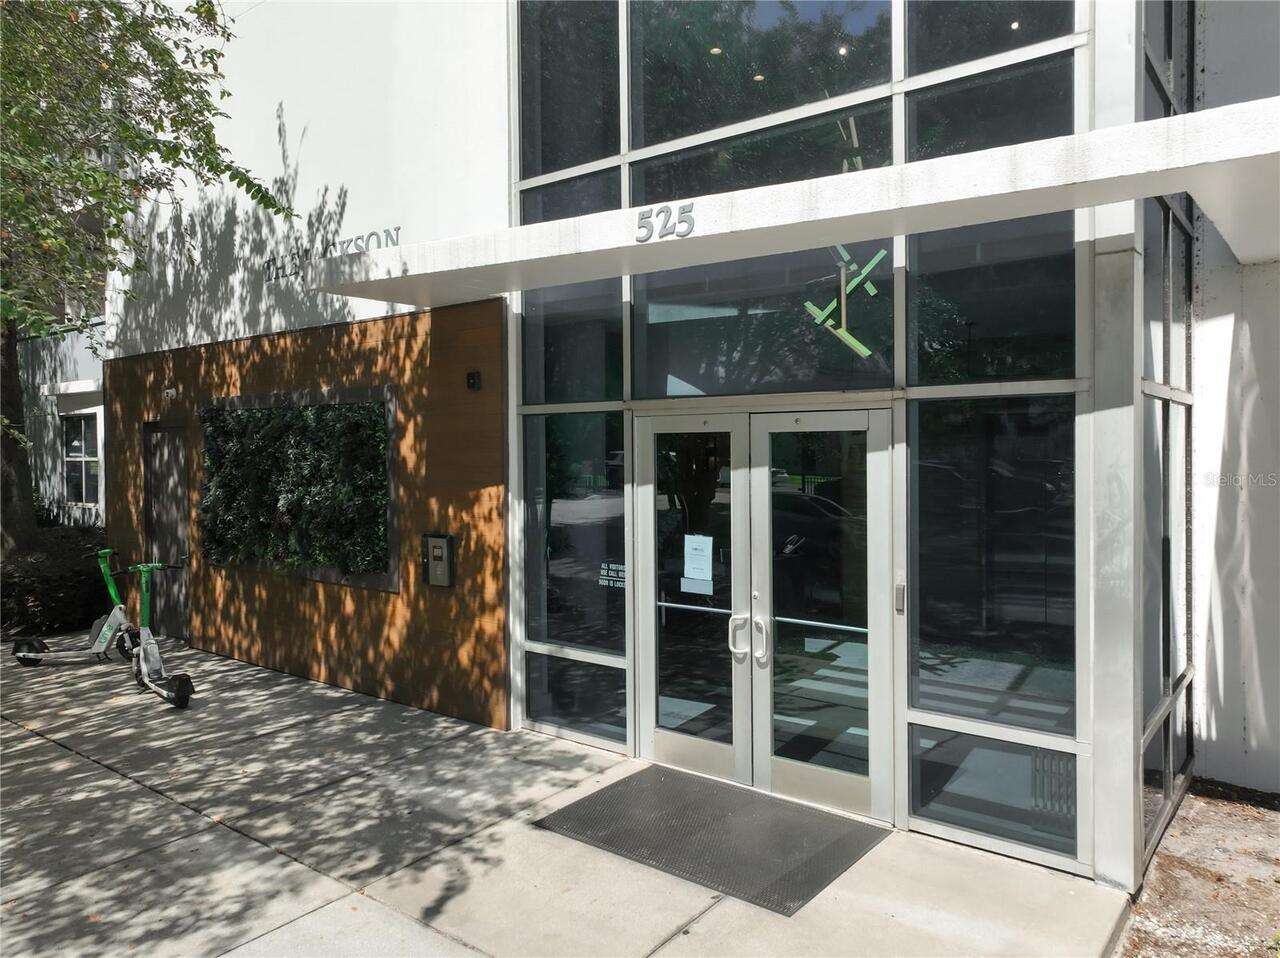
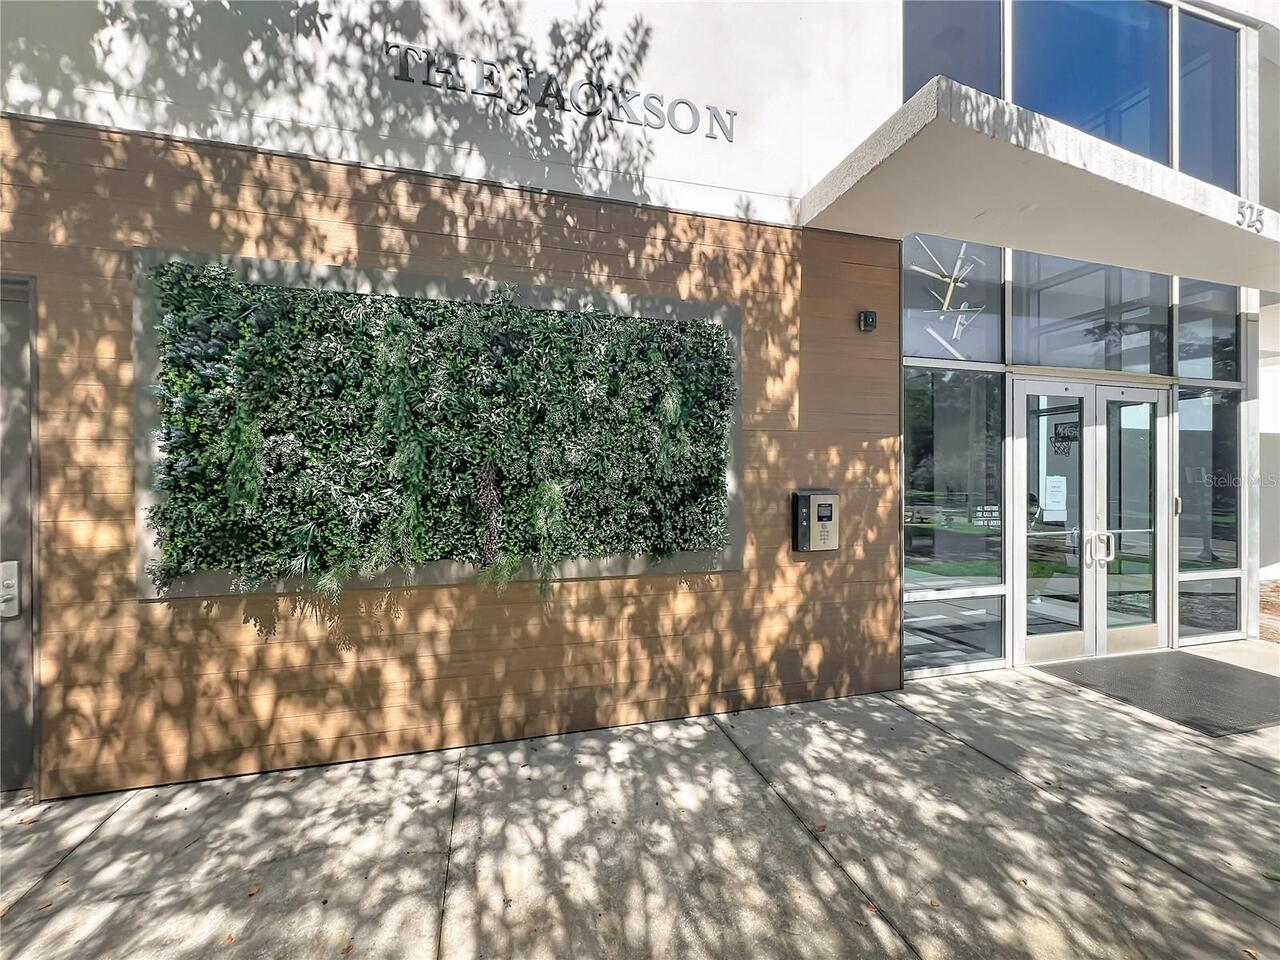
525 E JACKSON ST #706
Utilities
Cable Available, Electricity Connected, Sewer Connected, Water Connected