Property Features
Property Sub Type
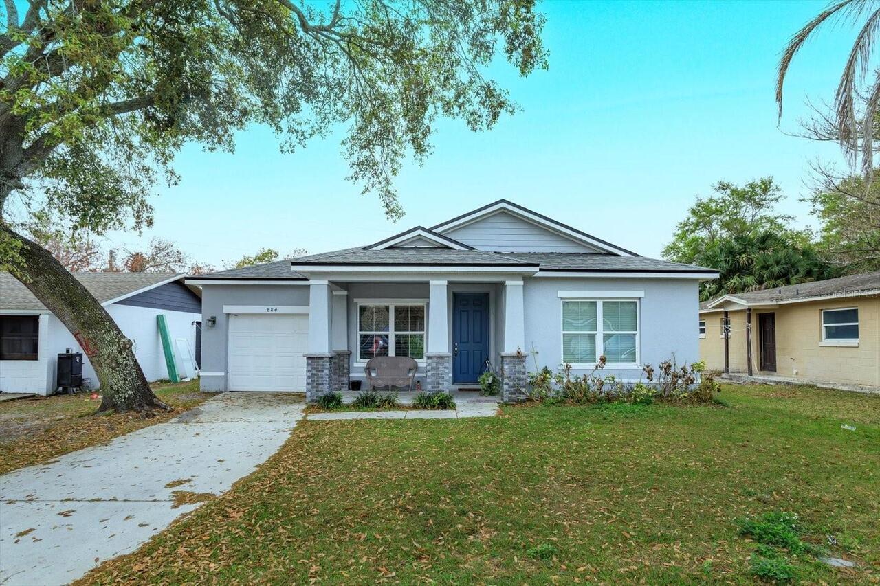
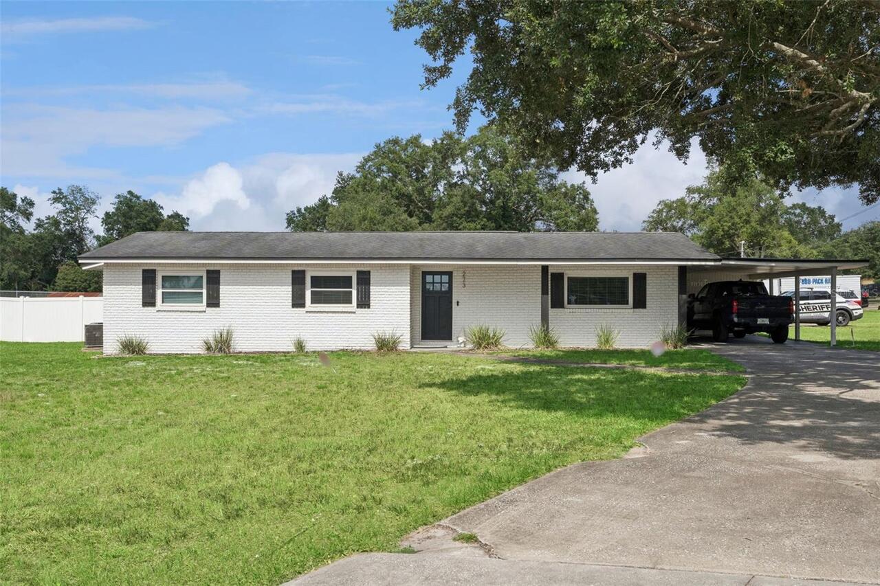
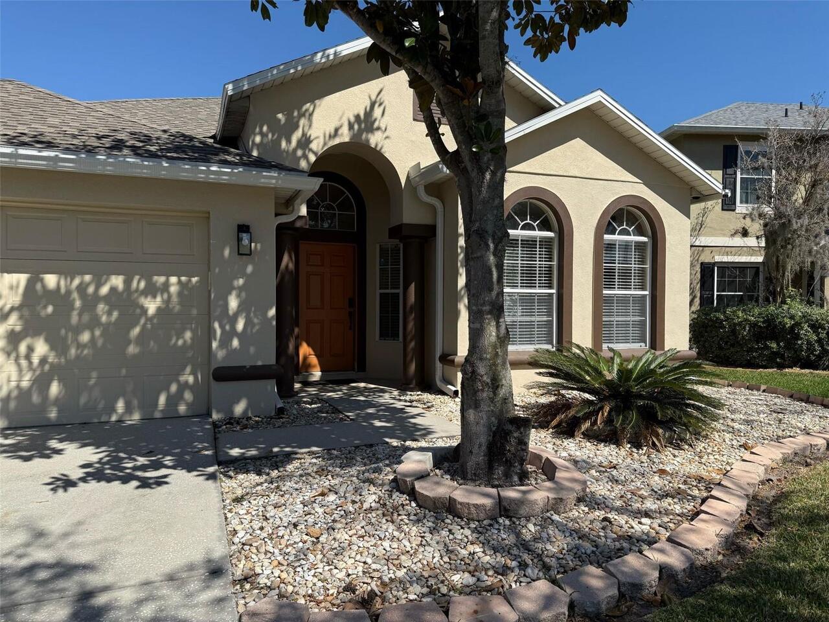
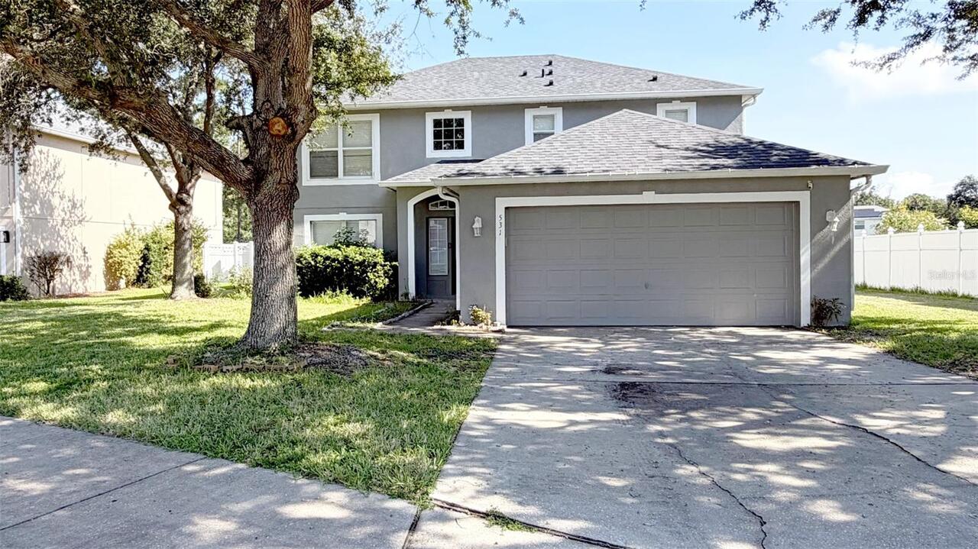
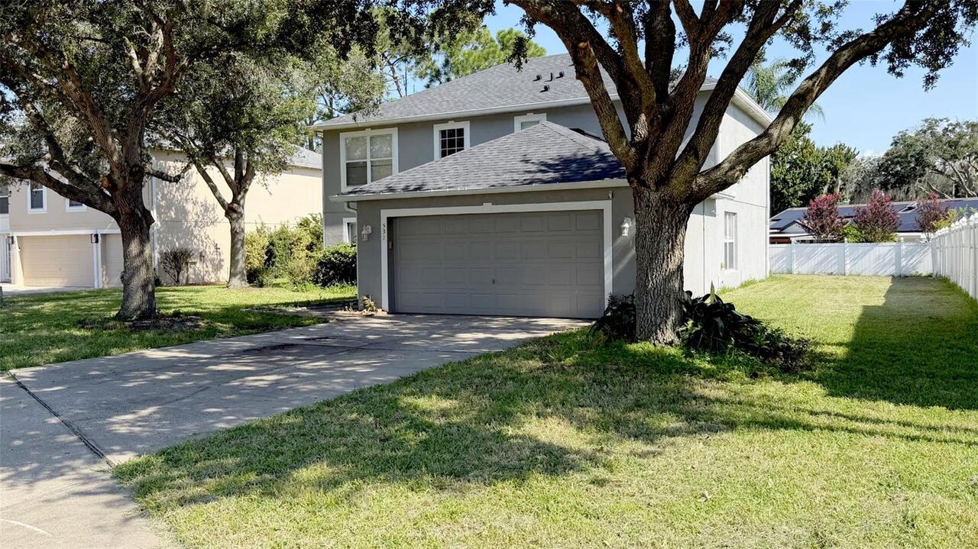
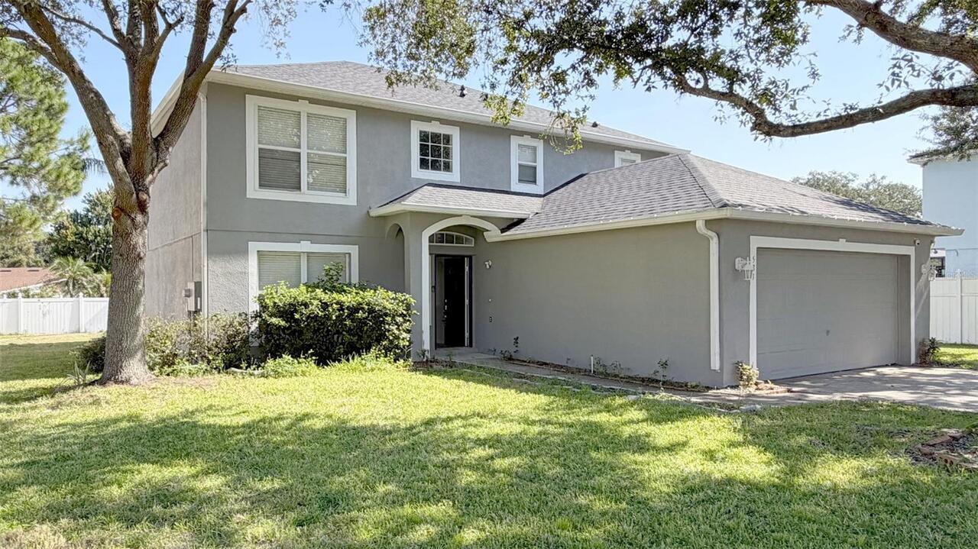
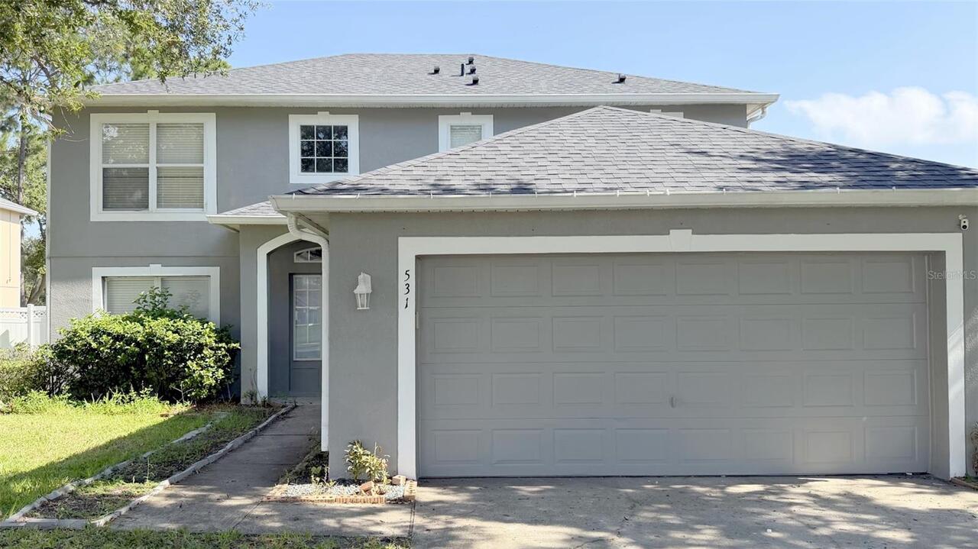
Single Family Residence
Subdivision
TIMBERCREEK PINES A B C & D
Additional Information
Appliances
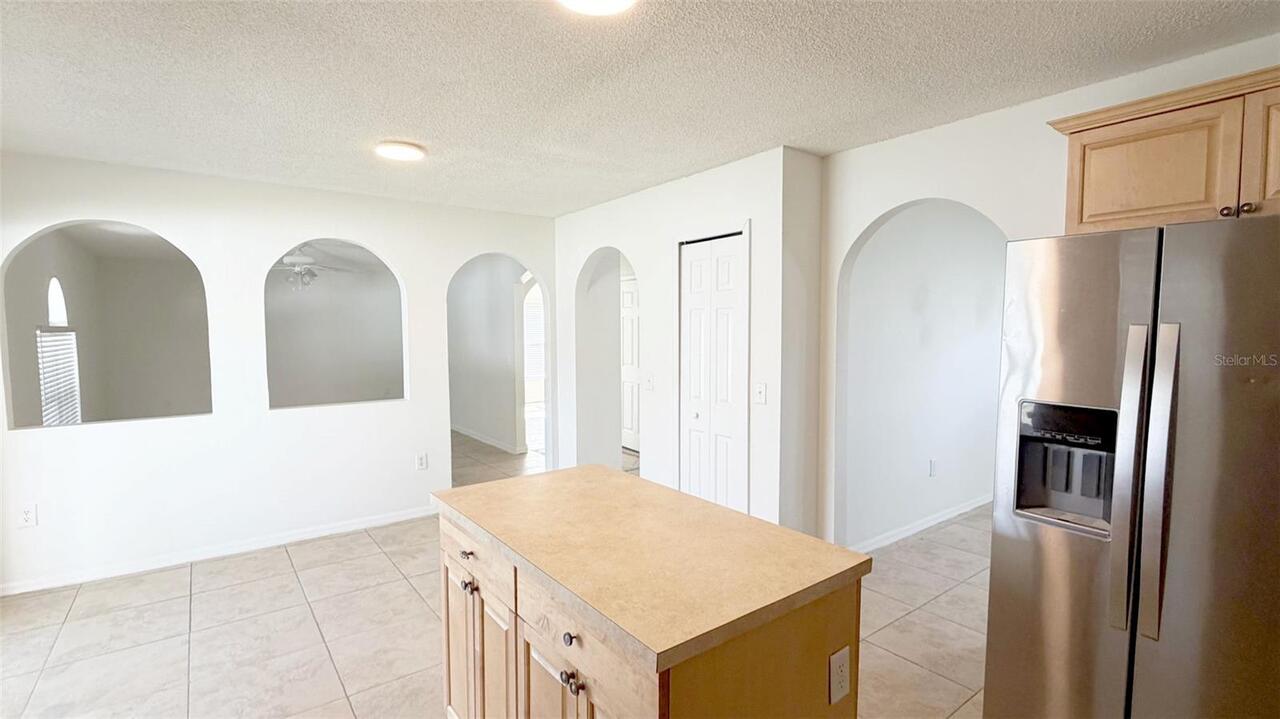
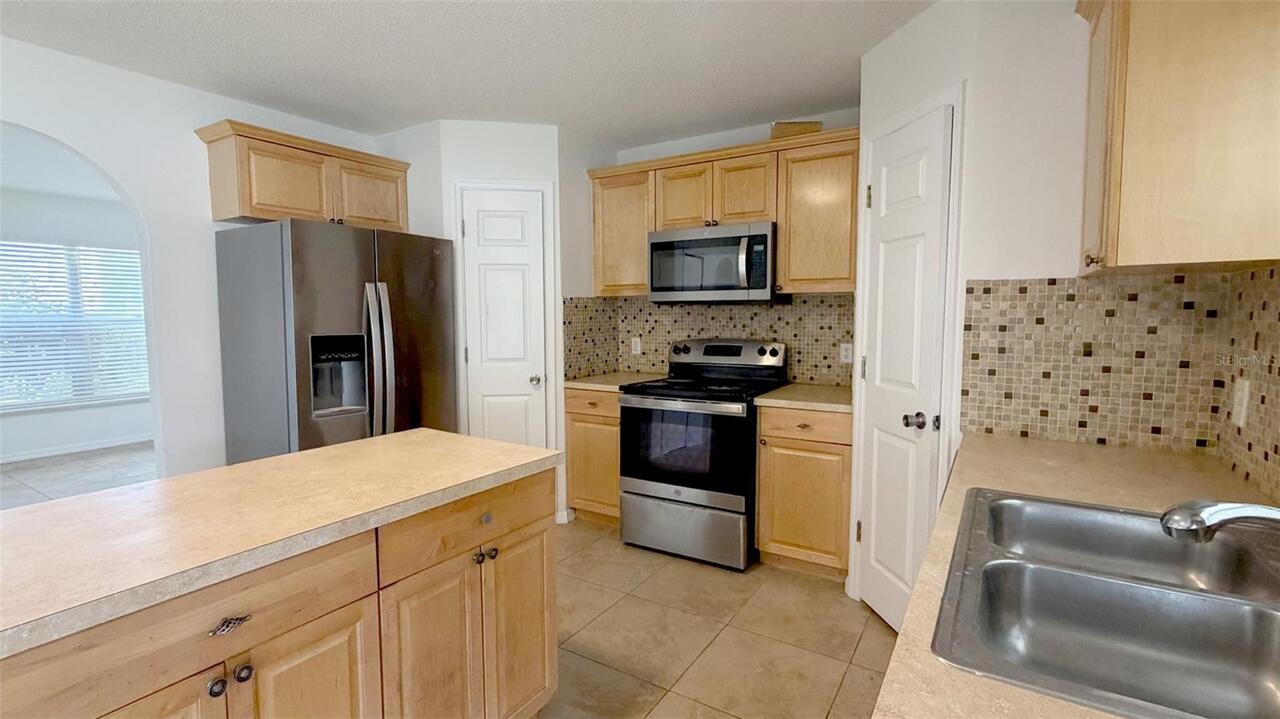
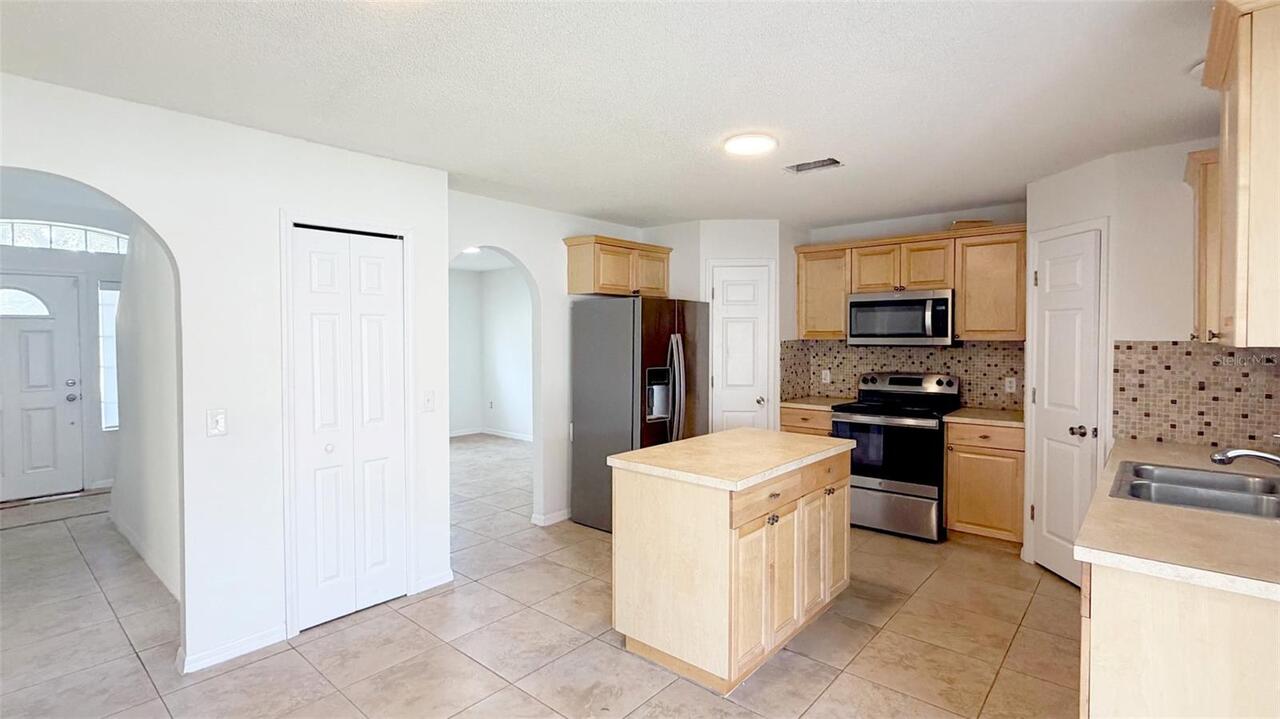
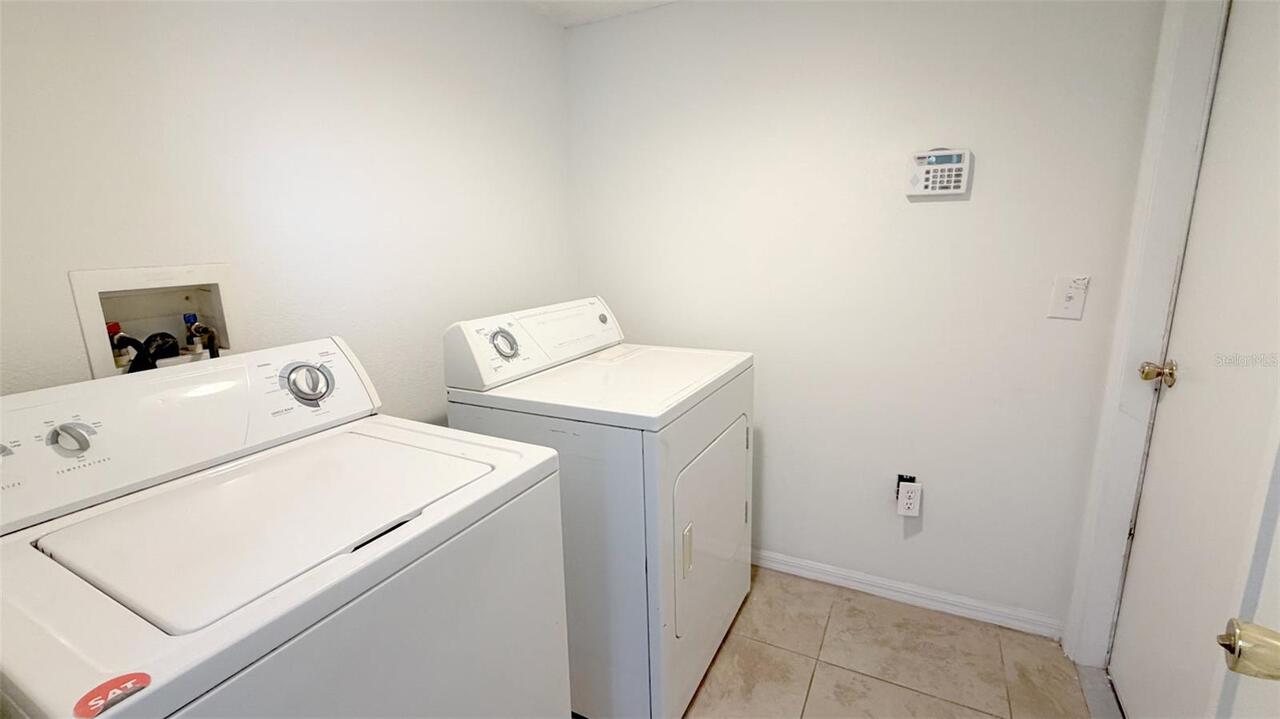
Dishwasher, Dryer, Microwave, Range, Refrigerator, Washer
Availability Date
2026-08-17
Building Area Source
Public Records
Building Area Total Srch SqM
246.10
Building Area Units
Square Feet
Calculated List Price By Calculated SqFt
1.31
Community Features
Street Lights
Flood Zone Date
2021-09-24
Flood Zone Panel
12095C0205H
Flooring
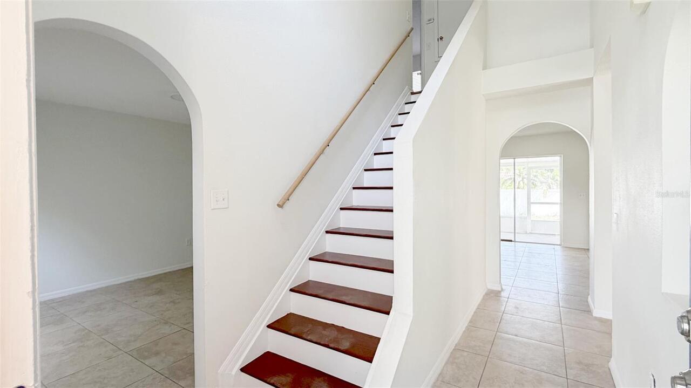
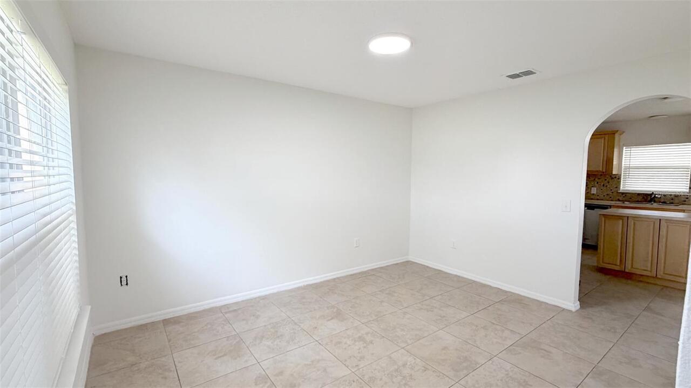
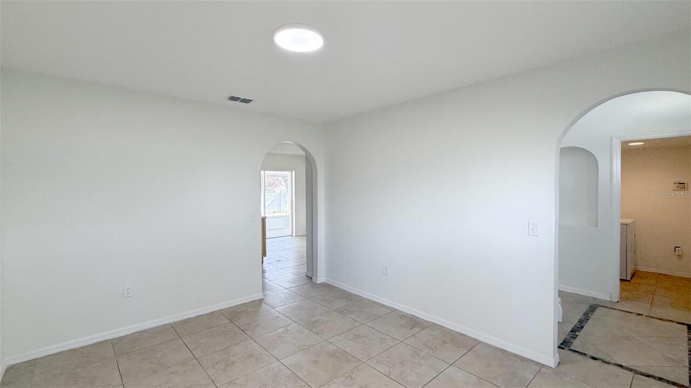
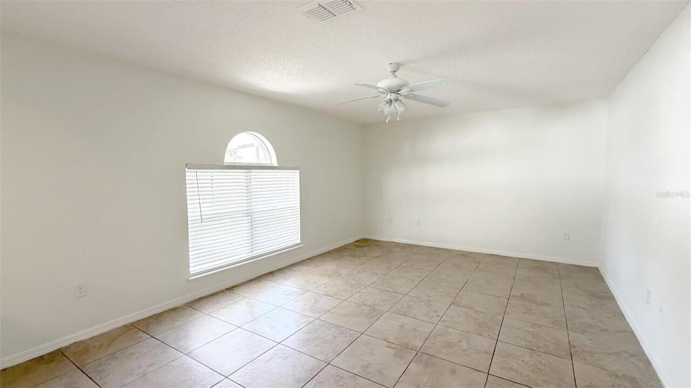
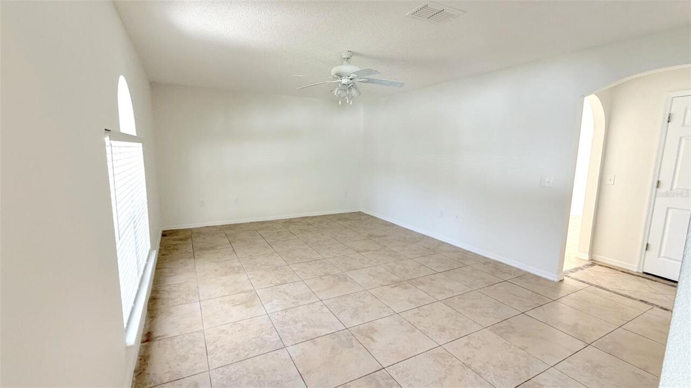
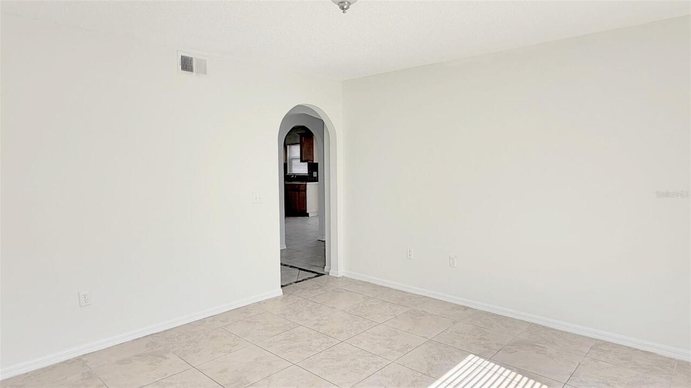
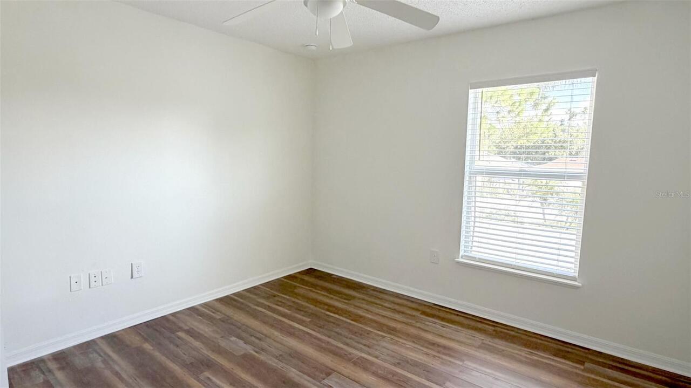
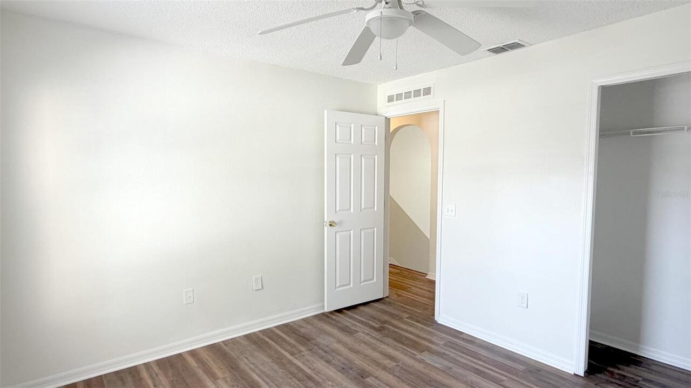
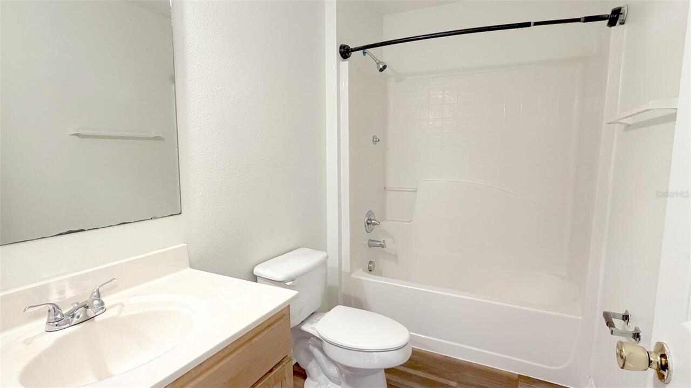
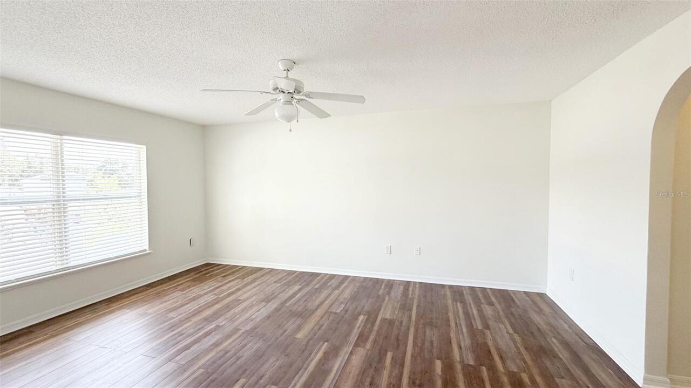
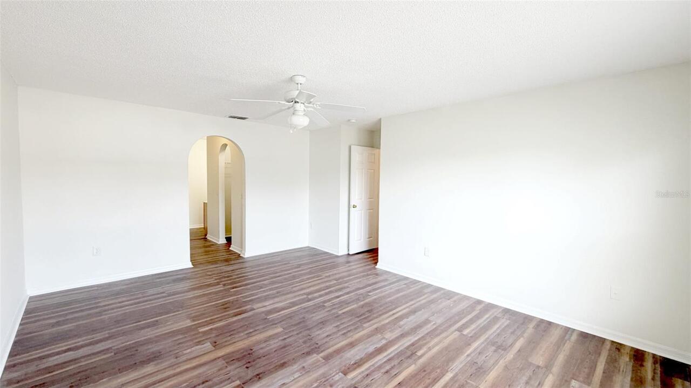
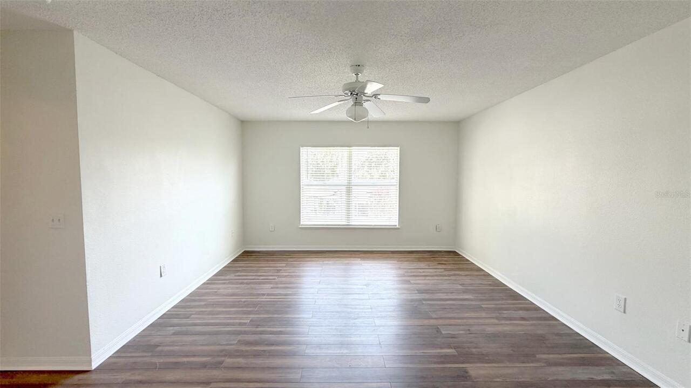
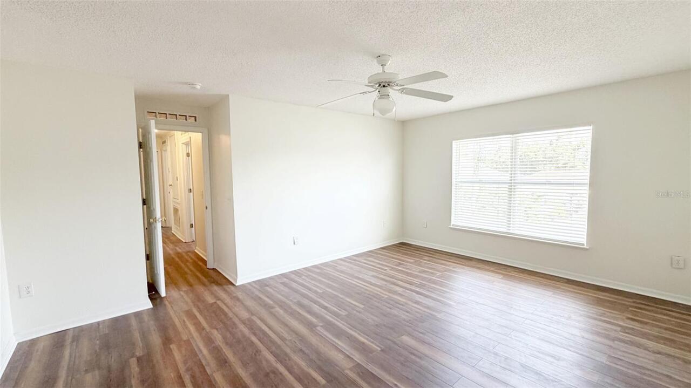
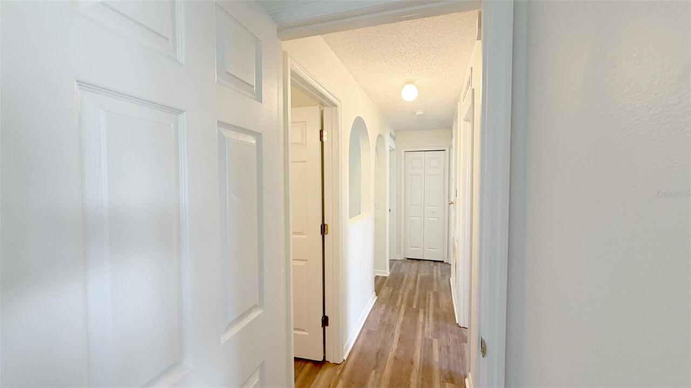
Ceramic Tile, Luxury Vinyl
Interior Features
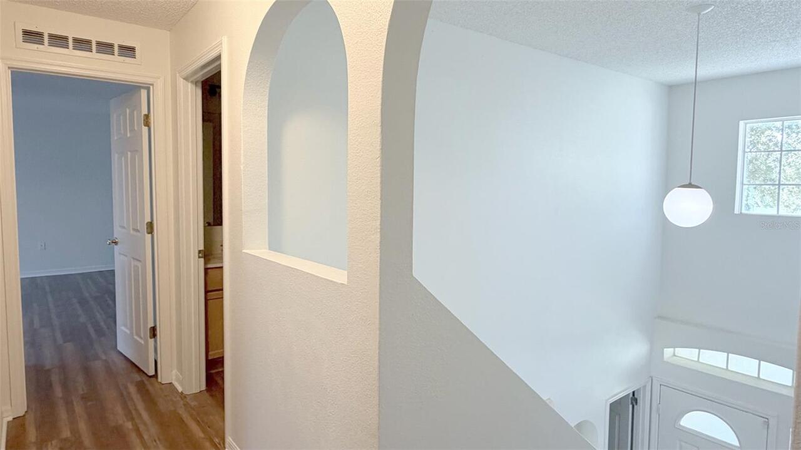
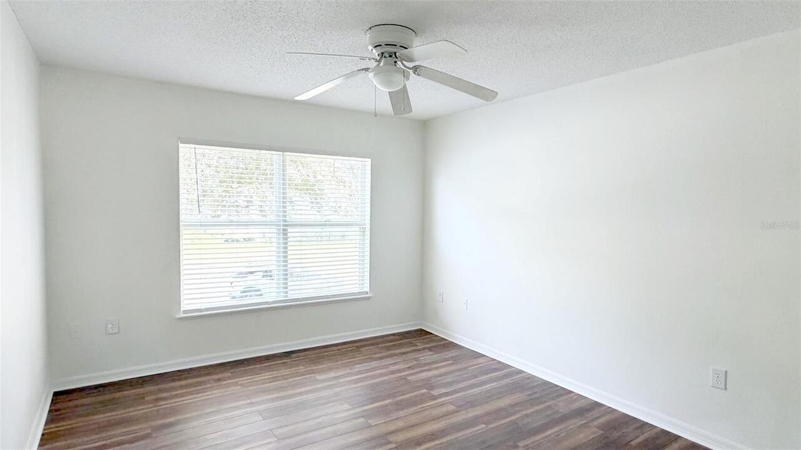
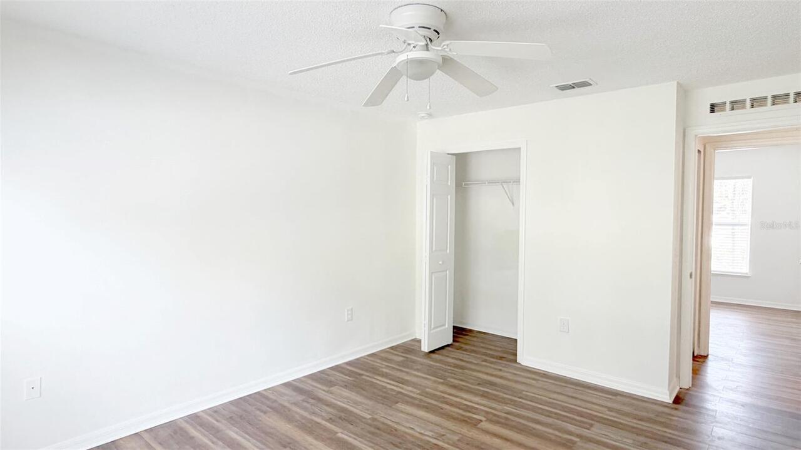
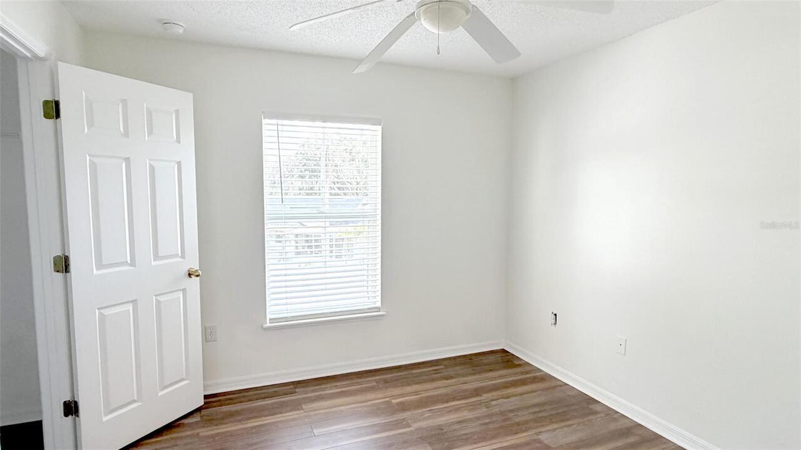
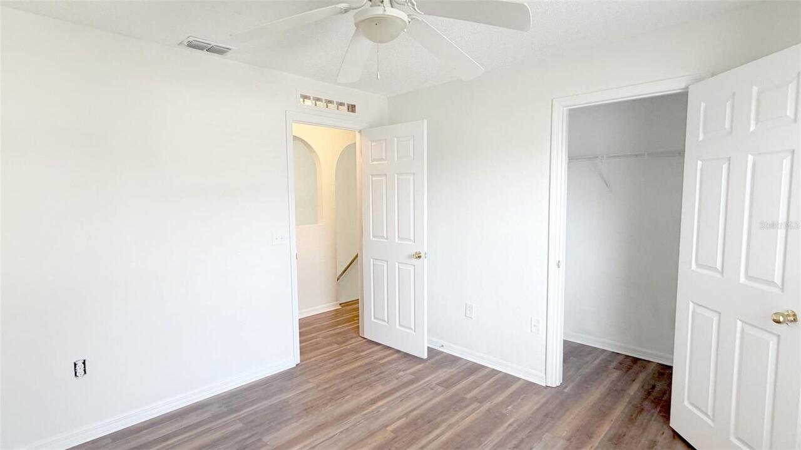
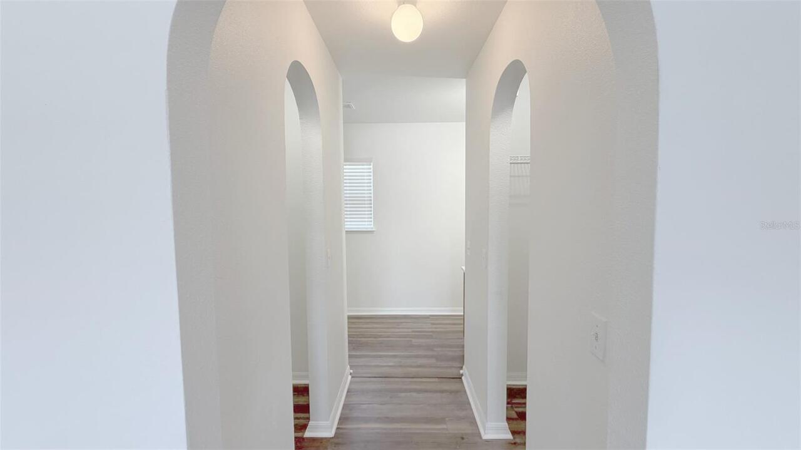
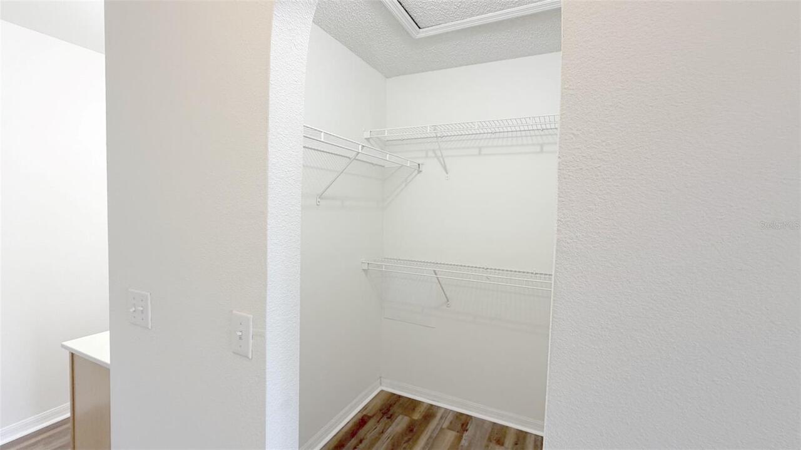
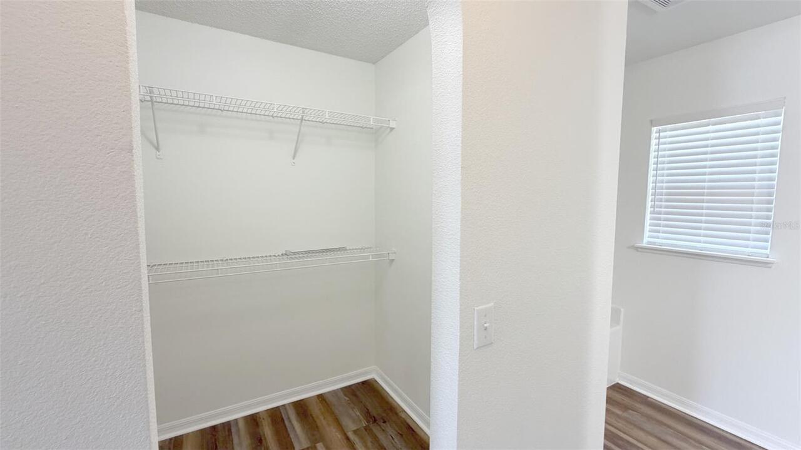
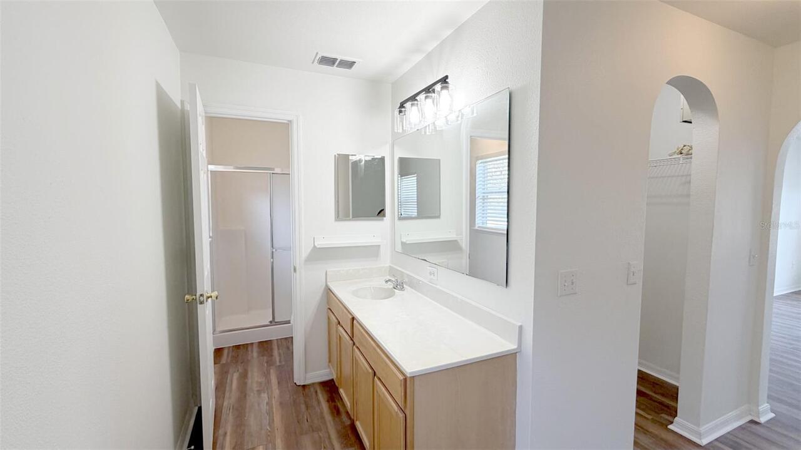
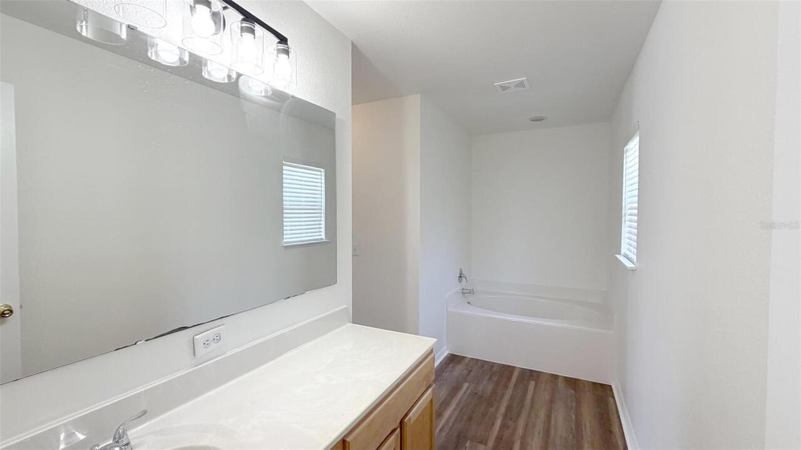
Ceiling Fans(s), PrimaryBedroom Upstairs, Walk-In Closet(s), Window Treatments
Internet Address Display YN
true
Internet Automated Valuation Display YN
false
Internet Consumer Comment YN
false
Internet Entire Listing Display YN
true
Laundry Features
Laundry Room
Lease Amount Frequency
Monthly
Living Area Source
Public Records
Living Area Units
Square Feet
Lot Size Square Meters
880
Modification Timestamp
2026-08-18T05:01:24.177Z
Parcel Number
15-22-27-8665-00-020
Patio And Porch Features
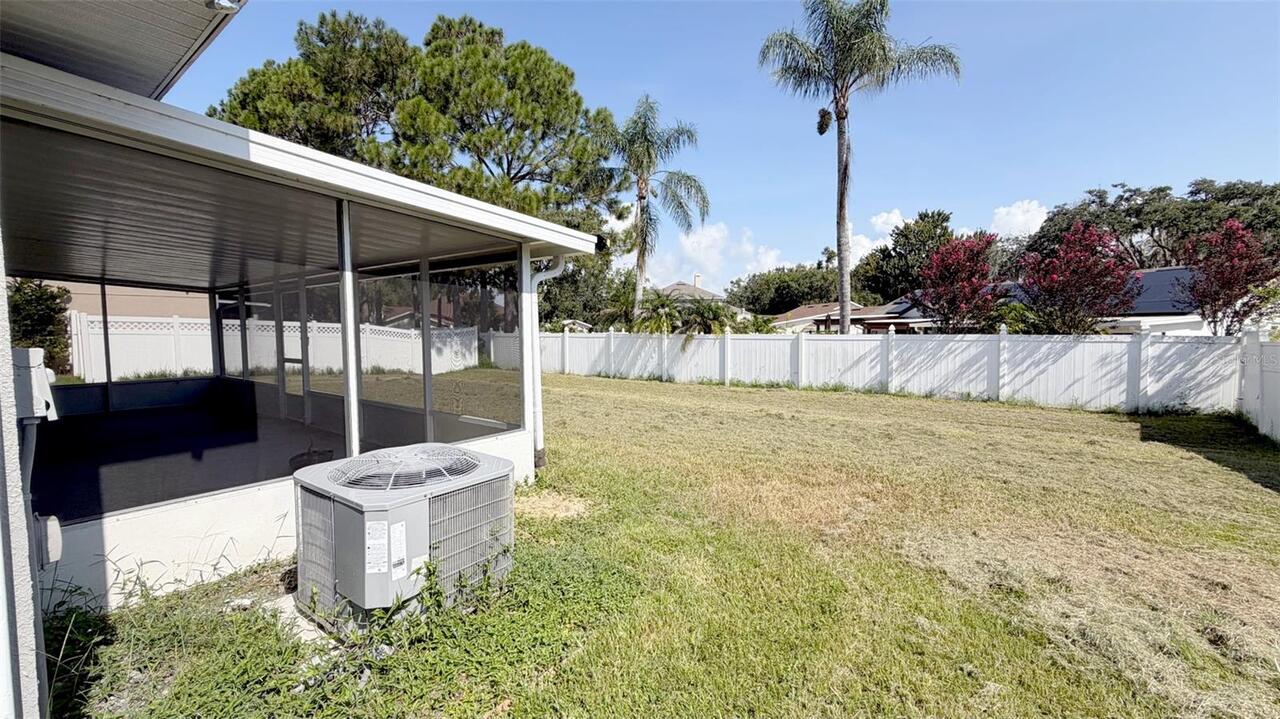
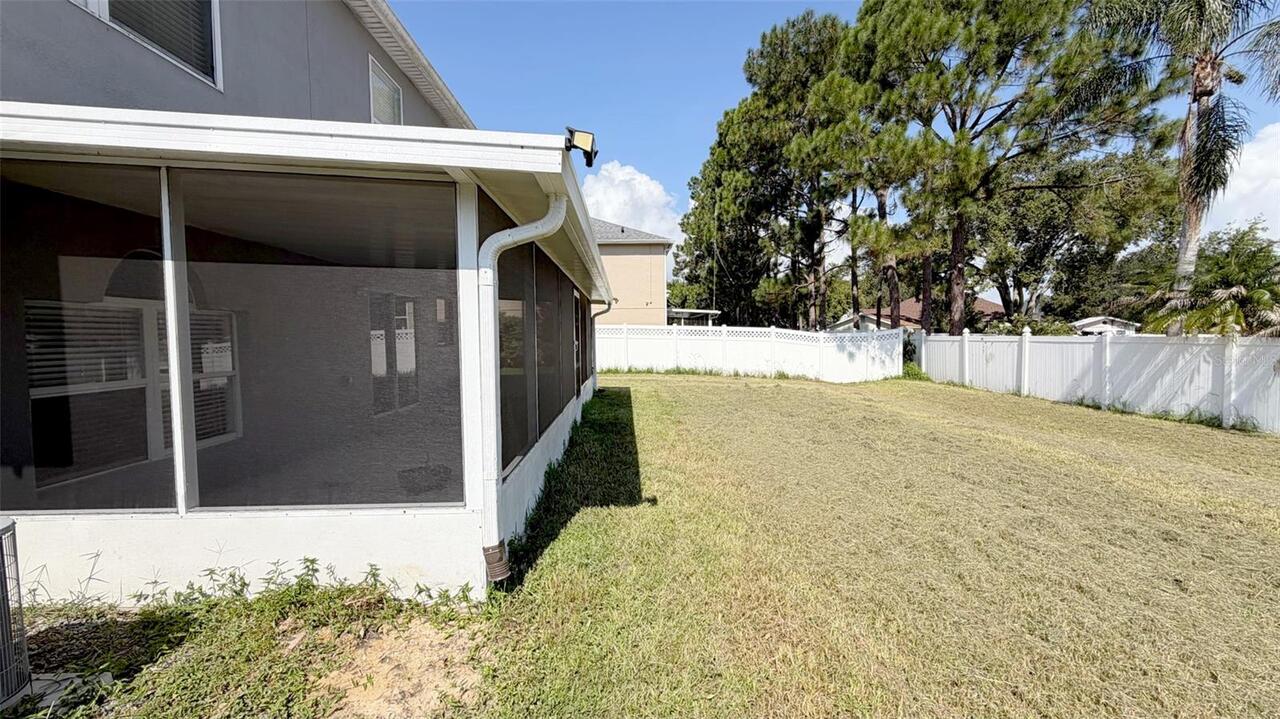
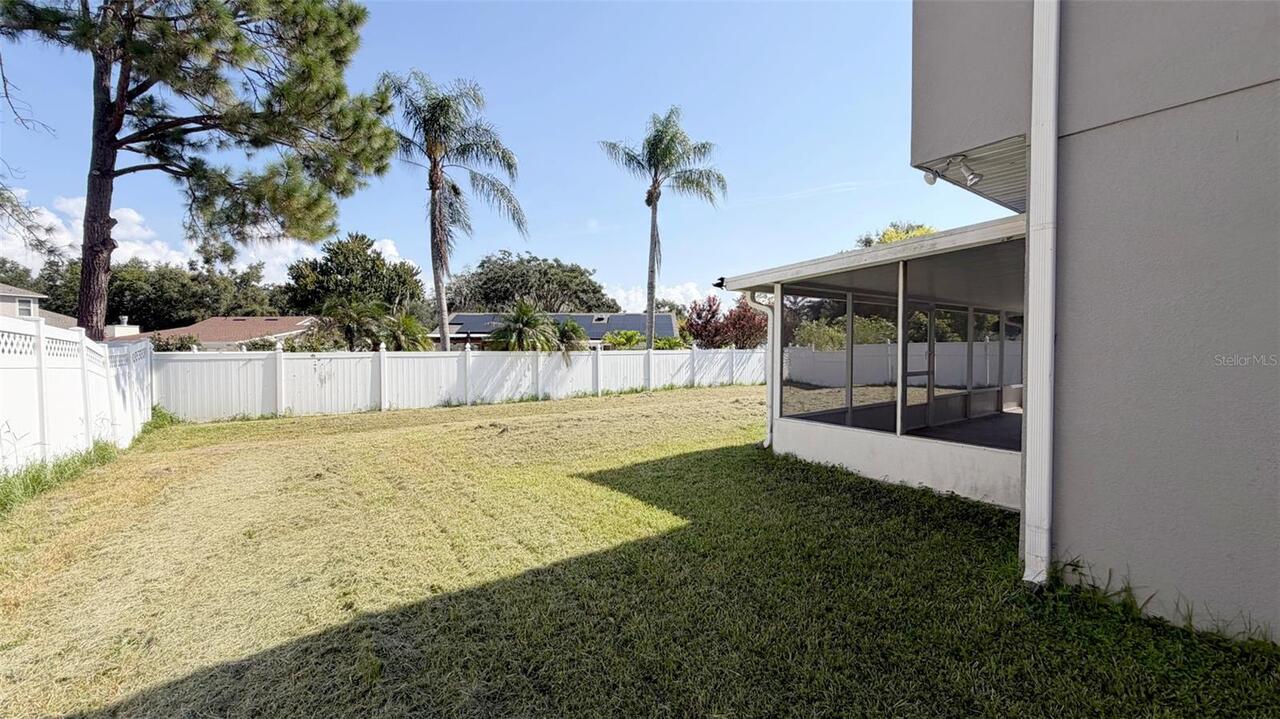
Rear Porch, Screened
Pet Fee Non Refundable
350
Pet Restrictions
Landlord has sole discretion to approve or deny pets. Please contact the HOA directly for any restrictions.
Pet Restrictions Source
Association, Landlord
Pet Size
Small (16-35 Lbs.)
Pets Allowed
Breed Restrictions, Cats OK, Dogs OK, Number Limit, Yes
Property Attached YN
false
Property Condition
Completed
RATIO Current Price By Calculated SqFt
1.31
Realtor Info
As-Is, No Sign
Road Responsibility
Public Maintained Road
Road Surface Type
Asphalt, Paved
Showing Requirements
Combination Lock Box, Go Direct, See Remarks, ShowingTime
Status Change Timestamp
2026-08-17T22:01:08.000Z
Tenant Pays
Cleaning Fee, Re-Key Fee
Terms Of Lease
1st Last and Sec Dep Required, No Smoking, Security Deposit Required
Universal Property Id
US-12095-N-152227866500020-R-N
Unparsed Address
531 CLANCY ST
Utilities
Cable Available, Electricity Available, Public, Sewer Available, Water Available