1-407-575-5392
Menu

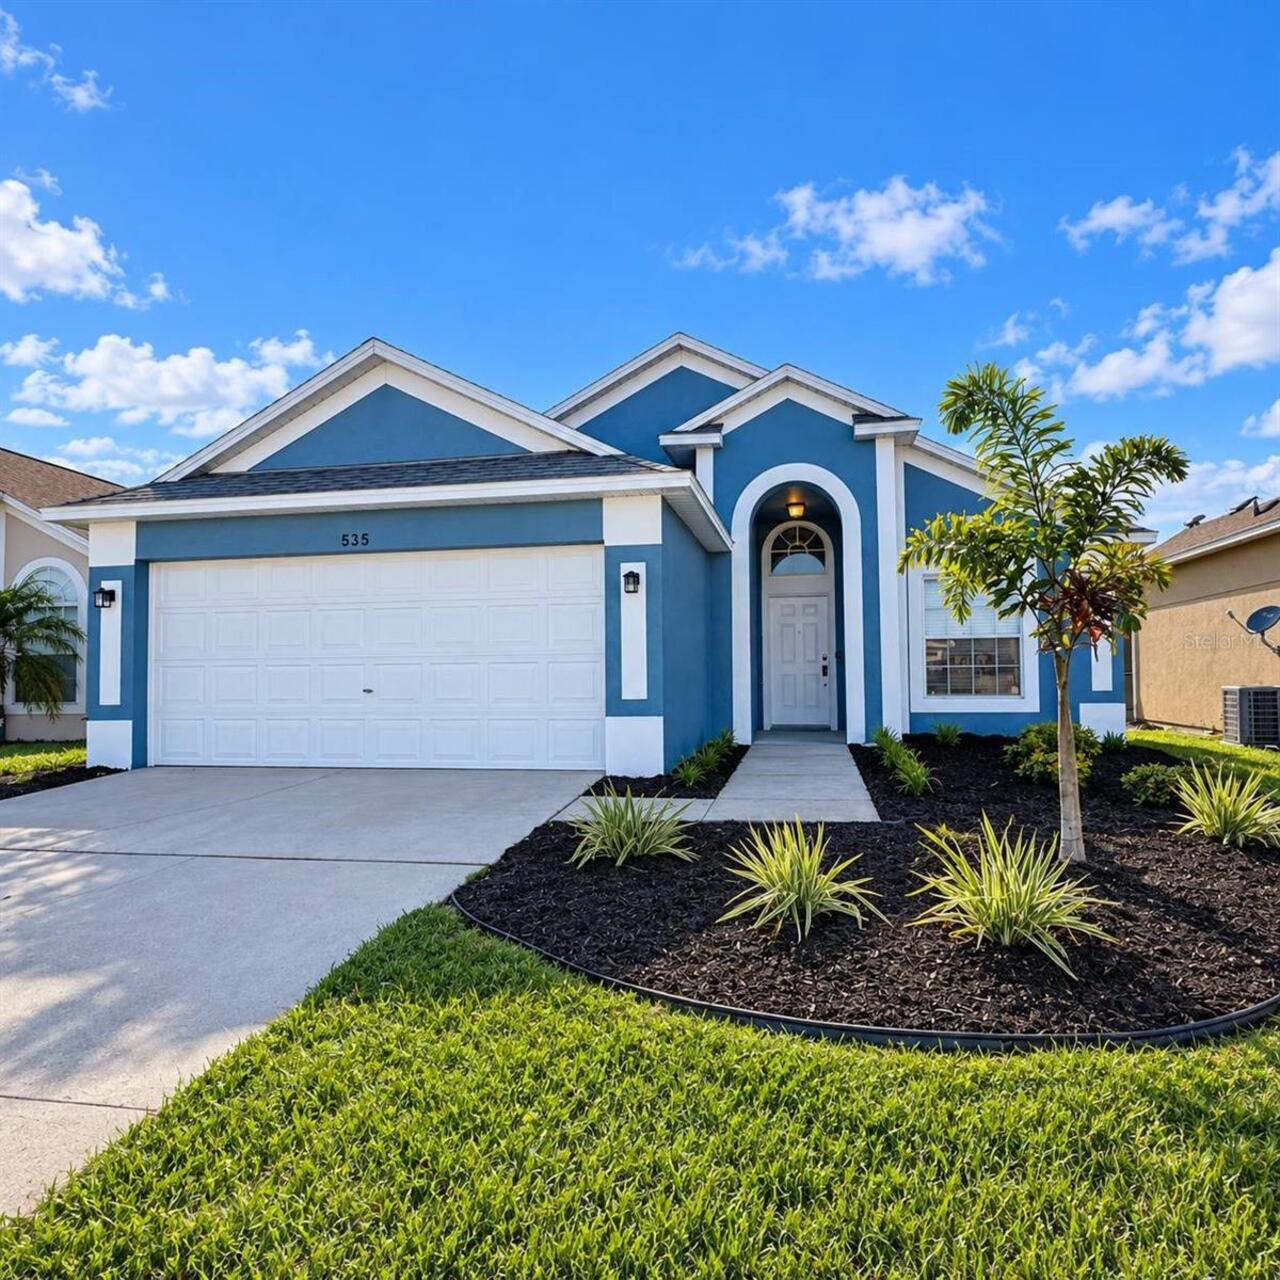
535 Rollins Drive, Davenport, FL

NEXT
PREV
$1,950

($1/sqft)

List Status: Pending
535 Rollins Drive
Davenport, FL 33837


3 beds
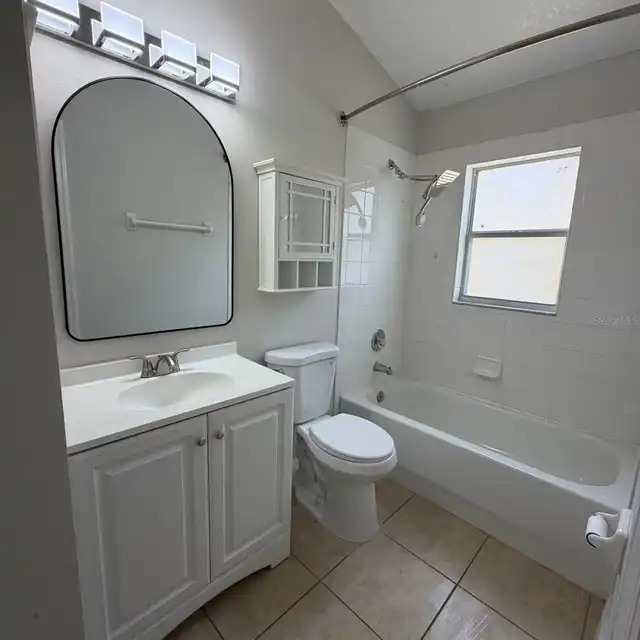
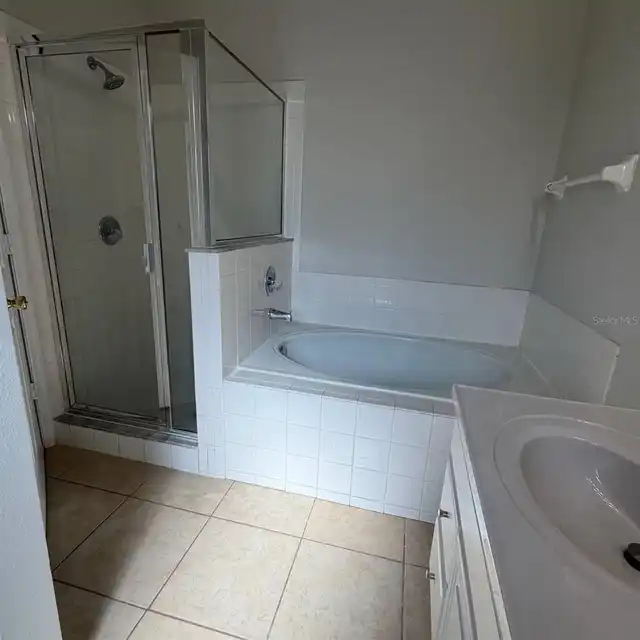
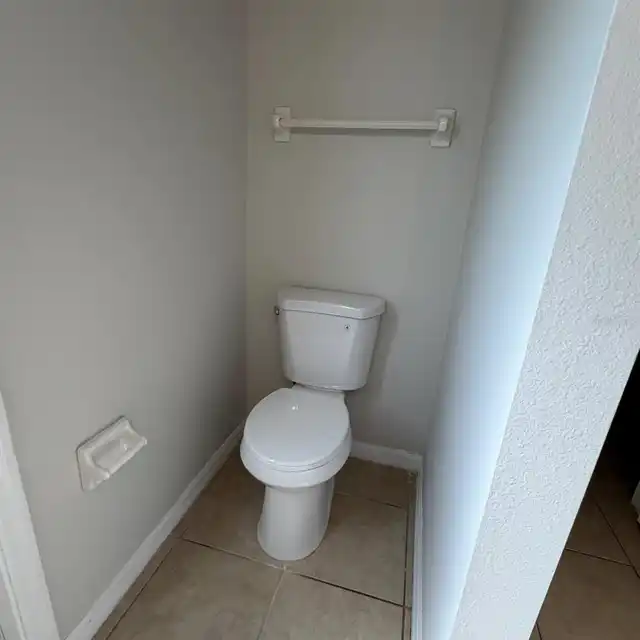
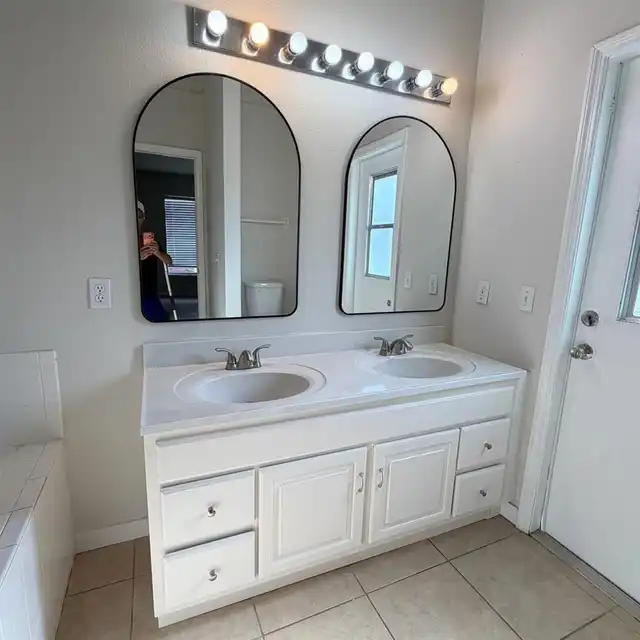
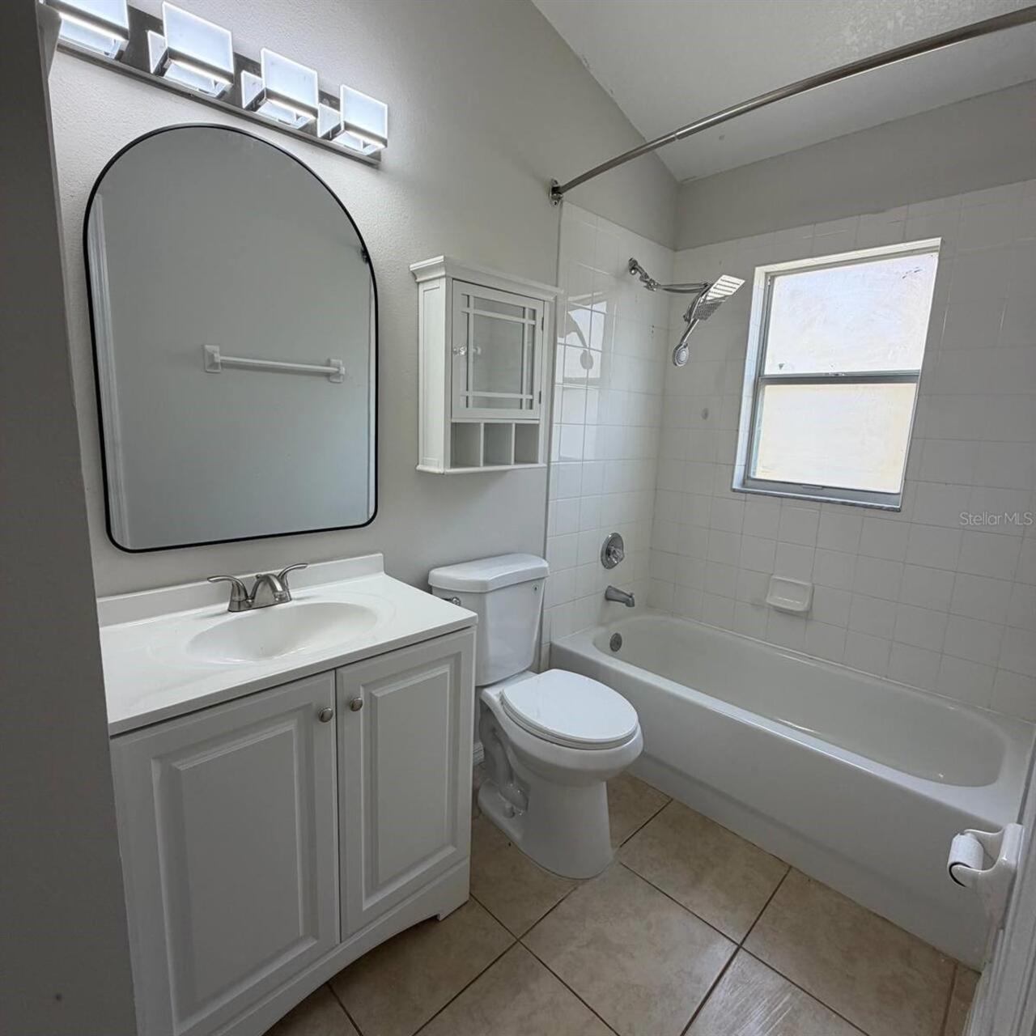
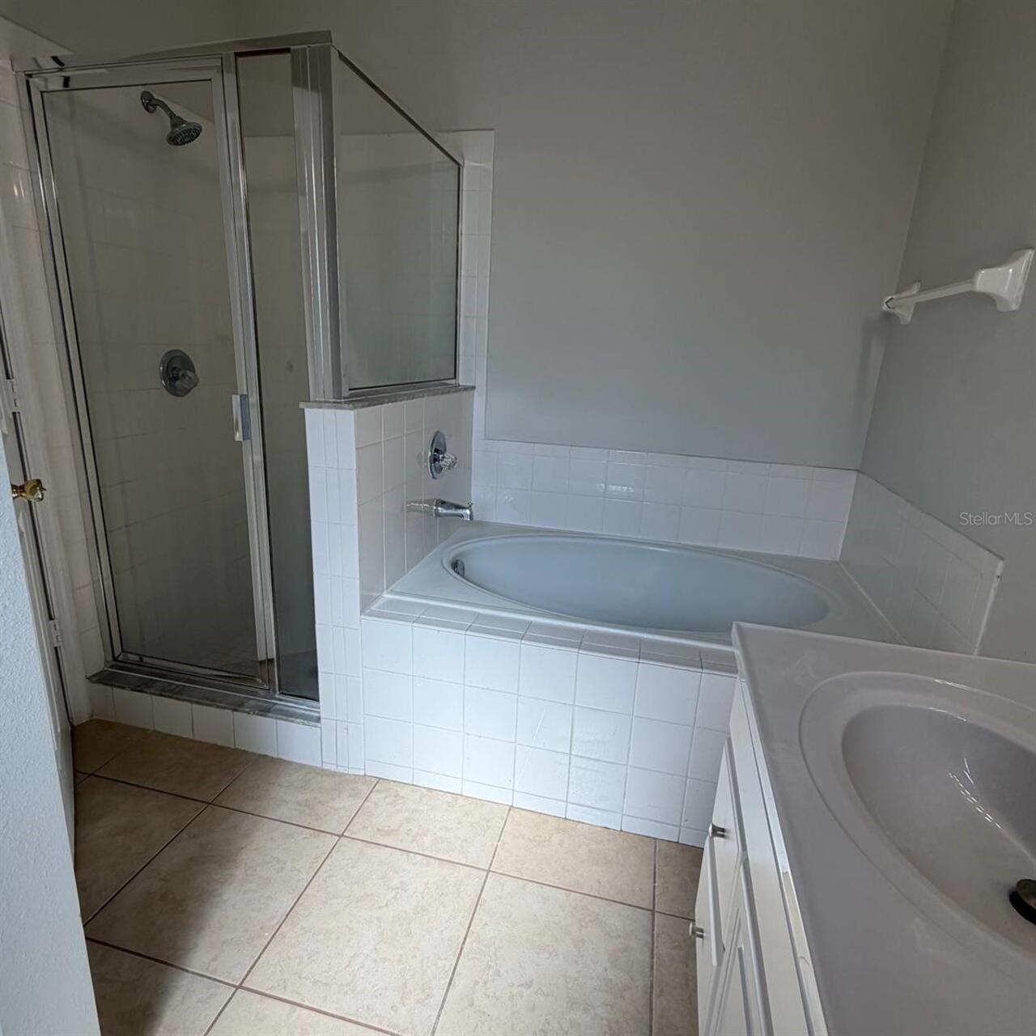
2 baths
1393 living sqft
Top Features
  • Subdivision: Royal Ridge Ph 2-a
  • Built in  2002
  • Single Family Residence
Description
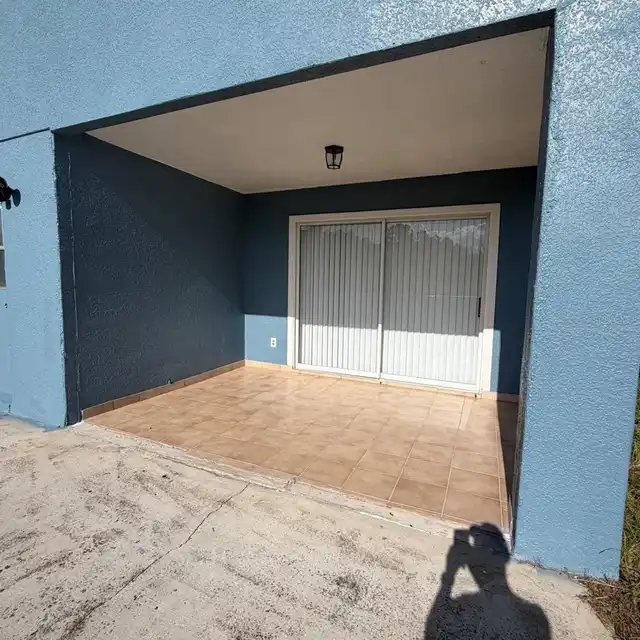
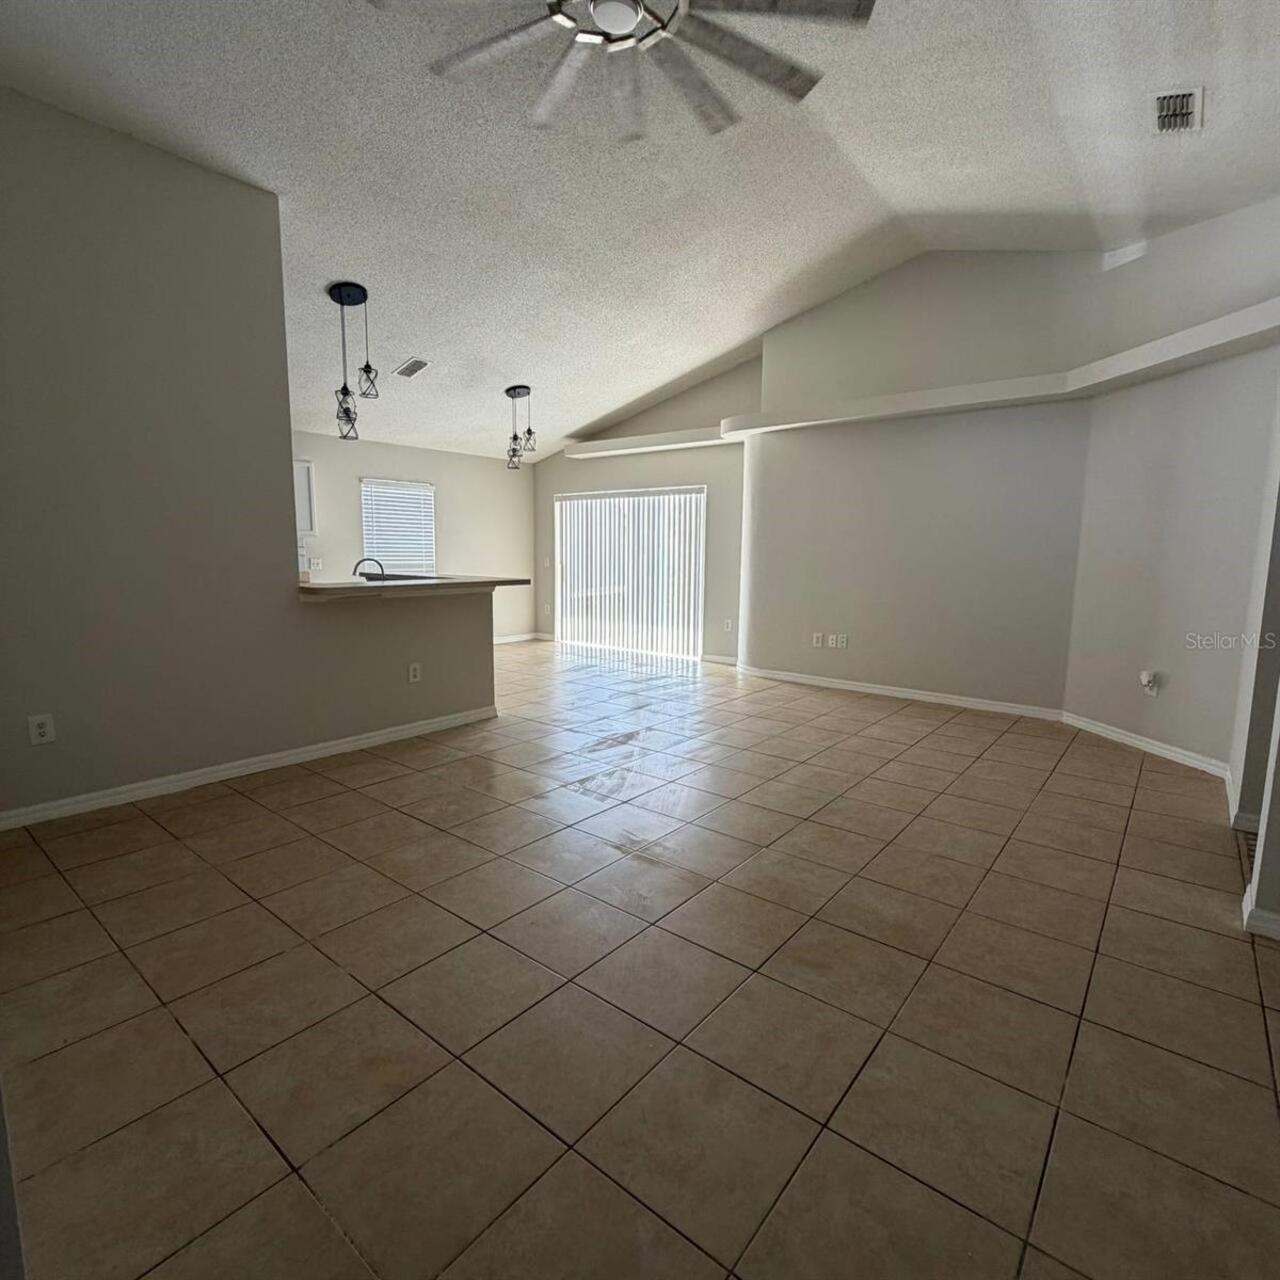
rime location just 1 minute from US-27 and only 4 minutes from I-4. A new Walmart and Sam’s Club are currently under construction directly across from the community. Conveniently located within 10 minutes of supermarkets, pharmacies, shopping, and everyday essentials. The community also features a playground, basketball court, walking areas, and designated pet areas.
Property Details
Property Features
Property Sub Type
Single Family Residence
Parking
Garage Door Opener
County
Polk
Subdivision
ROYAL RIDGE PH 2-A
Additional Information
Additional Rooms
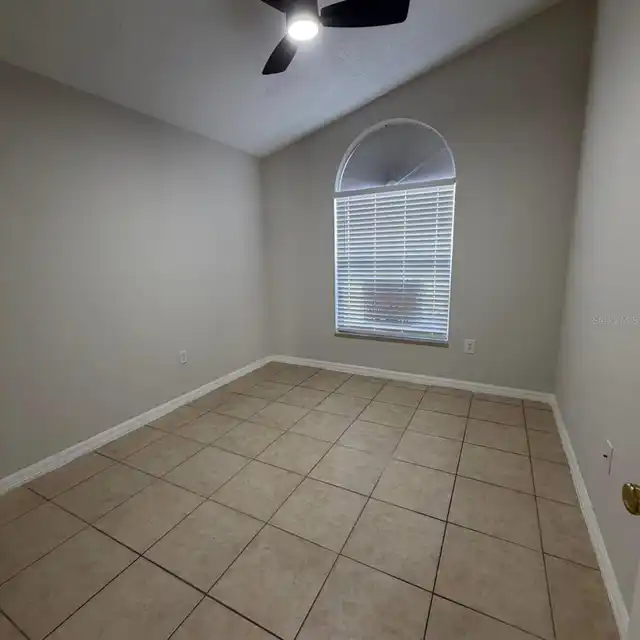
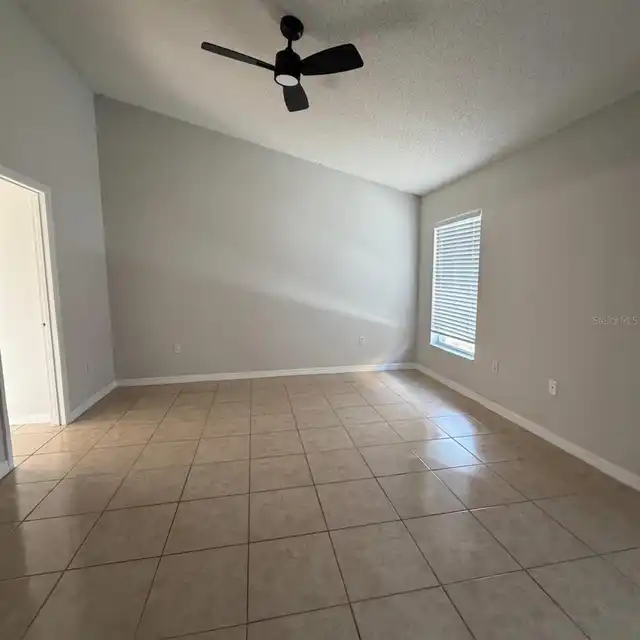
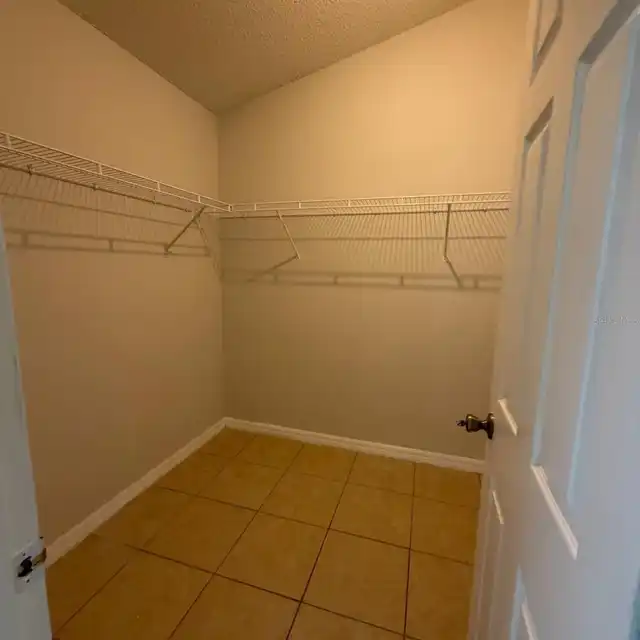
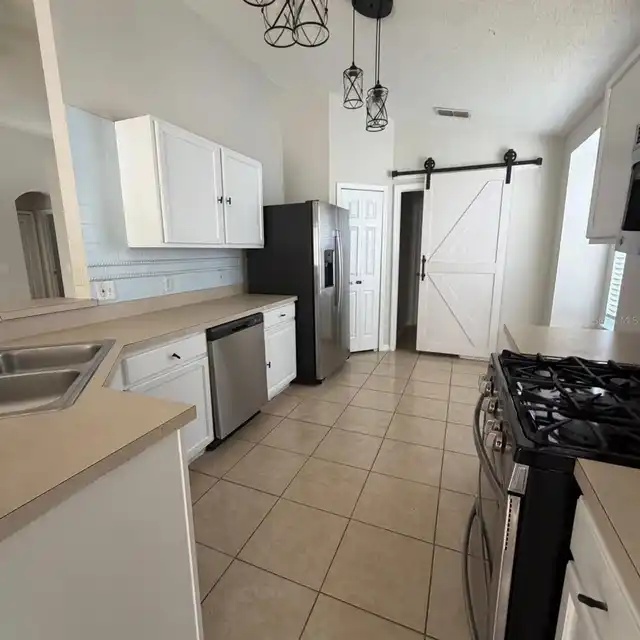
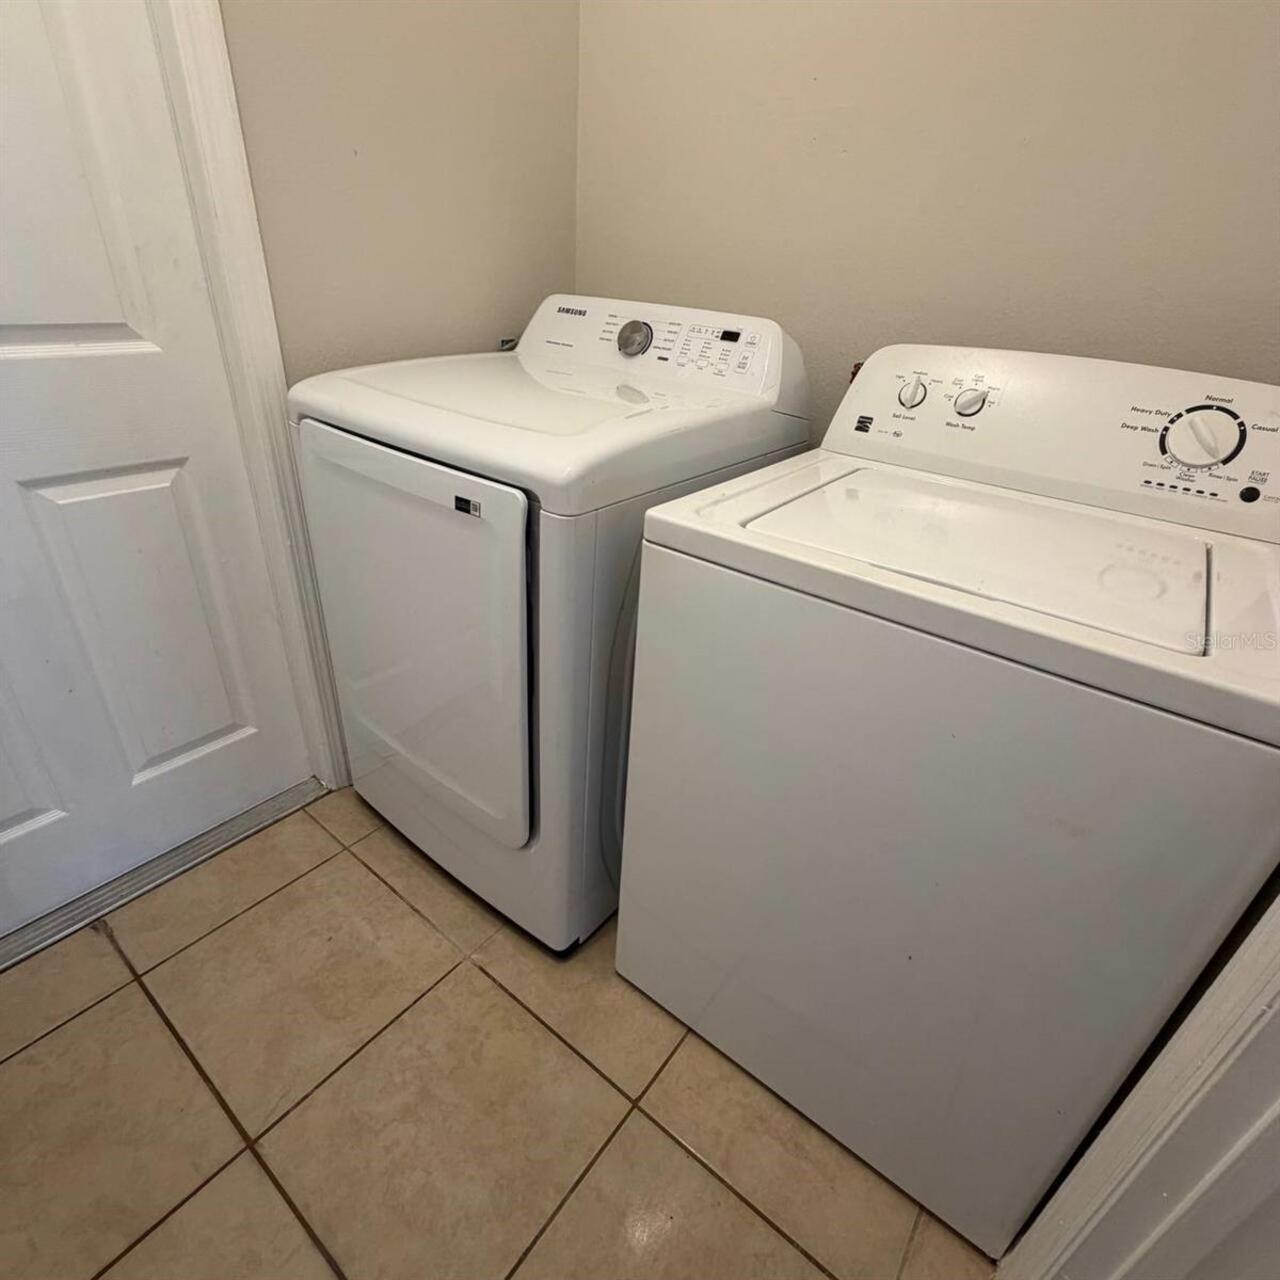
Attic, Family Room, Inside Utility
Appliances
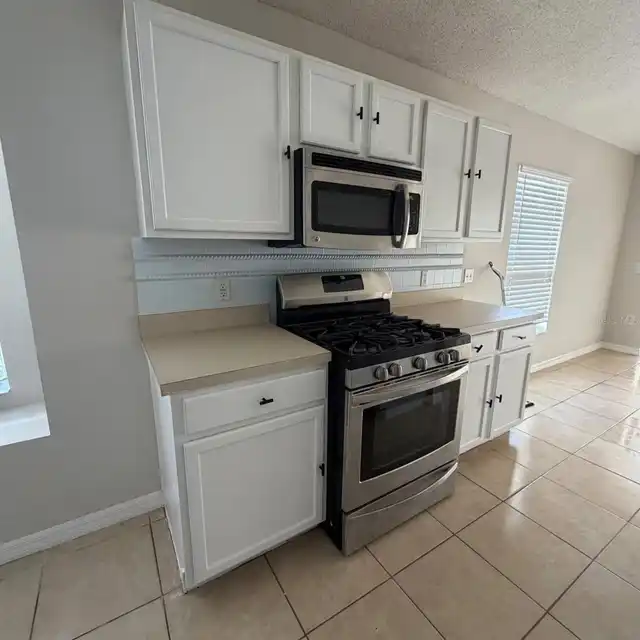
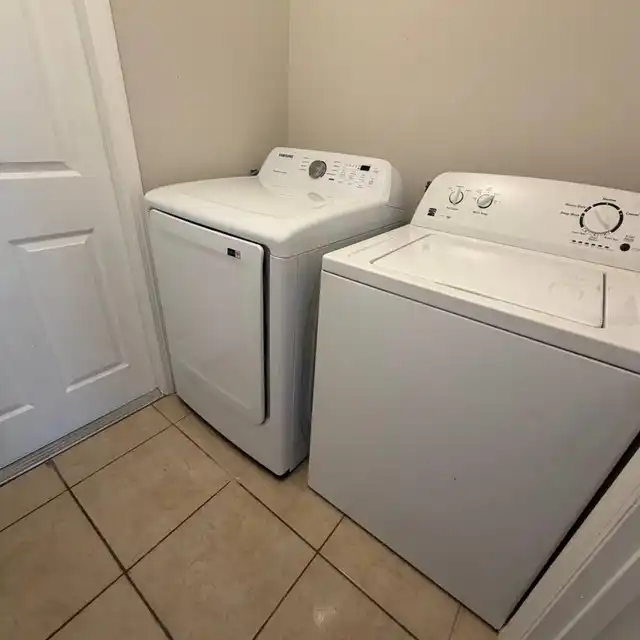
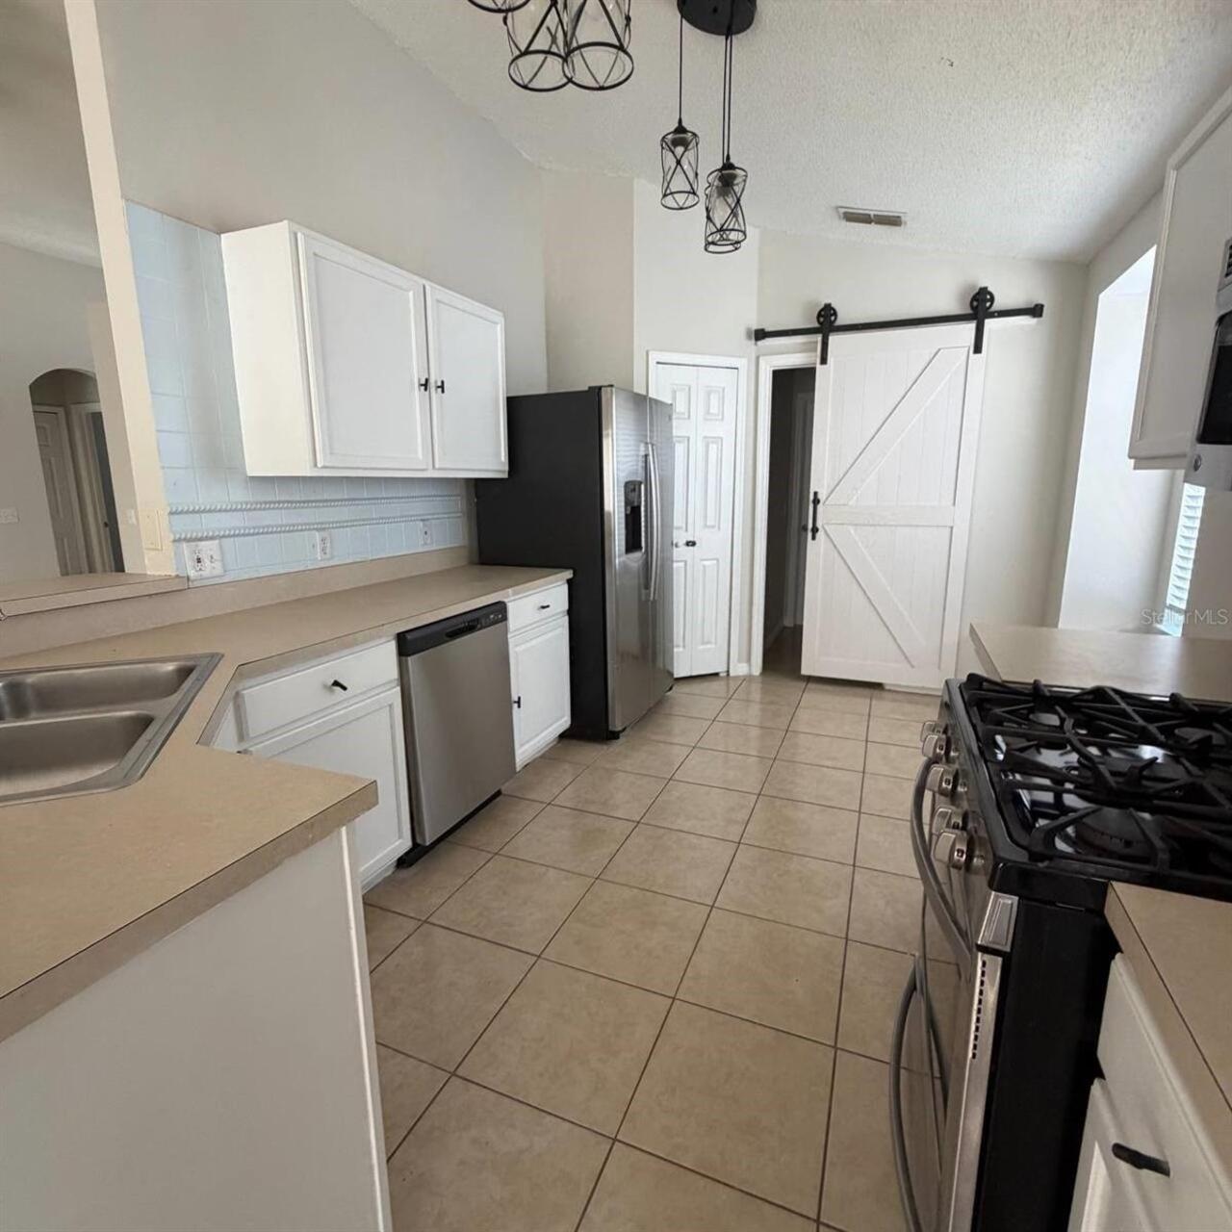
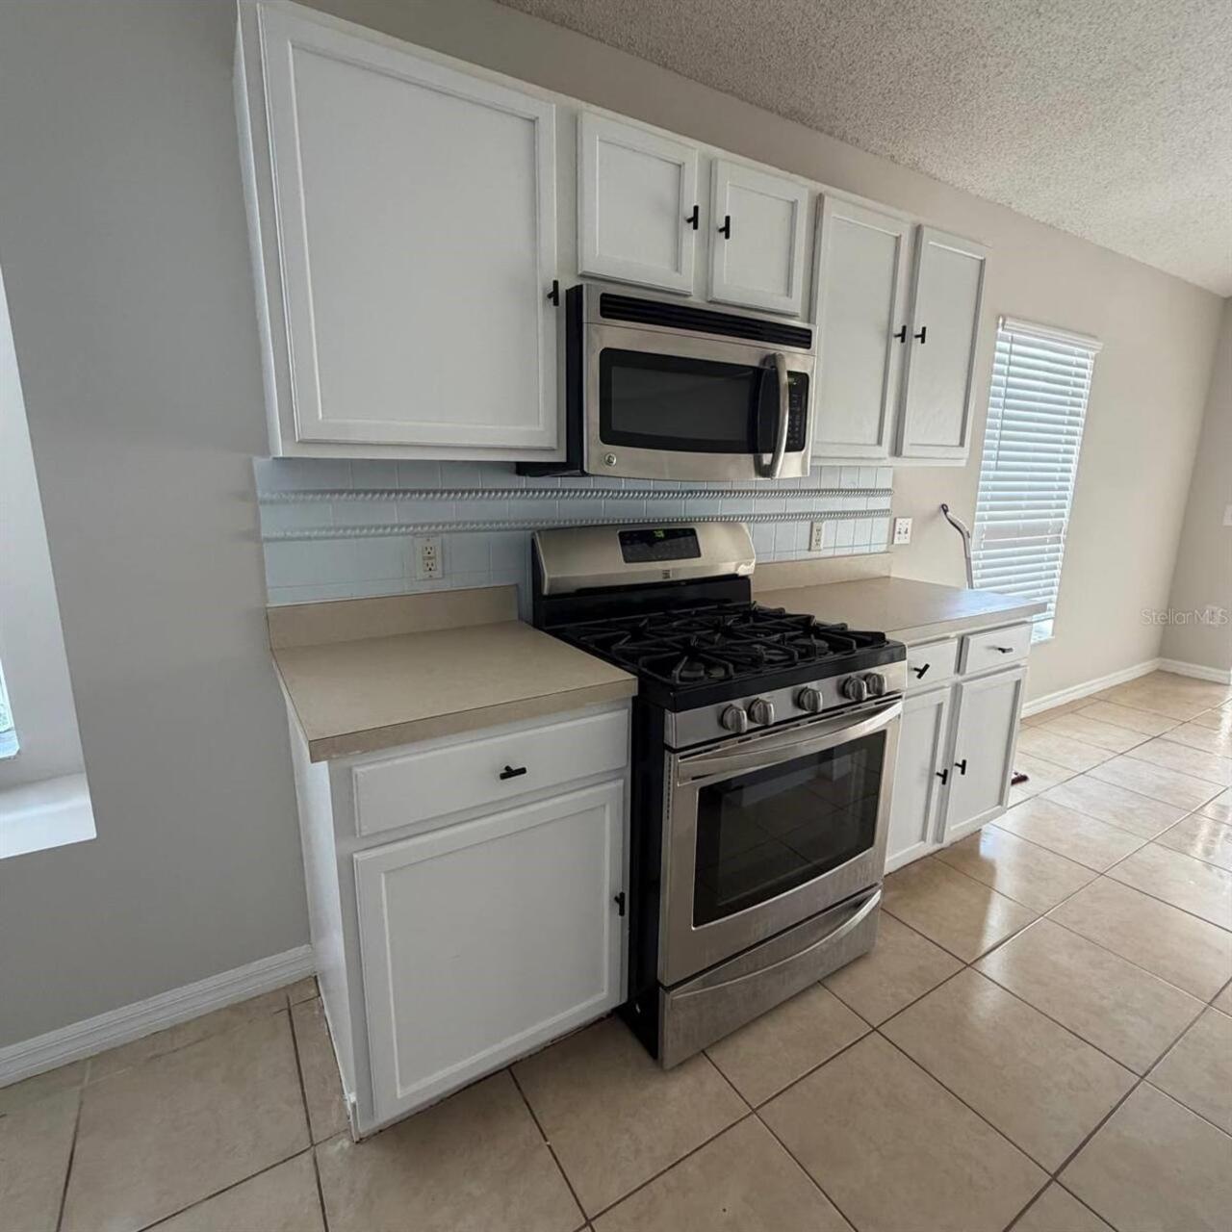
Dishwasher, Disposal, Dryer, Gas Water Heater, Microwave, Range, Range Hood, Refrigerator, Washer
Application Fee
45
Association Amenities
Playground
Association Fee Requirement
Required
Association YN
true
Attached Garage YN
false
Availability Date
2026-09-10
Bathrooms Total Integer
2
Building Area Source
Public Records
Building Area Total
1934
Building Area Total Srch SqM
179.67
Building Area Units
Square Feet
Calculated List Price By Calculated SqFt
1.40
Carport YN
false
Community Features
Association Recreation - Owned, Gated Community - No Guard, Playground, Street Lights
Cooling
Central Air
Country
US
Cumulative Days On Market
36
Current Price
1950.00
Elementary School
Loughman Oaks Elem
Expected Lease Date
2026-11-01T00:00:00.000
Fireplace YN
false
Flood Zone Code
x
Flooring
Ceramic Tile, Vinyl
Furnished
Unfurnished
Garage Spaces
2
Garage YN
true
Heating
Central
High School
Ridge Community Senior High
Interior Features
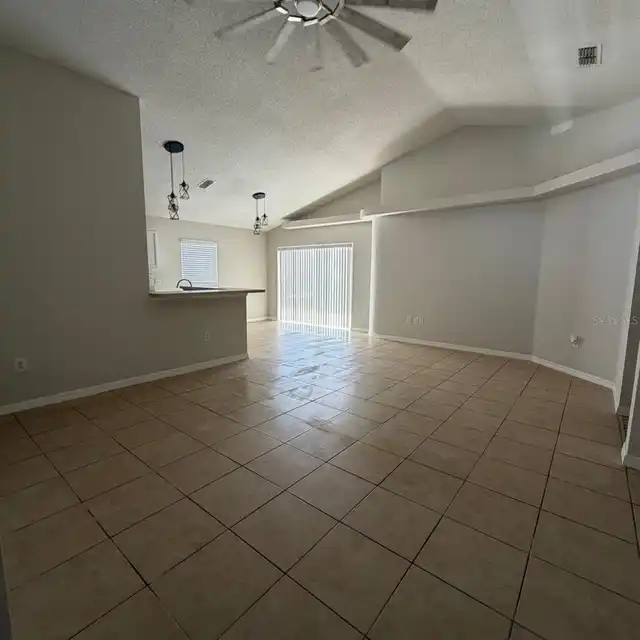
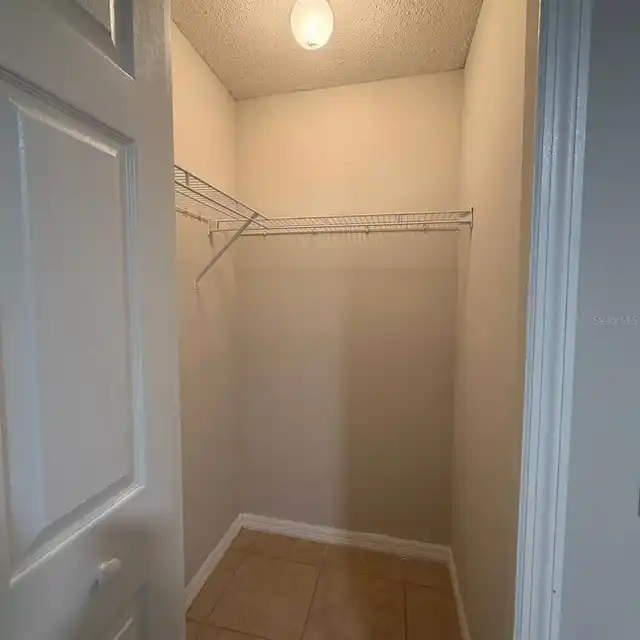
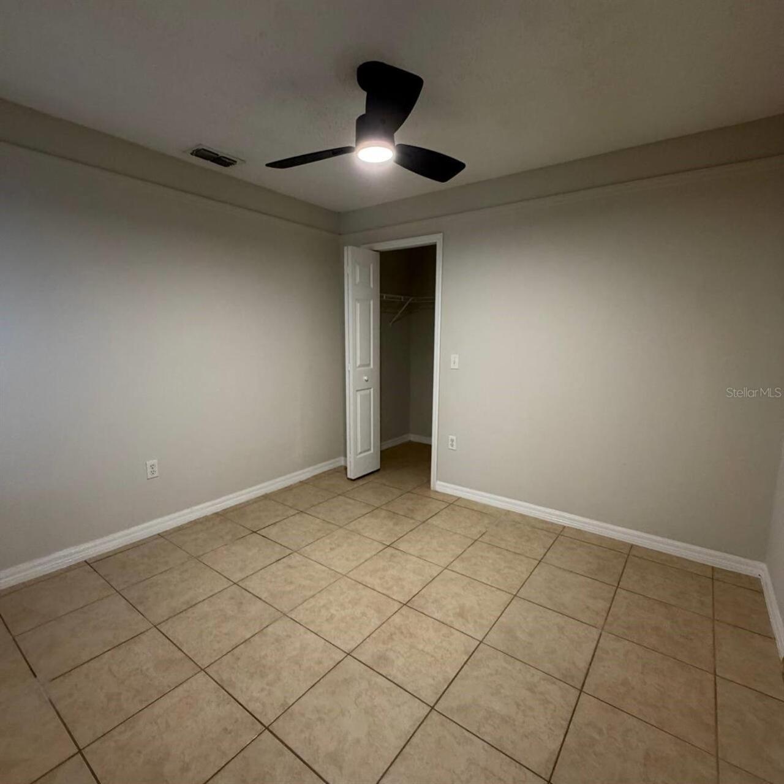
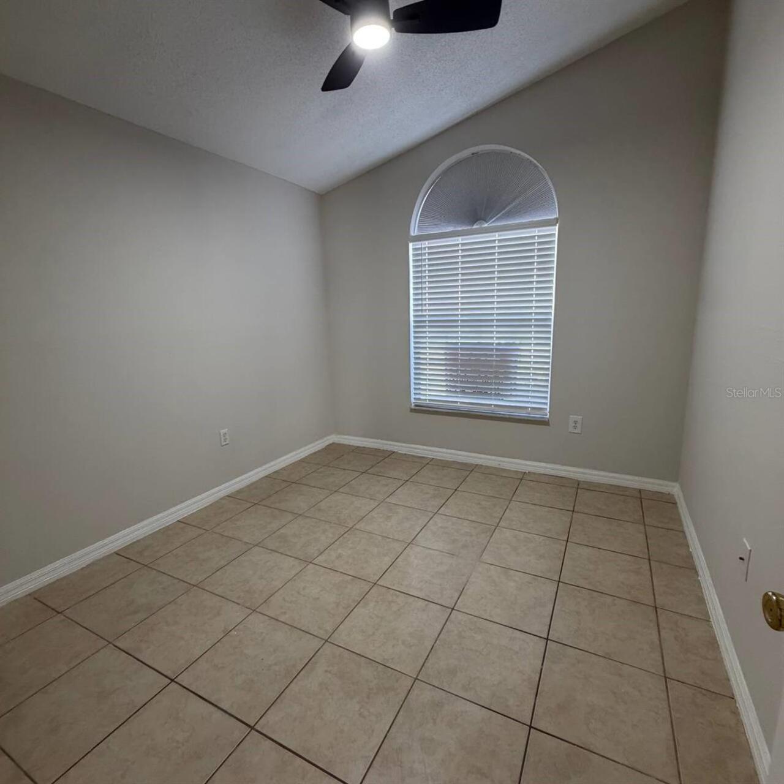
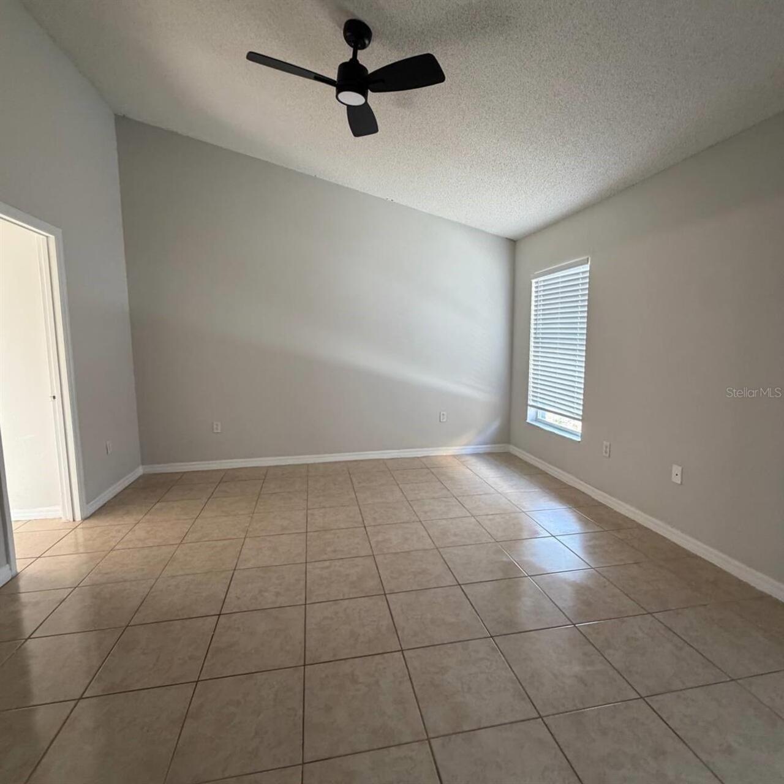
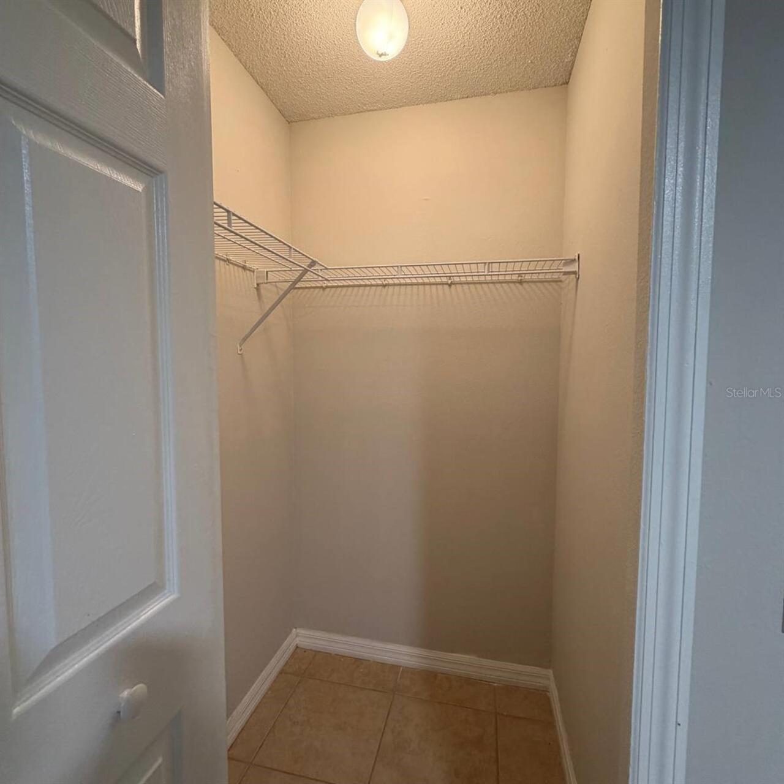
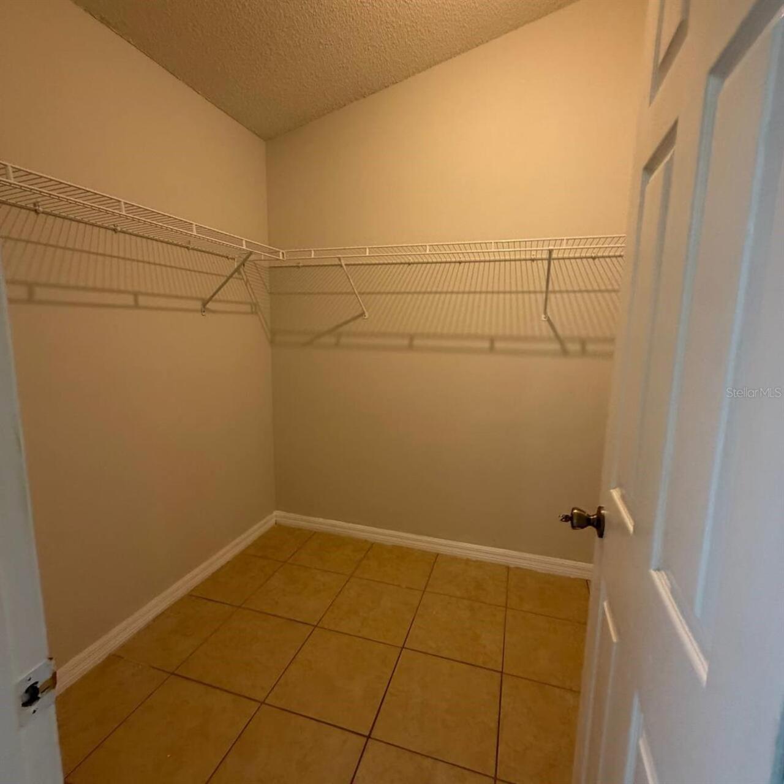
Cathedral Ceiling(s), Ceiling Fans(s), Eat-in Kitchen, High Ceilings, L Dining, Living Room/Dining Room Combo, Vaulted Ceiling(s), Walk-In Closet(s), Window Treatments
Internet Address Display YN
true
Internet Automated Valuation Display YN
false
Internet Consumer Comment YN
false
Internet Entire Listing Display YN
true
Laundry Features
Inside
Lease Amount Frequency
Annually
Lease Term
Twelve Months
Levels
One
List AOR
Osceola
Living Area Meters
129.41
Living Area Source
Public Records
Living Area Units
Square Feet
Long Term YN
1
Lot Features
In County, Sidewalk, Paved
Lot Size Acres
0.11
Lot Size Square Feet
5044
Lot Size Square Meters
469
Middle Or Junior School
Daniel Jenkins Academy of Technology Middle
Minimum Lease
1-2 Years
Modification Timestamp
2026-10-16T15:33:10.685Z
New Construction YN
false
Number Of Pets
1
Occupant Type
Vacant
Owner Pays
Laundry
Parcel Number
20-26-27-706014-173710
Pet Deposit Fee
200
Pet Restrictions
Pet restrictions: No aggressive or restricted breeds permitted. All pets are subject to owner/property management approval.
Pet Size
Medium (36-60 Lbs.)
Pets Allowed
Breed Restrictions, Cats OK, Dogs OK, Yes
Pool Private YN
false
Previous List Price
2000
Price Change Timestamp
2026-10-01T14:20:05.000Z
Purchase Contract Date
2026-10-16
RATIO Current Price By Calculated SqFt
1.40
Road Surface Type
Concrete
Room Count
8
Security Features
Security System Owned, Smoke Detector(s)
Senior Community YN
false
Sewer
Public Sewer
Showing Requirements
Lockbox
Status Change Timestamp
2026-10-16T15:33:00.000Z
Total Annual Fees
0.00
Total Monthly Fees
0.00
Universal Property Id
US-12105-N-202627706014173710-R-N
Unparsed Address
535 ROLLINS DR
Water Source
Public
Waterfront YN
false
Window Features
Blinds, Rods, Window Treatments
Neighborhood Map
Popup

Property Photos
Listing Photo
Listing Photo
Listing Photo
Listing Photo
Listing Photo
Listing Photo
Listing Photo
Listing Photo
Listing Photo
Listing Photo
Listing Photo
Listing Photo
Listing Photo
Listing Photo
Listing Photo
Listing Photo
Listing Photo
Listing Photo
Listing Photo
Listing Photo
Listing Photo
Listing Photo
Listing Photo
Listing Photo
Listing Photo
Listing Photo
Listing Photo
Listing Photo
Listing Photo
Listing Photo

MLS #MFRS5157325 Listing courtesy of My Realty Group, Llc. provided by Stellar MLS.

Similar Listings

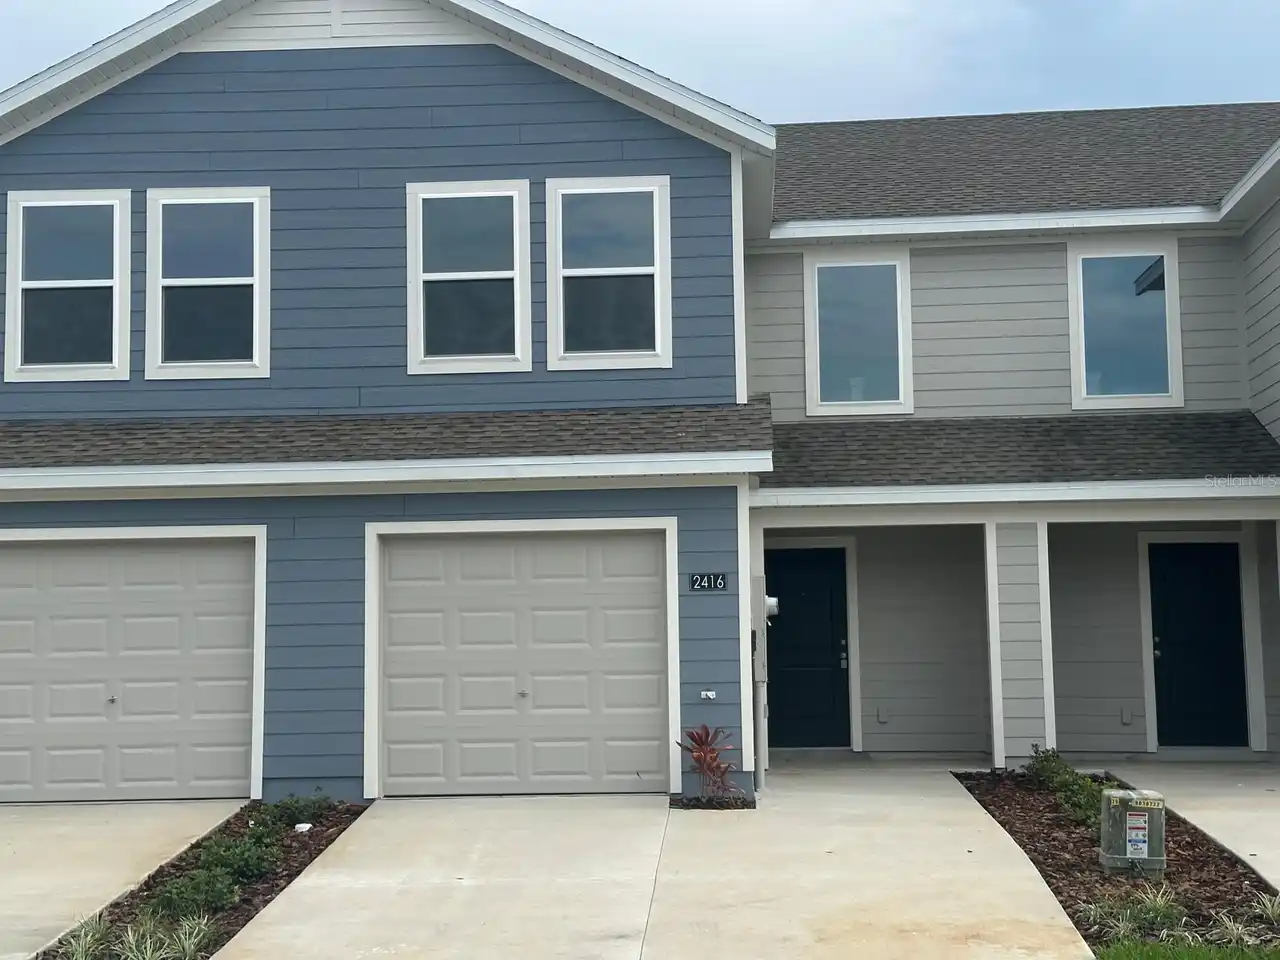
$1,790
2416 Bevel Lane
Davenport
3BR/2BA
| Active
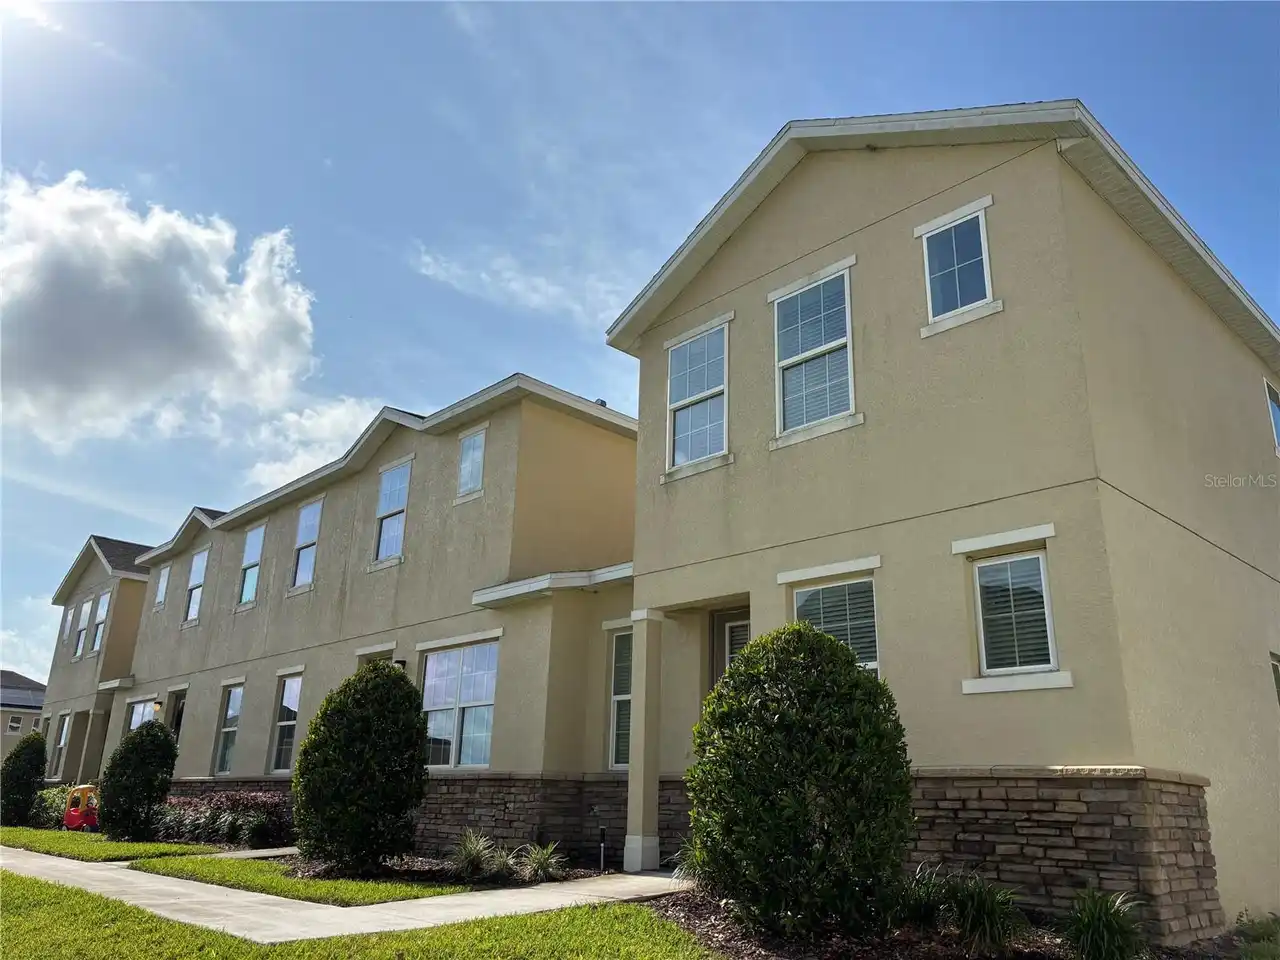
$1,790
193 Holly Village Drive
Davenport
3BR/2BA
| Active
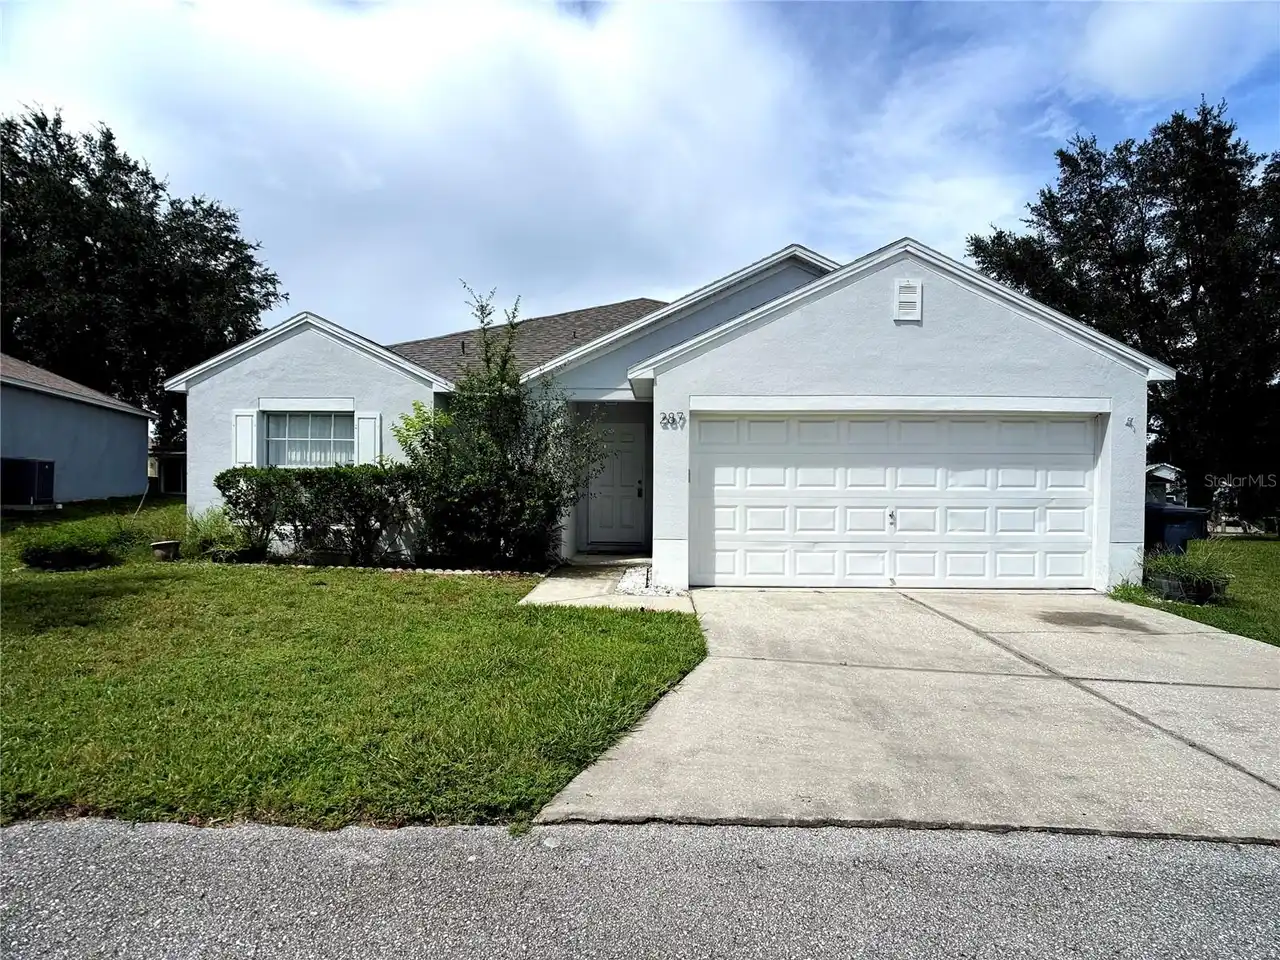
$1,795
287 Walleye Drive
Davenport
3BR/2BA
| Active
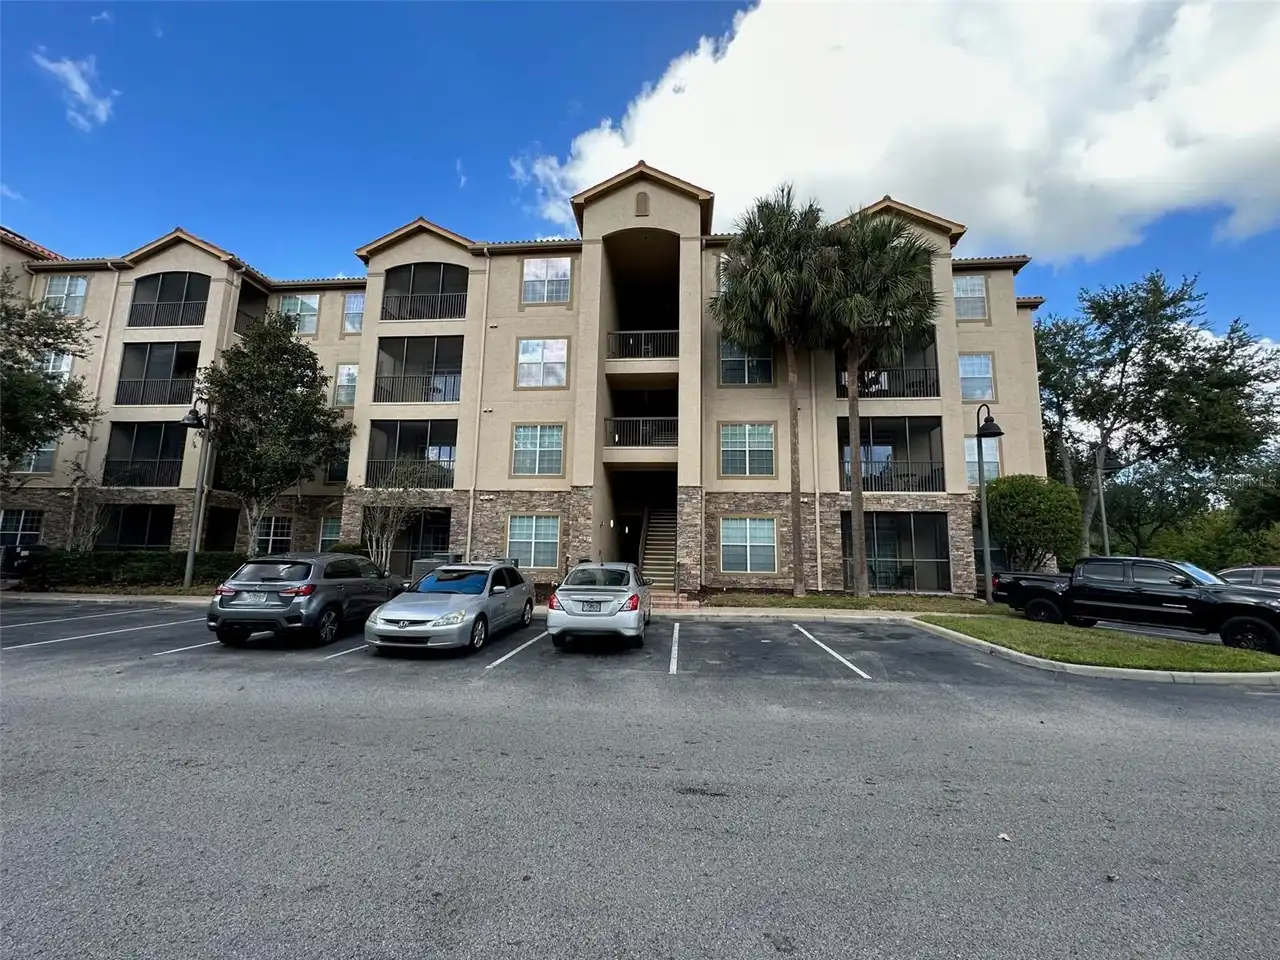
$1,795
1370 Tuscan Terrace
Davenport
3BR/2BA
| Active


All listing information is deemed reliable but not guaranteed and should be independently verified through personal inspection by appropriate professionals. Listings displayed on this website may be subject to prior sale or removal from sale; availability of any listing should always be independent verified. Listing information is provided for consumer personal, non-commercial use, solely to identify potential properties for potential purchase; all other use is strictly prohibited and may violate relevant federal and state law. The source of the listing data is as follows: Stellar MLS (updated 10/22/26 9:53 PM) |

Listing Search


Translate Tool

Featured Listings
Kissimmee Real Estate
$1,700
3 BED
2 BATH
Beautiful apartment ready to move in at Villas at Somerset Condominium! Discover the comfort and convenience of this cha... Read More
Winter Garden Real Estate
$2,990
3 BED
2 BATH
FOR RENT IN HAWKSMOOR • WINTER GARDEN / HORIZON WEST • 3 BED / 2 BATH • SOLAR PANELS • LAWN CARE INCLUDED • FENCED YARD ... Read More
Winter Garden Real Estate
$2,000
1 BED
1 BATH
Furnished 1-bed, 1-bath apartment (~700 sq ft) above a detached garage in Summerlake, Winter Garden. All-inclusive at $2... Read More
Orlando Real Estate
$2,099
3 BED
2 BATH
FOR RENT WATERVIEW CONDO**3 BEDROOM 2 BATH**GROUND UNIT WITH LANAI**COMMUNITY POOL, GATED AND WALKABLE DISTANCE TO SHOPP... Read More
Orlando Real Estate
$800
1 BED
1 BATH
Studio apartment including Water, Electric and Cable TV. Community pool, Microwave, Refrigerator and partially furnished... Read More
Contact Wendy Morris

407-575-5392

Wendy Morris LLC

Licensed in the State of Florida
BK 3146762
16797 Broadwater Avenue
Winter Garden, Florida 34787

Your privacy is our utmost concern. We will never sell your personal information. Privacy Policy
©2026 wendymorrisrealty.com - all rights reserved. | Site Map