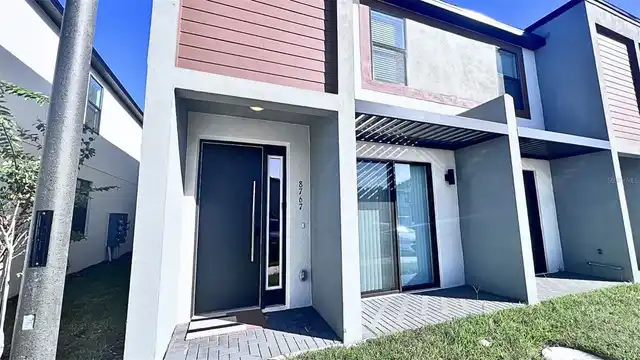
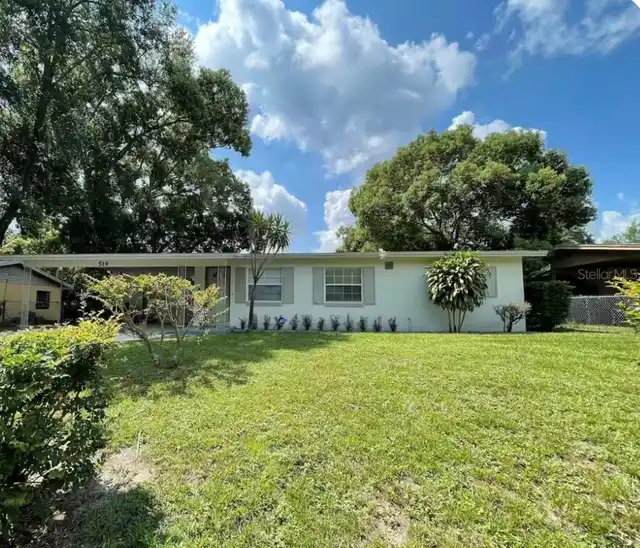
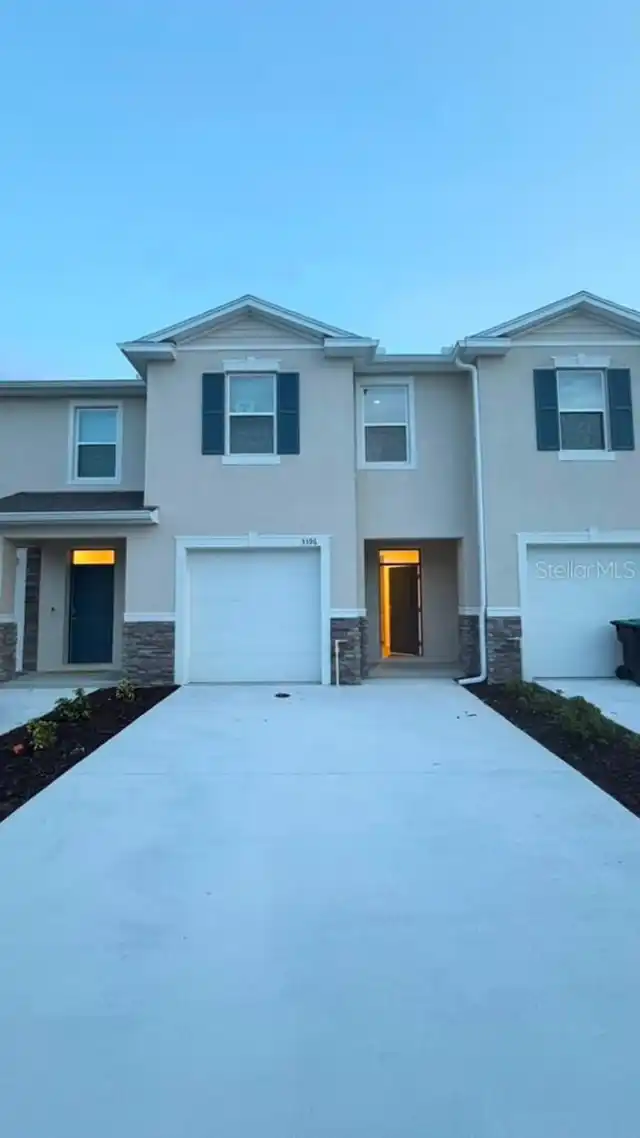
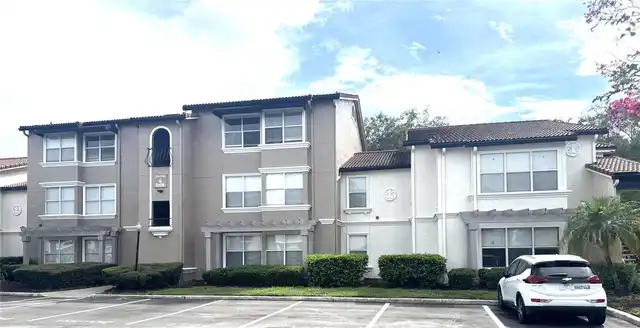
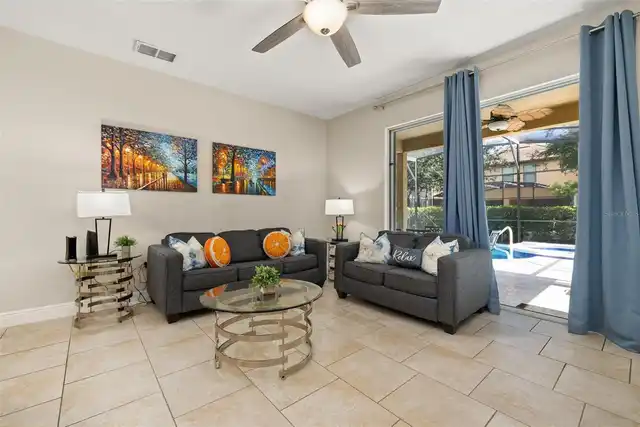
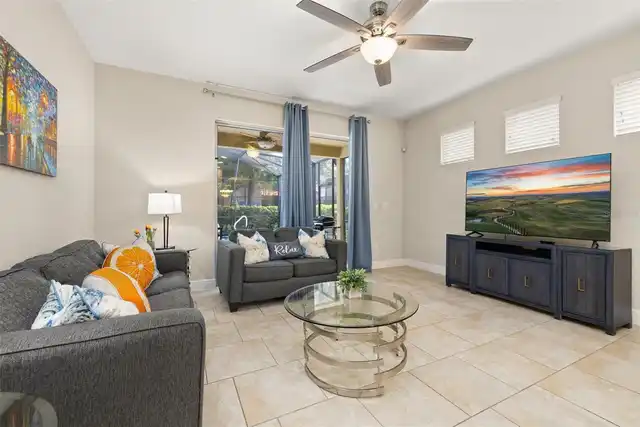
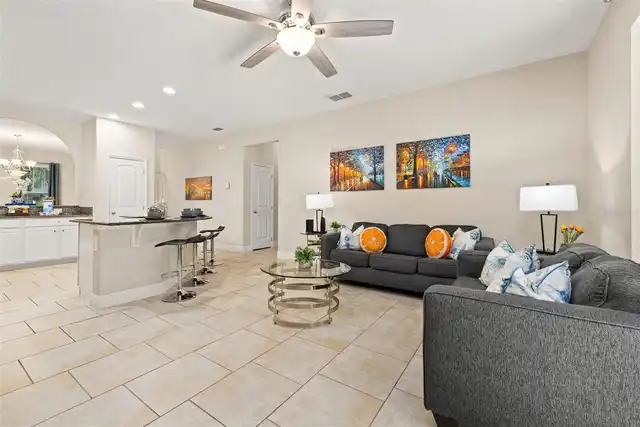
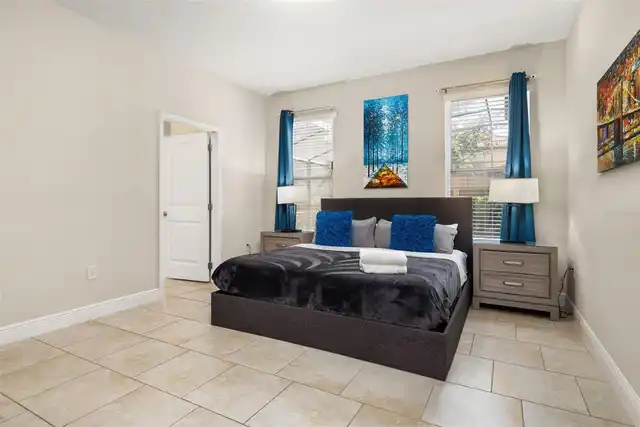
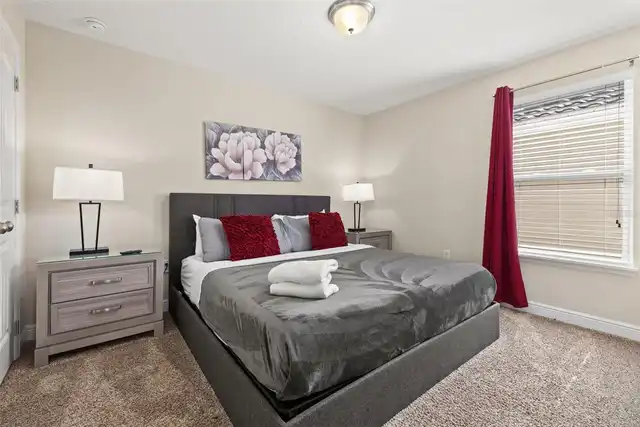
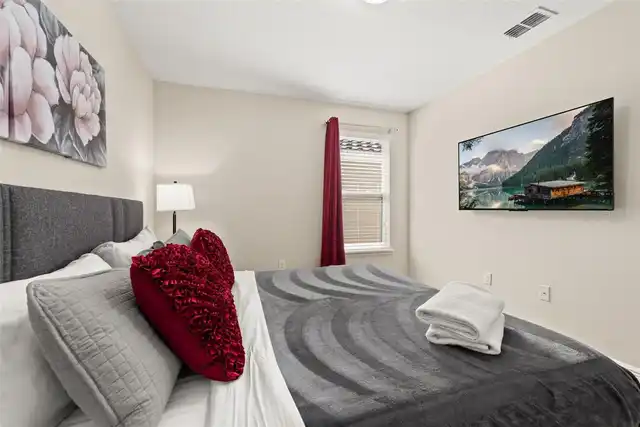
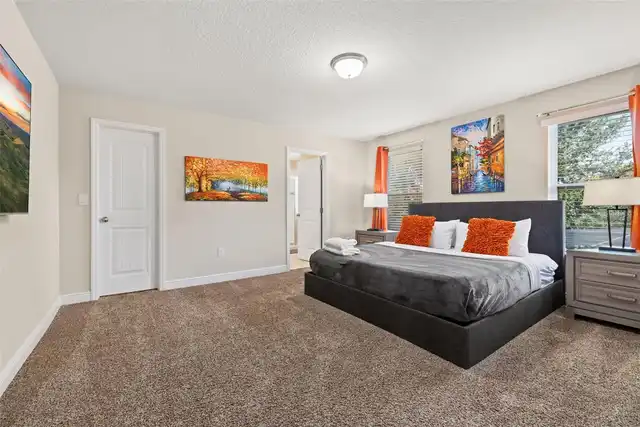
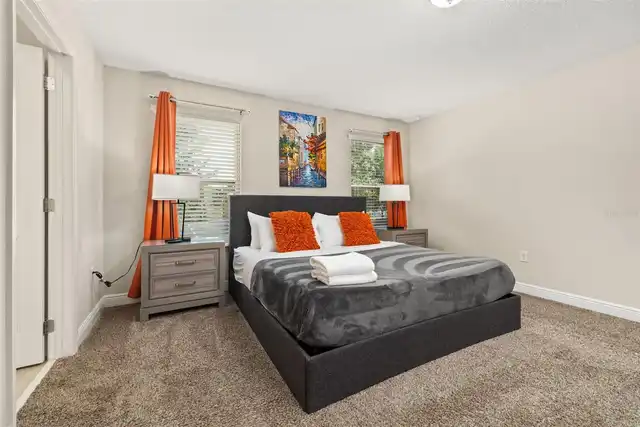
Property Features
Property Sub Type
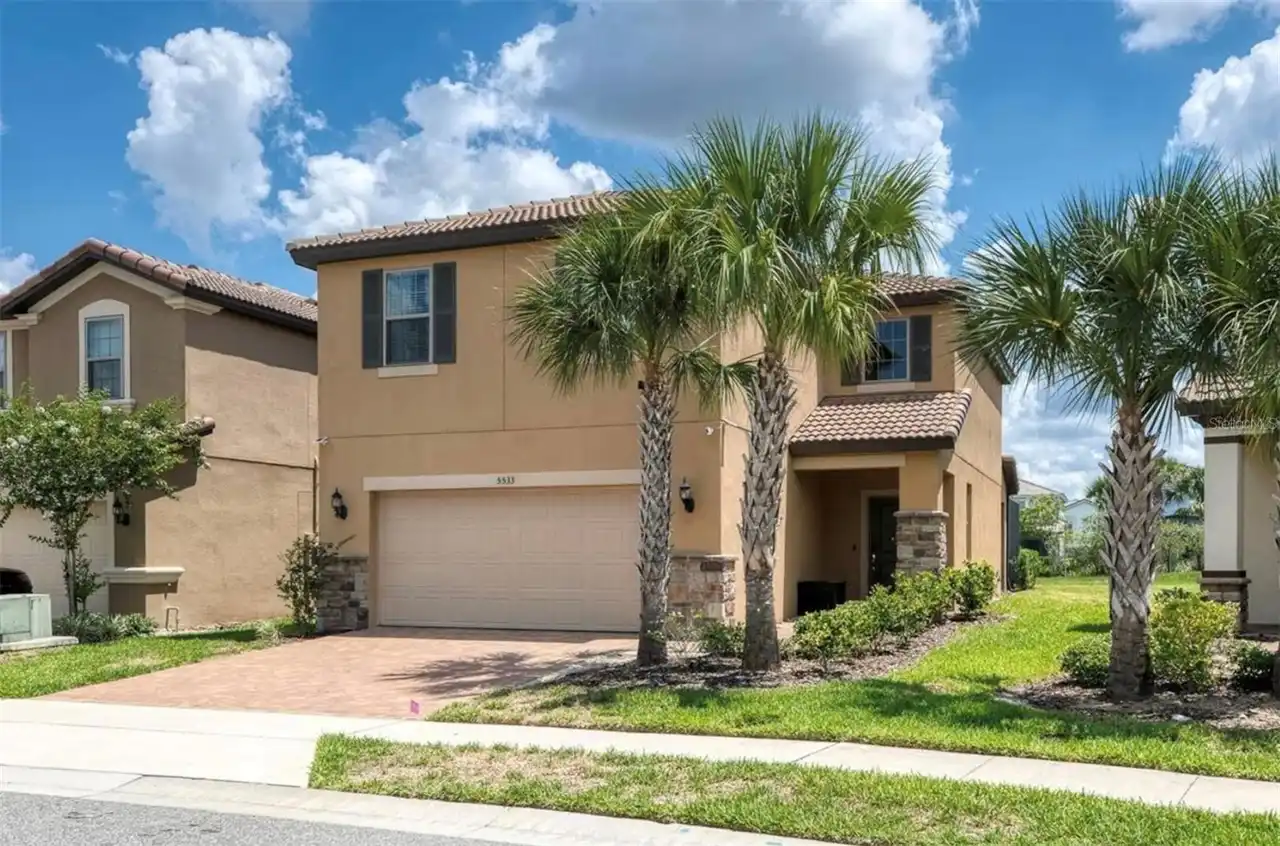
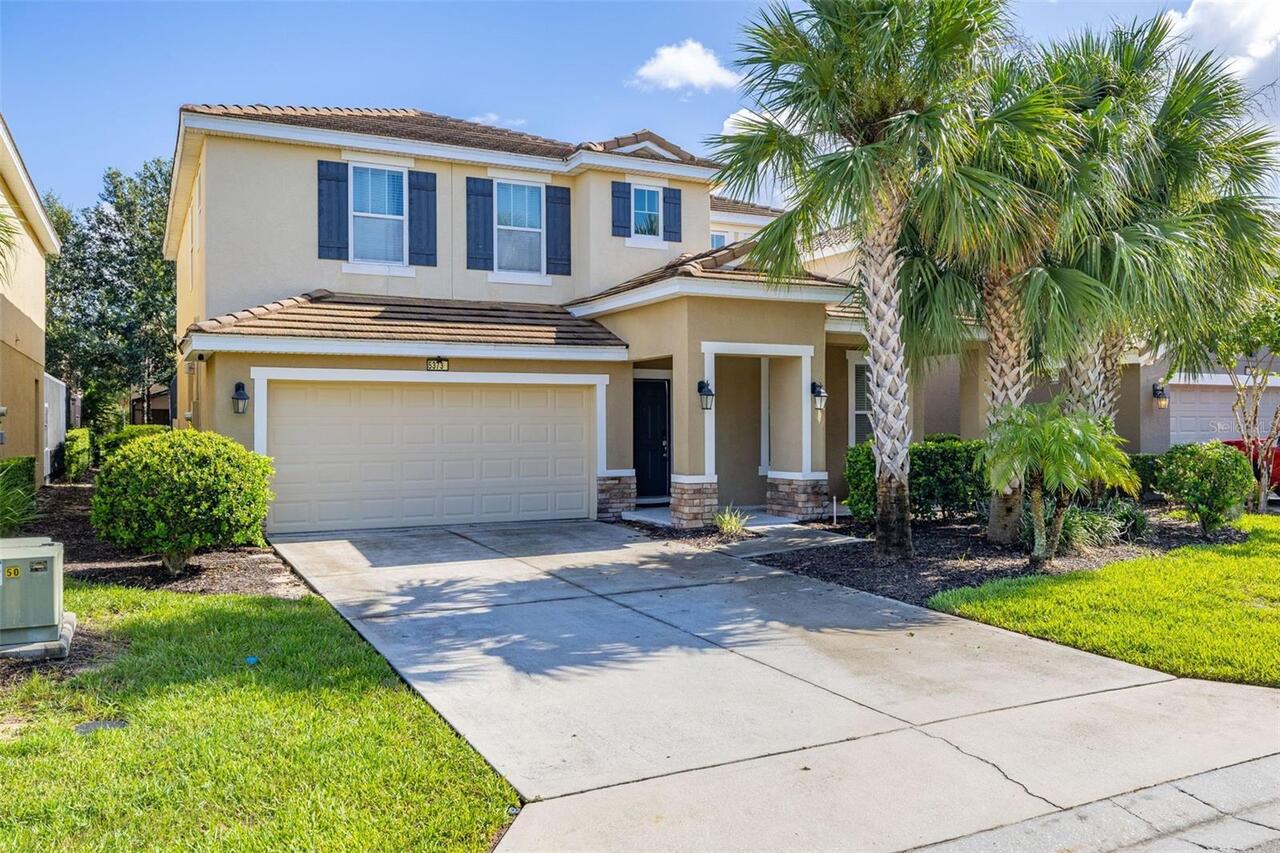
Single Family Residence
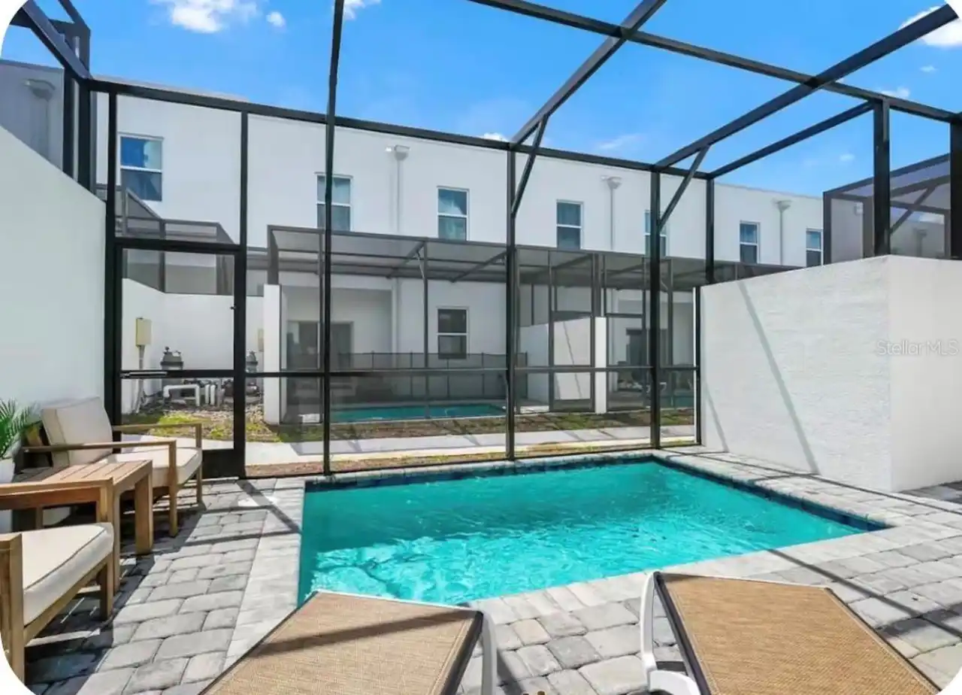
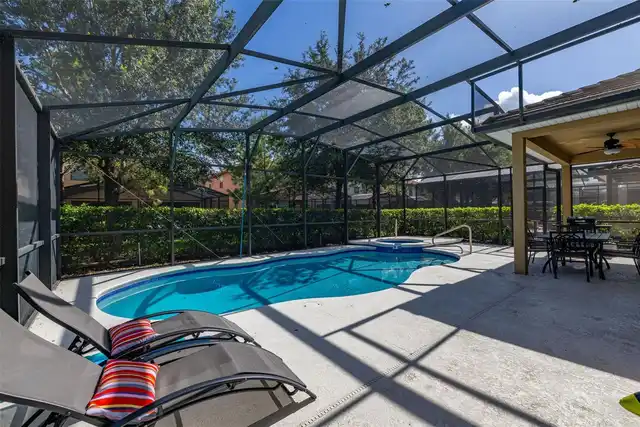
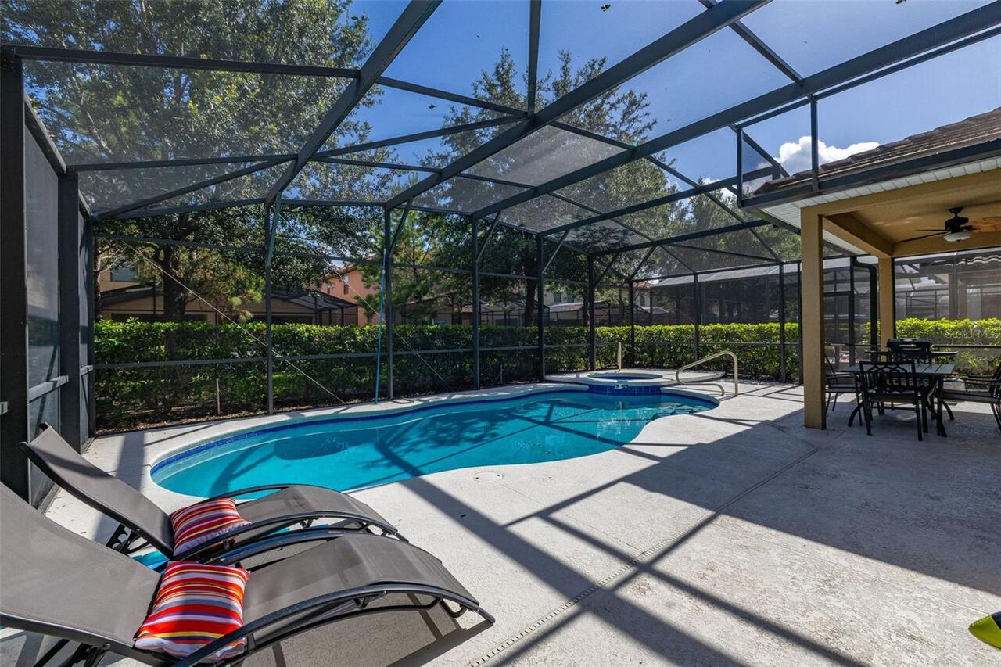
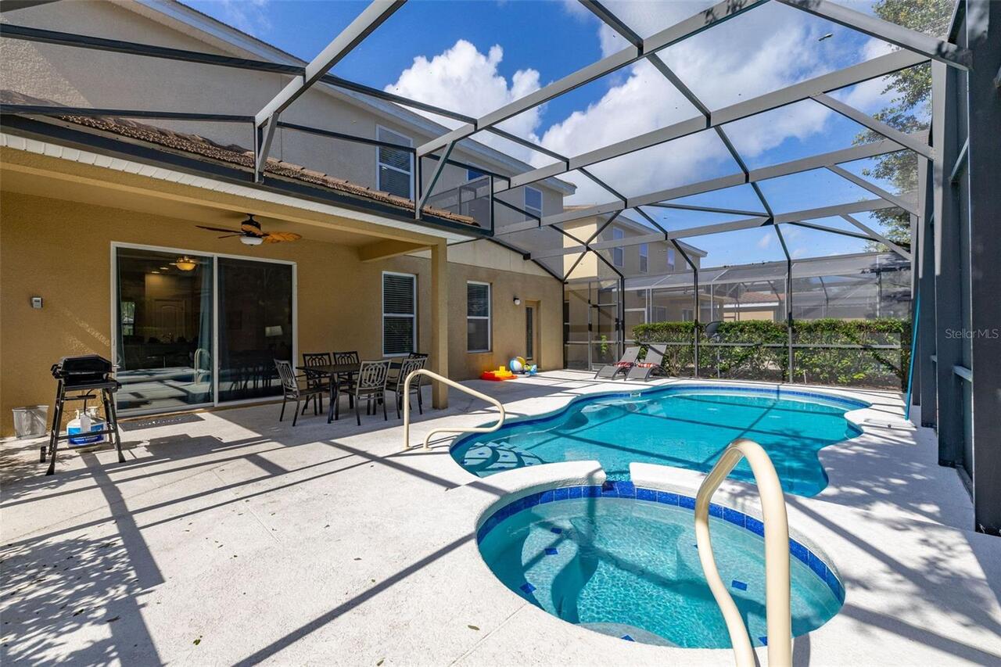
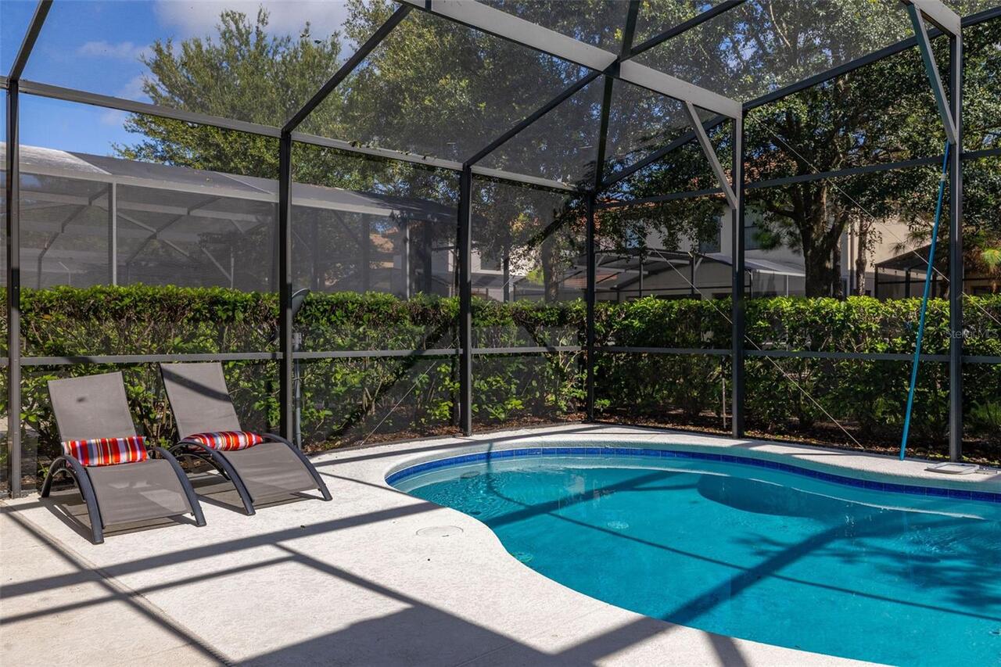
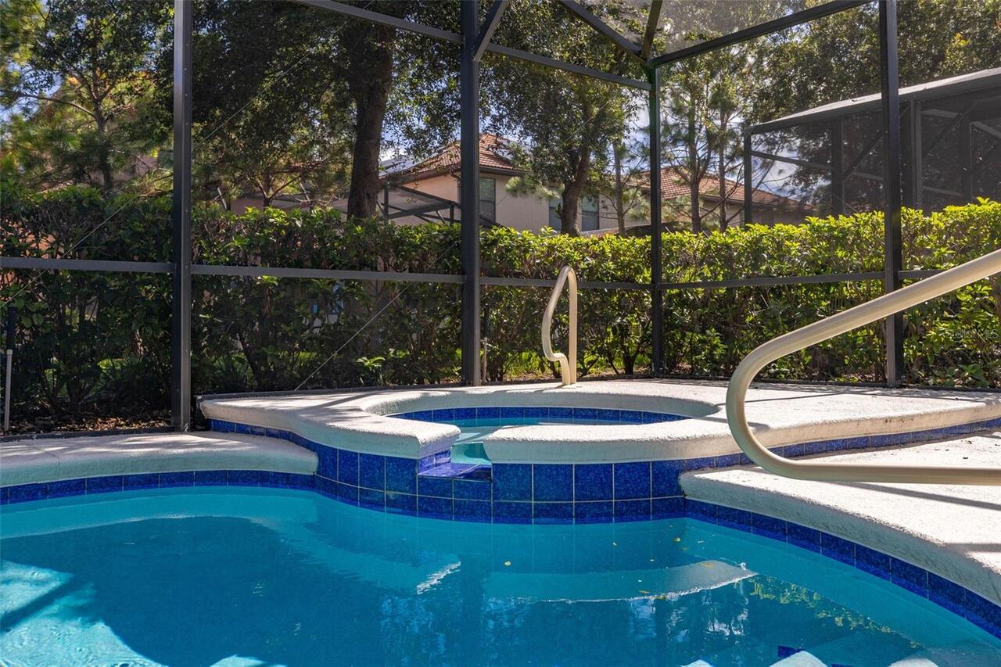
Pool
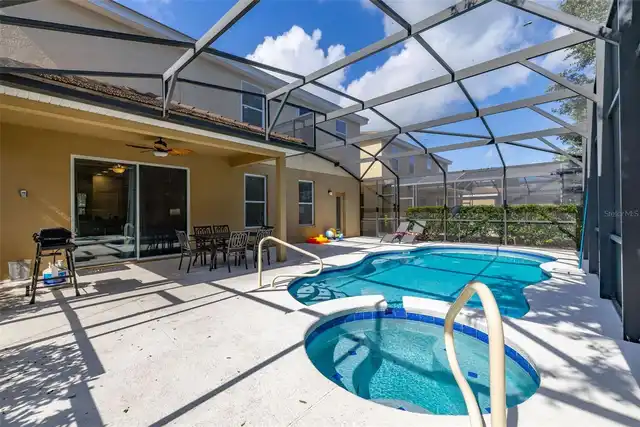
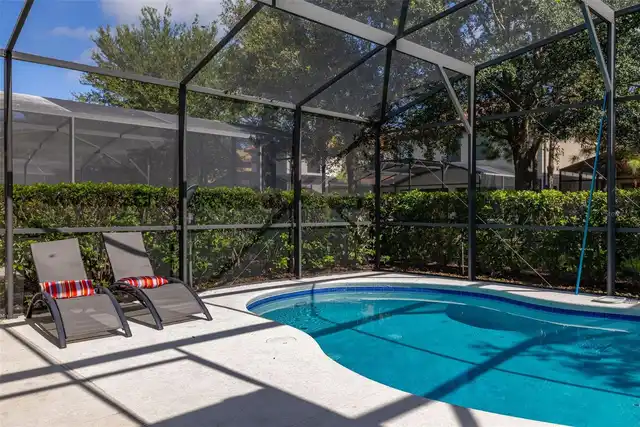
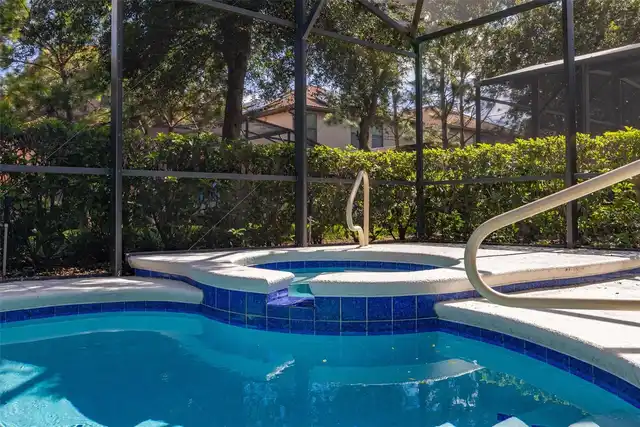
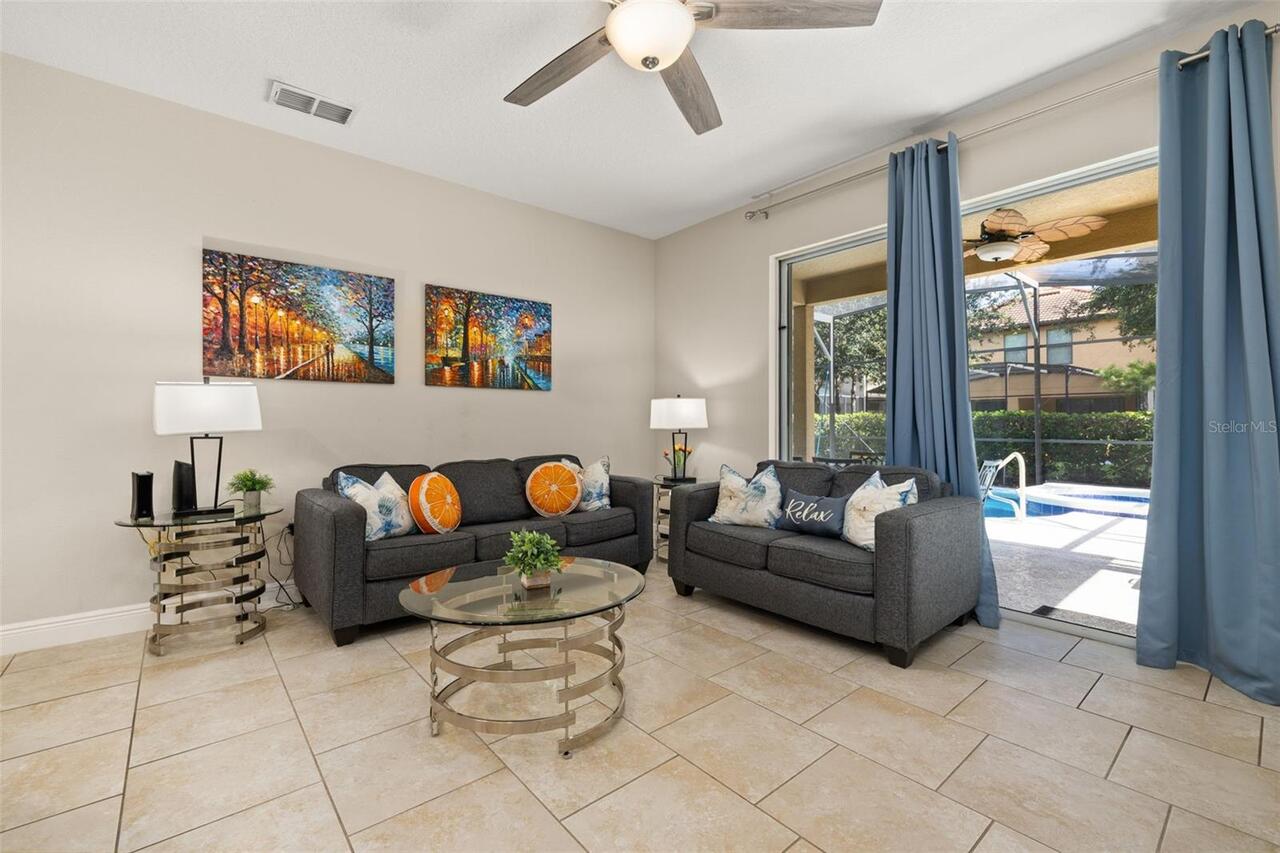
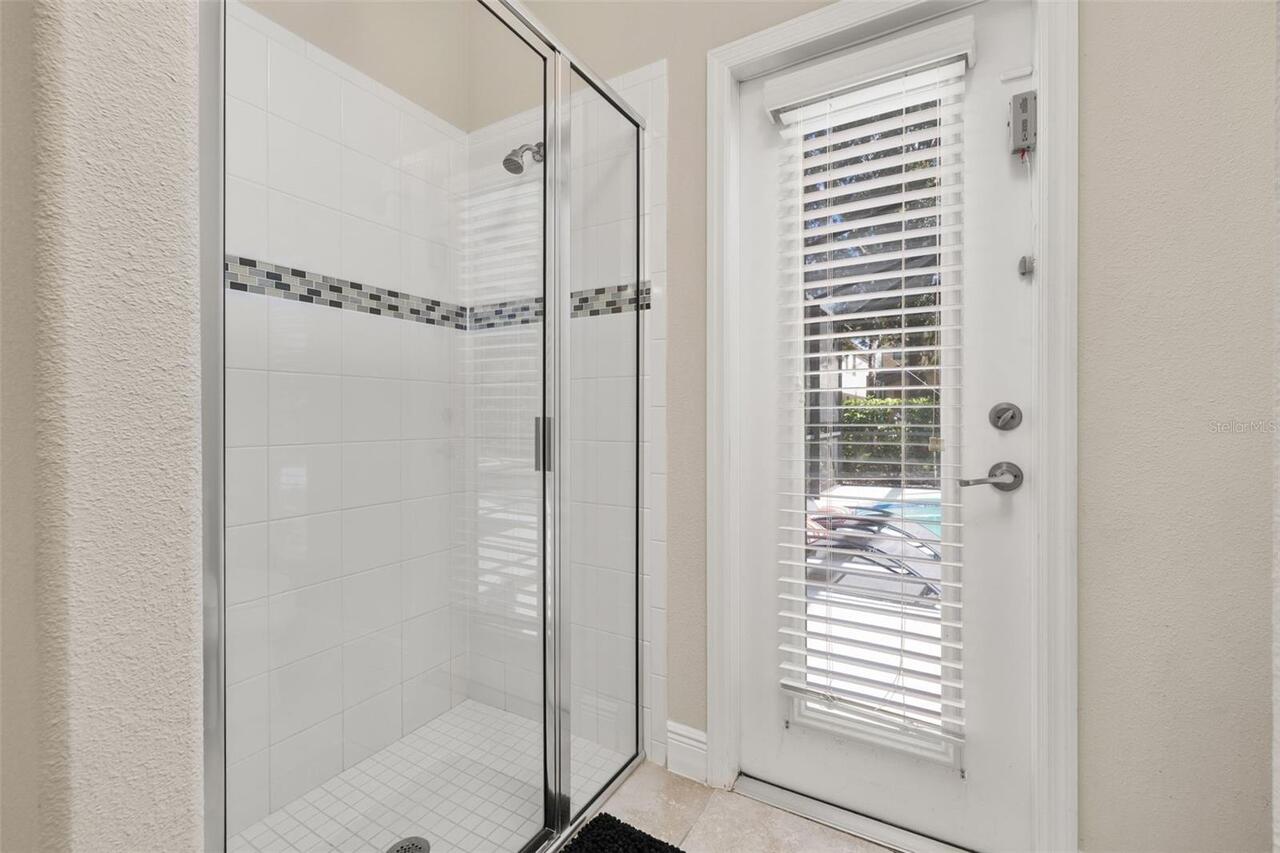
Screen Enclosure, Lighting, In Ground
Additional Information
Appliances
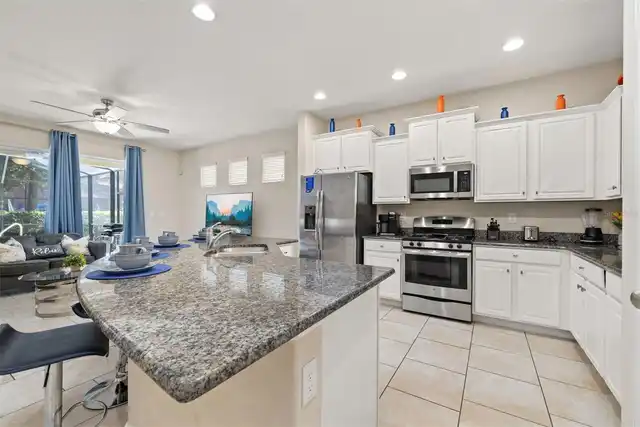
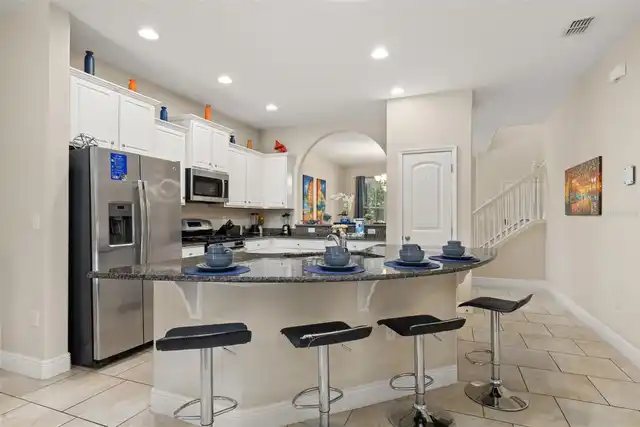
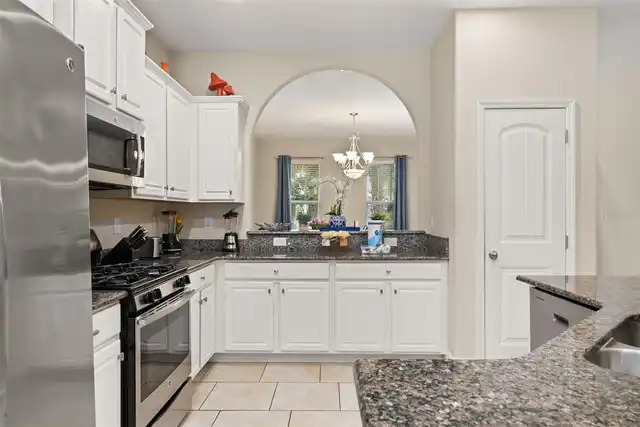
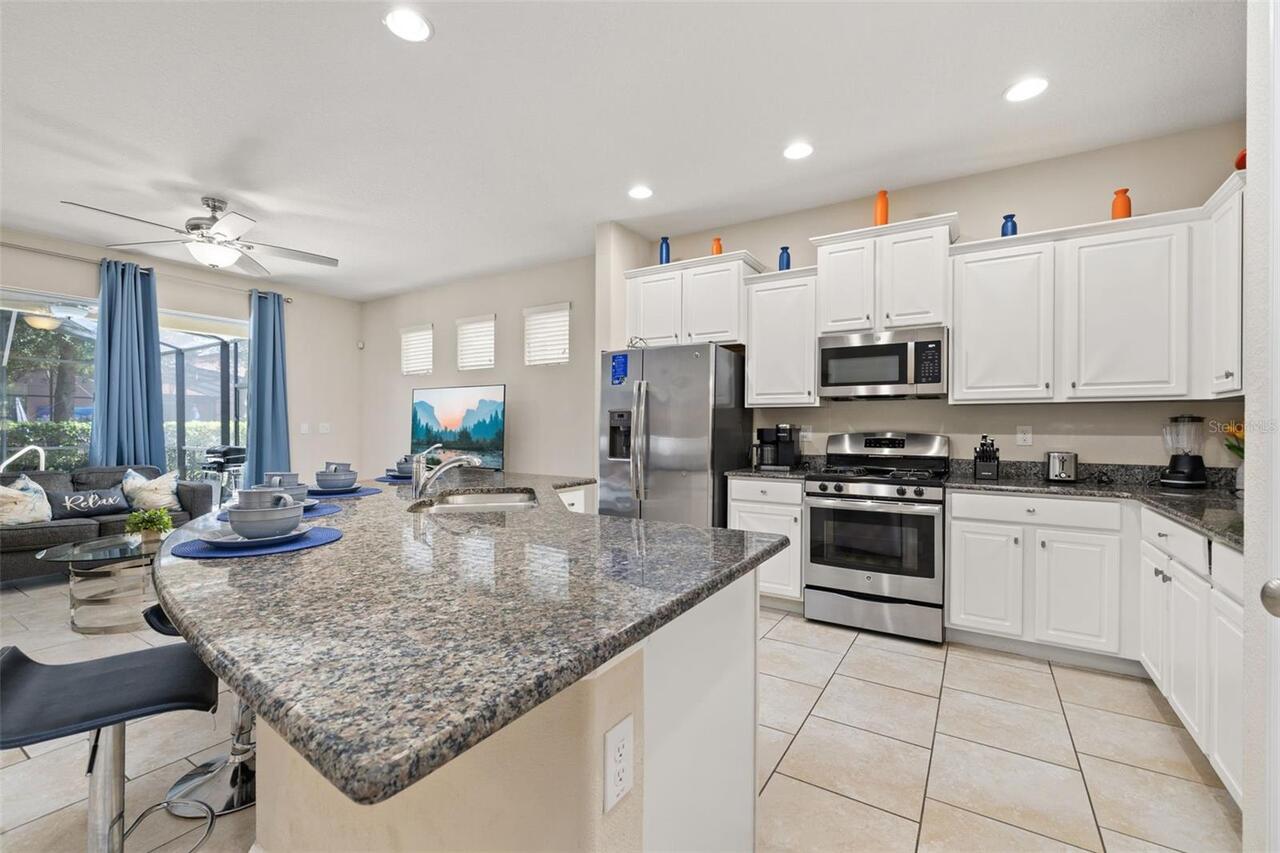
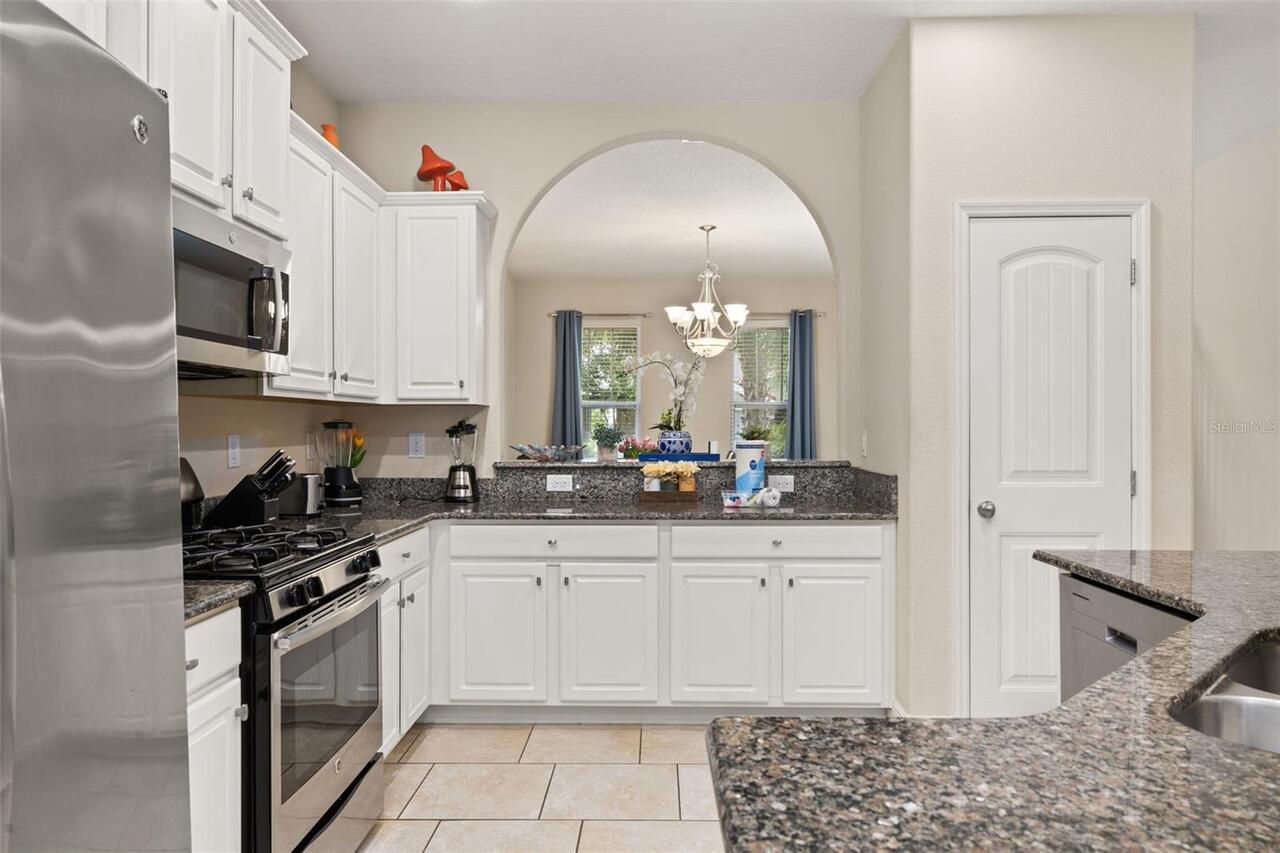
Convection Oven, Cooktop, Dishwasher, Dryer, Electric Water Heater, Microwave, Refrigerator, Washer
Association Amenities
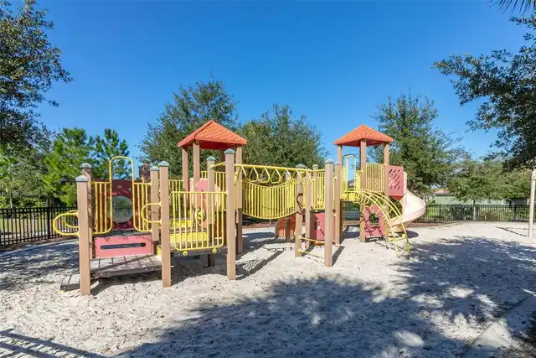
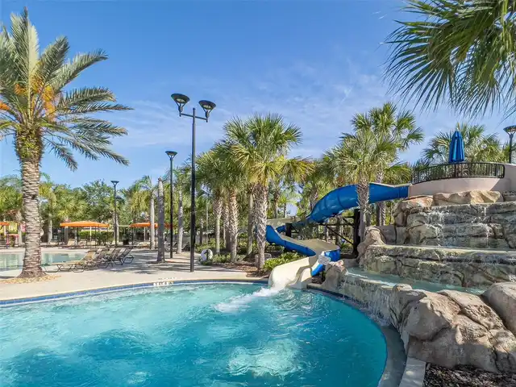
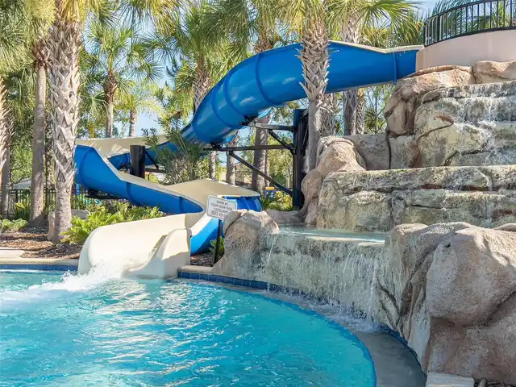
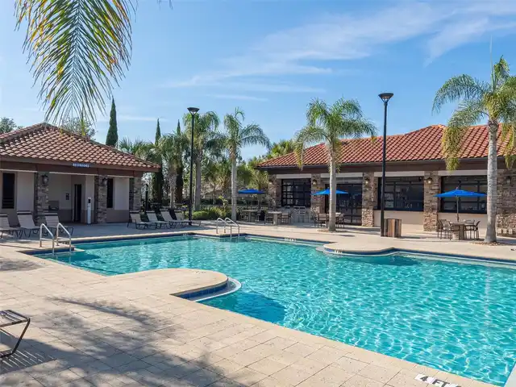
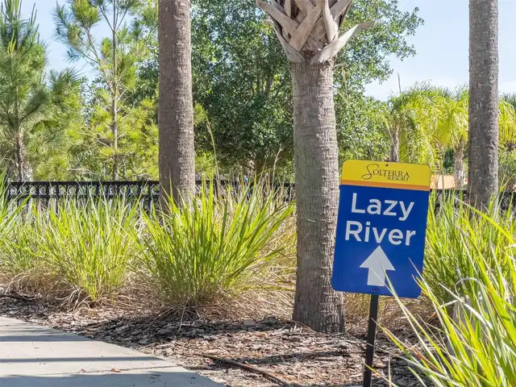
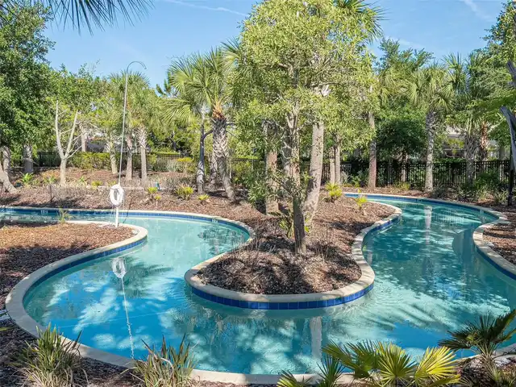
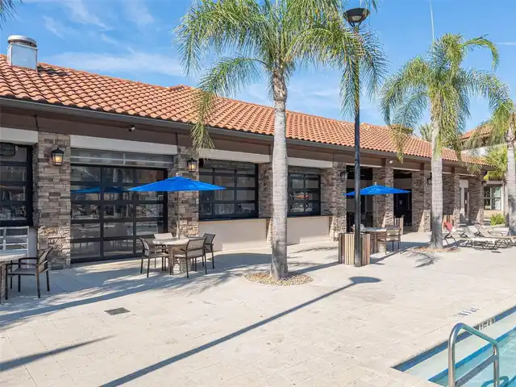
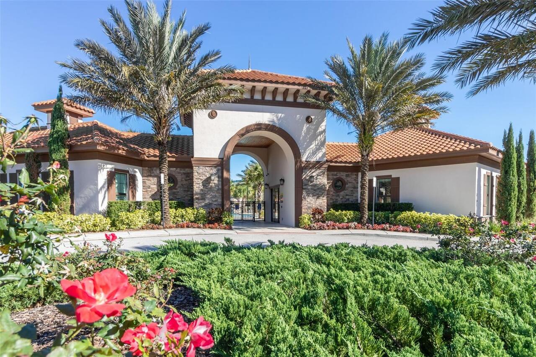
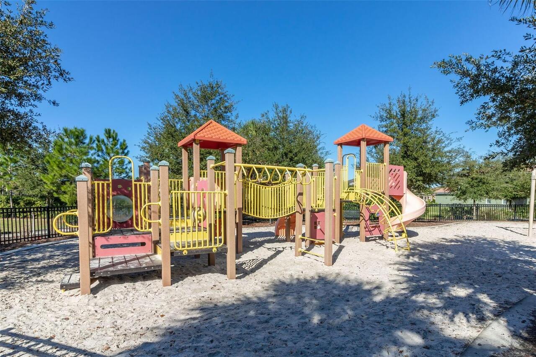
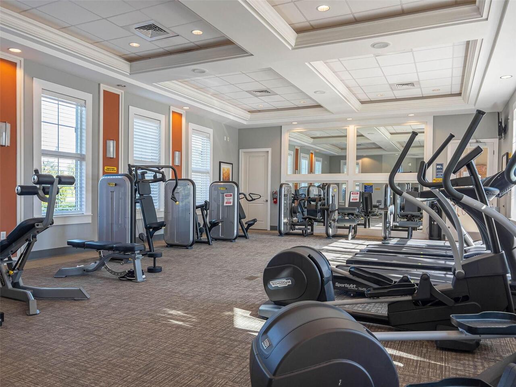
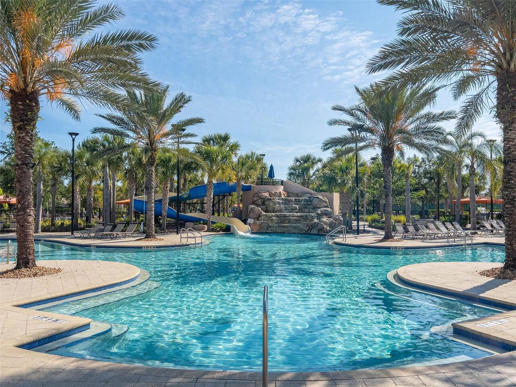
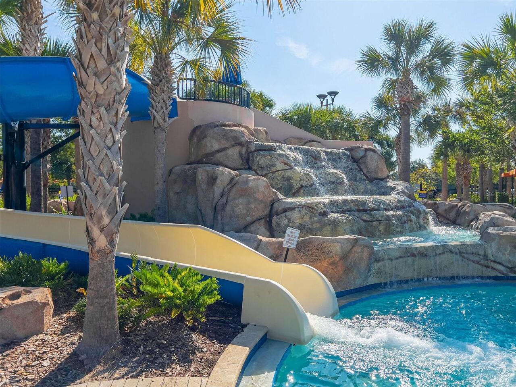
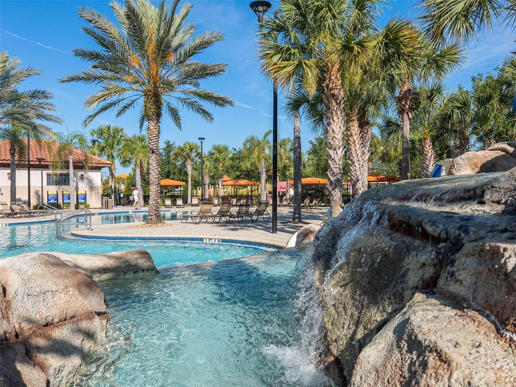
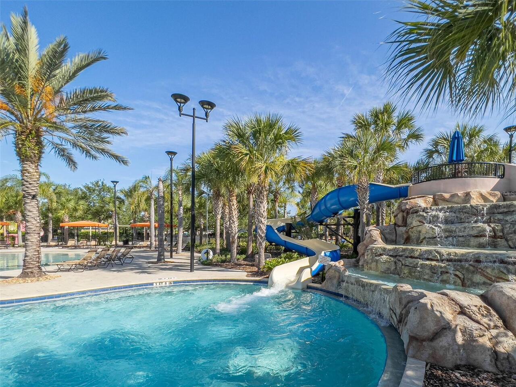
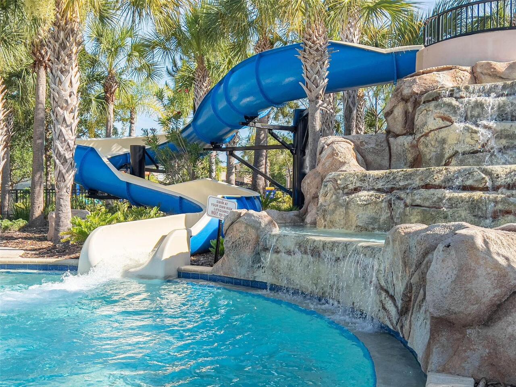
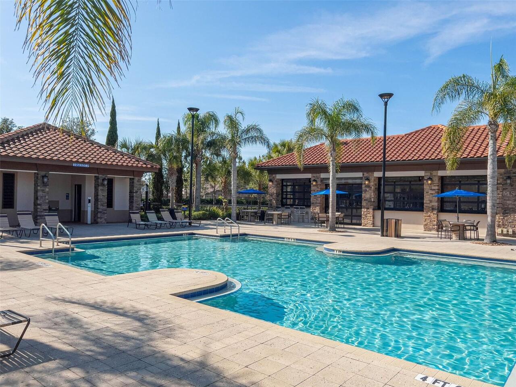
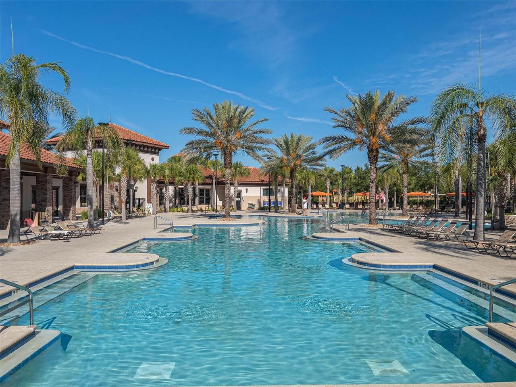
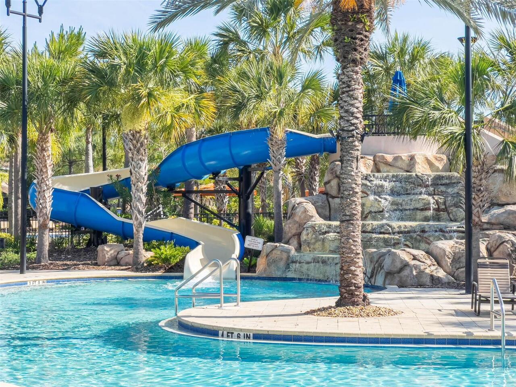
Clubhouse, Gated, Playground, Pool, Recreation Facilities, Security
Availability Date
2026-10-19
Building Area Source
Public Records
Building Area Total Srch SqM
316.71
Building Area Units
Square Feet
Calculated List Price By Calculated SqFt
1.29
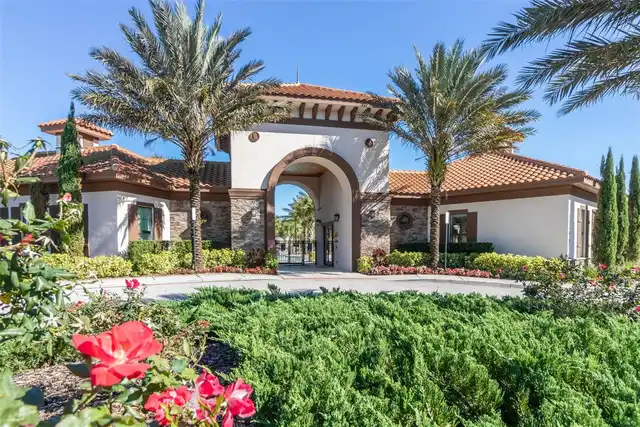
Community Features
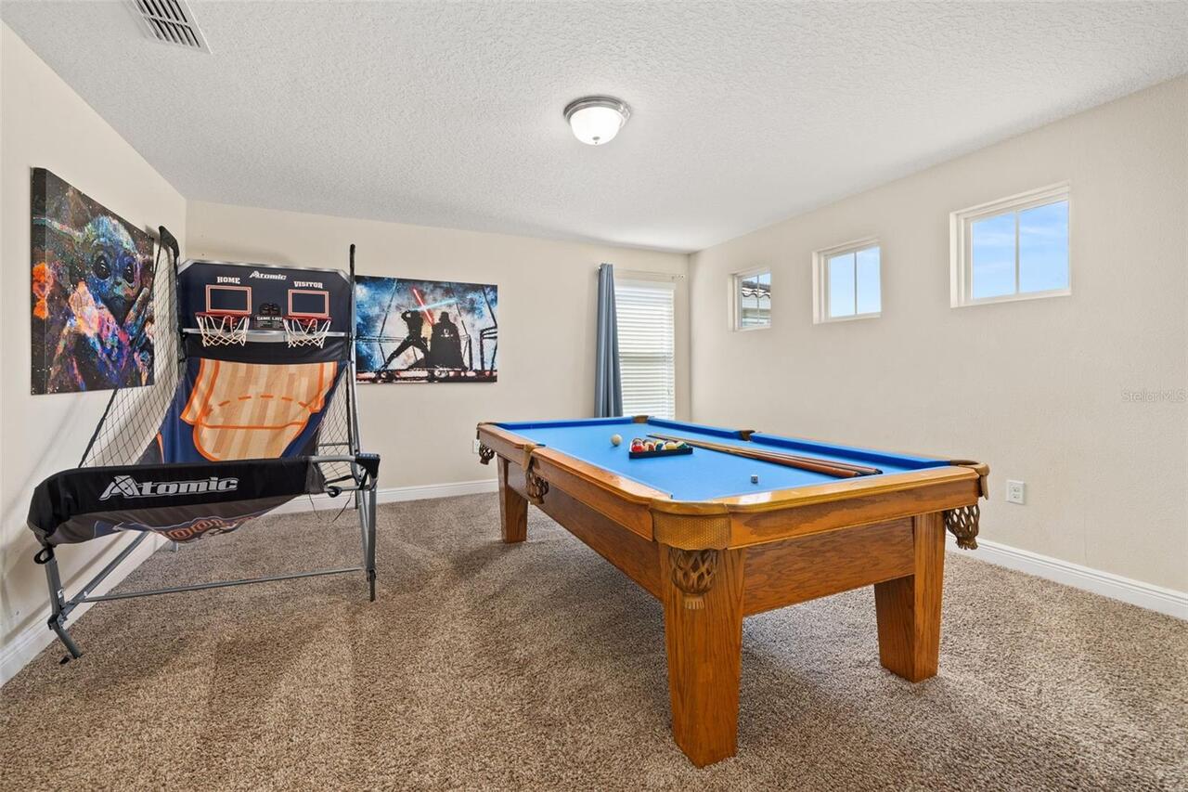
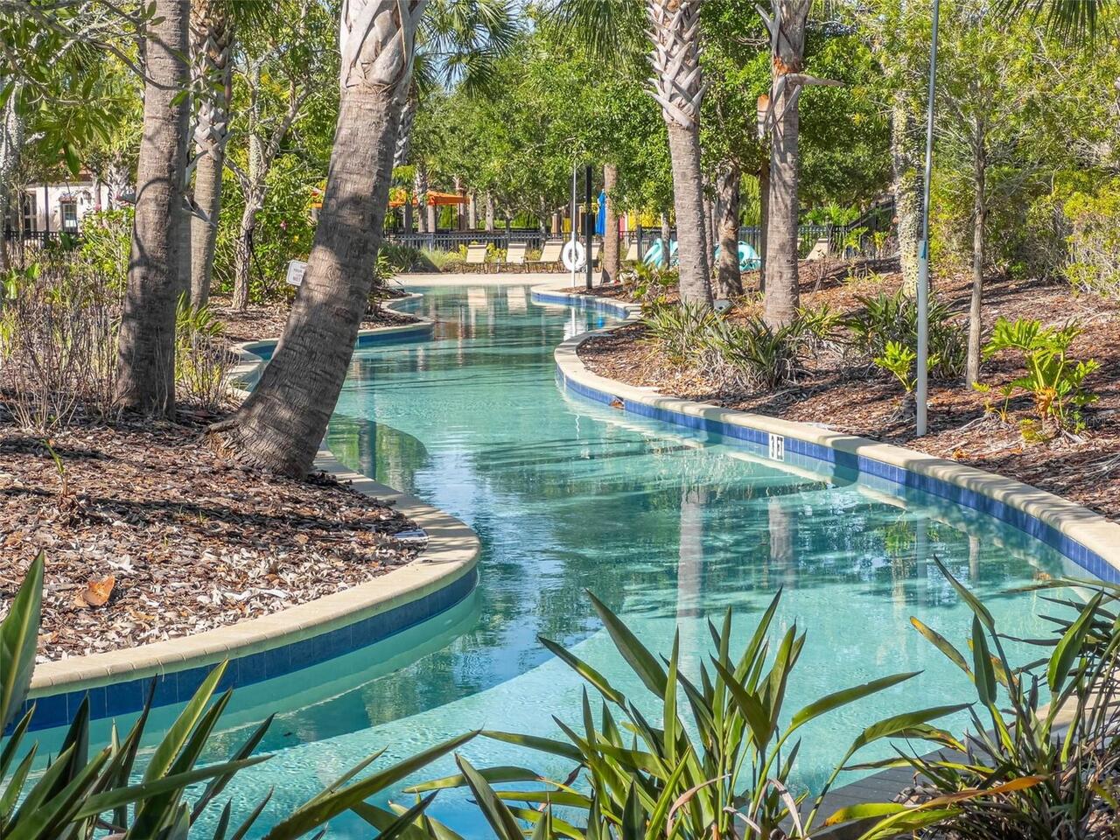
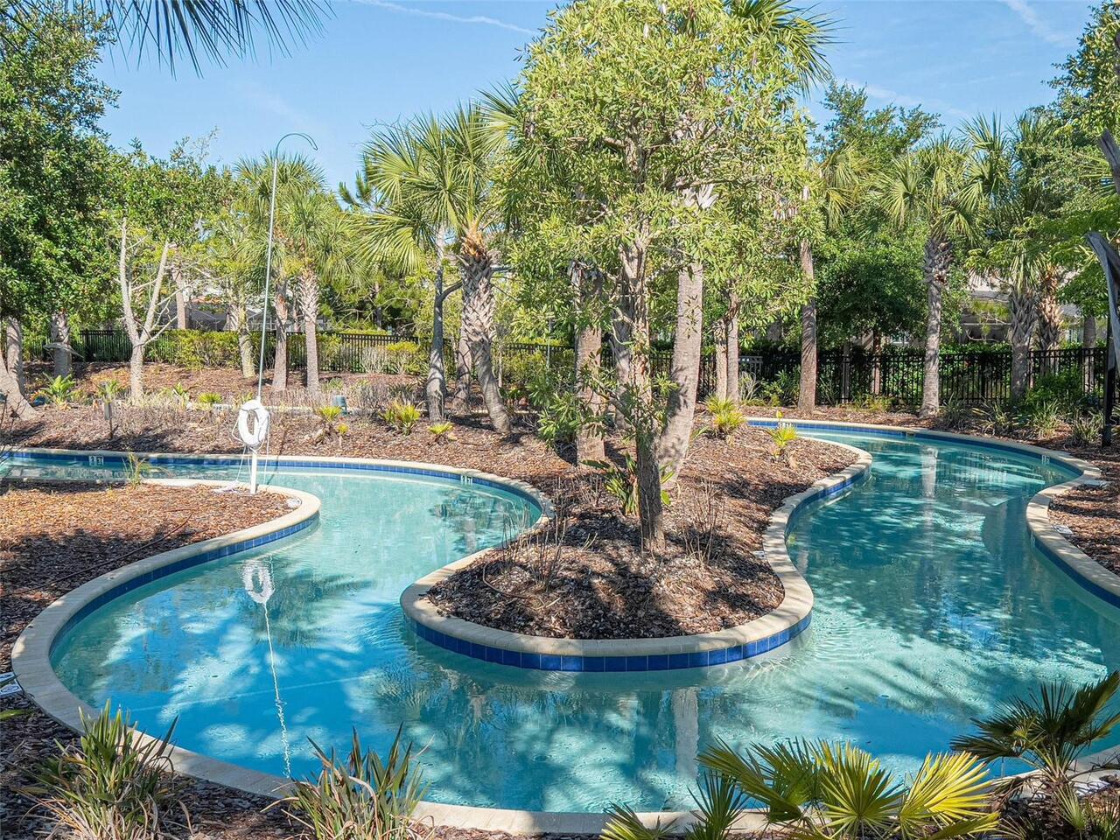
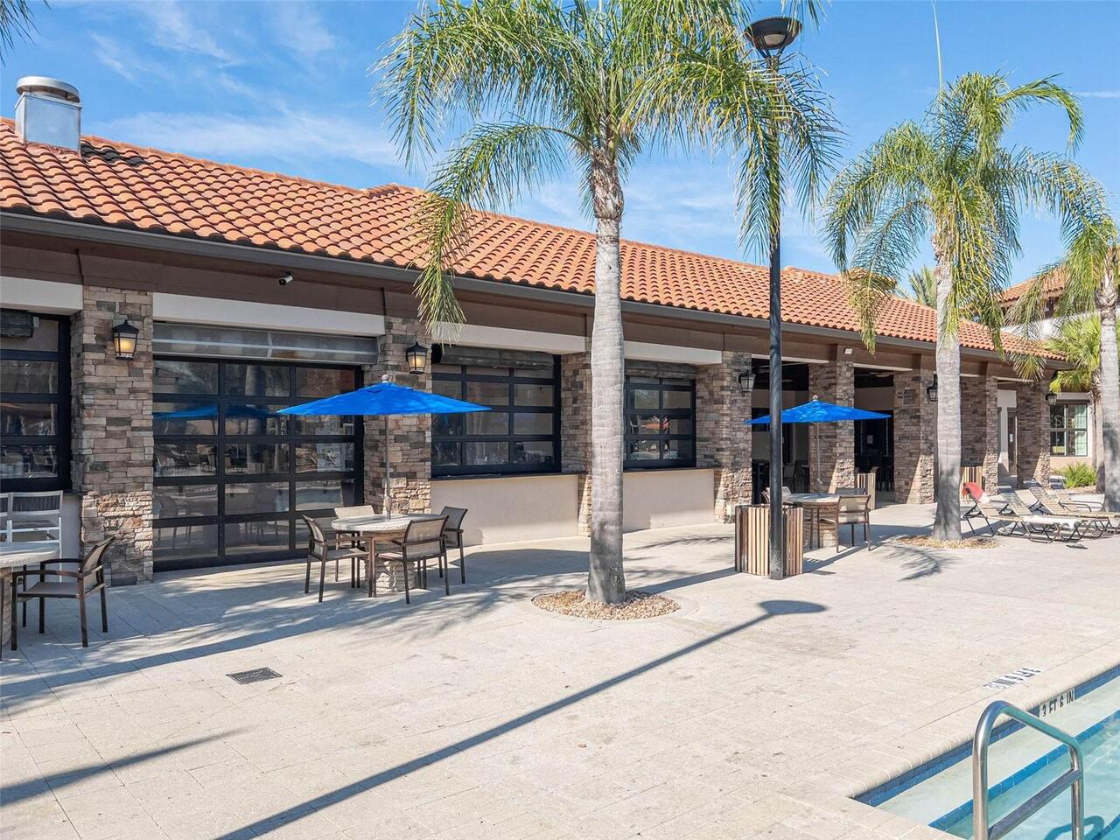
Clubhouse, Fitness Center, Gated Community - Guard, Playground, Pool, Restaurant, Sidewalks, Street Lights
Cumulative Days On Market
40
Flood Zone Date
2016-12-22
Flood Zone Panel
12105C0230H
Interior Features
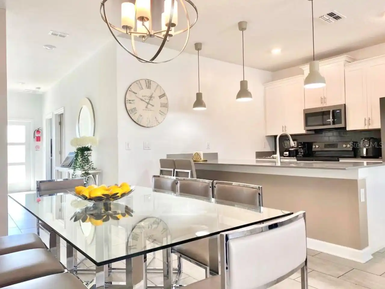
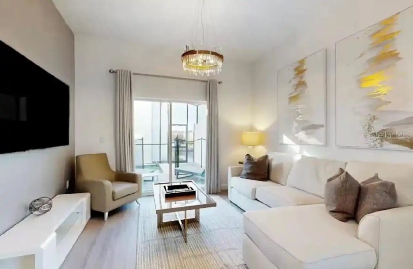
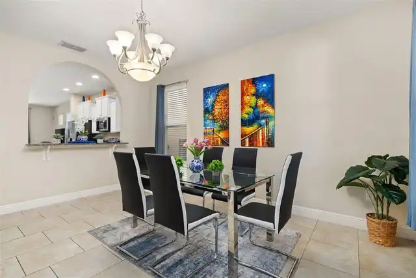
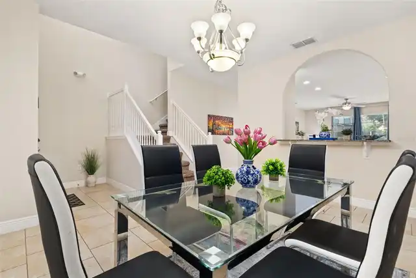
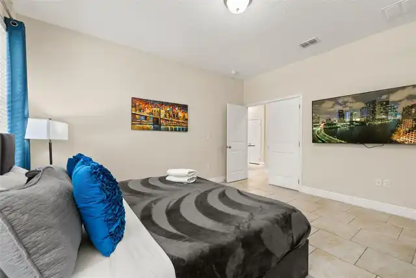
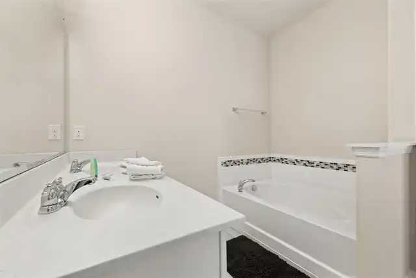
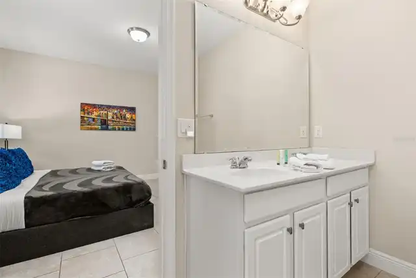
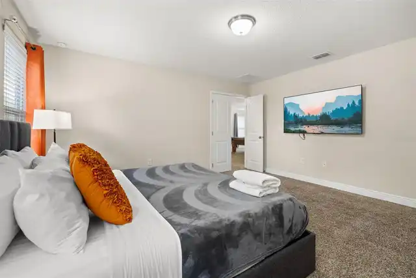
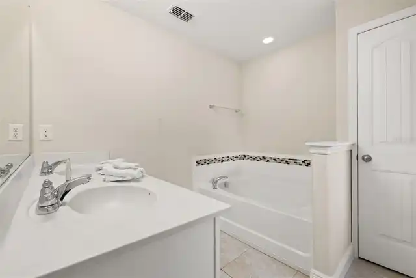
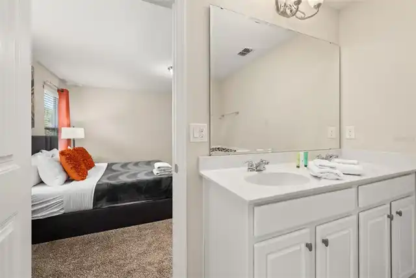
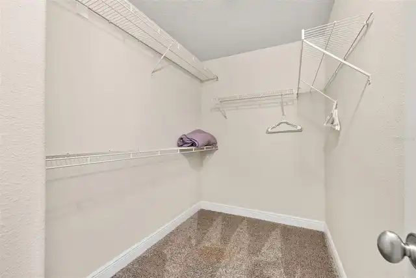
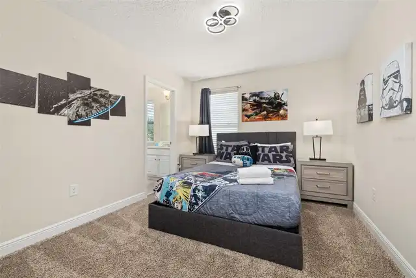
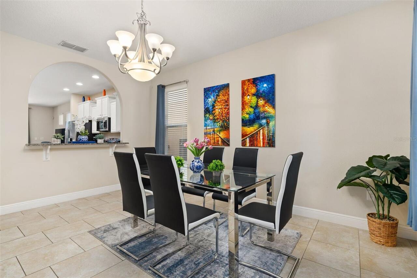
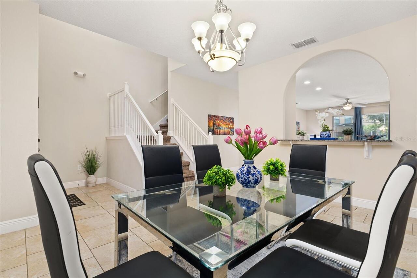
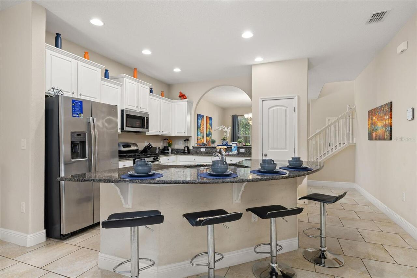
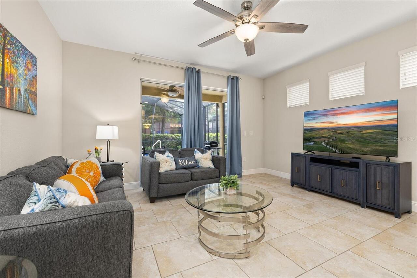
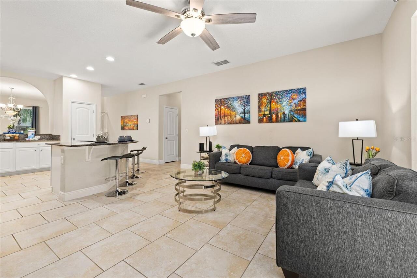
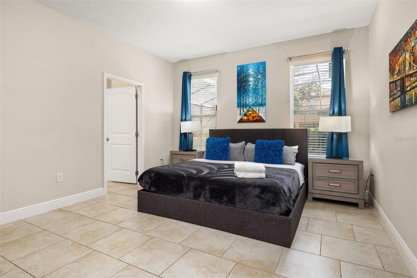
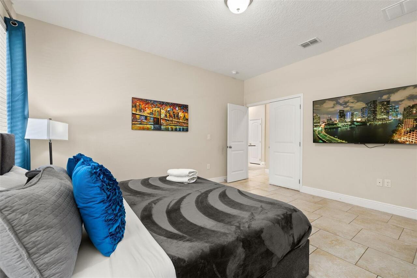
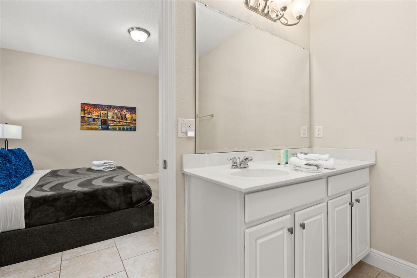
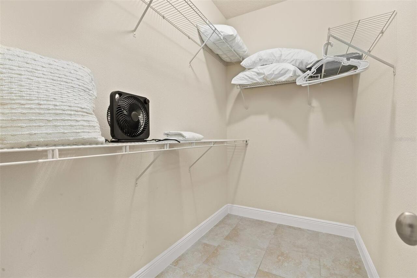
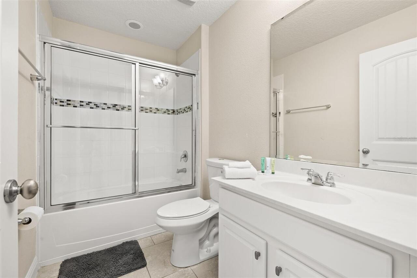
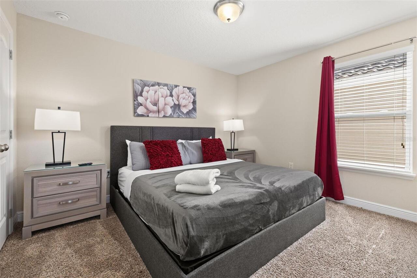
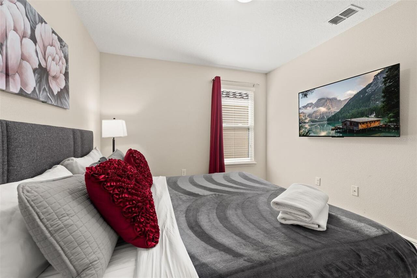
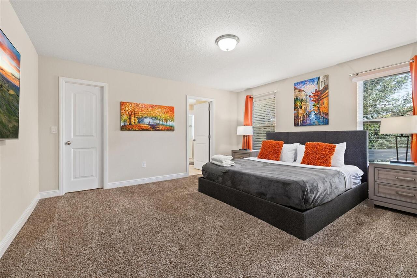
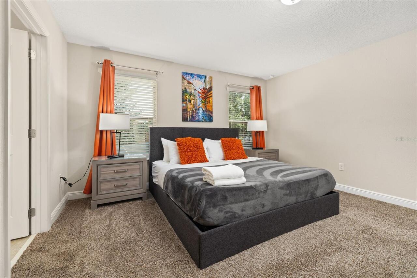
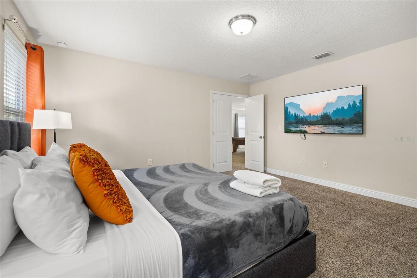
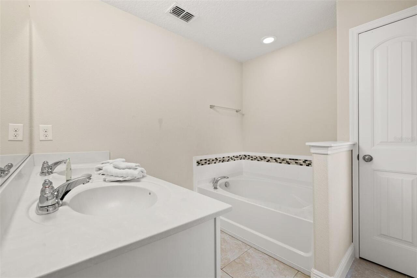
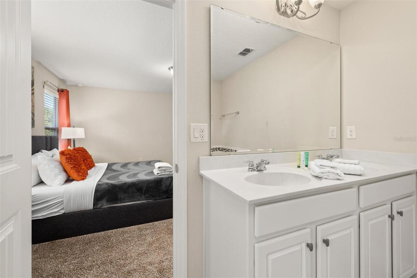
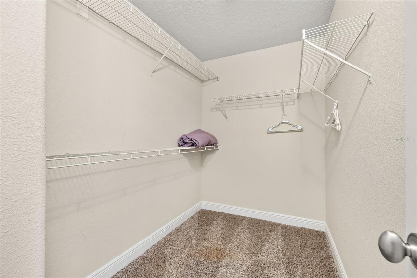
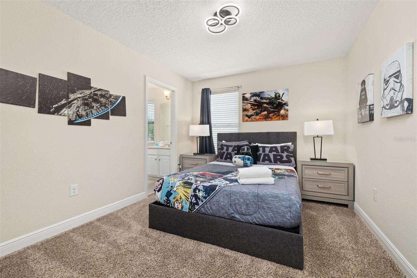
Eat-in Kitchen, Living Room/Dining Room Combo, Open Floorplan, Primary Bedroom Main Floor, PrimaryBedroom Upstairs, Walk-In Closet(s)
Internet Address Display YN
true
Internet Automated Valuation Display YN
true
Internet Consumer Comment YN
true
Internet Entire Listing Display YN
true
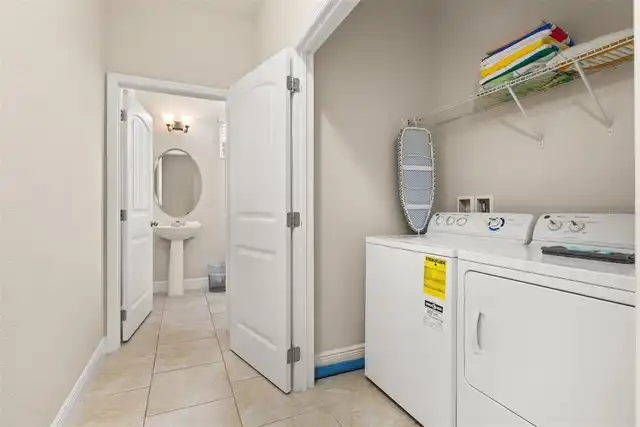
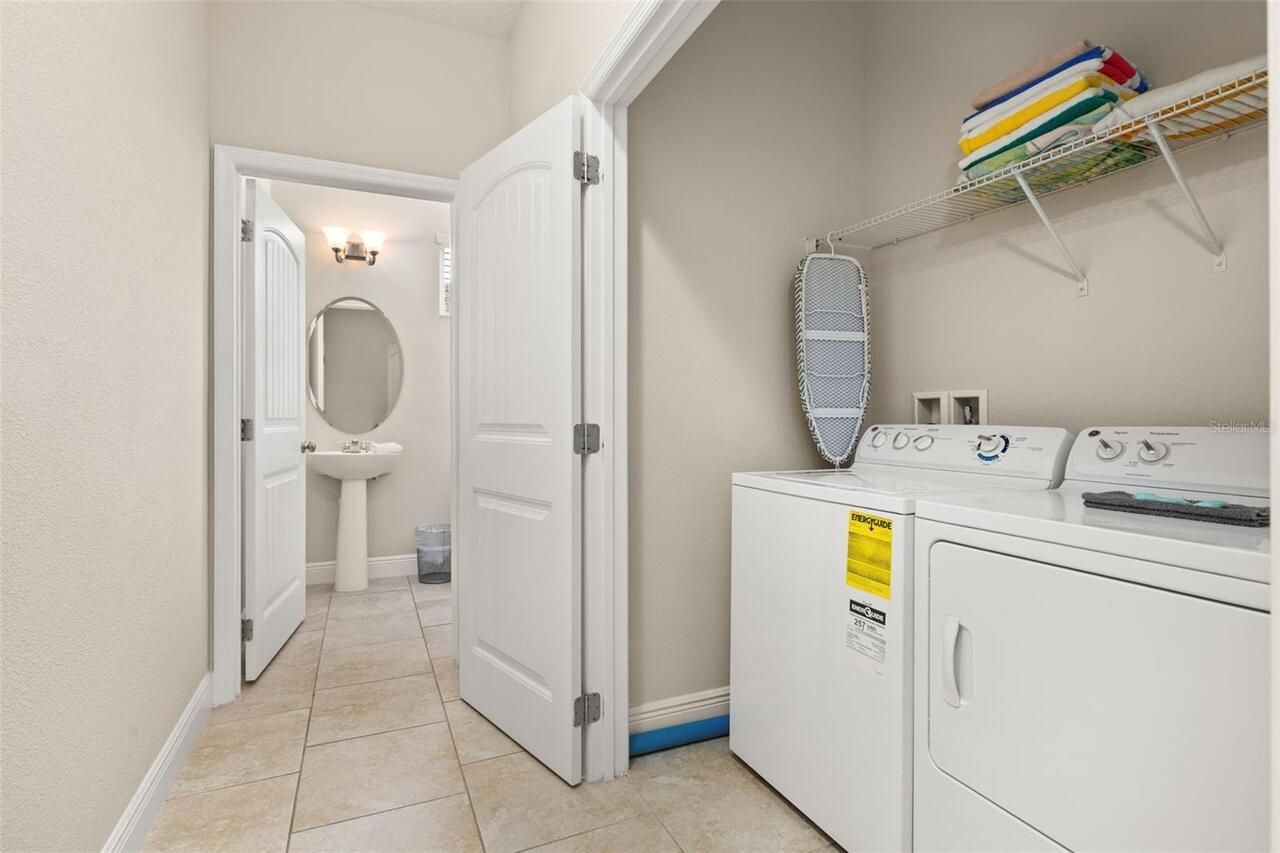
Laundry Features
Laundry Room
Lease Amount Frequency
Monthly
Living Area Source
Public Records
Living Area Units
Square Feet
Lot Size Square Meters
557
Modification Timestamp
2026-10-05T14:17:14.413Z
Owner Pays
Common Area Maintenance, Security, Sewer, Taxes, Trash Collection
Parcel Number
27-26-10-701302-001790
Patio And Porch Features
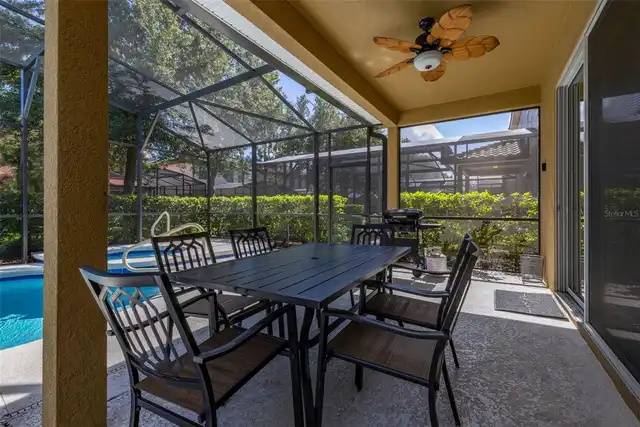
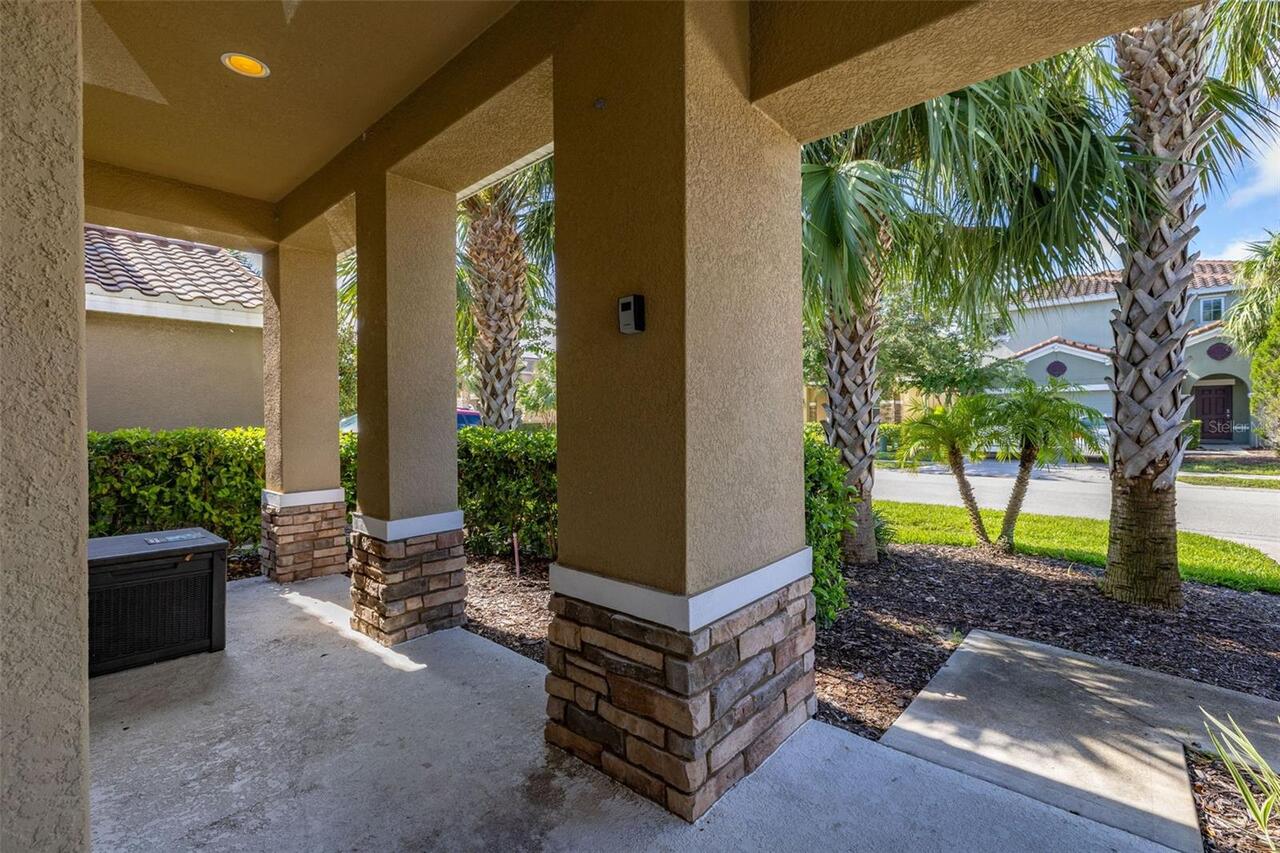
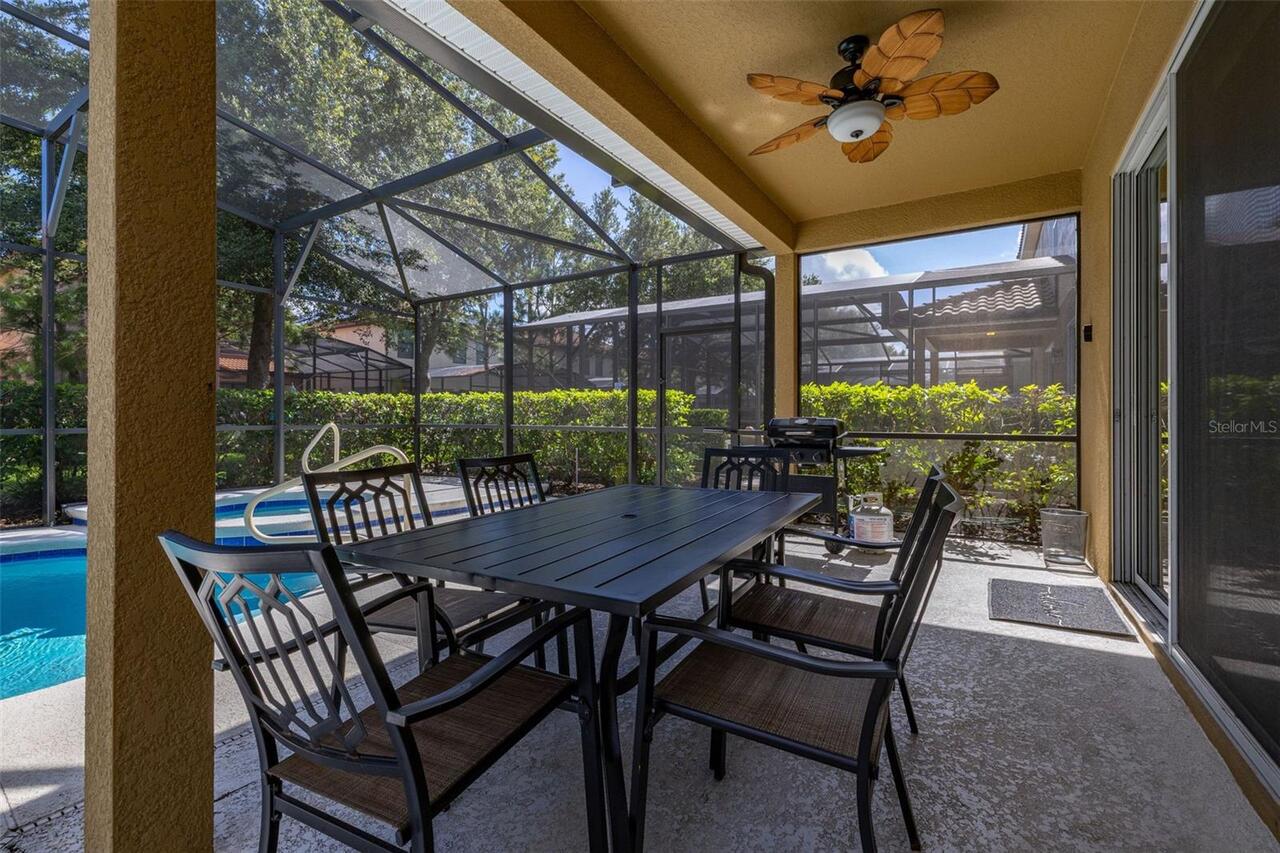
Rear Porch, Screened
Pet Restrictions Source
Landlord
Pets Allowed
Number Limit, Pet Deposit, Yes
RATIO Current Price By Calculated SqFt
1.29
Realtor Info
Currently Leased, No Sign, See Attachments
Road Surface Type
Asphalt, Paved
Security Deposit Terms
$3500 Security Deposit to be wired when signing the lease agreement.
Security Features
Gated Community
Showing Requirements
Appointment Only
Status Change Timestamp
2026-08-26T13:19:05.000Z
Terms Of Lease
No Smoking, Security Deposit Required
Universal Property Id
US-12105-N-272610701302001790-R-N
Unparsed Address
5373 OAKBOURNE AVE
Utilities
Cable Connected, Electricity Connected, Natural Gas Connected, Sewer Connected, Water Connected