Description
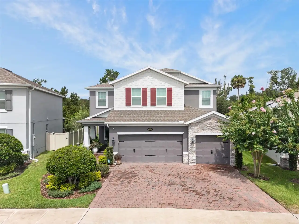
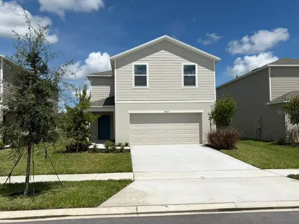
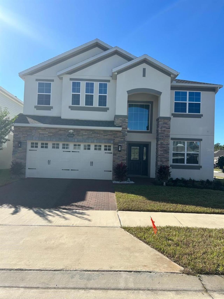
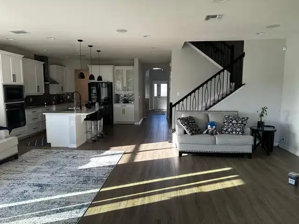
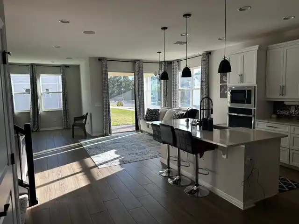
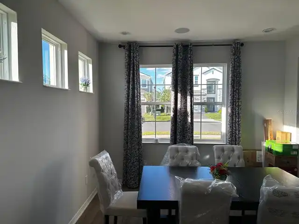
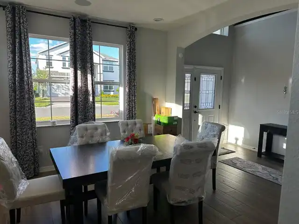
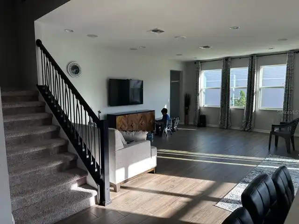
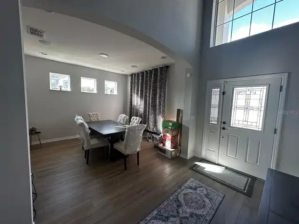
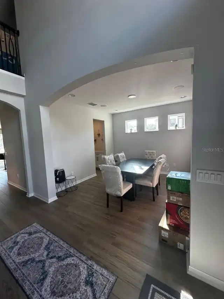
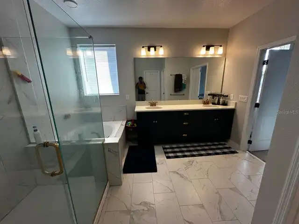
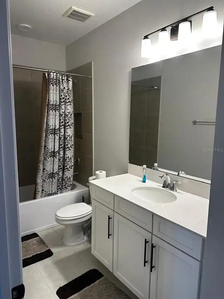
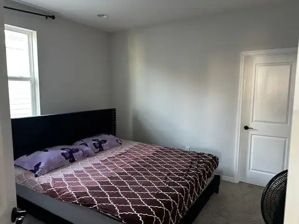
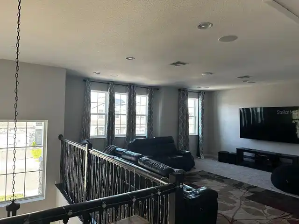
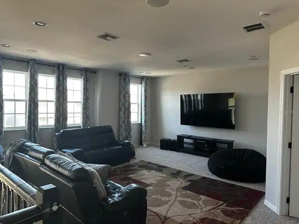
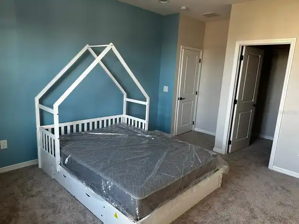
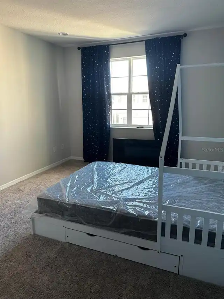
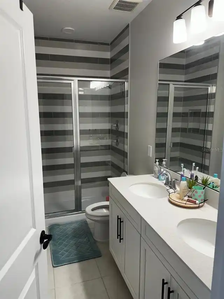
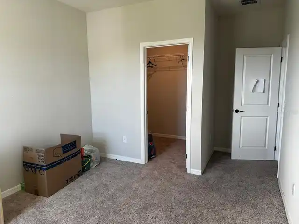
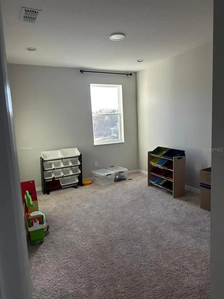
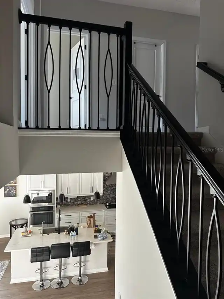
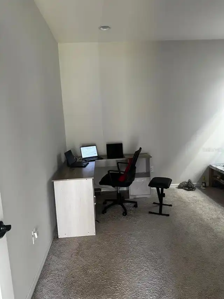
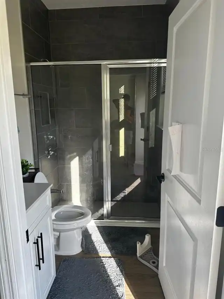
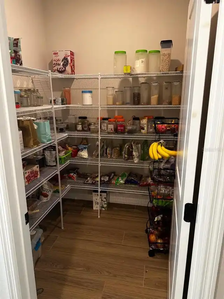
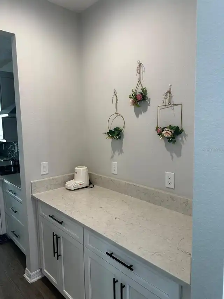
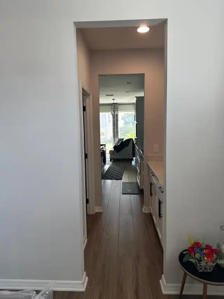
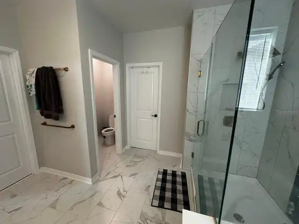
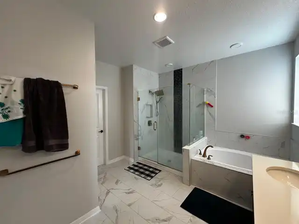
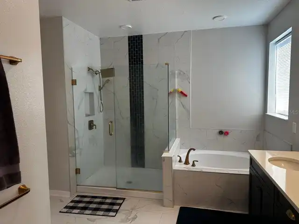
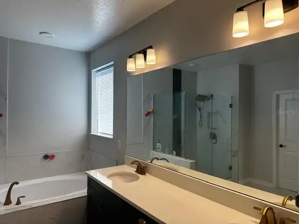
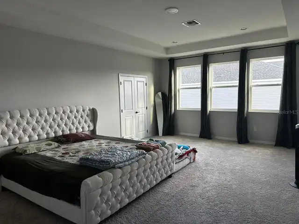
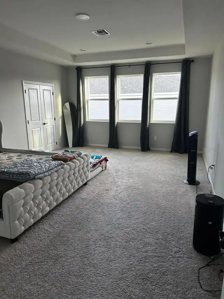
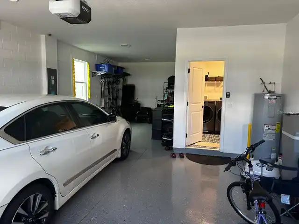
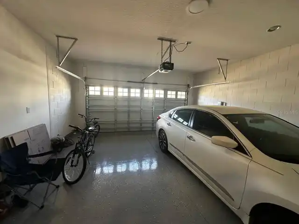
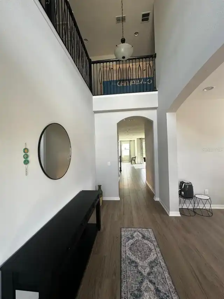
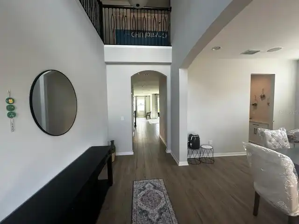
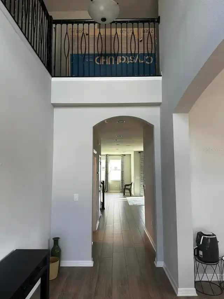
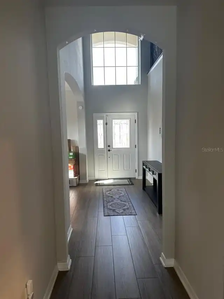
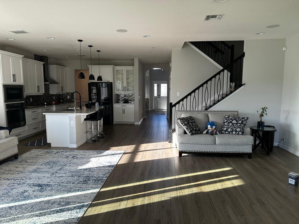
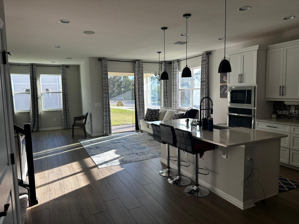
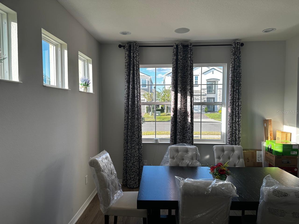
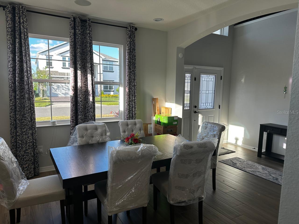
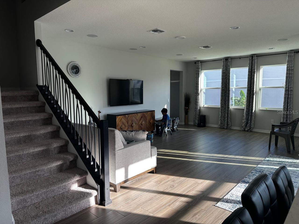
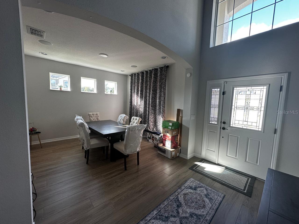
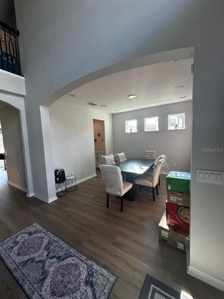
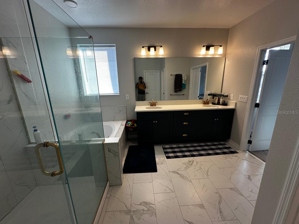
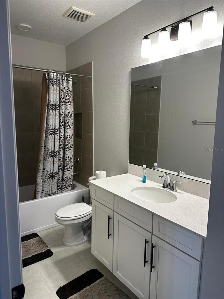
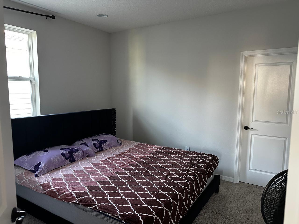
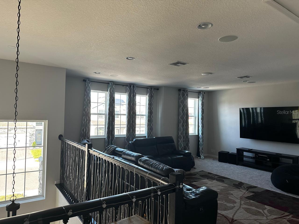
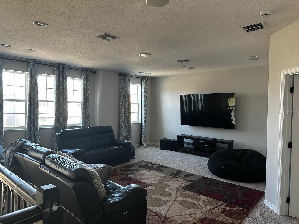
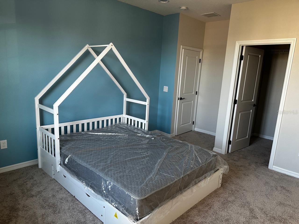
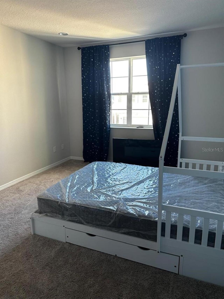
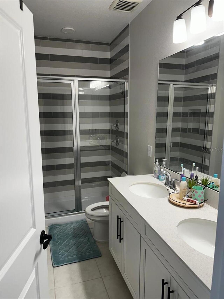
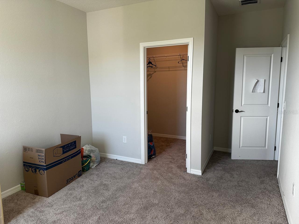
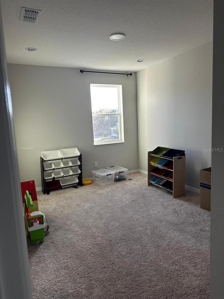
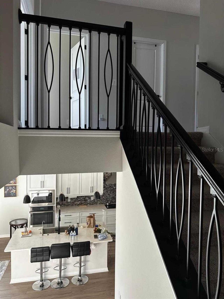
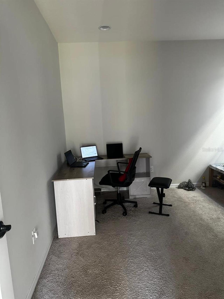
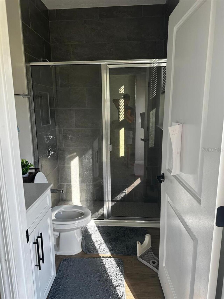
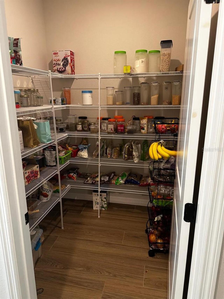
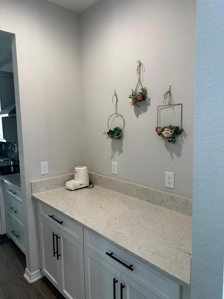
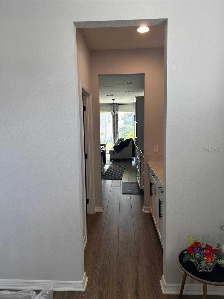
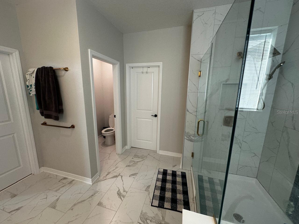
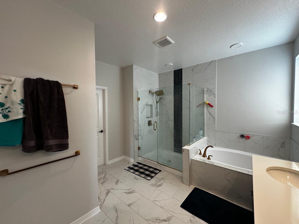
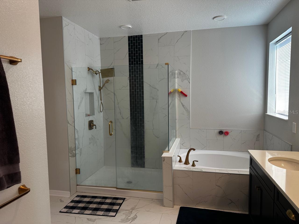
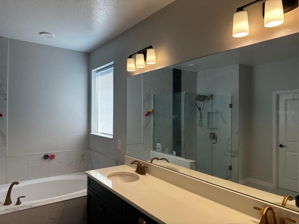
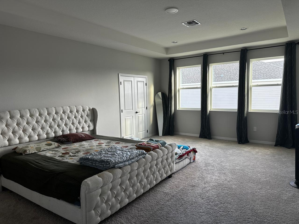
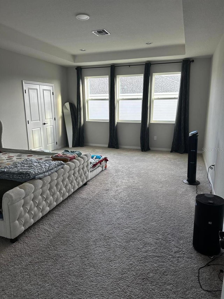
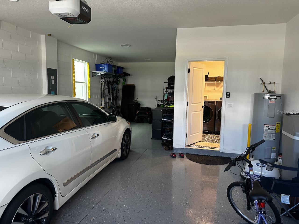
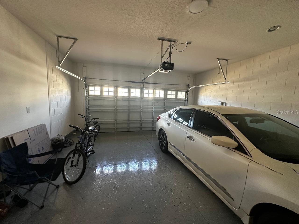
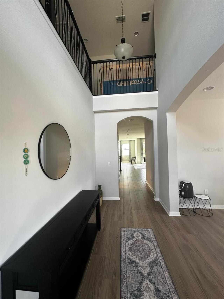
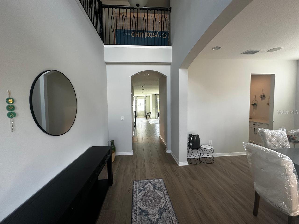
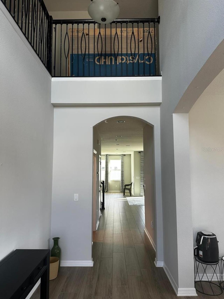
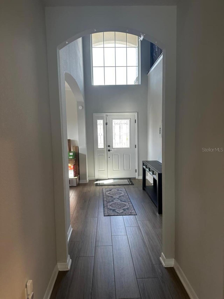
Discover the spacious and beautifully designed Sonoma floor plan by M/I Homes! This impressive two-story residence offers approximately 3,556+ square feet of living space, featuring 5 bedrooms, 4 bathrooms, and a spacious 3-car garage. The thoughtfully designed open-concept layout showcases a stunning two-story foyer, a gourmet-style kitchen with a large center island, a breakfast nook, and an expansive family room filled with natural light. The first floor features a guest bedroom with convenient access to a full bathroom, making it ideal for visitors, a home office, or multi-generational living. Upstairs, enjoy a generously sized owner's suite with a luxurious private bathroom, dual vanities, separate tub and shower, and a spacious walk-in closet. Additional bedrooms provide plenty of room for family and guests, while the impressive 20' x 17' loft offers the perfect space for a second family room, entertainment area, or playroom. Enjoy Florida living year-round from the covered lanai with oversized sliding glass doors. The flexible floor plan offers options for an extended lanai, first-floor owner's suite, additional bathrooms, and more. Combining spacious living areas, functional design, and versatile spaces, the Sonoma is an exceptional home for comfortable family living and entertaining. Don't miss this opportunity to rent a wonderful home in the Sanford area. Schedule your private showing today!