1-407-575-5392
Menu

591 Via Bella Court, Howey In The Hills, FL

NEXT
PREV
$3,000

($1/sqft)

List Status: Active
591 Via Bella Court
Howey In The Hills, FL 34737


4 beds
3 baths
3020 living sqft
Top Features
  • View: Trees/Woods
  • Subdivision: Talichet
  • Built in  2024
  • Single Family Residence
Description
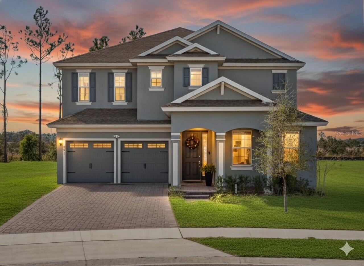
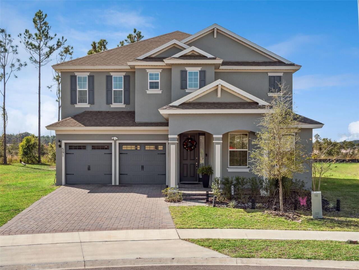
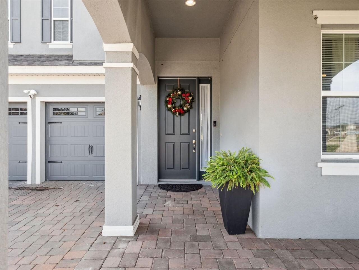
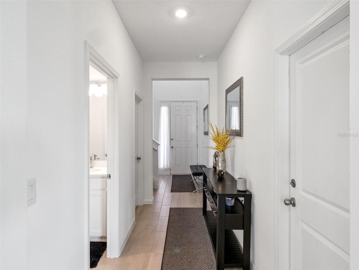
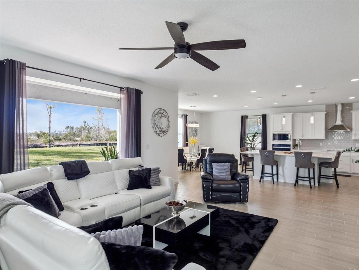
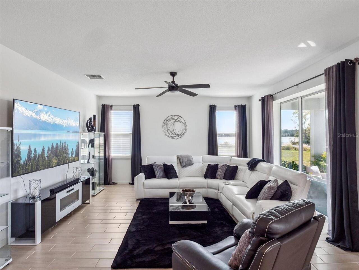
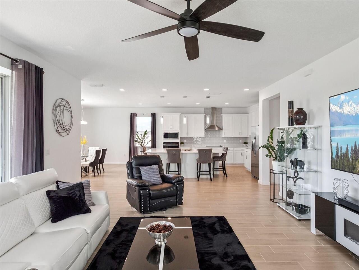
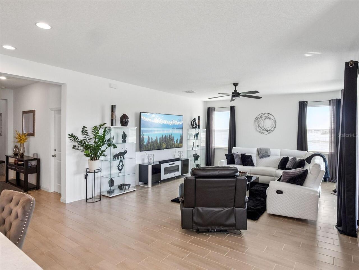
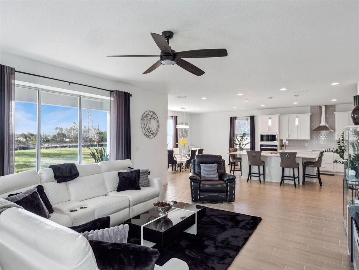
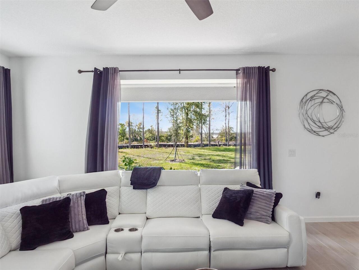
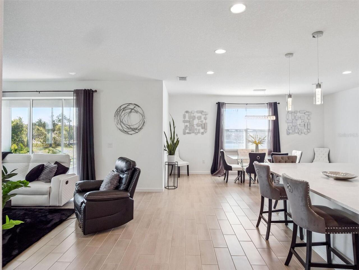
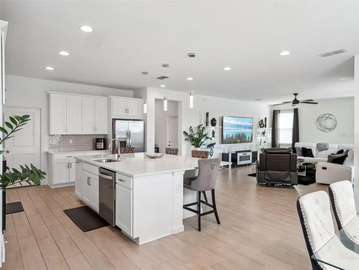
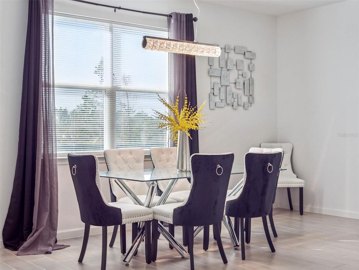
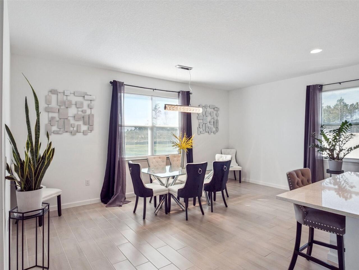
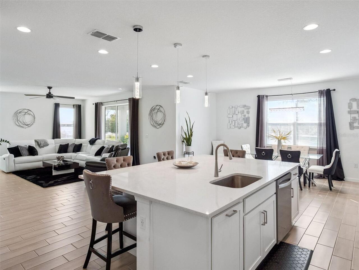
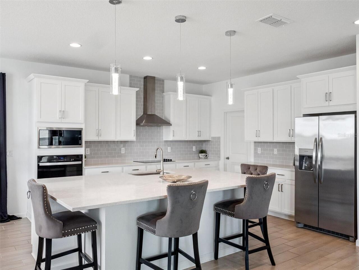
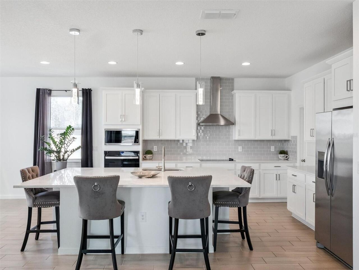
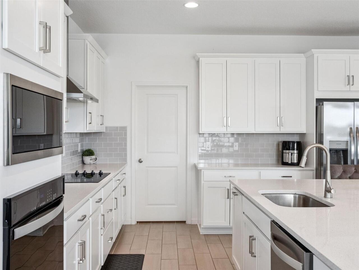
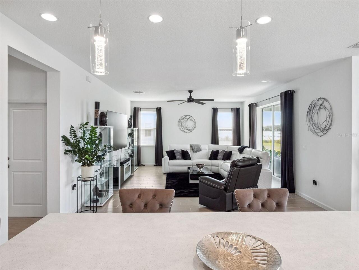
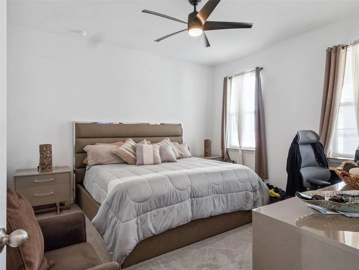
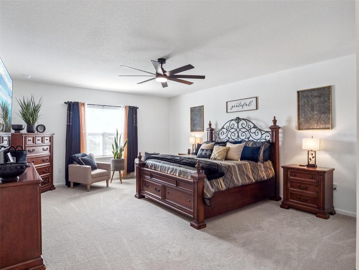
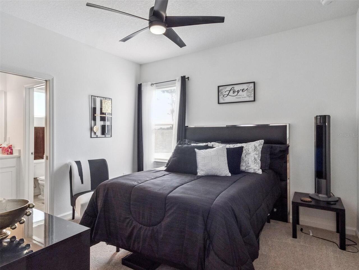
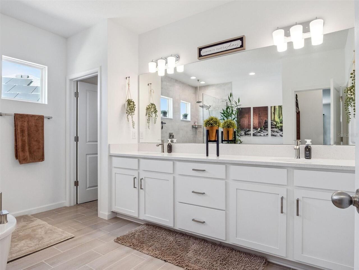
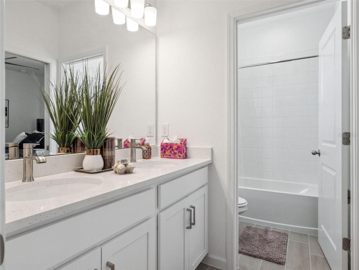
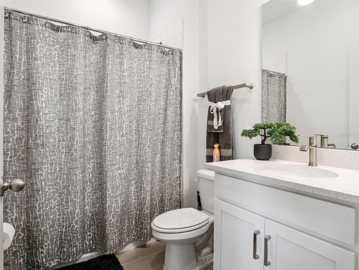
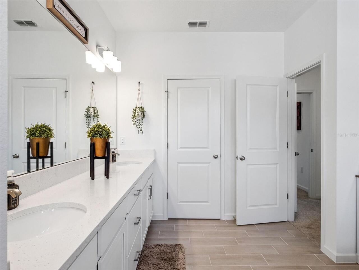
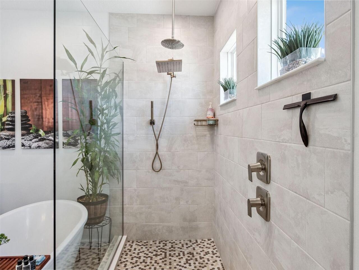
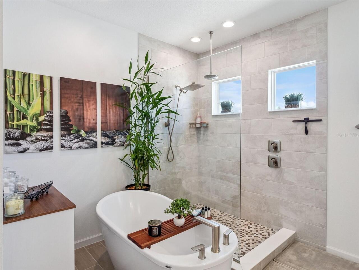
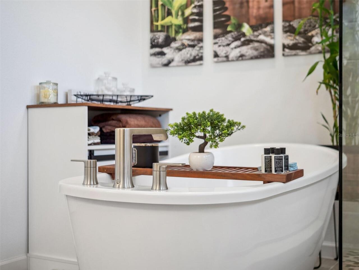
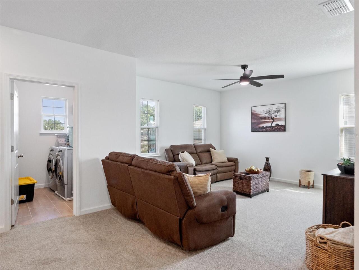
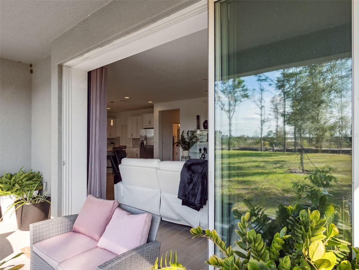
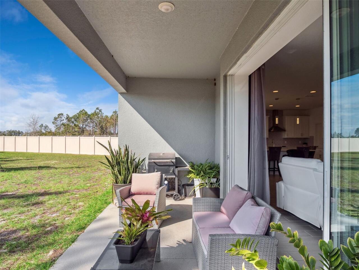
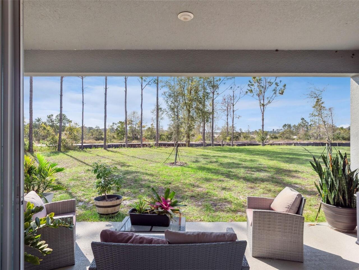
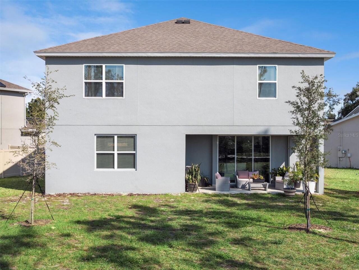
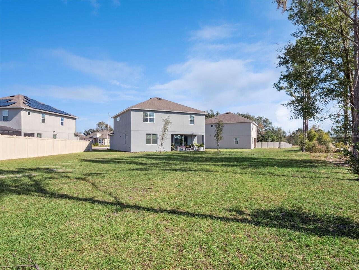
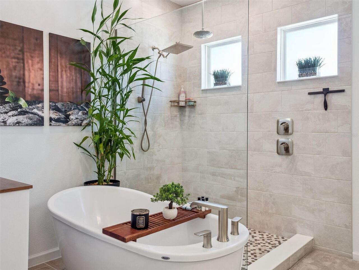
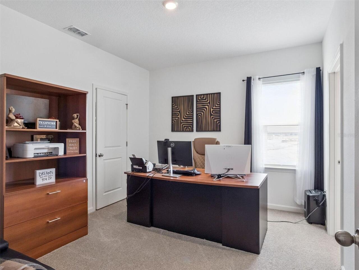
Use link for a fully interactive and exclusive tour. Welcome to your spacious, custom-feel retreat at 591 Via Bella Court. This stunning residence is perfectly situated on an extra-large, pie-shaped lot at the end of a quiet cul-de-sac, offering privacy and curb appeal. Step inside to an inviting open floor plan defined by soaring 9'4" ceilings. The heart of the home is the gourmet kitchen, which boasts: Elegant 42" linen cabinets and luxurious Quartz countertops. A premium appliance package including built-in microwave and oven, and Stainless Steel Appliances. An extra-large island and a dedicated large dining area perfect for entertaining. A substantial walk-in pantry provides incredible storage. The main living areas feature gorgeous 7x22 plank tile, creating a seamless, high-end look. Convenience is key with a Guest Bedroom and Bath located on the first floor. Upstairs, the oversized Master Bedroom Suite is a true sanctuary, featuring dual closets and a lavish spa bath. Enjoy Florida evenings on the welcoming front porch area. Seamlessly blend indoor and outdoor entertaining with pocket sliding doors that open to the expansive backyard. The home is built for efficiency, featuring R38 insulation and double-pane insulated windows. Curb appeal is enhanced by paver driveway, coach lighting, and designer landscaping with irrigation. Nestled in a quiet community, you are minutes away from major Central Florida attractions. Enjoy championship golf with 11 courses nearby, including the renowned Mission Inn Golf Resort & Spa. Close proximity to major lakes for boating and fishing. Quick access to the Florida Turnpike. Centrally located between the charm of Mount Dora and Tavares, the activity of Clermont, and the excitement of Orlando. Experience the perfect blend of luxury, space, and location. This home won't last!
Property Details
Property Features
Property Sub Type
Single Family Residence
View
Trees/Woods
Parking
Driveway, Garage Door Opener
County
Lake
Subdivision
TALICHET
Additional Information
Additional Rooms
Great Room
Appliances
Dishwasher, Disposal, Microwave, Range
Application Fee
100
Association Amenities
Vehicle Restrictions
Association Fee Requirement
Required
Association YN
true
Attached Garage YN
true
Availability Date
2026-07-08
Bathrooms Total Integer
3
Building Area Source
Public Records
Building Area Total
3739
Building Area Total Srch SqM
347.36
Building Area Units
Square Feet
Calculated List Price By Calculated SqFt
0.99
Carport YN
false
Cooling
Central Air
Country
US
Cumulative Days On Market
20
Current Price
3000.00
Direction Faces
Northeast
Elementary School
Astatula Elem
Exterior Features
Sidewalk, Sliding Doors
Fireplace YN
false
Flood Zone Code
X
Flooring
Carpet, Ceramic Tile
Furnished
Unfurnished
Garage Dimensions
19x20
Garage Spaces
2
Garage YN
true
Heating
Central, Electric
High School
Tavares High
Interior Features
Ceiling Fans(s), Eat-in Kitchen, Kitchen/Family Room Combo, Open Floorplan, PrimaryBedroom Upstairs, Stone Counters, Thermostat, Walk-In Closet(s)
Internet Address Display YN
true
Internet Automated Valuation Display YN
true
Internet Consumer Comment YN
true
Internet Entire Listing Display YN
true
Laundry Features
Inside, Laundry Room
Lease Amount Frequency
Monthly
Lease Term
Twelve Months
Levels
Two
List AOR
Orlando Regional
Living Area Meters
280.57
Living Area Source
Public Records
Living Area Units
Square Feet
Long Term YN
1
Lot Features
Cul-De-Sac
Lot Size Acres
0.34
Lot Size Square Feet
14866
Lot Size Square Meters
1381
Master Bed Size
King
Max Pet Weight
35
Middle Or Junior School
Tavares Middle
Minimum Lease
8-12 Months
Modification Timestamp
2026-07-28T19:40:12.432Z
New Construction YN
false
Number Of Pets
2
Occupant Type
Vacant
Other Equipment
Irrigation Equipment
Parcel Number
26-20-25-0010-000-00103
Patio And Porch Features
Covered, Rear Porch
Pet Deposit Fee
1500
Pet Restrictions
per hoa restrictions
Pet Restrictions Source
Association, Landlord
Pet Size
Very Small (Under 15 Lbs.)
Pets Allowed
Breed Restrictions, Cats OK, Dogs OK, Pet Deposit, Size Limit
Pool Private YN
false
RATIO Current Price By Calculated SqFt
0.99
Realtor Info
As-Is, Owner Motivated
Road Responsibility
Public Maintained Road
Road Surface Type
Paved
Room Count
8
Security Deposit
3000
Security Features
Smoke Detector(s)
Senior Community YN
false
Sewer
Public Sewer
Showing Requirements
Sentri Lock Box, See Remarks, ShowingTime
Spa YN
false
Status Change Timestamp
2026-07-08T22:53:10.000Z
Terms Of Lease
No Smoking, Security Deposit Required
Total Annual Fees
0.00
Total Monthly Fees
0.00
Universal Property Id
US-12069-N-262025001000000103-R-N
Unparsed Address
591 VIA BELLA CT
Utilities
Cable Available, Cable Connected, Electricity Available, Electricity Connected, Underground Utilities
Water Source
Public
Waterfront YN
false
Window Features
Blinds
Neighborhood Map
Popup

Property Photos
Listing Photo
Listing Photo
Listing Photo
Listing Photo
Listing Photo
Listing Photo
Listing Photo
Listing Photo
Listing Photo
Listing Photo
Listing Photo
Listing Photo
Listing Photo
Listing Photo
Listing Photo
Listing Photo
Listing Photo
Listing Photo
Listing Photo
Listing Photo
Listing Photo
Listing Photo
Listing Photo
Listing Photo
Listing Photo
Listing Photo
Listing Photo
Listing Photo
Listing Photo
Listing Photo
Listing Photo
Listing Photo
Listing Photo
Listing Photo
Listing Photo
Listing Photo
Listing Photo
Listing Photo
Listing Photo
Listing Photo
Listing Photo
Listing Photo
Listing Photo
Listing Photo
Listing Photo
Listing Photo
Listing Photo
Listing Photo
Listing Photo
Listing Photo
Listing Photo
Listing Photo
Listing Photo
Listing Photo
Listing Photo
Listing Photo
Listing Photo
Listing Photo
Listing Photo
Listing Photo
Listing Photo
Listing Photo
Listing Photo
Listing Photo
Listing Photo
Listing Photo
Listing Photo
Listing Photo
Listing Photo
Listing Photo
Listing Photo
Listing Photo
Listing Photo
Listing Photo

MLS #MFRO6422748 Listing courtesy of Coldwell Banker Realty provided by Stellar MLS.


All listing information is deemed reliable but not guaranteed and should be independently verified through personal inspection by appropriate professionals. Listings displayed on this website may be subject to prior sale or removal from sale; availability of any listing should always be independent verified. Listing information is provided for consumer personal, non-commercial use, solely to identify potential properties for potential purchase; all other use is strictly prohibited and may violate relevant federal and state law. The source of the listing data is as follows: Stellar MLS (updated 7/28/26 5:06 PM) |
Listing Search


Translate Tool

Featured Listings
Orlando Real Estate
$3,900
5 BED
3 BATH
Dreams Do Come True by you know who! This is Shangri-La LIVING! Look it up! SOLAR PANELS AND LOW ELECTRIC BILL WOW! Live... Read More
Orlando Real Estate
$3,000
5 BED
2 BATH
Available now! This spacious 5-bedroom, 2.5-bath rental offers 2,170 square feet of comfortable living space. The first ... Read More
Orlando Real Estate
$2,100
4 BED
2 BATH
Beautiful 4br/2bath ready to move in unit on ground floor. This unit boasts luxury vinyl plank laminate floors all throu... Read More
Minneola Real Estate
$3,000
4 BED
2 BATH
Virtually staged. Now available for lease in the highly desirable Sugarloaf Ridge community! This brand-new Lennar Capri... Read More
Orlando Real Estate
$2,600
3 BED
2 BATH
This renovated rental home in Edgewood offers new tile flooring throughout - no carpet! New A/C system and new hot water... Read More
Contact Wendy Morris

407-575-5392

Wendy Morris LLC

Licensed in the State of Florida
BK 3146762
16797 Broadwater Avenue
Winter Garden, Florida 34787

Your privacy is our utmost concern. We will never sell your personal information. Privacy Policy
©2026 wendymorrisrealty.com - all rights reserved. | Site Map