1-407-575-5392
Menu

605 Sarner Pass Way, Winter Haven, FL

NEXT
PREV
$2,700

($1/sqft)

List Status: Active
605 Sarner Pass Way
Winter Haven, FL 33881


4 beds
2 baths
2676 living sqft
Top Features
  • Subdivision: Lake Lucerne Ph 5
  • Built in  2022
  • Single Family Residence
Description
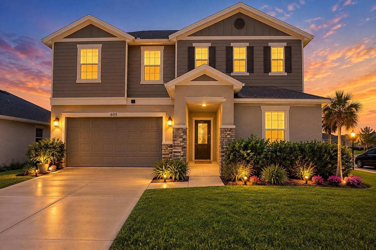
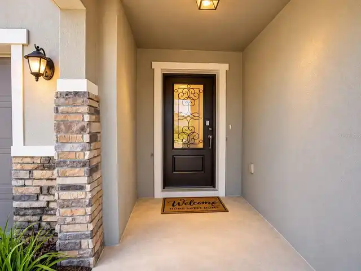
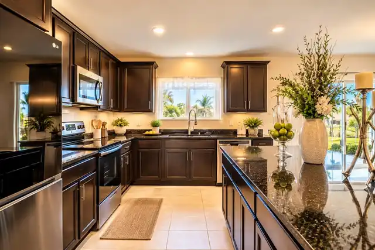
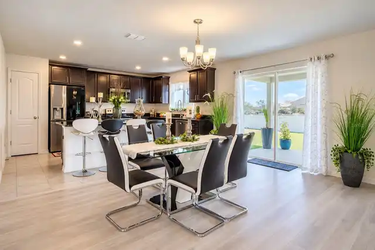
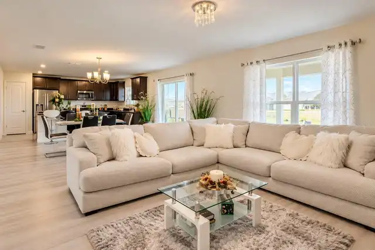
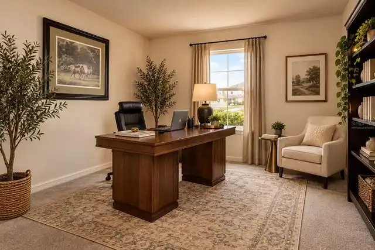
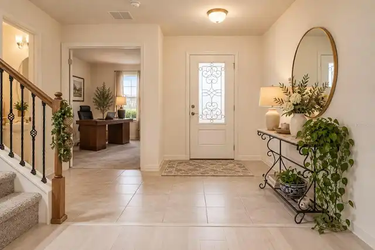
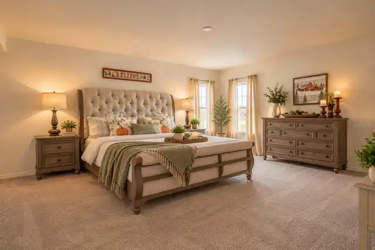
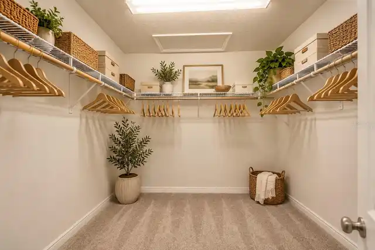
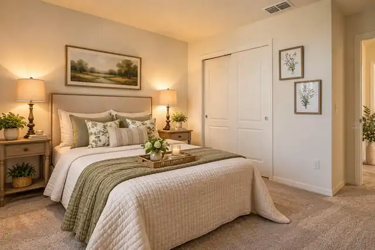
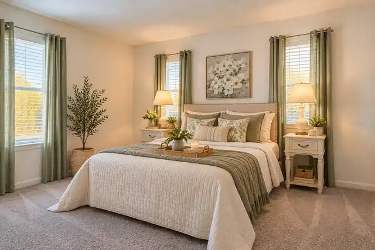
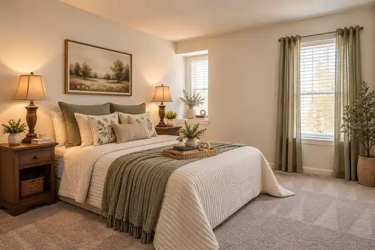
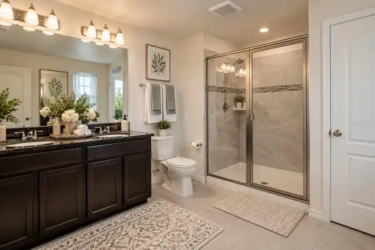
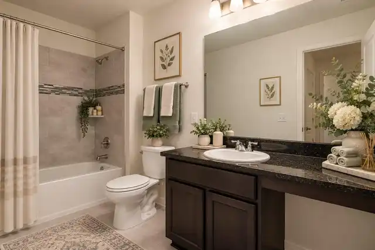
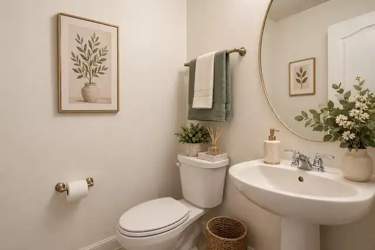
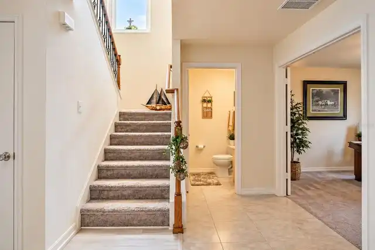
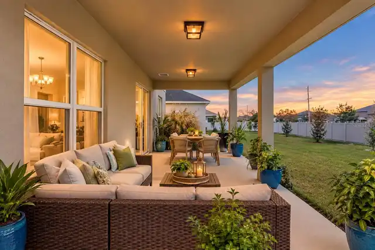
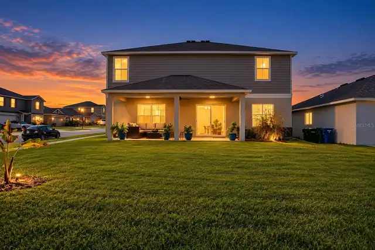
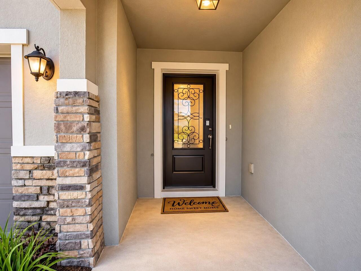
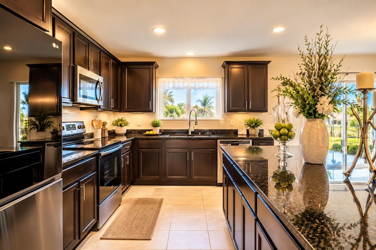
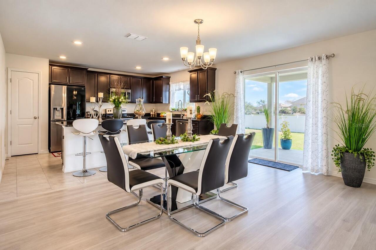
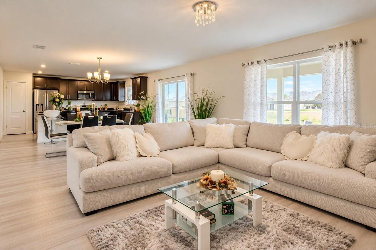
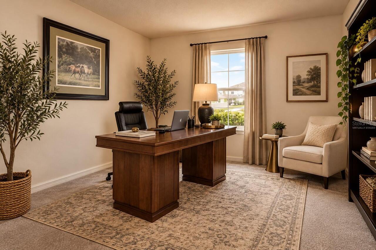
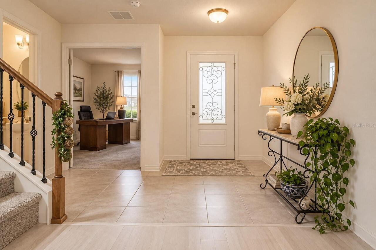
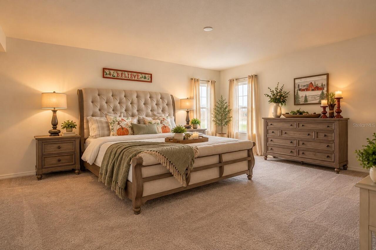
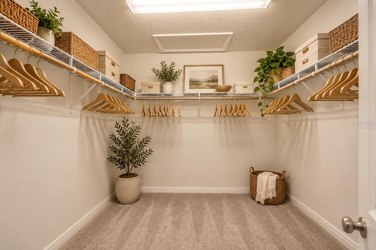
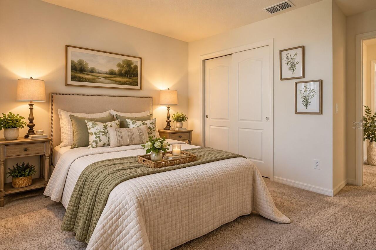
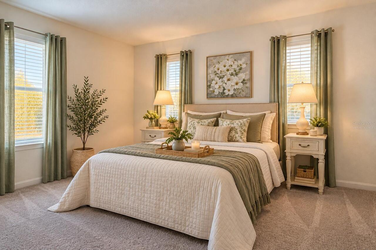
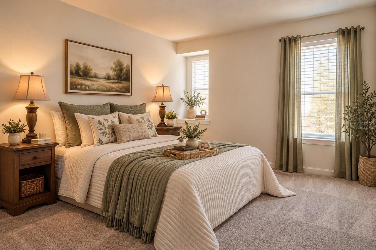
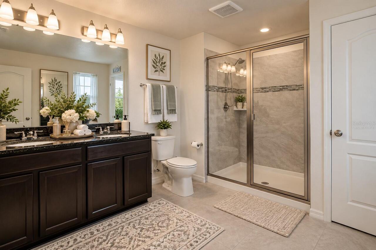
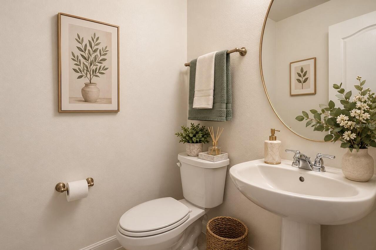
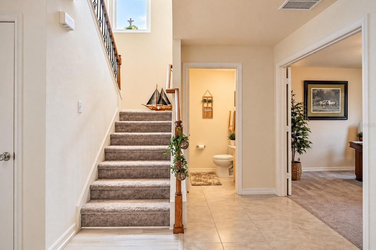
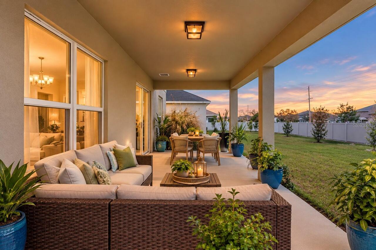
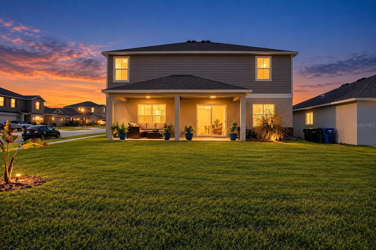
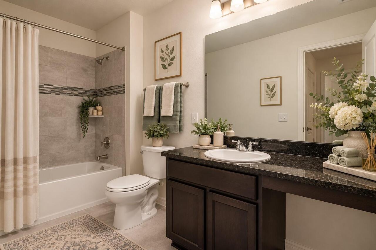
Virtually Staged. Welcome to this beautifully designed 4-bedroom, 2.5-bathroom home in the desirable Lake Lucerne community of Winter Haven. Built in 2022, this home features an open-concept layout with a kitchen offering stainless-steel appliances, granite countertops, a spacious center island, and abundant cabinetry overlooking the living and dining areas. A versatile first-floor bonus room provides added flexibility for a home office or additional living space. Upstairs, the spacious primary suite features dual vanities, a walk-in shower, and a walk-in closet, along with three additional bedrooms. Enjoy a covered rear lanai and spacious backyard. Residents have access to community amenities, including two swimming pools, a playground, and paved sidewalks with streetlights throughout the community, ideal for morning or evening walks. Conveniently located near Highway 27, shopping, dining, schools, and Central Florida attractions. This well-maintained home combines modern design, comfortable living, and a convenient location. Offered for sale or lease. Schedule your showing today!
Property Details
Property Features
Property Sub Type
Single Family Residence
Parking
Off Street, Driveway, Garage Door Opener, Covered
County
Polk
Subdivision
LAKE LUCERNE PH 5
Additional Information
Additional Applicant Fee
50
Additional Rooms
Den/Library/Office
Appliances
Dishwasher, Disposal, Dryer, Electric Water Heater, Microwave, Range, Refrigerator, Washer
Application Fee
50
Association Amenities
Clubhouse, Playground, Pool, Recreation Facilities, Wheelchair Access
Association Fee Requirement
Required
Association YN
true
Attached Garage YN
true
Availability Date
2026-10-16
Bathrooms Total Integer
3
Builder Name
KB Homes
Building Area Source
Public Records
Building Area Total
3427
Building Area Total Srch SqM
318.38
Building Area Units
Square Feet
Calculated List Price By Calculated SqFt
1.01
Carport YN
false
Community Features
Clubhouse, Playground, Pool, Sidewalks, Wheelchair Access, Street Lights
Cooling
Central Air
Country
US
Current Price
2700.00
Direction Faces
Southwest
Elementary School
Lake Alfred Elem
Exterior Features
Lighting, Sidewalk
Fireplace YN
false
Flood Zone Code
X
Floor Number
2
Flooring
Carpet, Ceramic Tile, Luxury Vinyl
Furnished
Negotiable
Garage Dimensions
39x40
Garage YN
true
Heating
Central
High School
Haines City Senior High
Interior Features
Eat-in Kitchen, Kitchen/Family Room Combo, Living Room/Dining Room Combo, Open Floorplan, Pest Guard System, PrimaryBedroom Upstairs, Stone Counters, Thermostat, Walk-In Closet(s), Window Treatments
Internet Address Display YN
true
Internet Automated Valuation Display YN
true
Internet Consumer Comment YN
true
Internet Entire Listing Display YN
true
Laundry Features
Inside, Laundry Room, Upper Level
Lease Amount Frequency
Annually
Lease Term
Twelve Months
Levels
Two
List AOR
Suncoast Tampa
Living Area Meters
248.61
Living Area Source
Public Records
Living Area Units
Square Feet
Long Term YN
1
Lot Features
Corner Lot, City Limits, Landscaped, Oversized Lot, Sidewalk, Paved
Lot Size Acres
0.18
Lot Size Dimensions
55 x 123
Lot Size Square Feet
7845
Lot Size Square Meters
729
Middle Or Junior School
Boone Middle
Minimum Lease
1-2 Years
Modification Timestamp
2026-10-16T23:36:09.691Z
New Construction YN
false
Number Of Pets
1
Occupant Type
Vacant
Other Equipment
Irrigation Equipment
Owner Pays
Laundry, Recreational, Reserves, Taxes
Parcel Number
26-28-02-522104-000530
Patio And Porch Features
Covered, Rear Porch
Pet Restrictions Source
Landlord
Pet Size
Very Small (Under 15 Lbs.)
Pets Allowed
Cats OK, Dogs OK, Number Limit, Size Limit
Pool Private YN
false
Postal Code Plus 4
9421
Property Condition
Completed
Property Description
Corner Unit
RATIO Current Price By Calculated SqFt
1.01
Realtor Info
As-Is, Floor Plan Available, No Sign, Owner Motivated, Survey Available
Road Responsibility
Public Maintained Road
Road Surface Type
Asphalt, Paved
Room Count
14
Security Deposit
2700
Security Deposit Terms
Security deposit of $2, 700 is required prior to move-in, along with the first month's rent.
Security Features
Security System, Smoke Detector(s)
Senior Community YN
false
Sewer
Public Sewer
Showing Requirements
Go Direct, Lockbox, ShowingTime
Spa YN
false
Status Change Timestamp
2026-10-16T23:29:46.000Z
Stories Total
2
Tenant Pays
Re-Key Fee
Terms Of Lease
No Smoking, Security Deposit Required
Total Annual Fees
0.00
Total Monthly Fees
0.00
Universal Property Id
US-12105-N-262802522104000530-R-N
Unparsed Address
605 SARNER PASS WAY
Utilities
BB/HS Internet Available, Cable Connected, Electricity Connected, Fiber Optics, Fire Hydrant, Public, Sewer Connected, Sprinkler Meter, Underground Utilities, Water Connected
Water Source
Public
Waterfront YN
false
Window Features
Blinds, Double Pane Windows, Insulated Windows, Rods, Shades, Thermal Windows
Neighborhood Map
Popup

Property Photos
Listing Photo
Listing Photo
Listing Photo
Listing Photo
Listing Photo
Listing Photo
Listing Photo
Listing Photo
Listing Photo
Listing Photo
Listing Photo
Listing Photo
Listing Photo
Listing Photo
Listing Photo
Listing Photo
Listing Photo
Listing Photo
Listing Photo
Listing Photo
Listing Photo
Listing Photo
Listing Photo
Listing Photo
Listing Photo
Listing Photo
Listing Photo
Listing Photo
Listing Photo
Listing Photo
Listing Photo
Listing Photo
Listing Photo
Listing Photo
Listing Photo
Listing Photo

MLS #MFRG5119191 Listing courtesy of Homesmart provided by Stellar MLS.

Similar Listings

$2,750
2108 River Hawk Loop
Winter Haven
4BR/2BA
| Active


All listing information is deemed reliable but not guaranteed and should be independently verified through personal inspection by appropriate professionals. Listings displayed on this website may be subject to prior sale or removal from sale; availability of any listing should always be independent verified. Listing information is provided for consumer personal, non-commercial use, solely to identify potential properties for potential purchase; all other use is strictly prohibited and may violate relevant federal and state law. The source of the listing data is as follows: Stellar MLS (updated 10/16/26 9:29 PM) |

Listing Search


Translate Tool

Featured Listings
Winter Garden Real Estate
$3,350
4 BED
3 BATH
Welcome to this beautiful, newly built Berkley model by Dream Finders Homes in Avalon Woods, Winter Garden! This spaciou... Read More
Apopka Real Estate
$2,749
4 BED
2 BATH
Spacious home in desired Parkside at Errol Estates. Master Bedroom on first floor, three additional bedrooms upstairs. B... Read More
Winter Park Real Estate
$6,000
3 BED
2 BATH
**NEW CONSTRUCTION QUALITY | WALKABLE WINTER PARK | DESIGNER SMART HOME** This is not a remodel — it's a complete archit... Read More
Kissimmee Real Estate
$4,700
5 BED
3 BATH
Discover comfortable living in this beautiful home located in Kissimmee, Florida. Featuring 5 bedrooms and 3.5 bathrooms... Read More
Orlando Real Estate
$1,395
2 BED
1 BATH
This 2 bedroom, 1 bathroom home is located near local shops, restaurants, and schools. Features include tile flooring th... Read More
Contact Wendy Morris

407-575-5392

Wendy Morris LLC

Licensed in the State of Florida
BK 3146762
16797 Broadwater Avenue
Winter Garden, Florida 34787

Your privacy is our utmost concern. We will never sell your personal information. Privacy Policy
©2026 wendymorrisrealty.com - all rights reserved. | Site Map