1-407-575-5392
Menu

621 Ashberry Lane, Altamonte Springs, FL

NEXT
PREV
$2,800

($2/sqft)

List Status: Active
621 Ashberry Lane
Altamonte Springs, FL 32714


4 beds
2 baths
1849 living sqft
Top Features
  • Subdivision: Spring Oaks Unit 4
  • Built in  1973
  • Single Family Residence
Description
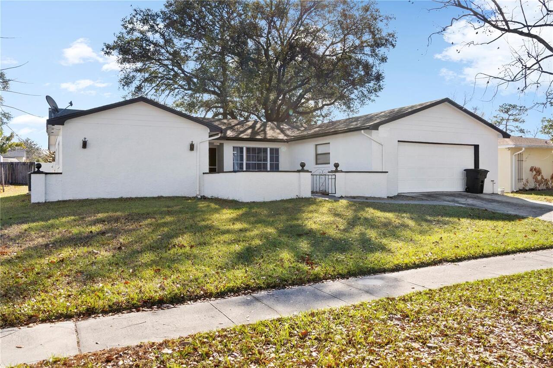
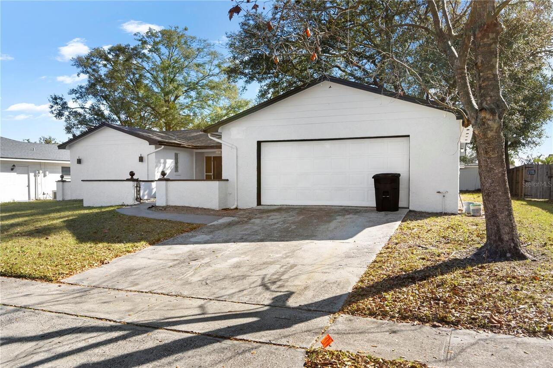
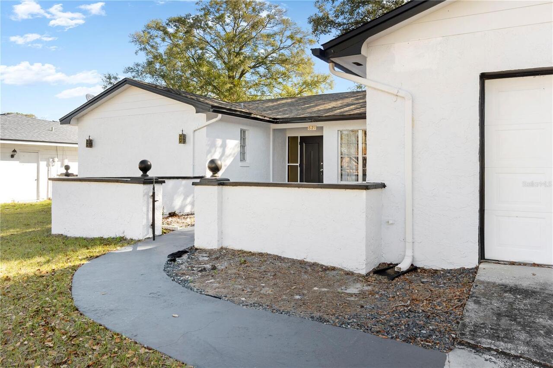
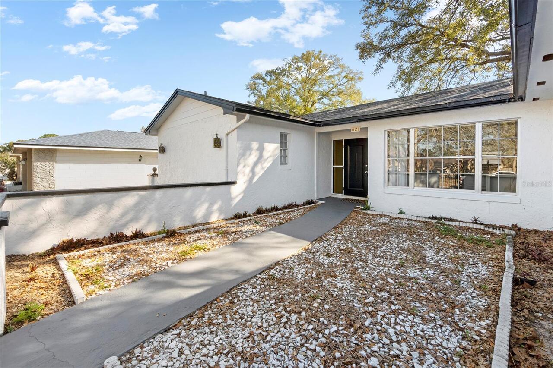
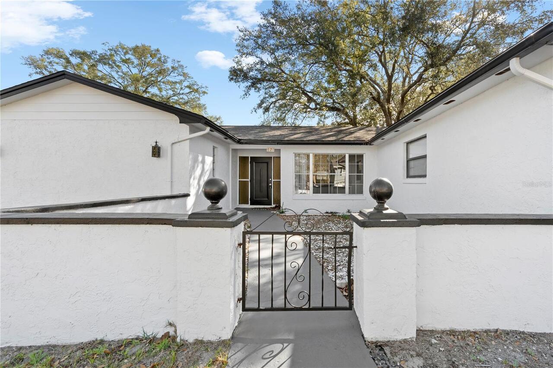
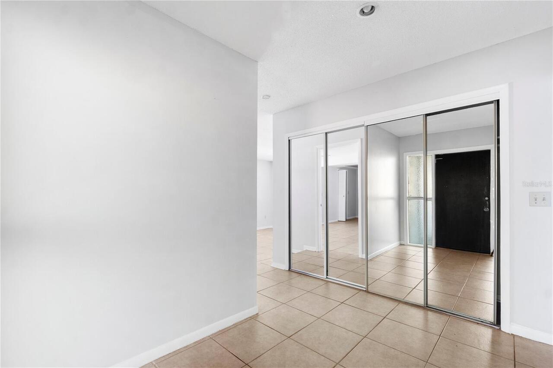
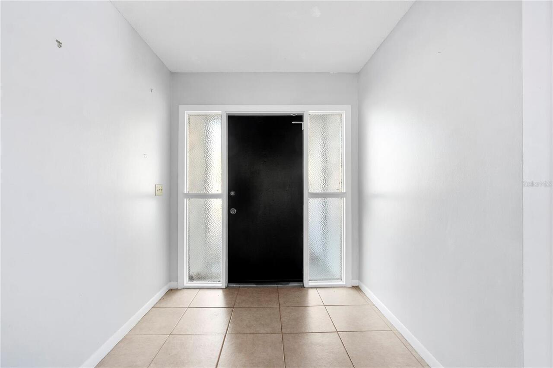
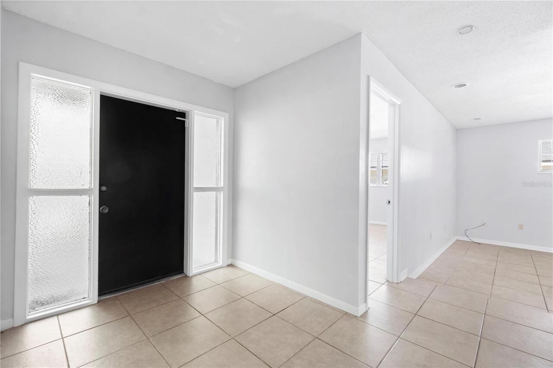
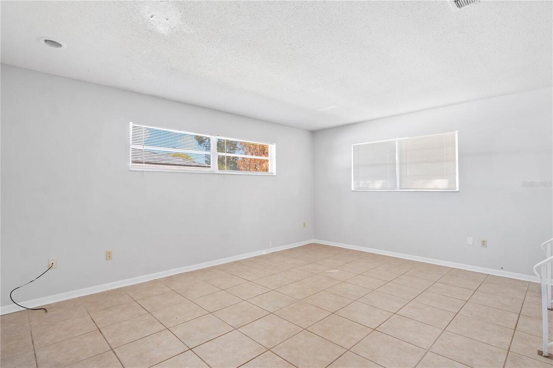
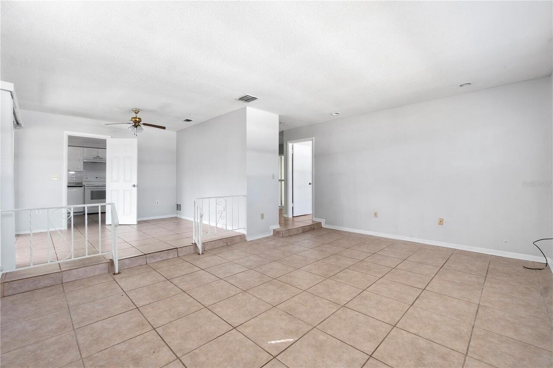
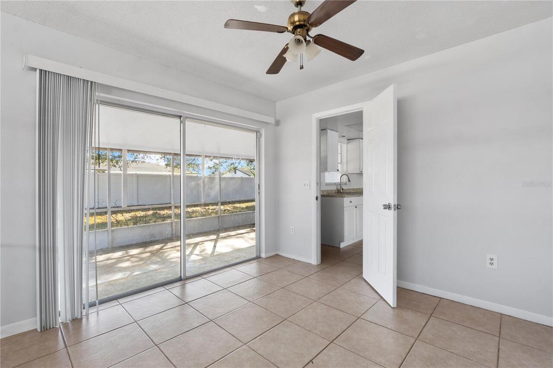
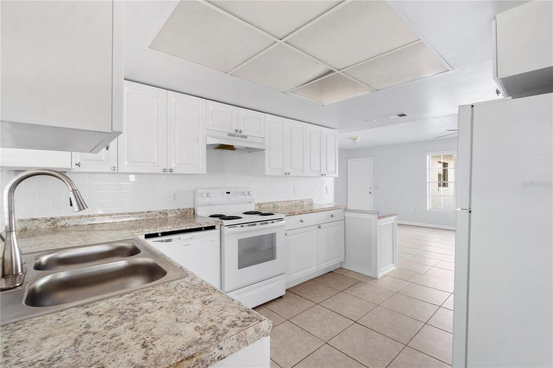
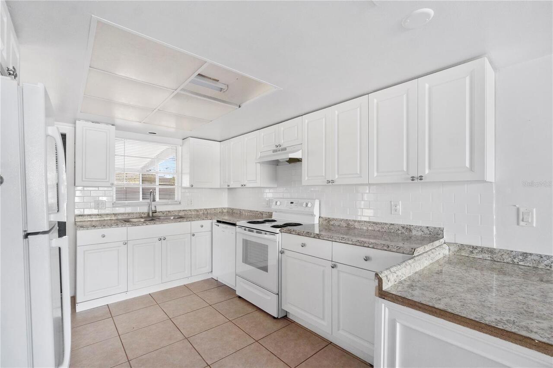
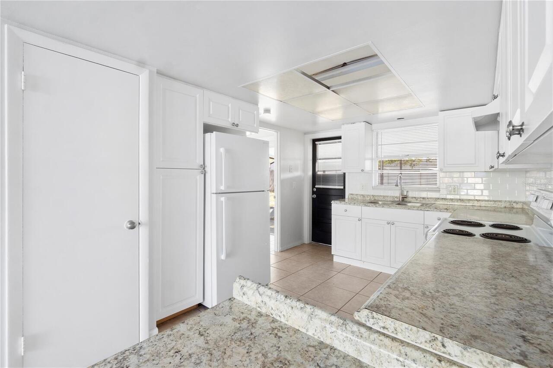
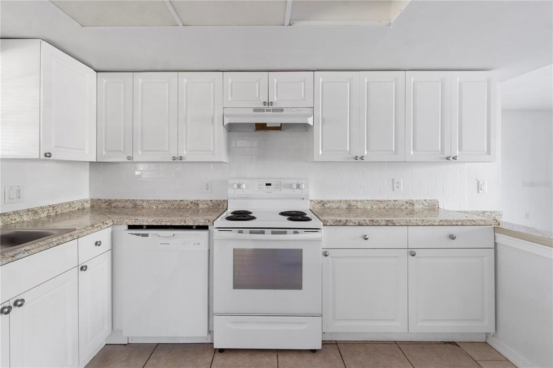
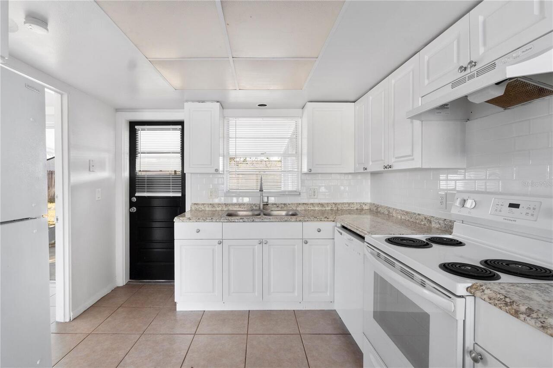
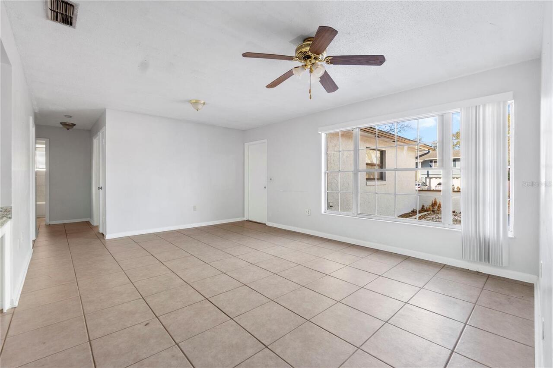
Welcome to 621 Ashberry Lane, a well-maintained 4 Bedroom 2 Bath 1849 Square Feet ... Single-family residence ideally situated in the heart of Altamonte Springs. This home offers a functional layout designed for both everyday living and entertaining, with comfortable living spaces, abundant natural light, and a private outdoor setting. The interior features a spacious main living area that flows seamlessly into the dining space and kitchen, creating an open and practical floor plan. The kitchen is positioned for convenience, offering ample cabinetry, counter space, and easy access to the backyard—ideal for gatherings or quiet evenings at home. The primary suite provides a private retreat with generous closet space and an en-suite bath. Additional bedrooms are well-sized and adaptable for guests, a home office, or flex space to suit your needs. Outside, enjoy a private yard with room to relax, entertain, or customize to your lifestyle. The property’s location offers excellent proximity to shopping, dining, parks, and major roadways, providing convenient access throughout Central Florida. A solid opportunity in a desirable area, 621 Ashberry Lane presents comfort, convenience, and long-term value in one of Altamonte Springs’ most established residential communities.
Property Details
Property Features
Property Sub Type
Single Family Residence
County
Seminole
Subdivision
SPRING OAKS UNIT 4
Additional Information
Appliances
Dishwasher, Range, Range Hood, Refrigerator
Application Fee
100
Association YN
false
Attached Garage YN
true
Availability Date
2026-05-05
Bathrooms Total Integer
2
Building Area Source
Public Records
Building Area Total
2417
Building Area Total Srch SqM
224.55
Building Area Units
Square Feet
Calculated List Price By Calculated SqFt
1.51
Carport YN
false
Cooling
Central Air
Country
US
Cumulative Days On Market
20
Current Price
2800.00
Direction Faces
West
Elementary School
Forest City Elementary
Exterior Features
Other
Fireplace YN
false
Flooring
Carpet
Furnished
Unfurnished
Garage Spaces
2
Garage YN
true
Heating
Central, Electric
High School
Lake Brantley High
Interior Features
Ceiling Fans(s), High Ceilings
Internet Address Display YN
true
Internet Automated Valuation Display YN
true
Internet Consumer Comment YN
true
Internet Entire Listing Display YN
true
Laundry Features
In Garage
Lease Amount Frequency
Annually
Levels
One
List AOR
Orlando Regional
Living Area Meters
171.78
Living Area Source
Public Records
Living Area Units
Square Feet
Long Term YN
1
Lot Size Acres
0.21
Lot Size Square Feet
8991
Lot Size Square Meters
835
Middle Or Junior School
Rock Lake Middle
Minimum Lease
No Minimum
Modification Timestamp
2026-05-25T16:25:09.682Z
New Construction YN
false
Number Of Pets
1
Occupant Type
Vacant
Parcel Number
10-21-29-503-0000-9160
Pet Deposit Fee
500
Pets Allowed
Dogs OK
Pool Private YN
false
Postal Code Plus 4
7409
RATIO Current Price By Calculated SqFt
1.51
Realtor Info
As-Is
Road Surface Type
Paved
Room Count
12
Senior Community YN
false
Sewer
Public Sewer
Showing Requirements
Sentri Lock Box
Status Change Timestamp
2026-05-05T16:04:38.000Z
Stories Total
1
Total Annual Fees
0.00
Total Monthly Fees
0.00
Universal Property Id
US-12117-N-10212950300009160-R-N
Unparsed Address
621 ASHBERRY LN
Utilities
Electricity Available, Sewer Connected, Water Available
Water Source
Public
Waterfront YN
false
Neighborhood Map
Popup

Property Photos
Listing Photo
Listing Photo
Listing Photo
Listing Photo
Listing Photo
Listing Photo
Listing Photo
Listing Photo
Listing Photo
Listing Photo
Listing Photo
Listing Photo
Listing Photo
Listing Photo
Listing Photo
Listing Photo
Listing Photo
Listing Photo
Listing Photo
Listing Photo
Listing Photo
Listing Photo
Listing Photo
Listing Photo
Listing Photo
Listing Photo
Listing Photo
Listing Photo
Listing Photo
Listing Photo
Listing Photo
Listing Photo
Listing Photo
Listing Photo

MLS #MFRO6404970 Listing courtesy of Coldwell Banker Realty provided by Stellar MLS.

Similar Listings

$2,700
802 Gregory Lane
Altamonte Springs
4BR/2BA
| Active


All listing information is deemed reliable but not guaranteed and should be independently verified through personal inspection by appropriate professionals. Listings displayed on this website may be subject to prior sale or removal from sale; availability of any listing should always be independent verified. Listing information is provided for consumer personal, non-commercial use, solely to identify potential properties for potential purchase; all other use is strictly prohibited and may violate relevant federal and state law. The source of the listing data is as follows: Stellar MLS (updated 5/25/26 2:16 PM) |

Listing Search


Translate Tool

Featured Listings
Kissimmee Real Estate
$1,300
1 BED
1 BATH
One or more photo(s) has been virtually staged. One or more photo(s) has been virtually staged coming / COZY and BEAUTIF... Read More
Davenport Real Estate
$2,200
4 BED
2 BATH
Beautiful fully furnished 4-bedroom, 2-bath home located in a highly desirable area just approximately 15 minutes from W... Read More
Kissimmee Real Estate
$1,600
2 BED
2 BATH
First floor condo available, 2 bedrooms 2 bathrooms , comes furnished (2 full size beds, dining room table and chairs, 2... Read More
Kissimmee Real Estate
$2,250
2 BED
2 BATH
Beautiful single-family home for rent featuring 2 spacious bedrooms plus a versatile bonus room that can be used as a ho... Read More
Orlando Real Estate
$1,600
3 BED
2 BATH
Welcome home to this charming 3-bedroom, 1-bath home conveniently located near Downtown Orlando, major highways, shoppin... Read More
Contact Wendy Morris

407-575-5392

Wendy Morris LLC

Licensed in the State of Florida
BK 3146762
16797 Broadwater Avenue
Winter Garden, Florida 34787

Your privacy is our utmost concern. We will never sell your personal information. Privacy Policy
©2026 wendymorrisrealty.com - all rights reserved. | Site Map