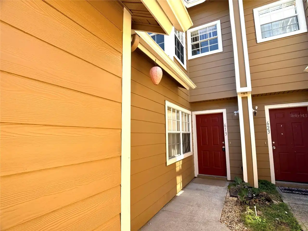
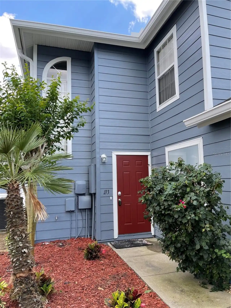
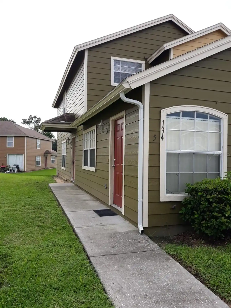
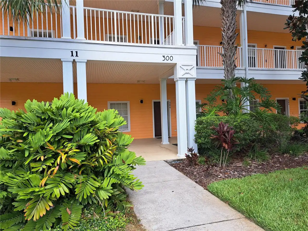
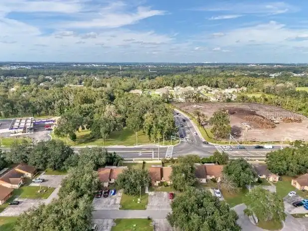
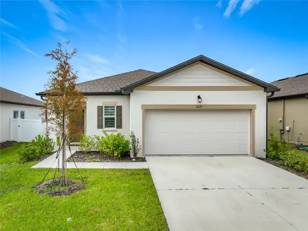
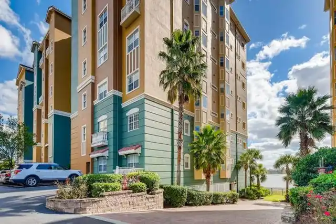
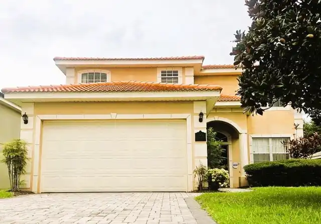
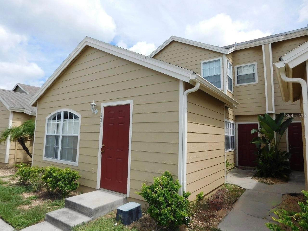
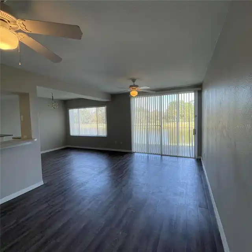
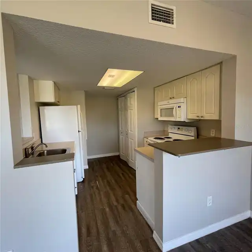
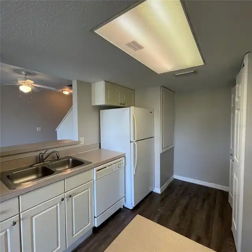
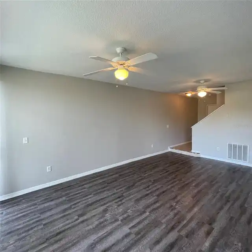
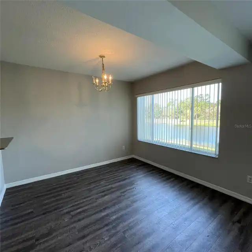
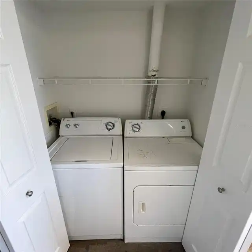
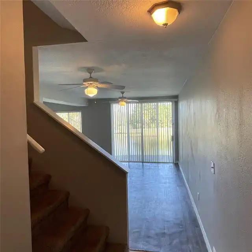
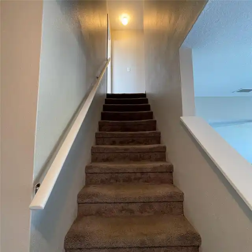
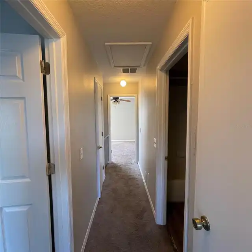
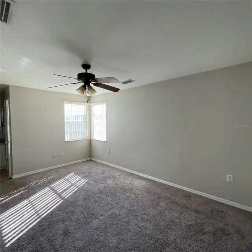
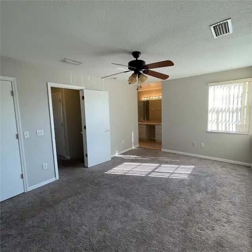
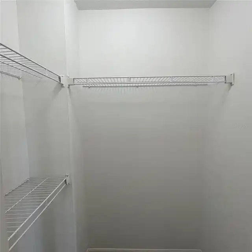
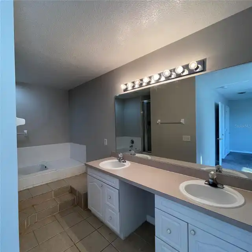
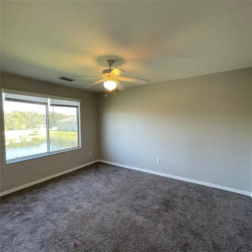
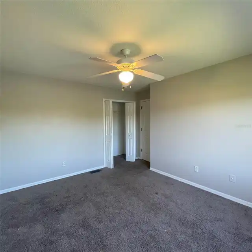
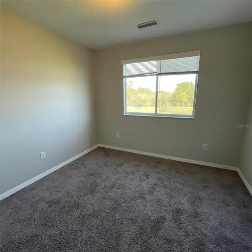
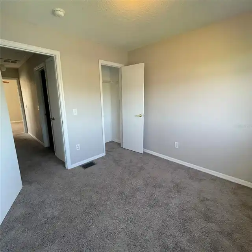
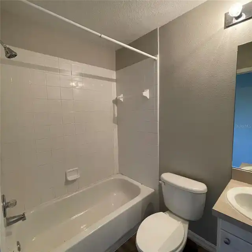
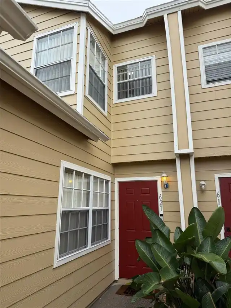
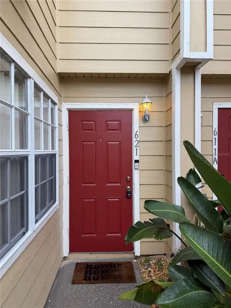
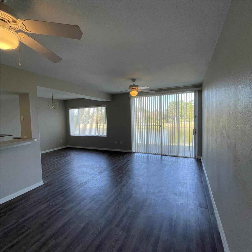
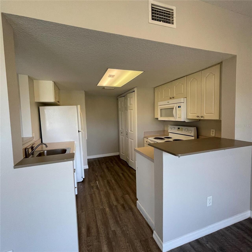
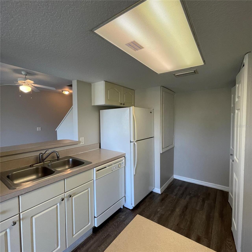
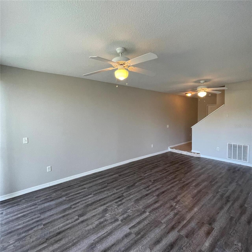
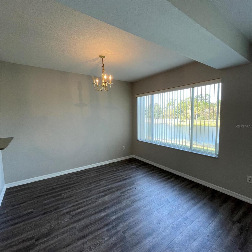
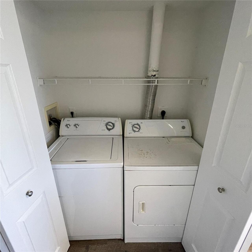
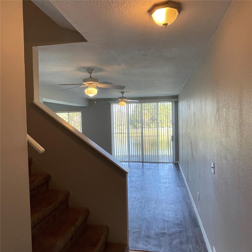
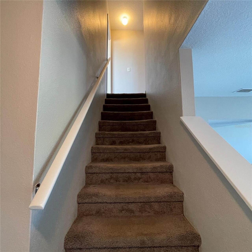
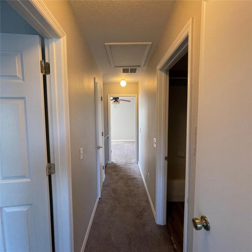
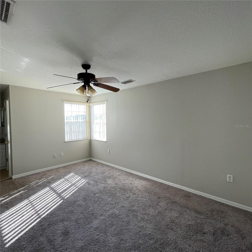
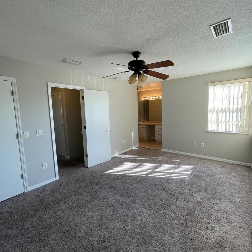
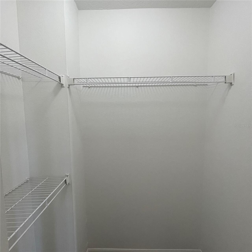
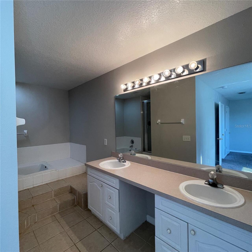
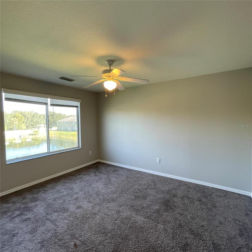
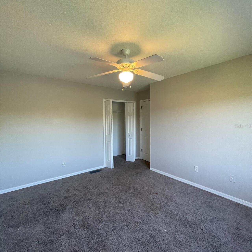
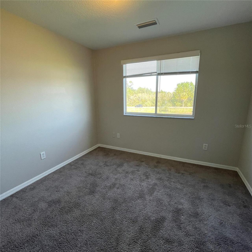
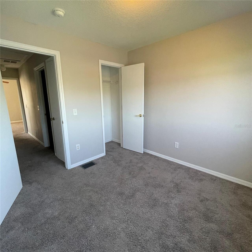
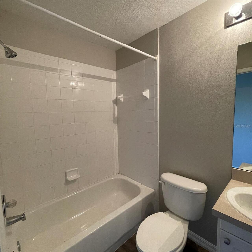
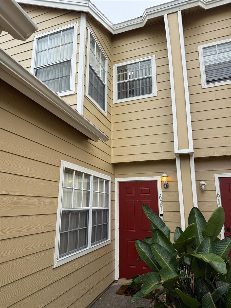
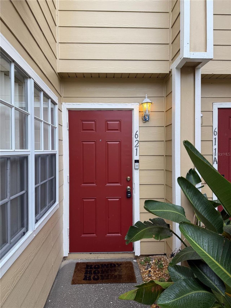
Four Corners area! Water & electric included with restrictions! Pet friendly! Welcome home to this charming 3-bedroom, 2-bathroom townhome in the desirable Island Club Resort/Bimini Bay community. The open-concept floor plan features a spacious living and dining area with the kitchen overlooking the main living space. The kitchen offers a matching white appliance package, including an electric range, over-the-range microwave, dishwasher, and refrigerator. The generously sized primary bedroom features a walk-in closet, while the primary bathroom includes a dual-sink vanity with makeup station, a walk-in soaking tub, and a separate walk-in shower. The living area is conveniently located on the first floor, with carpeted bedrooms upstairs. A washer and dryer are provided as a convenience item. Residents of Island Club Resor have access to a community playground. Conveniently located just minutes from Posner Park, Champions Gate restaurants, Disney, hotels, Cagan Crossings Boulevard, US Highway 27, US Highway 192, I-4, and Ronald Reagan Parkway. Don’t miss this great opportunity! Schedule your showing today!
Property Details
Property Features
Property Sub Type
Townhouse
Parking
Assigned, Off Street
County
Polk
Subdivision
BIMINI BAY PH 01
Interior Features
MlsStatus
Active
Additional Information
Appliances
Dishwasher, Microwave, Refrigerator, Range
Application Fee
85
Association Amenities
Clubhouse, Fitness Center, Pool, Spa/Hot Tub, Playground
Association Fee Requirement
Required
Availability Date
2026-09-17
Bathrooms Total Integer
2
Building Area Source
Public Records
Building Area Total
1881
Building Area Total Srch SqM
174.75
Building Area Units
Square Feet
Calculated List Price By Calculated SqFt
0.97
Community Features
Clubhouse, Fitness Center, Playground
Cooling
Central Air
Country
US
Cumulative Days On Market
33
Current Price
1400.00
Flood Zone Code
X
Floor Number
1
Flooring
Vinyl, Carpet
Furnished
Unfurnished
Heating
Central
Interior Features
Open Floorplan, High Ceilings, Kitchen/Family Room Combo, Ceiling Fans(s), Living Room/Dining Room Combo, Walk-In Closet(s)
Laundry Features
Laundry Closet, In Kitchen
Lease Amount Frequency
Monthly
Lease Term
Twelve Months
Levels
Two
List AOR
Orlando Regional
Living Area Meters
134.71
Living Area Source
Public Records
Living Area Units
Square Feet
Lot Features
Sidewalk
Lot Size Acres
0.03
Lot Size Square Feet
1241
Lot Size Square Meters
115
Max Pet Weight
35
Modification Timestamp
2026-10-20T12:53:10.981Z
Number Of Pets
1
Occupant Type
Vacant
Owner Pays
Water, Electricity
Parcel Number
26-25-02-485750-000740
Patio And Porch Features
Patio
Pet Restrictions
Pets are on a case by case with owner approval. Deposit may vary. Non aggressive breeds.
Pet Size
Small (16-35 Lbs.)
Pets Allowed
Yes, Breed Restrictions
Postal Code Plus 4
1646
Previous List Price
1450
Price Change Timestamp
2026-10-20T12:52:18.000Z
RATIO Current Price By Calculated SqFt
0.97
Road Surface Type
Asphalt
Security Deposit
1400
Total Annual Fees
0.00
Total Monthly Fees
0.00
Universal Property Id
US-12105-N-262502485750000740-R-N
Unparsed Address
621 WASHINGTON PALM LOOP
Utilities
Water Available, Sewer Connected
Window Features
Blinds
Neighborhood Map
Popup
Property Photos
MLS #MFRO6442089
Listing courtesy of Rent A Florida Home
provided by Stellar MLS.
All listing information is deemed reliable but not guaranteed and should be independently verified through personal inspection by appropriate professionals. Listings displayed on this website may be subject to prior sale or removal from sale; availability of any listing should always be independent verified. Listing information is provided for consumer personal, non-commercial use, solely to identify potential properties for potential purchase; all other use is strictly prohibited and may violate relevant federal and state law.
The source of the listing data is as follows:
Stellar MLS (updated 11/13/26 11:00 PM) |